


.jpg)

.jpg)

.jpg)

About This Property
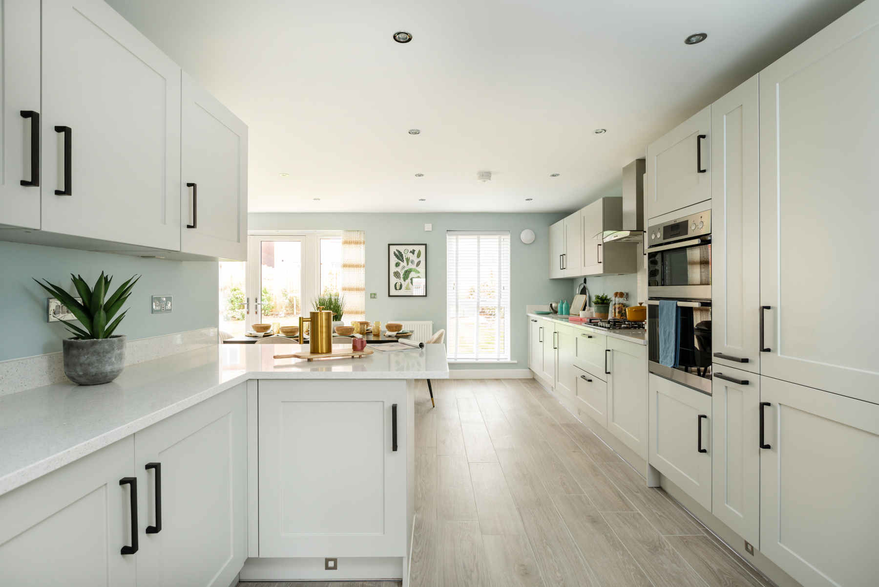
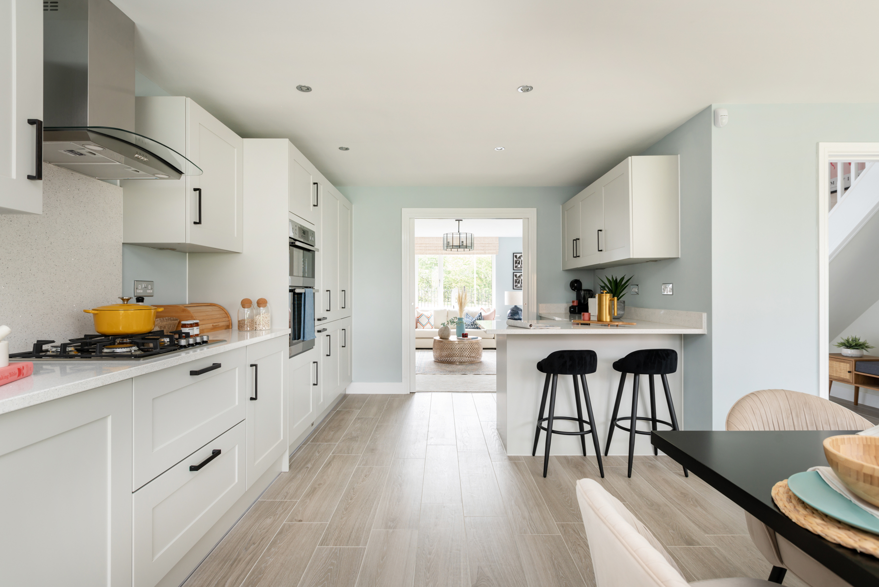
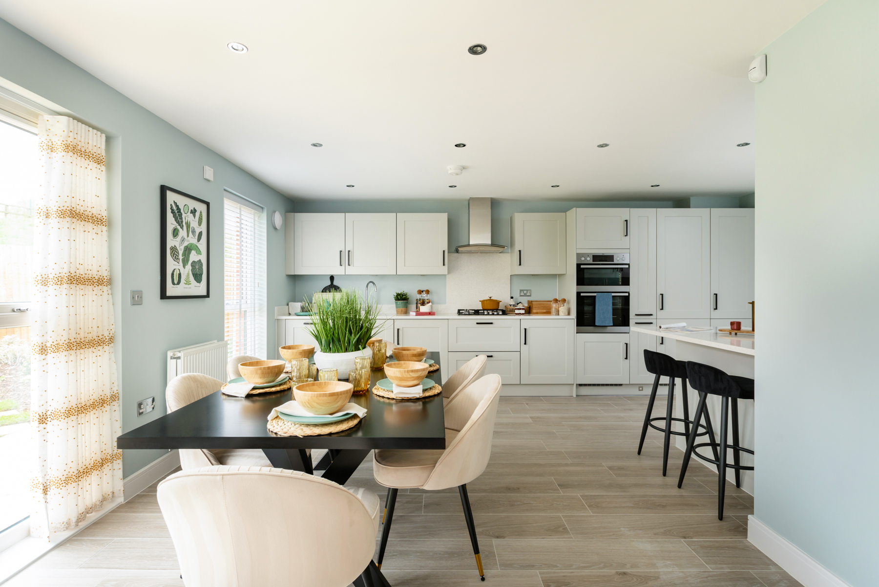
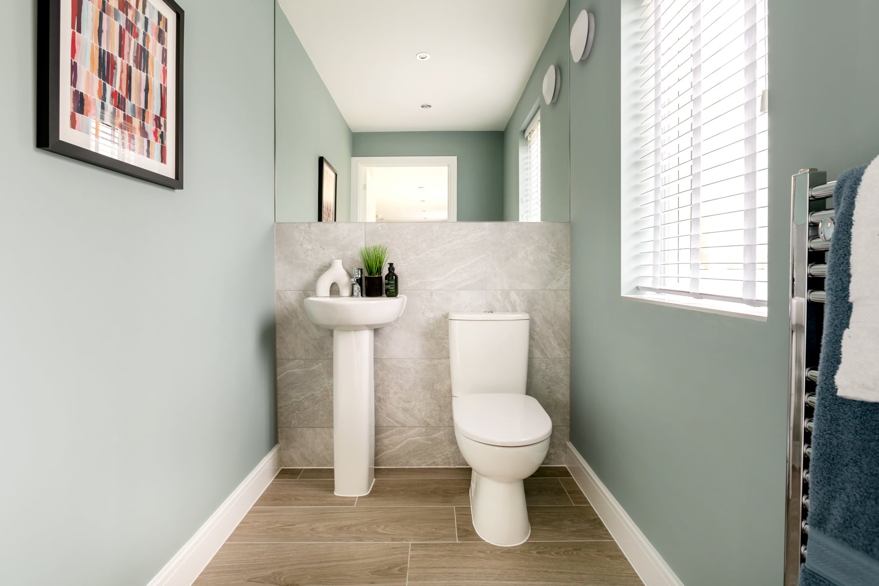
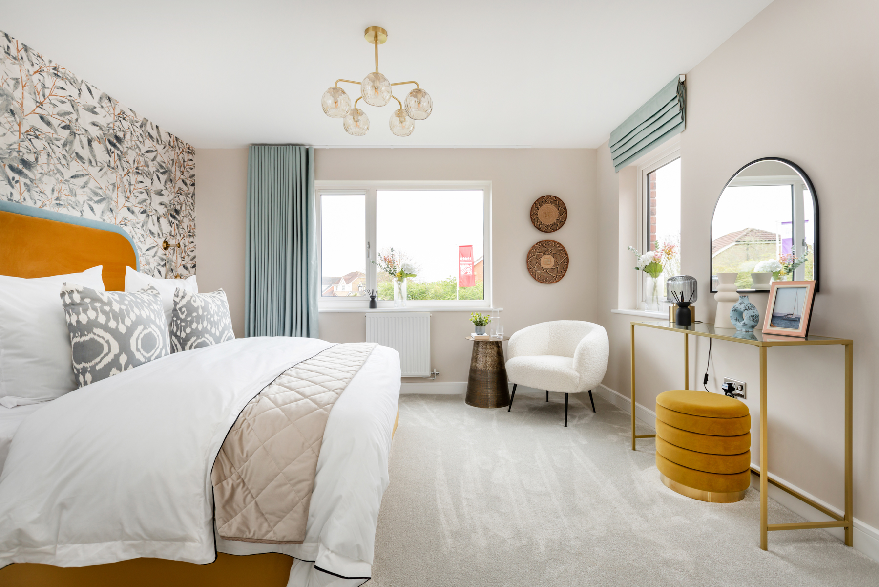

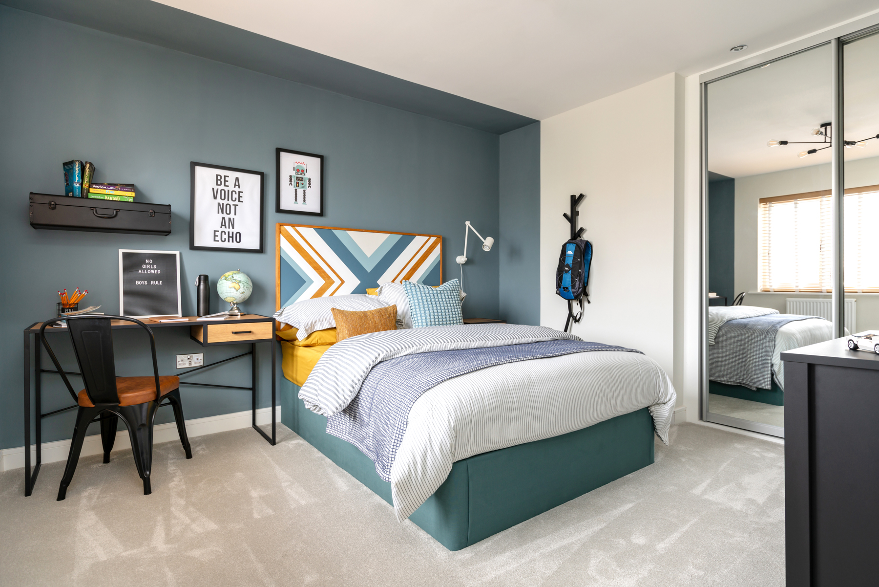
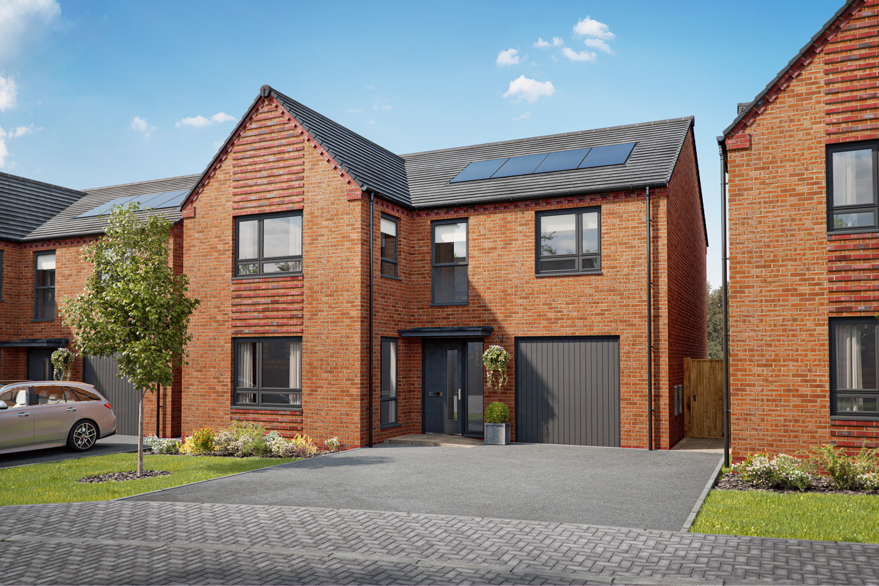
Discover what makes this home specialThe Kitham is a spacious detached family home located on Beaumont Road, Wellingborough, offering a perfect blend of modern living and comfort. Priced at £435,000, this four-bedroom, three-bathroom property boasts a thoughtfully designed layout with ample living space, including a large open-plan kitchen and dining area that flows seamlessly into the living room. The inclusion of an en-suite bathroom in the master bedroom and a downstairs cloakroom adds convenience and privacy for family members and guests alike.
Situated on plot 215, the property benefits from a south-west facing rear garden, ensuring excellent natural light throughout the day and ideal outdoor space for relaxation or entertaining. The home is complemented by a garage and well-planned storage solutions, making it a practical choice for growing families or those seeking a comfortable lifestyle in a well-connected area of Wellingborough.
Property Features
This detached home offers four generously sized bedrooms, including a master with en-suite facilities, providing privacy and comfort. The open-plan kitchen and dining area is designed for modern family living, featuring ample space for cooking and socialising. The south-west facing garden ensures good sunlight exposure, perfect for outdoor activities. Additional features include a garage for secure parking and storage, a downstairs cloakroom for convenience, and multiple storage cupboards throughout the home to keep living spaces clutter-free.
Local Amenities
Located in a well-established area of Wellingborough, The Kitham benefits from excellent local amenities. Wellingborough Train Station offers direct rail links to London and other major cities, making commuting straightforward. Nearby schools such as Wellingborough School and several reputable primary and secondary schools provide quality education options. Residents can enjoy recreational facilities at Redwell Leisure Centre and green spaces like Croyland Park. Shopping needs are well catered for with the Tesco Superstore and the town centre market within easy reach, ensuring a convenient lifestyle for families and professionals alike.
Estimate Calculator
Mortgage Calculator
Purchase Costs
Monthly Costs & Income
Mortgage Calculator
Purchase Costs
Monthly Costs
International Suitability
Moderate OpportunityInternational Buyer Calculator
Purchase Costs (Non-UK Resident)
Monthly Costs & Income
Key Considerations for International Buyers
Investment Analytics
Key metrics for investors & buyersProperty Value Projection
Based on 4.2% annual growthMonthly Rental Income
Based on 4.8% annual growthFloorplans
Ground Floor
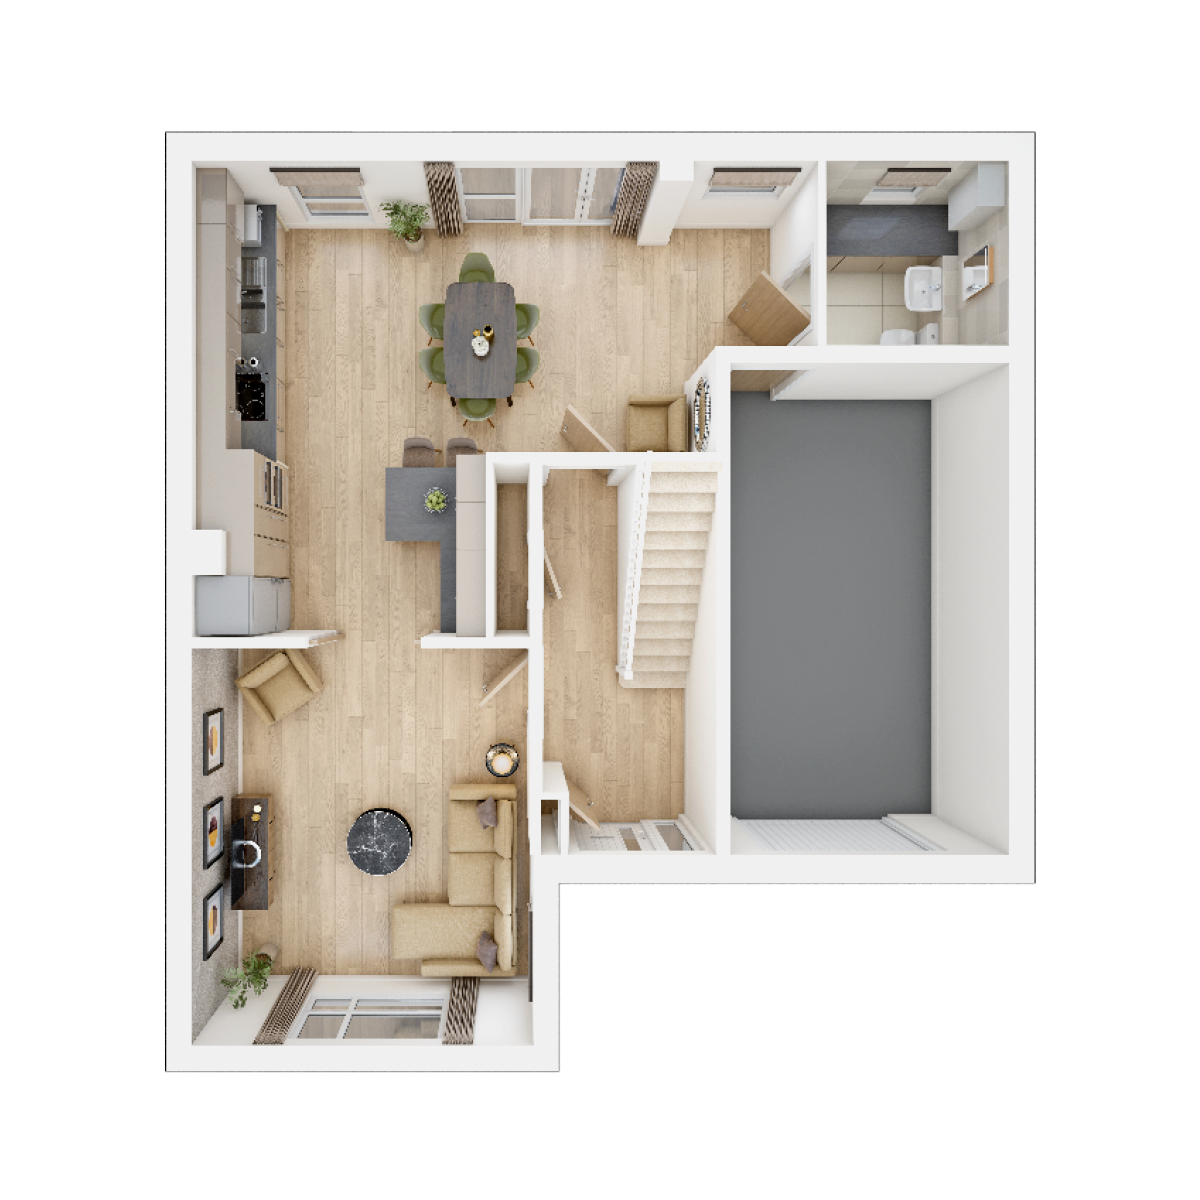 Ground Floor
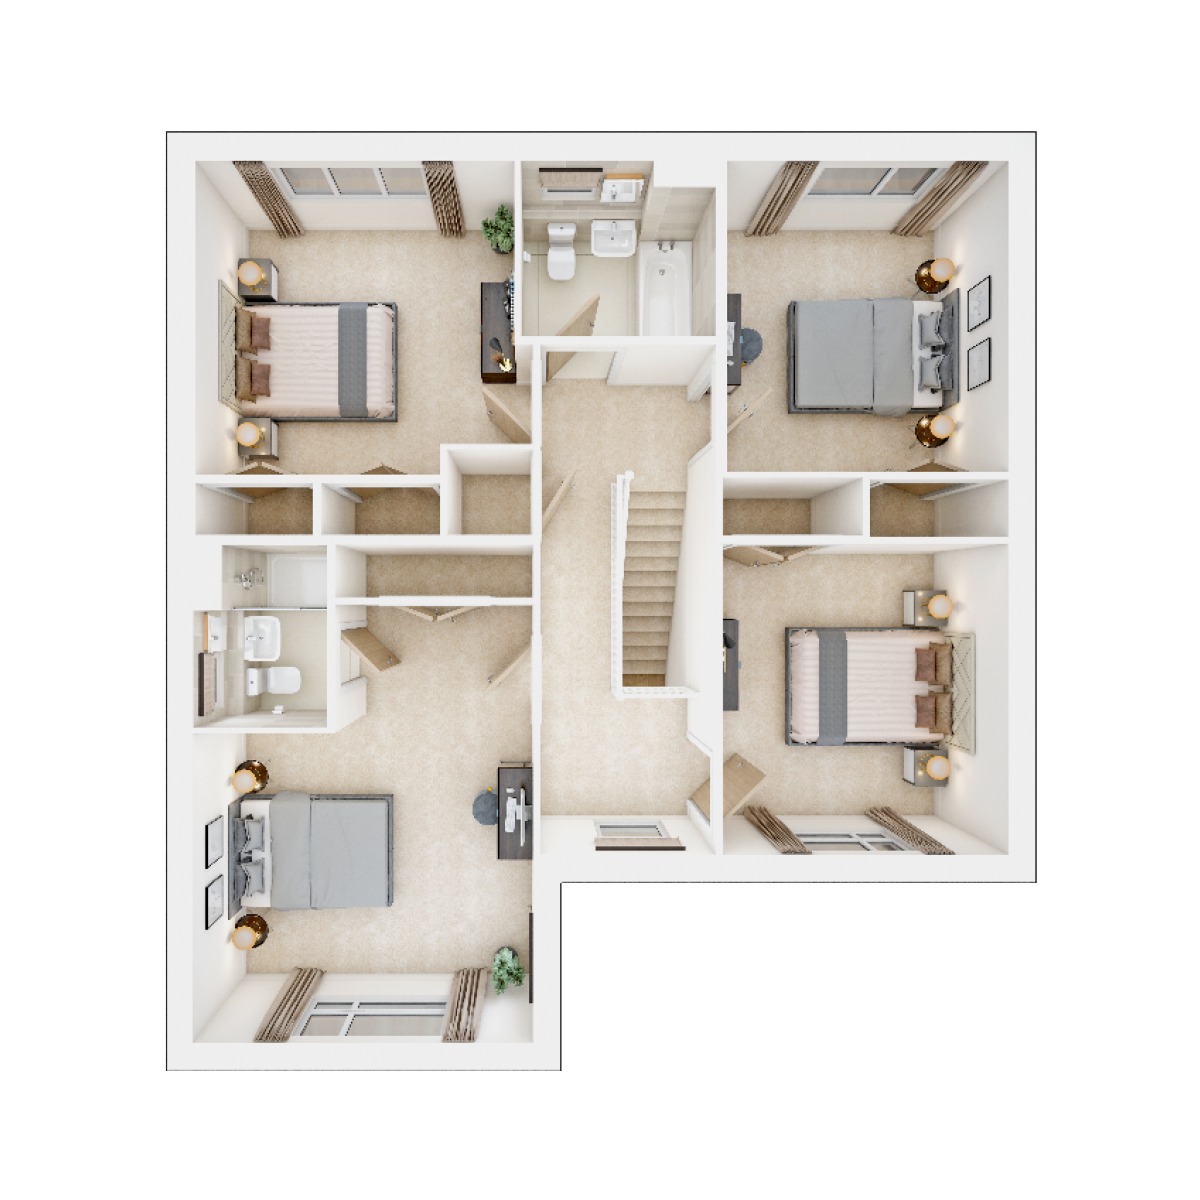 First Floor
Site Plan
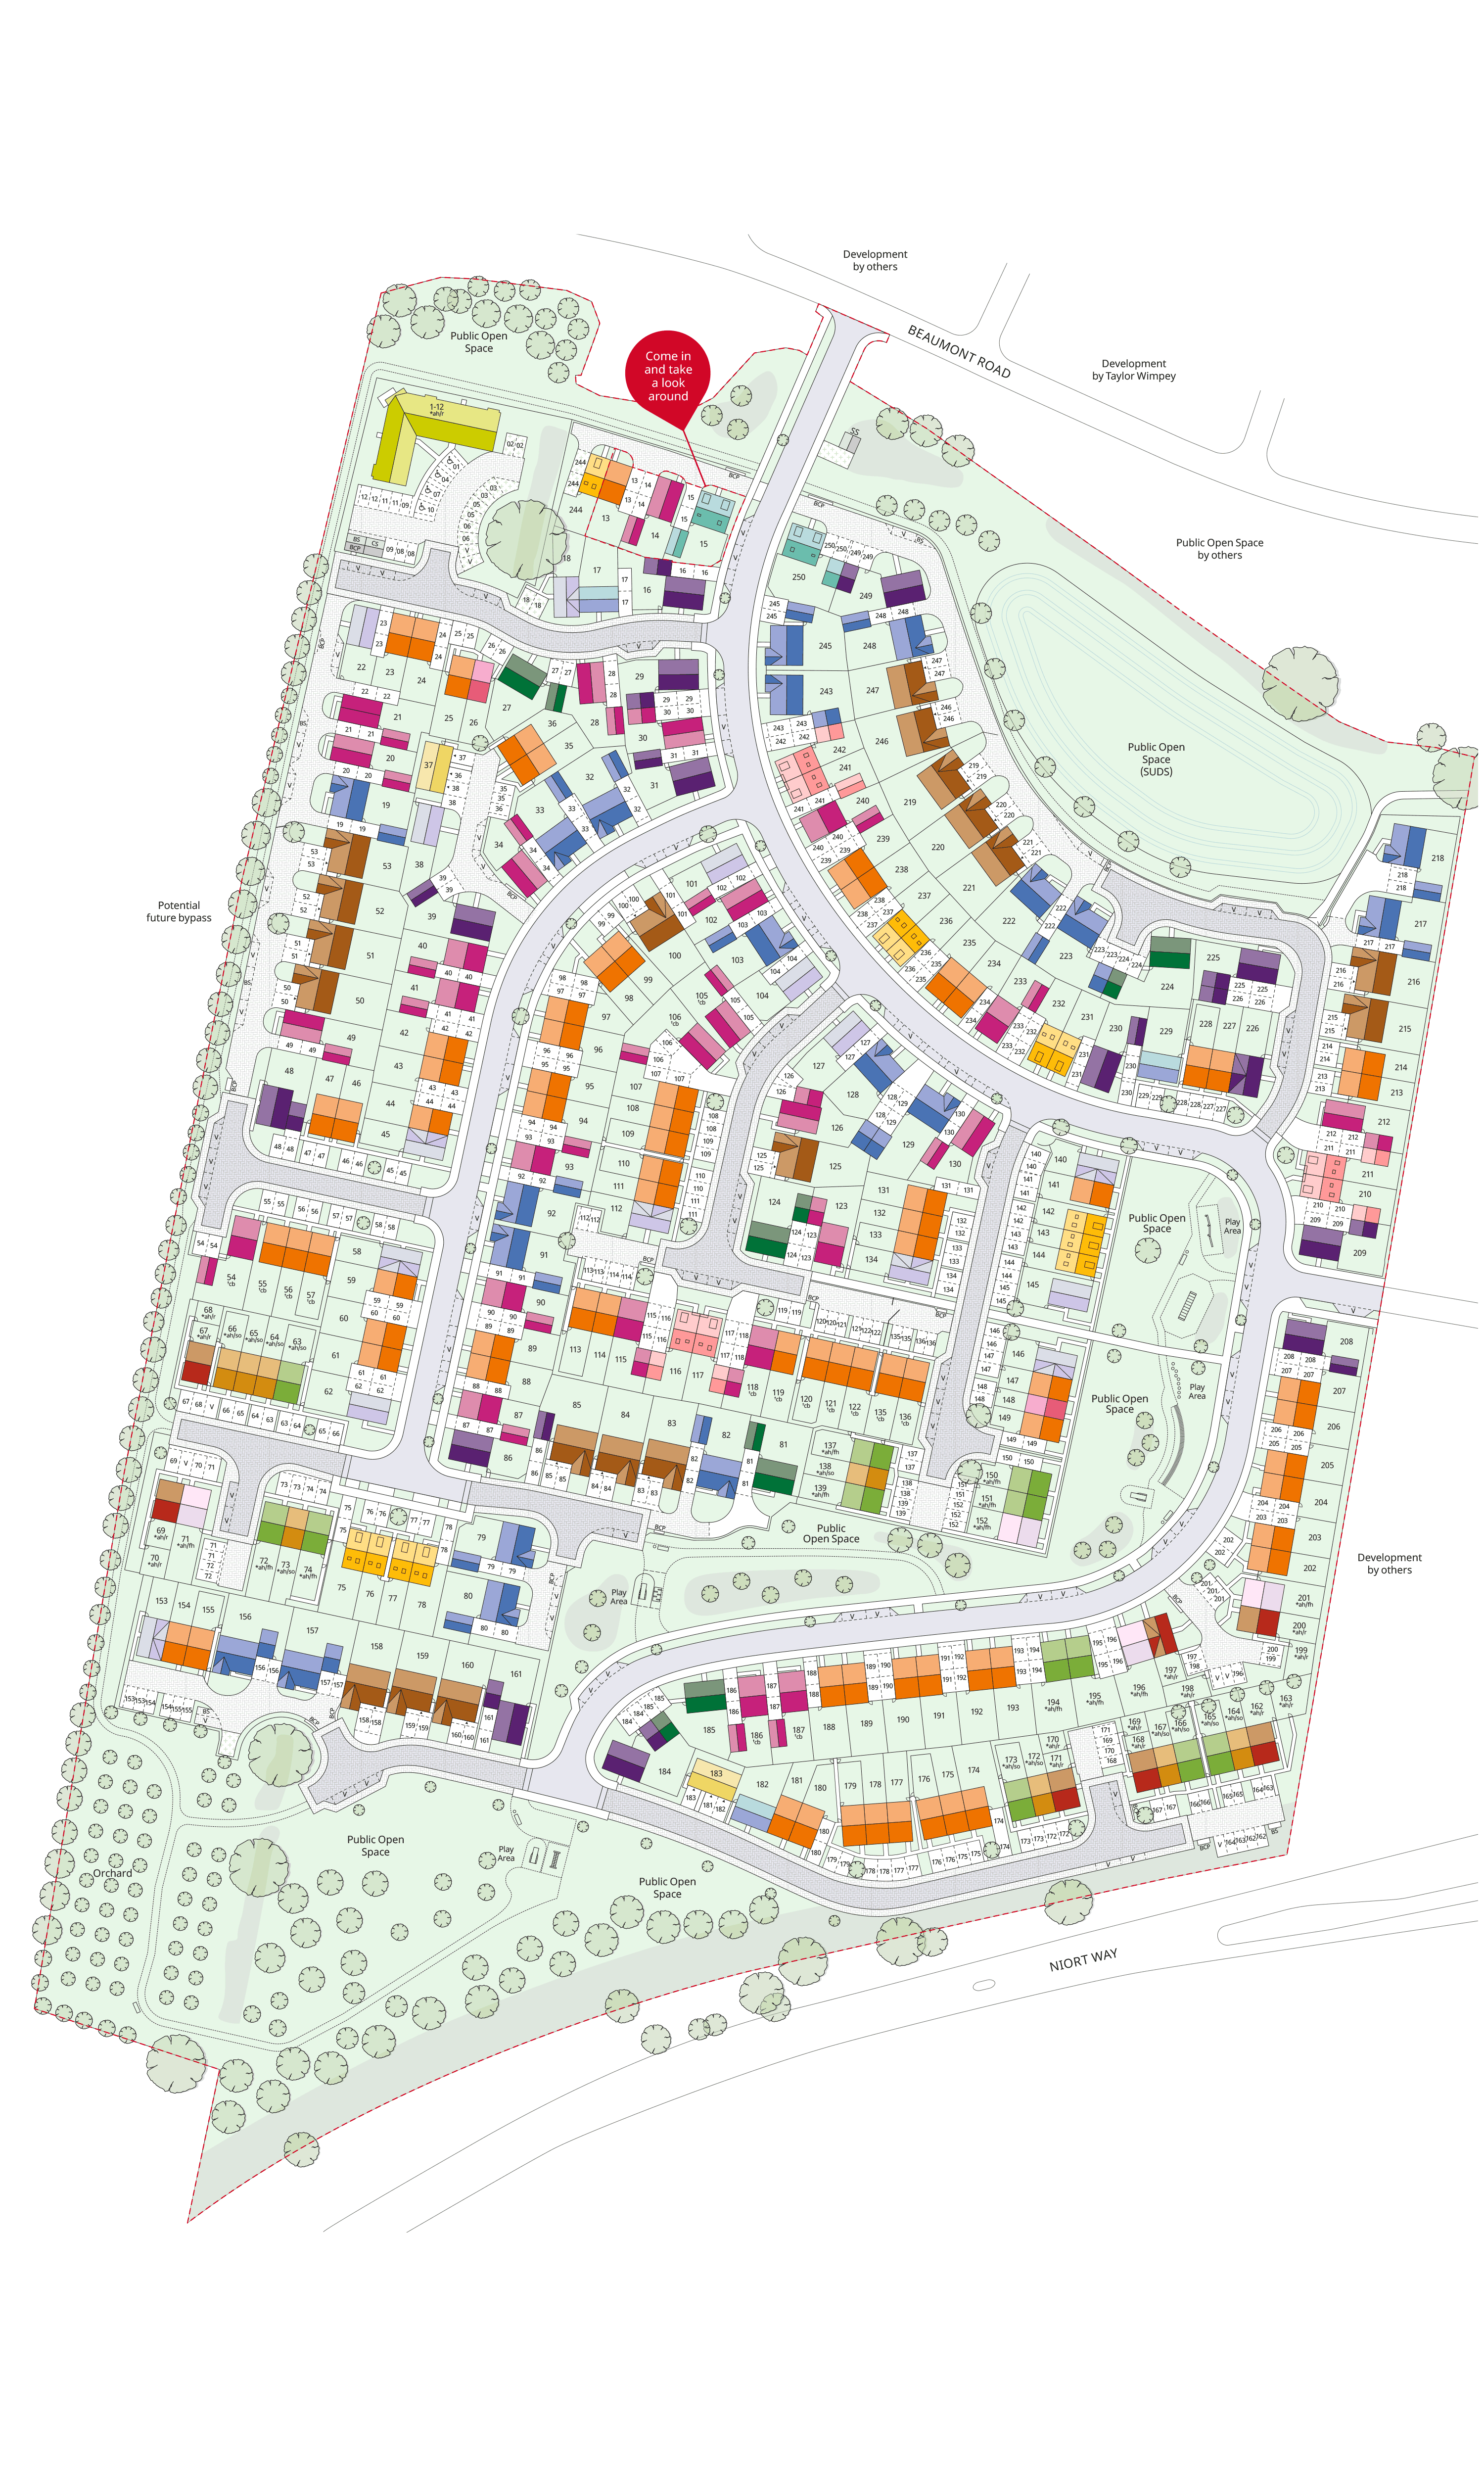
Location
Commute Time Planner
Sun Path & Natural LightAI generated - Estimated
Room-by-Room Light Analysis
Location Scores
Future Developments Nearby
Loading location insights...
Similar Properties


.jpg)
Explore More
Latest Insights & Guides
Expert advice on buying new build homes, market trends, and property investment
New Build Conveyancing: The Complete Stage-by-Stage Process, What Searches Are Done, How Long It Takes, What It Costs, and How It Differs from Buying a Resale Home
A comprehensive guide to new build conveyancing in the UK covering every stage from instructing a solicitor to Land Regi...
Read moreDeveloper Commitments to Biodiversity and Green Spaces
Discover how UK housebuilders are delivering Biodiversity Net Gain, creating wildlife corridors, integrating sustainable...
Read moreLeasehold Reform: How It Affects New Build Buy-to-Let Investors
A clear explainer for buy-to-let and off-plan investors on how recent leasehold reform changes ground rent, lease extens...
Read more