About This Property
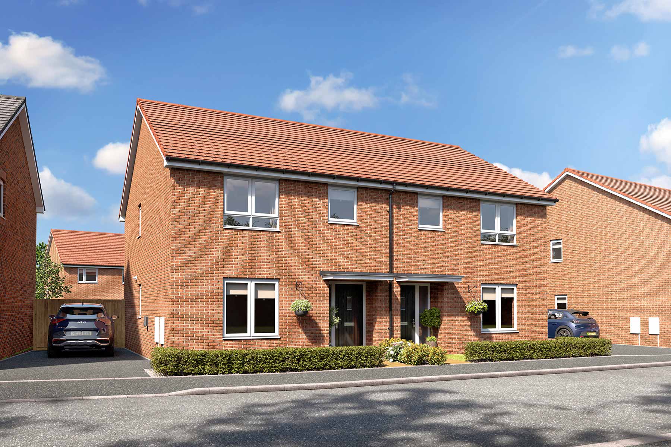
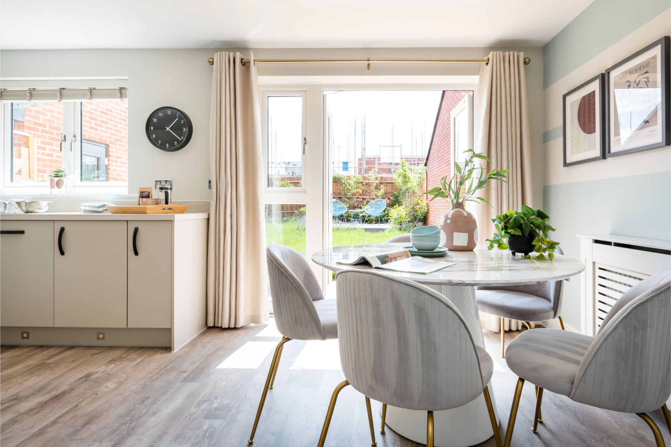
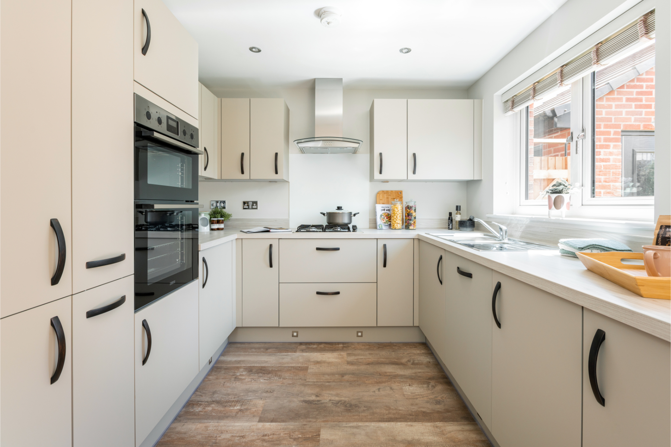
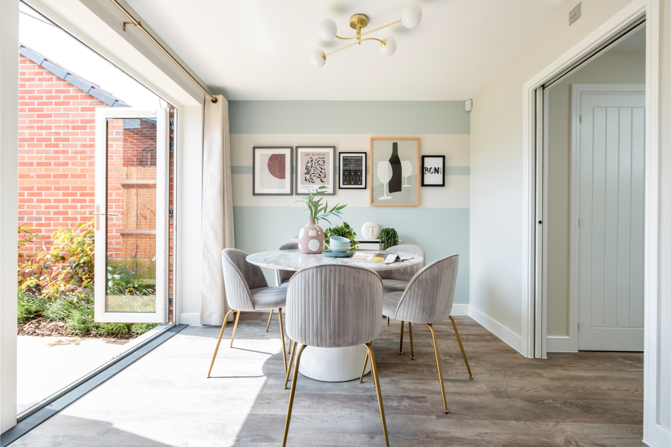
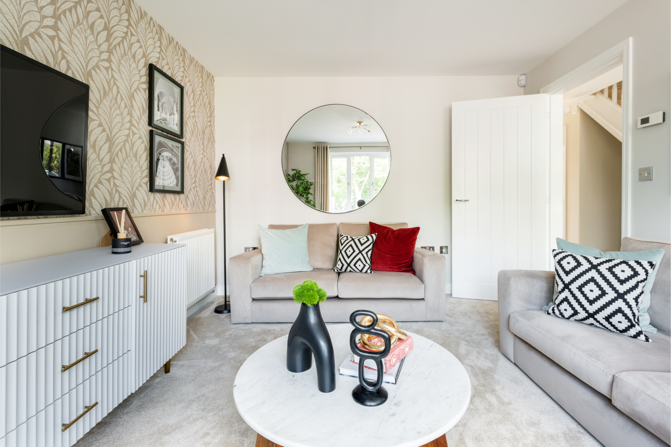
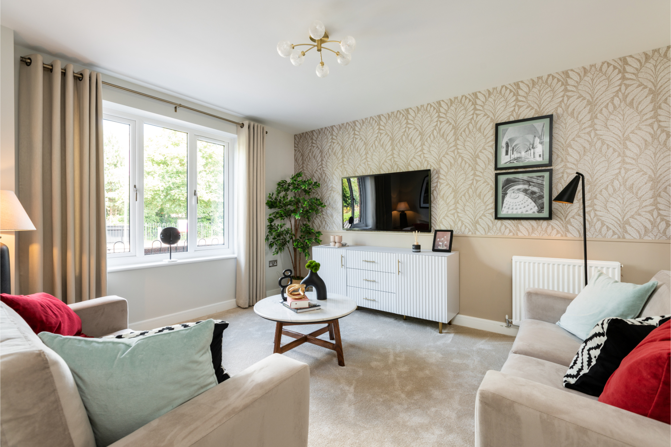
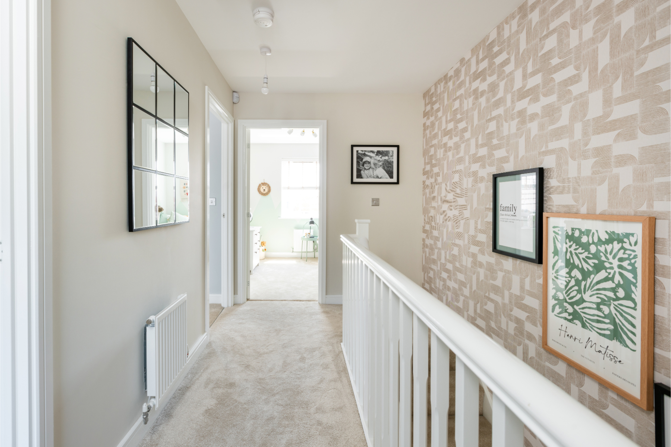
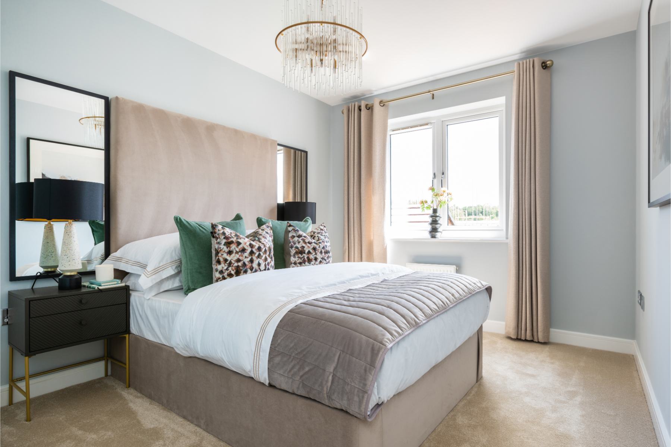
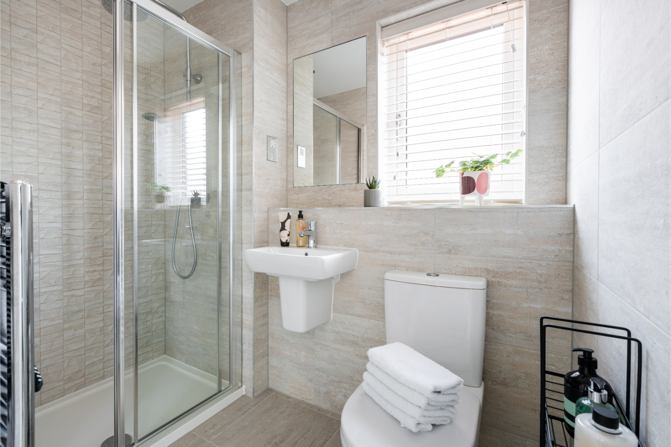
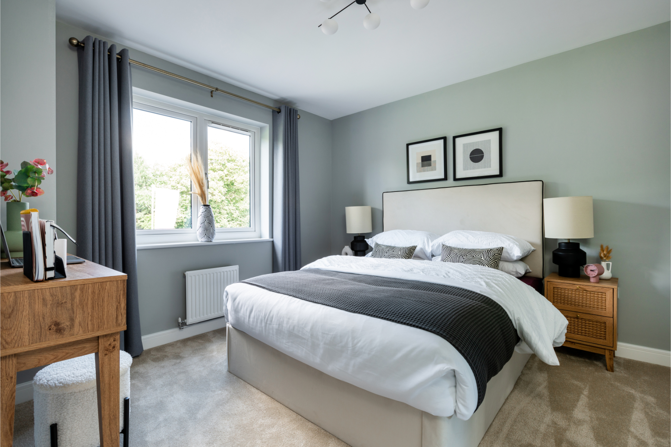
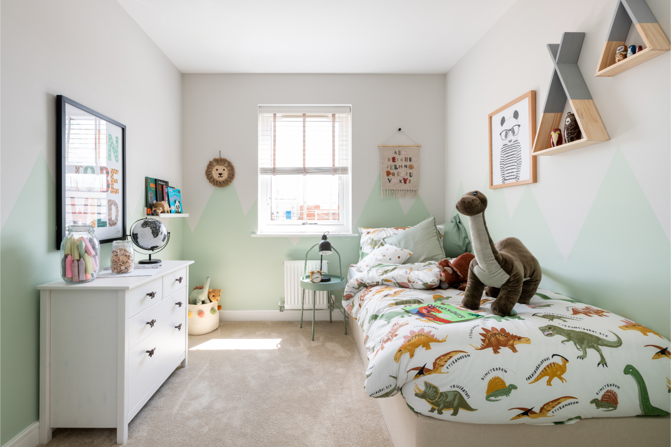
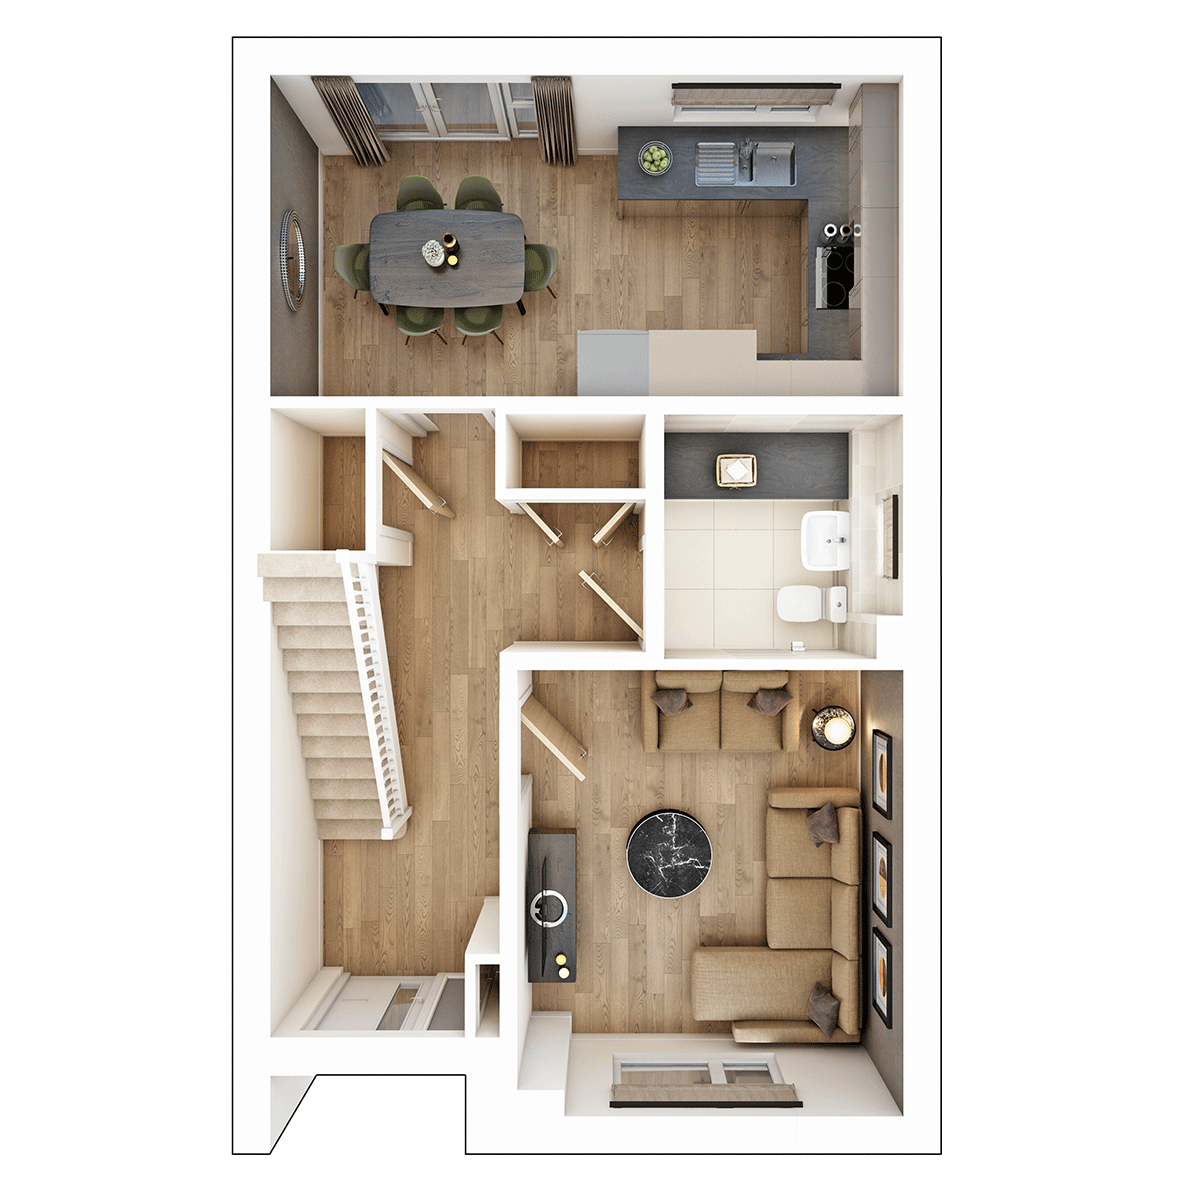
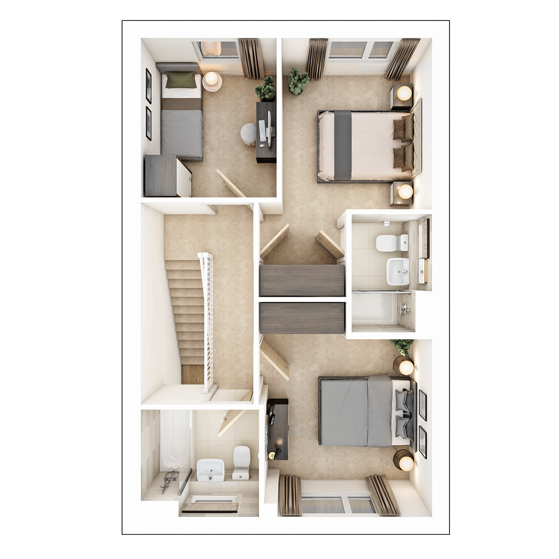
Discover what makes this home specialThe Keeford is a charming detached family home located in the desirable Burton-on-Trent area, offering a perfect blend of comfort and modern living. Priced at £310,000, this property features three well-proportioned bedrooms and two bathrooms, including an en-suite, making it ideal for families or professionals seeking a spacious and functional home. The ground floor boasts a bright living room and an open-plan kitchen and dining area that opens onto a south-east facing garden, providing ample natural light throughout the day.
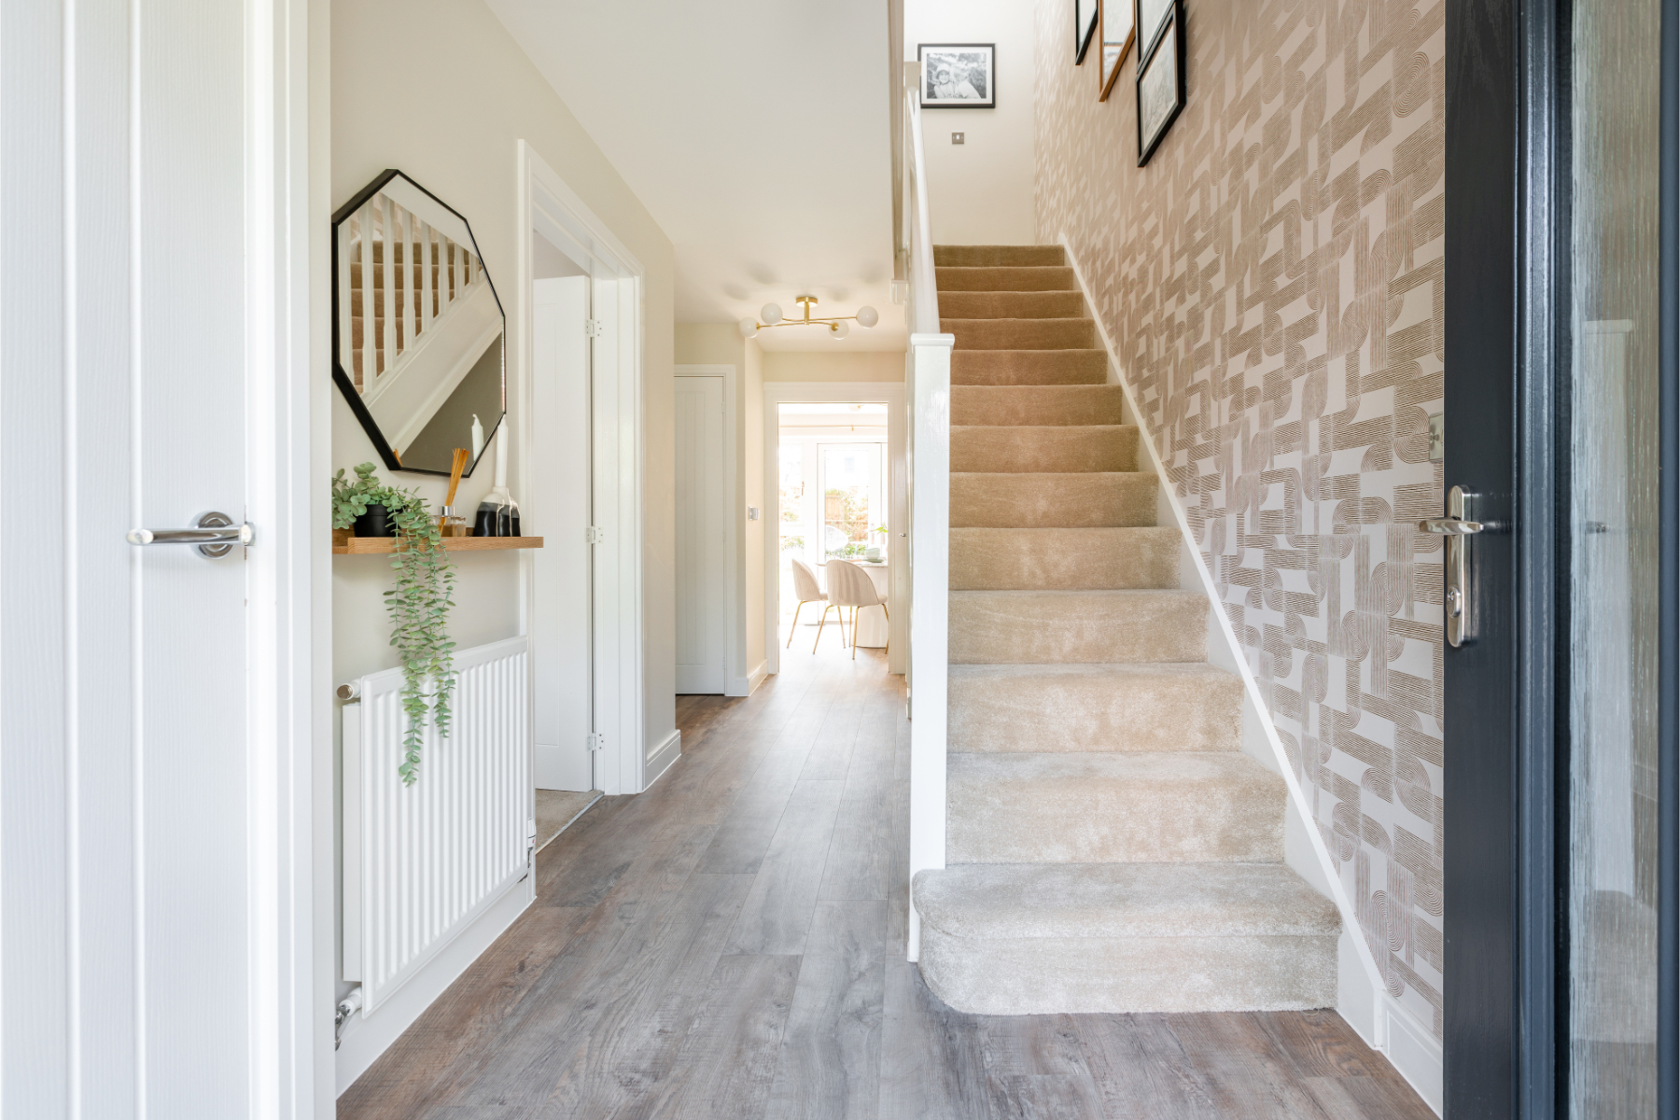
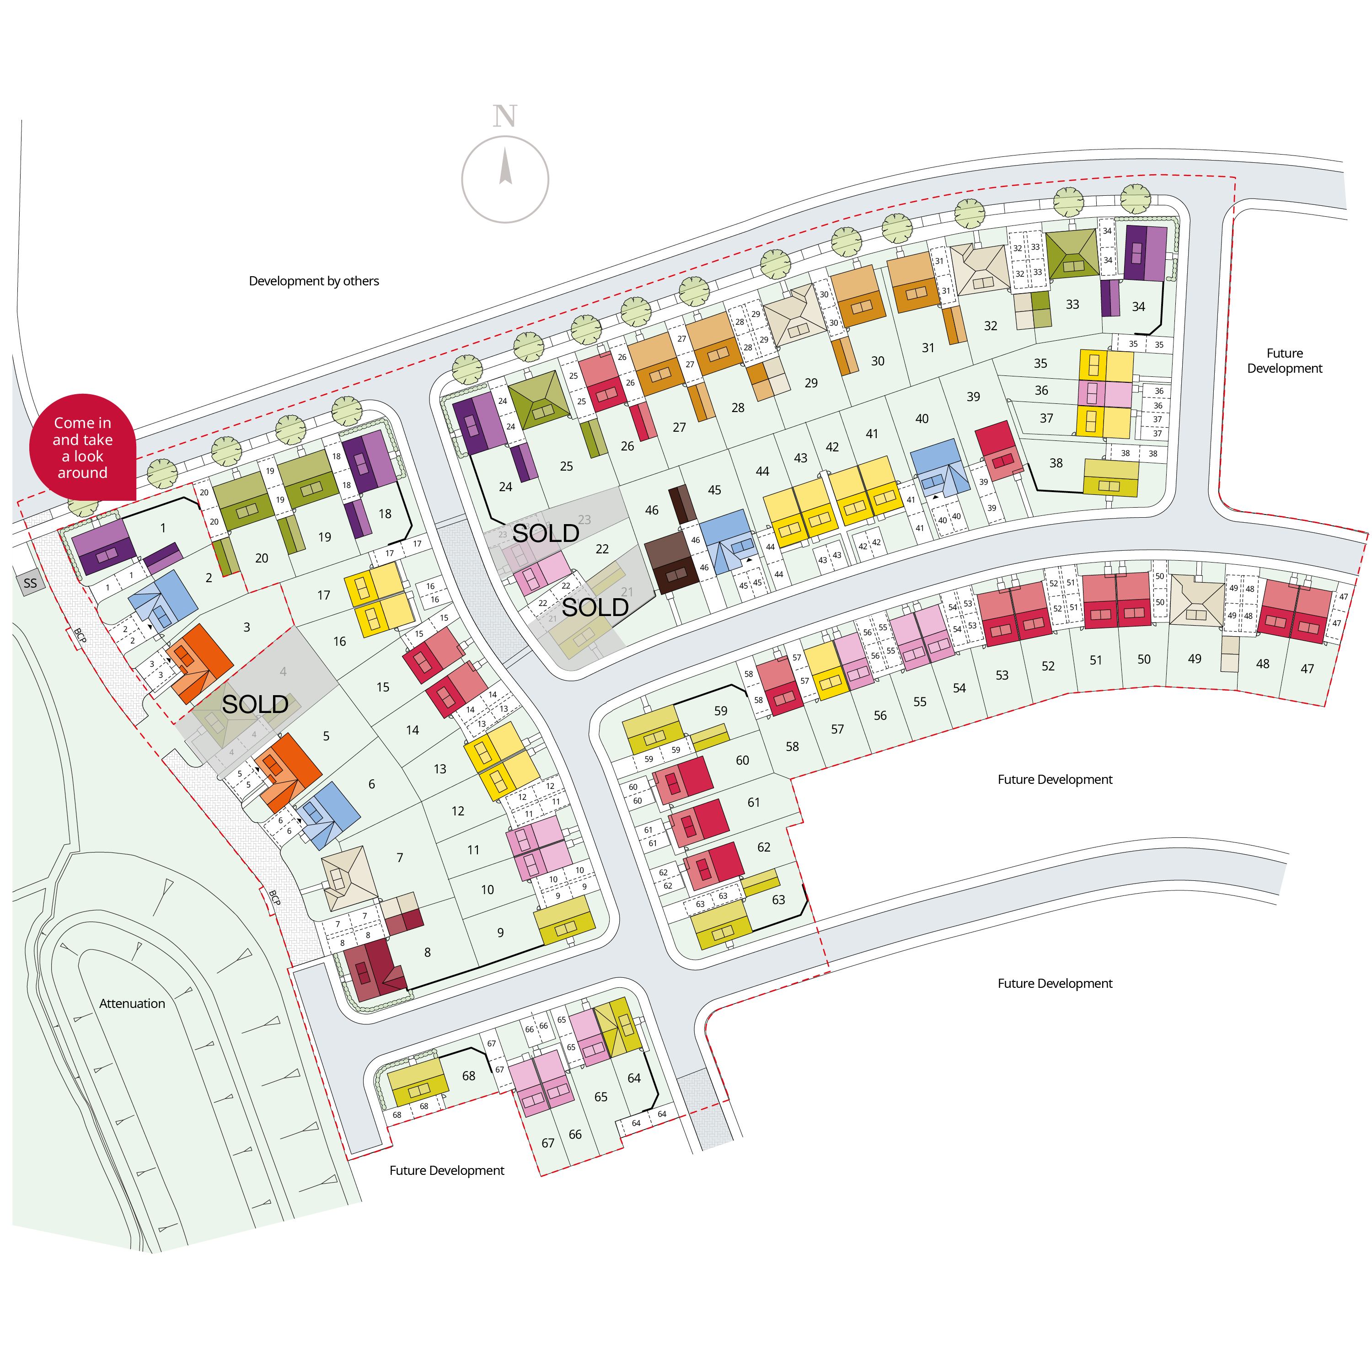
Situated on plot number 15 within a thoughtfully planned development, The Keeford benefits from a peaceful residential setting with easy access to local amenities and transport links. The property’s layout maximises space and light, with practical storage solutions and contemporary finishes that enhance its appeal. Whether you are looking to settle down or invest, this home offers excellent value in a sought-after location.
Property Features
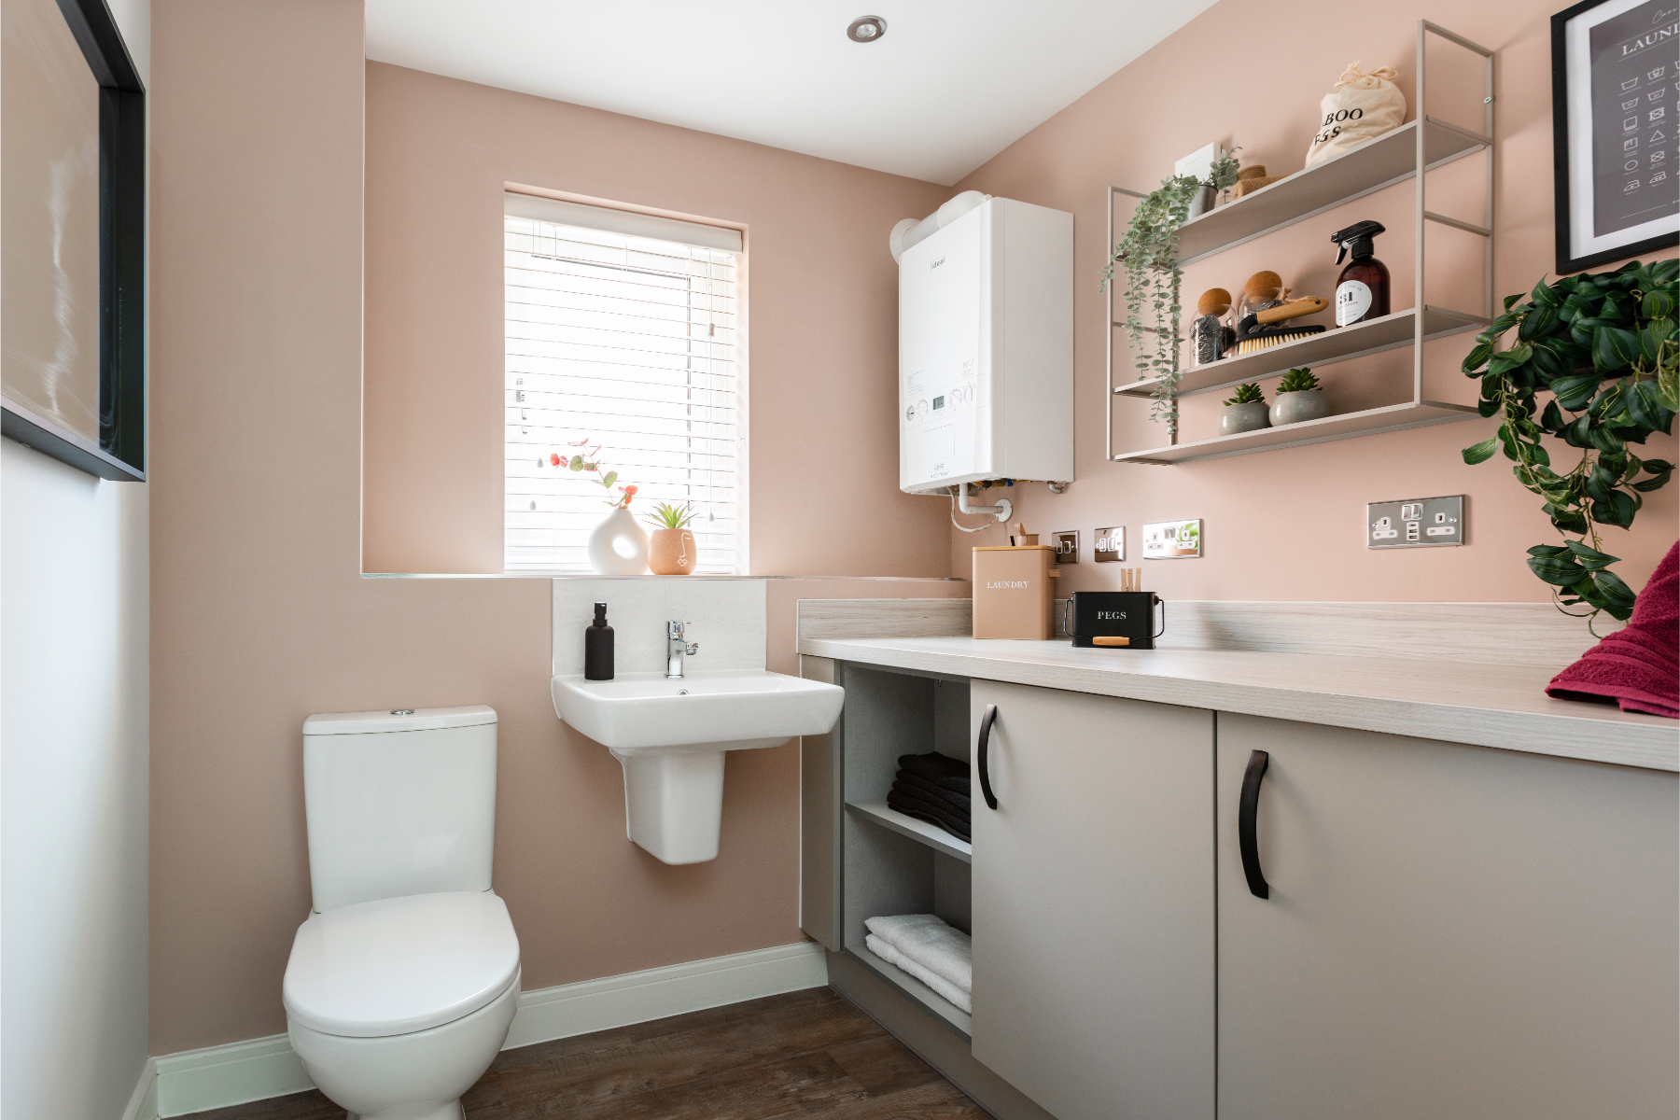
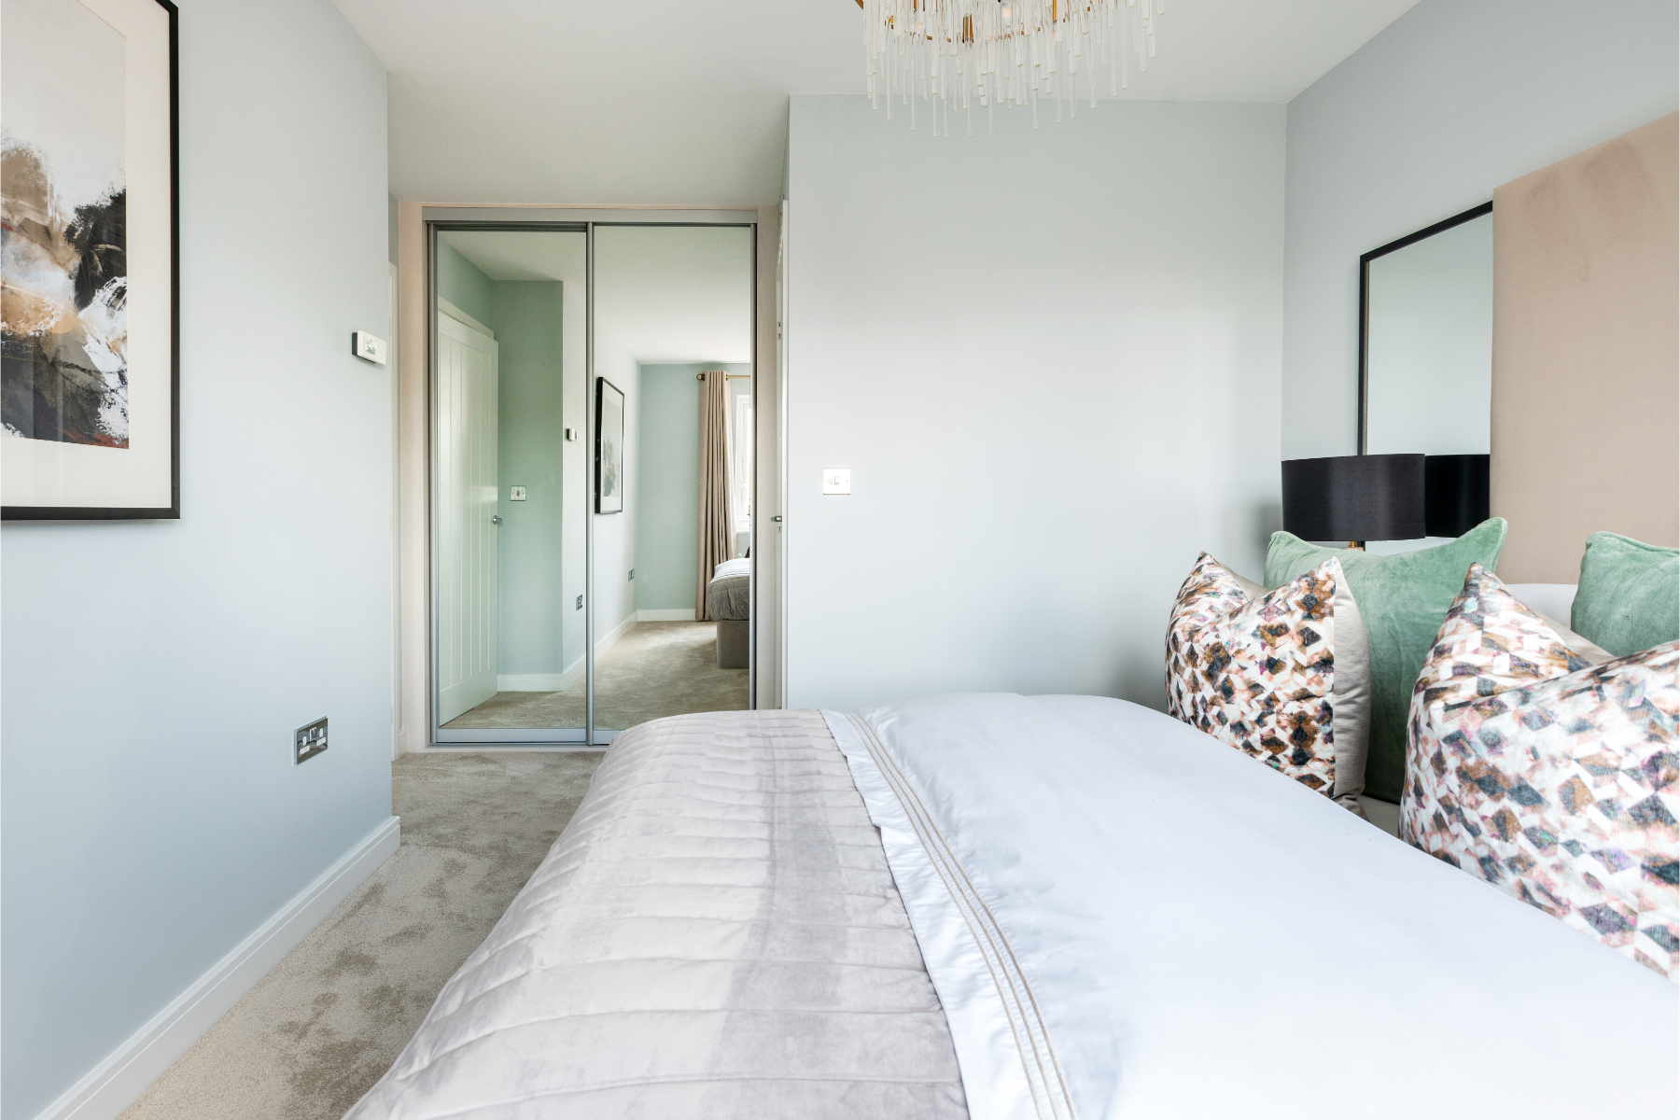
The Keeford stands out with its detached status and south-east facing garden, ensuring good sunlight exposure especially in the mornings. The open-plan kitchen and dining area is perfect for family meals and entertaining guests, while the spacious living room offers a comfortable retreat. The master bedroom includes an en-suite for added convenience, complemented by two additional bedrooms and a family bathroom. Ample storage throughout the home enhances practicality, and modern fixtures provide a fresh, contemporary feel.
Local Amenities
Located in Burton-on-Trent, The Keeford benefits from proximity to quality educational institutions such as Shobnall Primary School and John Taylor High School, both highly regarded in the area. The nearby Burton-on-Trent Railway Station offers excellent rail connections to major cities, facilitating convenient commuting. Residents have access to a range of amenities including Morrisons supermarket for daily shopping, the Shobnall Leisure Complex for sports and recreation, and Stapenhill Park for outdoor activities, all contributing to a well-rounded lifestyle.
Estimate Calculator
Mortgage Calculator
Purchase Costs
Monthly Costs & Income
Mortgage Calculator
Purchase Costs
Monthly Costs
International Suitability
Analyzing...International Buyer Calculator
Purchase Costs (Non-UK Resident)
Monthly Costs & Income
Key Considerations for International Buyers
Investment Analytics
Key metrics for investors & buyersProperty Value Projection
Based on 4.6% annual growthMonthly Rental Income
Based on 4.8% annual growthFloorplans
Ground Floor
 Ground Floor
 First Floor
Site Plan
Location
Commute Time Planner
Sun Path & Natural LightAI generated - Estimated
Room-by-Room Light Analysis
Location Scores
Future Developments Nearby
Loading location insights...
Similar Properties



Explore More
Latest Insights & Guides
Expert advice on buying new build homes, market trends, and property investment
How Much Does It Really Cost to Buy a New Build? The Complete First-Time Buyer Budget for 2026
Every cost of buying a new build home itemised — from reservation fee to furniture. Includes a worked £300,000 example s...
Read moreExchange of Contracts on a New Build: Deposits, Long-Stop Dates, and What You're Legally Committing To
Exchange of contracts is the point of no return when buying a new build. This guide explains exactly what you're signing...
Read moreNew Build Ventilation: MVHR Systems Explained
Everything you need to know about Mechanical Ventilation with Heat Recovery (MVHR) systems in new build homes, including...
Read more