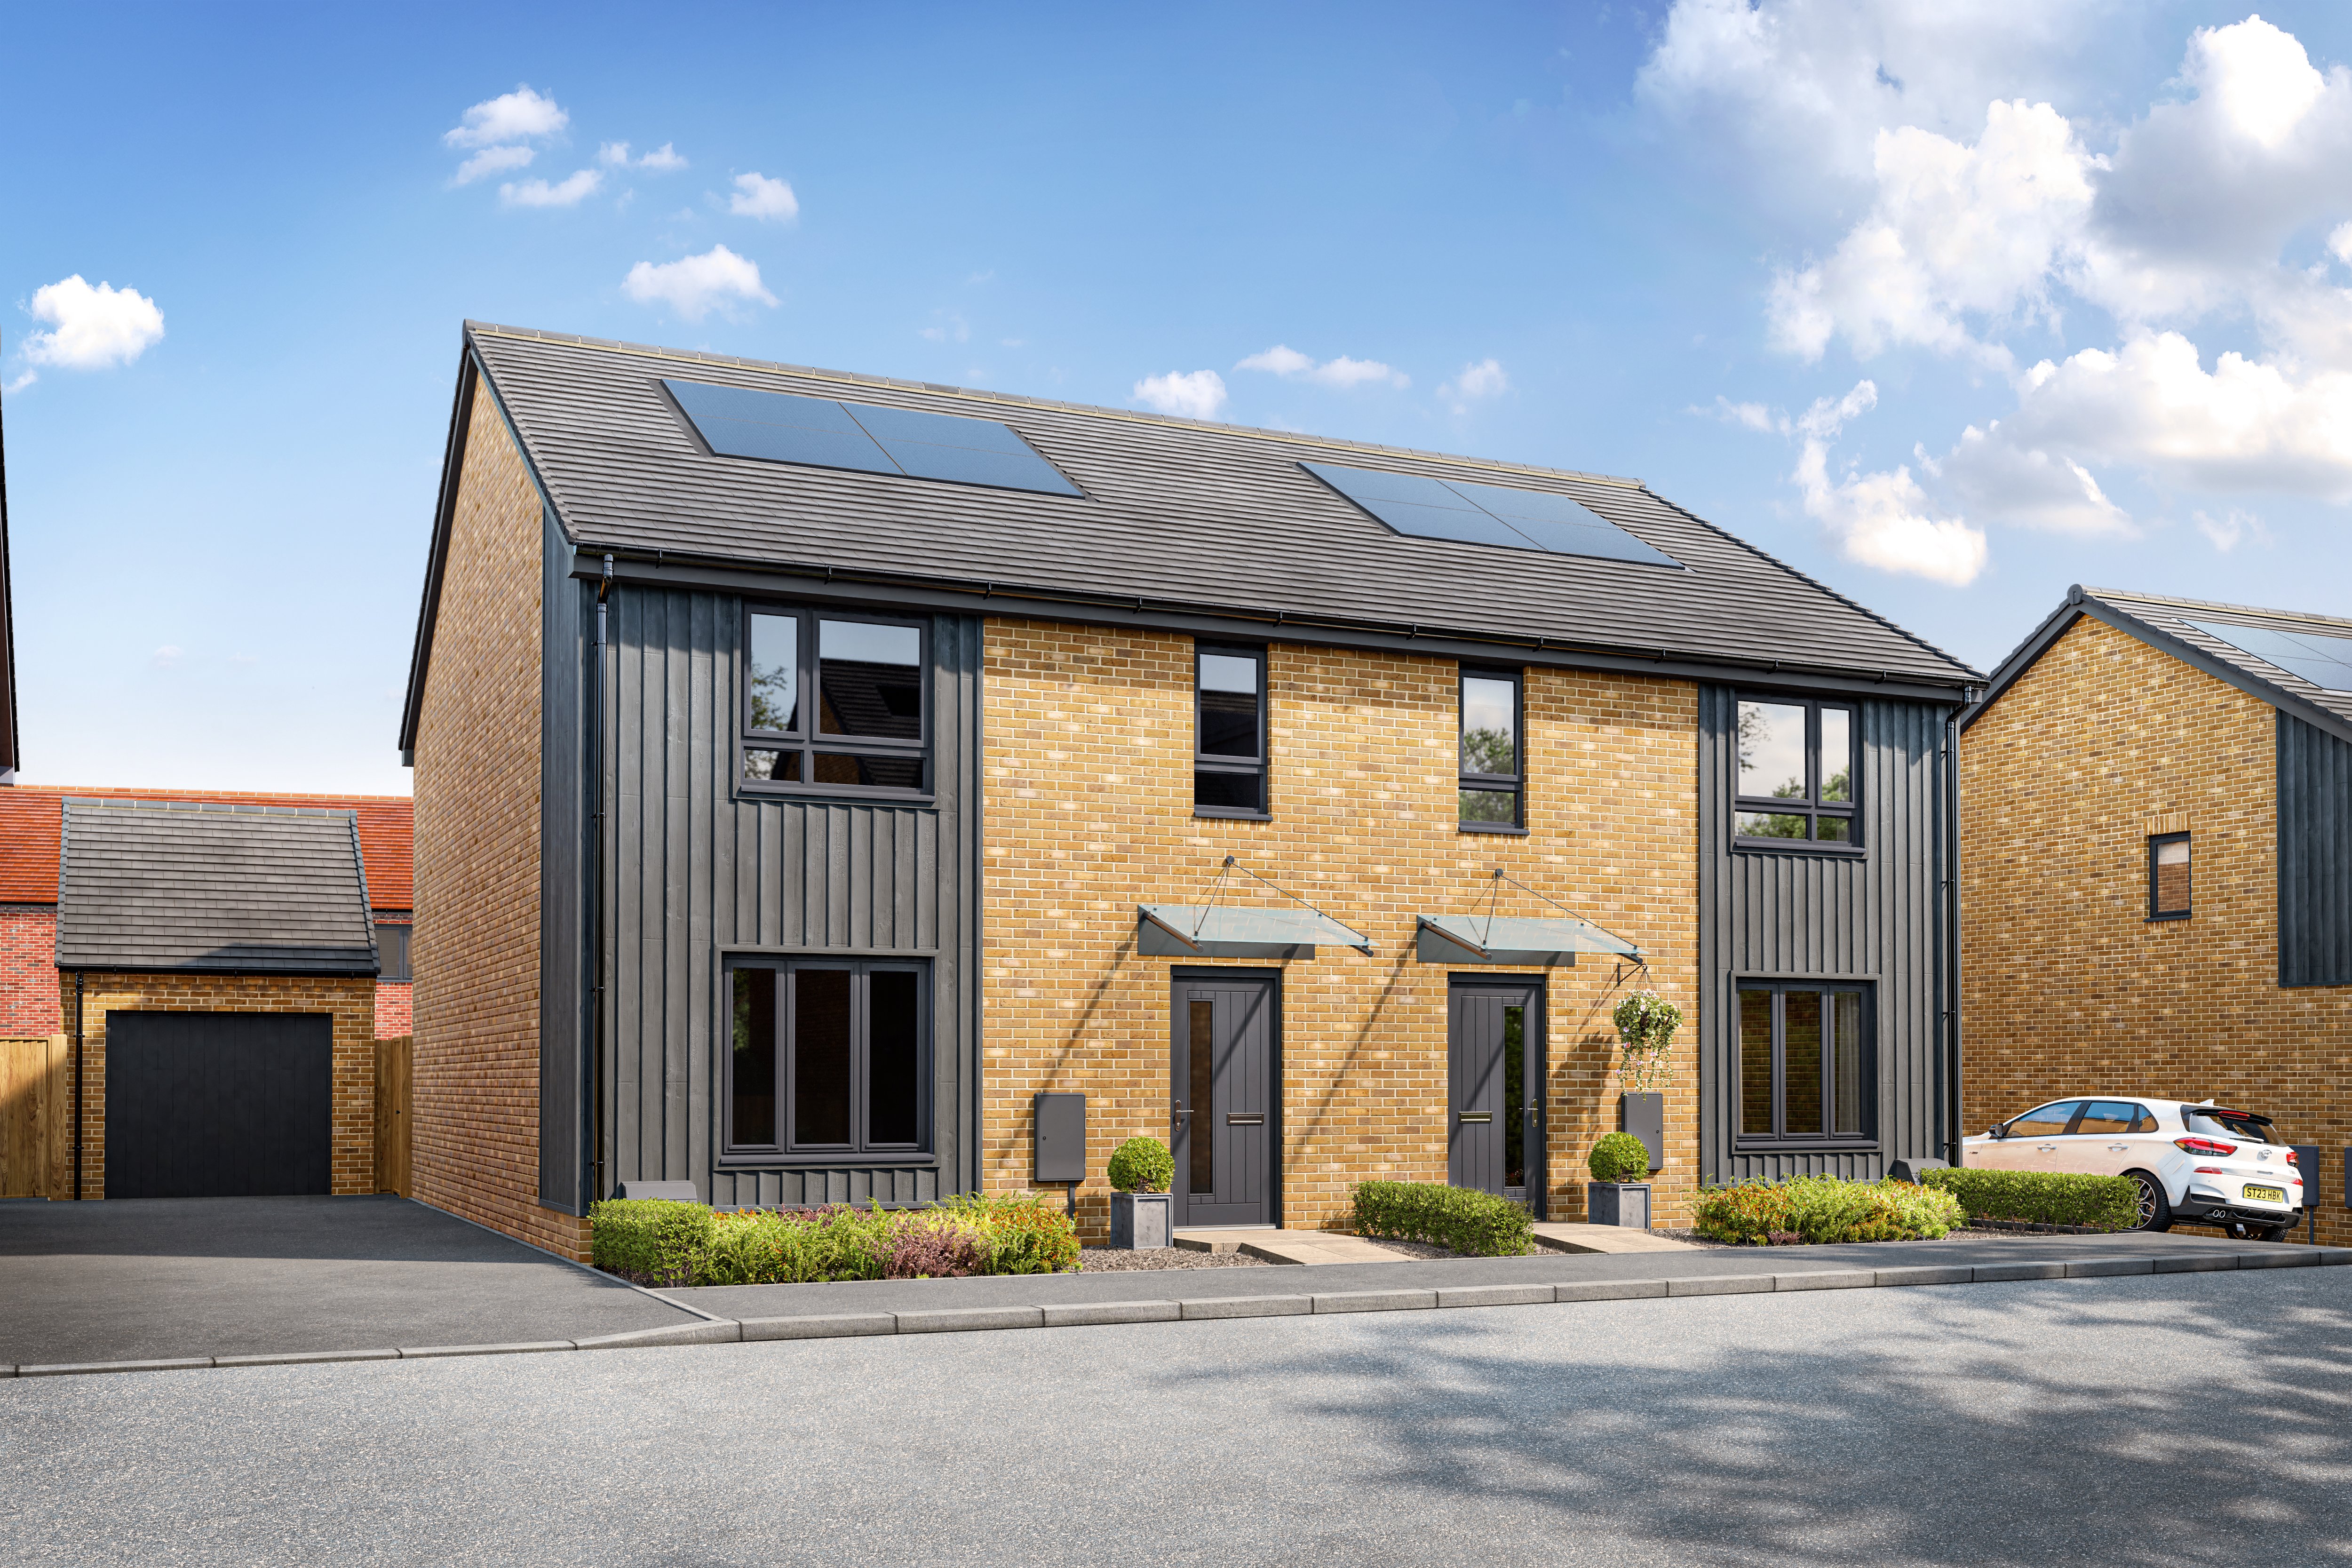
About This Property
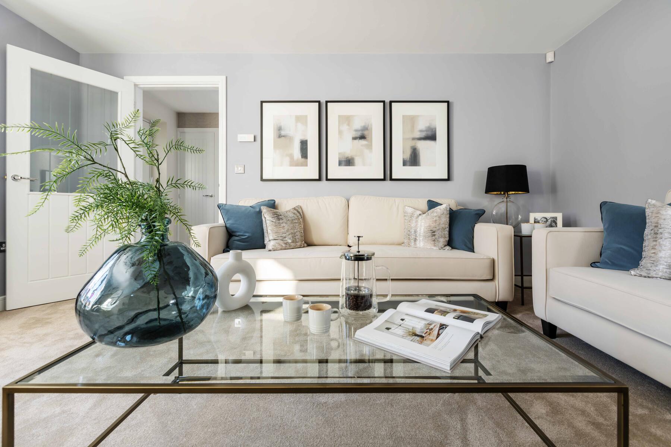
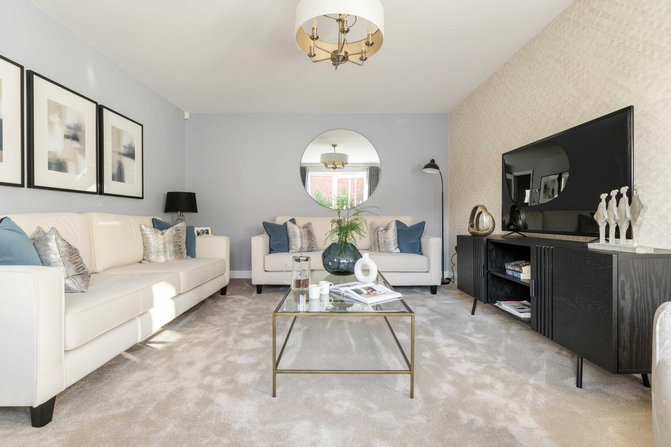
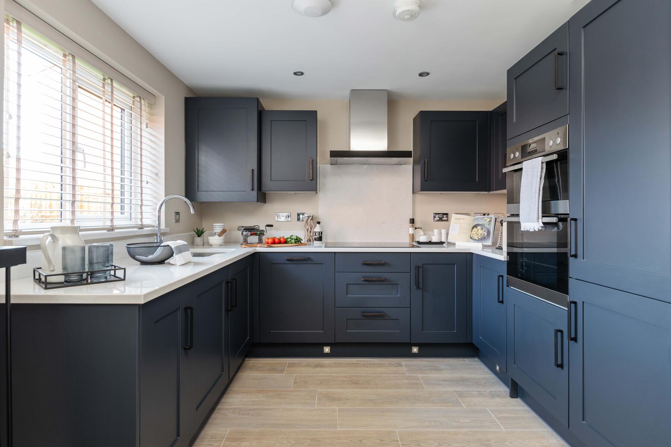
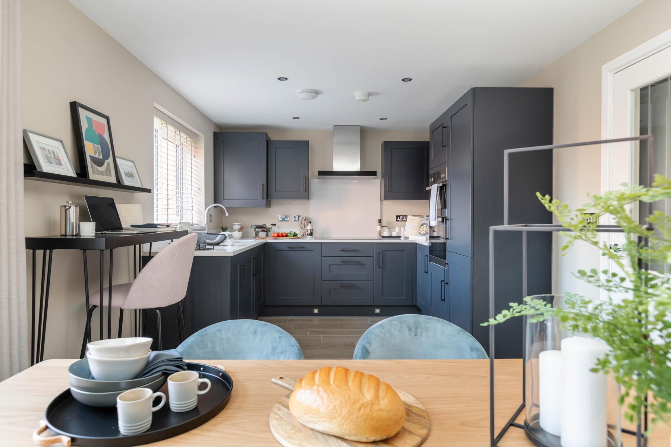
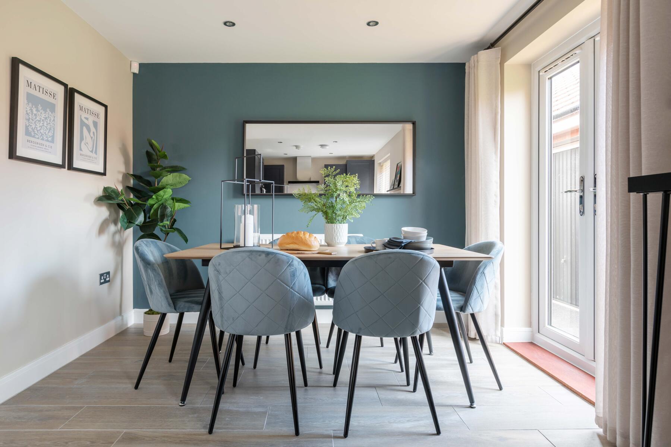
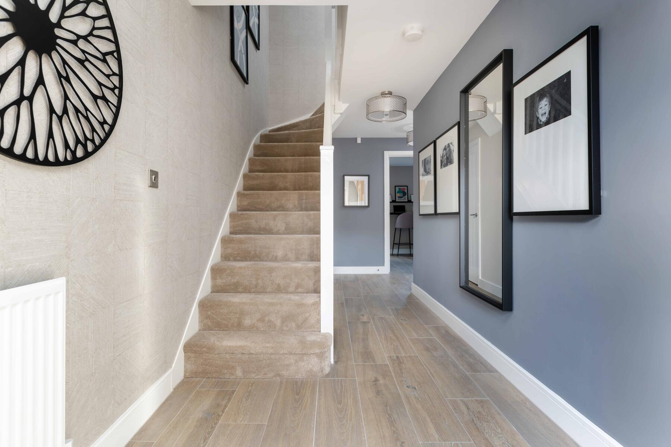
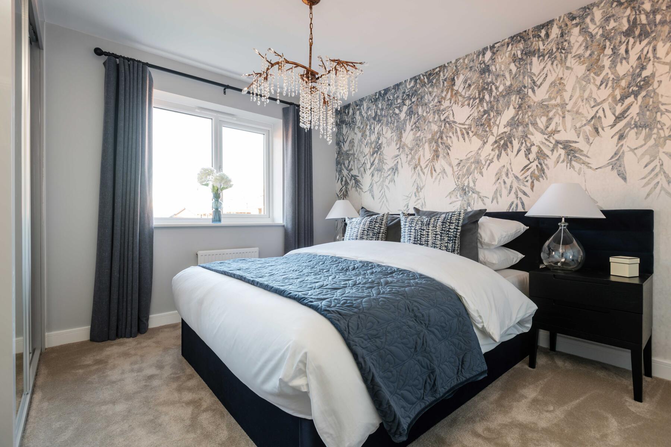
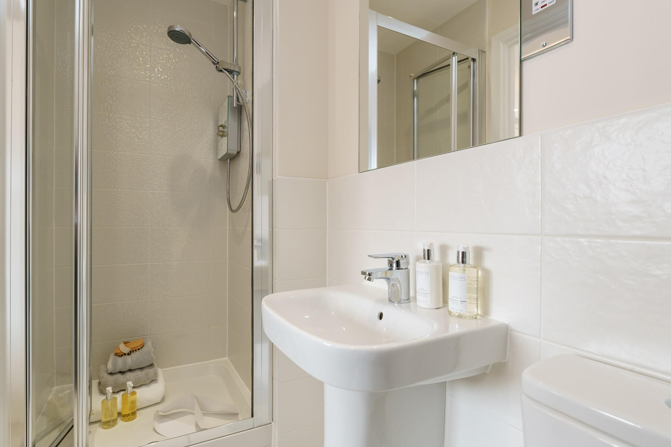
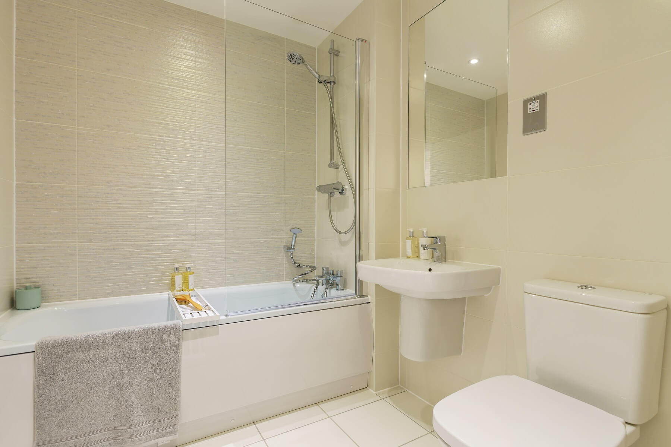
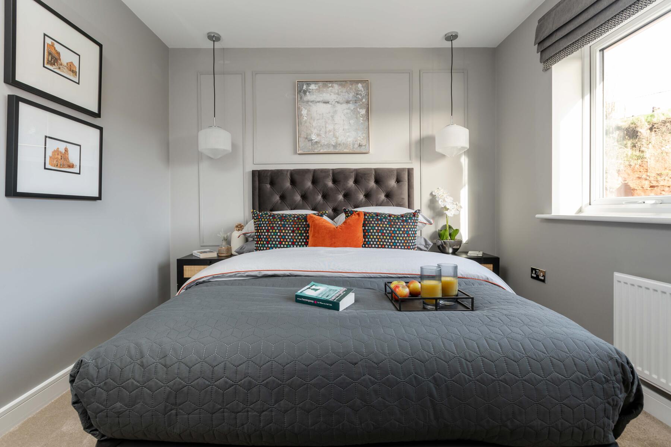
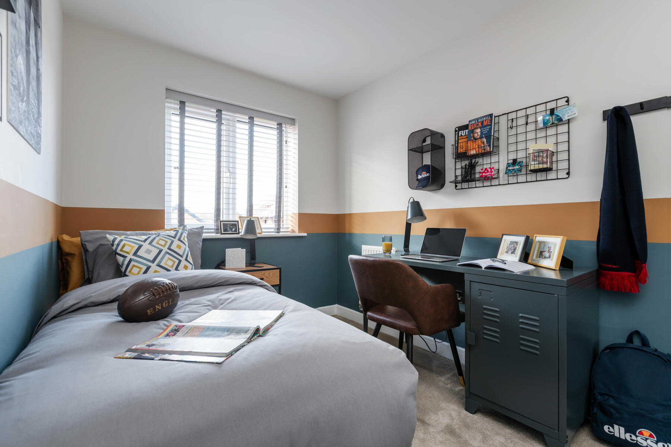
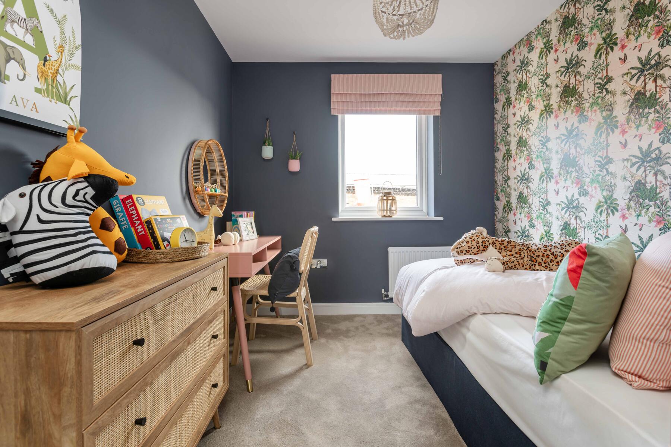
Discover what makes this home specialThe Huxford is a spacious and modern four-bedroom semi-detached home located in the desirable area of Stone, Greenhithe. Priced at £539,995, this property offers a well-designed layout with three bathrooms, including an en-suite, making it ideal for families or those needing extra space. The ground floor features a bright living room with ample natural light, a contemporary kitchen/dining area with direct access to the rear garden, and a convenient cloakroom. Upstairs, the four bedrooms are well-proportioned, with the master bedroom boasting an en-suite shower room for added privacy and comfort.
Situated on Watling Street, the property benefits from excellent transport links, with Greenhithe train station less than a mile away providing quick access to central London. The location offers a family-friendly environment with a variety of local schools, parks, and amenities nearby. The south-east facing garden enjoys good sunlight throughout the day, perfect for outdoor activities and relaxation. This home combines modern living with a convenient location, making it a compelling choice for buyers seeking value and quality in the DA9 postcode area.
Property Features
This property stands out with its four well-sized bedrooms and three bathrooms, including a master en-suite, offering flexibility for families and guests. The modern kitchen/dining area is designed for both cooking and entertaining, with direct access to a south-east facing garden that provides ample natural light and outdoor space. The spacious living room is perfect for relaxation and social gatherings. Additional features such as a cloakroom and off-street parking add to the convenience and functionality of the home.
Local Amenities
The Huxford benefits from proximity to Greenhithe Station, offering efficient rail connections to London and beyond. Families will appreciate the range of well-regarded local schools including Stone Primary and The Brent Primary School. For shopping and leisure, Bluewater Shopping Centre is just a short drive away, providing extensive retail, dining, and entertainment options. Nearby parks and heritage sites offer green spaces for outdoor activities. Local supermarkets and frequent bus services further enhance convenience for daily living.
Estimate Calculator
Mortgage Calculator
Purchase Costs
Monthly Costs & Income
Mortgage Calculator
Purchase Costs
Monthly Costs
International Suitability
Good OpportunityInternational Buyer Calculator
Purchase Costs (Non-UK Resident)
Monthly Costs & Income
Key Considerations for International Buyers
Investment Analytics
Key metrics for investors & buyersProperty Value Projection
Based on 0.1% annual growthMonthly Rental Income
Based on 2.1% annual growthFloorplans
Ground Floor
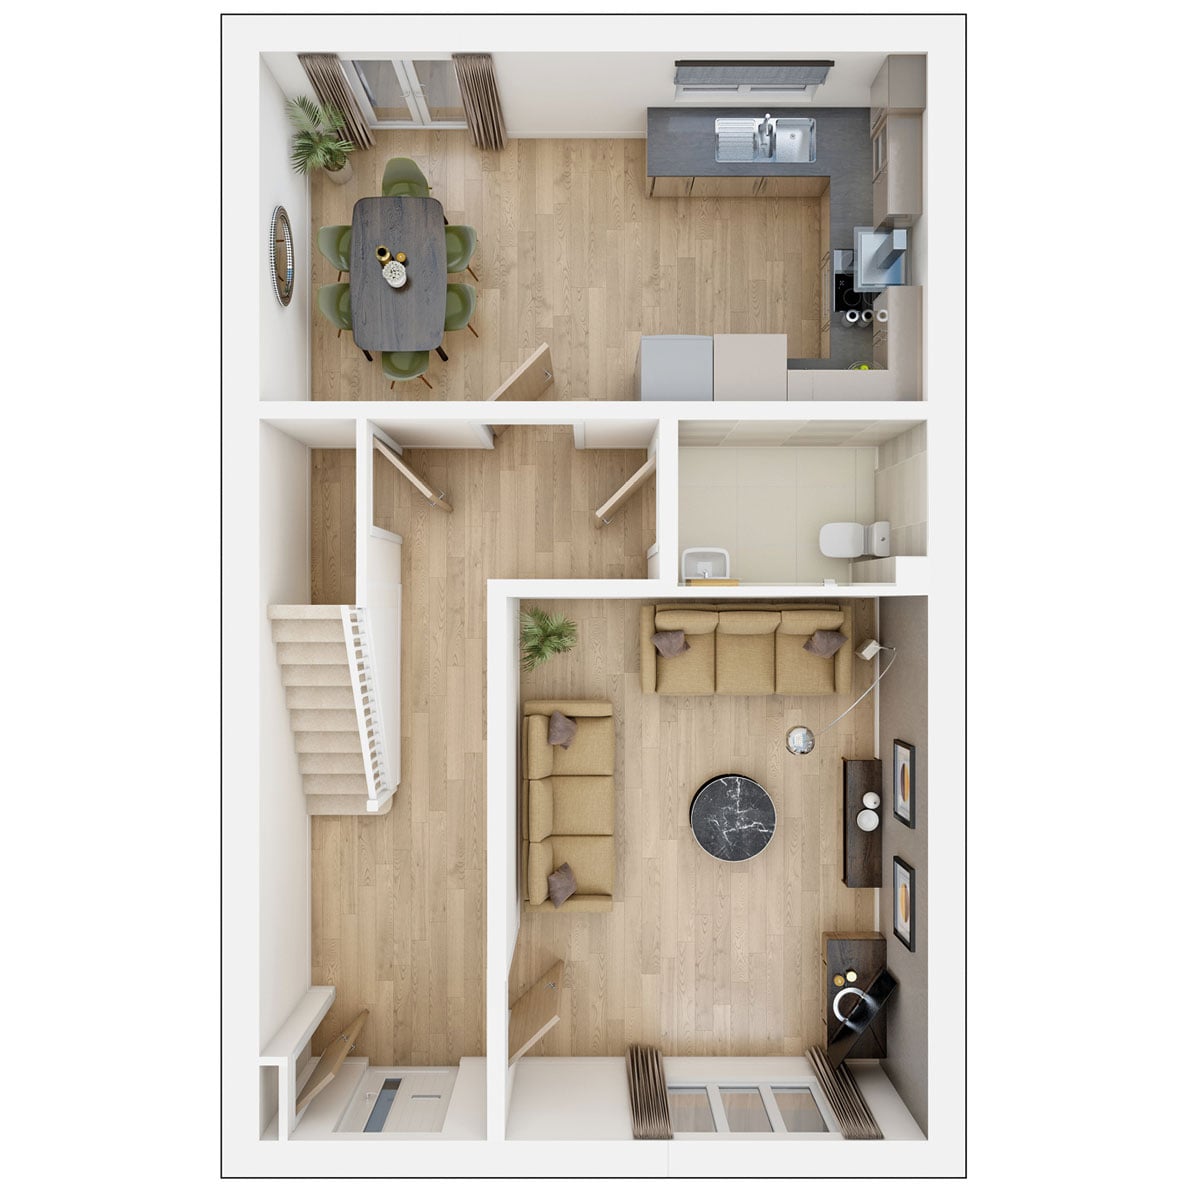 Ground Floor
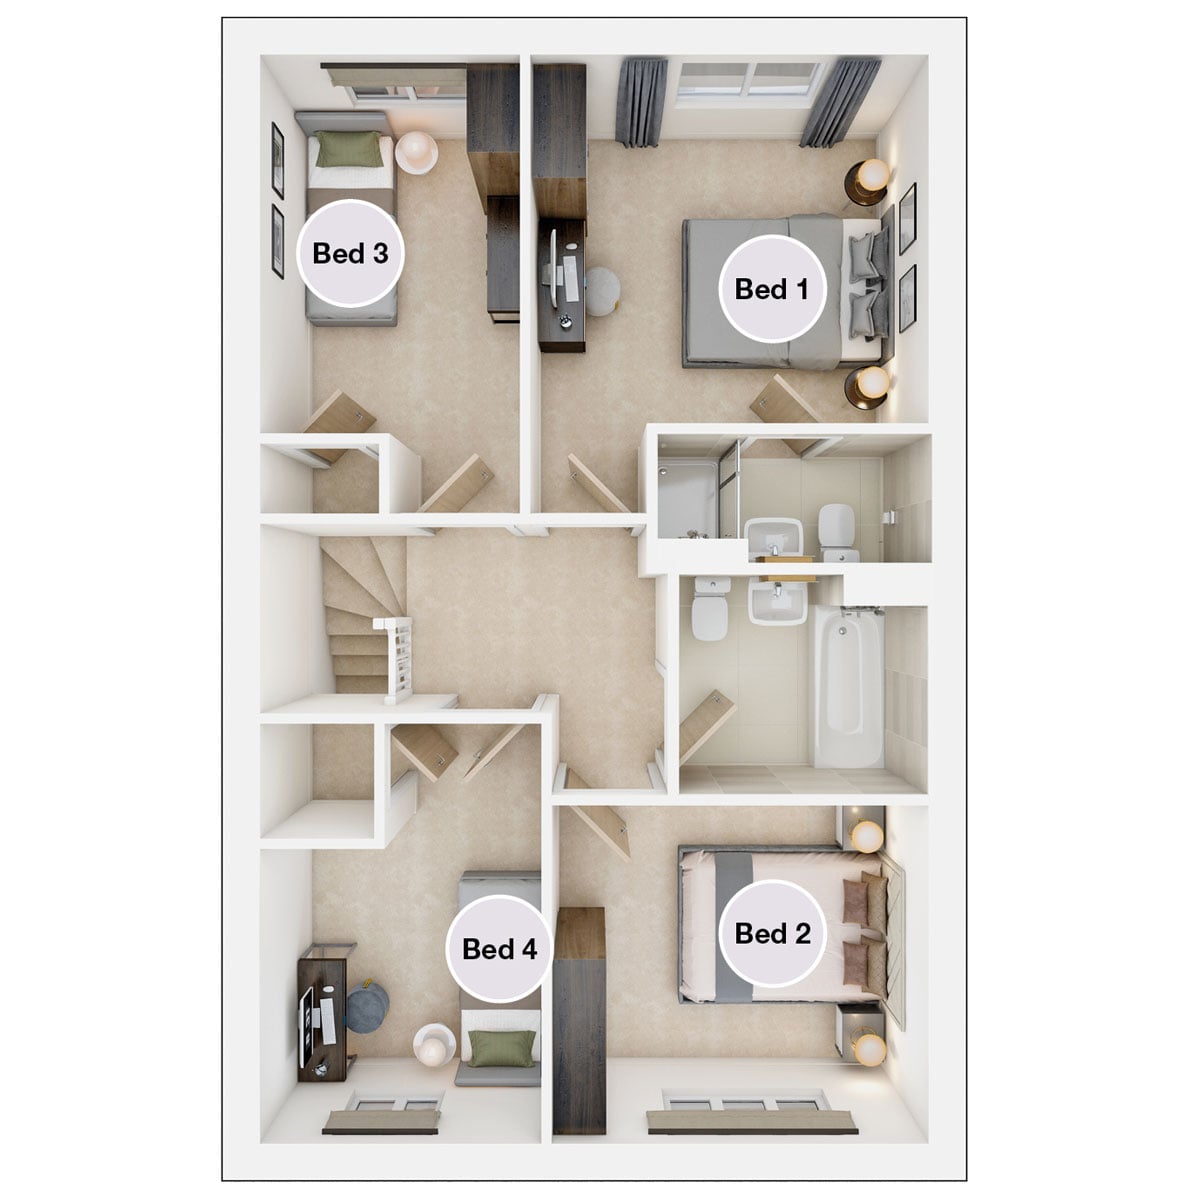 First Floor
Site Plan
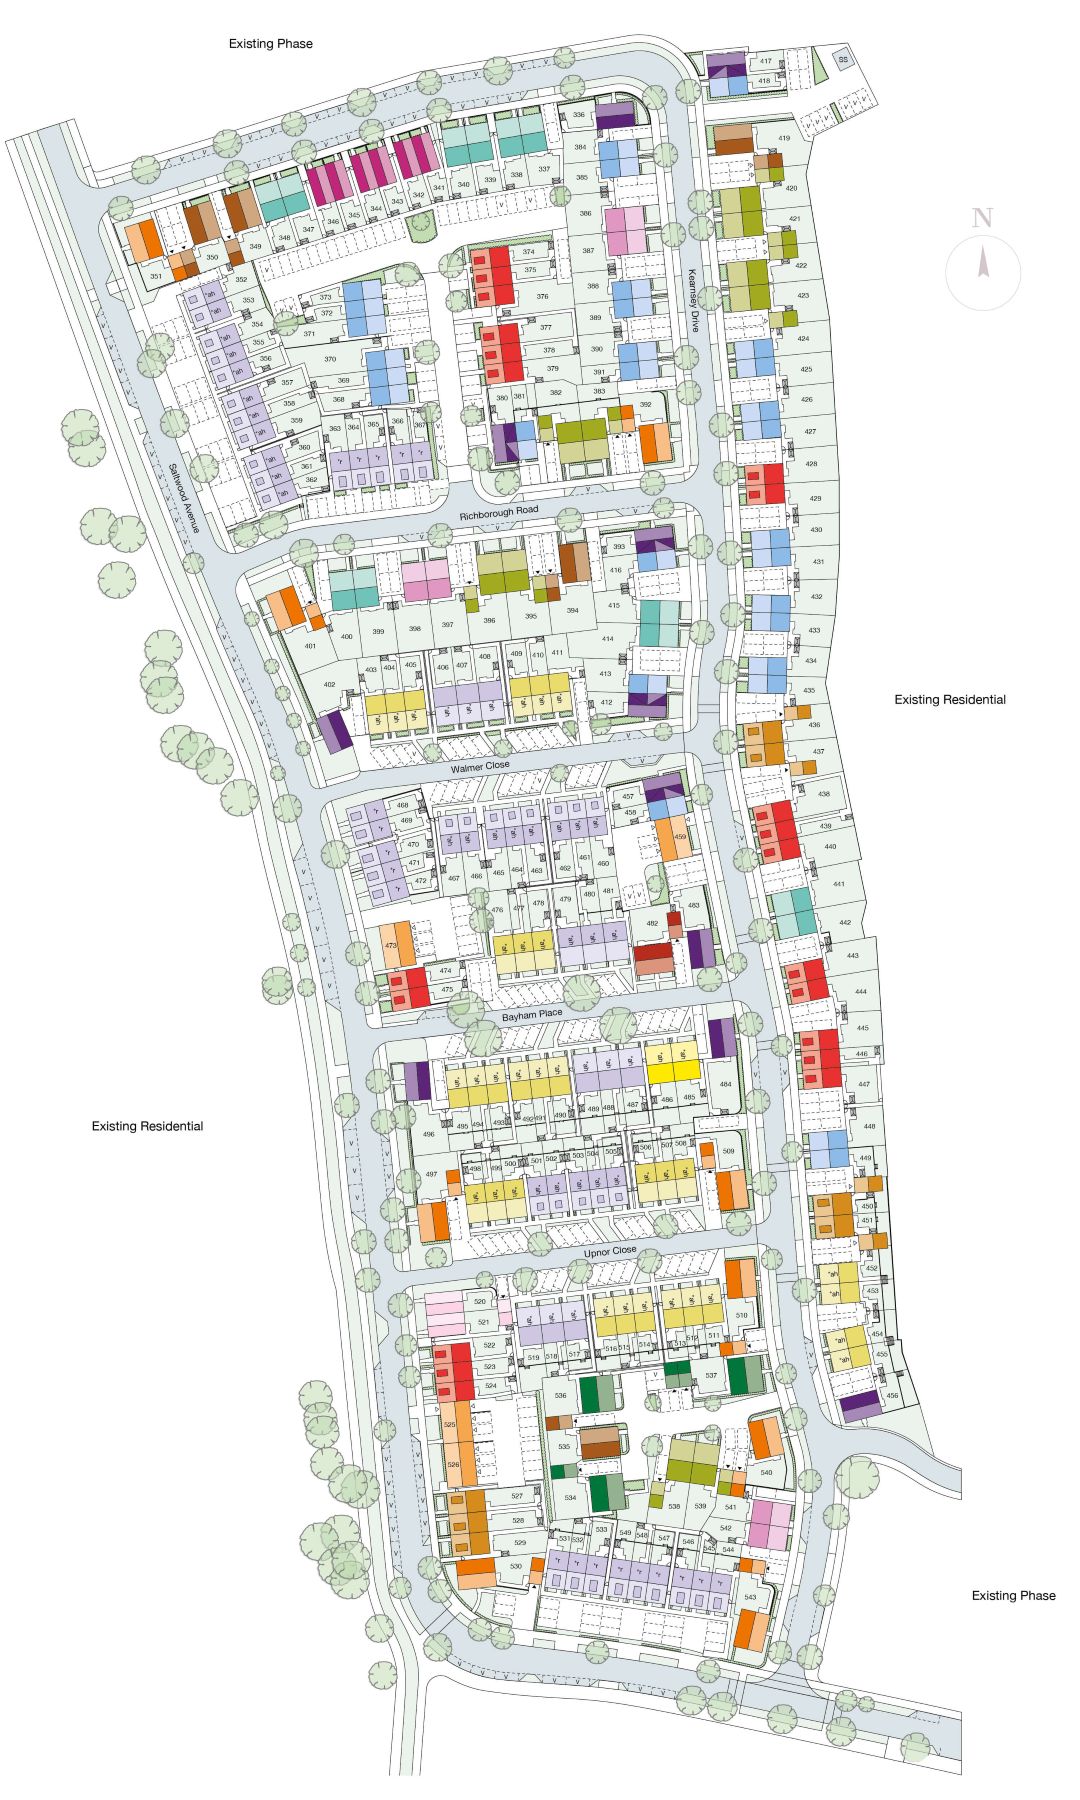
Location
Commute Time Planner
Sun Path & Natural LightAI generated - Estimated
Room-by-Room Light Analysis
Location Scores
Future Developments Nearby
Loading location insights...
Similar Properties



Explore More
Latest Insights & Guides
Expert advice on buying new build homes, market trends, and property investment
End-of-Quarter Deals on New Build Homes: How Developer Sales Targets Create Buying Opportunities and How to Negotiate the Best Price
Learn how developer quarterly sales targets create buying opportunities for new build homes. Discover negotiation script...
Read moreLegal Guide to Buying a New Build Apartment (Leasehold)
Comprehensive legal guide to buying a new build leasehold apartment in England and Wales, covering lease length, ground ...
Read moreUnderstanding New Build Restrictive Covenants
A comprehensive guide to restrictive covenants on new build estates, covering common restrictions, enforcement, duration...
Read more