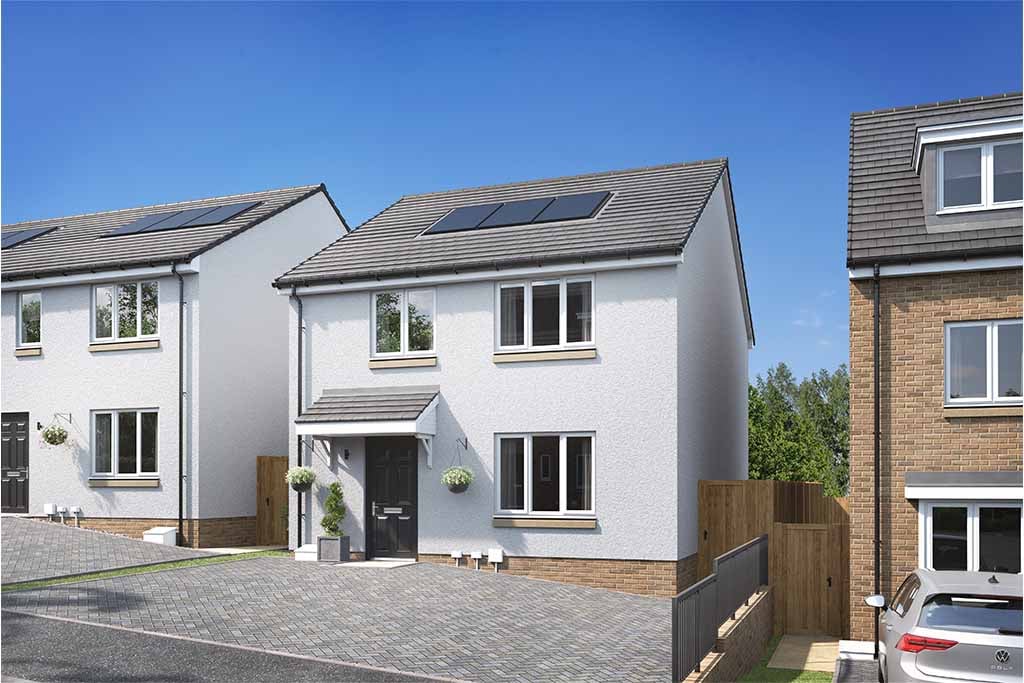
.jpg)
.jpg)
.jpg)
.jpg)
.jpg)
.jpg)

.jpg)

.jpg)

About This Property
Discover what makes this home specialThe Hoy is a spacious detached family home located in the peaceful village of Stoneyburn. Boasting four well-proportioned bedrooms and three bathrooms, including an en-suite, this property offers ample living space for a growing family. The ground floor features a large lounge and an open-plan kitchen/dining area with convenient storage spaces and a guest WC, perfect for entertaining and everyday living.
Situated on plot 53, the property benefits from a south-east facing rear garden, ensuring pleasant morning and early afternoon sunlight, ideal for outdoor relaxation or gardening enthusiasts. Its location provides a quiet suburban feel while being within easy reach of Livingston and Edinburgh, making it suitable for commuters and families alike.
Property Features
This detached home offers a flexible layout with four bedrooms upstairs, including a master bedroom with en-suite facilities. The open-plan kitchen and dining area is perfect for family meals and entertaining, complemented by a spacious lounge. Additional storage rooms on both floors and a guest WC enhance practicality. The south-east facing garden provides good natural light during the day, creating a warm and inviting outdoor space.
Local Amenities
Stoneyburn offers a range of local amenities including a well-regarded primary school and community centre that serve families and residents. For shopping and transport, Livingston North train station is the nearest rail link providing direct access to Edinburgh and Glasgow. The area also benefits from local supermarkets, medical facilities, and recreational parks, making it a convenient and family-friendly location.
Estimate Calculator
Mortgage Calculator
Purchase Costs
Monthly Costs & Income
Mortgage Calculator
Purchase Costs
Monthly Costs
International Suitability
Moderate OpportunityInternational Buyer Calculator
Purchase Costs (Non-UK Resident)
Monthly Costs & Income
Key Considerations for International Buyers
Investment Analytics
Key metrics for investors & buyersProperty Value Projection
Based on 2.9% annual growthMonthly Rental Income
Based on 2.8% annual growthFloorplans
Ground Floor
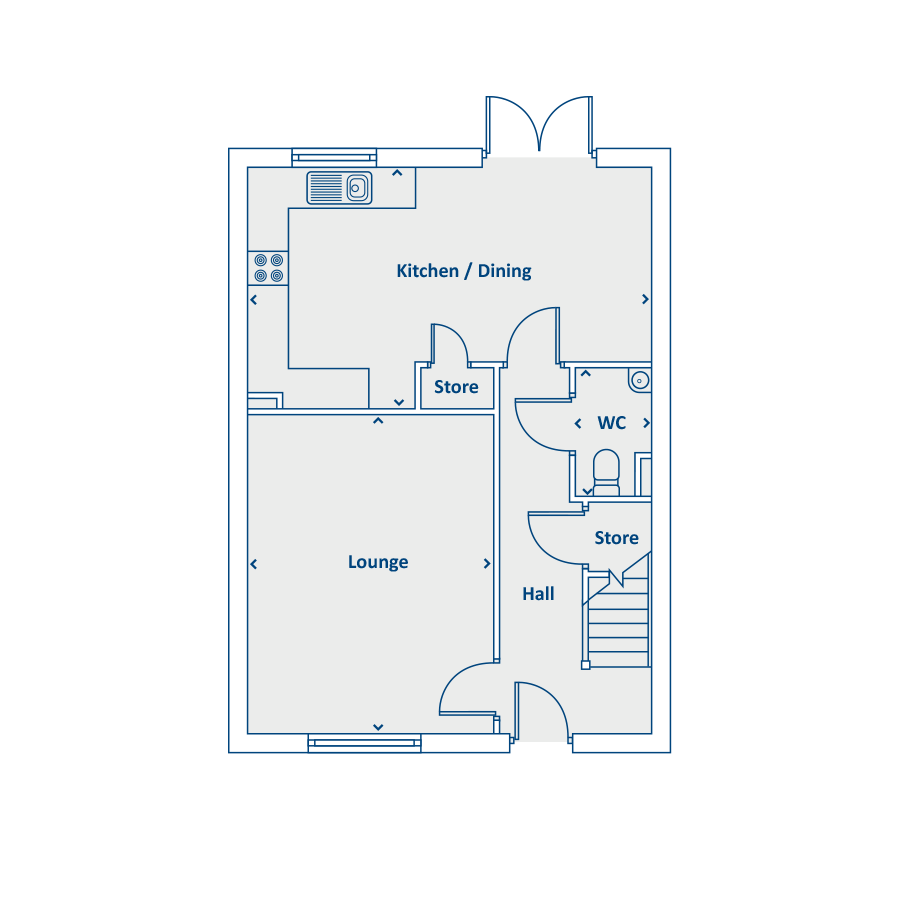 Ground Floor
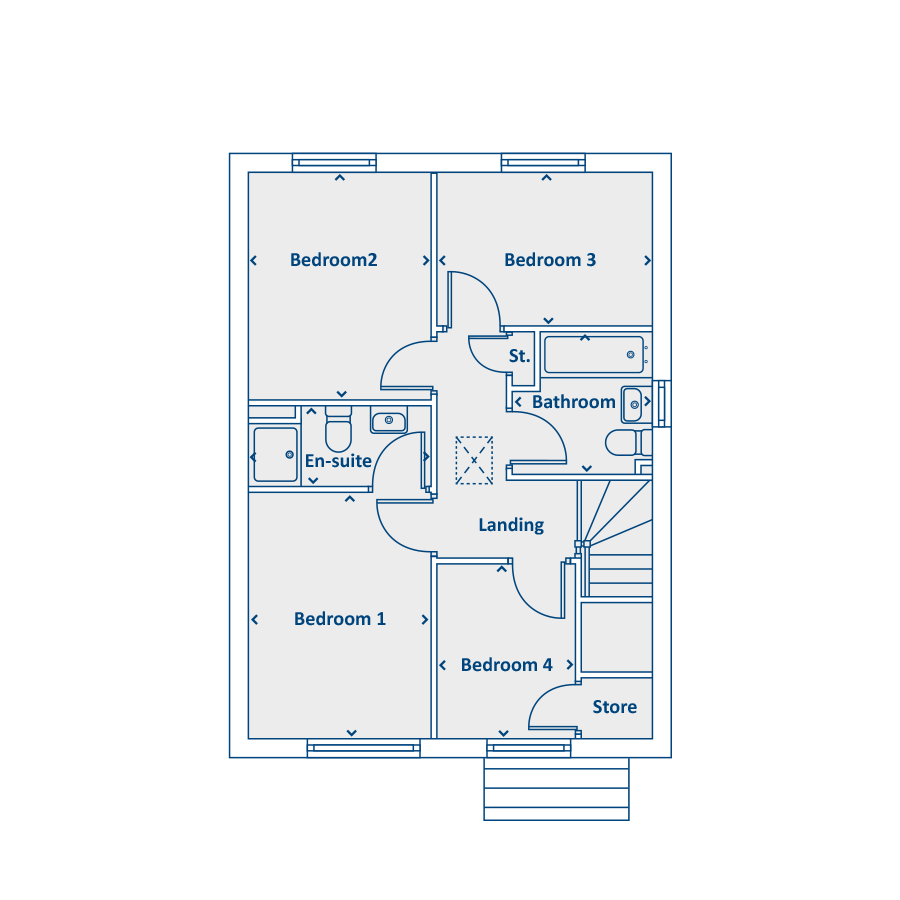 First Floor
Site Plan
-V2.jpg?width=5000&height=2874&ext=.jpg)
Location
Commute Time Planner
Sun Path & Natural LightAI generated - Estimated
Room-by-Room Light Analysis
Location Scores
Future Developments Nearby
Loading location insights...
Similar Properties


/002-bm_centurianvillage_leyand_ext_ellerton_kingsville_3bed_4bed_whitedoors_lowres.jpg)
Explore More
Latest Insights & Guides
Expert advice on buying new build homes, market trends, and property investment
Interest-Only Mortgages for New Build Investment Properties
A comprehensive guide to interest-only mortgages for new build buy-to-let investment properties, covering how they work,...
Read moreNew Build Mortgage Affordability: How Lenders Calculate What You Can Borrow, Stress Tests Explained, and How to Maximise Your Budget
A complete guide to new build mortgage affordability in the UK — how lenders calculate borrowing capacity using income m...
Read moreHome Office Design in New Build Homes: Productive and Stylish Spaces
Complete UK guide to designing a home office in your new build. Covers dedicated rooms vs multi-use spaces, desks, ergon...
Read more