










About This Property
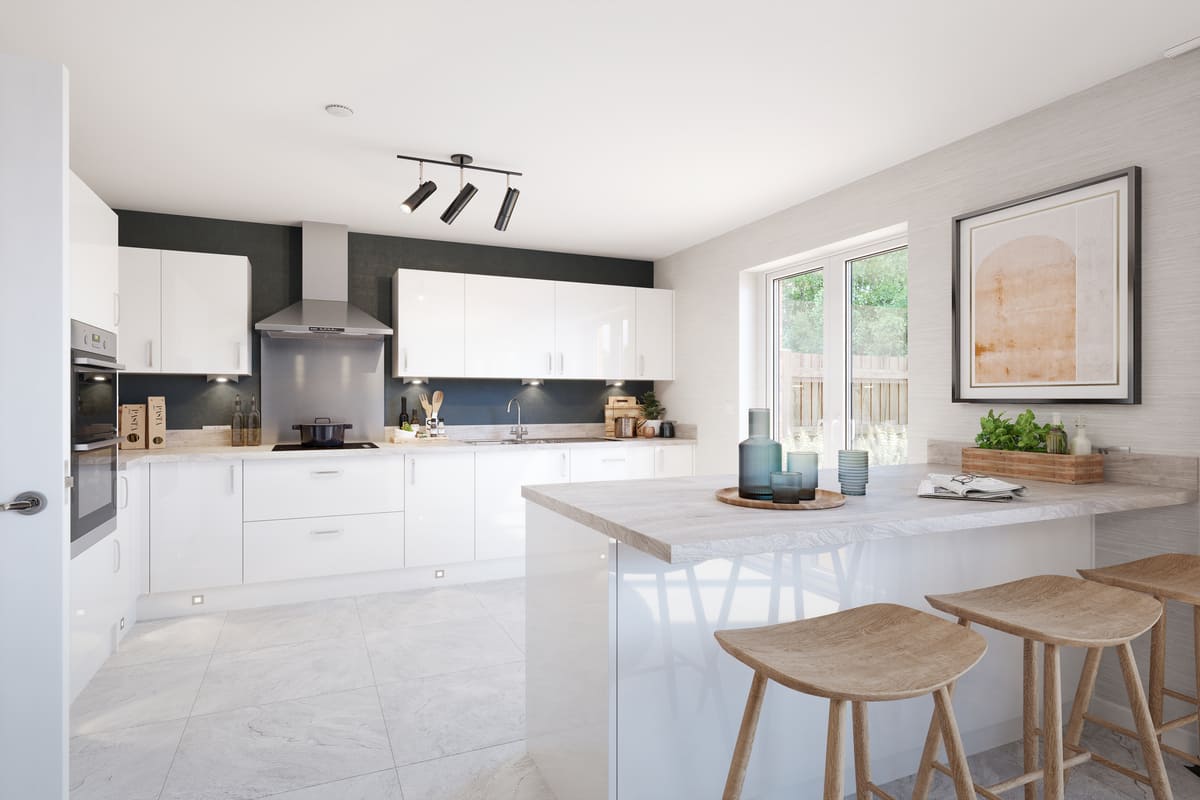

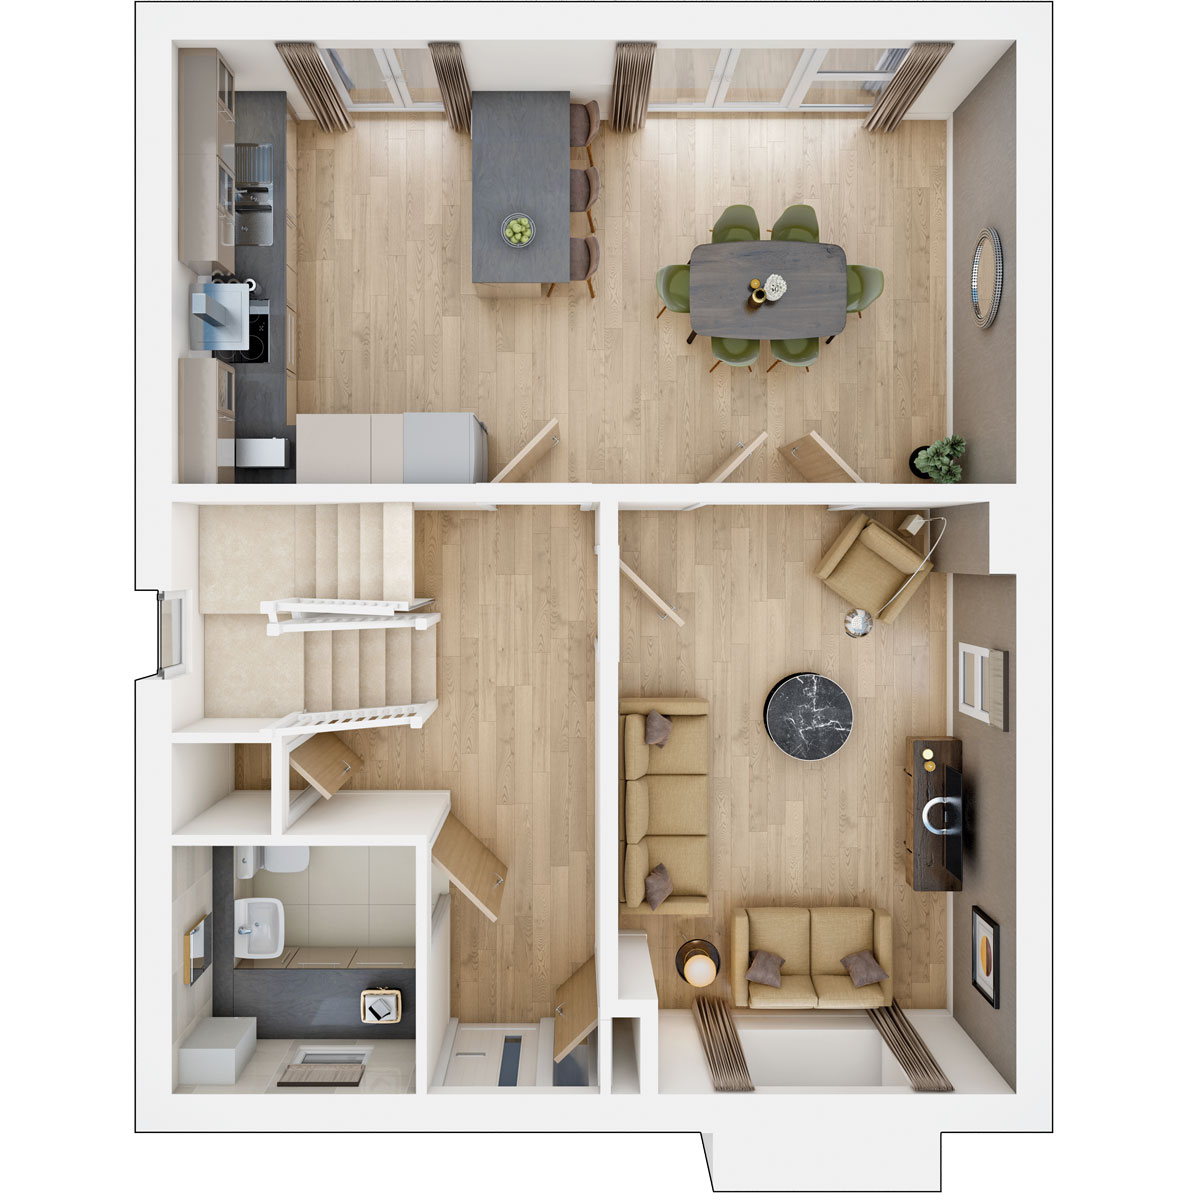
Discover what makes this home specialThe Henford is a spacious and modern detached family home located in the sought-after Three Counties Way development in Haverhill. Offering four well-proportioned bedrooms and three bathrooms, including an en-suite, this property provides ample space for comfortable family living. The ground floor features an open-plan kitchen and dining area with large windows that flood the space with natural light, complemented by a separate living room ideal for relaxing and entertaining. The rear garden faces south-east, ensuring pleasant morning and early afternoon sunshine.
Situated in a peaceful residential area, The Henford benefits from excellent access to local amenities, schools, and transport links. Haverhill town centre is just a short drive away, offering shopping, leisure facilities, and a range of services. With planned improvements including a new railway station and town centre regeneration, this property represents a strong investment opportunity for families and professionals alike.
Property Features
This detached home boasts four bedrooms including a master with en-suite, providing privacy and convenience. The open-plan kitchen and dining area is designed for modern living, with high-quality fittings and plenty of space for family meals. The separate living room offers a cozy retreat, while the south-east facing garden ensures enjoyable sunlight during the day. Off-street parking adds to the convenience of this family-friendly property.
Local Amenities
Located in a well-established community, residents of The Henford have easy access to excellent local schools such as Samuel Ward Academy and Westfield Primary School. Shopping needs are met by nearby supermarkets including Tesco and Aldi. The Haverhill Leisure Centre provides fitness and recreational activities, while local parks offer green spaces for outdoor enjoyment. Medical facilities and regular bus services enhance the convenience and quality of life in this area.
Estimate Calculator
Mortgage Calculator
Purchase Costs
Monthly Costs & Income
Mortgage Calculator
Purchase Costs
Monthly Costs
International Suitability
Moderate OpportunityInternational Buyer Calculator
Purchase Costs (Non-UK Resident)
Monthly Costs & Income
Key Considerations for International Buyers
Investment Analytics
Key metrics for investors & buyersProperty Value Projection
Based on 1.0% annual growthMonthly Rental Income
Based on 3.8% annual growthFloorplans
Ground Floor
 Ground Floor
 First Floor
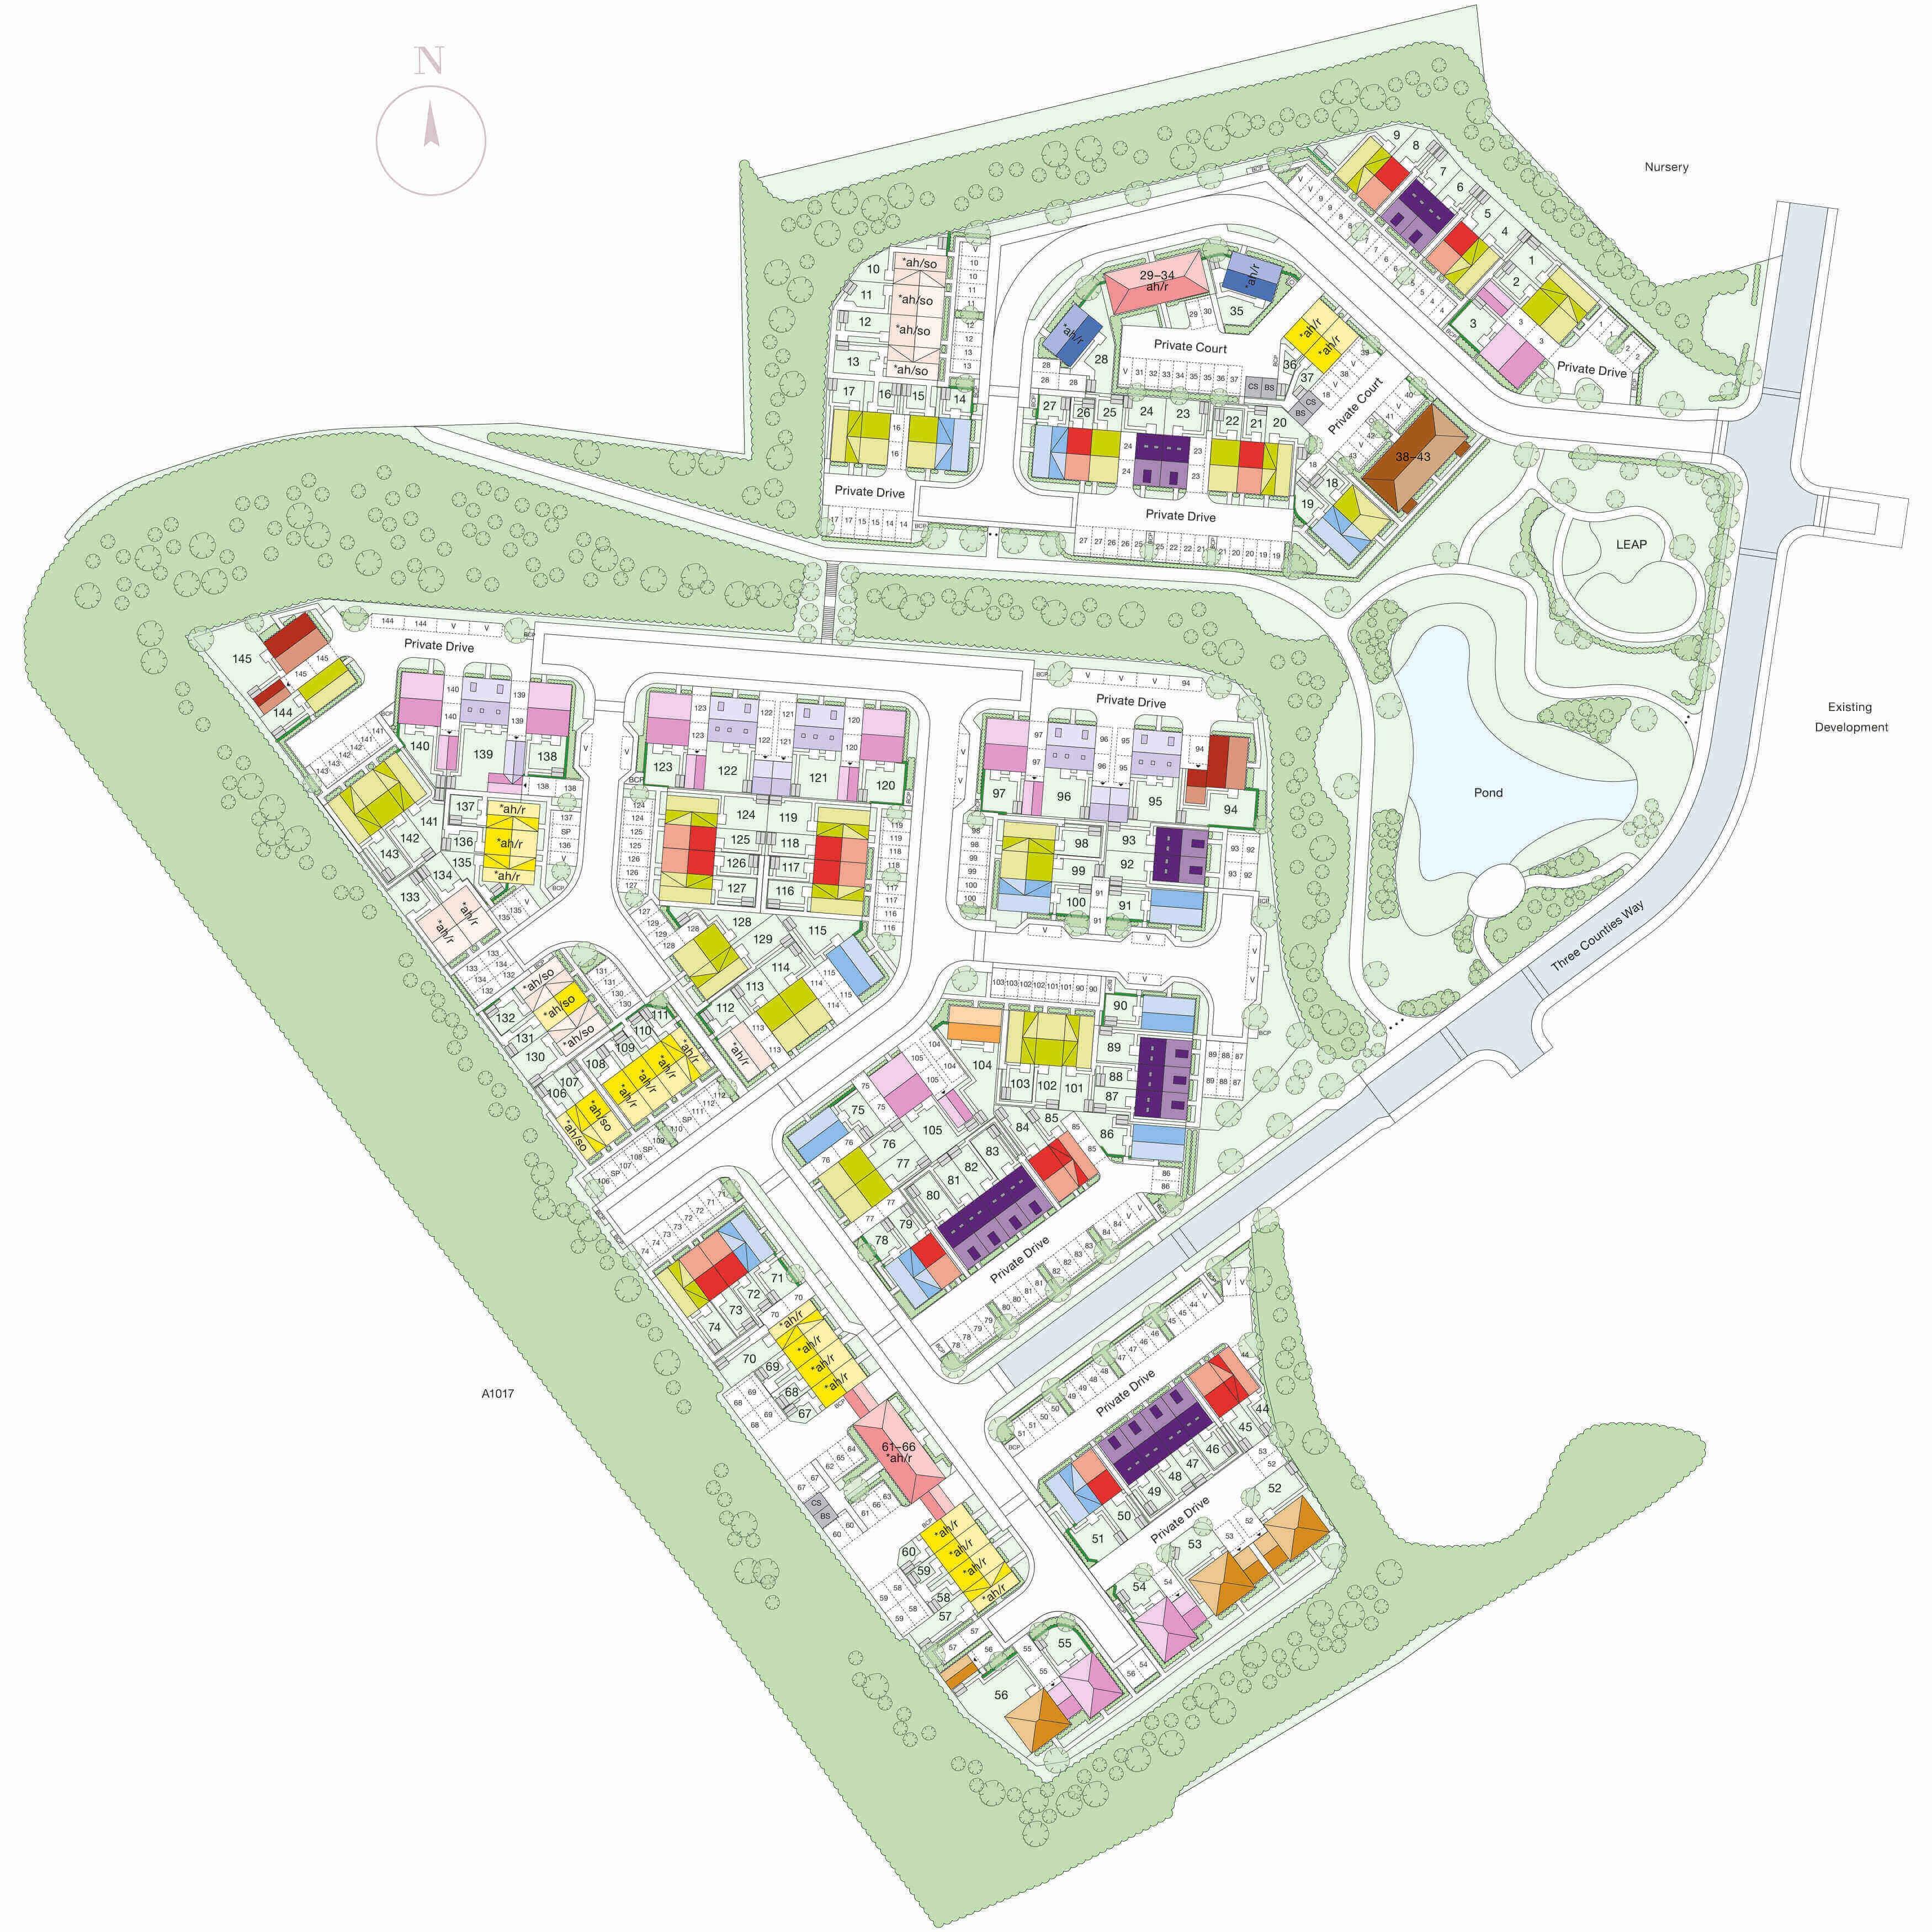
Site Plan
Location
Commute Time Planner
Sun Path & Natural LightAI generated - Estimated
Room-by-Room Light Analysis
Location Scores
Future Developments Nearby
Loading location insights...
Similar Properties



Explore More
Latest Insights & Guides
Expert advice on buying new build homes, market trends, and property investment
Planning Permission and Building Regulations for New Builds
Learn how planning permission and building regulations work for new build homes in England and Wales, covering outline v...
Read moreHow Developers Are Creating Accessible and Inclusive Homes
Explore how UK housebuilders are embracing accessible design standards including Part M, M4(2) and M4(3) categories, lif...
Read moreLong-Term Wealth Building Through New Build Property
A comprehensive guide to building lasting wealth through UK new build property investment. Covering compounding returns,...
Read more