

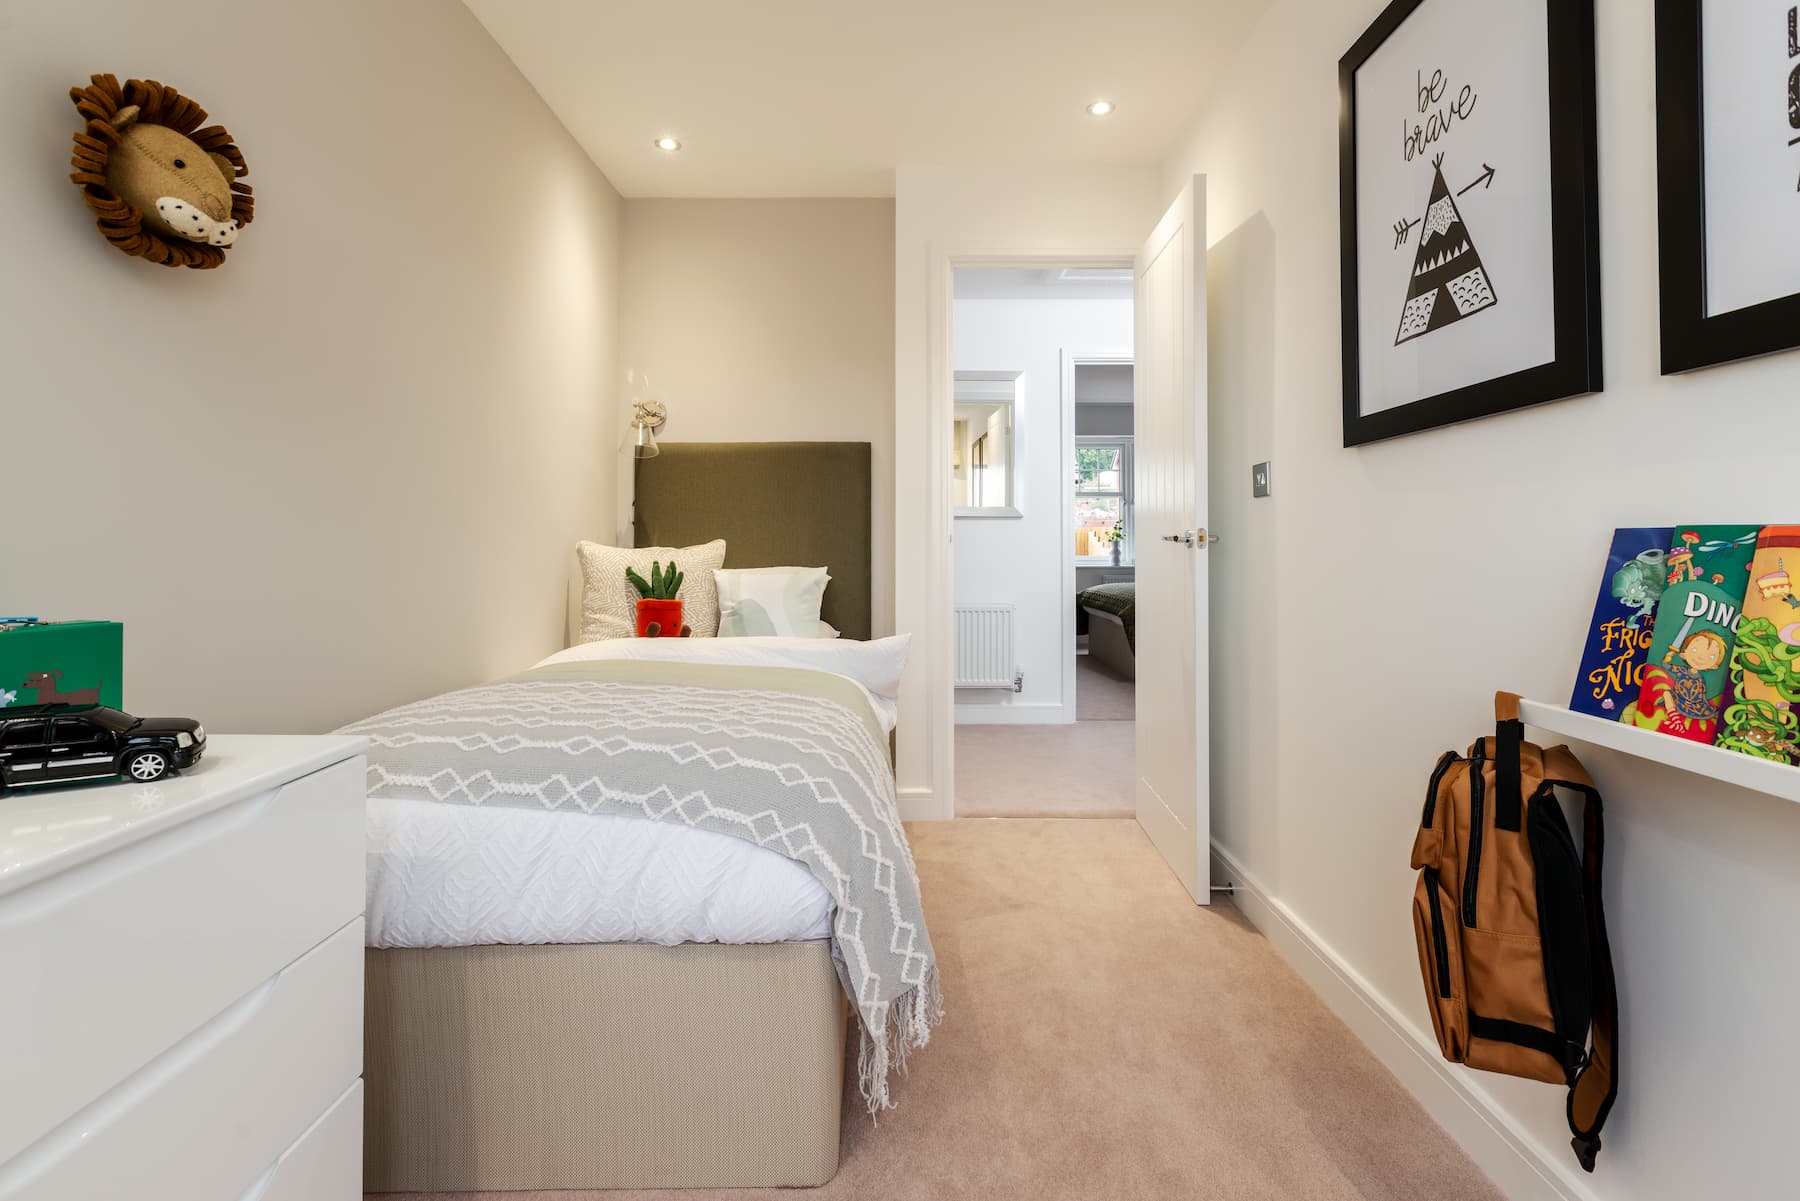
About This Property
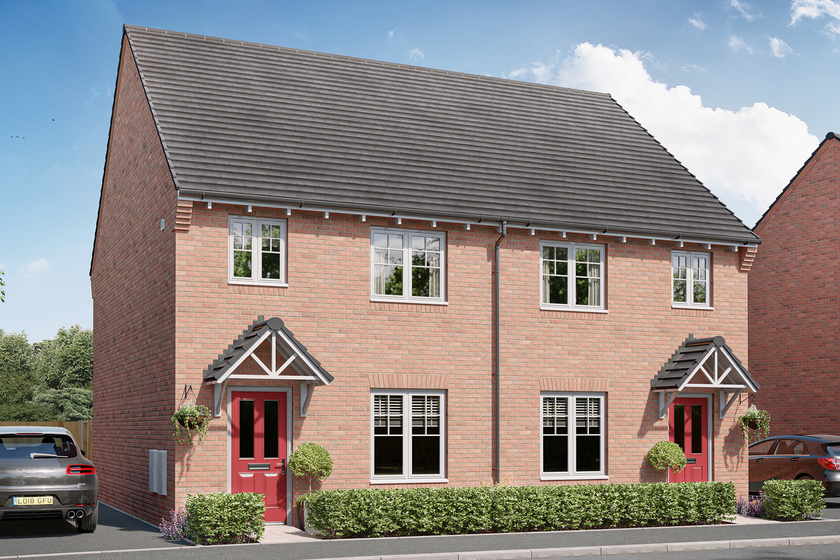
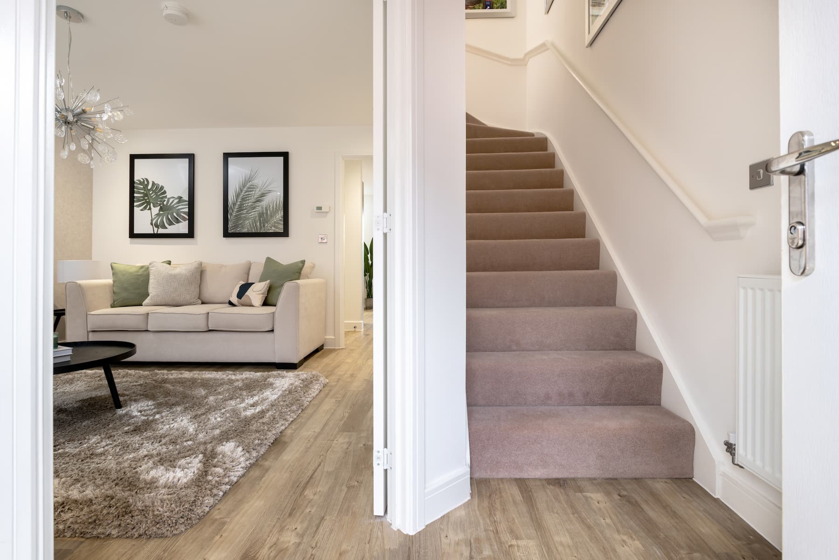
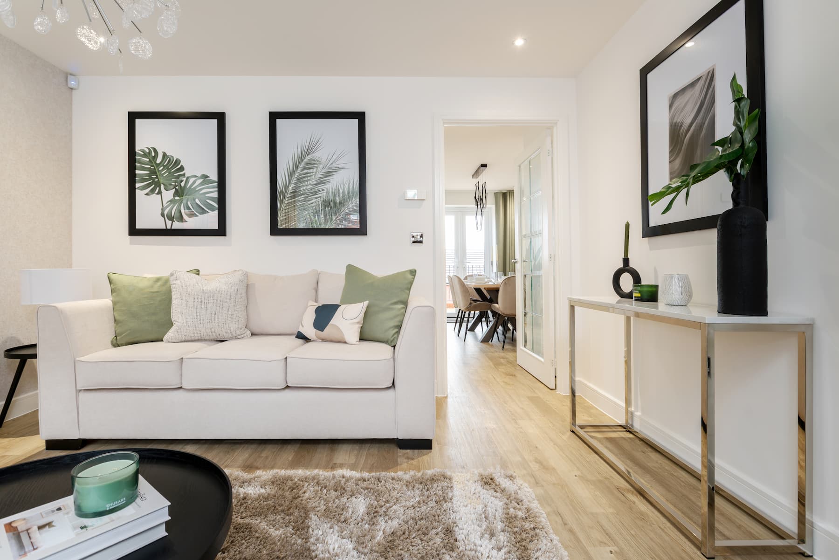
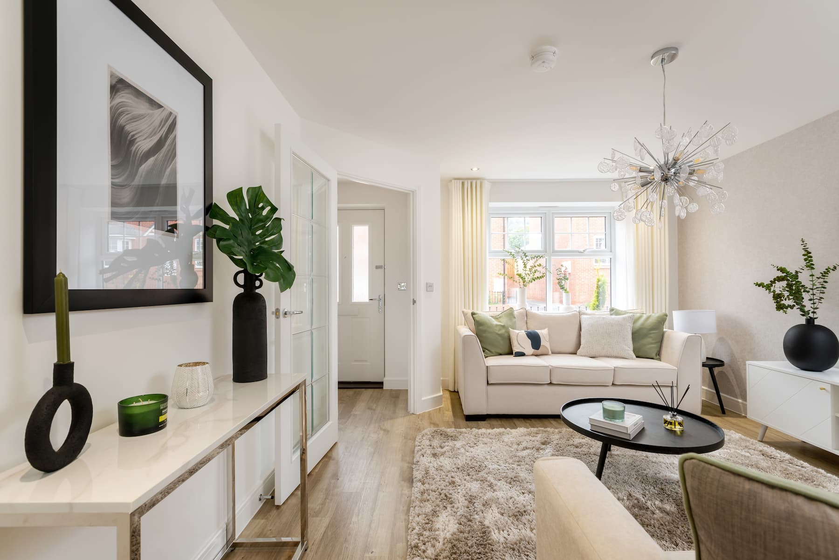
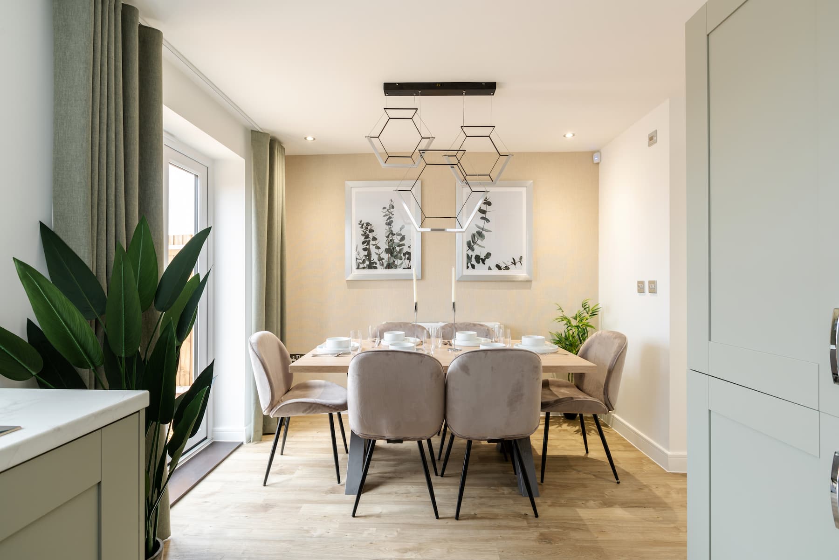
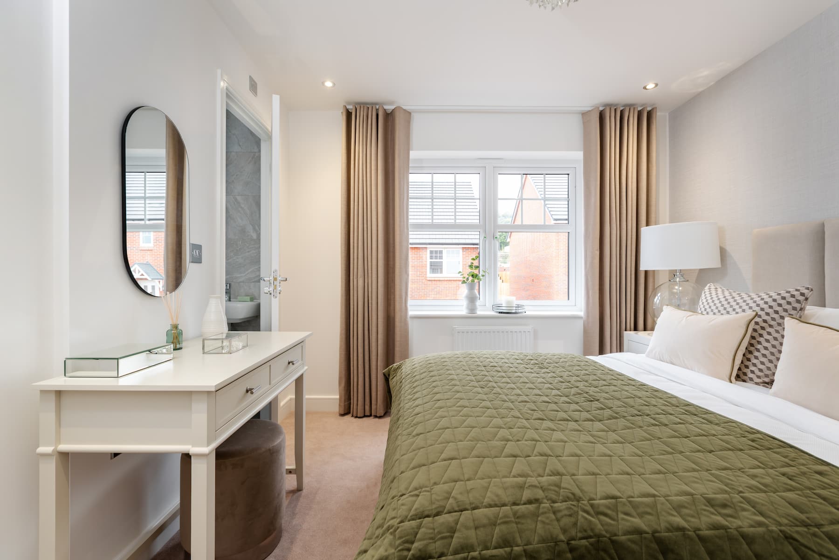
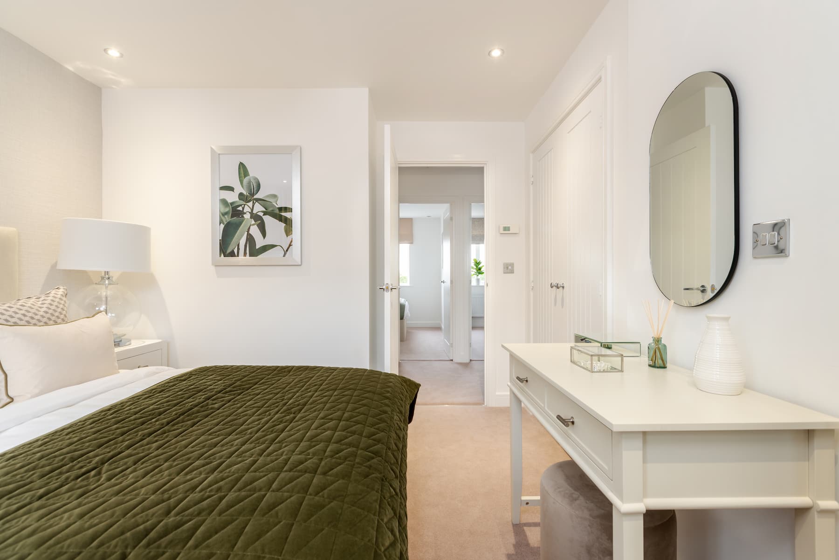
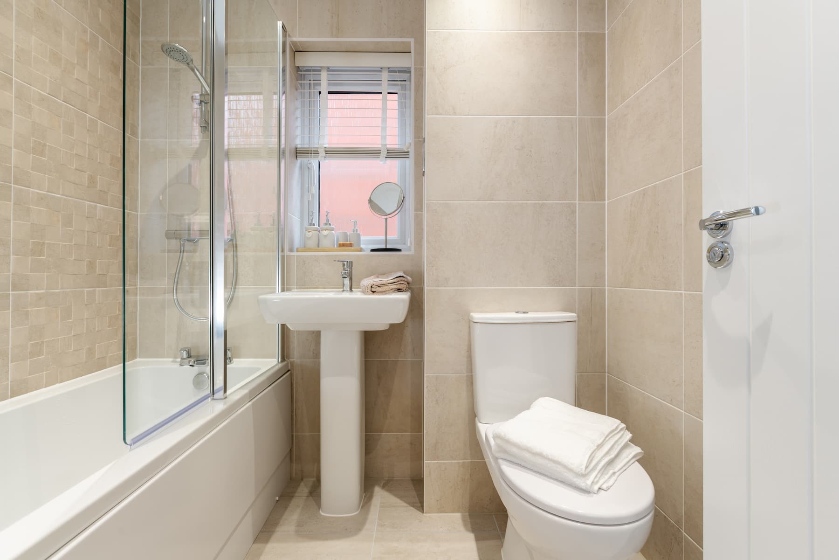
Discover what makes this home specialThe Gosford is a charming semi-detached family home located on Blaine Way in Northampton, offering a perfect blend of modern living and comfort. This three-bedroom property features two well-appointed bathrooms, including an en-suite, providing convenience for families or professionals alike. The spacious living room and open-plan kitchen/dining area create an inviting atmosphere, ideal for both relaxing and entertaining guests. The property benefits from a private rear garden facing south-east, ensuring pleasant sunlight throughout the day.
Situated in the desirable NN3 7DW postcode, The Gosford offers excellent access to local amenities, schools, and transport links. The property is well-suited for first-time buyers, growing families, or investors seeking a solid rental opportunity in a thriving community. With its contemporary design and practical layout, this home represents excellent value in Northampton’s property market.
Property Features
This property boasts a south-east facing garden that maximizes natural light and outdoor enjoyment. The open-plan kitchen and dining area provide a modern, social space perfect for family meals and entertaining. The inclusion of an en-suite bathroom adds a touch of luxury and privacy to the master bedroom. Additional features include double glazing and gas central heating, ensuring comfort and energy efficiency year-round. The semi-detached design offers a balance of community and privacy, complemented by private parking facilities.
Local Amenities
The Gosford benefits from proximity to excellent educational institutions such as Kingsthorpe Primary School and Kingsthorpe College, making it ideal for families. Healthcare needs are well-covered with Northampton General Hospital nearby. For daily conveniences, Sainsbury's supermarket and other local shops are within easy reach. The property enjoys good connectivity via Northampton Train Station and frequent local bus services, facilitating easy commutes to the town centre and beyond. Outdoor enthusiasts will appreciate the nearby Abington Park, offering green space and recreational opportunities.
Estimate Calculator
Mortgage Calculator
Purchase Costs
Monthly Costs & Income
Mortgage Calculator
Purchase Costs
Monthly Costs
International Suitability
Analyzing...International Buyer Calculator
Purchase Costs (Non-UK Resident)
Monthly Costs & Income
Key Considerations for International Buyers
Investment Analytics
Key metrics for investors & buyersProperty Value Projection
Based on 4.2% annual growthMonthly Rental Income
Based on 4.8% annual growthFloorplans
Ground Floor
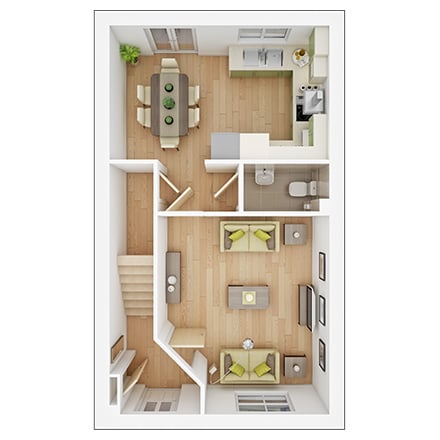 Ground Floor
 First Floor
Site Plan
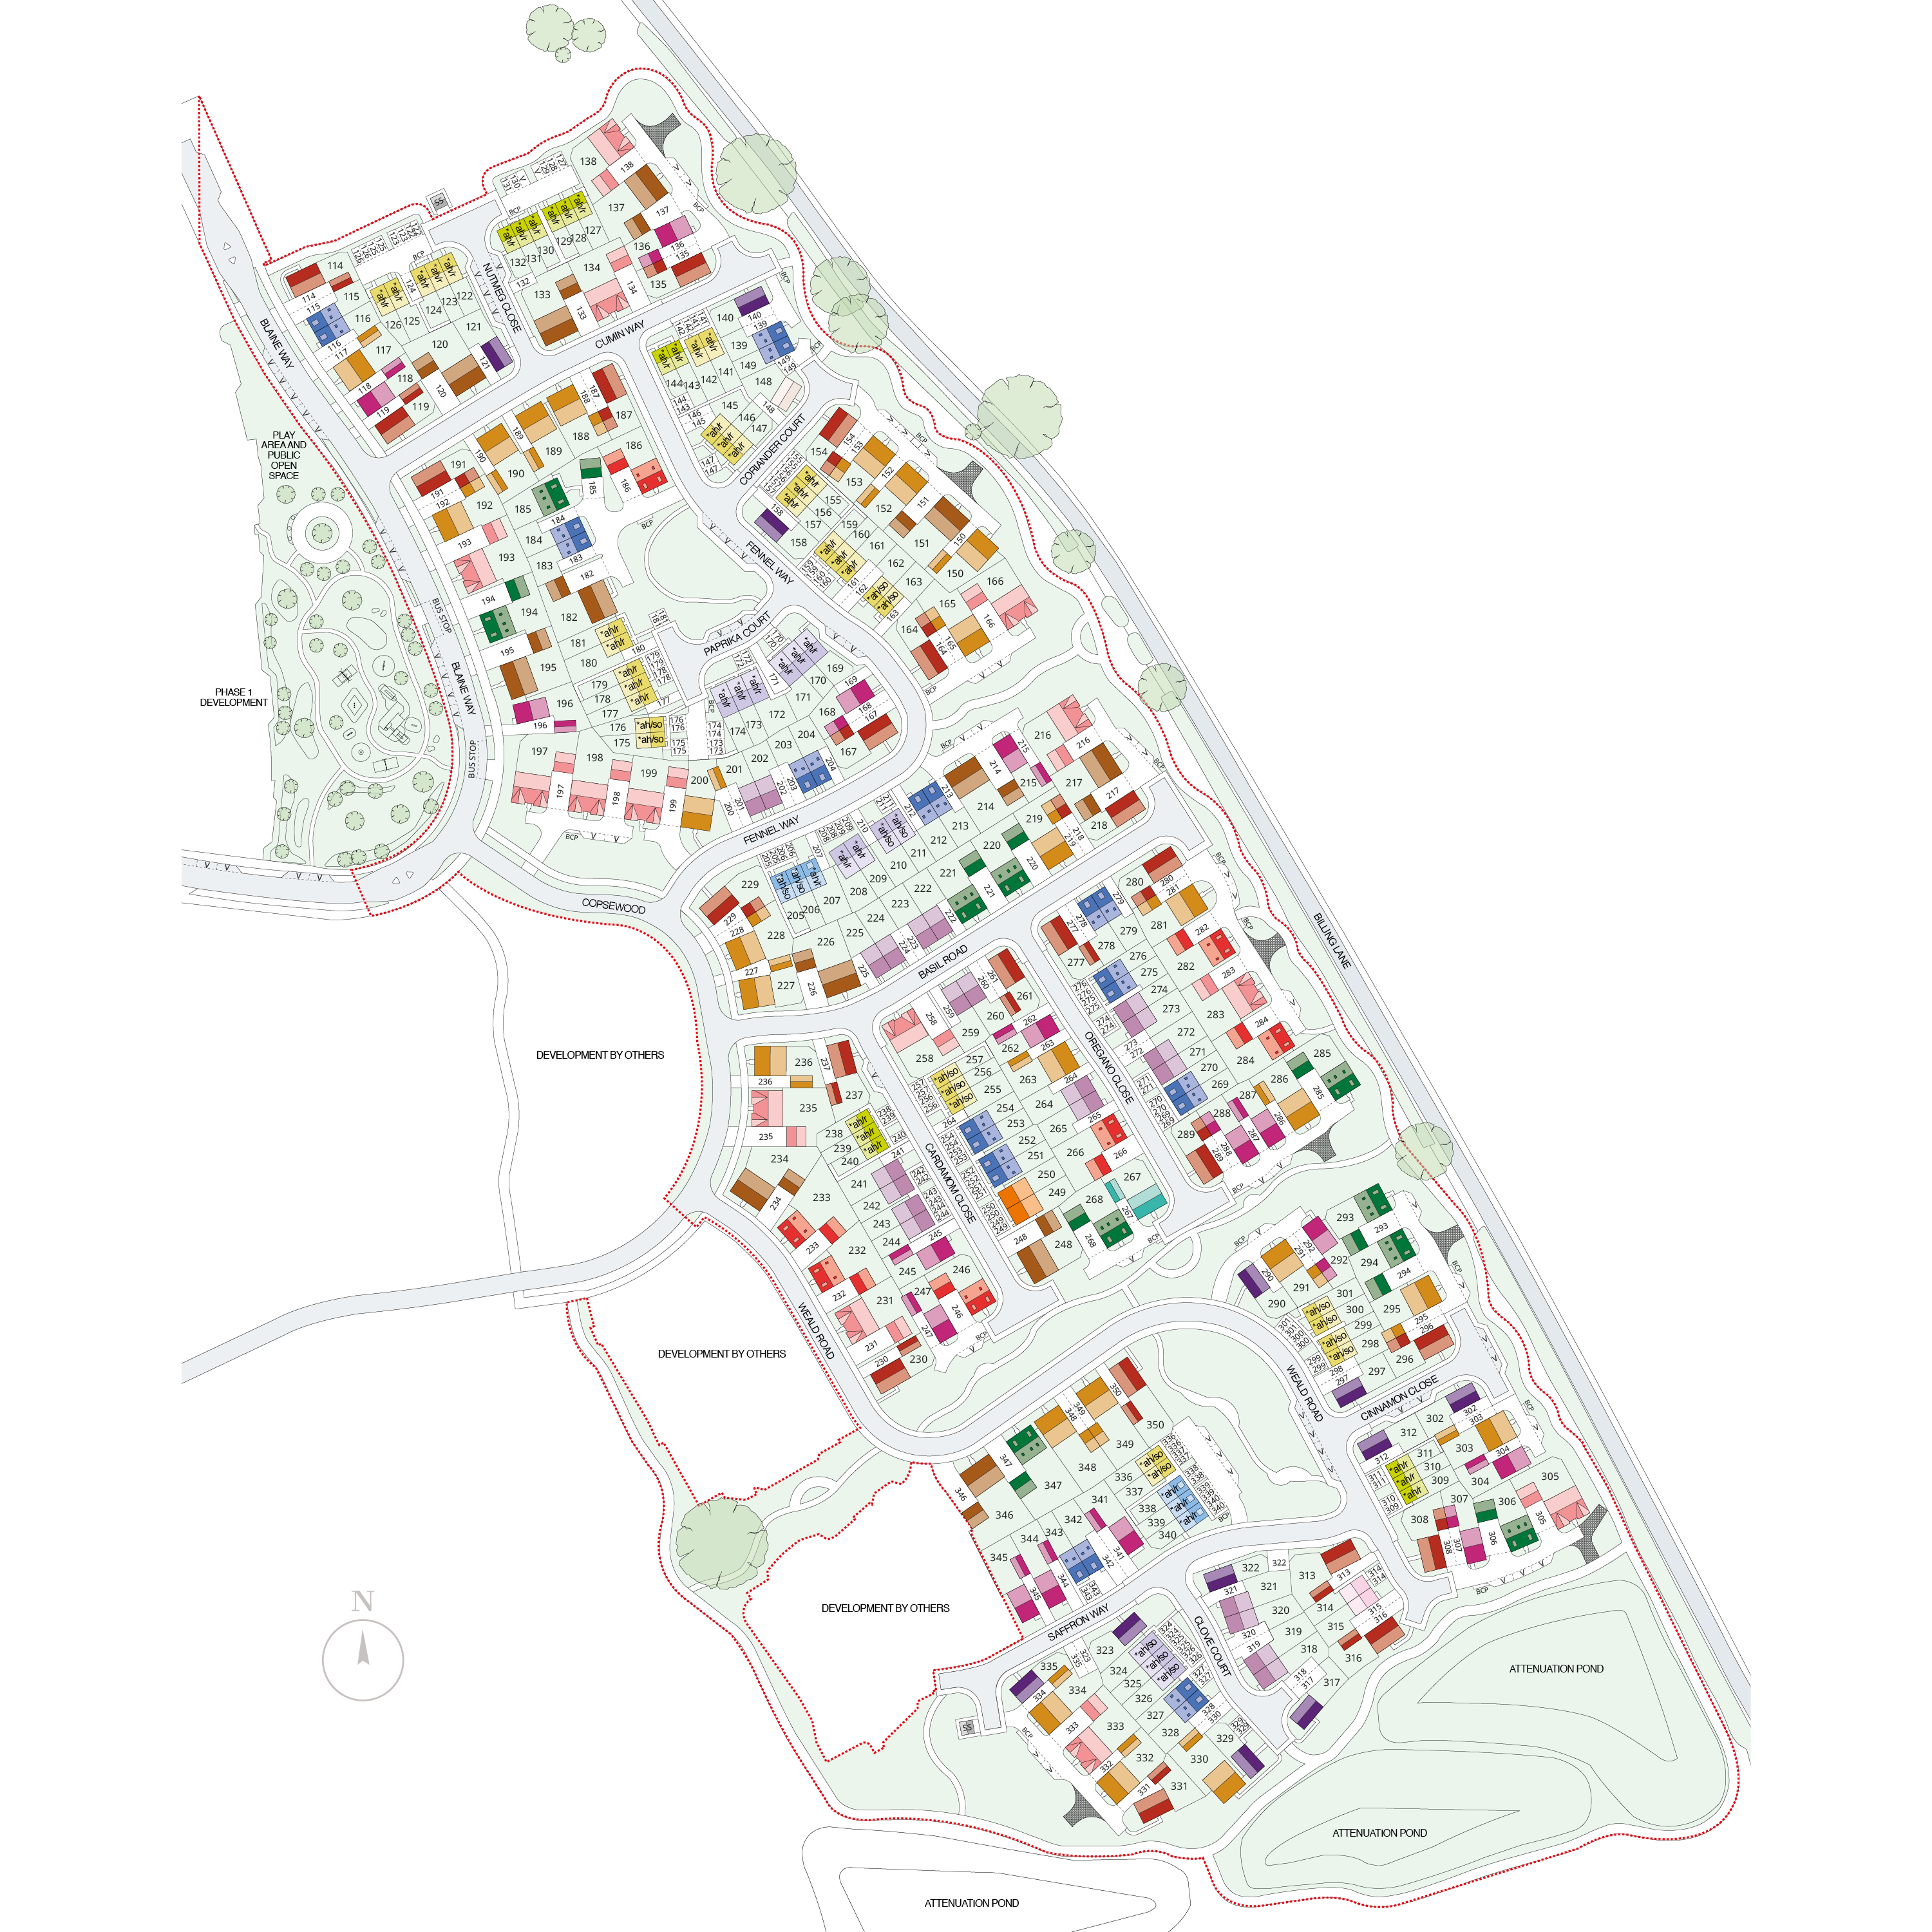
Location
Commute Time Planner
Sun Path & Natural LightAI generated - Estimated
Room-by-Room Light Analysis
Location Scores
Future Developments Nearby
Loading location insights...
Similar Properties



Explore More
Latest Insights & Guides
Expert advice on buying new build homes, market trends, and property investment
New Build vs Older Home: A First-Time Buyer's Comparison
Weighing up a brand-new home against a period property? This balanced comparison covers build quality, energy bills, war...
Read moreThe New Build Premium: How Much Extra Are You Paying and Is It Worth It?
New builds cost 10-20% more than comparable resale properties. We break down exactly where the premium comes from, when ...
Read moreSnagging a New Build Home: Your Complete Guide to Rights, Timing, Reporting, and Getting Defects Fixed
The complete UK guide to snagging a new build home. Understand your legal rights, when to snag, how to report defects ef...
Read more