

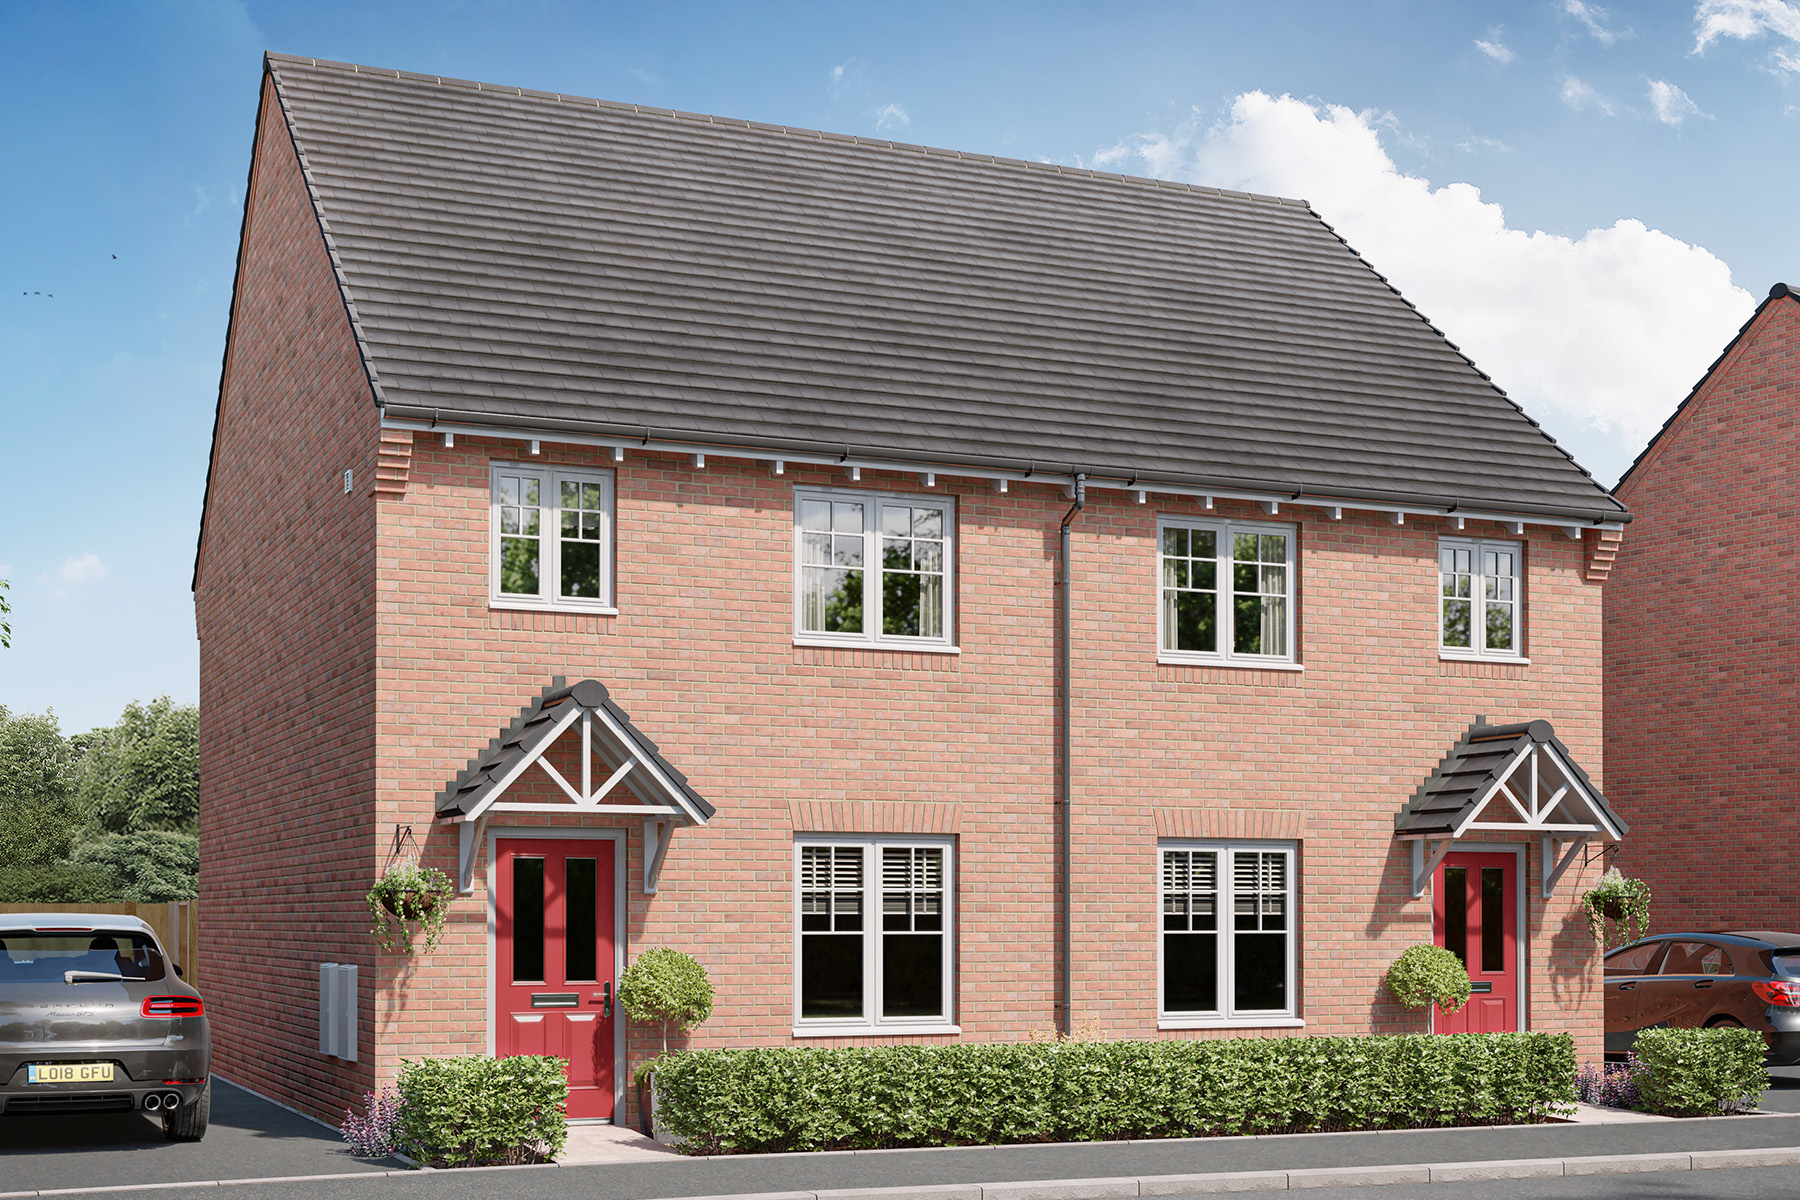
About This Property
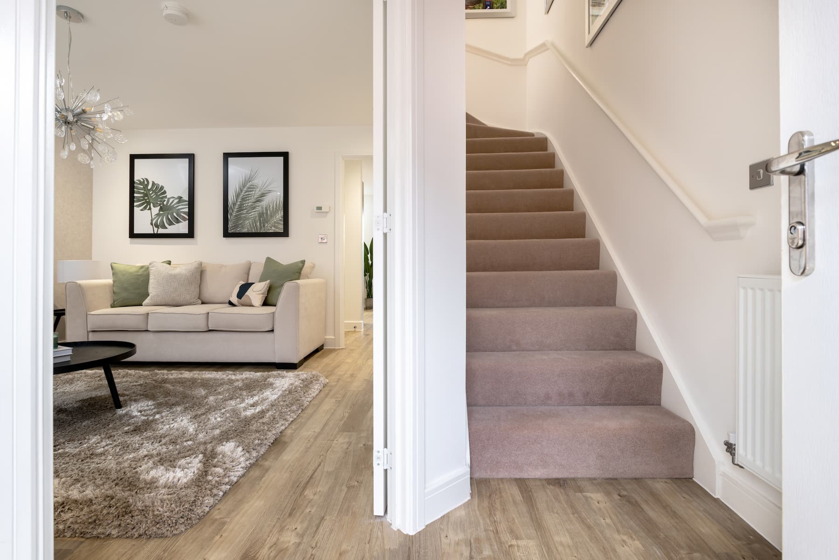
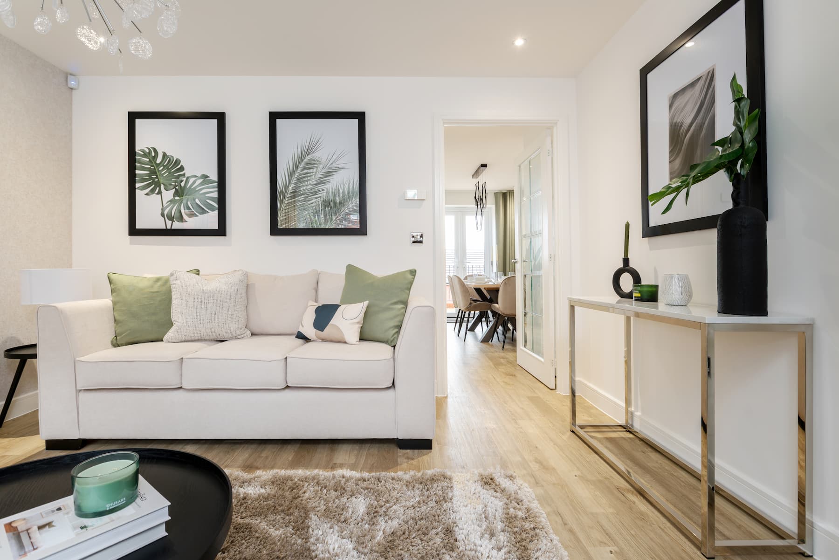
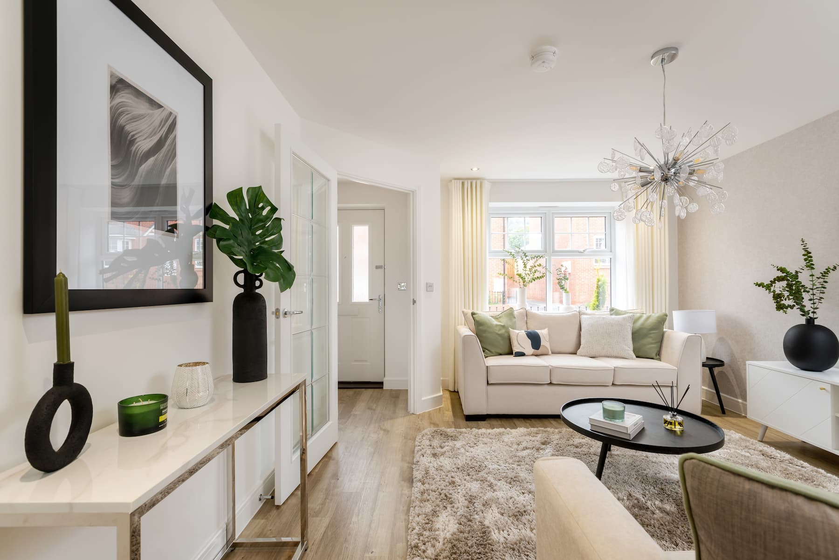
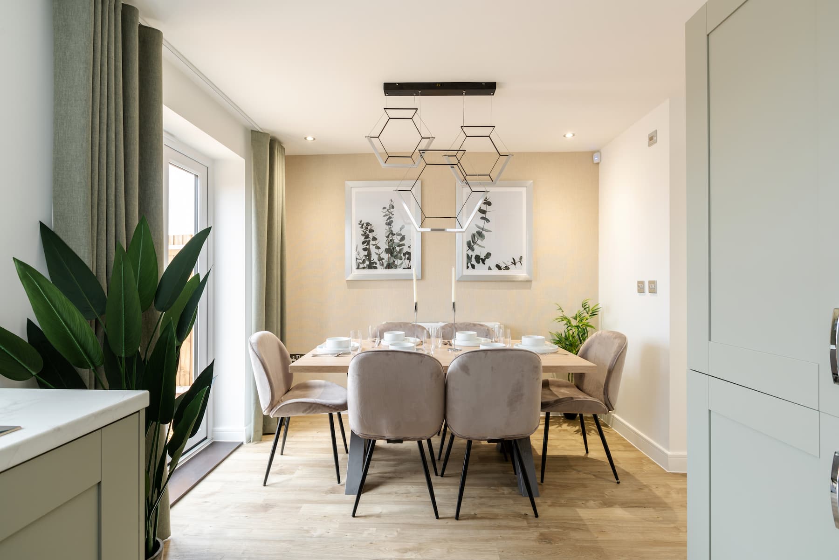
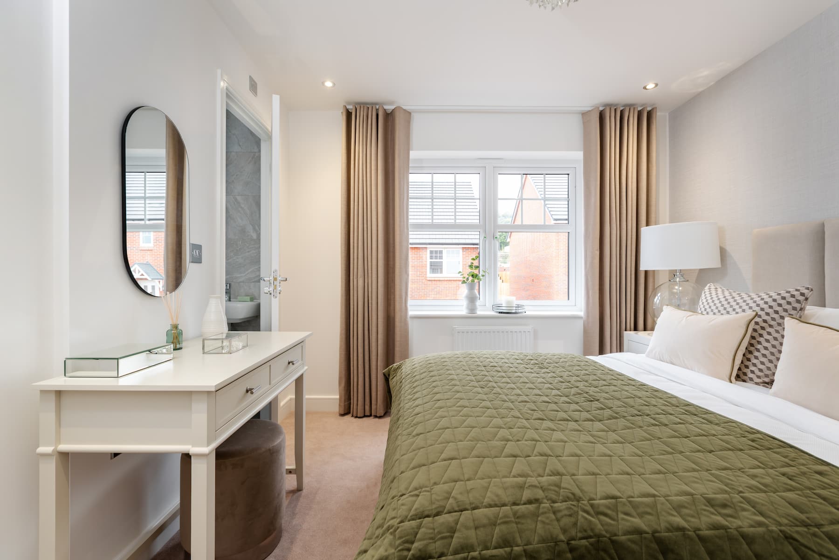
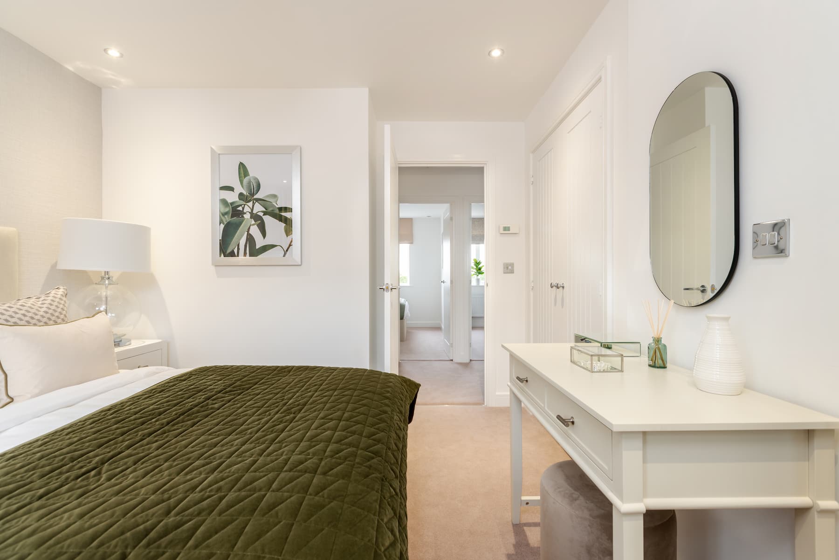
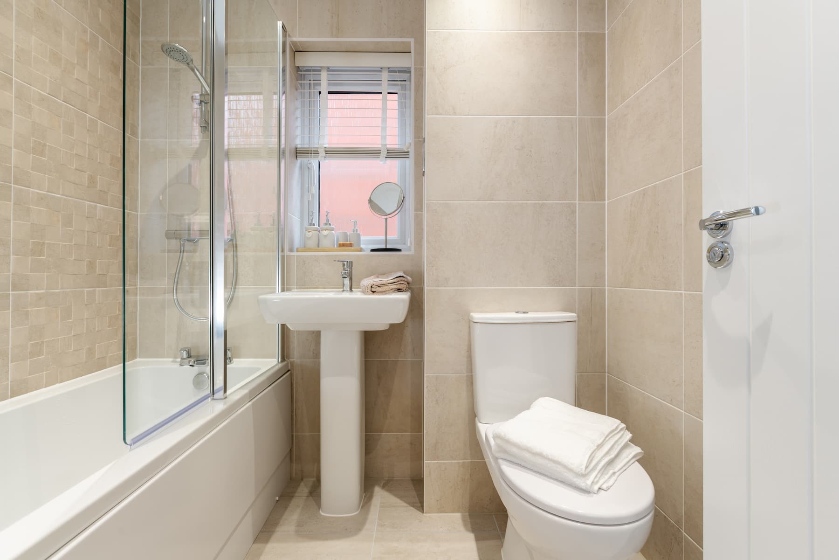
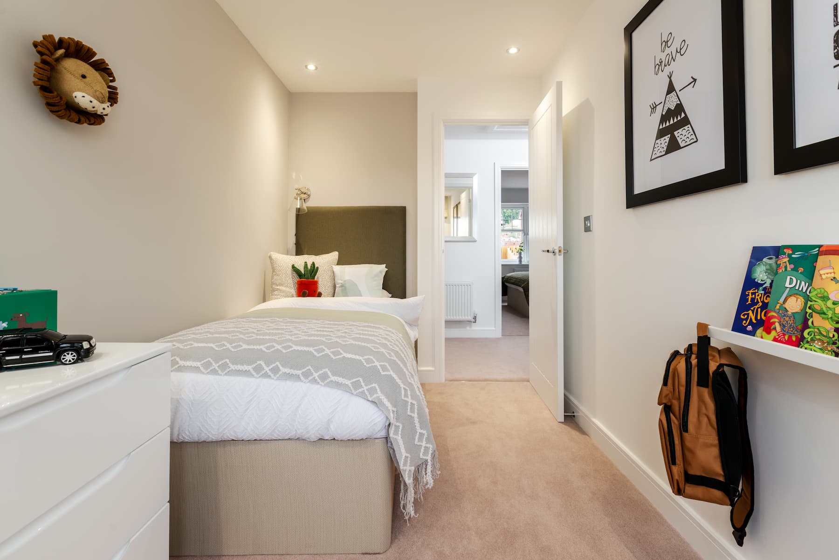
Discover what makes this home specialThe Gosford is a charming semi-detached family home located on Blaine Way in Northampton, offering a perfect blend of modern living and comfortable space. Priced at £325,000, this property features three well-proportioned bedrooms and two bathrooms, including an en-suite, making it ideal for families or professionals seeking a spacious residence. The ground floor boasts an open-plan kitchen and dining area, complemented by a bright living room that benefits from ample natural light due to its south-east facing garden. The property also includes a convenient cloakroom and practical storage solutions throughout.
Situated in the thriving NN3 7DW postcode area, this home enjoys excellent connectivity and access to local amenities. The rear garden offers a pleasant outdoor space that receives good sunlight during the morning and early afternoon, perfect for relaxing or entertaining. With its thoughtful layout and desirable location, The Gosford presents an excellent opportunity for buyers looking for a quality home in Northampton.
Property Features
This property stands out with its practical and spacious design, including three bedrooms with one en-suite bathroom, ideal for family living. The open-plan kitchen and dining area create a welcoming space for cooking and socialising, while the living room benefits from large windows that enhance natural light. The cloakroom on the ground floor adds convenience, and multiple storage cupboards throughout the home help maintain a clutter-free environment. The south-east facing garden provides a bright and inviting outdoor area, perfect for morning sun and outdoor activities.
Local Amenities
The Gosford is positioned within easy reach of several reputable schools such as Kingsthorpe Primary School and Kingsthorpe College, making it well-suited for families with children. Transport links are strong, with Northampton Train Station providing connections to London and other major cities, and the nearby M1 motorway facilitating convenient road travel. Local amenities include Kingsthorpe Village shops and a Sainsbury's supermarket, offering everyday convenience. For leisure, residents can enjoy Abington Park, a popular green space ideal for walks and outdoor activities, enhancing the appeal of this location.
Estimate Calculator
Mortgage Calculator
Purchase Costs
Monthly Costs & Income
Mortgage Calculator
Purchase Costs
Monthly Costs
International Suitability
Analyzing...International Buyer Calculator
Purchase Costs (Non-UK Resident)
Monthly Costs & Income
Key Considerations for International Buyers
Investment Analytics
Key metrics for investors & buyersProperty Value Projection
Based on 4.2% annual growthMonthly Rental Income
Based on 4.8% annual growthFloorplans
Ground Floor
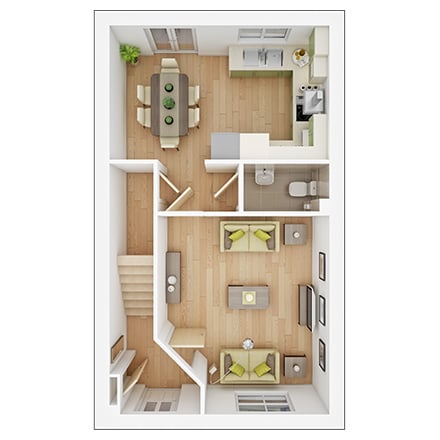 Ground Floor
 First Floor
Site Plan
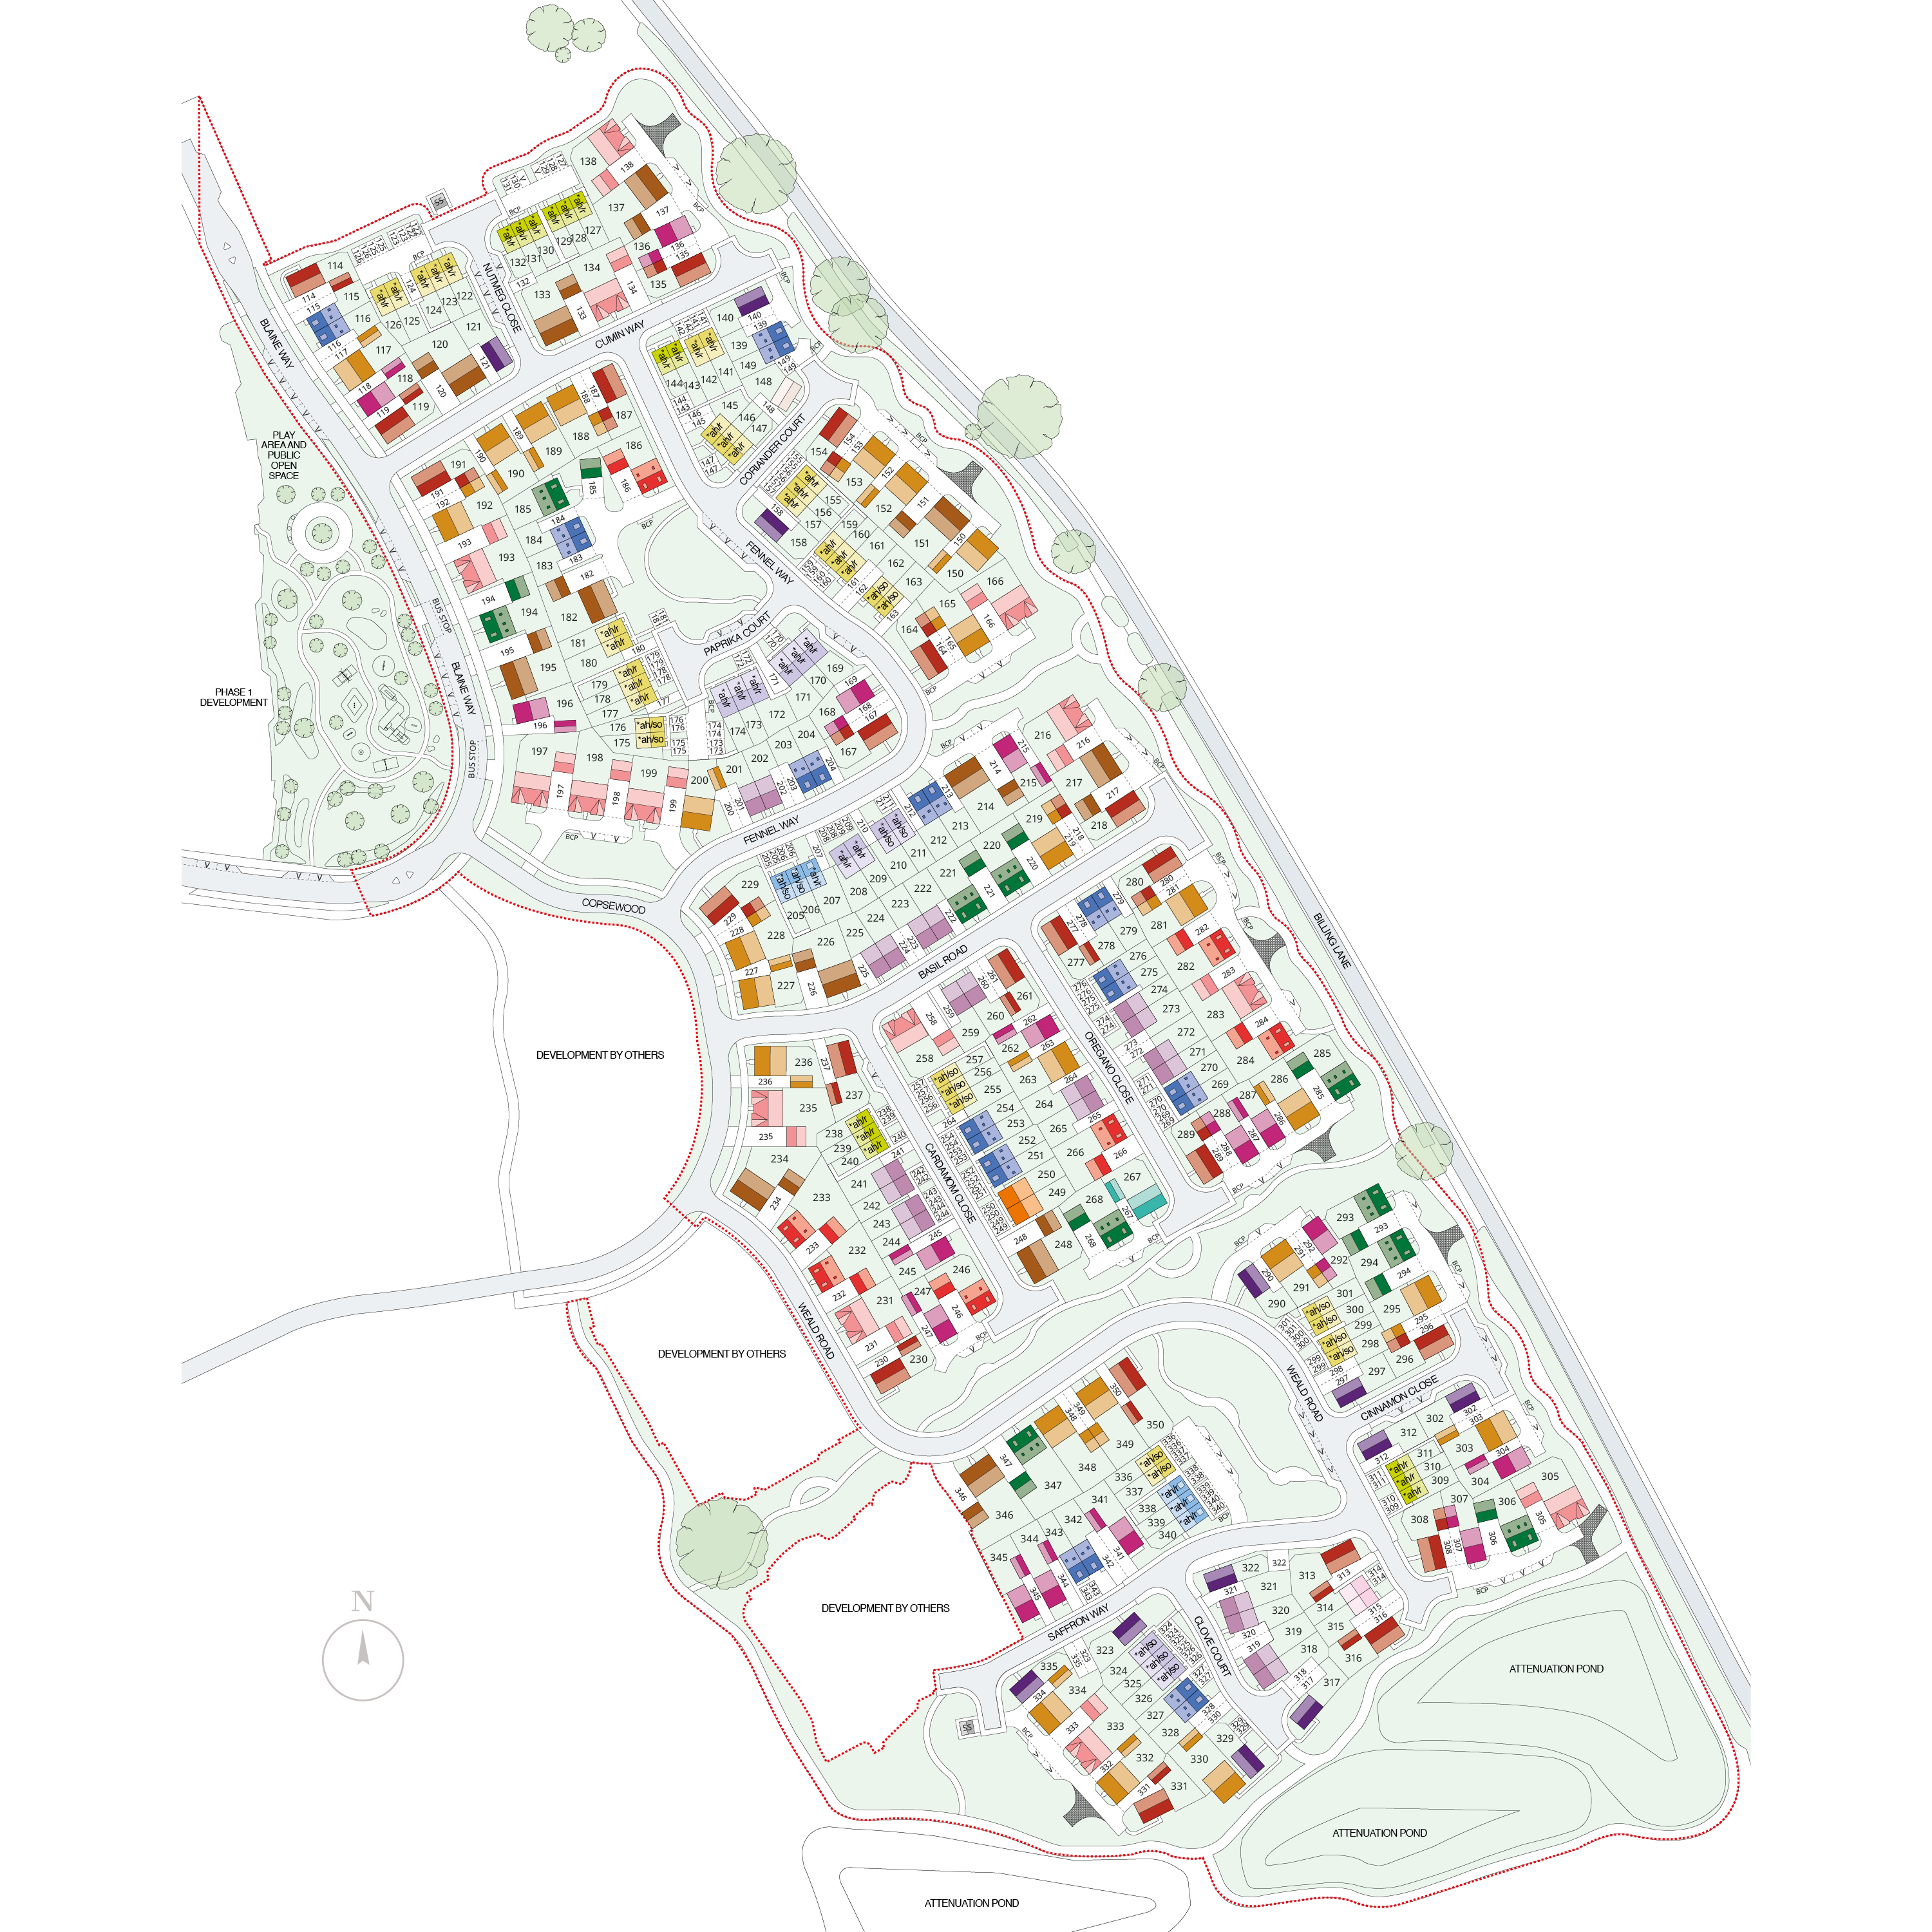
Location
Commute Time Planner
Sun Path & Natural LightAI generated - Estimated
Room-by-Room Light Analysis
Location Scores
Future Developments Nearby
Loading location insights...
Similar Properties



Explore More
Latest Insights & Guides
Expert advice on buying new build homes, market trends, and property investment
How to Finance Multiple New Build Investment Properties
A comprehensive guide to financing a portfolio of new build investment properties in the UK, covering portfolio landlord...
Read moreFuture Homes Standard Explained: What It Means for New Build Buyers
Everything UK new build buyers need to know about the Future Homes Standard. Covers the 2025 implementation timeline, 75...
Read moreChoosing the Right Plot on a New Build Development
Learn how to choose the best plot on a new build development by evaluating garden orientation, noise levels, privacy, si...
Read more