About This Property
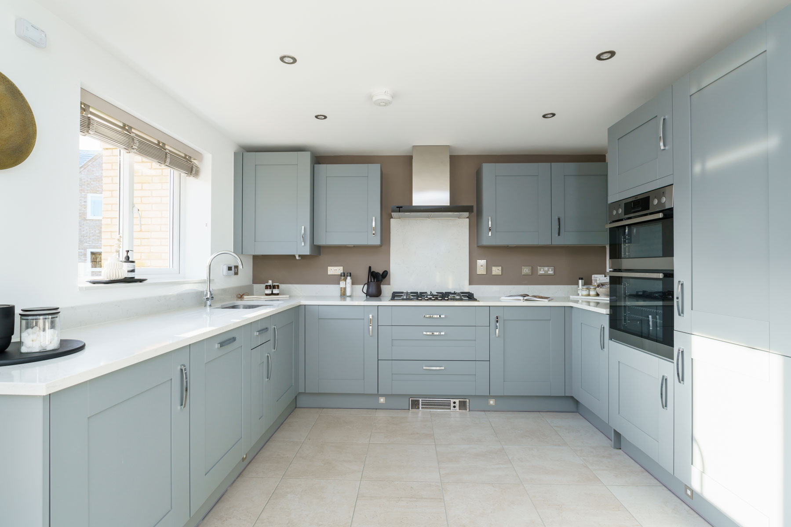
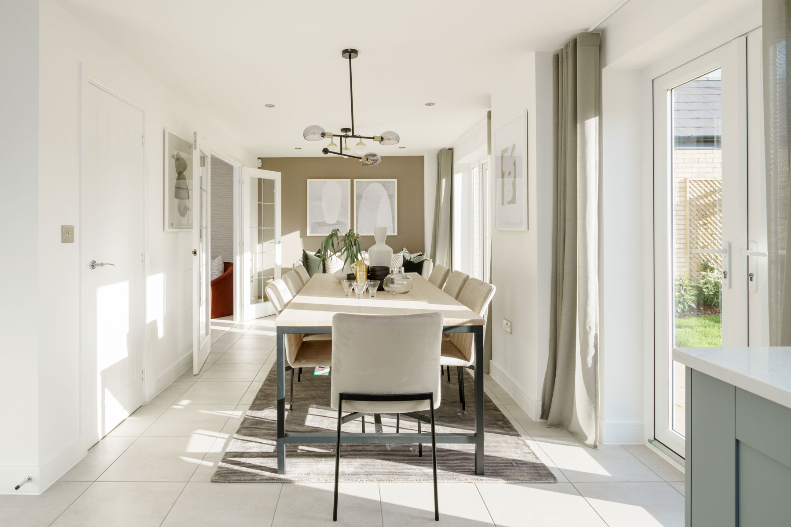
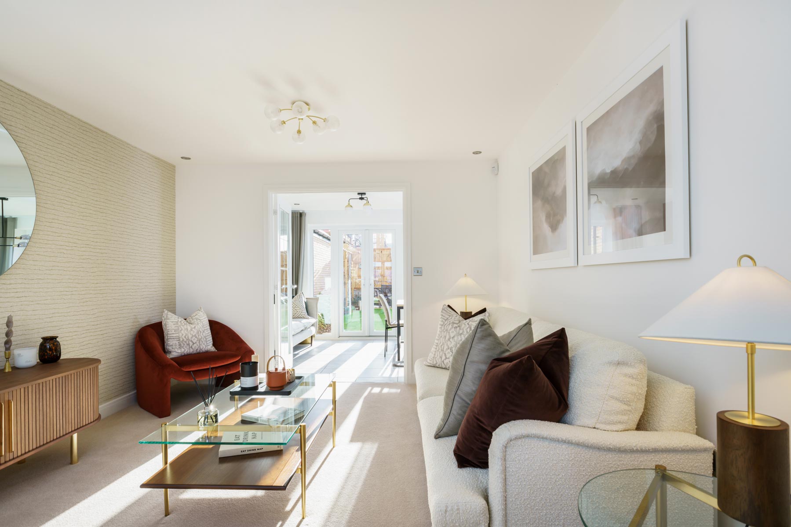
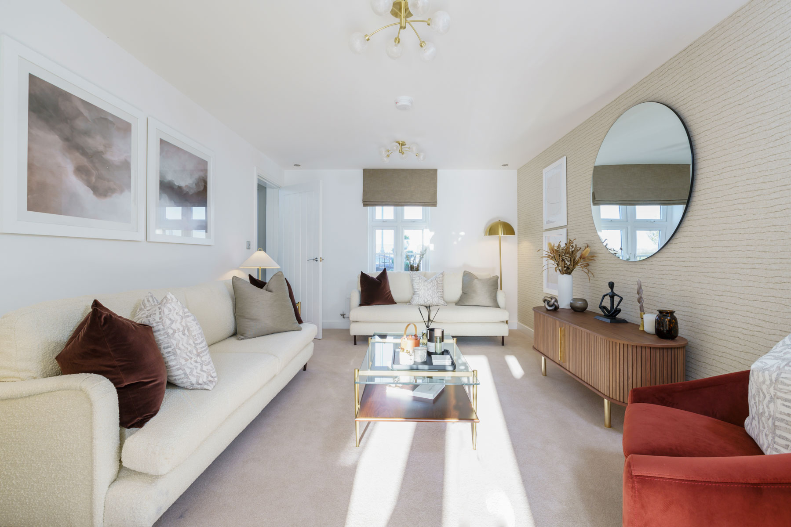

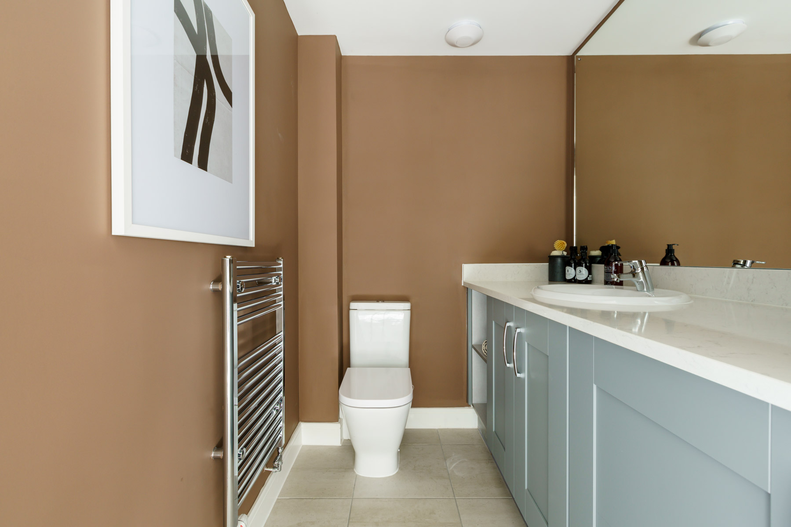
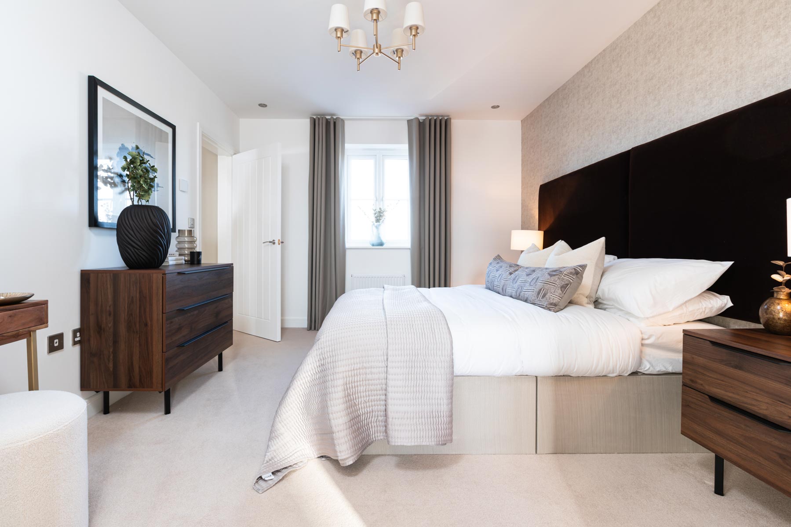
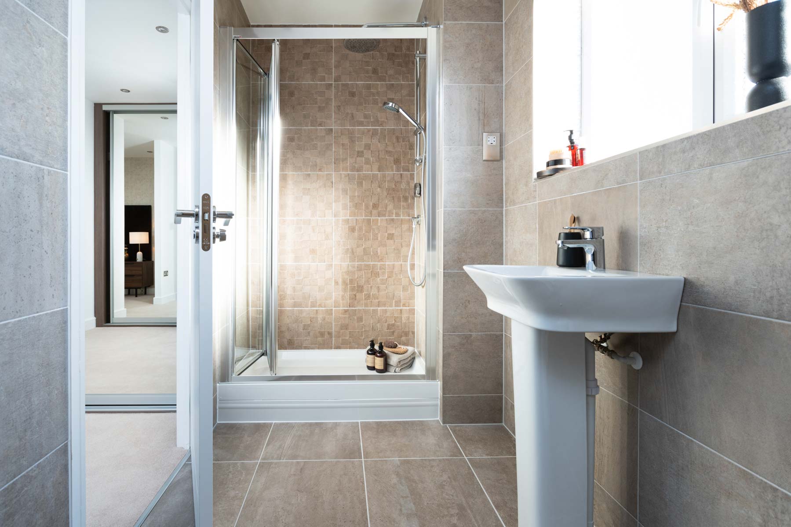
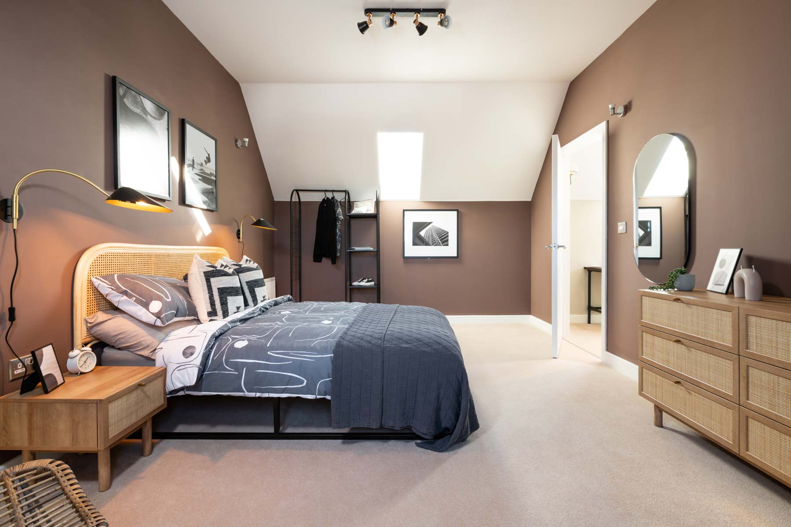
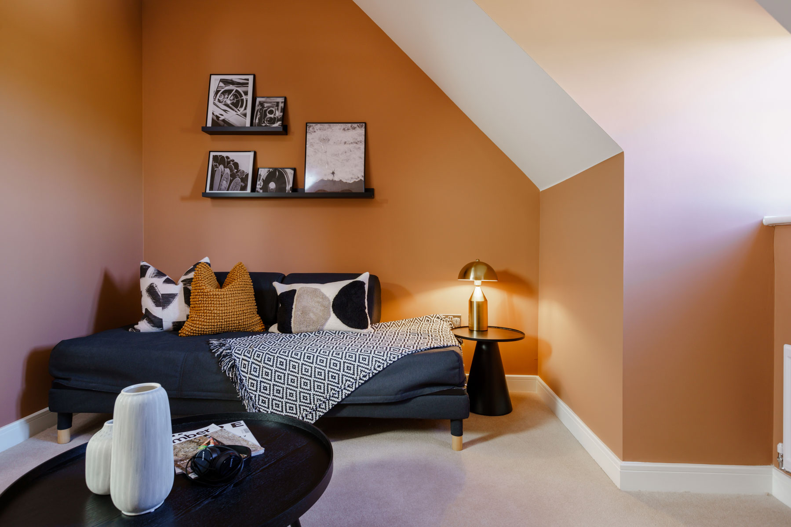


Discover what makes this home specialThe Garrton is a beautifully designed detached family home located on Pioneer Way in the charming town of Manningtree. This spacious property offers three well-proportioned bedrooms and three bathrooms, including an en-suite, providing ample space for family living and guests. The ground floor features a bright living room, a separate dining area, and a modern kitchen, all designed with an open and airy feel. The rear garden faces south-east, allowing for pleasant morning and early afternoon sunlight, perfect for outdoor relaxation and entertaining.
Situated in a peaceful development, The Garrton combines modern convenience with a tranquil setting. Its proximity to Manningtree train station offers excellent connectivity to London and other major cities, making it ideal for commuters. The local area boasts a range of amenities including schools, parks, and shopping facilities, ensuring a comfortable lifestyle for residents.
Property Features
This detached home stands out with its well-thought-out layout, featuring three bedrooms and three bathrooms, including a master en-suite. The modern kitchen is designed for functionality and style, while the separate dining and living areas provide versatile spaces for family life and entertaining. The south-east facing garden benefits from good sunlight during the day, enhancing outdoor living. Additional features include a garage and off-street parking, adding convenience and security.
Local Amenities
The property enjoys a strategic location close to Manningtree town centre, offering easy access to essential amenities. Manningtree Train Station is within walking distance, providing direct rail links to London Liverpool Street and Colchester. Families will appreciate the nearby Manningtree Primary and High Schools, both well-regarded in the area. For daily needs, Tesco supermarket and a variety of local shops and restaurants are conveniently accessible. Manningtree Park offers green space for recreation and leisure, while healthcare facilities are readily available within a short drive.
Estimate Calculator
Mortgage Calculator
Purchase Costs
Monthly Costs & Income
Mortgage Calculator
Purchase Costs
Monthly Costs
International Suitability
Moderate OpportunityInternational Buyer Calculator
Purchase Costs (Non-UK Resident)
Monthly Costs & Income
Key Considerations for International Buyers
Investment Analytics
Key metrics for investors & buyersProperty Value Projection
Based on 1.7% annual growthMonthly Rental Income
Based on 3.5% annual growthFloorplans
Ground Floor
 Ground Floor
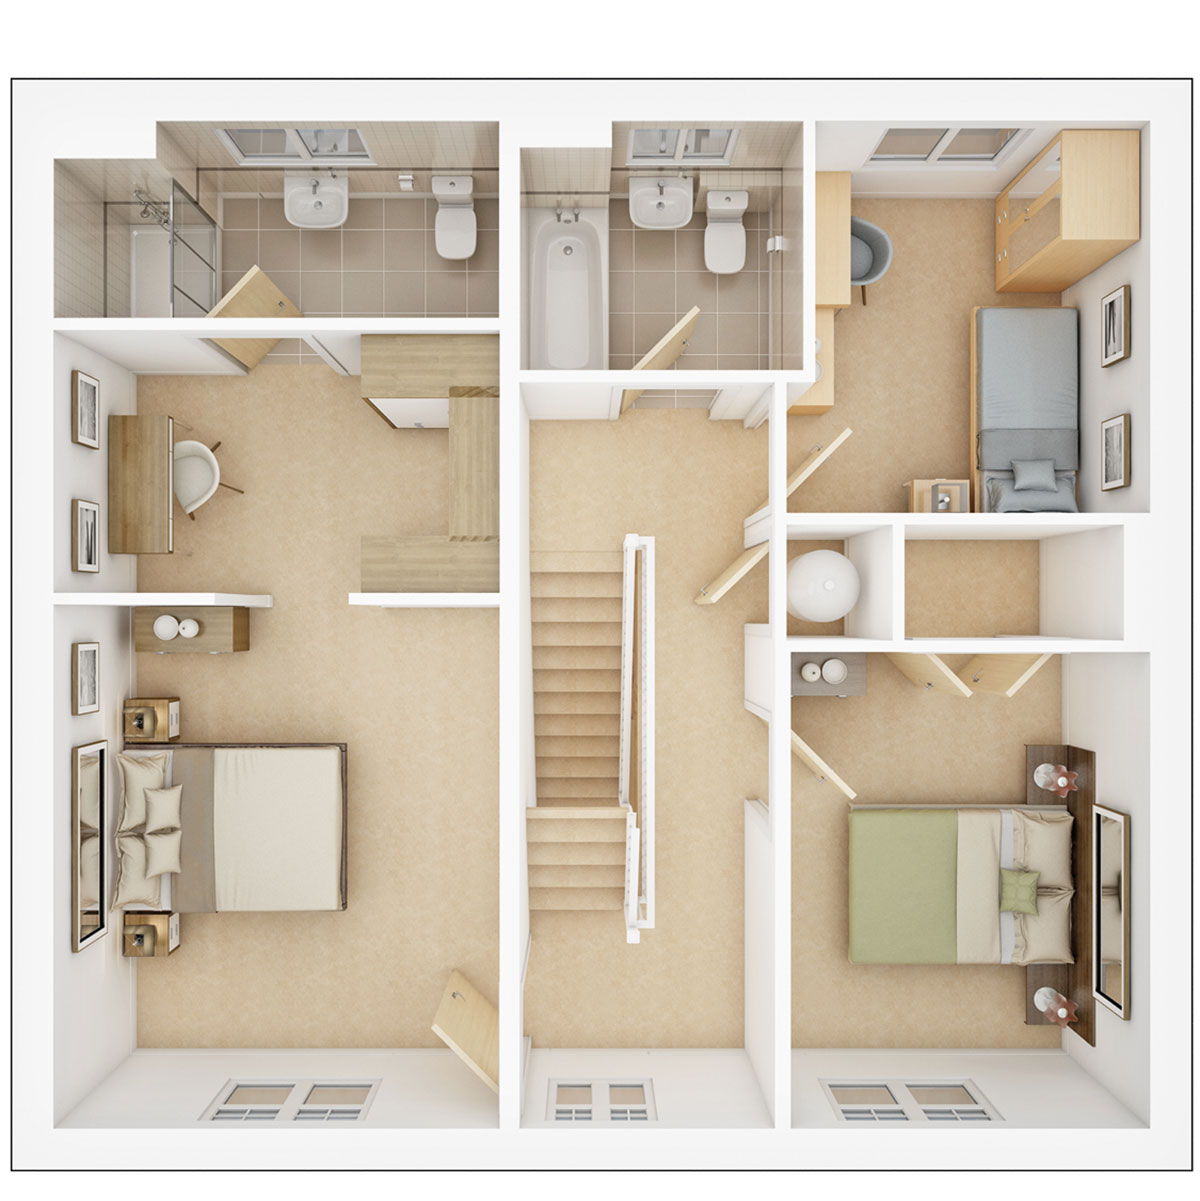 First Floor
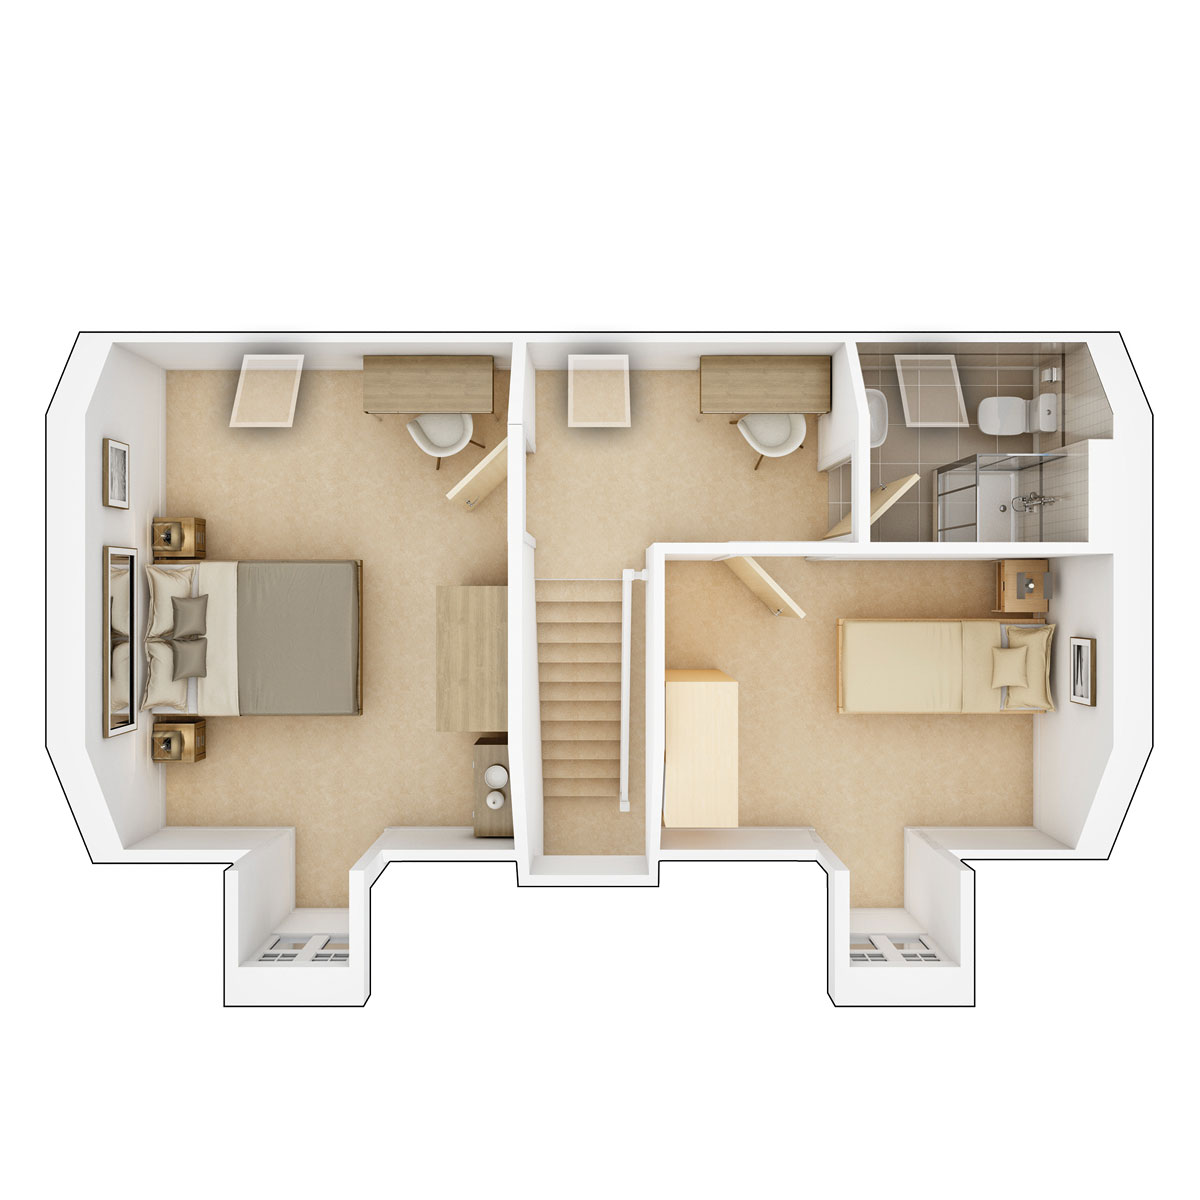 Second Floor
Site Plan
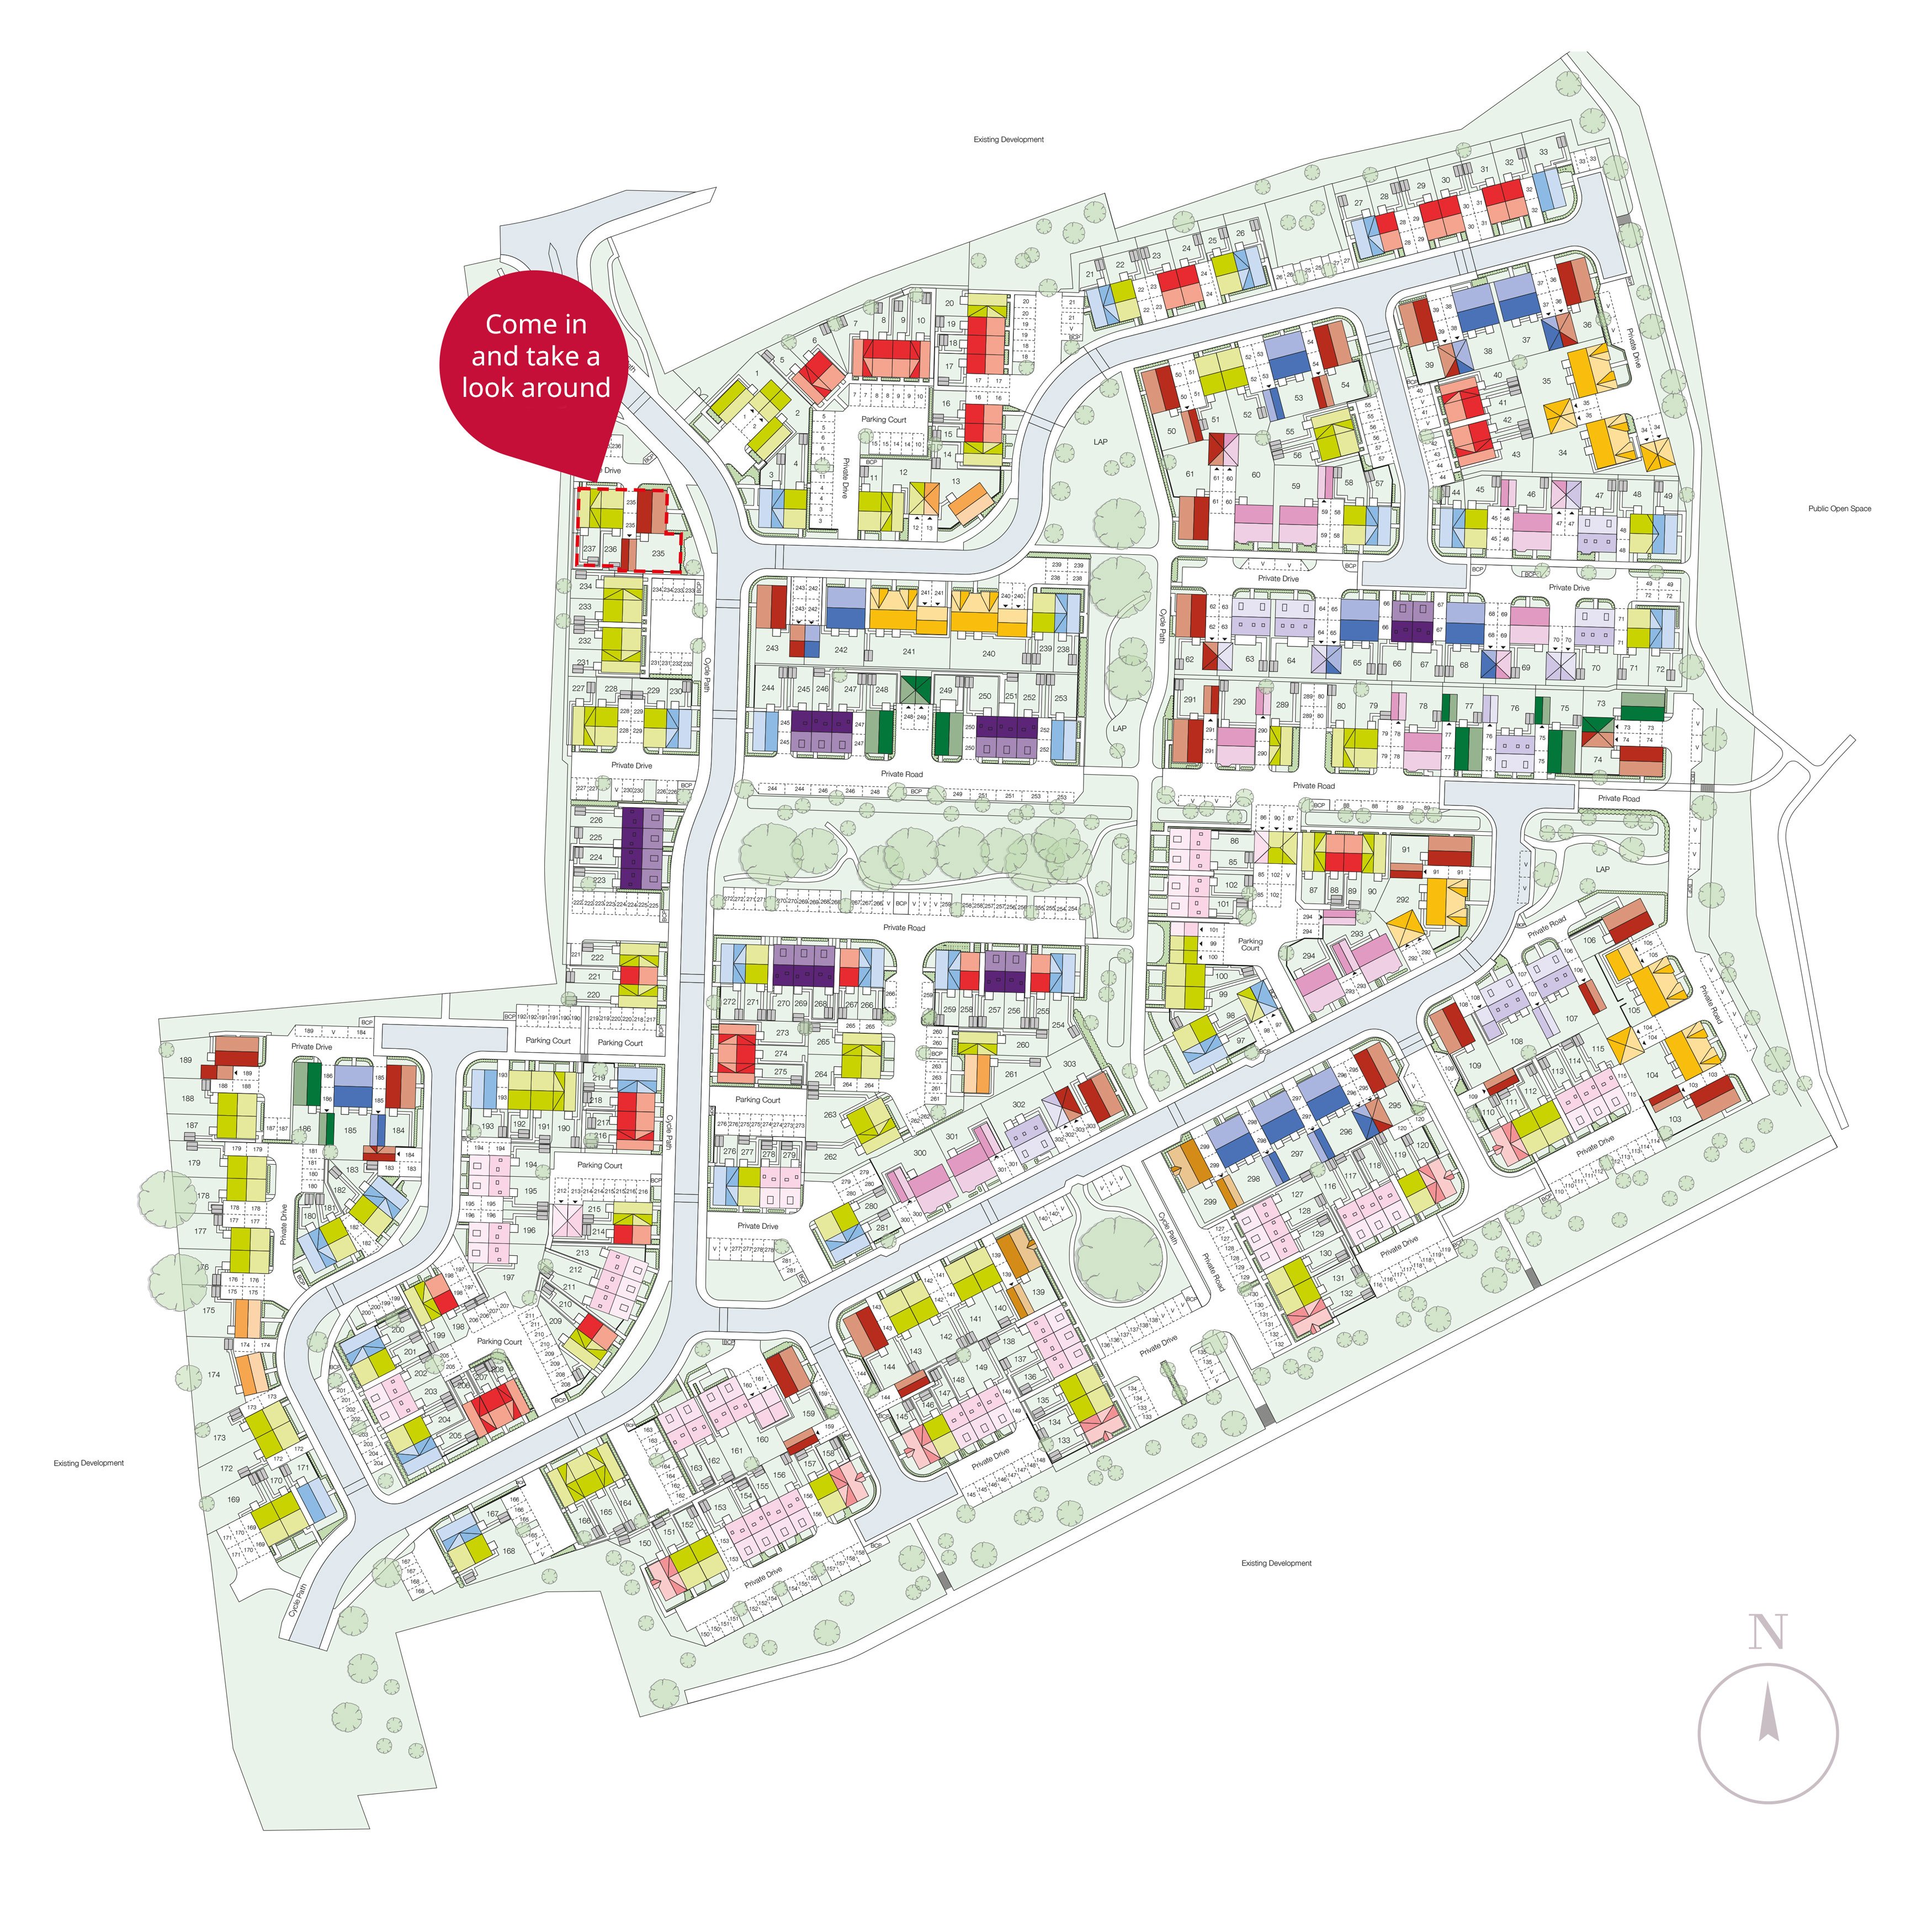
Location
Commute Time Planner
Sun Path & Natural LightAI generated - Estimated
Room-by-Room Light Analysis
Location Scores
Future Developments Nearby
Loading location insights...
Similar Properties

/166300.jpg)

Explore More
Latest Insights & Guides
Expert advice on buying new build homes, market trends, and property investment
Employer-Assisted Housing Schemes and New Build Homes
A comprehensive guide to employer-assisted housing schemes in the UK and how they can help you buy a new build home. Cov...
Read moreWhen Developers Give the Biggest Deals: The Buyer's Calendar for Maximum Savings on New Build Homes, Financial Year-End Tactics, Phase-End Opportunities, and How to Read the Signs of a Struggling Development
The strategic timing guide to buying a new build at the best price. Month-by-month calendar of when developers are most ...
Read moreBuying a New Build as a Couple: Joint Mortgage & Ownership Guide
Complete guide for couples buying a new build home together in the UK. Covers joint tenants vs tenants in common, joint ...
Read more