



About This Property
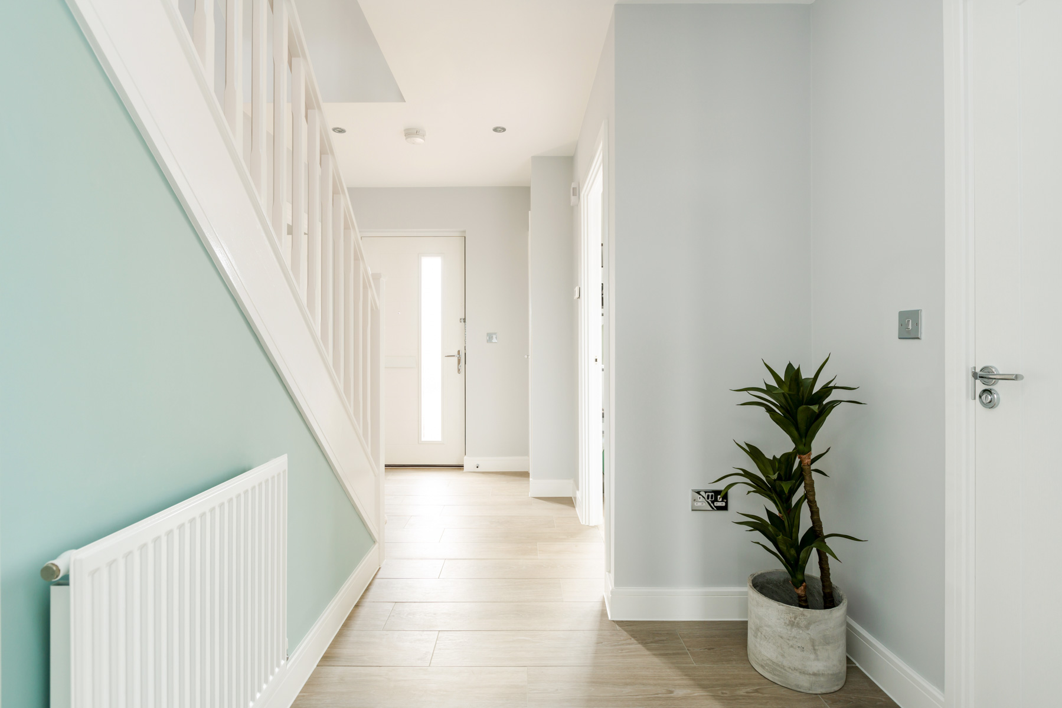
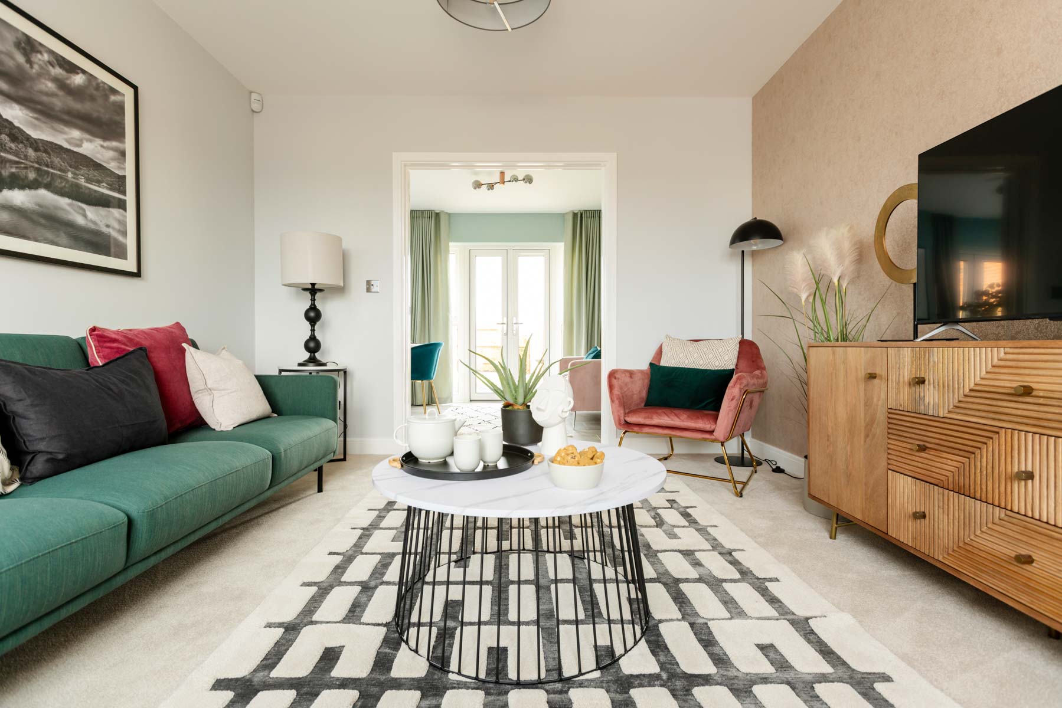
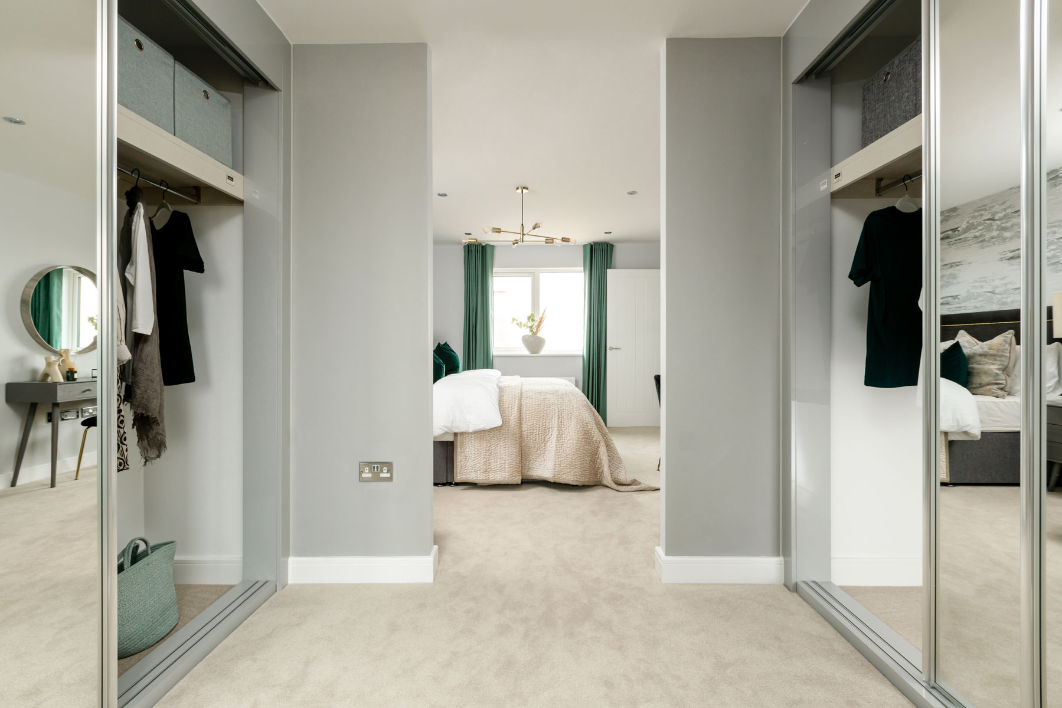
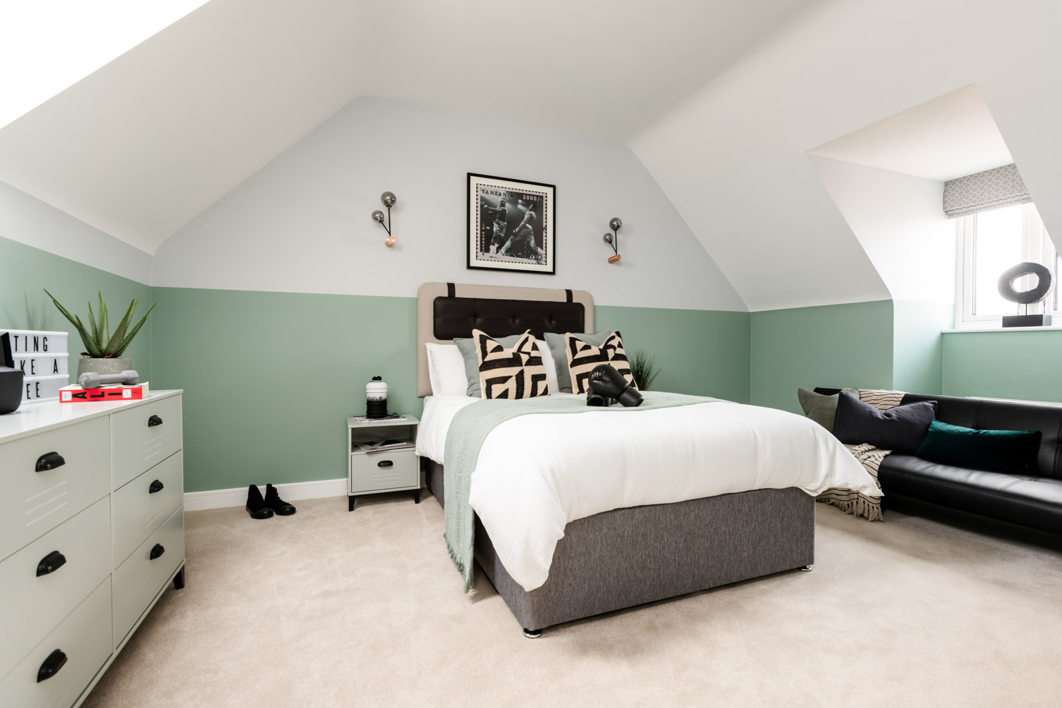
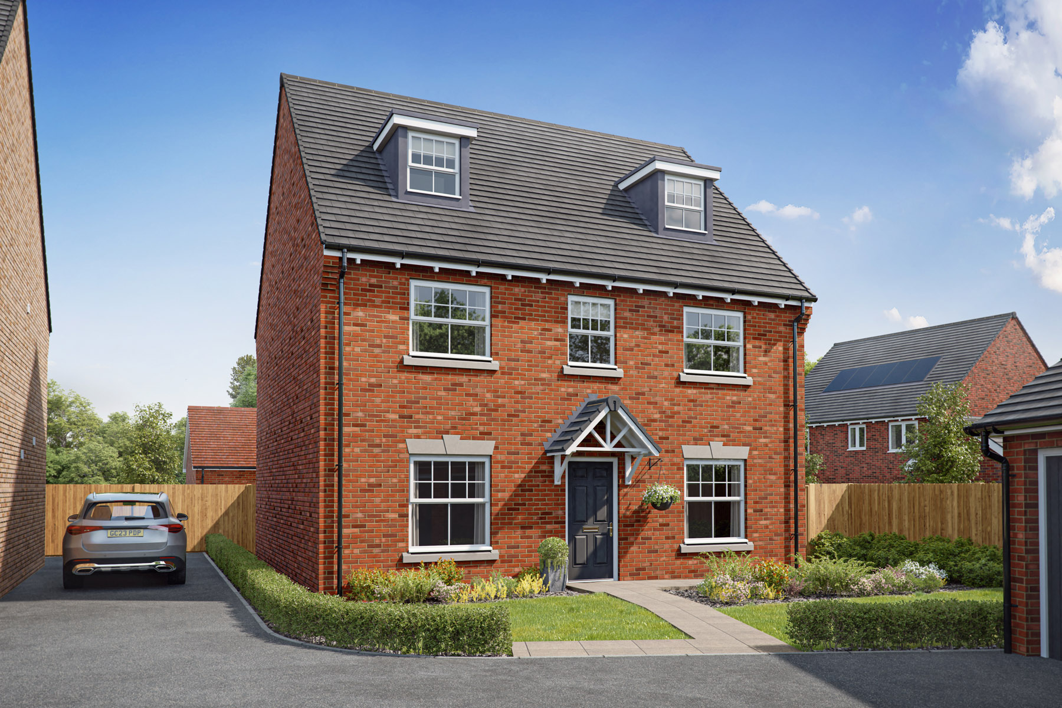
Discover what makes this home specialThe Garrton is a beautifully designed detached family home located in the sought-after Blaine Way area of Northampton. Offering three spacious bedrooms and three bathrooms, this property combines modern living with practical layouts. The open-plan kitchen and dining area provide a bright and airy space perfect for family gatherings and entertaining guests. The living room benefits from large windows that fill the space with natural light, enhancing the warm and welcoming atmosphere throughout the home. The rear garden, facing south-east, enjoys ample sunlight during the day, ideal for outdoor relaxation and activities.
Situated on plot 220, The Garrton offers a comfortable and stylish lifestyle in a thriving community. The property is well-connected to local amenities, schools, and transport links, making it an excellent choice for families and professionals alike. With a generous plot size, there is potential for further landscaping or outdoor enhancements to suit your personal preferences. This home presents a fantastic opportunity to settle in a vibrant part of Northampton with excellent access to everything the town has to offer.
Property Features
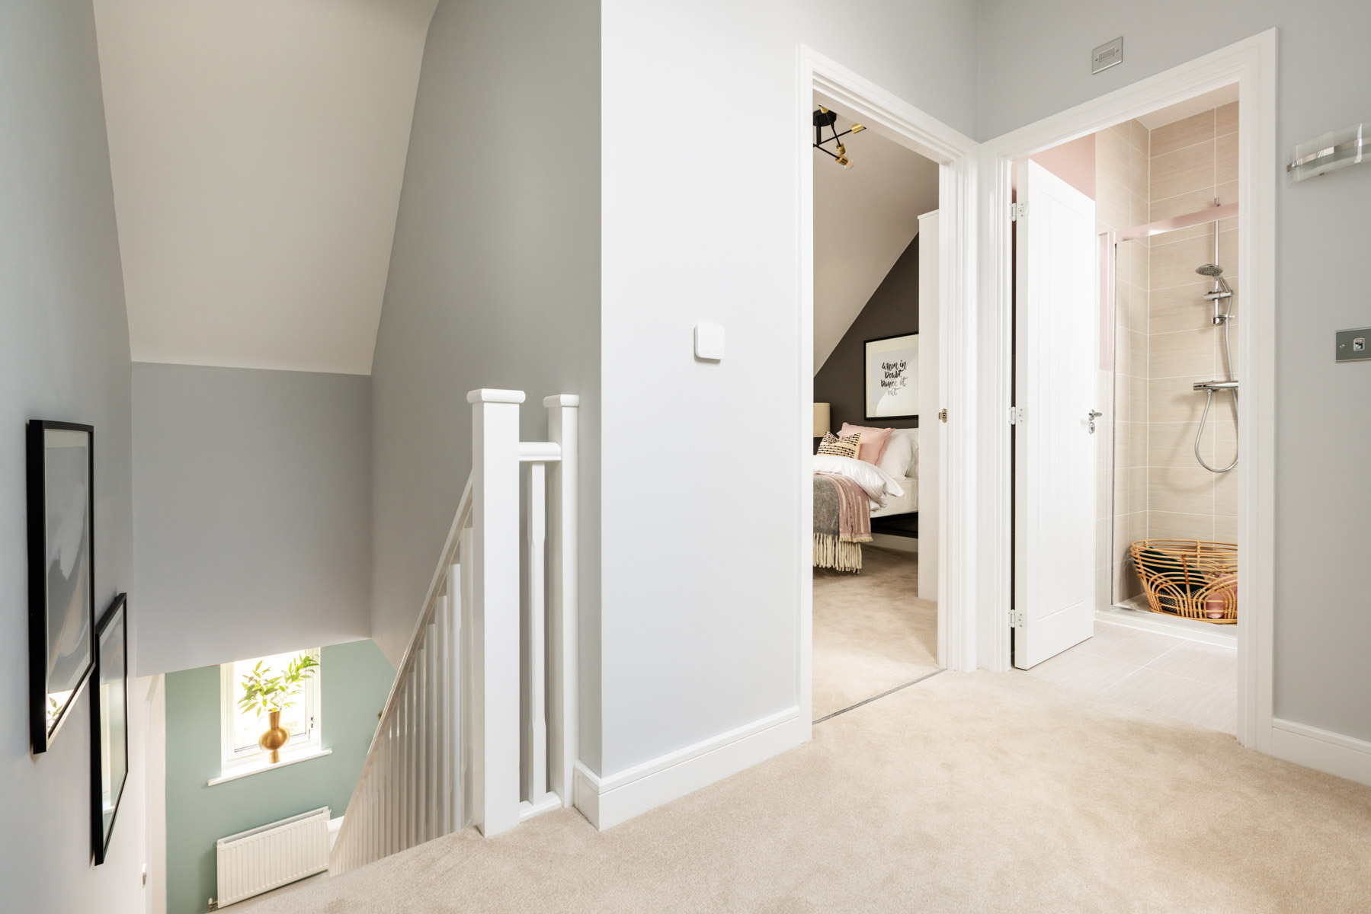
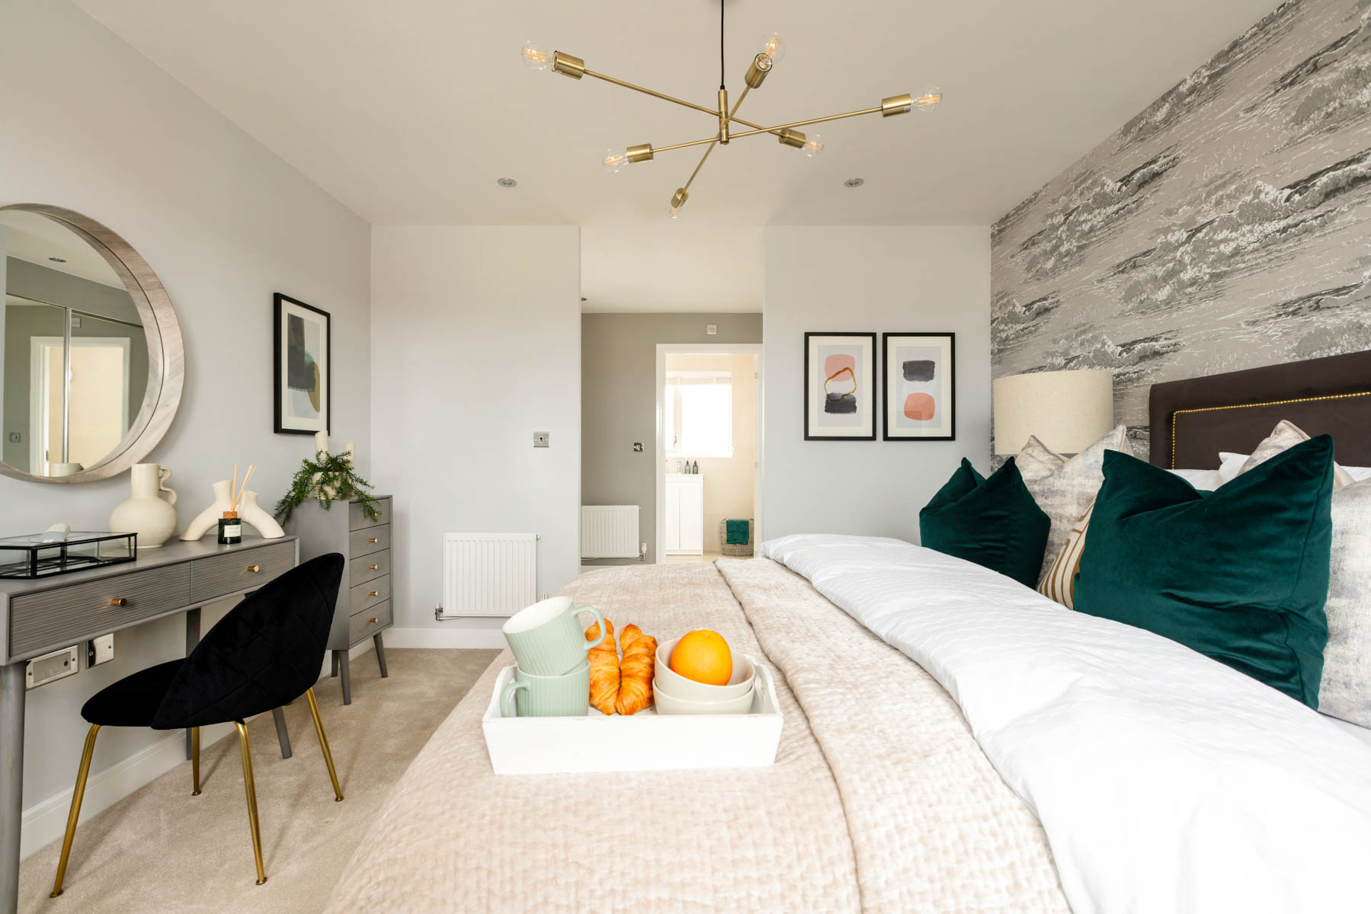
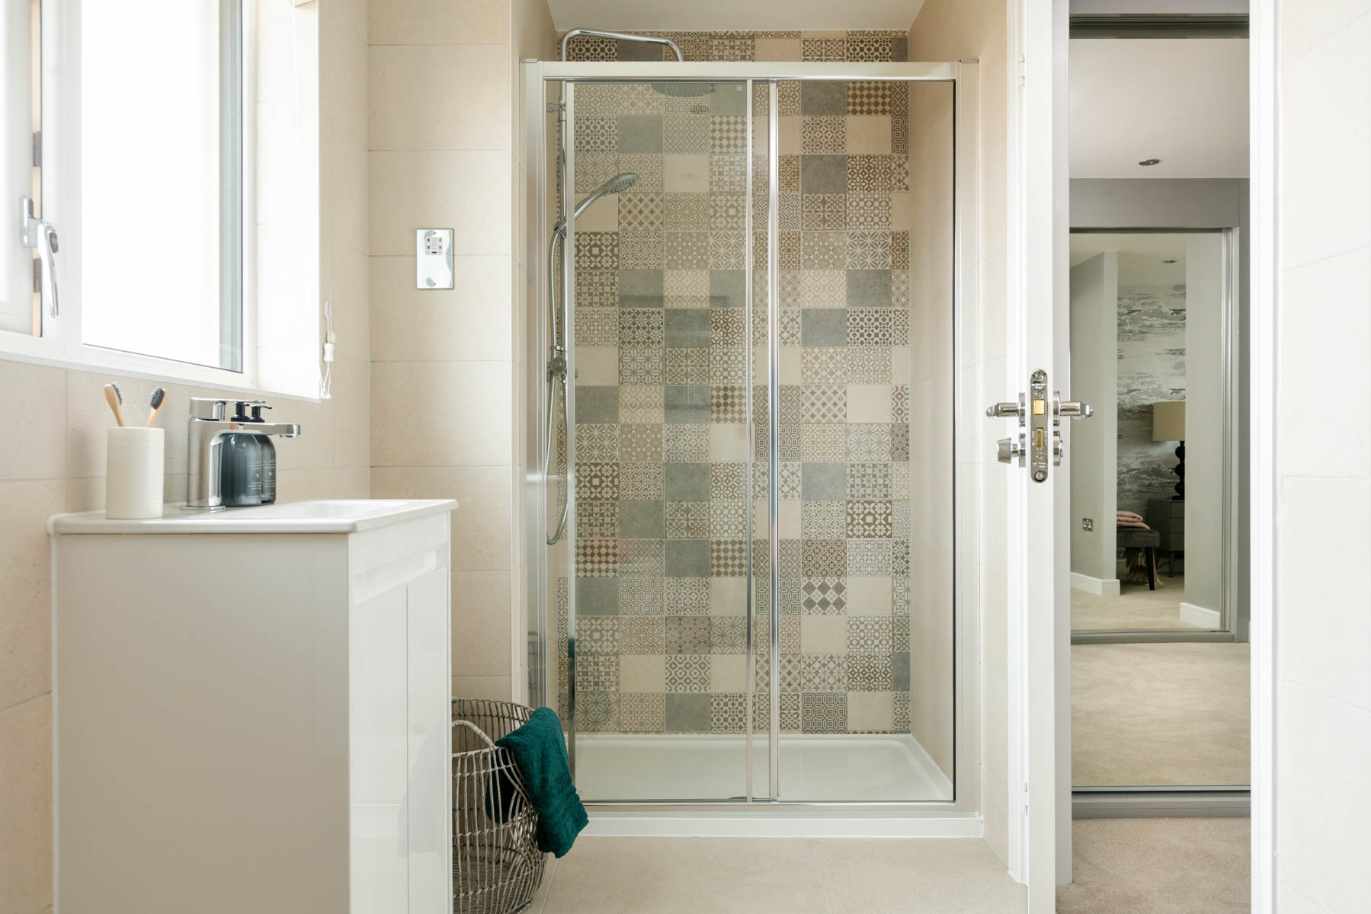
This detached property boasts three well-proportioned bedrooms including a master with an en-suite bathroom, and two additional bathrooms to accommodate family and guests comfortably. The open-plan kitchen and dining area are designed for modern living, featuring ample workspace and room for a large dining table. The spacious living room is perfect for relaxation and socializing, enhanced by large windows that allow natural light to flood in. The south-east facing garden benefits from good sunlight exposure, ideal for gardening enthusiasts or outdoor entertaining. Additional practical features include double glazing, central heating, and off-street parking, ensuring comfort and convenience year-round.
Local Amenities
The Garrton is located within easy reach of excellent educational facilities including Kingsthorpe Primary School and Kingsthorpe College, both highly regarded in the area. Healthcare needs are well catered for with Northampton General Hospital nearby. Residents benefit from convenient access to Kingsthorpe Village Centre for everyday shopping and amenities, while Weston Favell Shopping Centre offers a broader retail experience. The property is well served by public transport with local bus routes and Northampton Train Station providing easy connections to London and other major cities. For leisure, Abington Park offers green open spaces for family outings and recreational activities, enhancing the community feel of the area.
Estimate Calculator
Mortgage Calculator
Purchase Costs
Monthly Costs & Income
Mortgage Calculator
Purchase Costs
Monthly Costs
International Suitability
Good OpportunityInternational Buyer Calculator
Purchase Costs (Non-UK Resident)
Monthly Costs & Income
Key Considerations for International Buyers
Investment Analytics
Key metrics for investors & buyersProperty Value Projection
Based on 4.2% annual growthMonthly Rental Income
Based on 4.8% annual growthFloorplans
Ground Floor
 Ground Floor
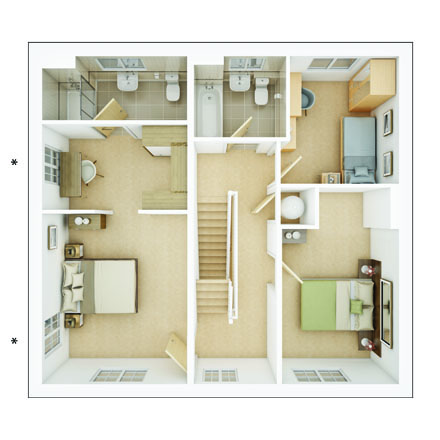 First Floor
 Second Floor
Site Plan
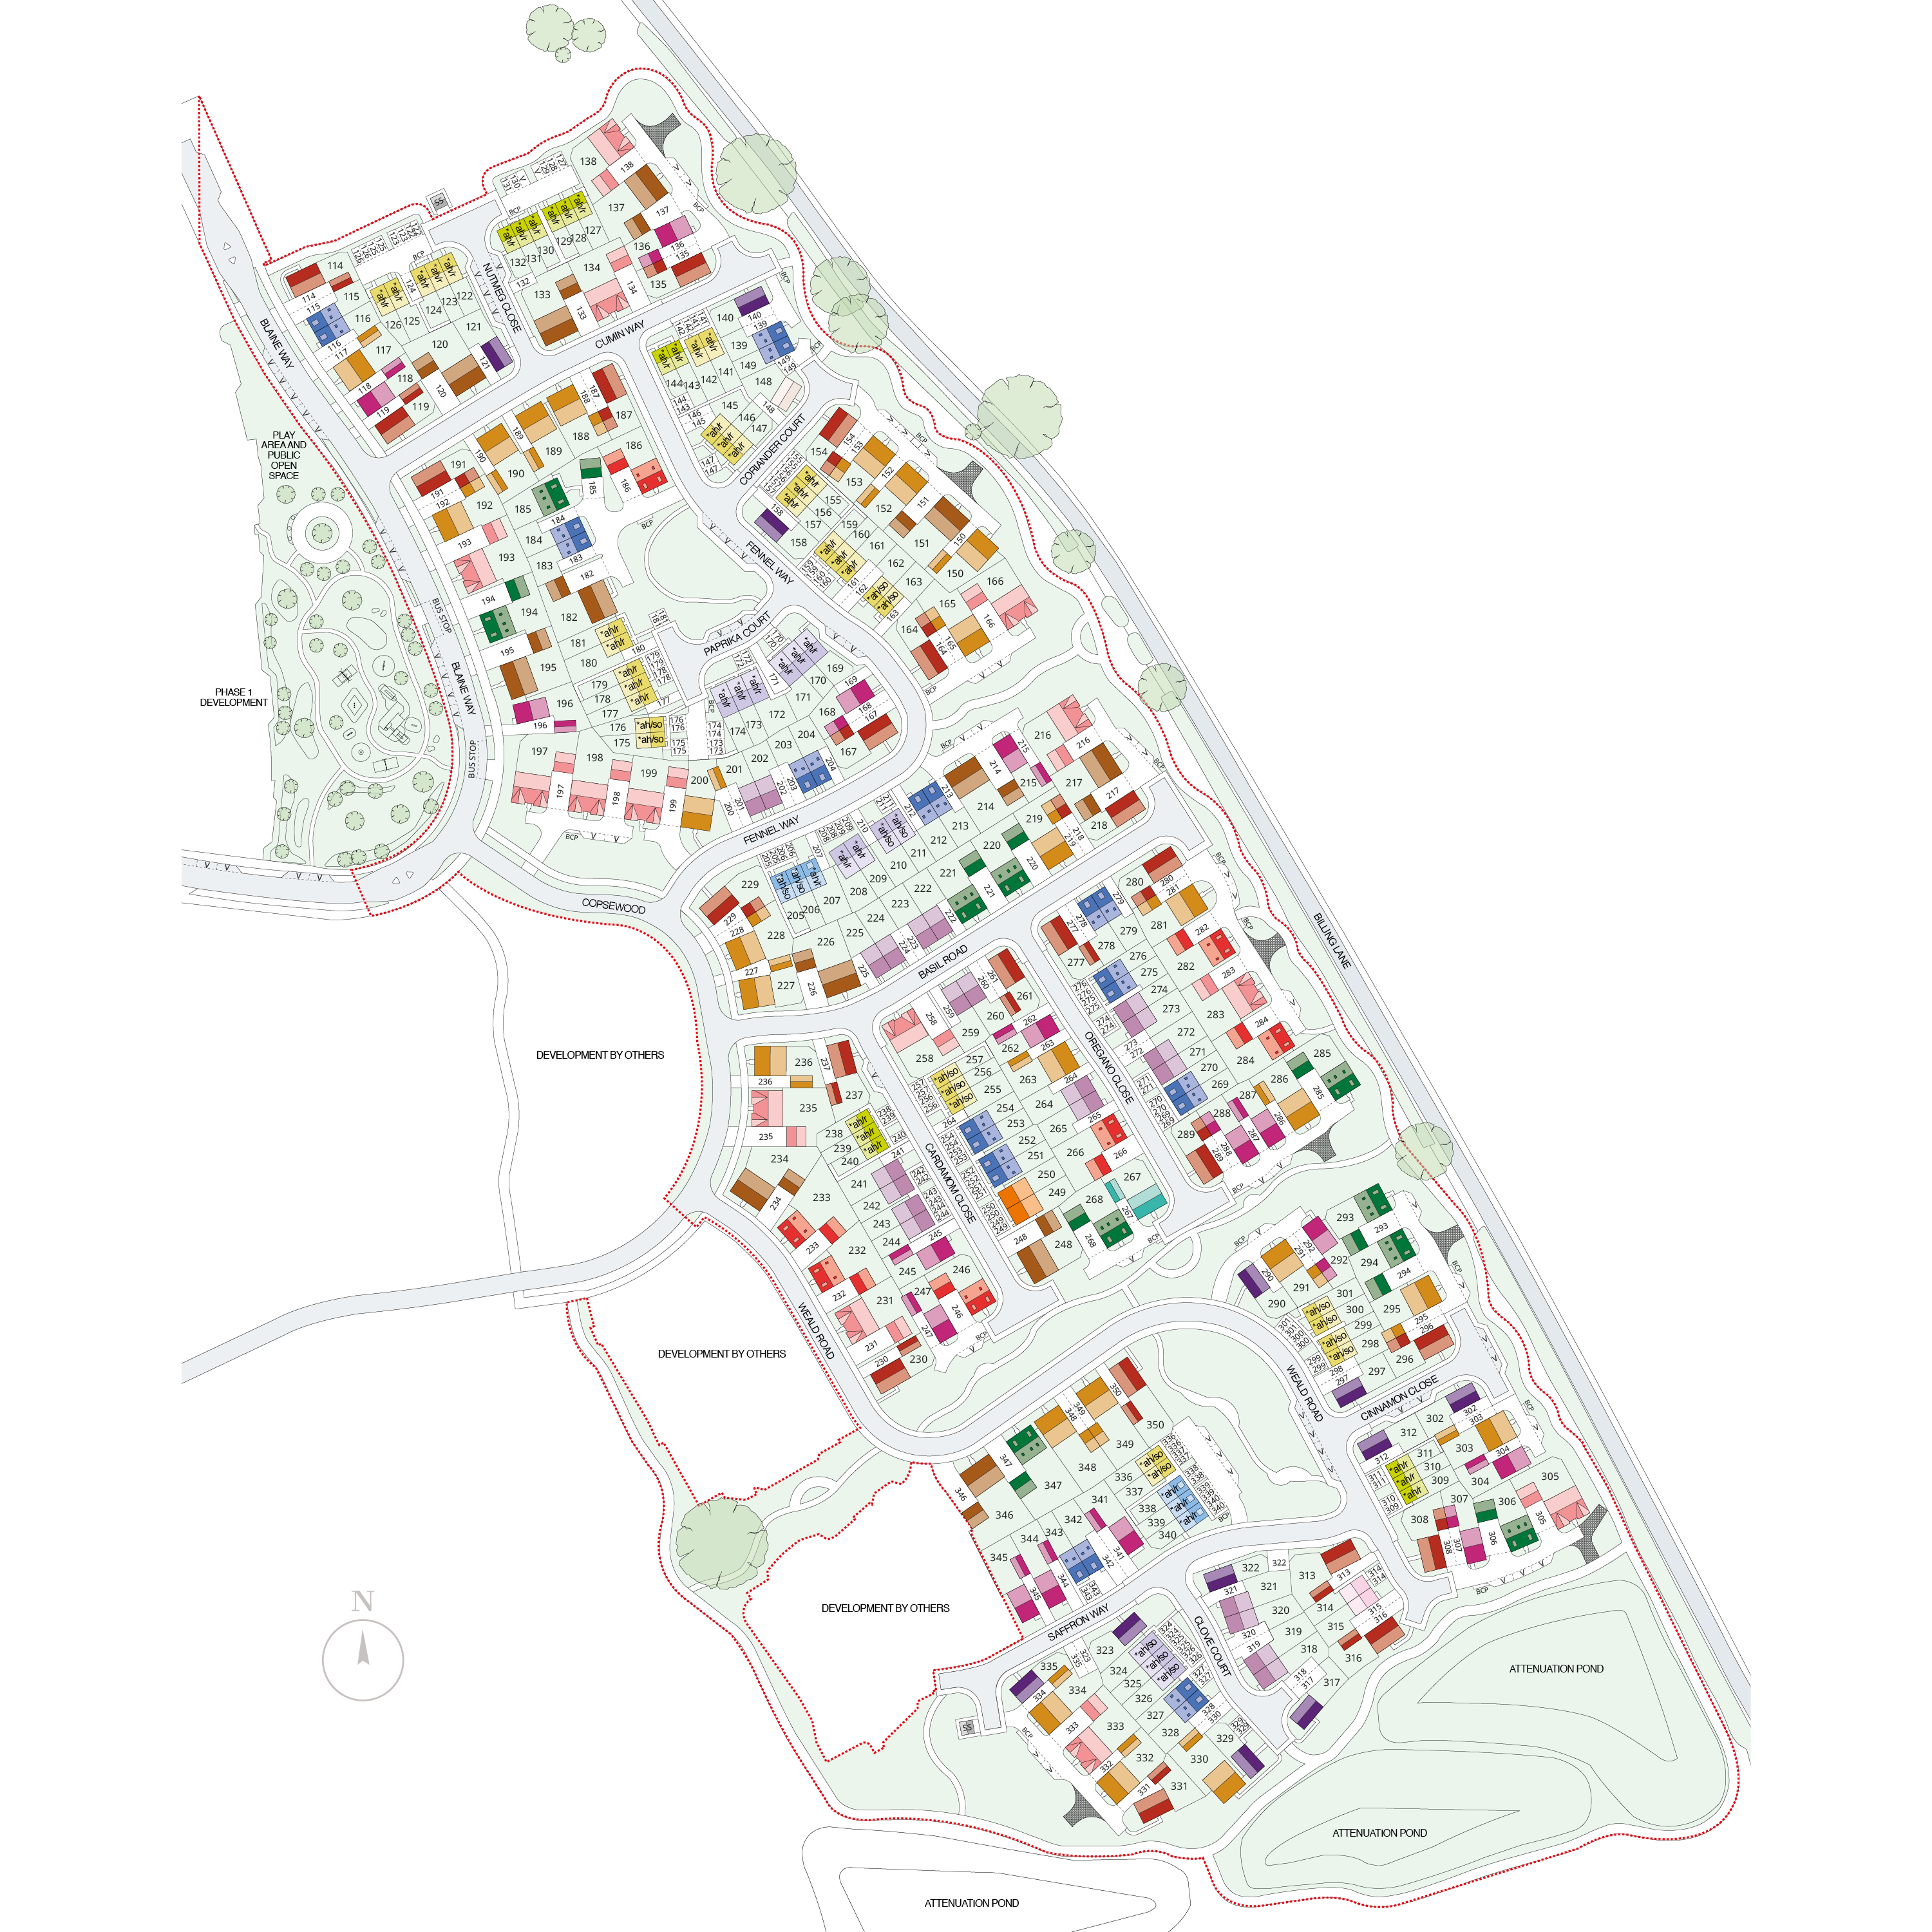
Location
Commute Time Planner
Sun Path & Natural LightAI generated - Estimated
Room-by-Room Light Analysis
Location Scores
Future Developments Nearby
Loading location insights...
Similar Properties


.jpg)
Explore More
Latest Insights & Guides
Expert advice on buying new build homes, market trends, and property investment
Shared Ownership vs Buying Outright: Which Suits First-Time Buyers?
Compare shared ownership and buying outright for first-time buyers of new build homes. Covers eligibility, monthly costs...
Read moreYour New Build Home Demonstration: The Complete Walkthrough
A comprehensive guide to your new build home demonstration. Learn what the site manager shows you, what to check room-by...
Read moreUnderstanding Section 38 and Section 104 Agreements
A detailed guide to Section 38 (Highways Act) and Section 104 (Water Industry Act) agreements on new build estates, expl...
Read more