About This Property

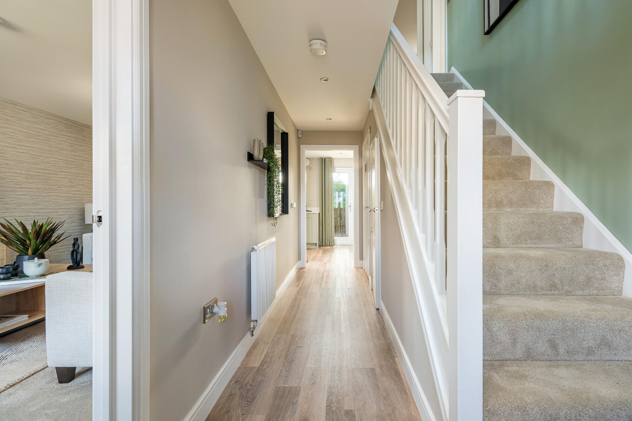
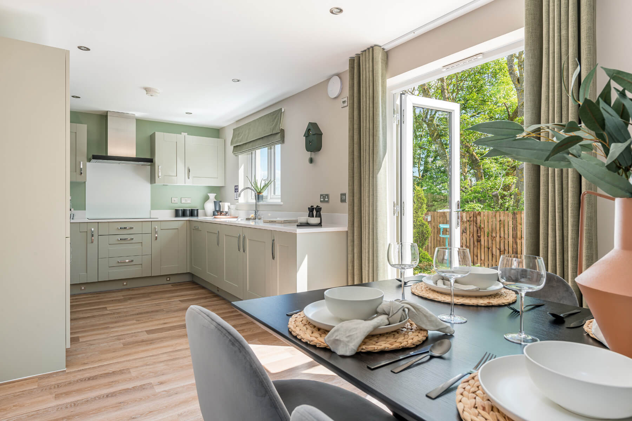
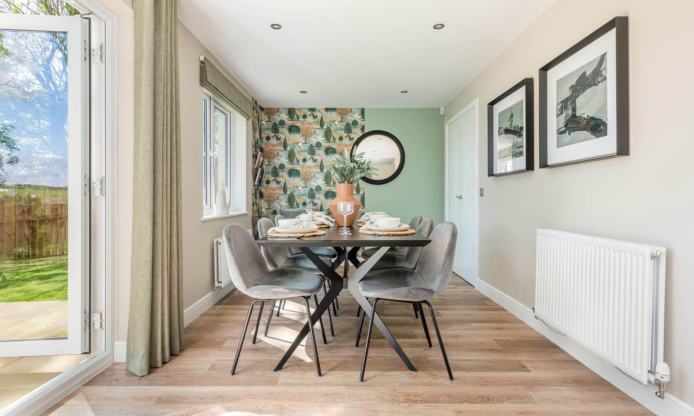
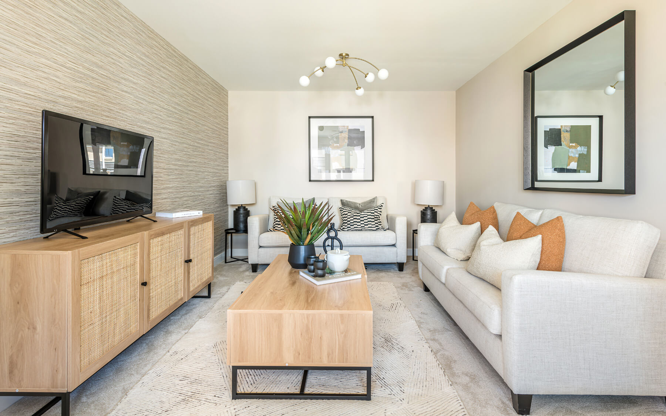
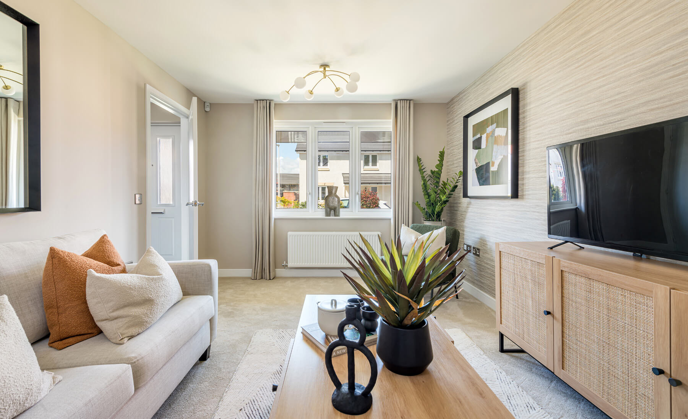
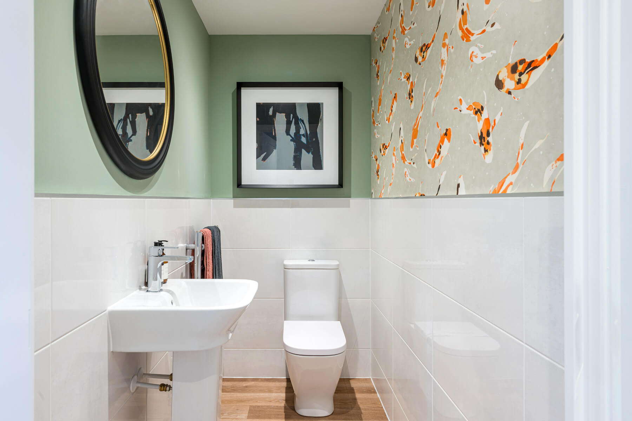
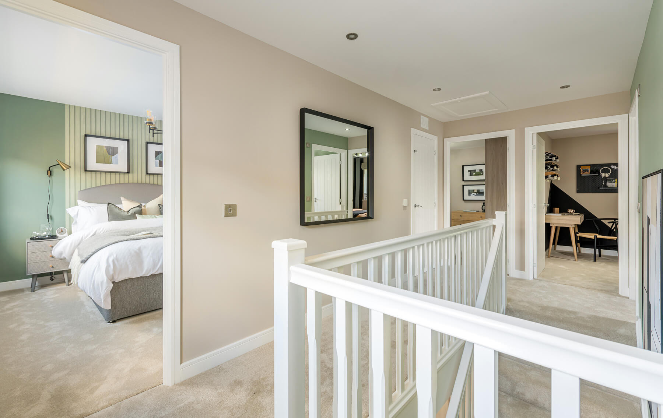
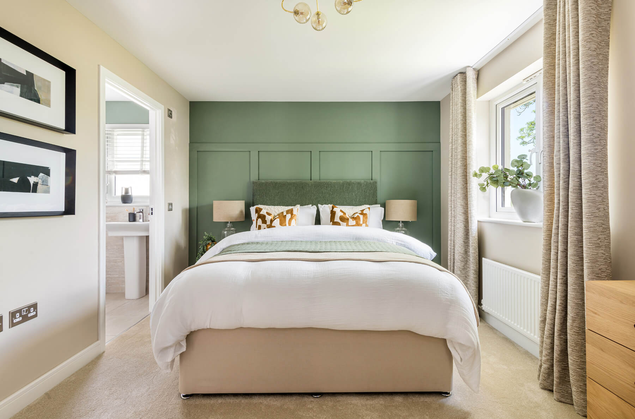
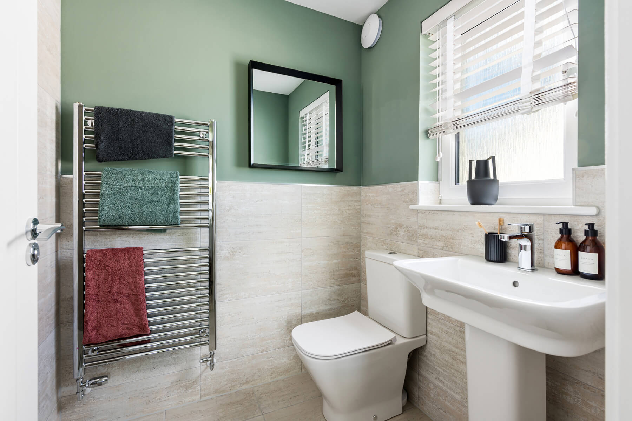
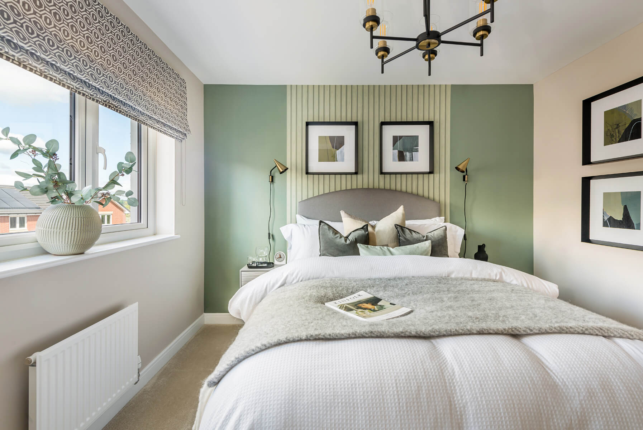
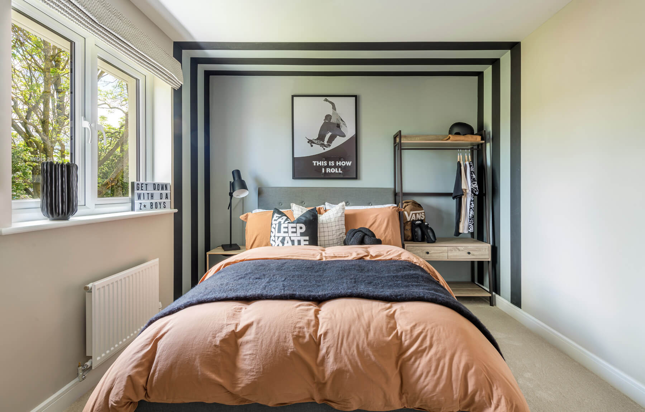
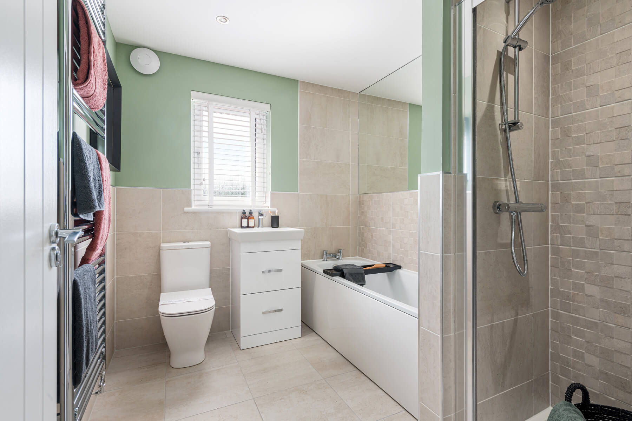
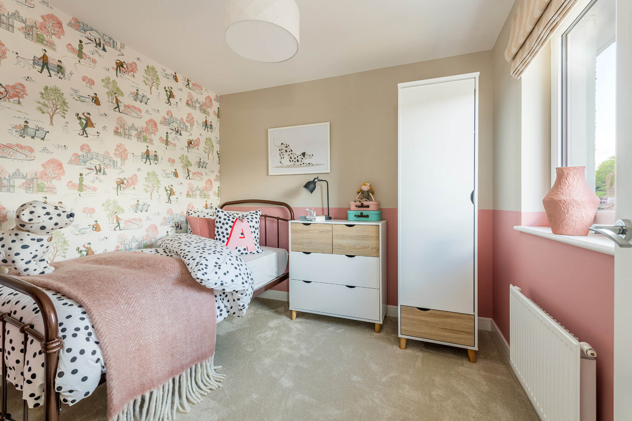
Discover what makes this home specialThe Fraser is a spacious detached family home located off Belwood Road in the desirable town of Penicuik, EH26 0NW. Offering four well-proportioned bedrooms and three bathrooms, including an en-suite, this property is ideal for growing families or those seeking extra space. The ground floor features a bright living room with large windows that open onto a south-west facing rear garden, a modern kitchen with adjoining dining area, and convenient storage spaces including a garage and two store cupboards. Upstairs, the bedrooms are thoughtfully arranged to provide comfort and privacy, with the master bedroom benefiting from an en-suite shower room.
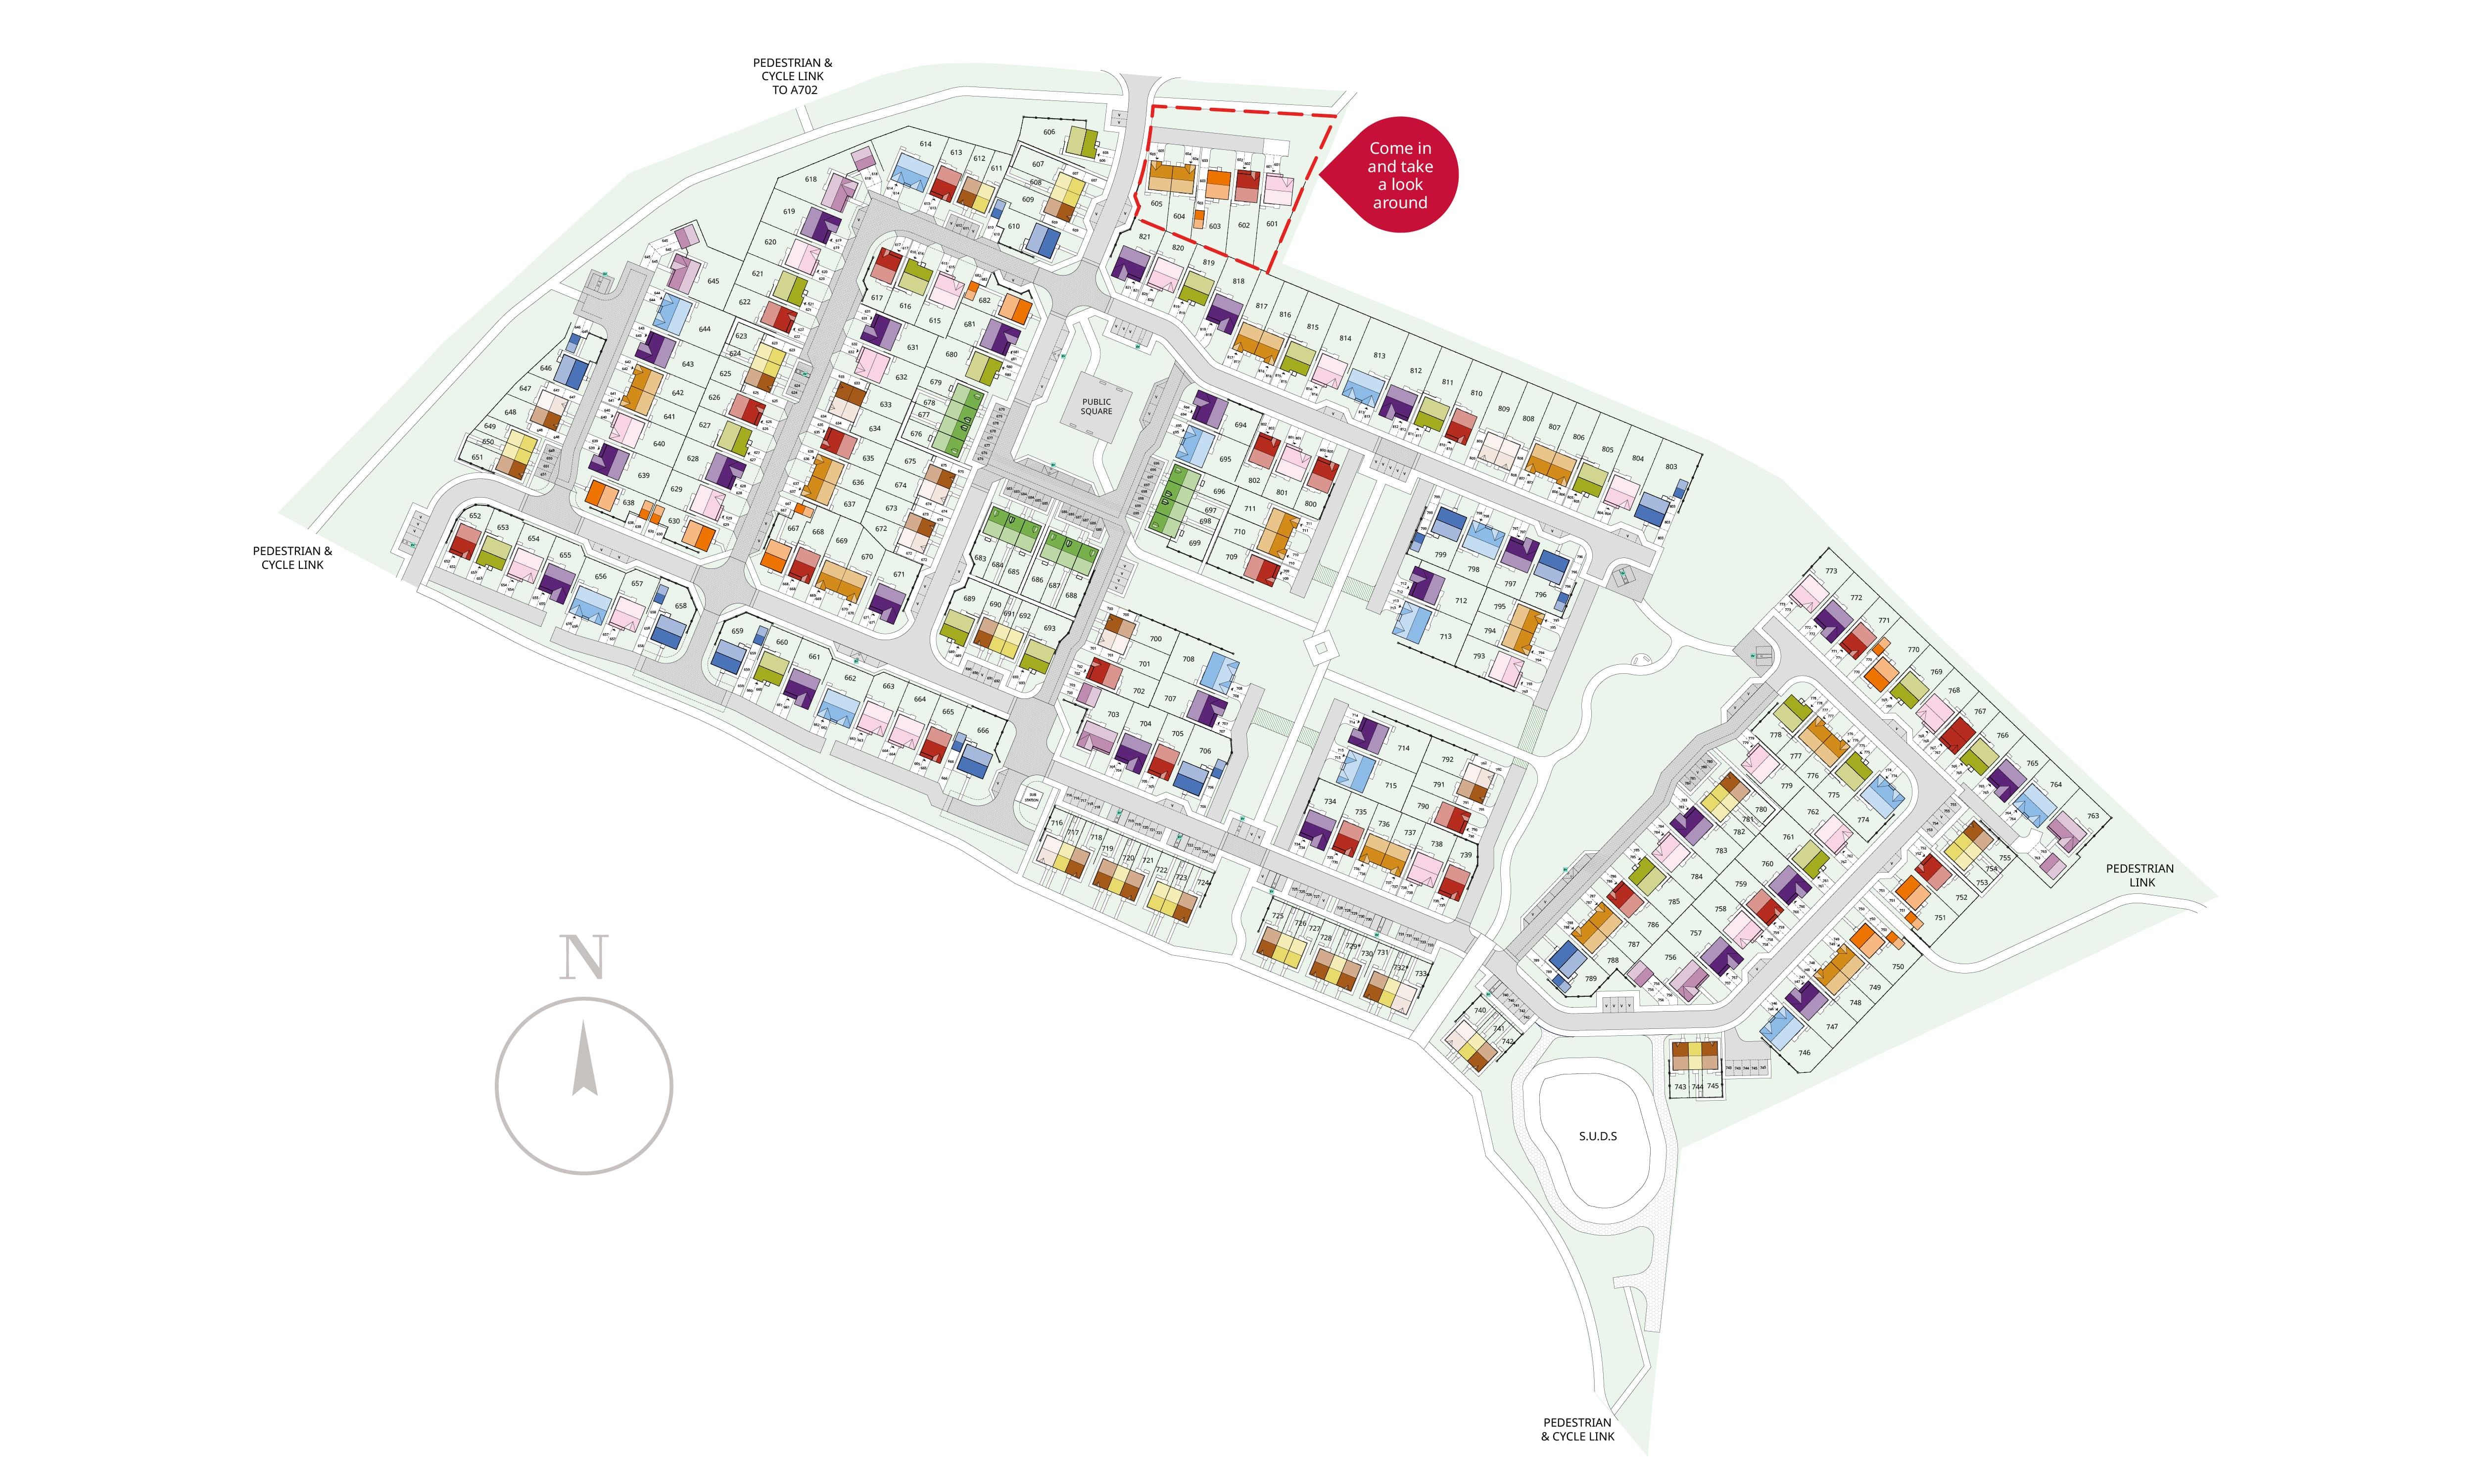
Situated in a well-planned development, Plot 815 enjoys a peaceful setting with excellent natural light throughout the day, especially in the living and dining areas. The south-west facing garden ensures ample afternoon and evening sunshine, perfect for outdoor entertaining or relaxing. This property combines practical living with attractive design, making it a highly appealing option in the Penicuik market.
Property Features
The Fraser boasts a range of desirable features including four spacious bedrooms and three bathrooms, ensuring ample accommodation for families or guests. The en-suite in the master bedroom adds a touch of luxury and convenience. The property benefits from a large garage and additional storage spaces, ideal for families needing extra room for belongings or vehicles. The modern kitchen and dining area are designed for both functionality and socialising, while the south-west facing garden offers excellent natural light and outdoor space. Double glazing throughout enhances energy efficiency and comfort.
Local Amenities
Located in Penicuik, this property benefits from proximity to a good selection of local amenities. Penicuik High School and Mauricewood Primary School provide strong educational options within easy reach. Transport links include Penicuik Railway Station, offering connections to Edinburgh and beyond. For shopping and daily needs, Tesco Superstore and Penicuik Town Centre are conveniently close. Leisure options abound with Penicuik Leisure Centre and Penicuik Golf Club nearby, while several local parks provide green spaces for outdoor activities and family enjoyment.
Estimate Calculator
Mortgage Calculator
Purchase Costs
Monthly Costs & Income
Mortgage Calculator
Purchase Costs
Monthly Costs
International Suitability
Analyzing...International Buyer Calculator
Purchase Costs (Non-UK Resident)
Monthly Costs & Income
Key Considerations for International Buyers
Investment Analytics
Key metrics for investors & buyersProperty Value Projection
Based on 2.9% annual growthMonthly Rental Income
Based on 2.8% annual growthFloorplans
First Floor
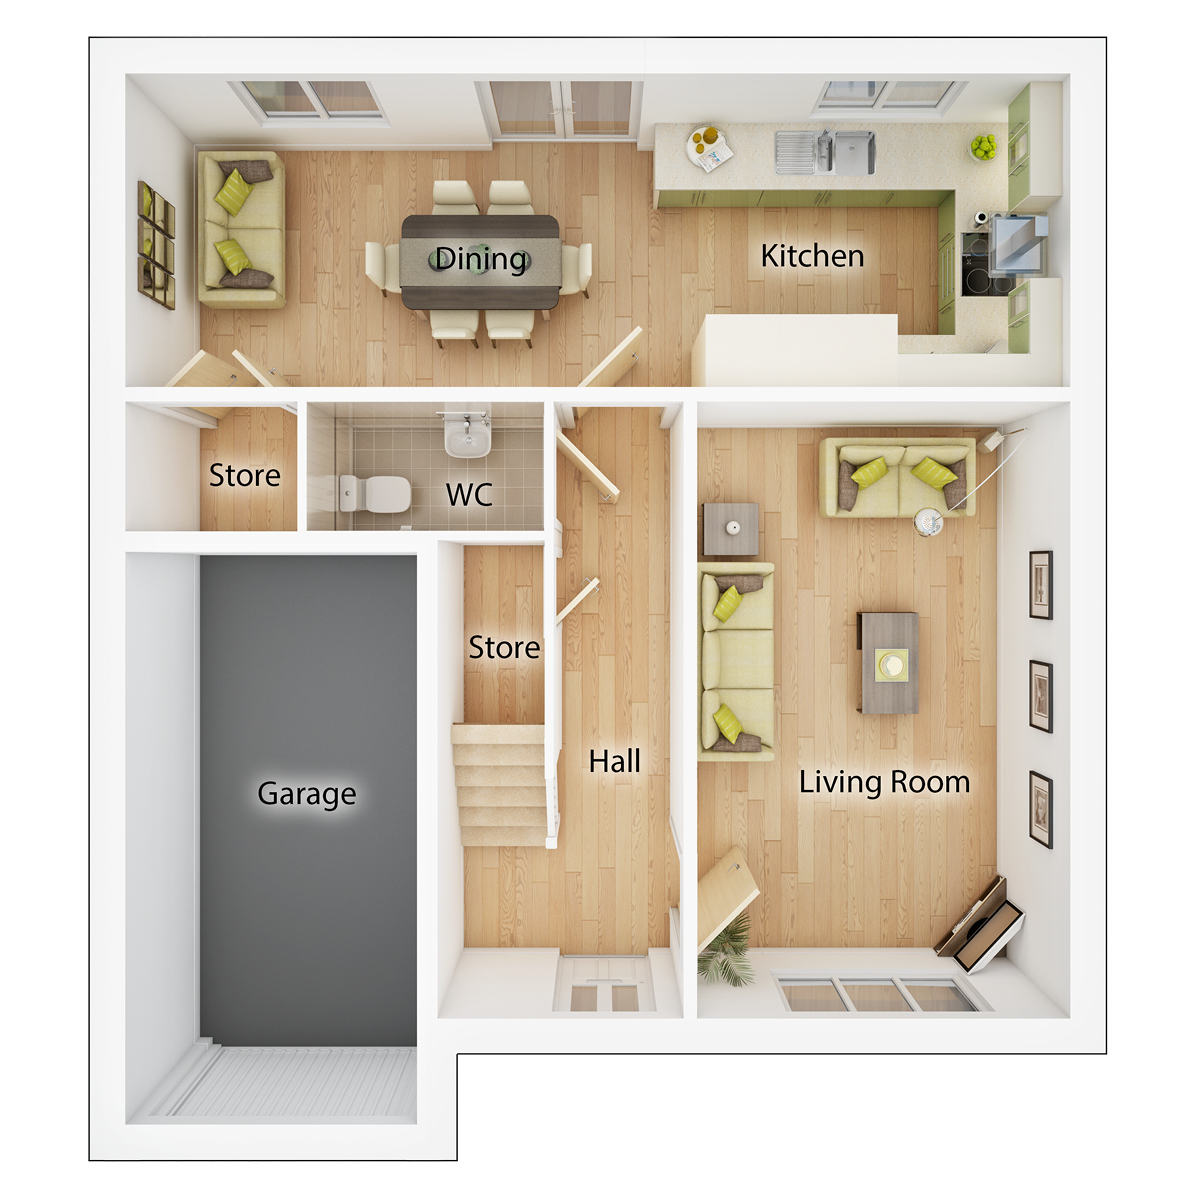 First Floor
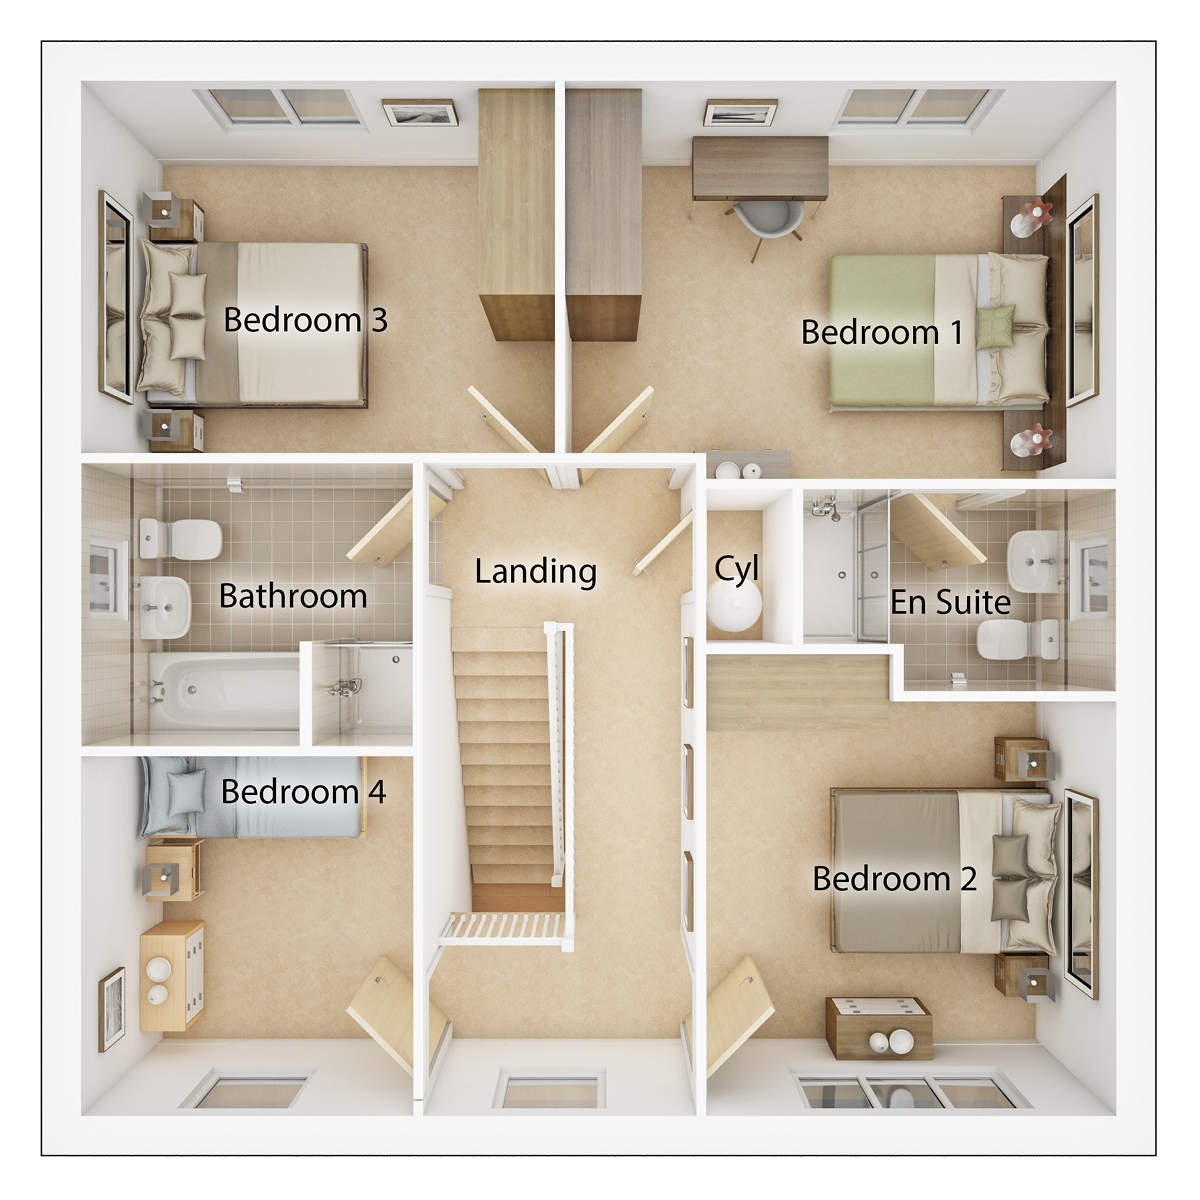 Second Floor
Site Plan
Location
Commute Time Planner
Sun Path & Natural LightAI generated - Estimated
Room-by-Room Light Analysis
Location Scores
Future Developments Nearby
Loading location insights...
Similar Properties



Explore More
Latest Insights & Guides
Expert advice on buying new build homes, market trends, and property investment
New Build Resale Premium: What the Market Data Really Shows
Looks at the data behind the so-called new build premium, how much value is typically lost on resale in the first few ye...
Read moreOwn New Rate Explained: How This New Build Mortgage Scheme Works, Eligibility, Which Developers Offer It, and Real Savings Examples
Discover how the Own New Rate scheme works, which developers and lenders participate, eligibility criteria, real savings...
Read moreRenting vs Buying a New Build: When to Make the Switch
Is it time to stop paying someone else's mortgage? This guide compares renting and buying a new build at every price poi...
Read more