About This Property

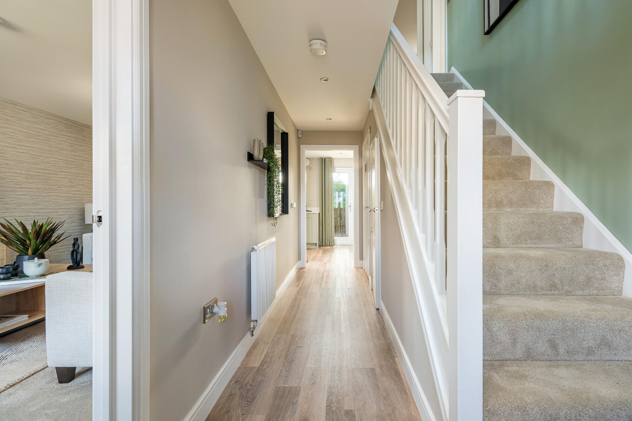
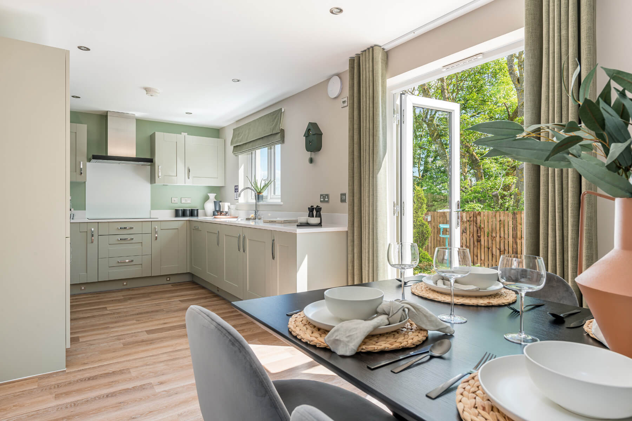
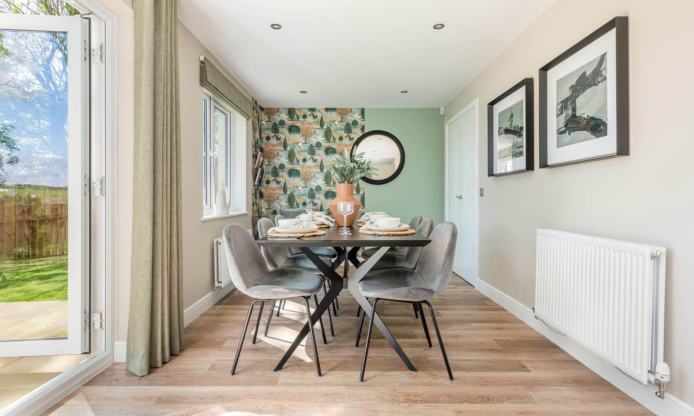
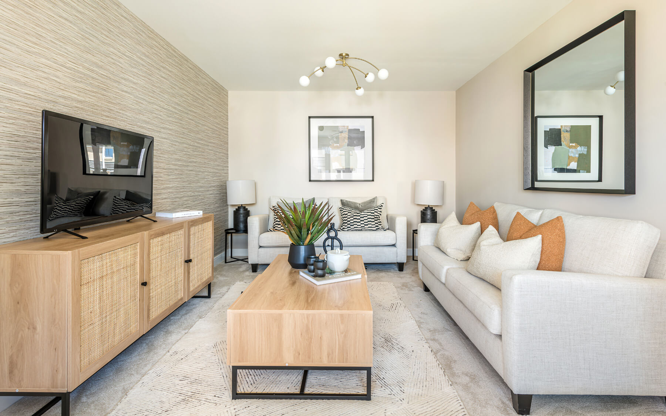
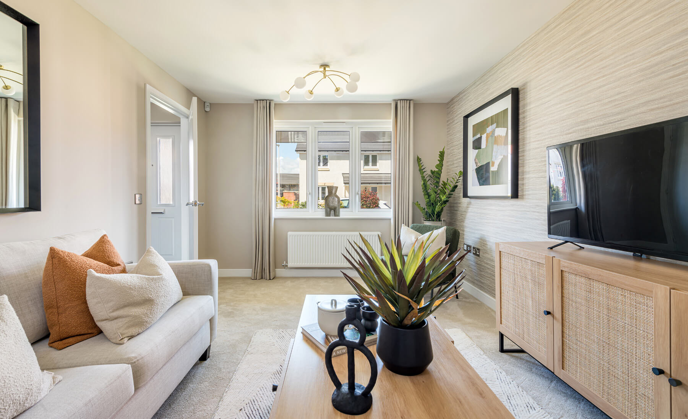
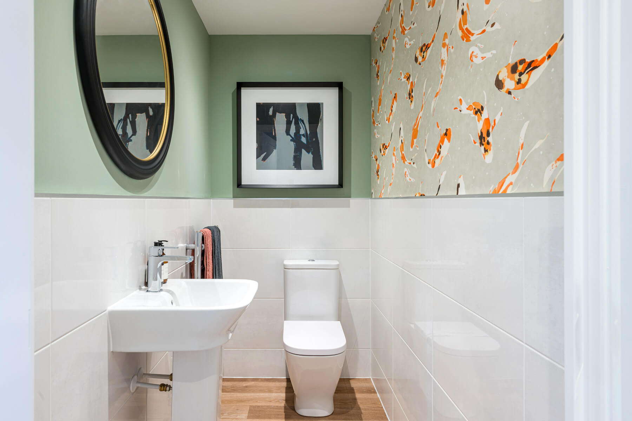
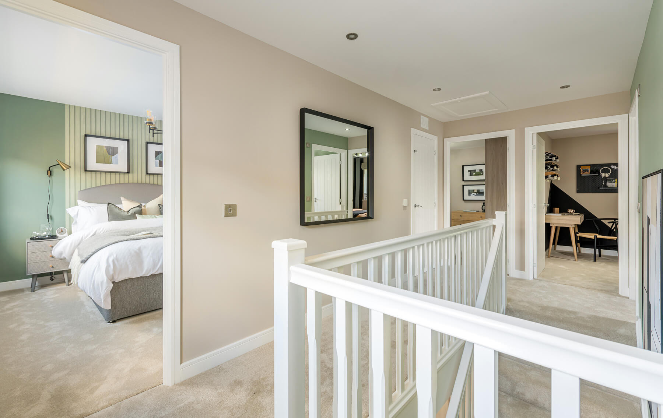
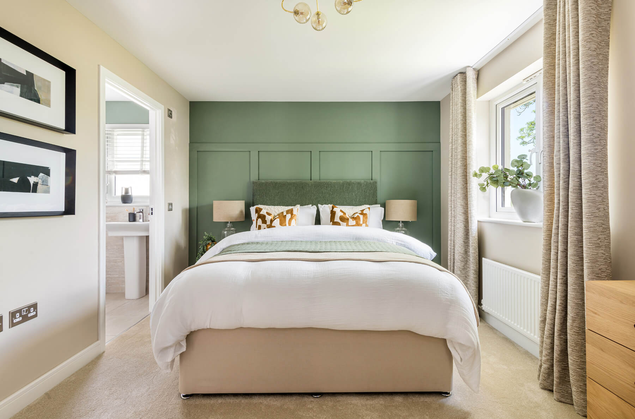
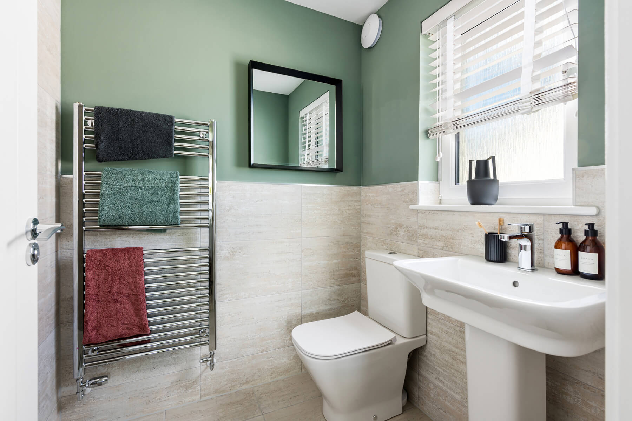
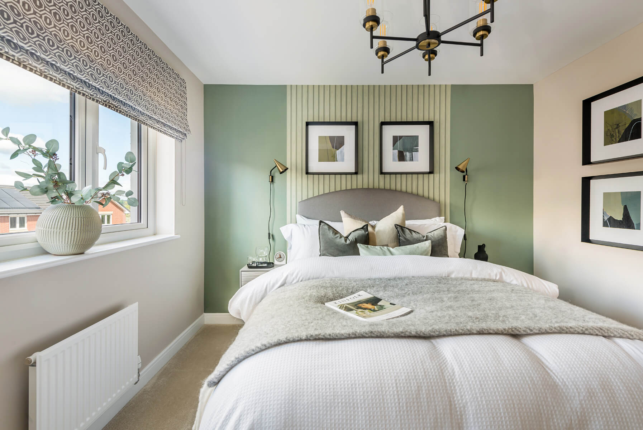
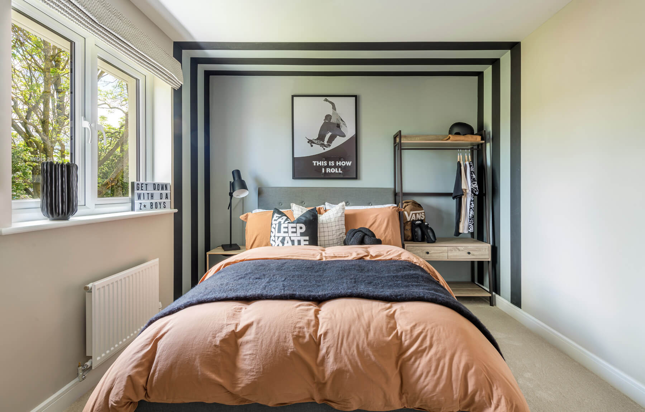
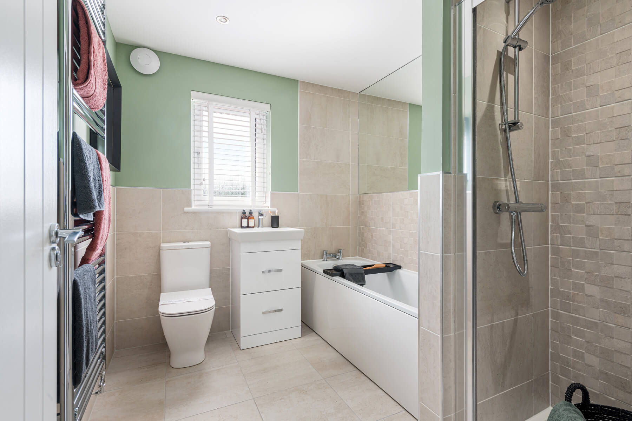
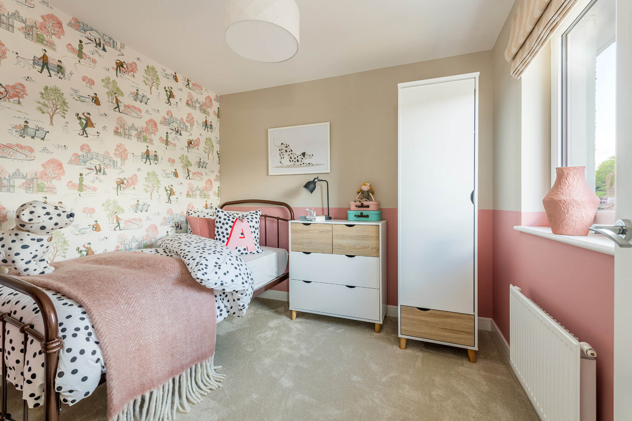
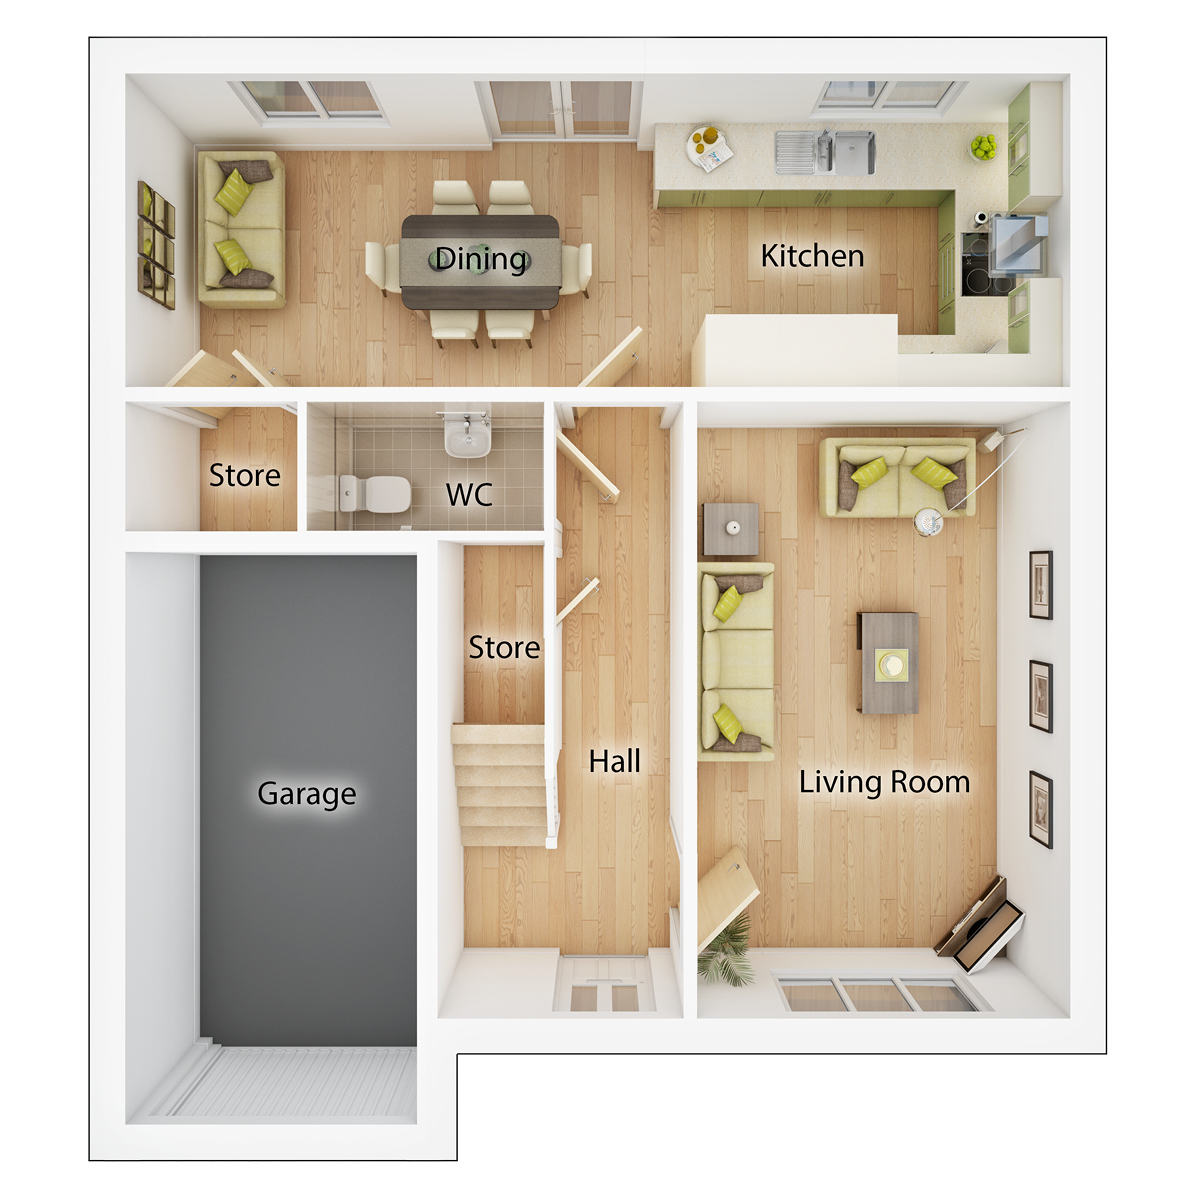
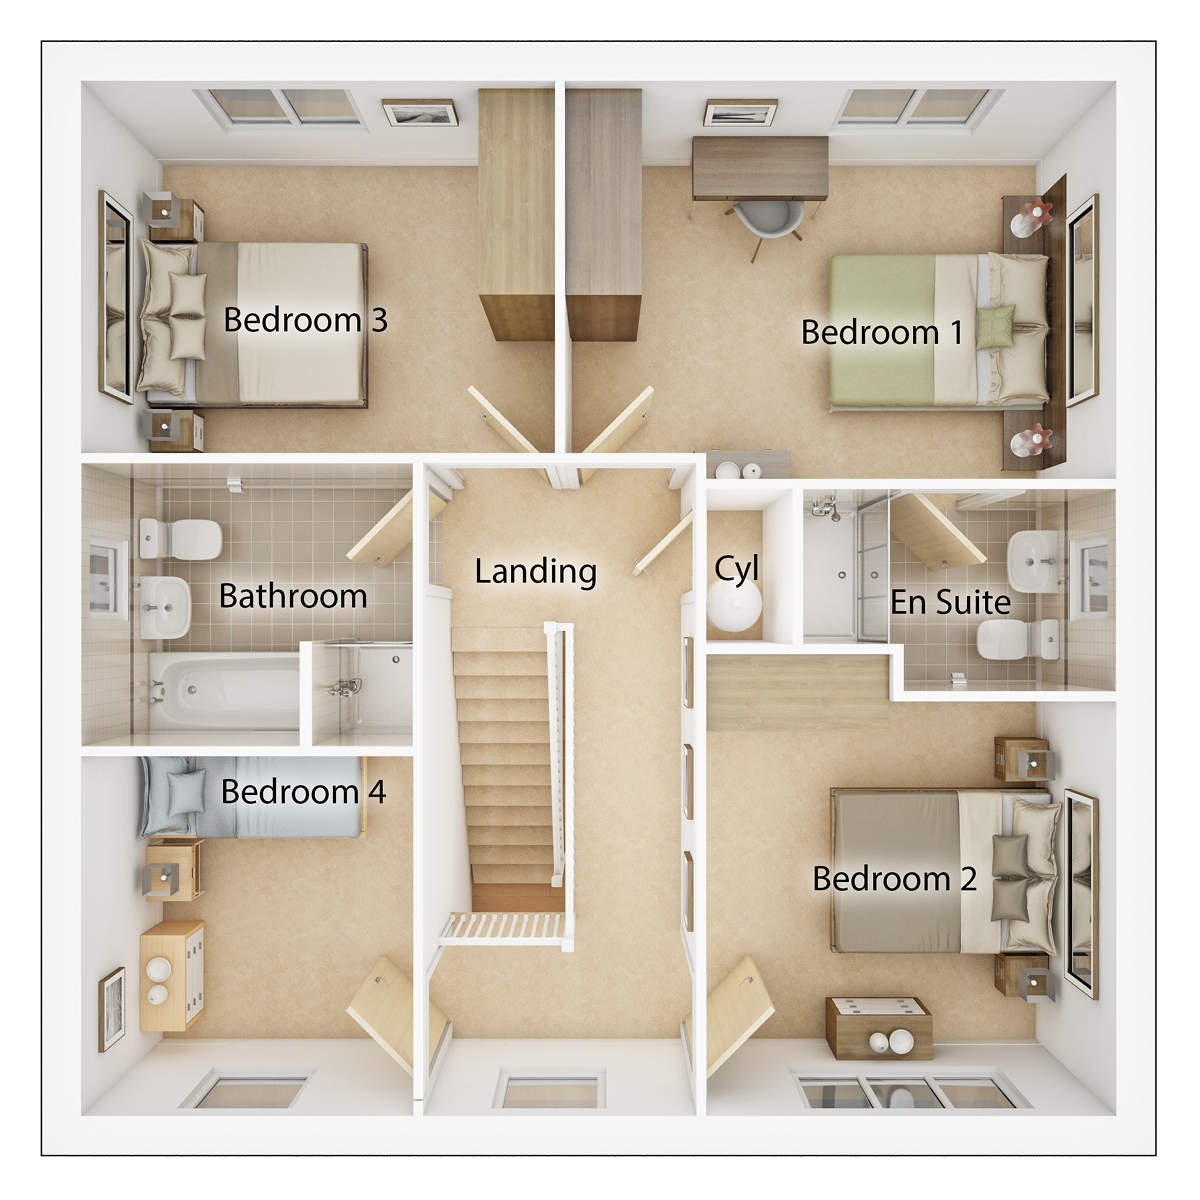
Discover what makes this home specialThe Fraser is a spacious detached family home located in the desirable Sibbalds Brae area of Bathgate. Offering four well-proportioned bedrooms and three bathrooms, including an en-suite, this property is designed for comfortable modern living. The ground floor features a large living room with ample natural light, a separate dining area adjacent to a fully fitted kitchen, and convenient storage spaces including a garage. Upstairs, the bedrooms provide flexible accommodation options with built-in wardrobes and a family bathroom. The south-west facing rear garden enjoys excellent sunlight, making it an ideal space for outdoor activities and entertaining.
Situated in a peaceful residential neighborhood, The Fraser benefits from excellent transport links with Bathgate Railway Station just over a mile away, providing direct routes to Edinburgh and Glasgow. Local amenities including schools, parks, and supermarkets are within easy reach, making this an attractive home for families and commuters alike. The area is also set to benefit from ongoing town centre regeneration, promising further enhancements to community facilities and infrastructure.
This property combines practical living spaces with a convenient location and strong future growth potential, making it a compelling choice for buyers seeking a family home in West Lothian.
Property Features
The Fraser boasts a detached layout with four bedrooms and three bathrooms, including a master en-suite for added privacy. The ground floor is thoughtfully designed with a spacious living room, separate dining area, and a fully fitted kitchen equipped with modern appliances. Additional storage is provided by two dedicated store rooms and an integral garage. The south-west facing garden maximizes sunlight exposure, enhancing outdoor living. This home balances functionality with comfort, ideal for family living.
Local Amenities
The Fraser is located near a variety of local amenities that support a convenient lifestyle. Families will appreciate access to reputable schools such as Bathgate Primary and Bathgate Academy, both within a short drive. Shopping needs are well catered for with Tesco and Lidl supermarkets nearby. Outdoor enthusiasts can enjoy Bathgate Park and surrounding green spaces for recreation. The proximity to Bathgate Railway Station ensures excellent connectivity for commuters. Healthcare needs are supported by local GP surgeries within the community.
Estimate Calculator
Mortgage Calculator
Purchase Costs
Monthly Costs & Income
Mortgage Calculator
Purchase Costs
Monthly Costs
International Suitability
Moderate OpportunityInternational Buyer Calculator
Purchase Costs (Non-UK Resident)
Monthly Costs & Income
Key Considerations for International Buyers
Investment Analytics
Key metrics for investors & buyersProperty Value Projection
Based on 2.9% annual growthMonthly Rental Income
Based on 2.8% annual growthFloorplans
First Floor
 First Floor
 Second Floor
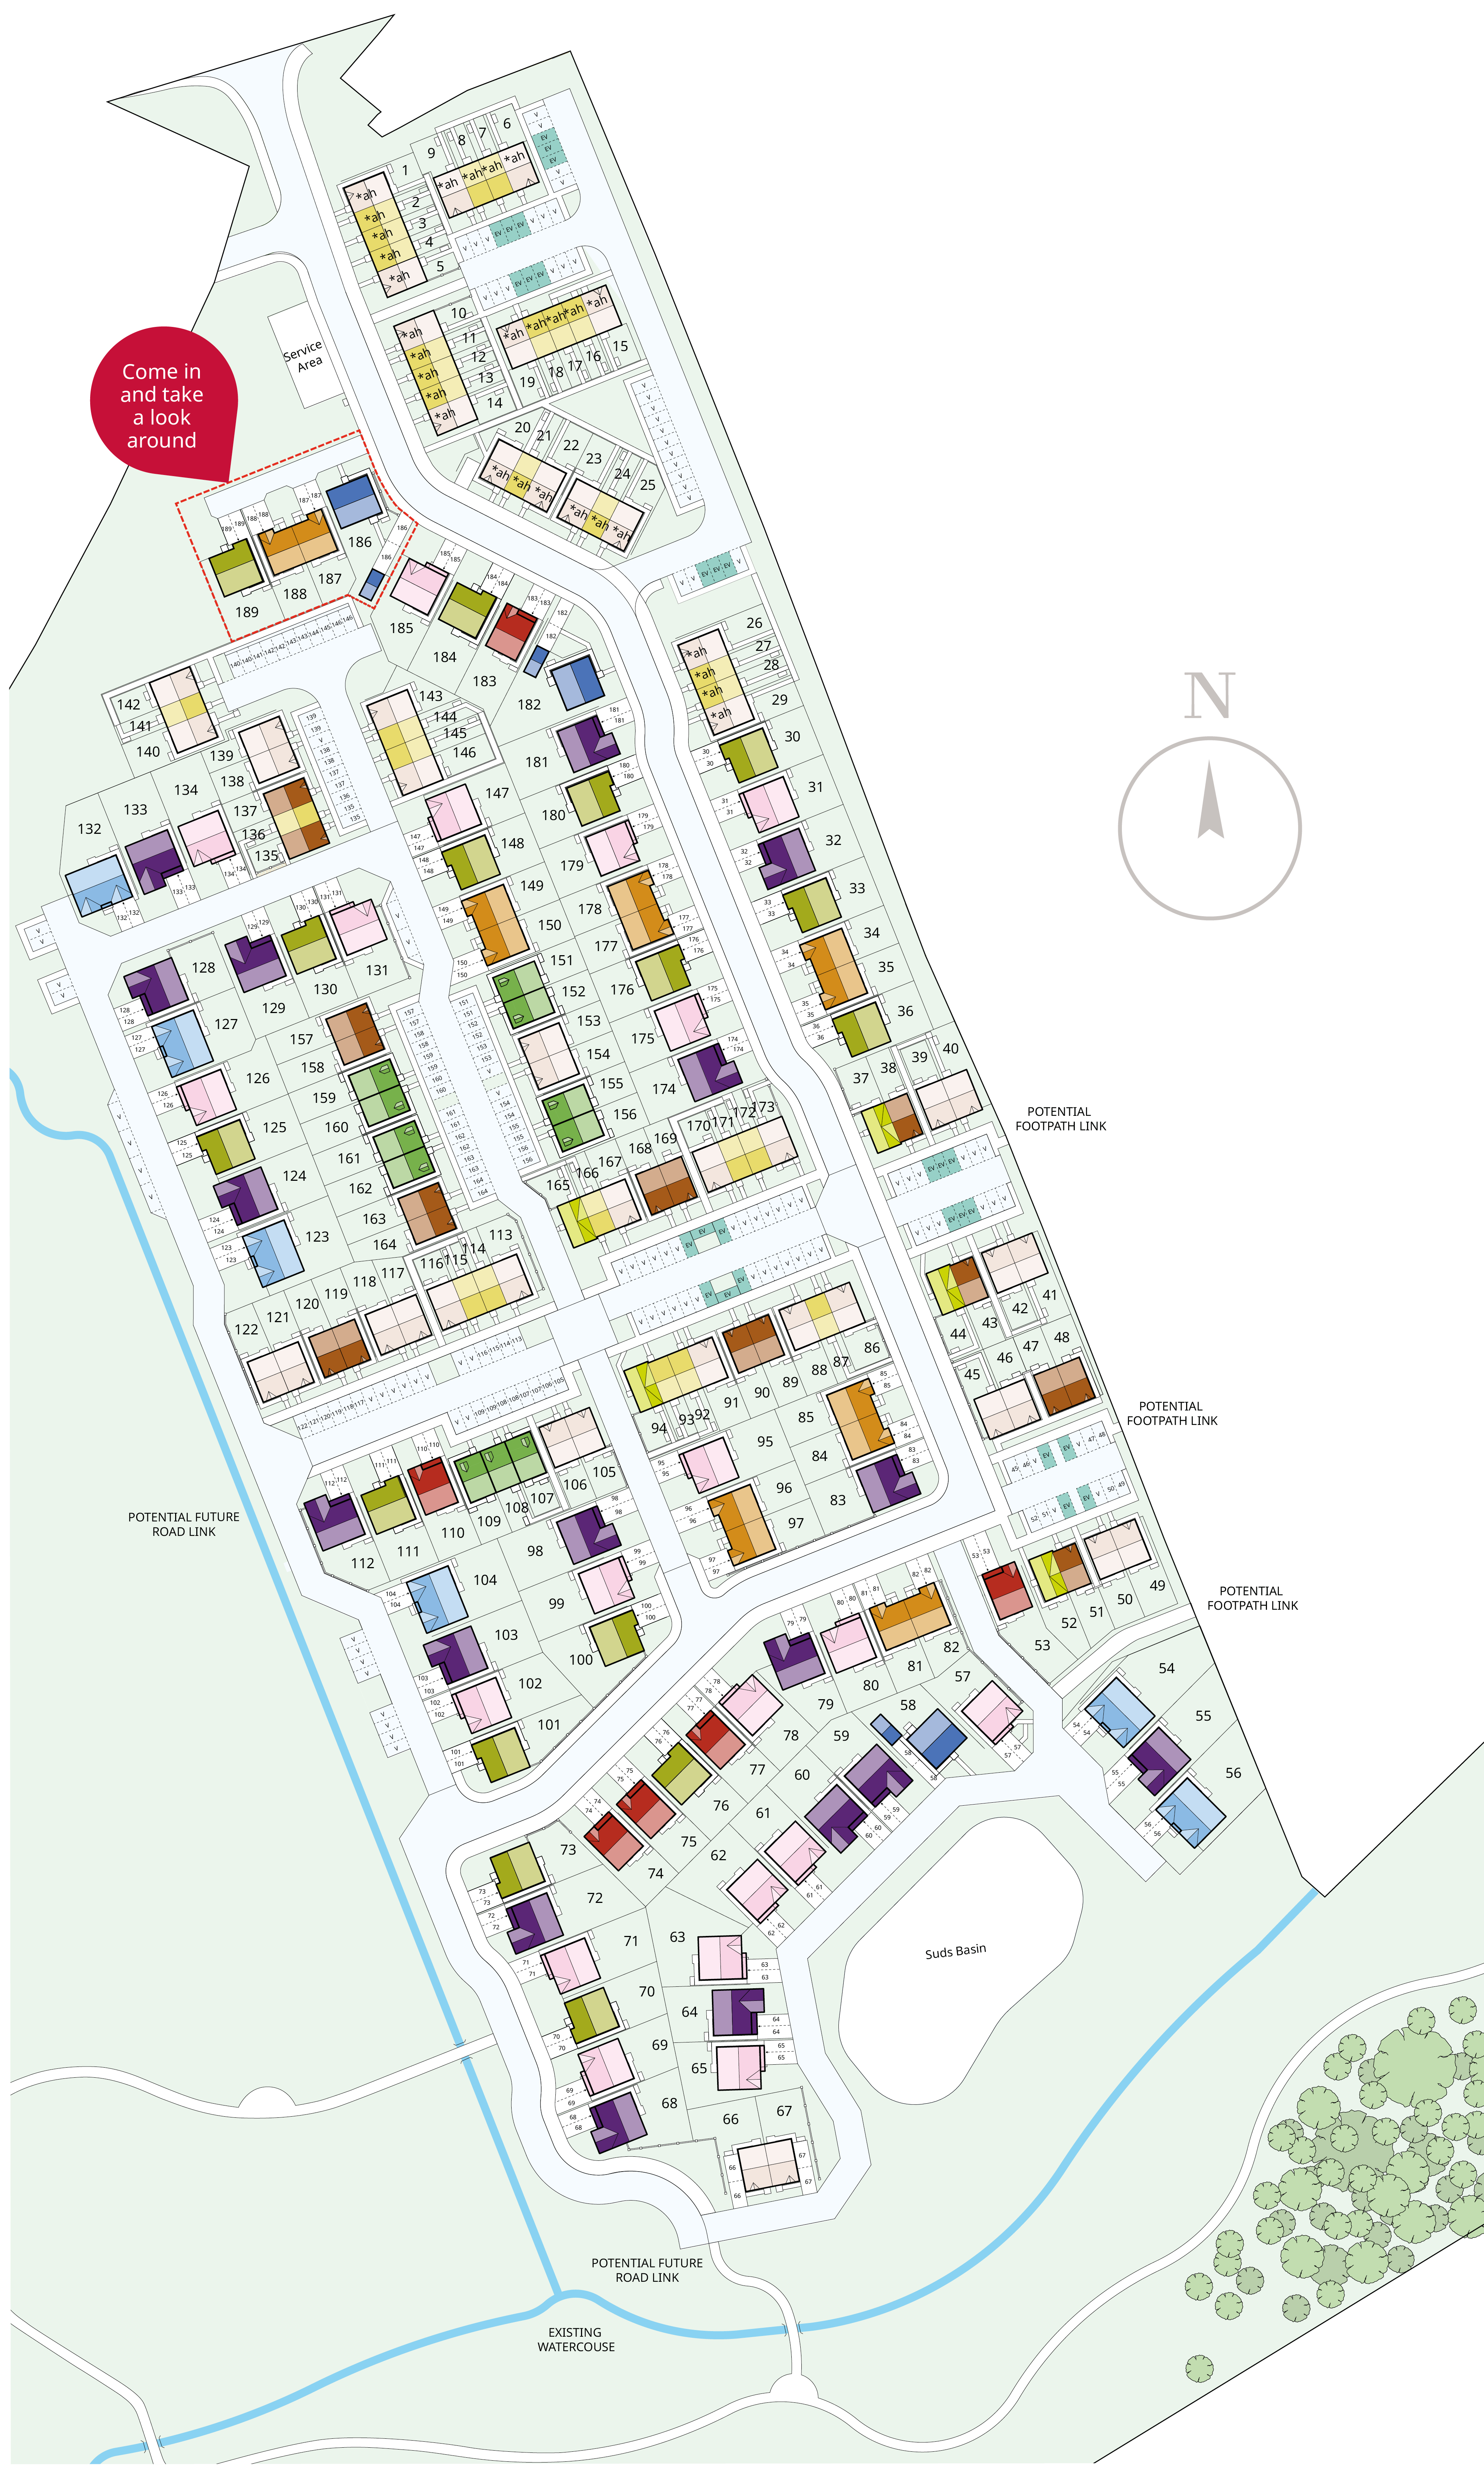
Site Plan
Location
Commute Time Planner
Sun Path & Natural LightAI generated - Estimated
Room-by-Room Light Analysis
Location Scores
Future Developments Nearby
Loading location insights...
Similar Properties

.jpg)

Explore More
Latest Insights & Guides
Expert advice on buying new build homes, market trends, and property investment
How Developers Are Improving Customer Experience for Buyers
From online sales portals and virtual reality tours to industry-leading customer satisfaction scores and transformed com...
Read moreHow to Use the HBF Star Rating to Compare New Build Developers
Learn how the HBF/NHBC star rating is calculated from independent customer satisfaction surveys, where to find each hous...
Read moreNew Build Lighting Design: A Room-by-Room Guide
A comprehensive UK guide to lighting your new build home, covering what developers provide as standard, the three layers...
Read more