
About This Property
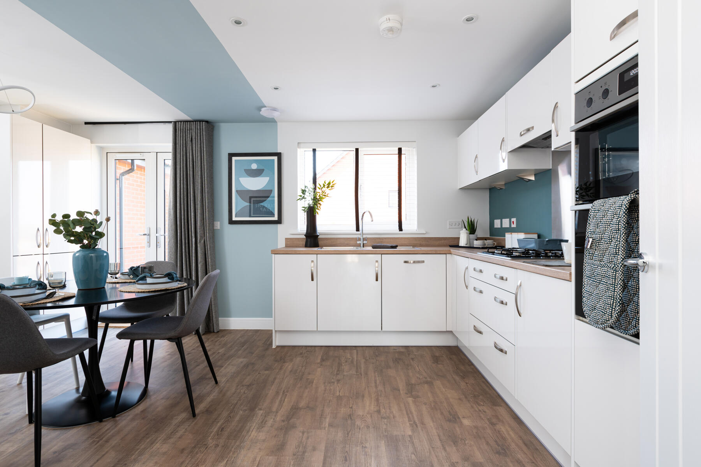
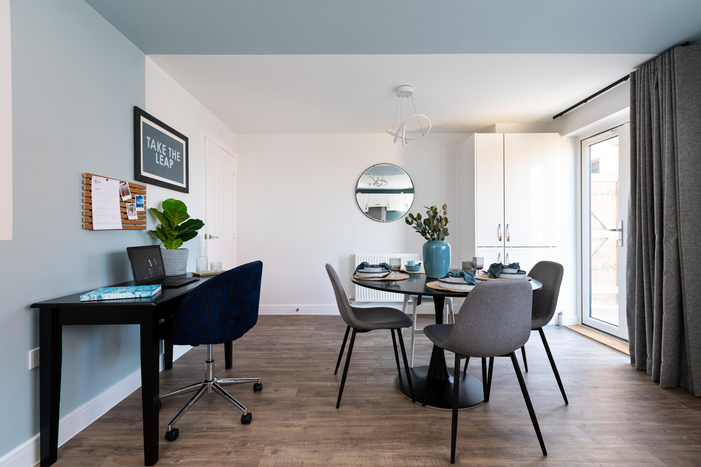
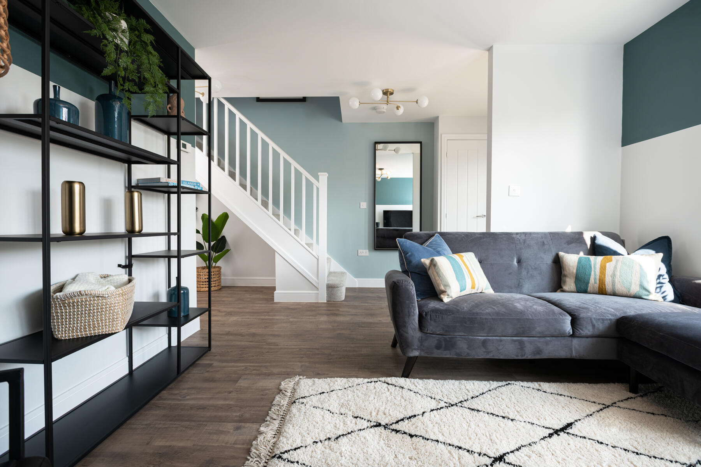
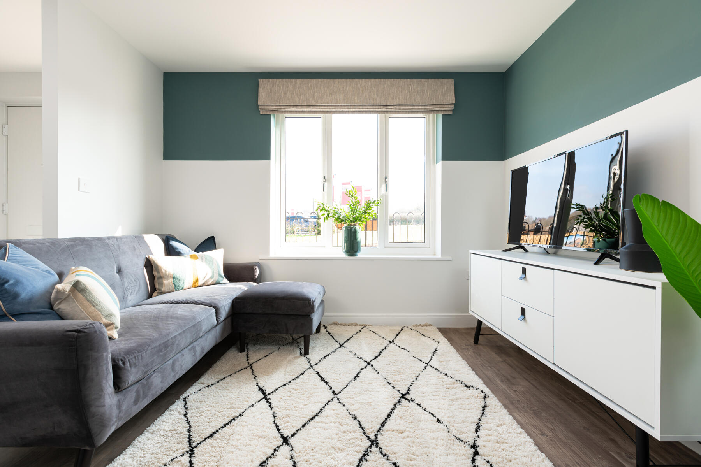
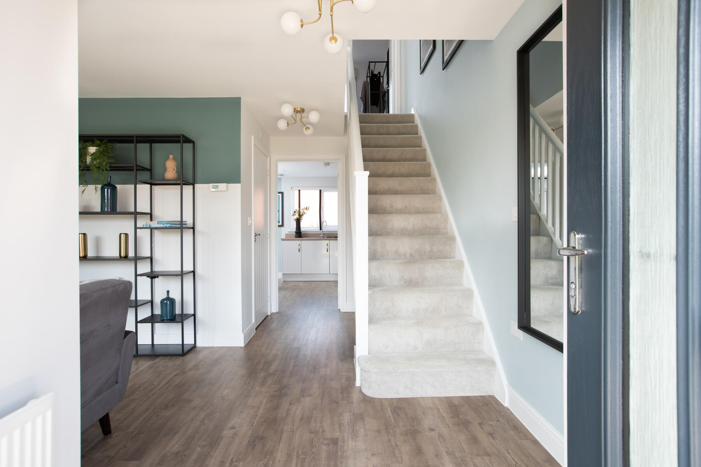
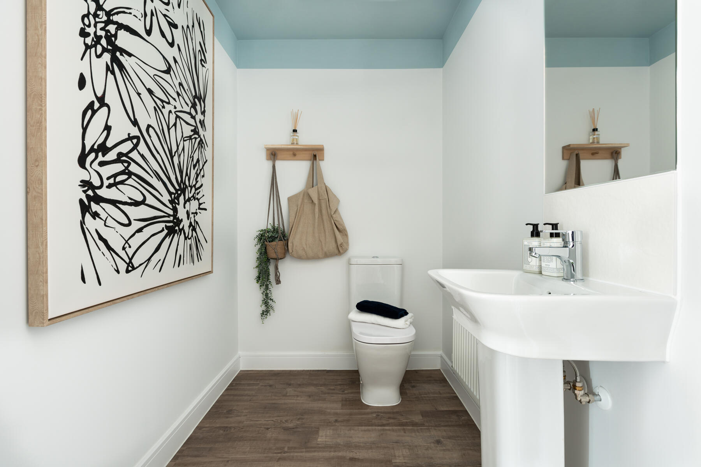
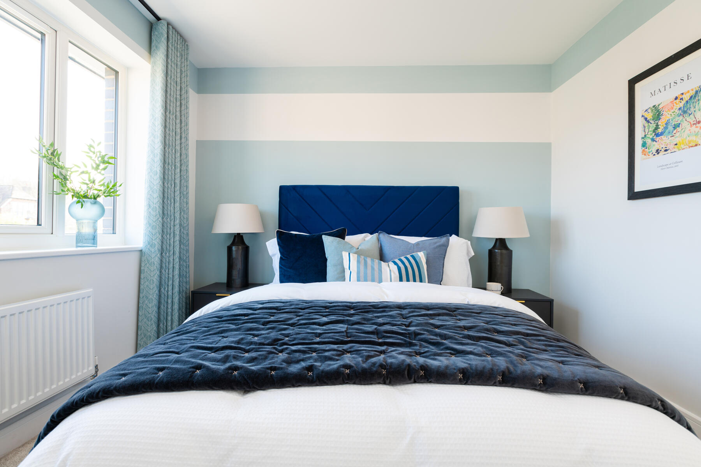
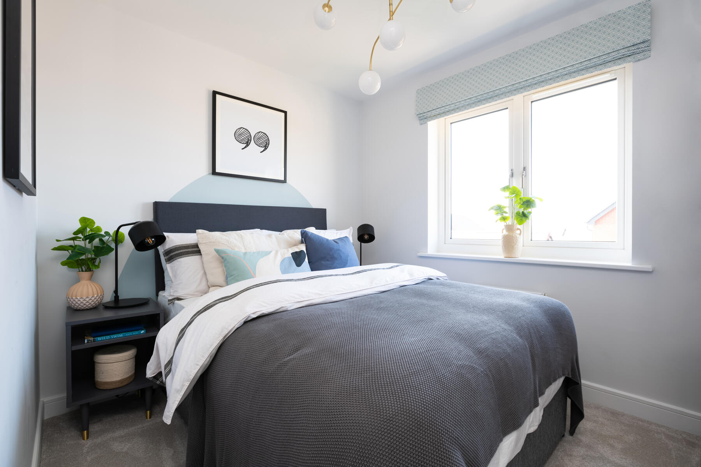
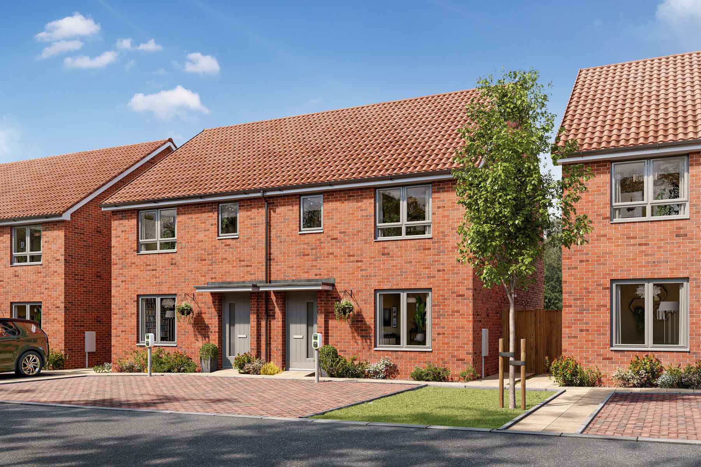
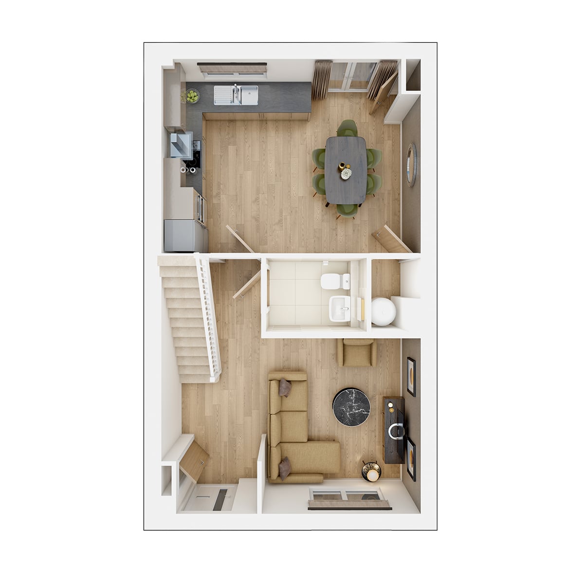
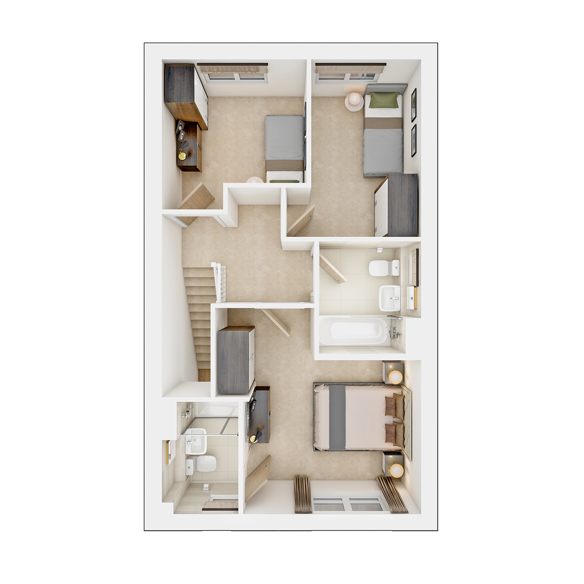
Discover what makes this home specialThe Eynsford at Auster Way, Ipswich, is a well-designed mid-terrace family home offering three spacious bedrooms and two bathrooms, including an en-suite. This property balances modern living with practical layout, featuring an open-plan kitchen and dining area that opens onto the rear garden. The living room is comfortably sized and benefits from natural light in the morning, making it an inviting space for relaxation. Located in the IP5 4AL postcode, this home is ideal for families and professionals seeking a balance between suburban calm and access to Ipswich town centre amenities.
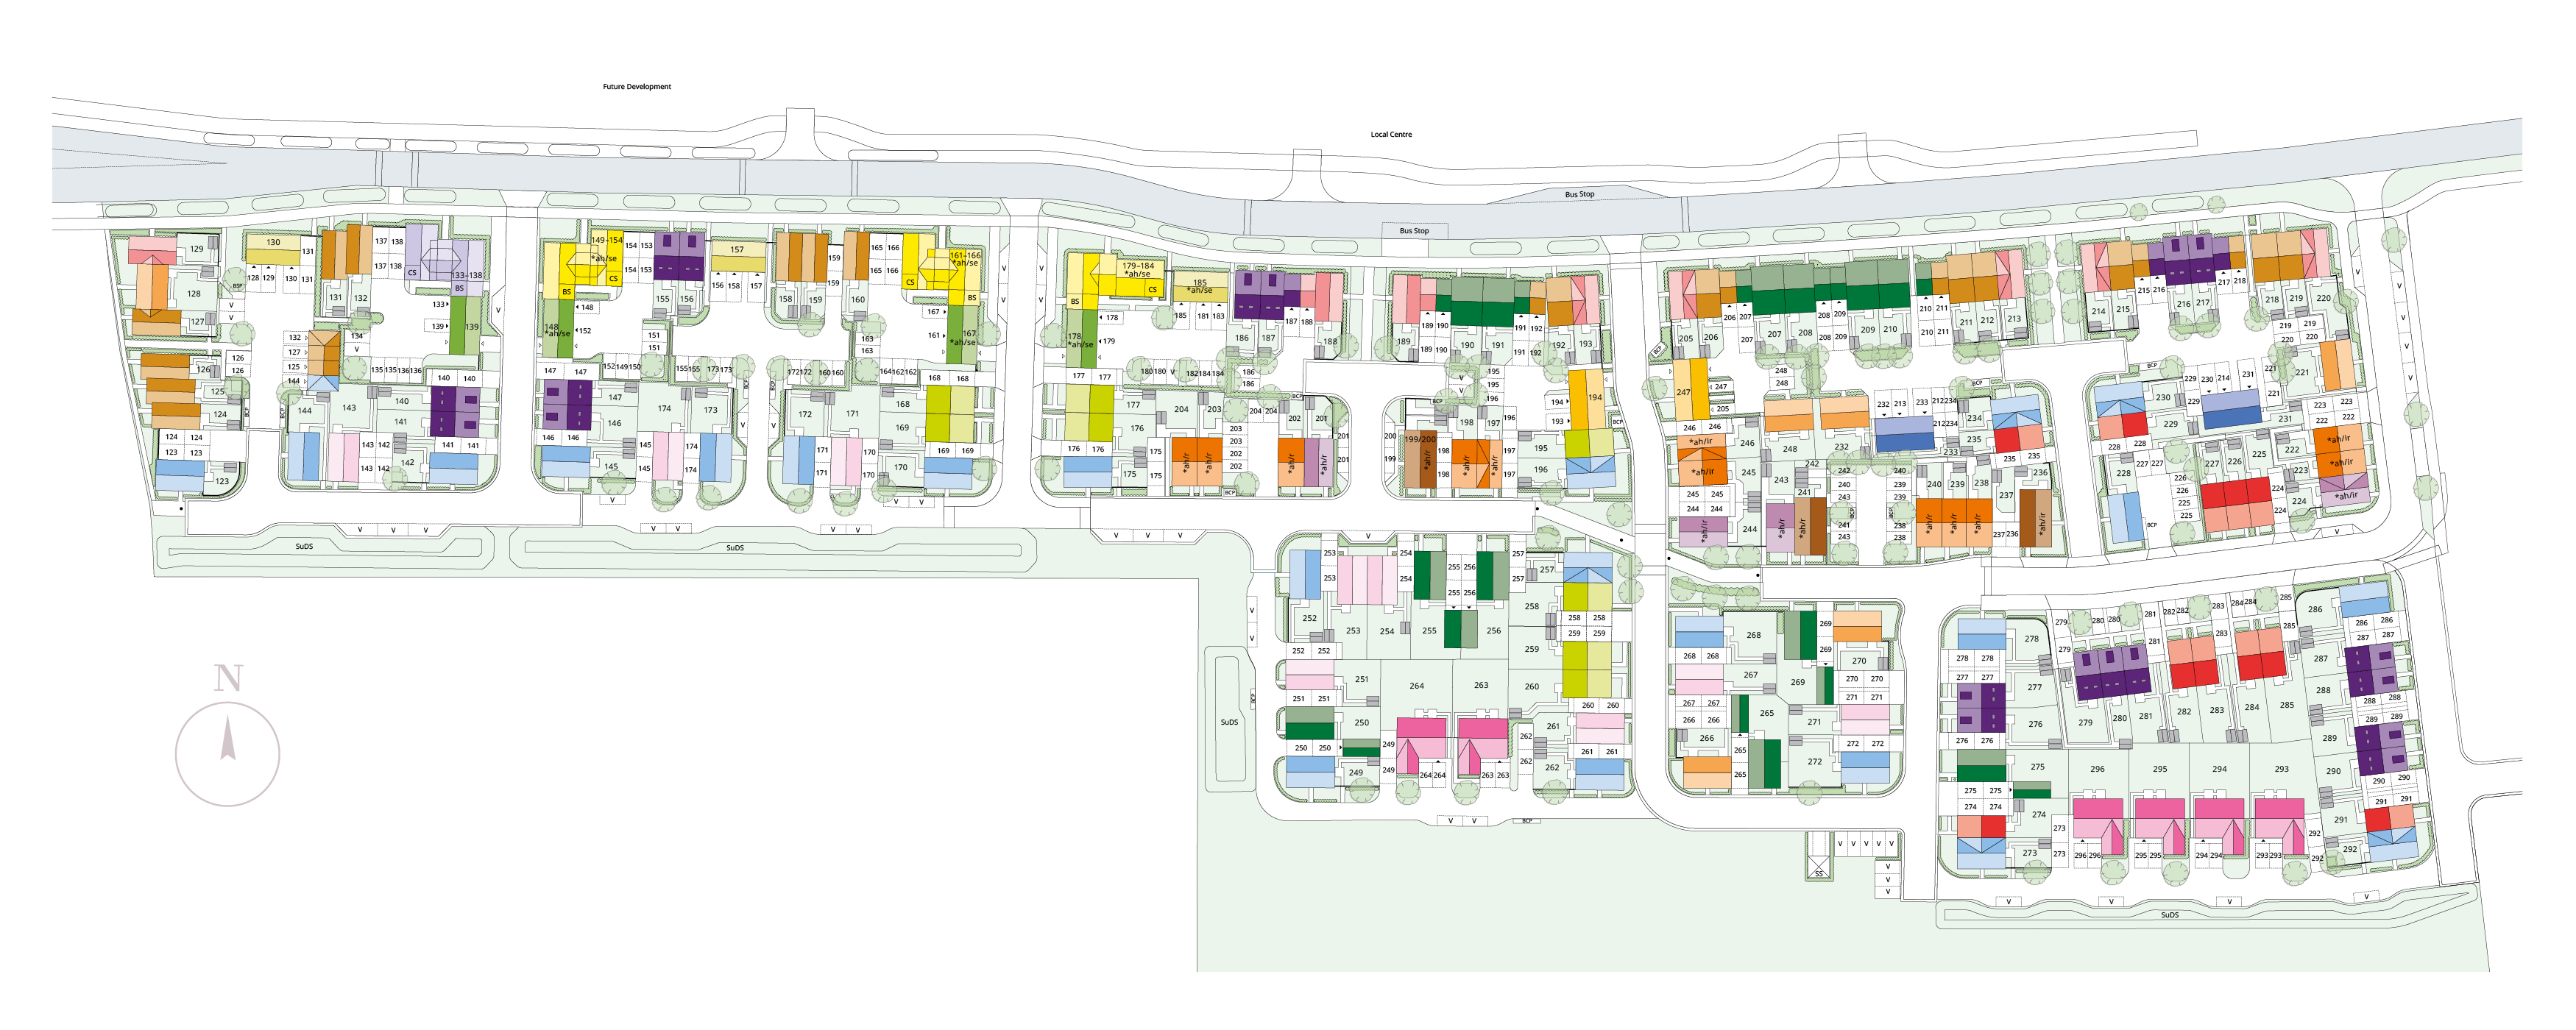
The rear garden faces south-east, providing a pleasant amount of sunlight during the morning and early afternoon, perfect for gardening enthusiasts or outdoor entertaining. The property is well-positioned within a growing community with future developments planned nearby, enhancing the local infrastructure and lifestyle options. With good transport links to Ipswich Railway Station and onward connections to London, this home offers excellent commuter potential.
Property Features
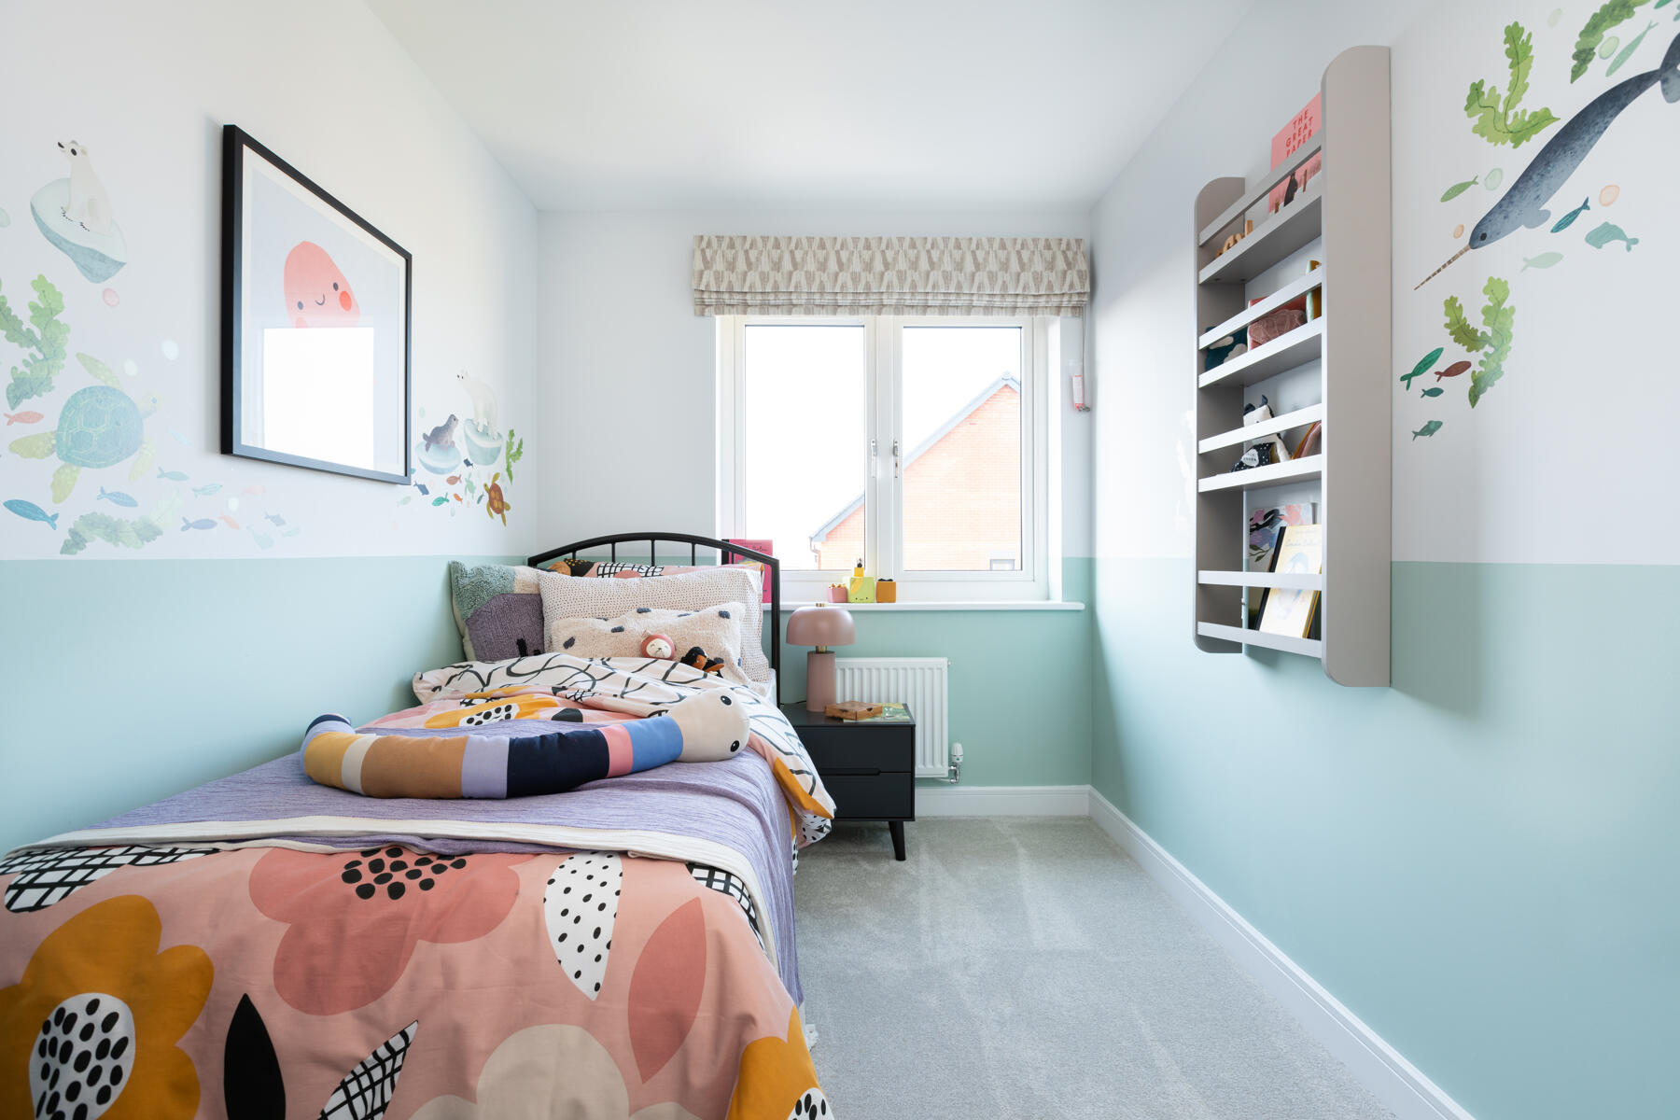
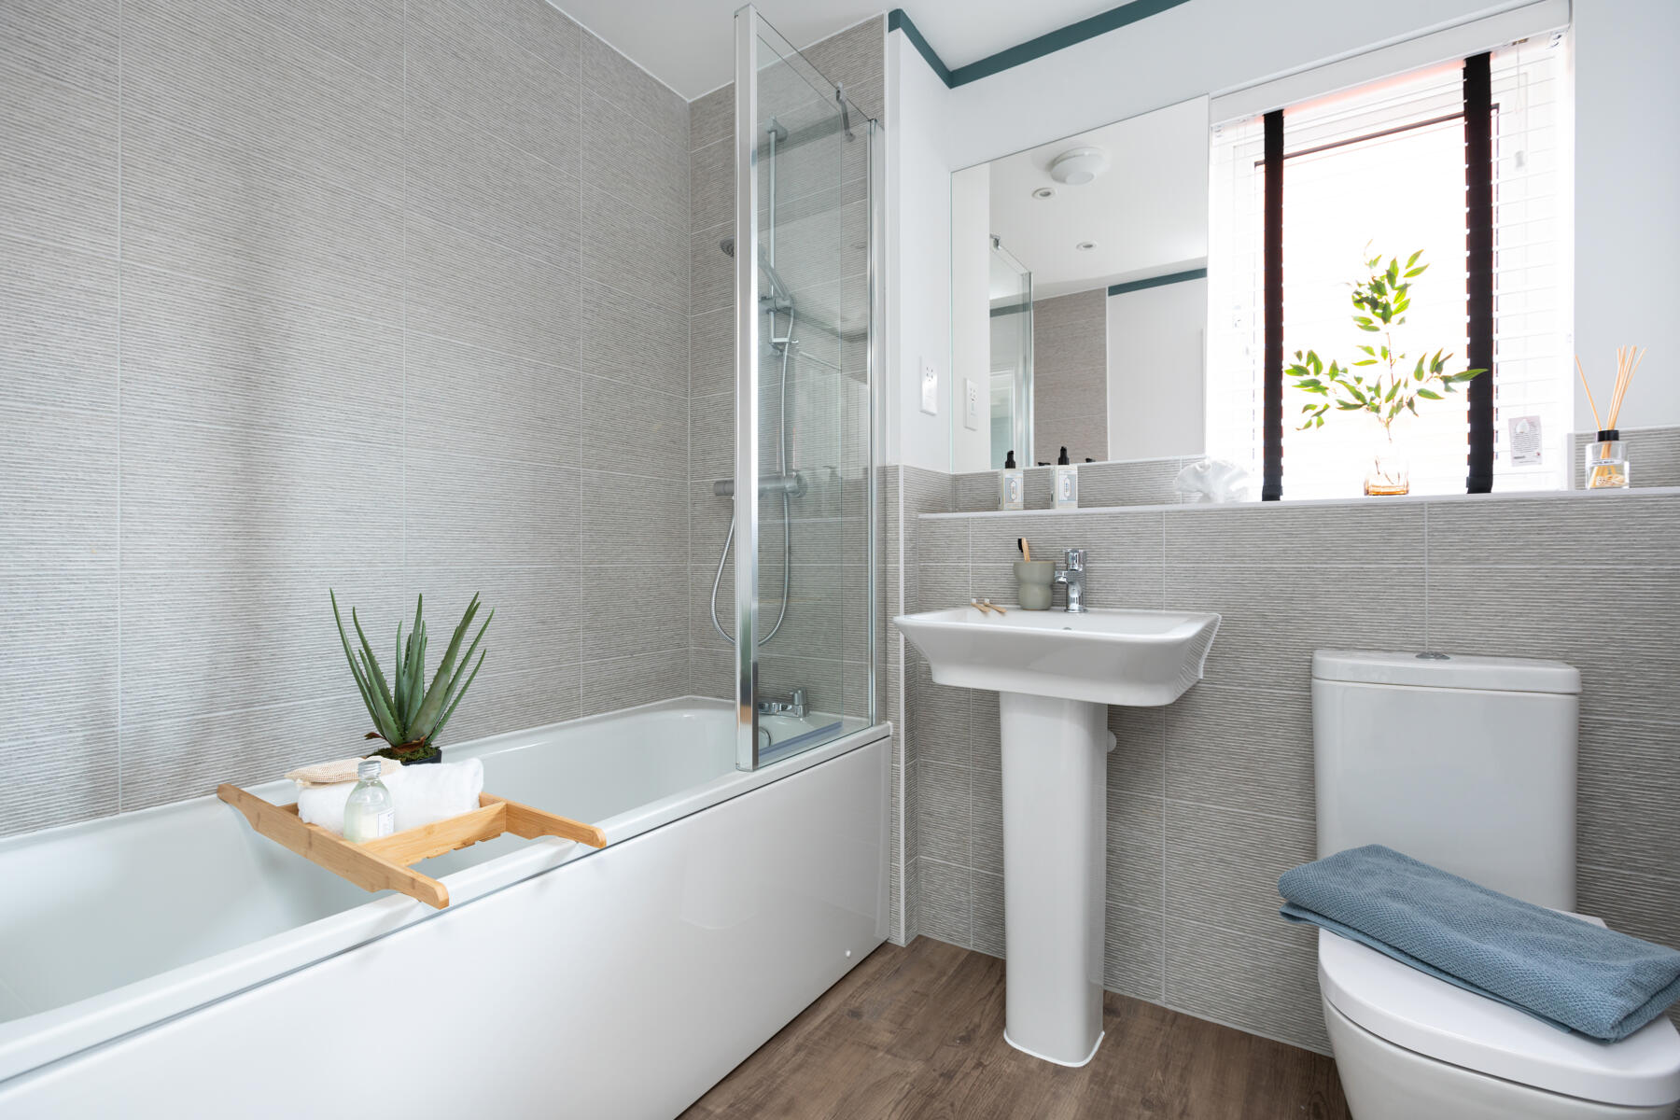
This mid-terrace property boasts three well-proportioned bedrooms, including a master with en-suite facilities, and a family bathroom. The open-plan kitchen and dining area is designed for modern living, featuring ample space for cooking and dining with direct access to the rear garden. The south-east facing garden captures morning and early afternoon sunlight, enhancing outdoor living. Additional benefits include double glazing and gas central heating, ensuring comfort and energy efficiency throughout the year.
Local Amenities
Situated in a well-established residential area, the property benefits from proximity to reputable schools such as Stoke Park Primary School and Westbourne Academy, making it ideal for families. Ipswich Hospital and the town centre are within easy reach, providing access to healthcare, shopping, and leisure facilities. Local parks like Stoke Park offer green space for recreation, while frequent bus services along Auster Way connect residents to wider Ipswich and surrounding areas. This blend of amenities supports a convenient and comfortable lifestyle.
Estimate Calculator
Mortgage Calculator
Purchase Costs
Monthly Costs & Income
Mortgage Calculator
Purchase Costs
Monthly Costs
International Suitability
Analyzing...International Buyer Calculator
Purchase Costs (Non-UK Resident)
Monthly Costs & Income
Key Considerations for International Buyers
Investment Analytics
Key metrics for investors & buyersProperty Value Projection
Based on 0.5% annual growthMonthly Rental Income
Based on 3.8% annual growthFloorplans
Ground Floor
 Ground Floor
 First Floor
Site Plan
Location
Commute Time Planner
Sun Path & Natural LightAI generated - Estimated
Room-by-Room Light Analysis
Location Scores
Future Developments Nearby
Loading location insights...
Similar Properties
/002-bm_centurianvillage_leyand_ext_ellerton_kingsville_3bed_4bed_whitedoors_lowres.jpg)


Explore More
Latest Insights & Guides
Expert advice on buying new build homes, market trends, and property investment
New Build Interior Design Trends for 2026
A comprehensive UK guide to the interior design trends shaping new build homes in 2026. Covers the shift from cool greys...
Read moreIs a New Build Reservation Fee Refundable? Your Legal Rights
Explains your legal rights around new build reservation fees, when they are genuinely refundable versus non-refundable, ...
Read moreNew Build Apartment Market Trends and Buyer Preferences
A comprehensive analysis of the UK new build apartment market in 2026, covering flat versus house demand dynamics, city ...
Read more