
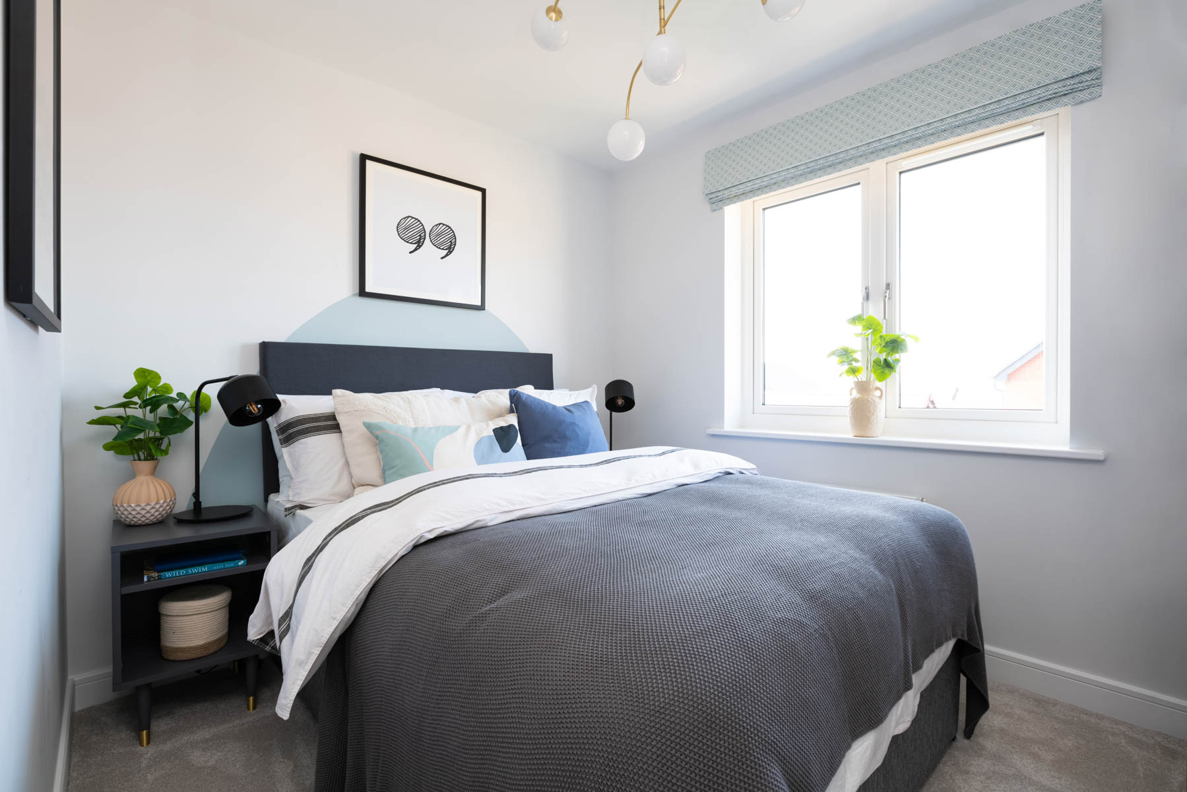
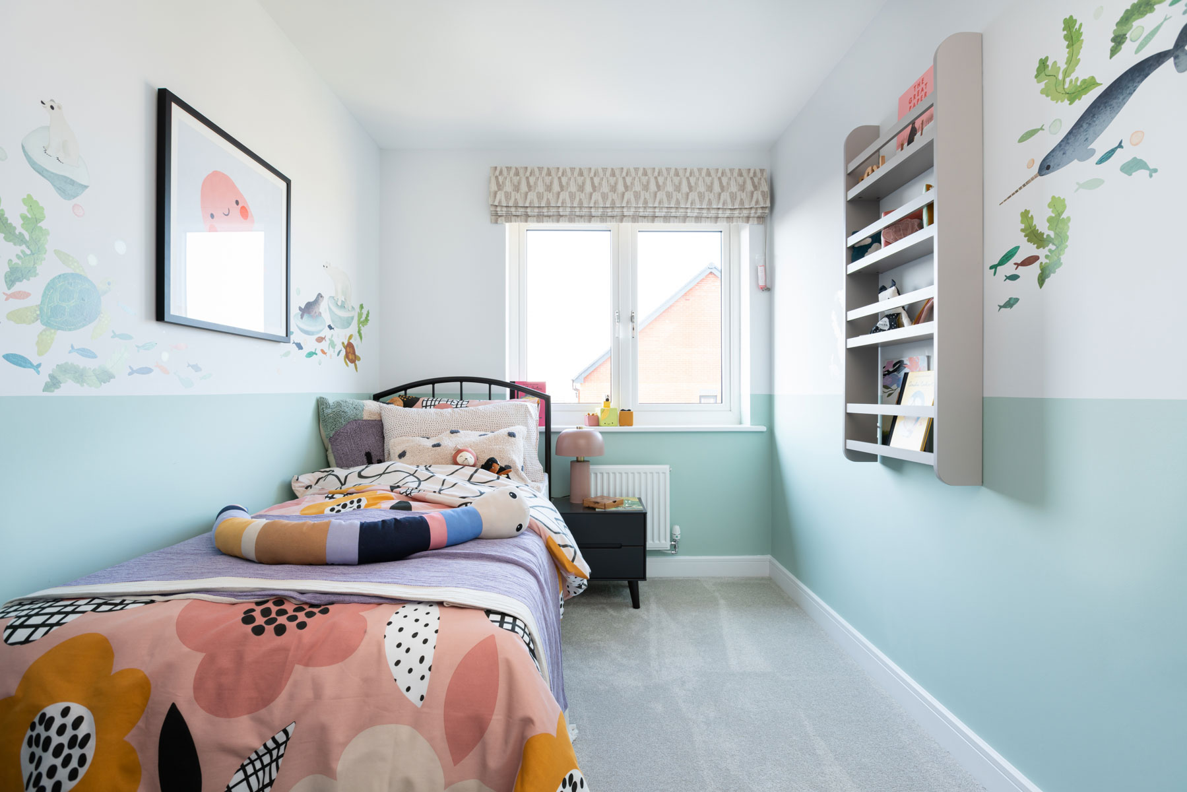
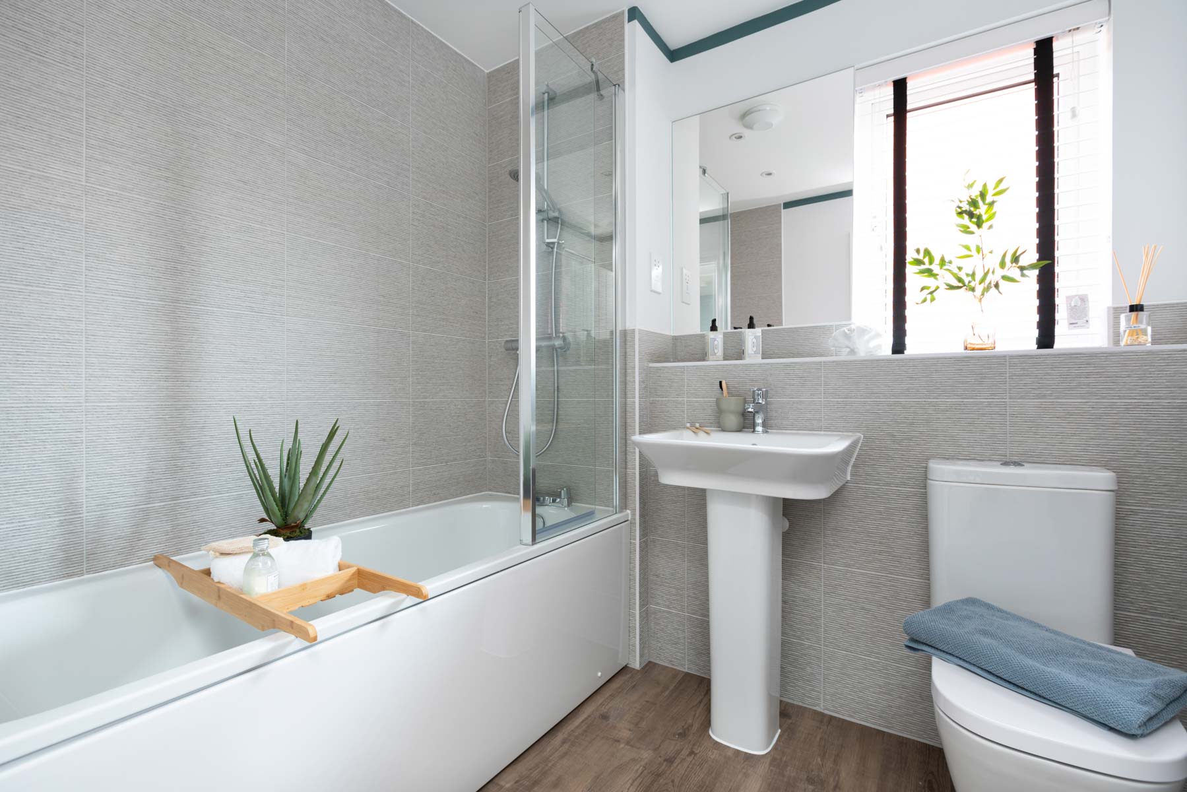
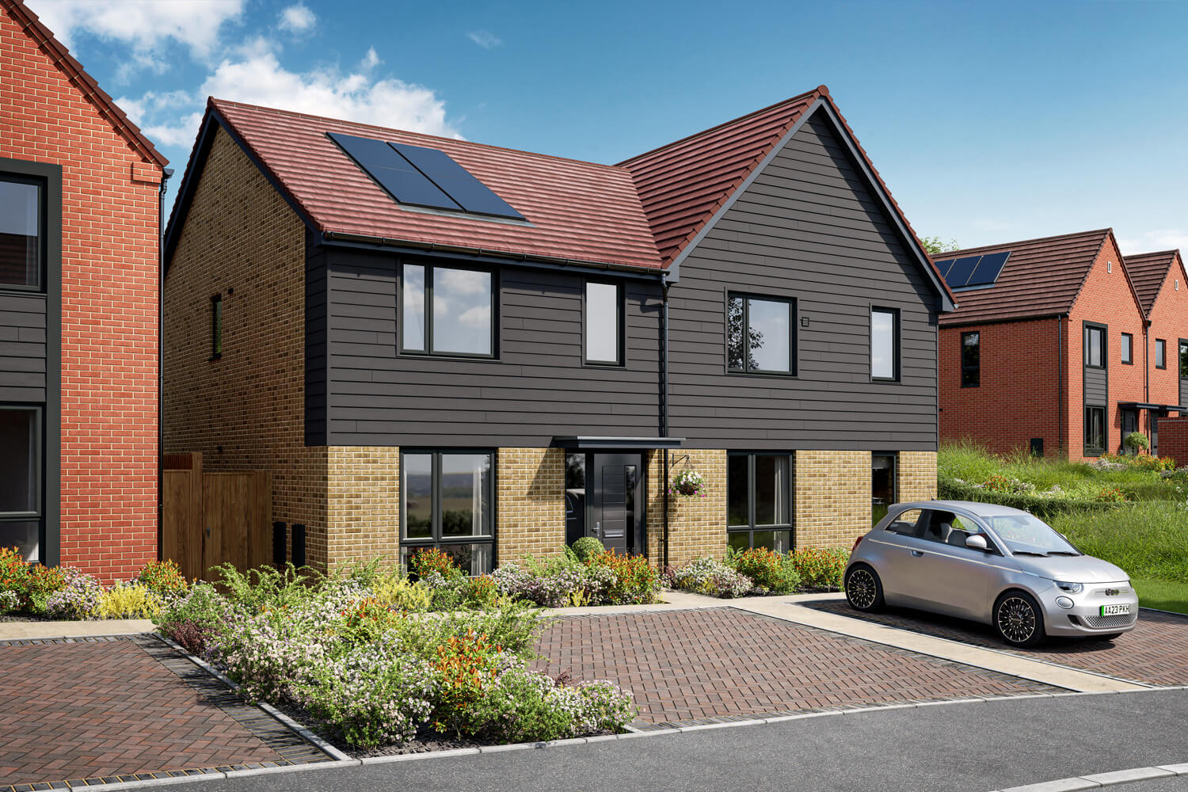
About This Property
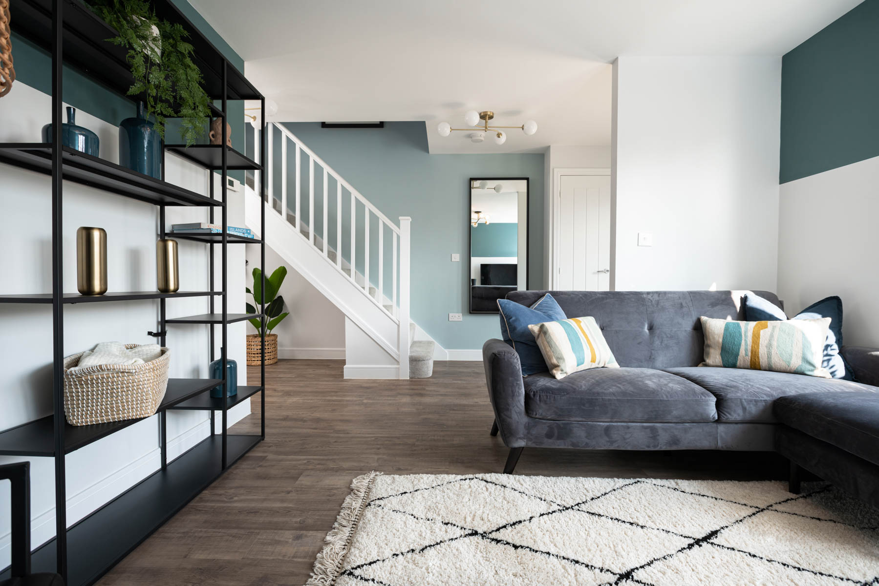
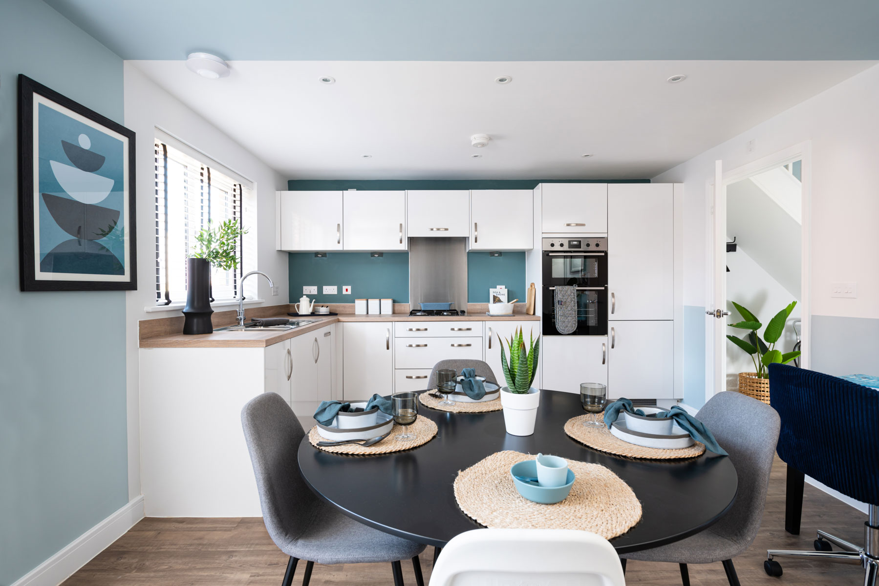
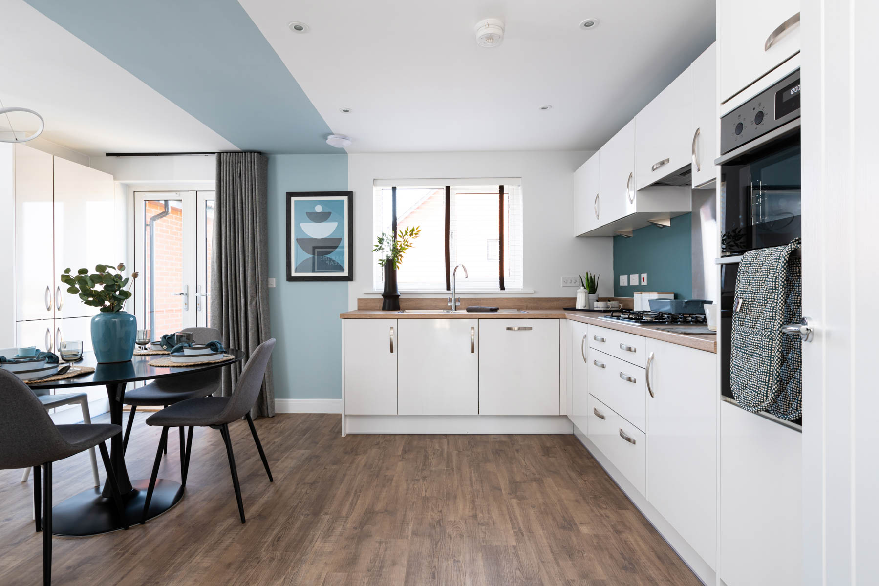
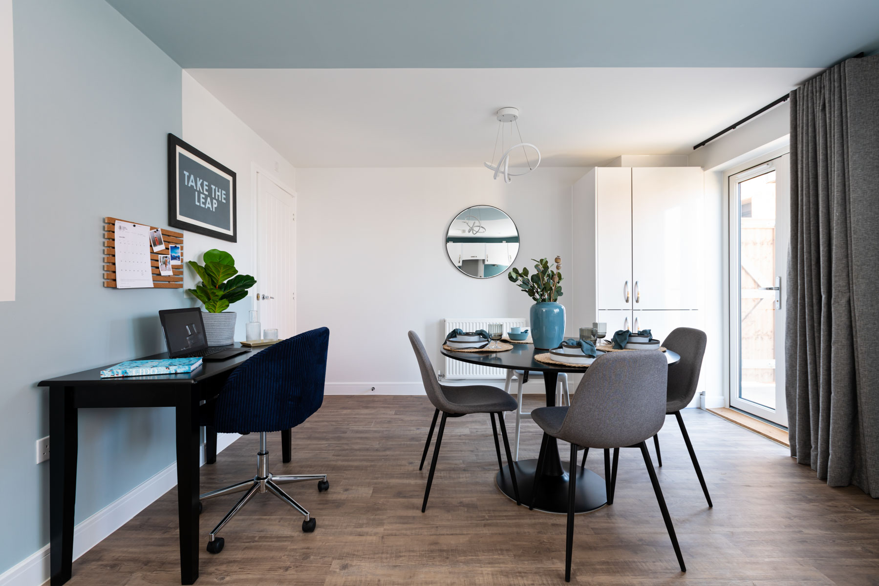
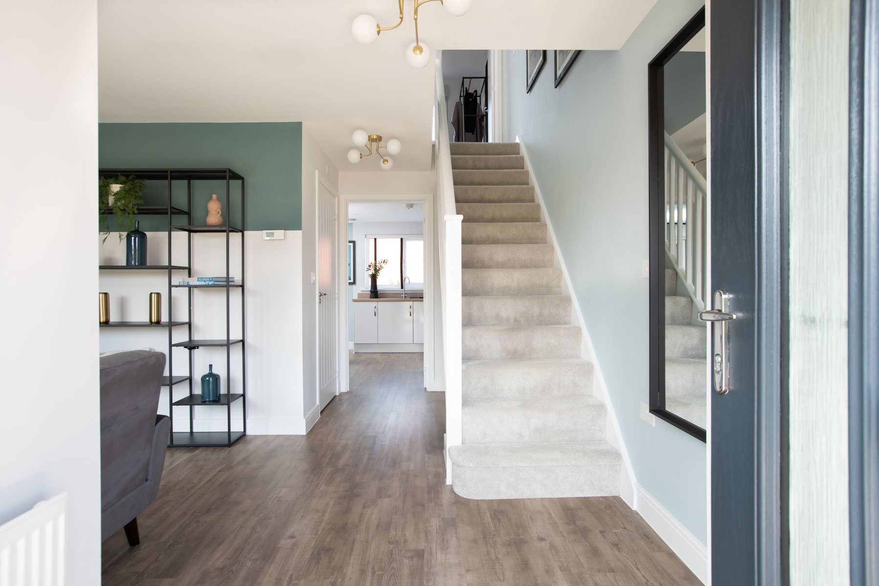
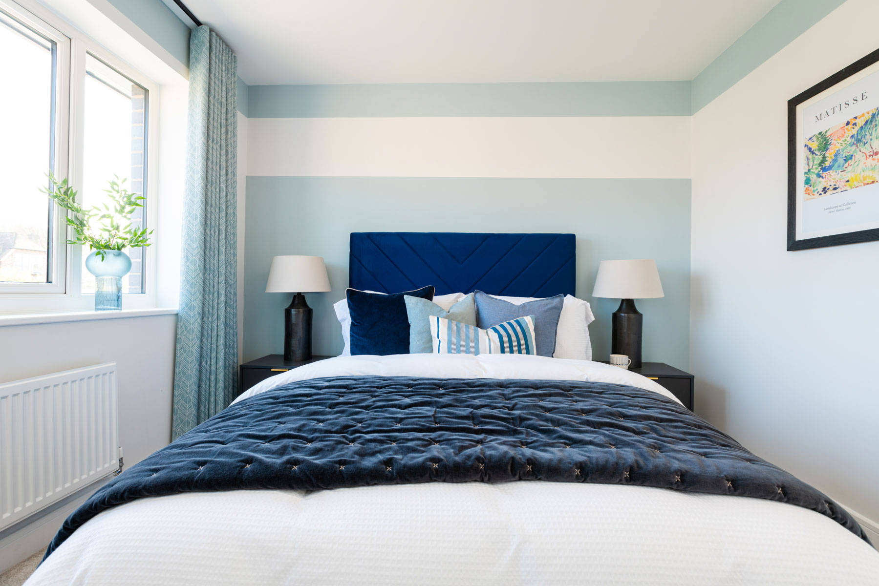
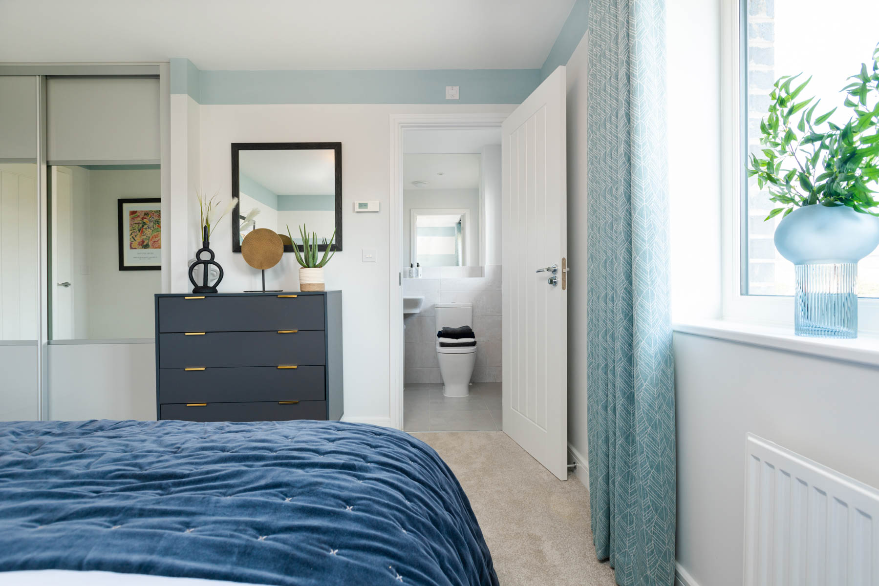
Discover what makes this home specialThe Eynsford is a charming 3-bedroom semi-detached home located on North Dane Way in Chatham, offering a perfect blend of modern living and convenient access to local amenities. Priced at £387,775, this property features a spacious open-plan kitchen and dining area that leads out to a south-east facing garden, ideal for enjoying morning sunlight. Upstairs, the master bedroom benefits from an en-suite shower room, complemented by two additional bedrooms and a family bathroom, making it suitable for families or professionals seeking comfort and functionality.
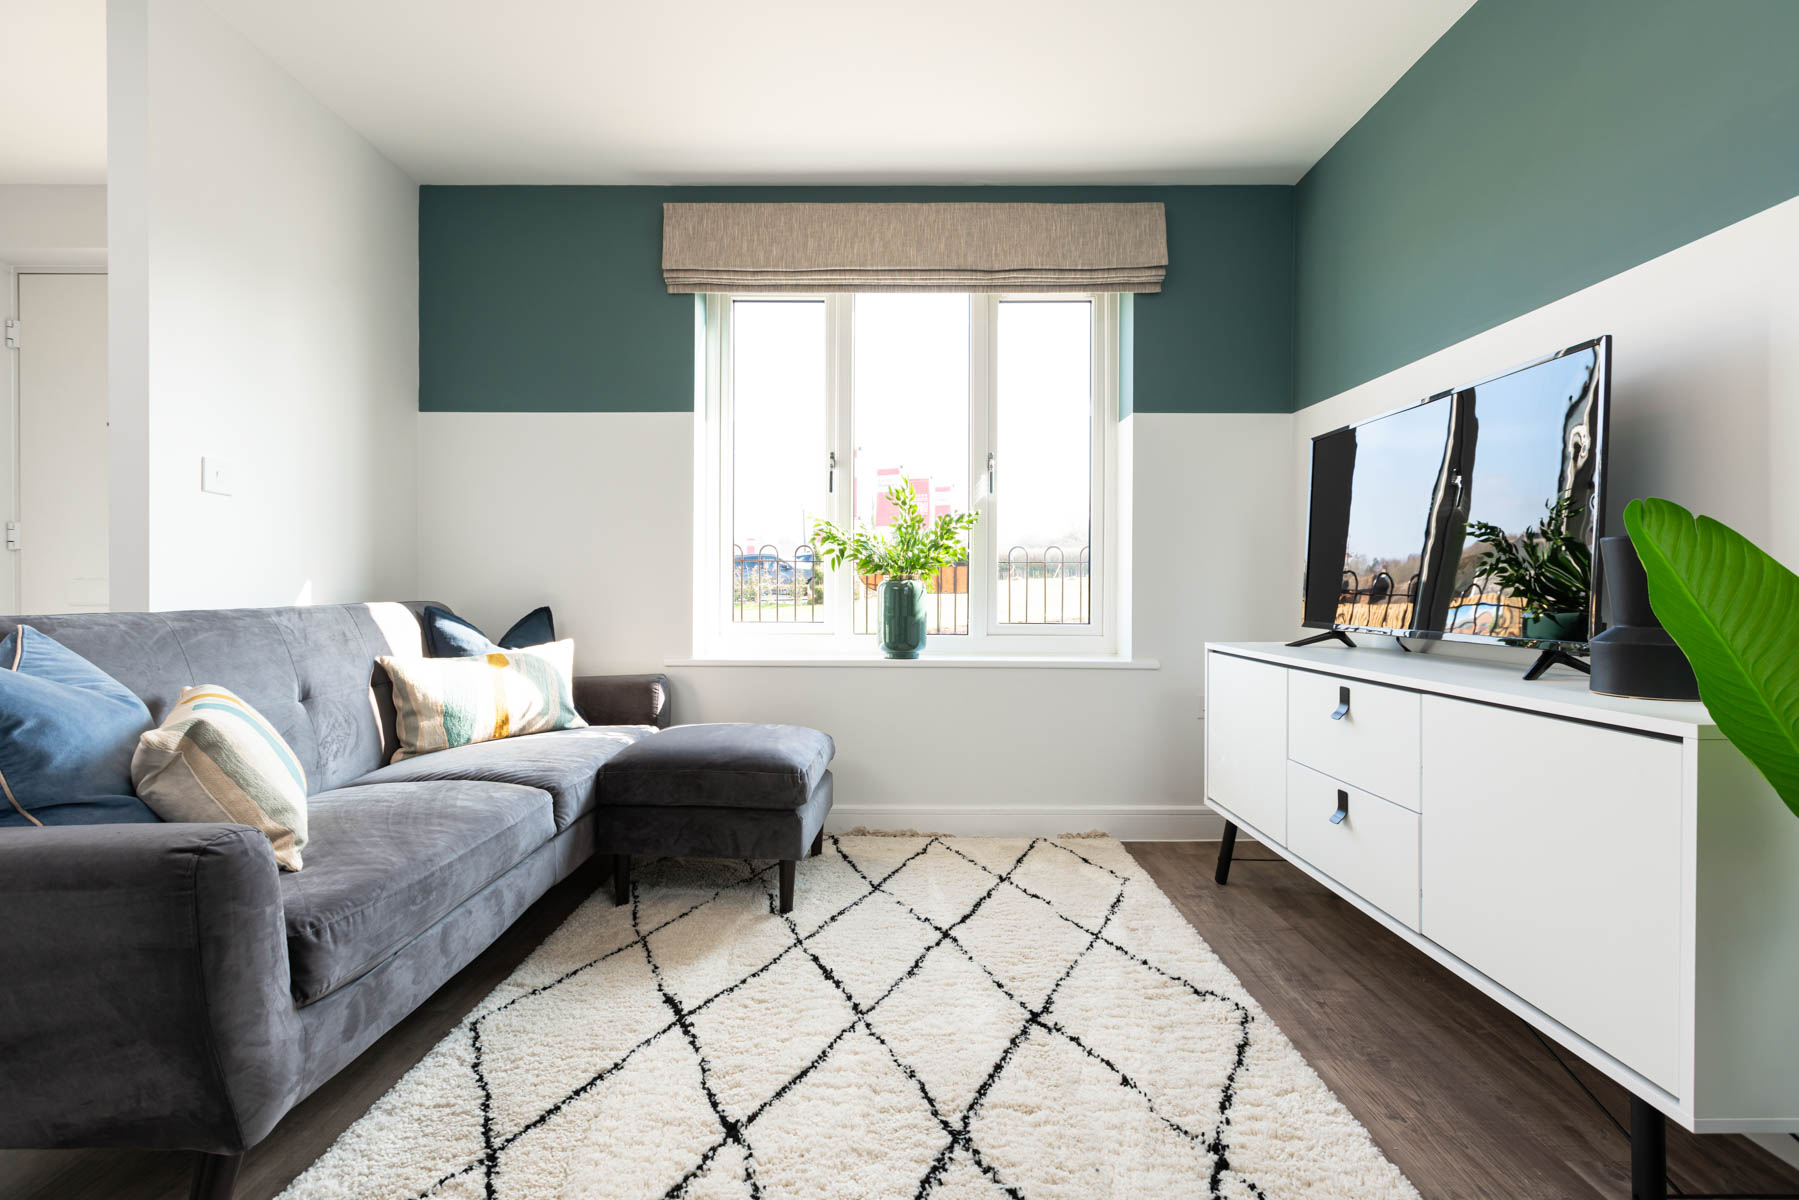
Situated in a well-planned development, The Eynsford boasts a thoughtfully designed layout with ample natural light throughout the day. The living room provides a cozy space for relaxation, while the kitchen is fully fitted with contemporary appliances. The property's location in Chatham offers excellent transport links, including proximity to Chatham train station, facilitating easy commutes to London and surrounding areas. This home is an excellent opportunity for buyers looking for a balance of suburban tranquility and urban connectivity.
Property Features
This property features a south-east facing garden that captures morning sunlight, perfect for outdoor dining or gardening. The en-suite bathroom in the master bedroom adds a touch of luxury and convenience, while the open-plan kitchen and dining area provide a spacious and sociable environment. Modern fittings and double glazing ensure energy efficiency and comfort throughout the year. Additionally, the property benefits from gas central heating and allocated parking, enhancing its practicality for everyday living.
Local Amenities
Located in the vibrant area of Chatham, this property is close to essential amenities including Chatham train station, providing direct services to London and Kent. Outdoor enthusiasts will appreciate the nearby Riverside Country Park, offering green open spaces and walking trails. Healthcare needs are well catered for with Medway Maritime Hospital within easy reach. Families benefit from access to reputable schools such as St. Michael's Church of England Primary School and Rainham Mark Grammar School. The Pentagon Shopping Centre and local supermarkets ensure convenient shopping options, while multiple bus routes enhance local connectivity.
Estimate Calculator
Mortgage Calculator
Purchase Costs
Monthly Costs & Income
Mortgage Calculator
Purchase Costs
Monthly Costs
International Suitability
Moderate OpportunityInternational Buyer Calculator
Purchase Costs (Non-UK Resident)
Monthly Costs & Income
Key Considerations for International Buyers
Investment Analytics
Key metrics for investors & buyersProperty Value Projection
Based on 2.2% annual growthMonthly Rental Income
Based on 3.5% annual growthFloorplans
Ground Floor
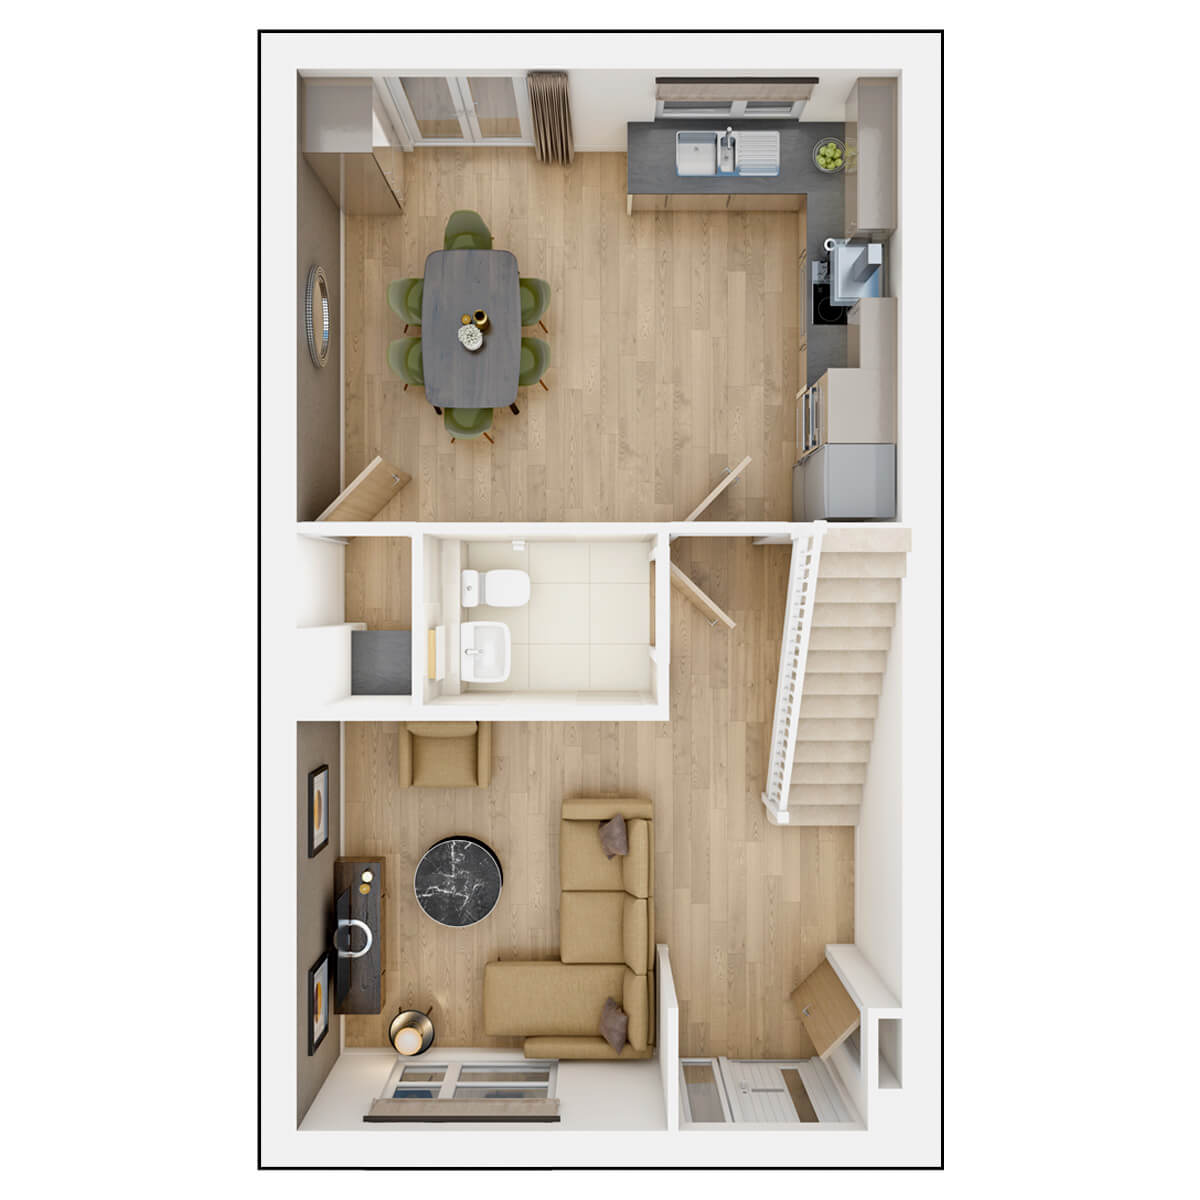 Ground Floor
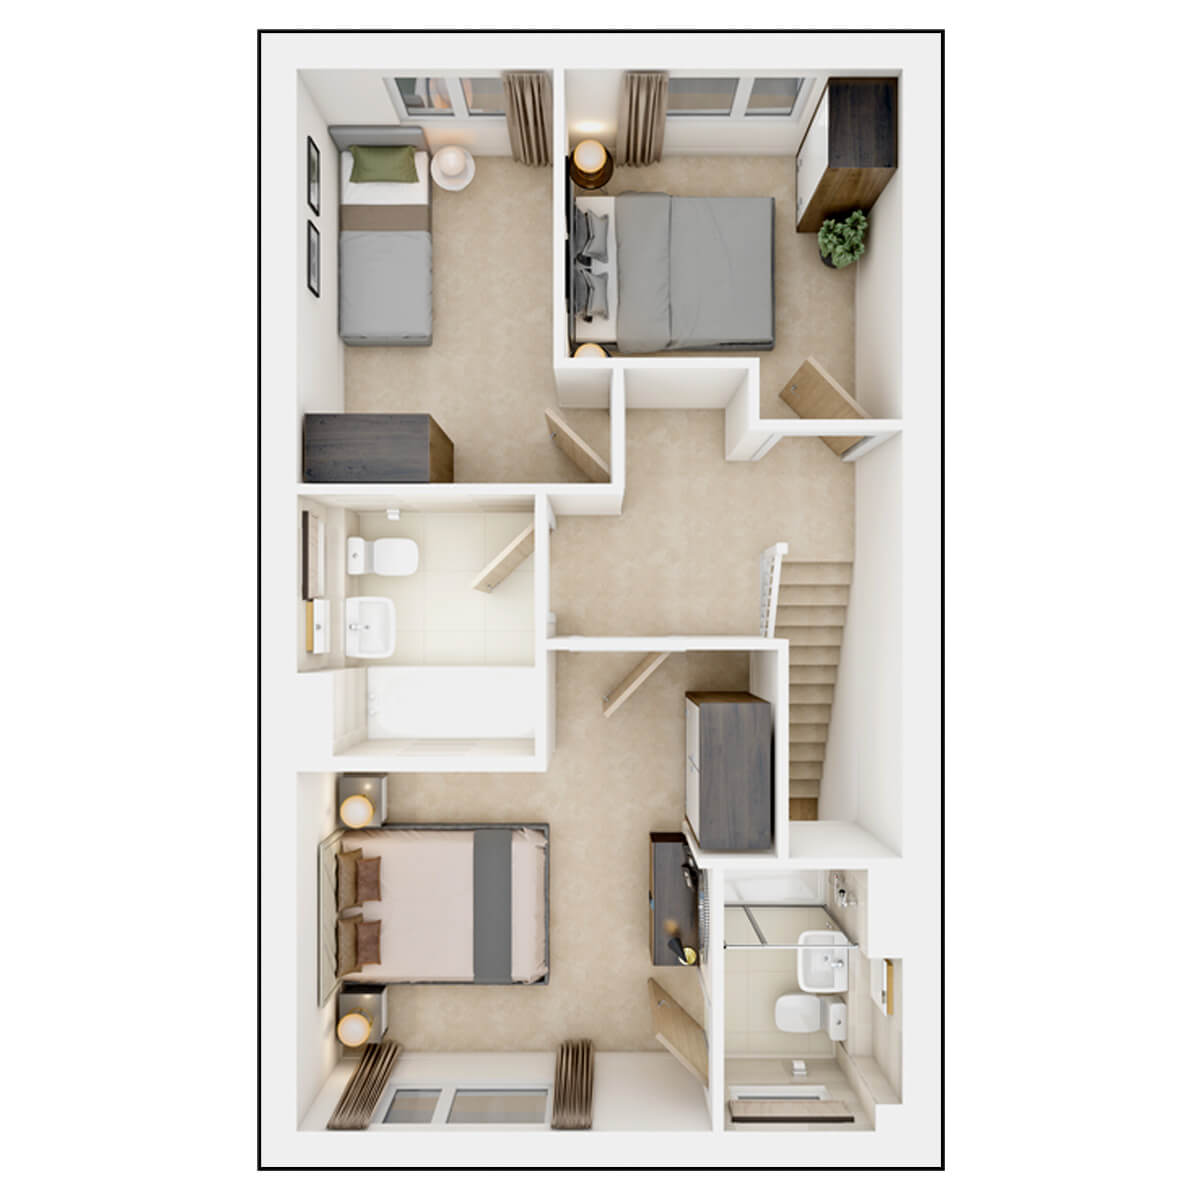 First Floor
Site Plan
.jpg)
Location
Commute Time Planner
Sun Path & Natural LightAI generated - Estimated
Room-by-Room Light Analysis
Location Scores
Future Developments Nearby
Loading location insights...
Similar Properties
/166300.jpg)


Explore More
Latest Insights & Guides
Expert advice on buying new build homes, market trends, and property investment
Why You Need a Specialist Solicitor for Your New Build: What They Actually Do, What They Check That You Cannot, Risks of Using the Developer's Solicitor, and Real Scenarios Where Legal Advice Saved Thousands
A detailed guide explaining why specialist legal advice is essential when buying a new build home in the UK — what solic...
Read moreHow Long Does It Take to Buy a New Build Home? Timelines for Every Stage, What Causes Delays, Off-Plan vs Ready-to-Move Schedules, and How to Speed Up the Slowest Parts
Detailed timelines for buying a new build home in the UK. Covers how long every stage takes from first visit to moving d...
Read moreLocal Authority New Build Housing Schemes Across the UK
Discover how local councils across the UK are delivering affordable new build homes through council housing programmes, ...
Read more