



About This Property
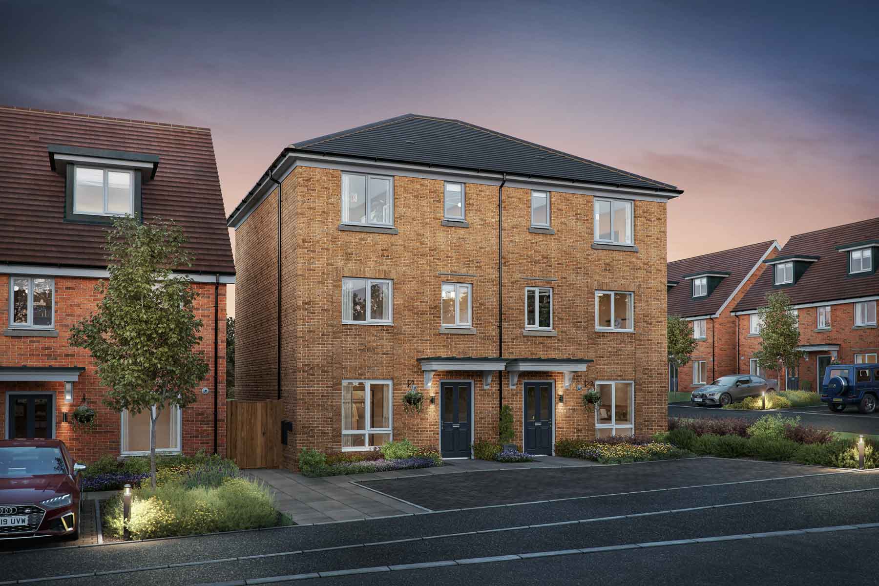
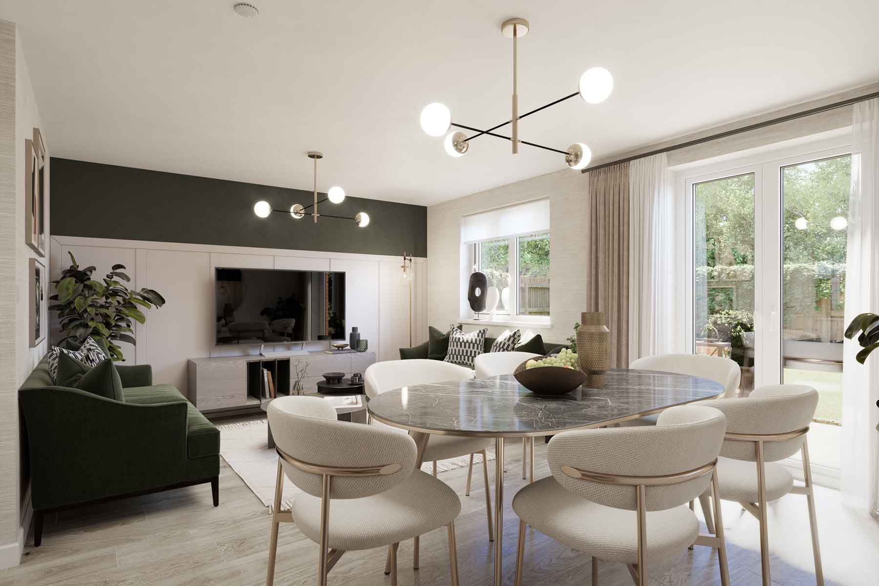
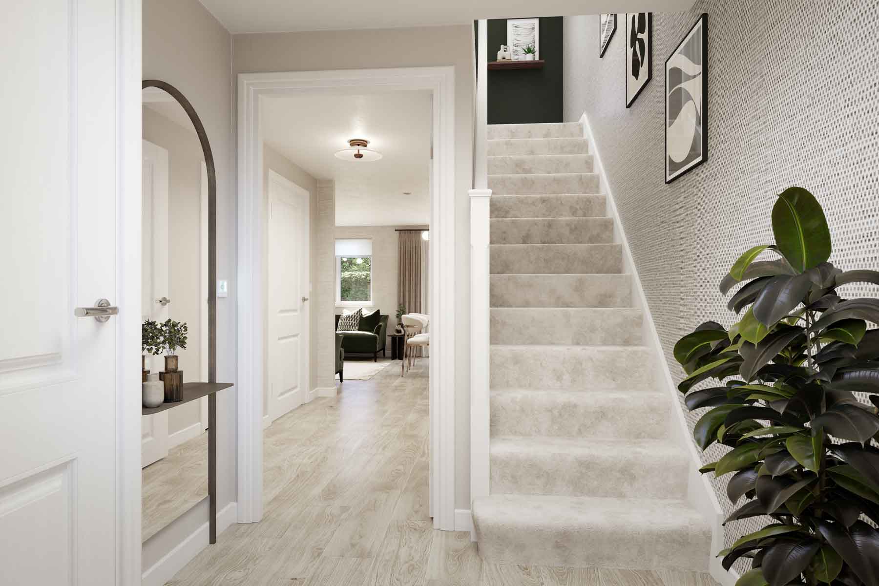
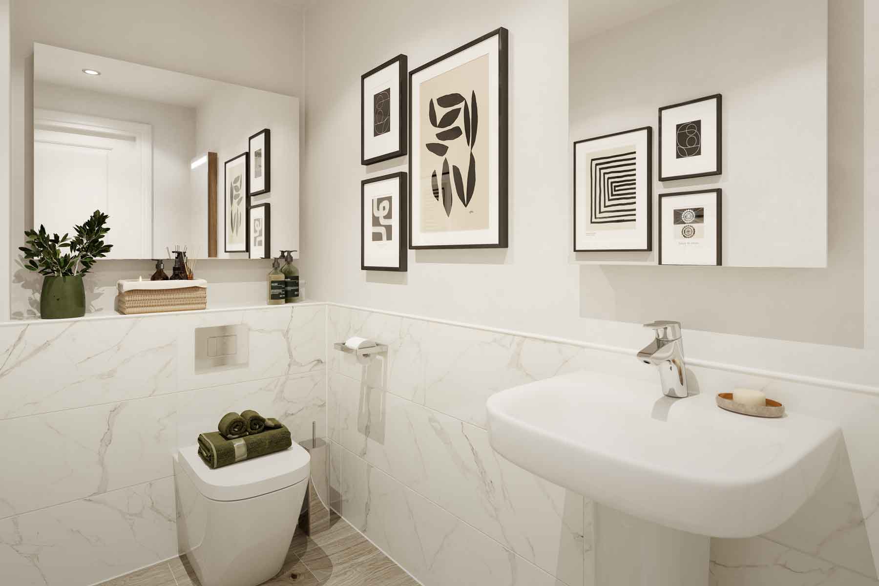
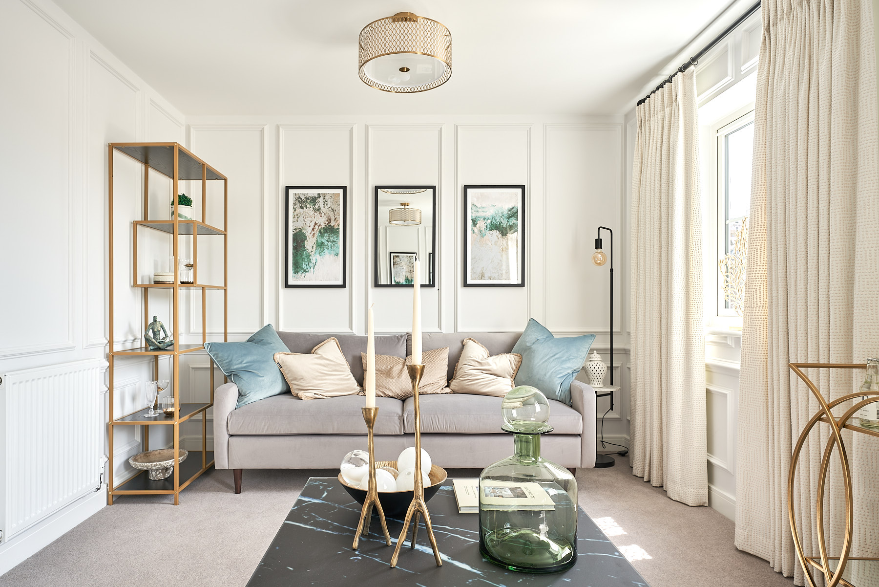
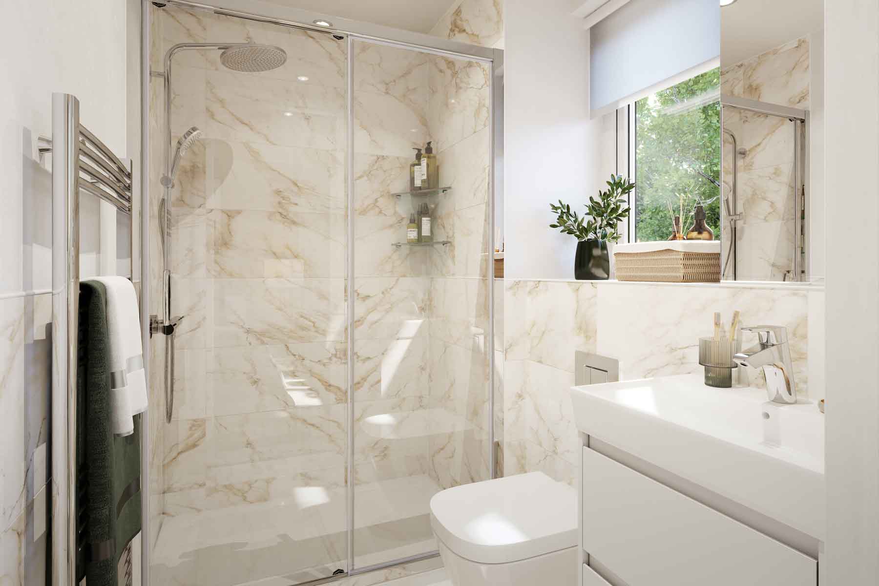
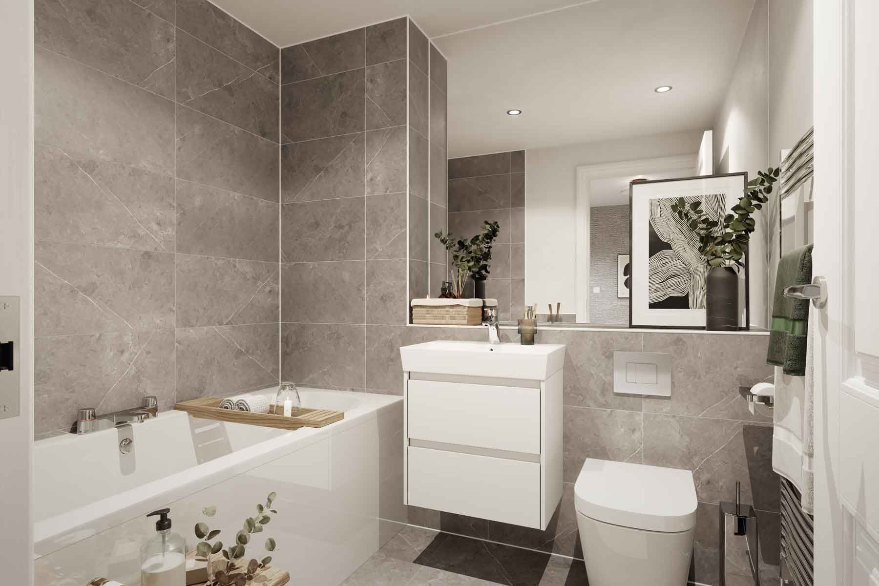
Discover what makes this home specialThe Eastbury is a beautifully designed 4-bedroom, 3-bathroom semi-detached home located in the prestigious Kings Ride area of Ascot. This property offers a harmonious blend of modern living and classic charm, featuring spacious living areas with abundant natural light and a thoughtfully planned layout that maximizes comfort and functionality. The rear garden, facing south-east, benefits from ample morning sunlight, creating a perfect outdoor space for relaxation and entertaining.
Situated in a sought-after location, The Eastbury provides excellent access to local amenities, reputable schools, and efficient transport links, including Ascot Station, which offers swift connections to London and Heathrow Airport. This home is ideal for families and professionals seeking a balance of tranquility and connectivity within the vibrant Ascot community.
Property Features
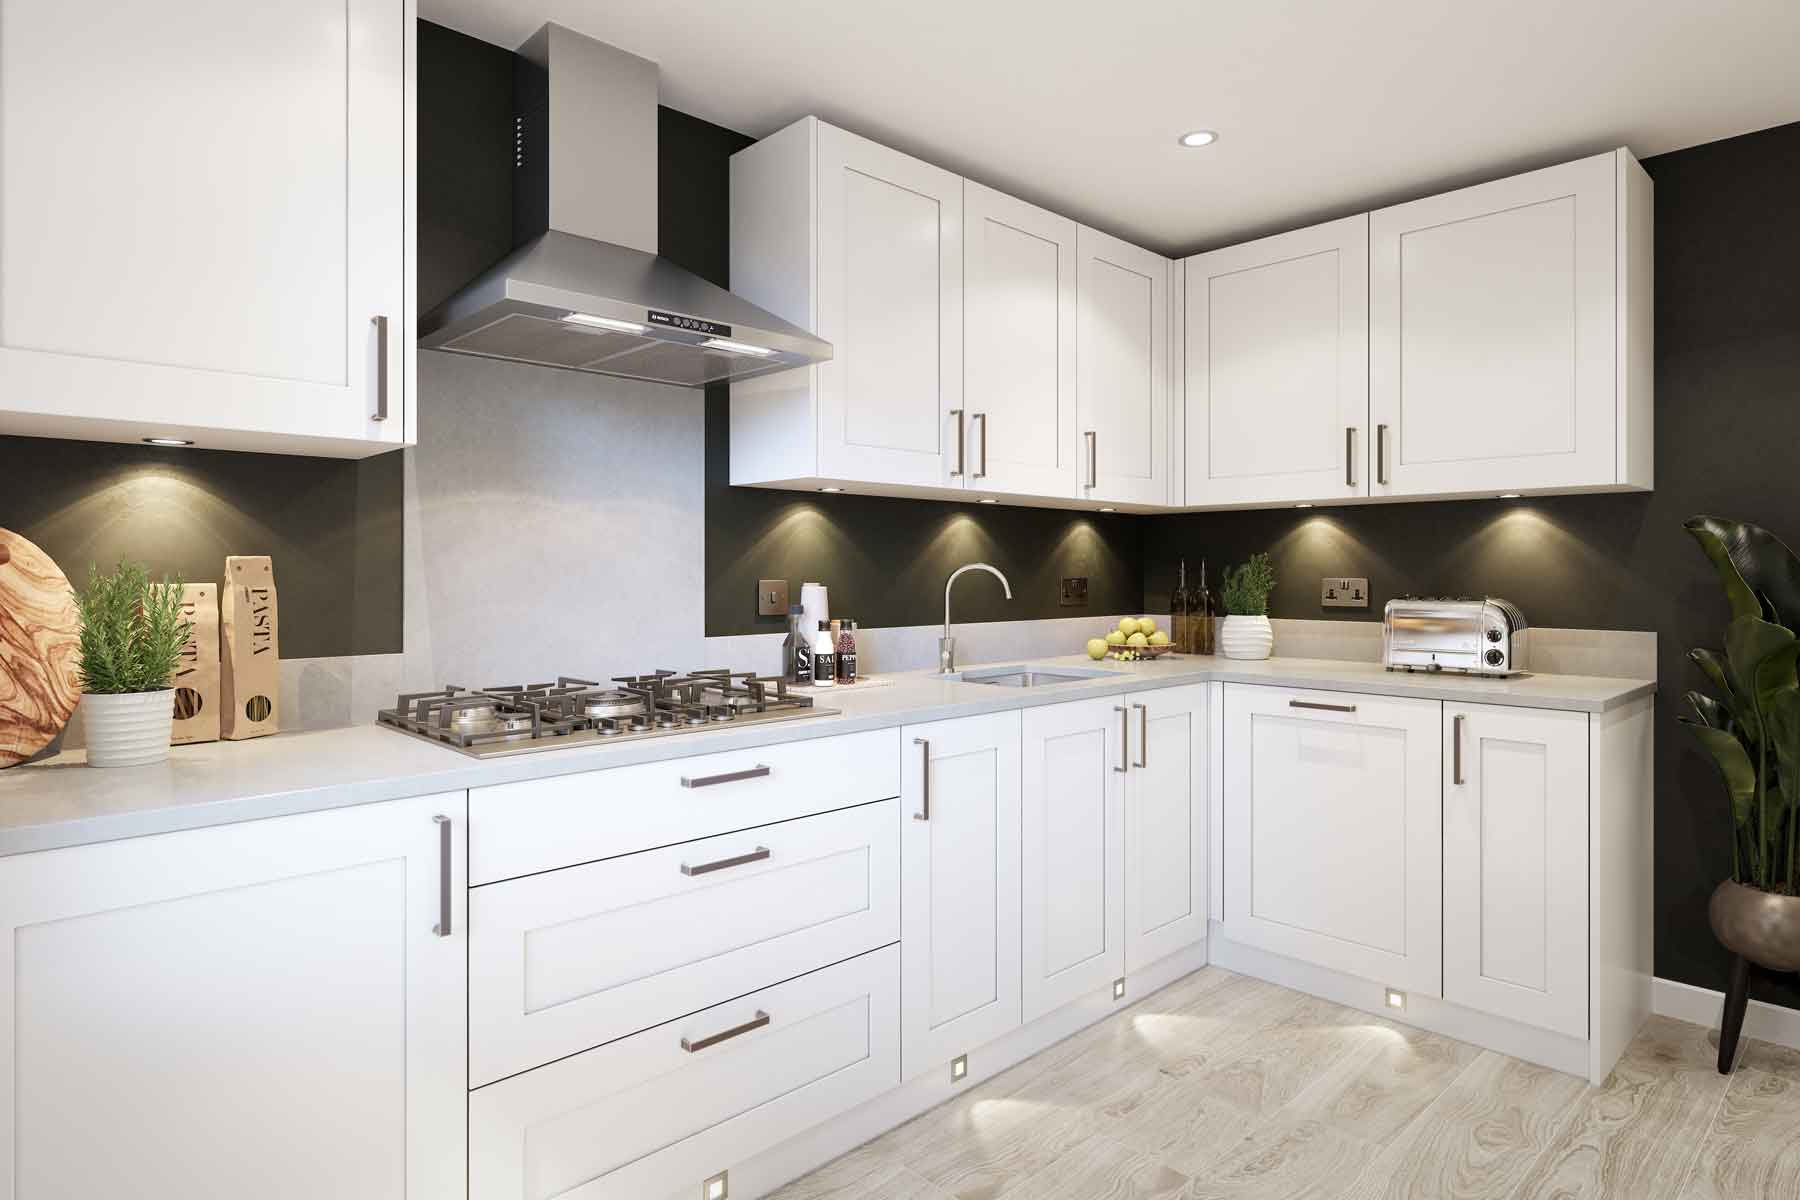
This property boasts a south-east facing garden that captures morning sunlight, enhancing outdoor living. Inside, the spacious living room and modern fitted kitchen provide an inviting environment for family life and entertaining. The inclusion of an en-suite bathroom and cloakroom adds convenience, while ample storage solutions and energy-efficient heating ensure comfort and practicality throughout the year.
Local Amenities
Located close to Ascot Racecourse and Heatherwood Hospital, the property benefits from proximity to key local landmarks. The nearby Ascot High Street offers a variety of shops, cafes, and restaurants, while excellent educational institutions such as Charters School and St. Francis Catholic Primary School serve the community. Residents also enjoy easy access to parks and leisure centres, promoting a balanced and active lifestyle.
Estimate Calculator
Mortgage Calculator
Purchase Costs
Monthly Costs & Income
Mortgage Calculator
Purchase Costs
Monthly Costs
International Suitability
Analyzing...International Buyer Calculator
Purchase Costs (Non-UK Resident)
Monthly Costs & Income
Key Considerations for International Buyers
Investment Analytics
Key metrics for investors & buyersProperty Value Projection
Based on 2.0% annual growthMonthly Rental Income
Based on 3.5% annual growthFloorplans
Ground Floor
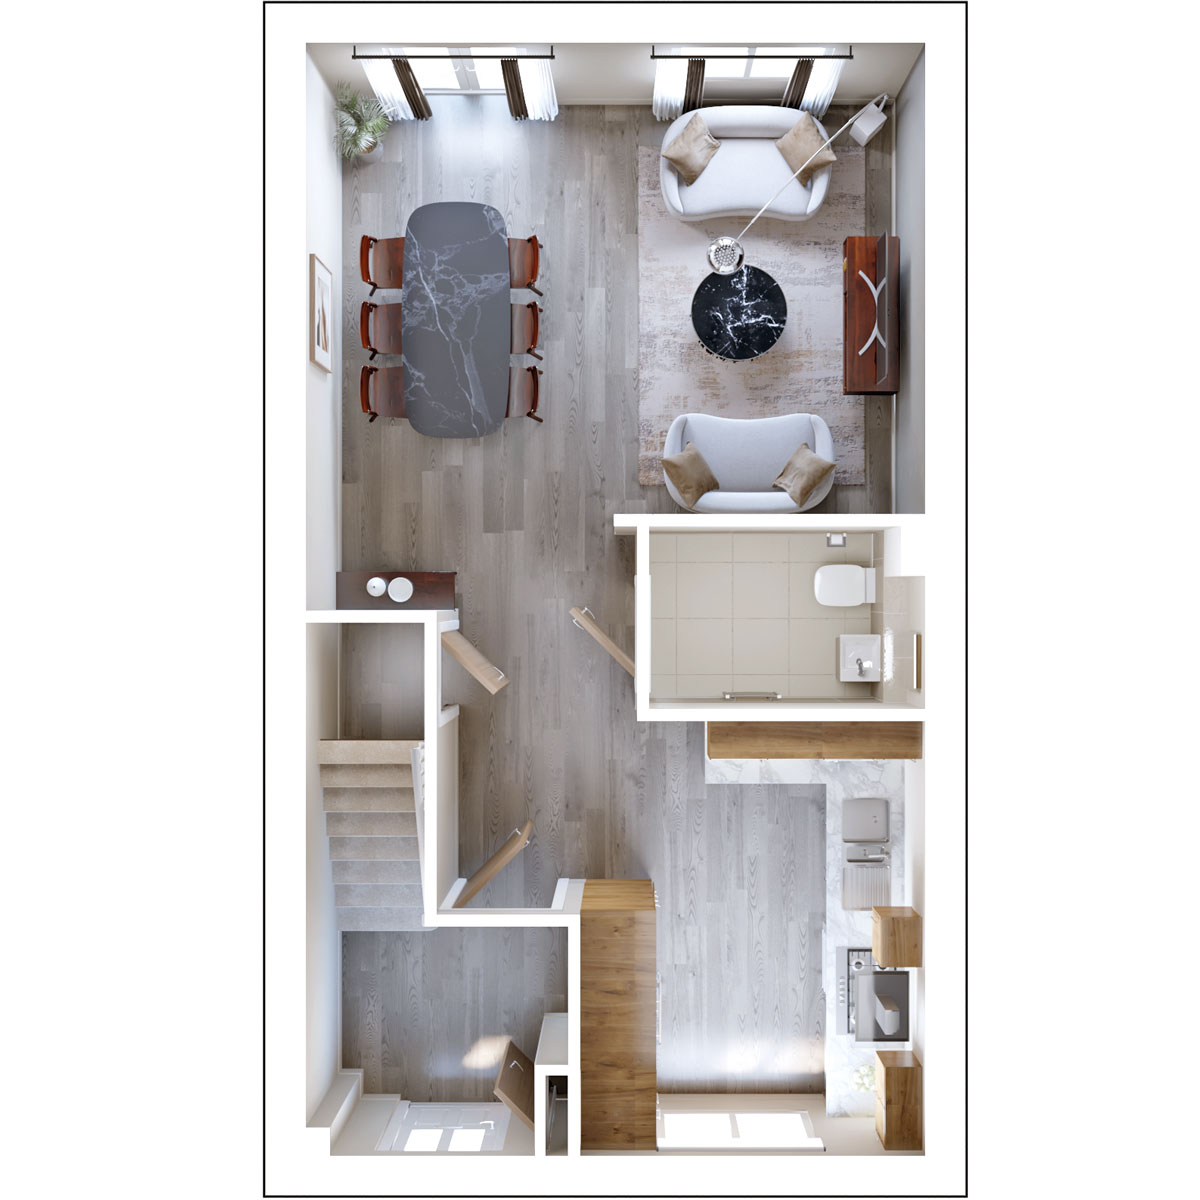 Ground Floor
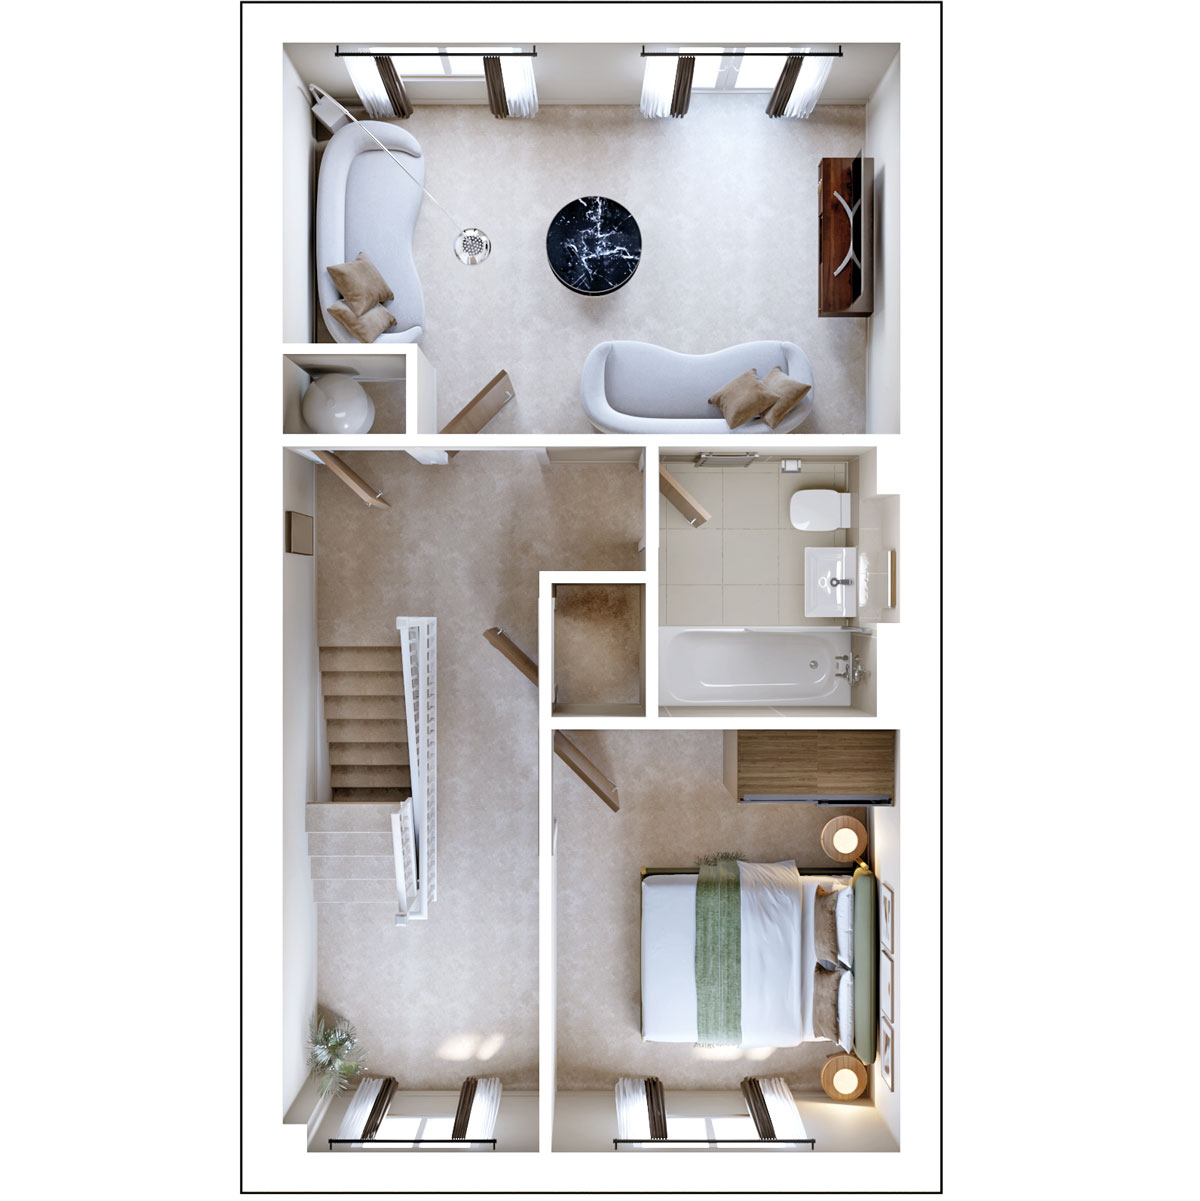 First Floor
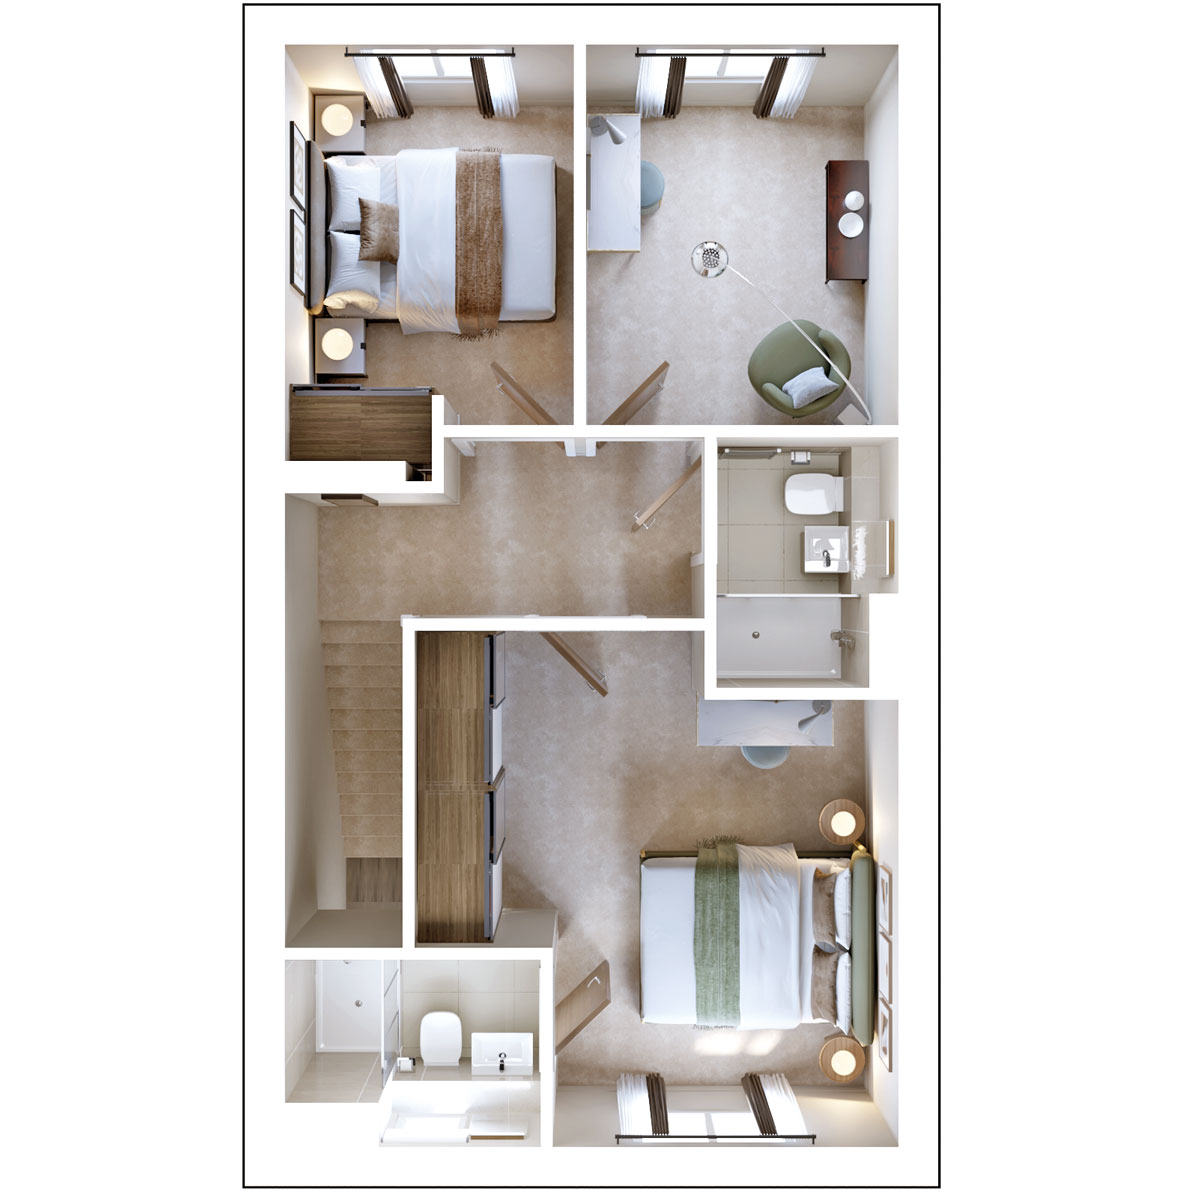 Second Floor
Site Plan
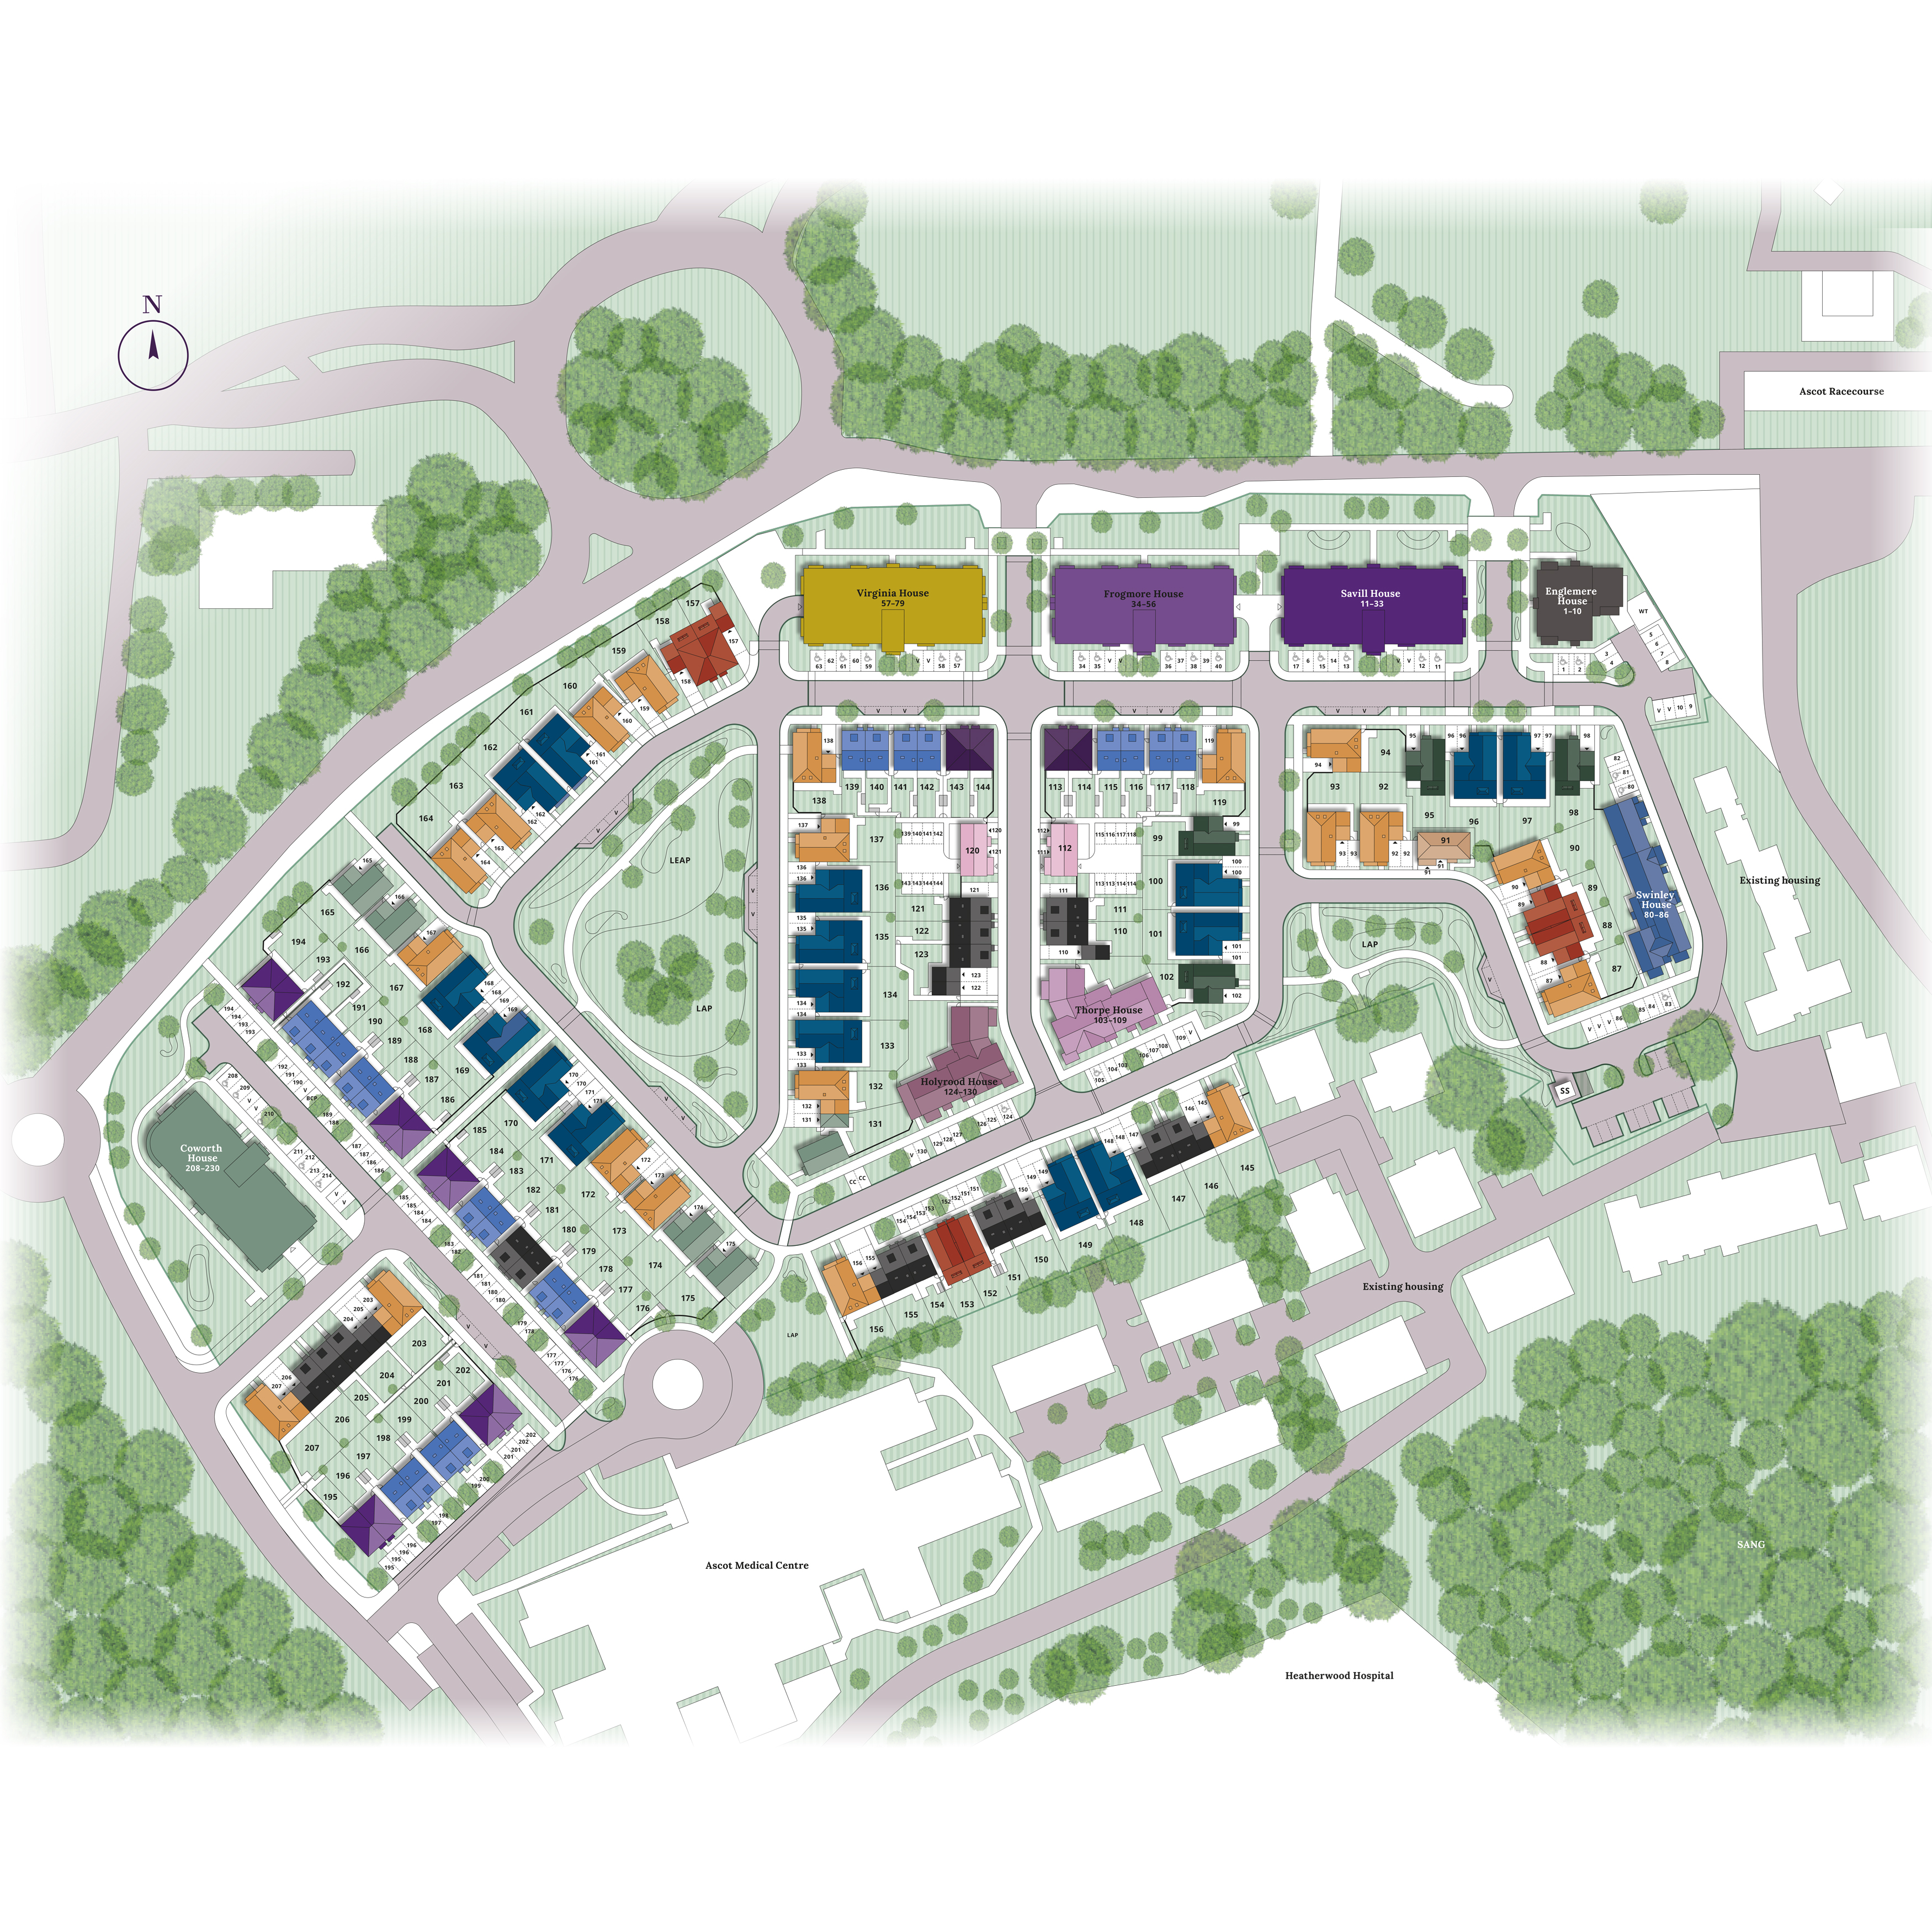
Location
Commute Time Planner
Sun Path & Natural LightAI generated - Estimated
Room-by-Room Light Analysis
Location Scores
Future Developments Nearby
Loading location insights...
Similar Properties



Explore More
Latest Insights & Guides
Expert advice on buying new build homes, market trends, and property investment
Mortgage Guarantee Scheme for New Build Buyers
The Mortgage Guarantee Scheme enables lenders to offer 95% loan-to-value mortgages with a government-backed guarantee, h...
Read moreNew Build Homes in the Midlands: Regional Guide
Your complete guide to new build homes across the East and West Midlands, covering Birmingham, Coventry, Leicester, Nott...
Read moreBuying a New Build in a Flood Risk Area: What to Check First
A practical guide to checking official flood maps, questioning a development's SUDS drainage strategy, and understanding...
Read more