.jpg)
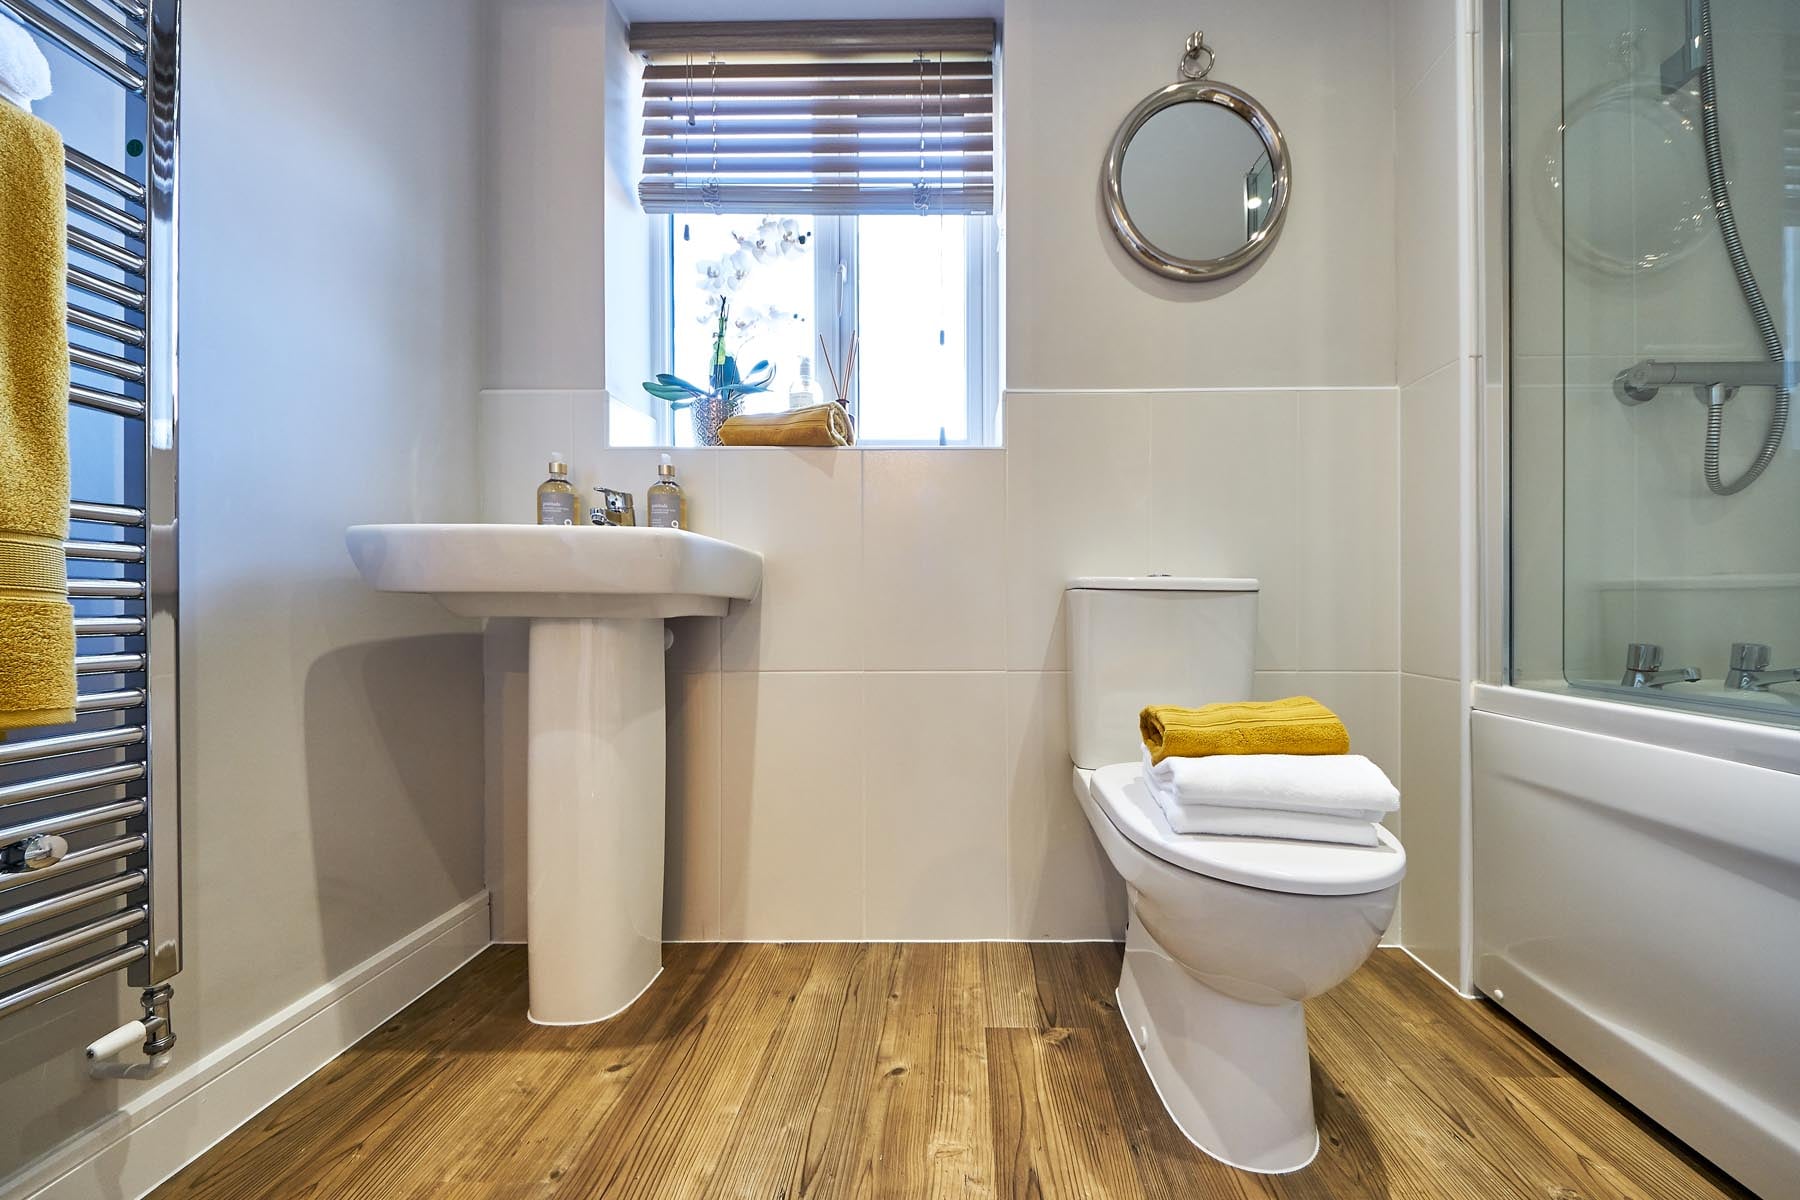
About This Property
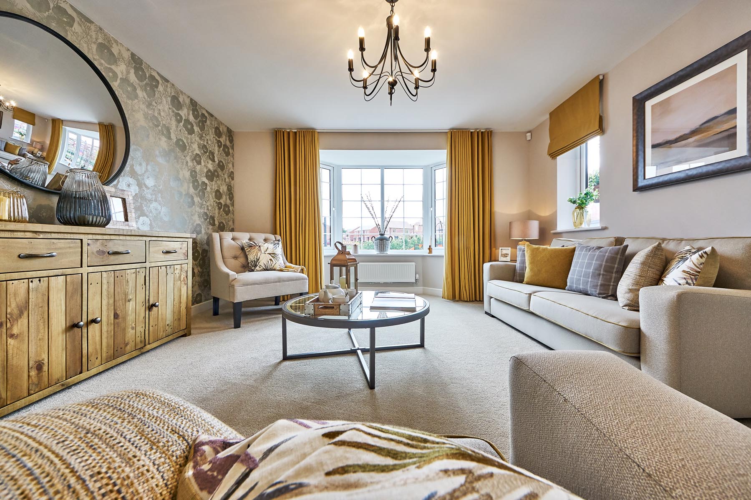
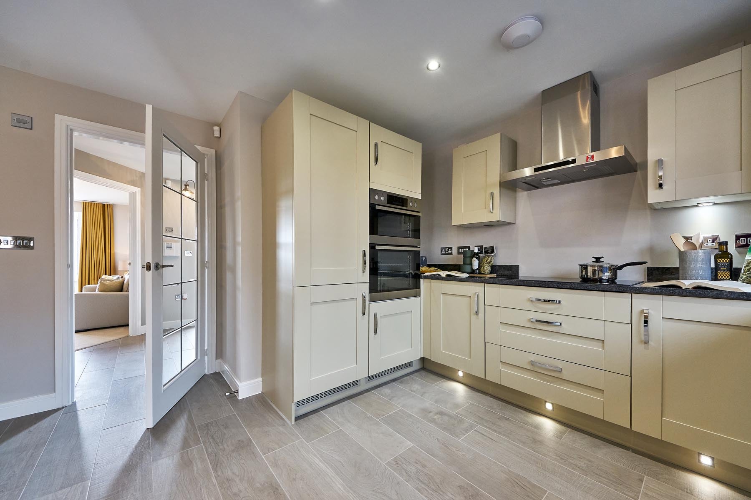
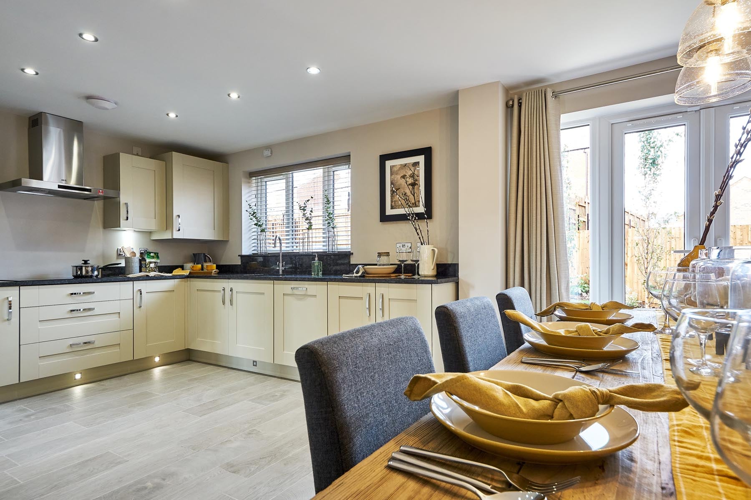
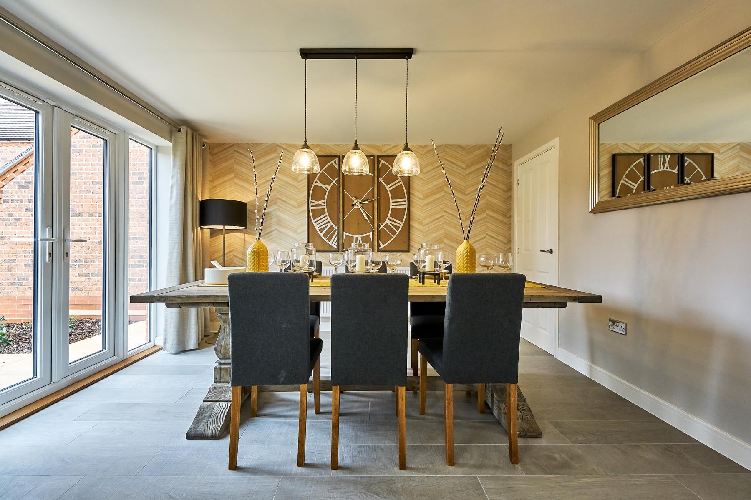
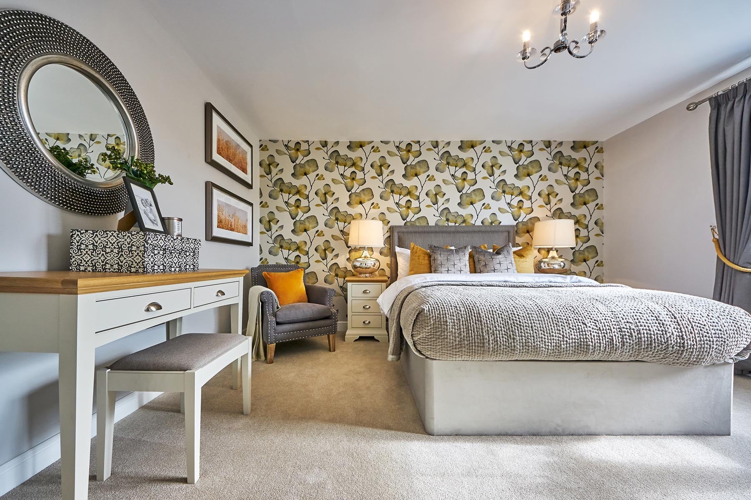
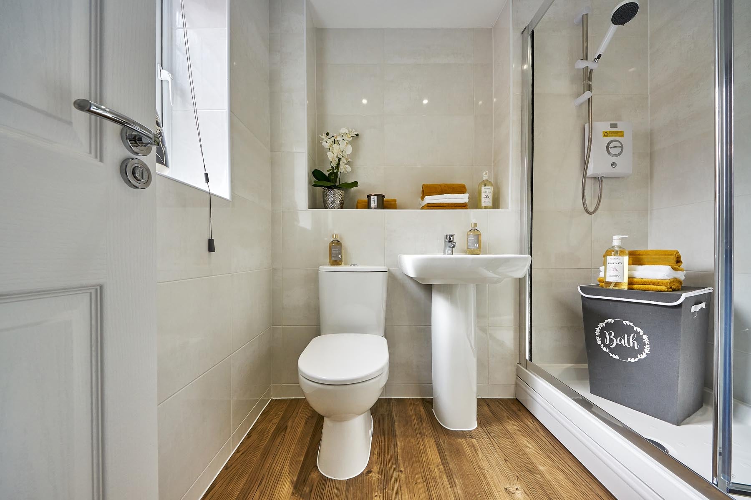
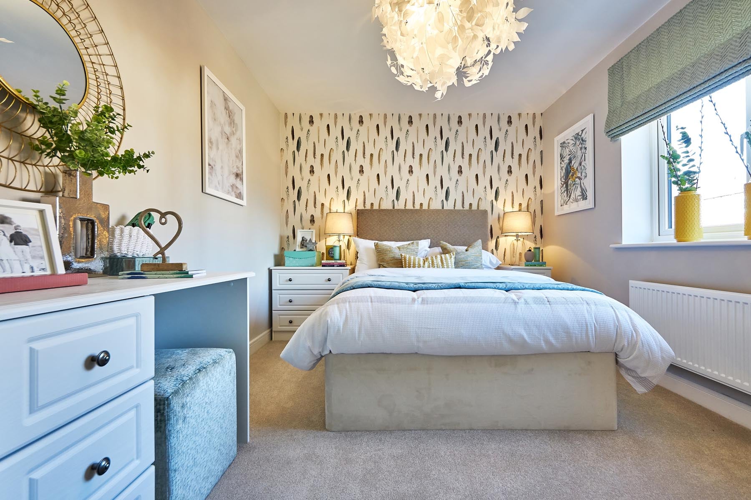
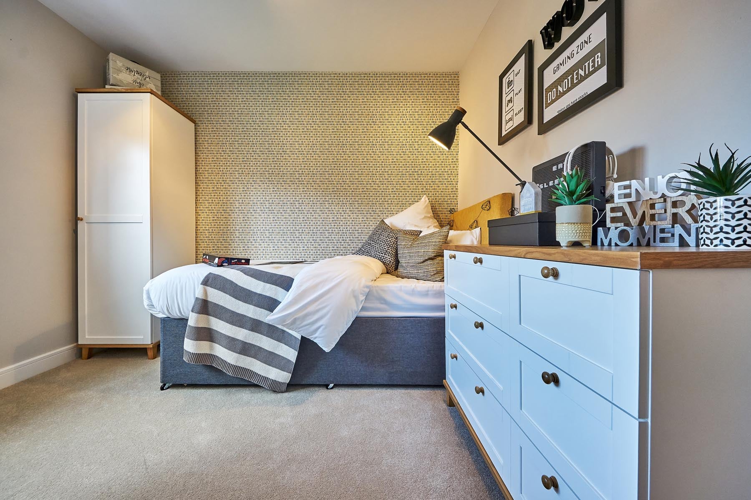
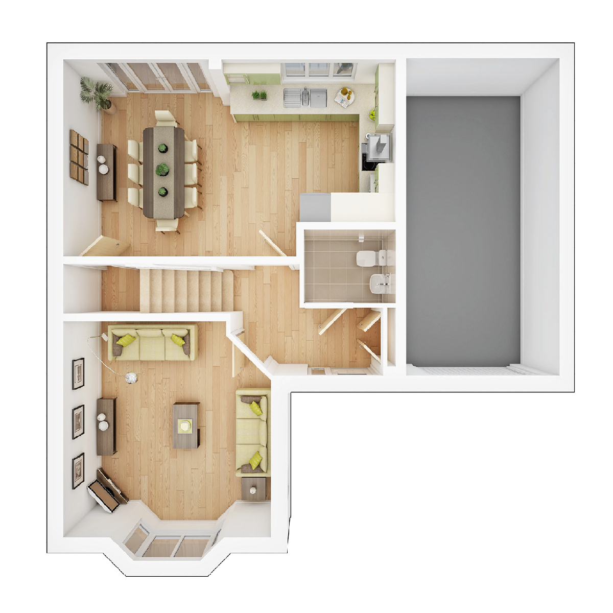
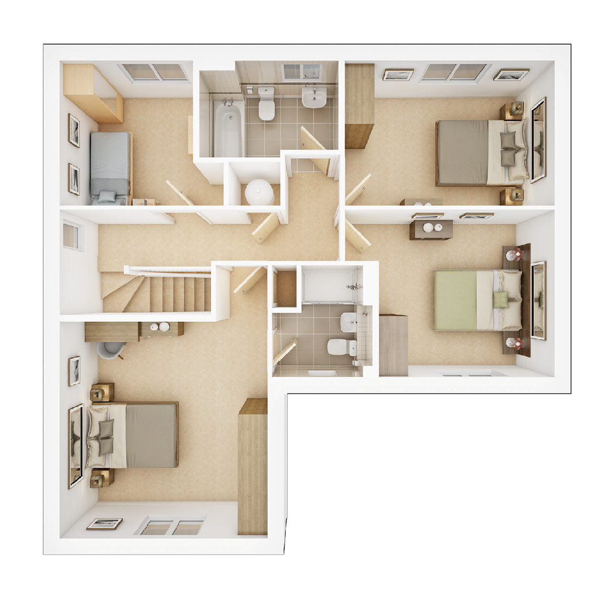
Discover what makes this home specialThe Dunham is a spacious and elegantly designed detached family home located on Banbury Road, Warwick. This four-bedroom, three-bathroom property offers a perfect blend of modern living and traditional charm, featuring a large open-plan kitchen and dining area, a comfortable living room with bay windows, and a generous rear garden facing south-west, ideal for enjoying afternoon and evening sunlight. The master bedroom benefits from an en-suite bathroom, while additional bedrooms provide ample space for family or guests. The integrated garage and utility spaces add convenience and functionality to this well-thought-out home.
Situated in a desirable and peaceful neighborhood, The Dunham is perfectly positioned for families and professionals alike, with excellent local schools, transport links, and amenities within easy reach. The property's layout maximizes natural light and offers versatile living spaces, making it an ideal choice for those seeking comfort, style, and practicality in Warwick.
Property Features
This property boasts a detached structure with four well-proportioned bedrooms and three bathrooms, including an en-suite in the master bedroom for added privacy. The open-plan kitchen and dining area is designed for modern family living, complemented by a spacious living room featuring a bay window that floods the space with natural light. The integrated garage offers secure parking and storage, while the south-west facing garden ensures excellent sunlight during the afternoon and evening. Additional features include a utility room and ample storage throughout, enhancing the home's practicality and comfort.
Local Amenities
The Dunham benefits from proximity to some of Warwick's best educational institutions, including Warwick School and Myton School, both highly regarded for their academic standards. For commuters, Warwick Parkway and Warwick Train Stations provide excellent rail connections to Birmingham, London, and other major cities. Local shopping needs are well catered for by nearby Sainsbury's and Tesco Express stores. Residents can also enjoy leisure and outdoor activities at St Nicholas Park and the Warwick Racecourse, adding to the community's vibrant and family-friendly atmosphere.
Estimate Calculator
Mortgage Calculator
Purchase Costs
Monthly Costs & Income
Mortgage Calculator
Purchase Costs
Monthly Costs
International Suitability
Good OpportunityInternational Buyer Calculator
Purchase Costs (Non-UK Resident)
Monthly Costs & Income
Key Considerations for International Buyers
Investment Analytics
Key metrics for investors & buyersProperty Value Projection
Based on 0.4% annual growthMonthly Rental Income
Based on 4.5% annual growthFloorplans
Ground Floor
 Ground Floor
 First Floor
Site Plan
Location
Commute Time Planner
Sun Path & Natural LightAI generated - Estimated
Room-by-Room Light Analysis
Location Scores
Future Developments Nearby
Loading location insights...
Similar Properties



Explore More
Latest Insights & Guides
Expert advice on buying new build homes, market trends, and property investment
New Build Deposits Explained: Reservation Fees, Exchange Deposits, and the 5% vs 10% vs 15% Decision
New builds have a unique multi-layered deposit structure. Understand reservation fees, exchange deposits, mortgage LTV t...
Read moreBuying a New Build in a Flood Risk Area: What to Check First
A practical guide to checking official flood maps, questioning a development's SUDS drainage strategy, and understanding...
Read moreNew Build Homes in Manchester: Area-by-Area Guide to Prices, Regeneration, and Where to Buy in 2026
The complete guide to buying a new build home in Manchester and Greater Manchester. Area-by-area prices, regeneration ho...
Read more