About This Property
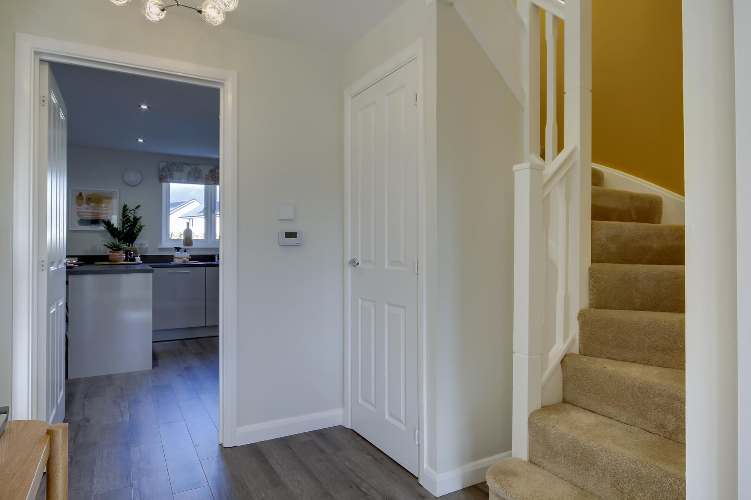

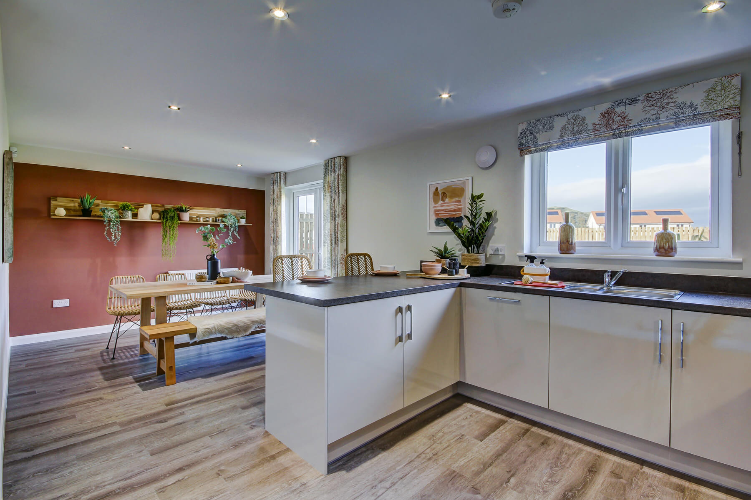
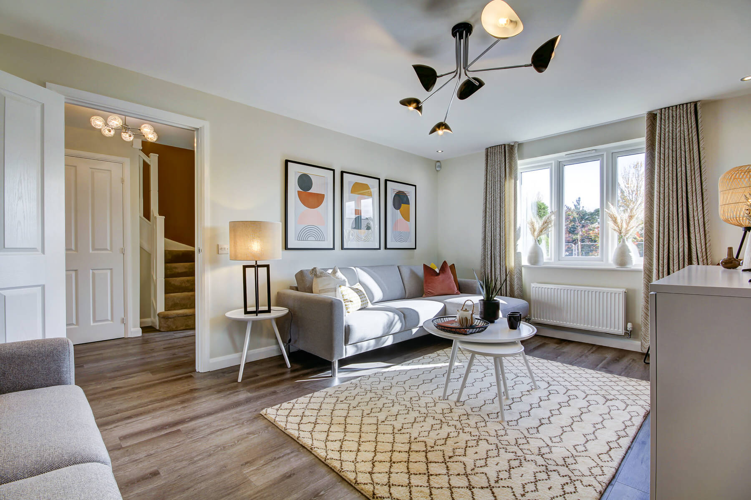

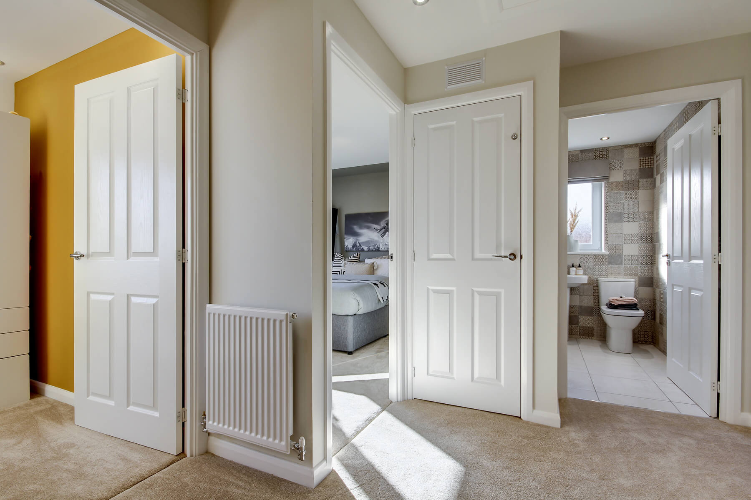
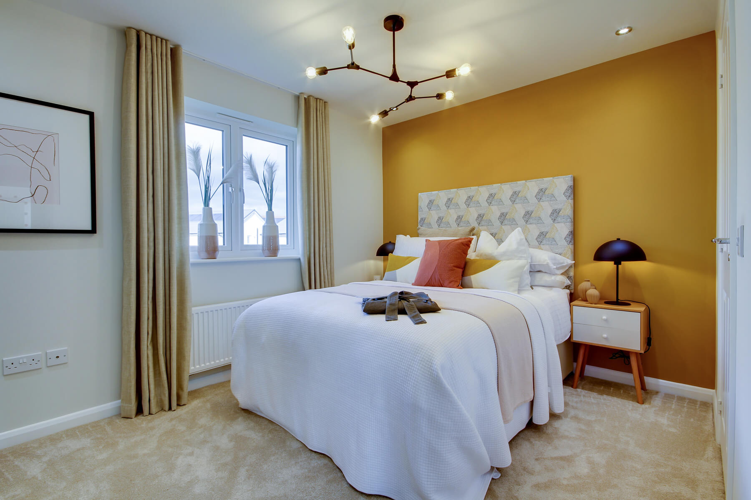
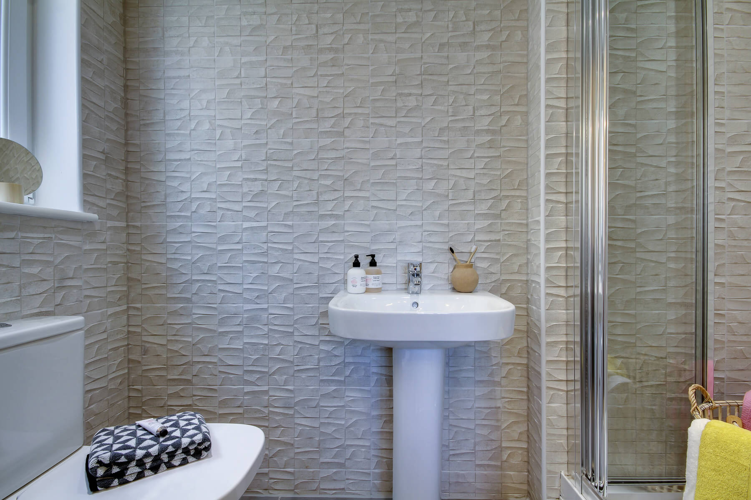
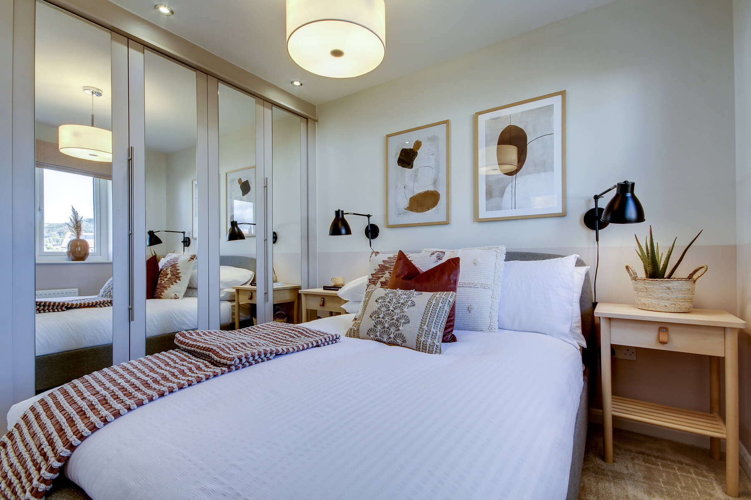
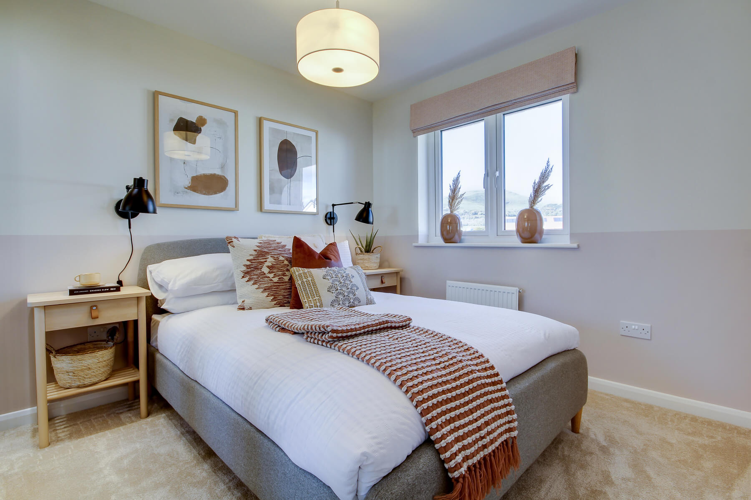
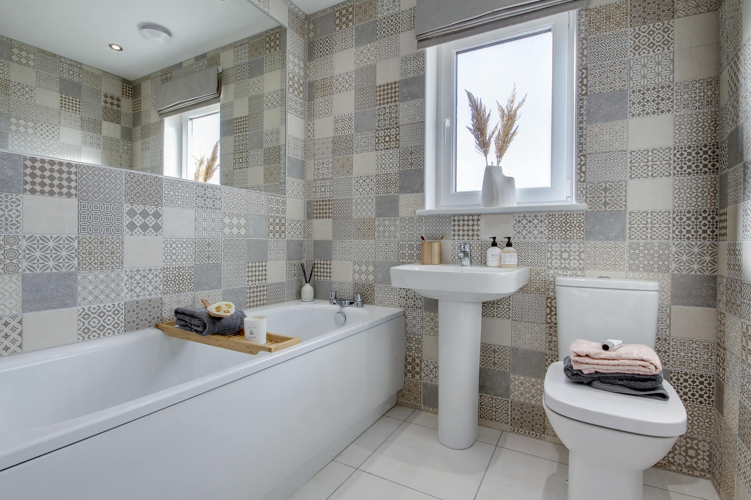
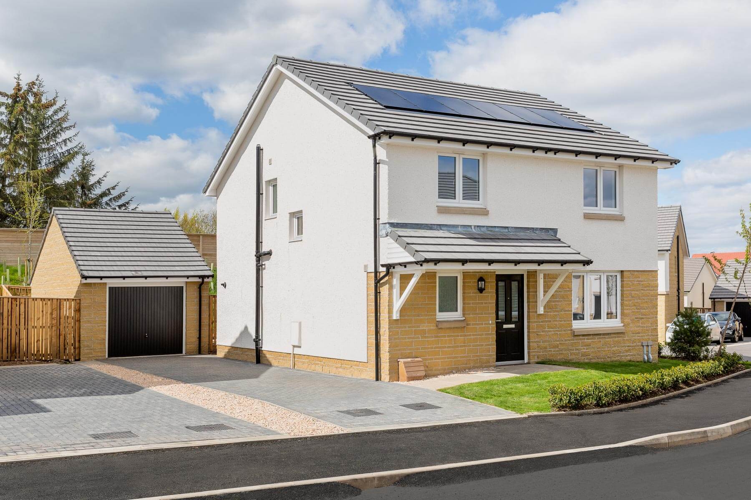
Discover what makes this home specialThe Drummond is a spacious and well-designed detached family home located in the desirable area of Bishopton, Renfrewshire. Offering four generous bedrooms and three bathrooms, including an en-suite, this property is ideal for growing families or those seeking comfortable living space. The ground floor features a bright and airy living room, a separate dining area, and a modern kitchen with ample storage, complemented by useful storage rooms and a convenient WC. Upstairs, the bedrooms are well-proportioned and benefit from natural light throughout the day, with the master bedroom enjoying an en-suite shower room for added privacy and convenience.
Situated on plot 146 within the Dargavel View Development, the property boasts a south-west facing rear garden, providing excellent sunlight exposure for outdoor enjoyment and entertaining. The location benefits from strong local amenities, excellent transport links, and reputable schools, making it a highly sought-after address for families and professionals alike. With a price point of £380,000, The Drummond offers excellent value for a detached home in this thriving community.
Property Features
This detached home features four well-sized bedrooms, including a master with an en-suite shower room, providing comfort and privacy. The ground floor layout includes a spacious living room and a separate dining area ideal for family meals and entertaining guests. The modern kitchen is equipped with ample storage and workspace, alongside two additional storage rooms and a convenient ground floor WC. The property benefits from a garage, double glazing, and central heating, ensuring comfort and energy efficiency year-round. The south-west facing garden offers excellent natural light and outdoor space for relaxation and social gatherings.
Local Amenities
The Drummond is well positioned close to Bishopton Railway Station, providing direct links to Glasgow and beyond, making commuting straightforward. Families will appreciate proximity to St. David's Primary School, known for its strong academic performance and community focus. Local amenities include a Tesco Superstore for everyday shopping, the Bishopton Community Centre for social and recreational activities, and several parks offering green spaces for outdoor leisure. Healthcare facilities and additional services are easily accessible, contributing to a convenient and comfortable lifestyle in this thriving Renfrewshire community.
Estimate Calculator
Mortgage Calculator
Purchase Costs
Monthly Costs & Income
Mortgage Calculator
Purchase Costs
Monthly Costs
International Suitability
Moderate OpportunityInternational Buyer Calculator
Purchase Costs (Non-UK Resident)
Monthly Costs & Income
Key Considerations for International Buyers
Investment Analytics
Key metrics for investors & buyersProperty Value Projection
Based on 5.8% annual growthMonthly Rental Income
Based on 2.8% annual growthFloorplans
First Floor
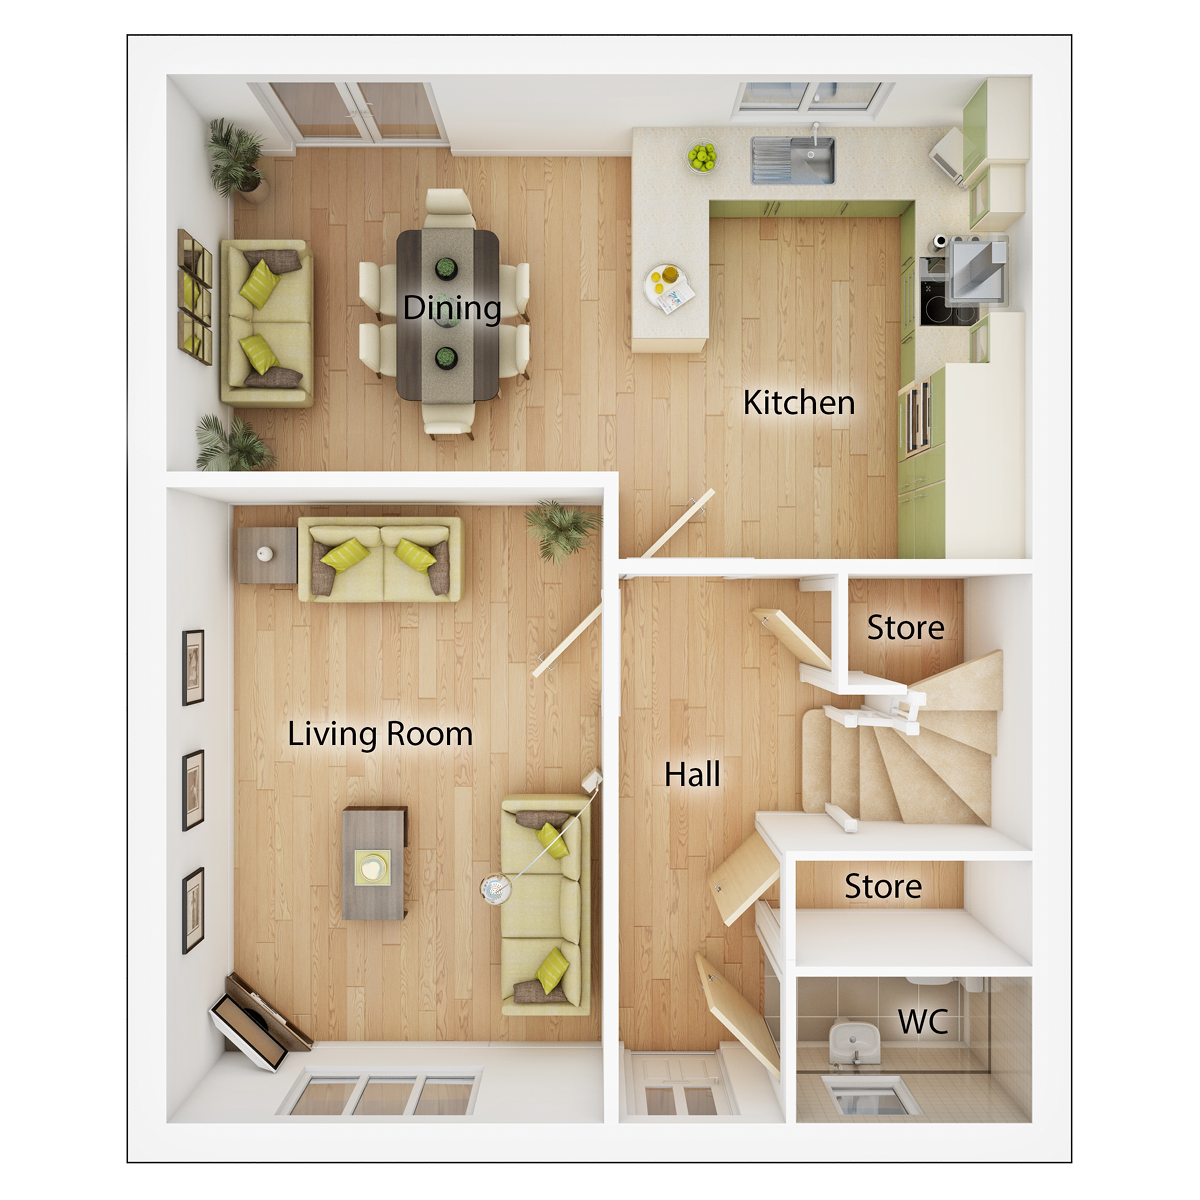 First Floor
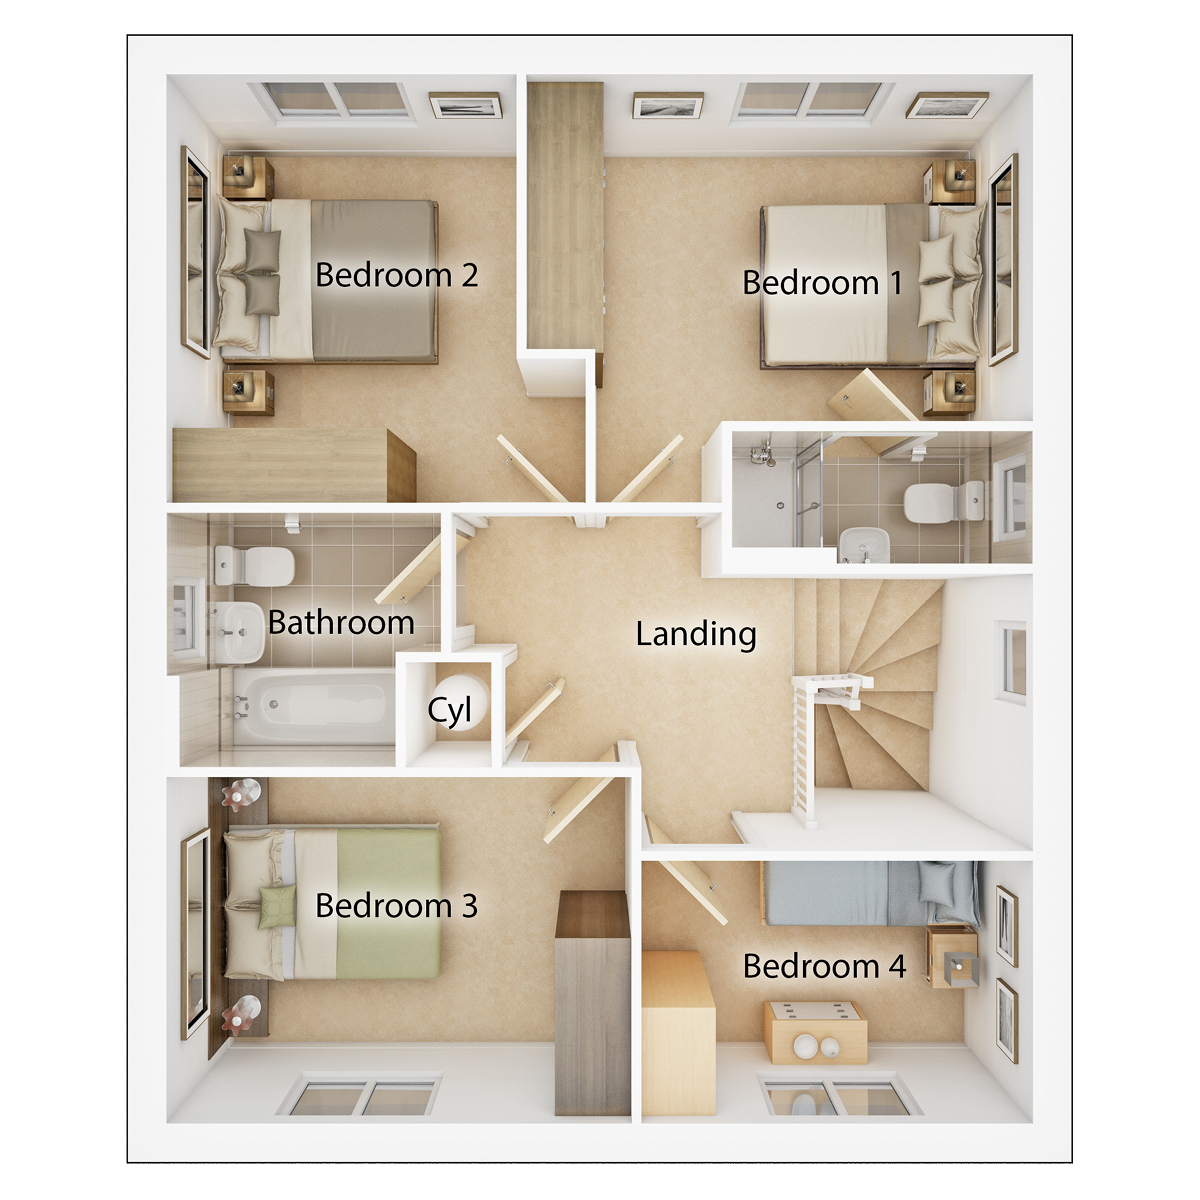 Second Floor
Site Plan
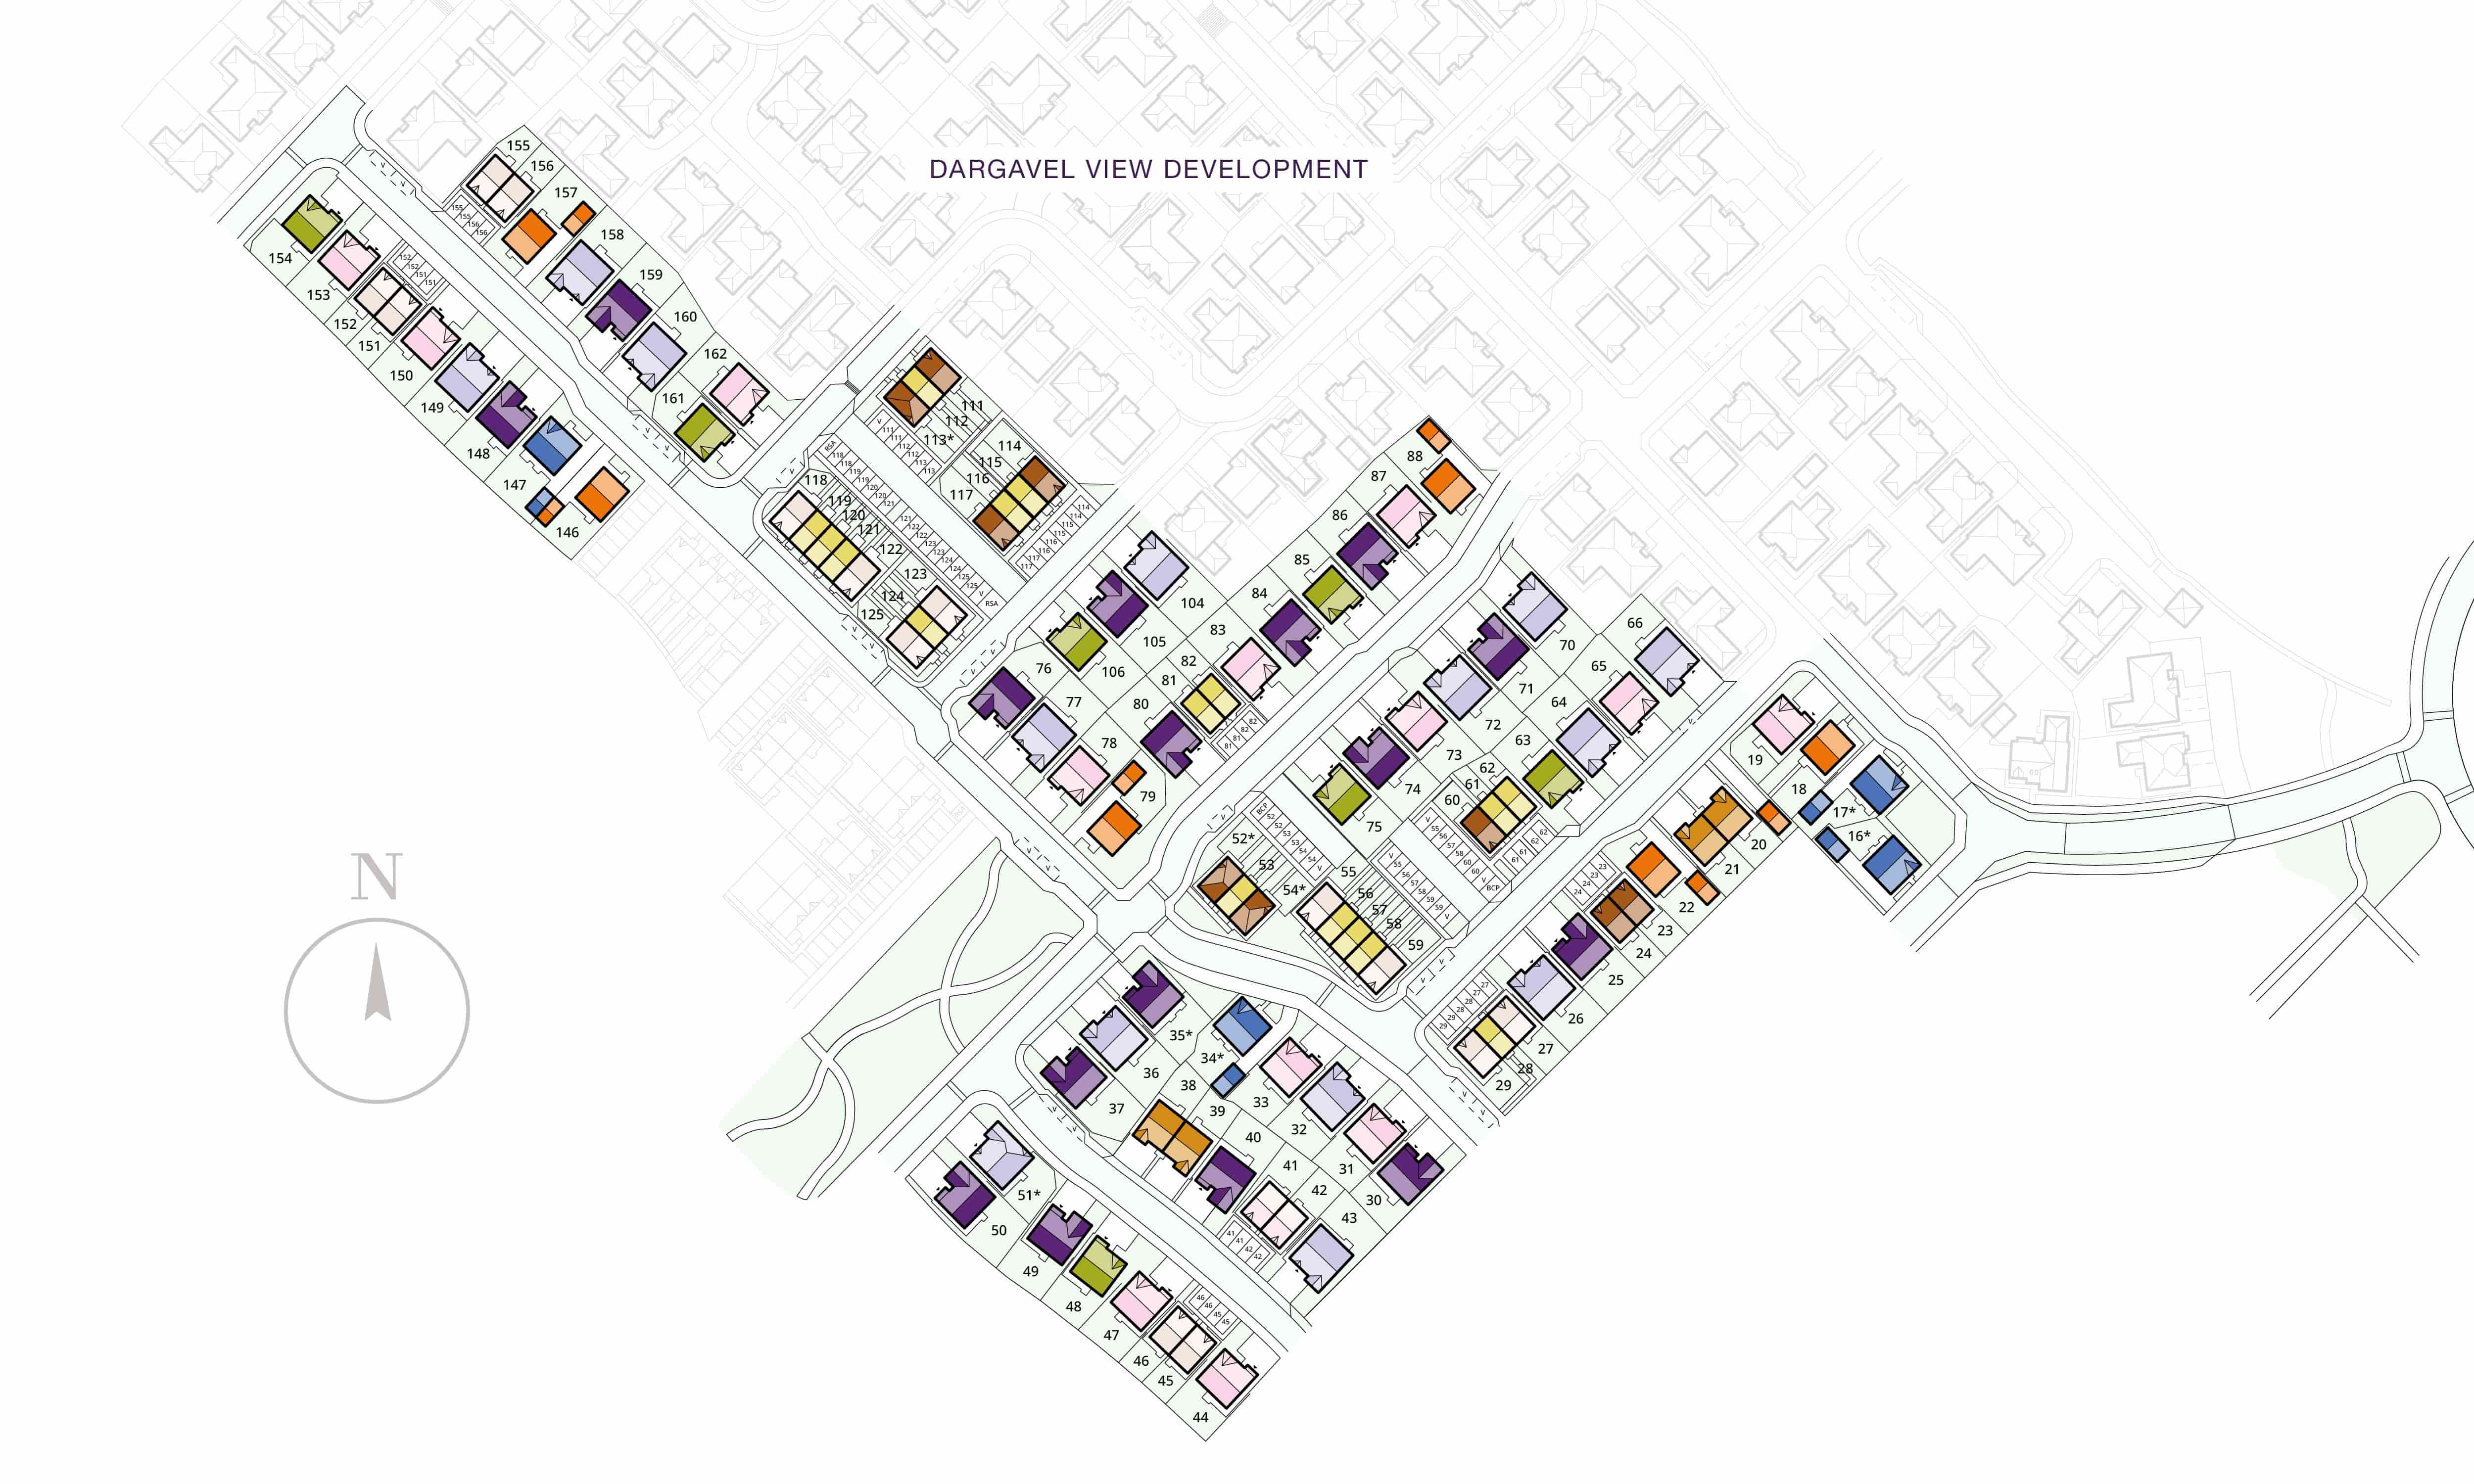
Location
Commute Time Planner
Sun Path & Natural LightAI generated - Estimated
Room-by-Room Light Analysis
Location Scores
Future Developments Nearby
Loading location insights...
Similar Properties



Explore More
Latest Insights & Guides
Expert advice on buying new build homes, market trends, and property investment
Employer-Assisted Housing Schemes and New Build Homes
A comprehensive guide to employer-assisted housing schemes in the UK and how they can help you buy a new build home. Cov...
Read moreNew Build Homes in Oxford: Area Guide and Developments
Discover new build homes in Oxford with our comprehensive area guide covering Jericho, Summertown, Headington, Barton Pa...
Read moreNew Build Homes in Liverpool: Area Guide and Developments
Find the best new build homes in Liverpool with our detailed area guide. Covering waterfront regeneration, city centre l...
Read more