About This Property
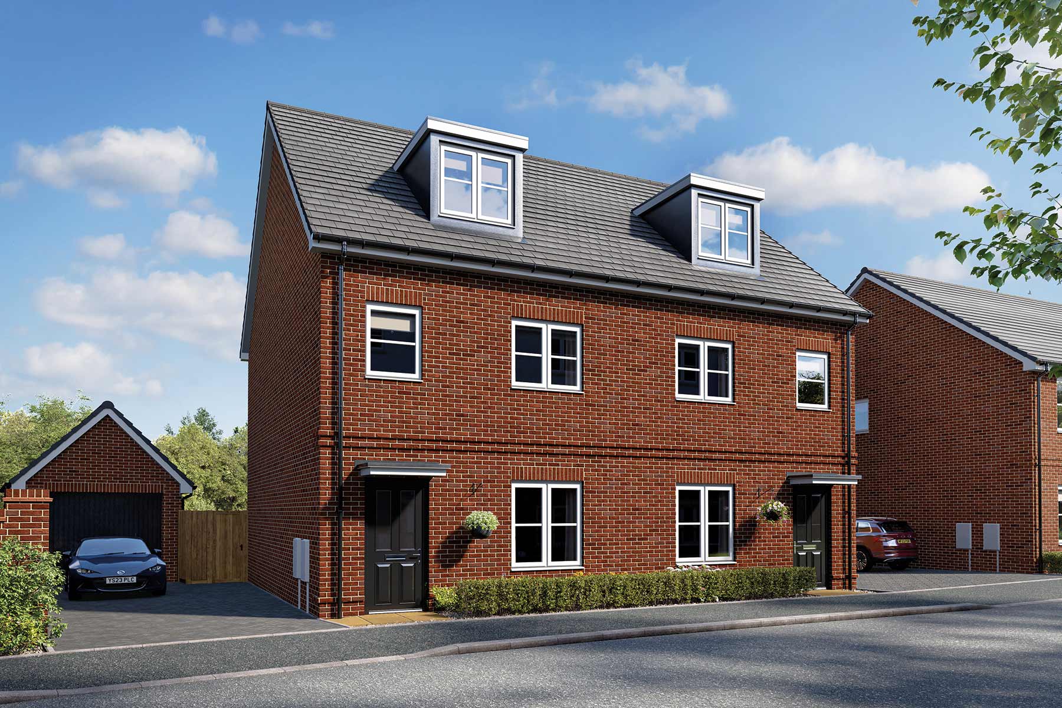
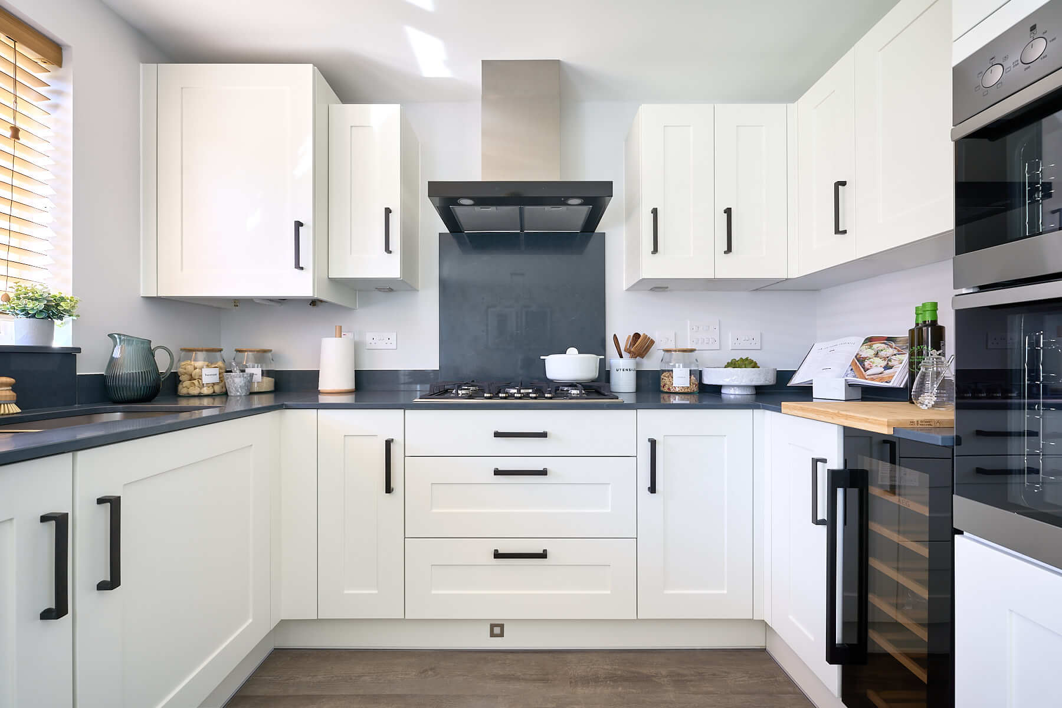
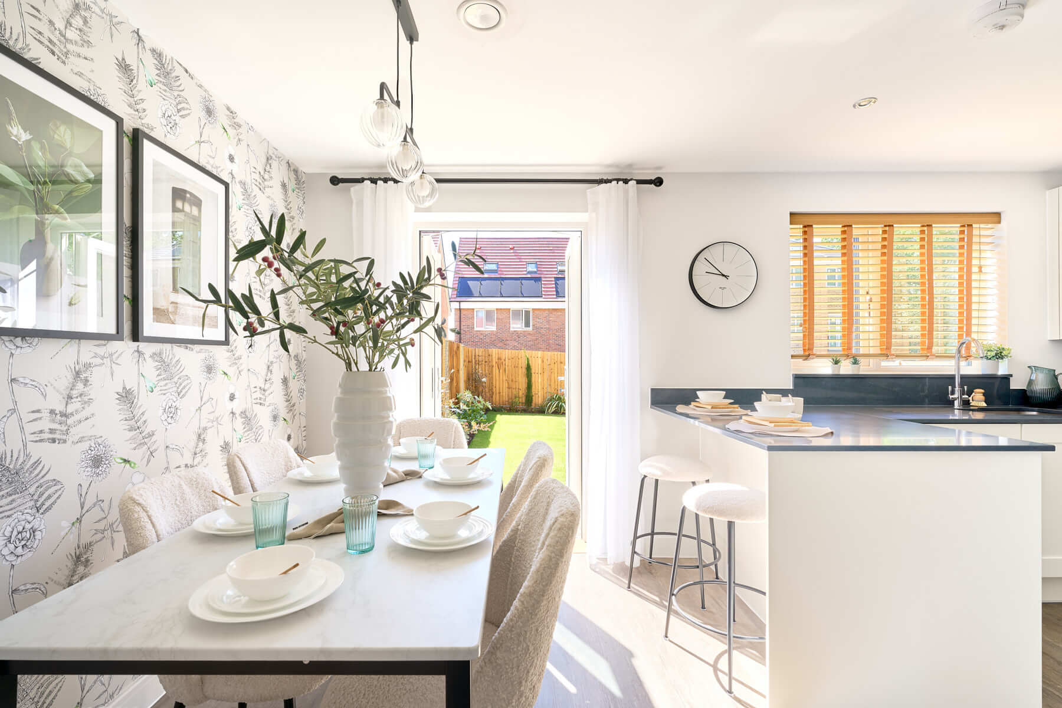
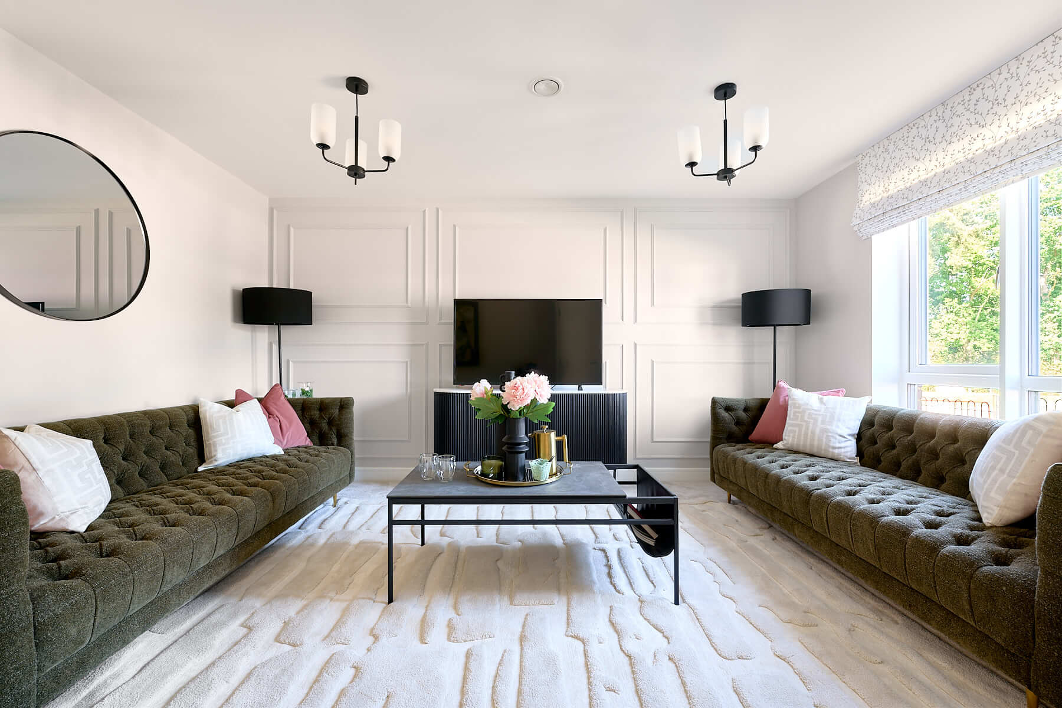

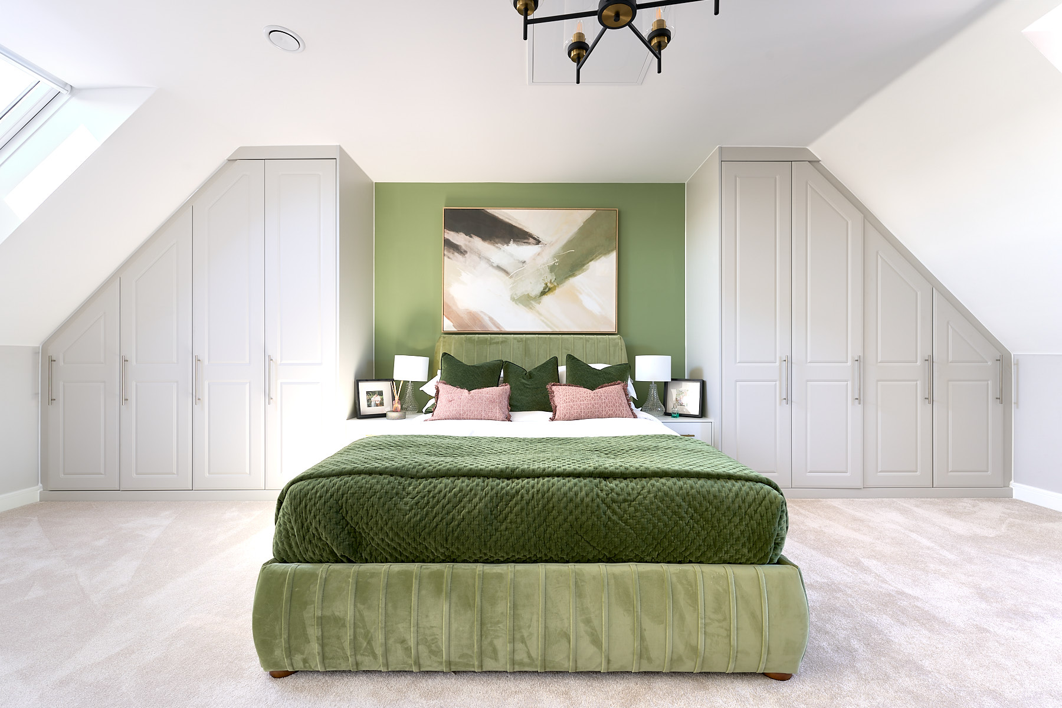
Discover what makes this home specialThe Downton is a charming four-bedroom semi-detached home situated on Chiswell Green Lane, St Albans. Boasting a spacious and well-thought-out layout, this property offers two bathrooms and a generous living and dining area that opens onto a private rear garden facing south-east, ideal for morning and early afternoon sunshine. The kitchen is designed for functionality with ample space for casual dining. Upstairs, the bedrooms are well-proportioned, including a master bedroom that benefits from natural light throughout the day.
Located in the desirable AL2 3AJ postcode, this home is perfect for families and professionals seeking a balance of suburban tranquility and excellent connectivity. With St Albans City train station just 1.5 miles away, residents enjoy quick access to London and surrounding areas. The local community is supported by reputable schools, parks, and convenient amenities, making it an ideal place to live and grow.
This property combines comfortable living with practical features and a location that supports an active lifestyle, offering excellent potential for both owner-occupiers and investors.
Property Features
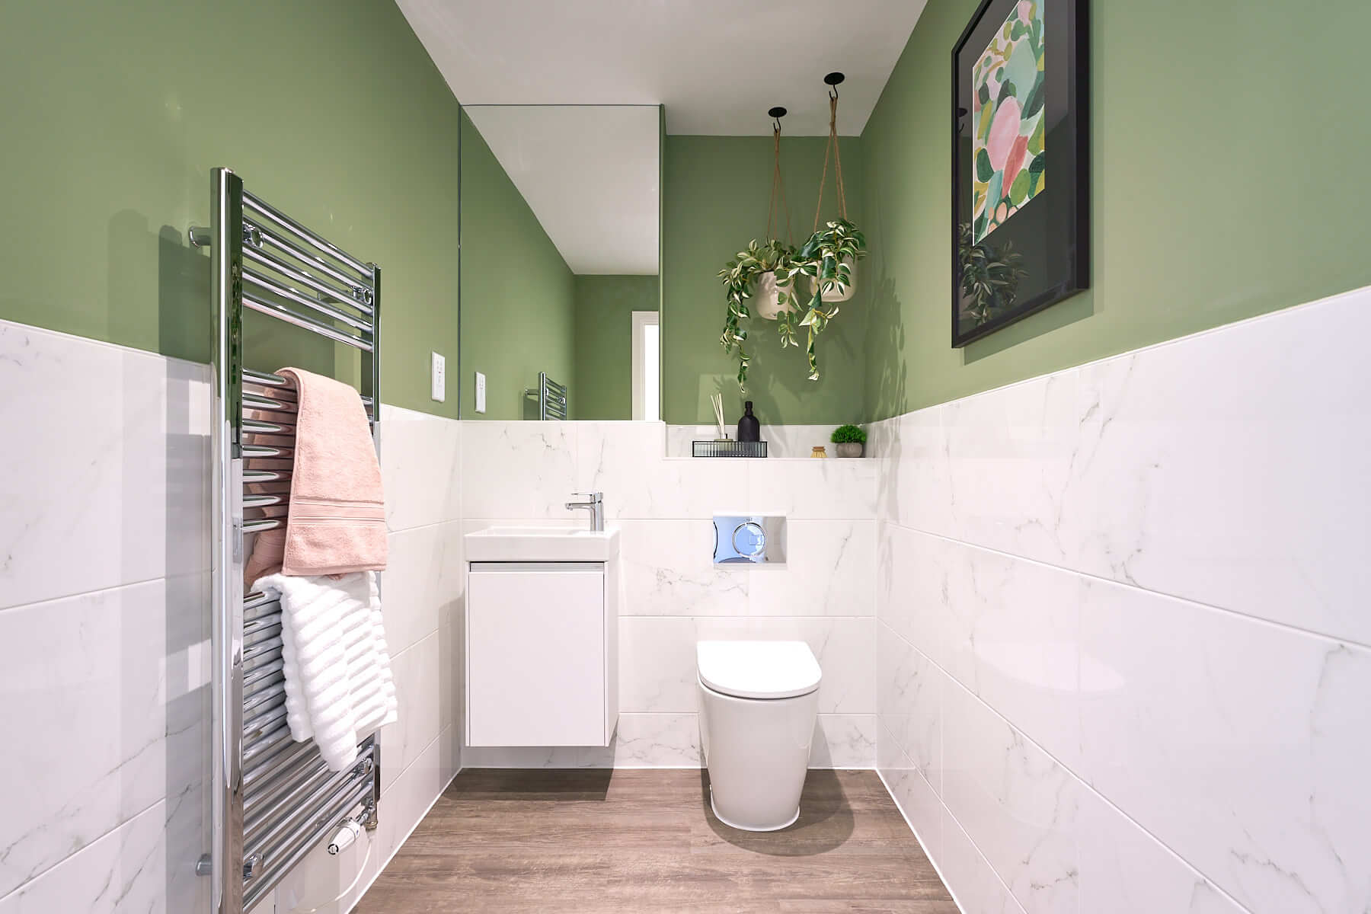
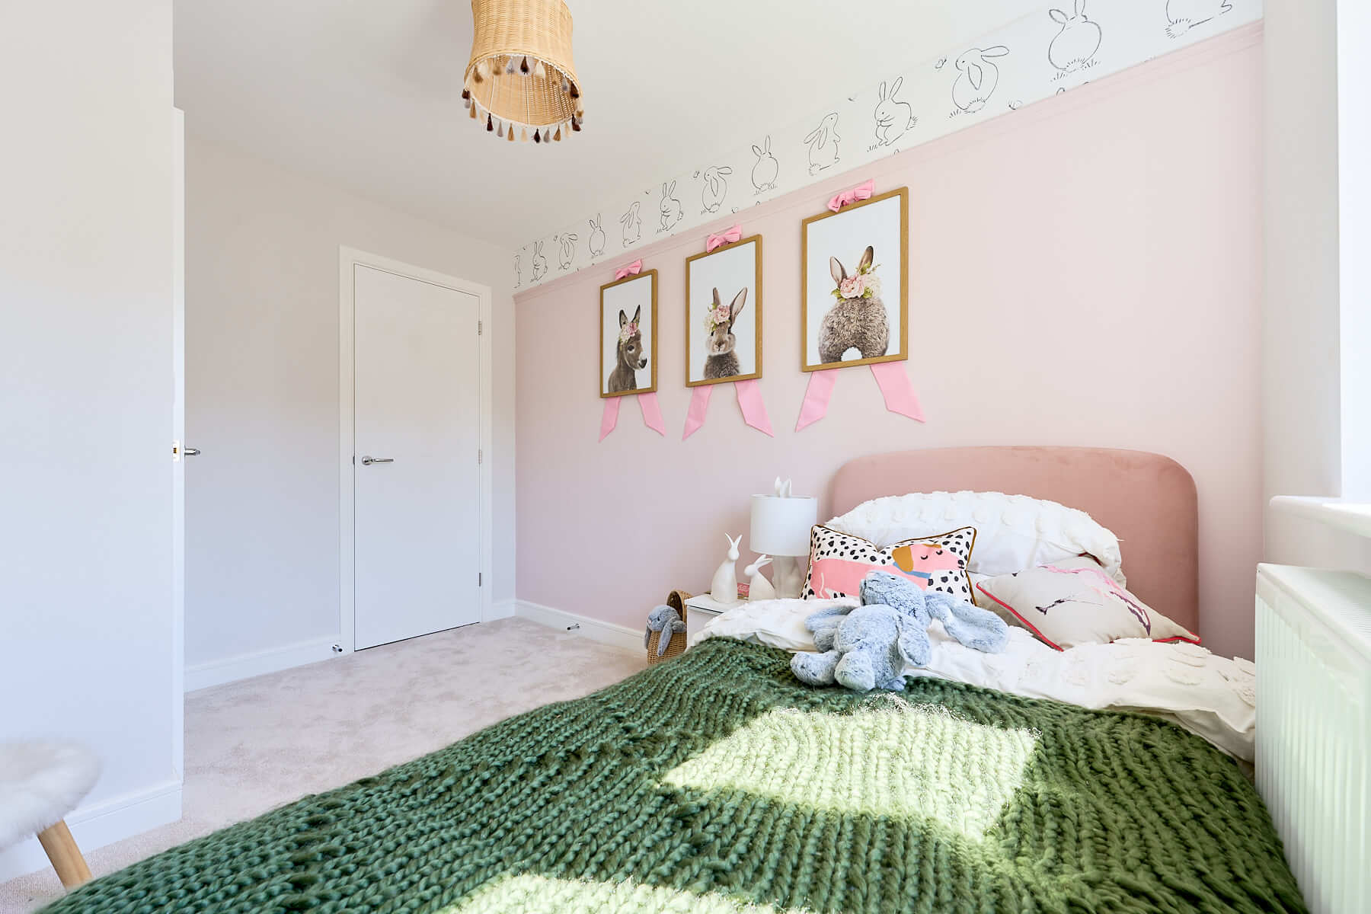
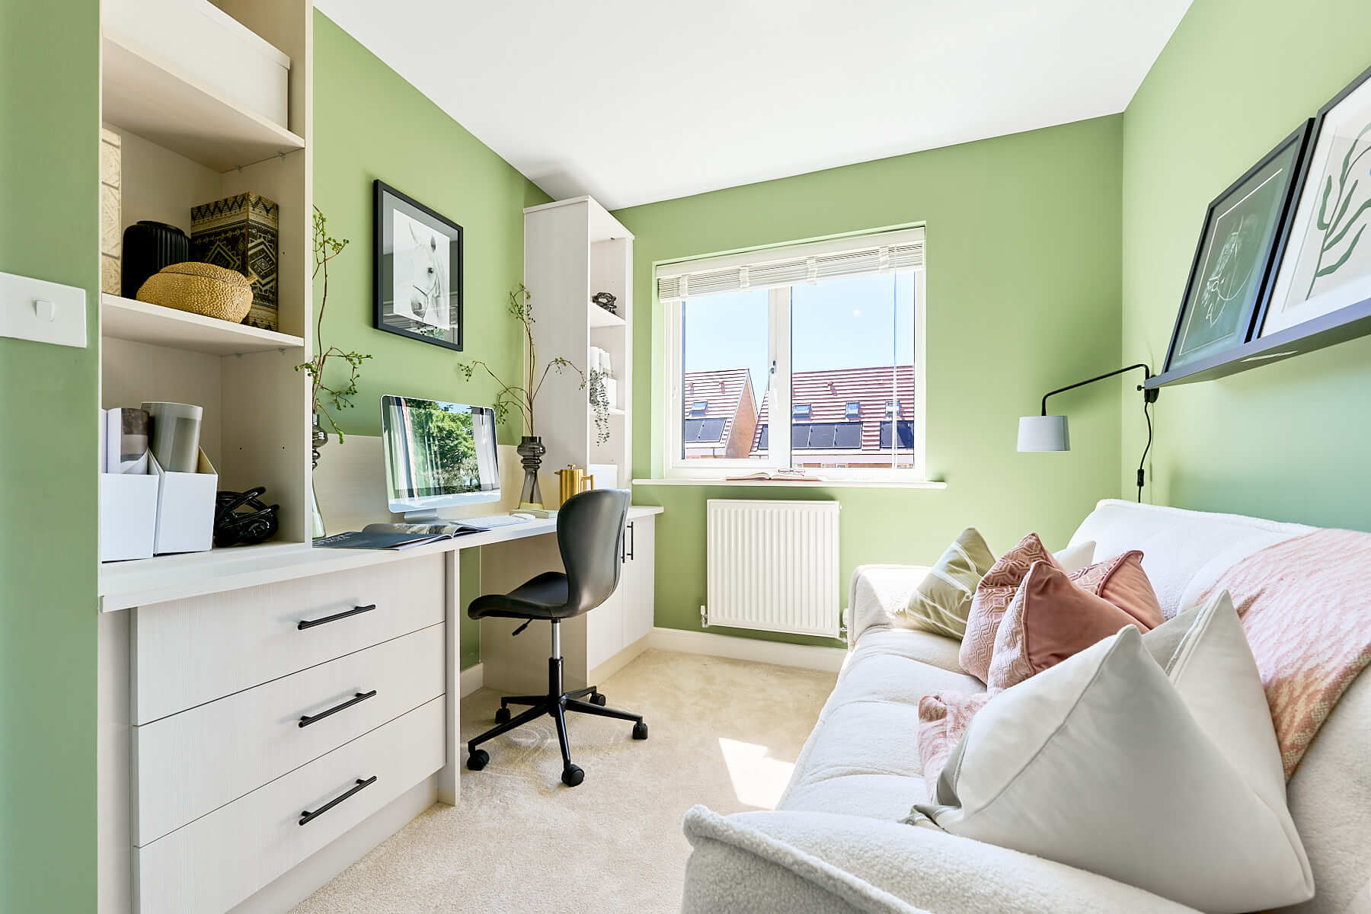
This semi-detached home features four well-sized bedrooms and two bathrooms, including a family bathroom and a ground floor WC. The open-plan living and dining area provides a bright and airy space perfect for entertaining or family time. The fitted kitchen includes space for a breakfast table and overlooks the garden. The south-east facing garden ensures good sunlight exposure during the morning and early afternoon. Additional benefits include off-street parking and a private rear garden, enhancing the property's appeal for families and professionals alike.
Local Amenities
The Downton benefits from proximity to excellent transport links with two nearby train stations providing fast access to London and regional hubs. Families will appreciate the range of highly regarded schools including St Albans Girls' School and Verulam School. For daily needs, Tesco and Sainsbury's supermarkets are easily accessible. Outdoor enthusiasts can enjoy the nearby Clarence Park and the historic Verulamium Park, offering green spaces for recreation and leisure. Local healthcare facilities and GP surgeries ensure convenient access to medical services, rounding out a well-serviced community environment.
Estimate Calculator
Mortgage Calculator
Purchase Costs
Monthly Costs & Income
Mortgage Calculator
Purchase Costs
Monthly Costs
International Suitability
Good OpportunityInternational Buyer Calculator
Purchase Costs (Non-UK Resident)
Monthly Costs & Income
Key Considerations for International Buyers
Investment Analytics
Key metrics for investors & buyersProperty Value Projection
Based on 2.6% annual growthMonthly Rental Income
Based on 3.5% annual growthFloorplans
Ground Floor
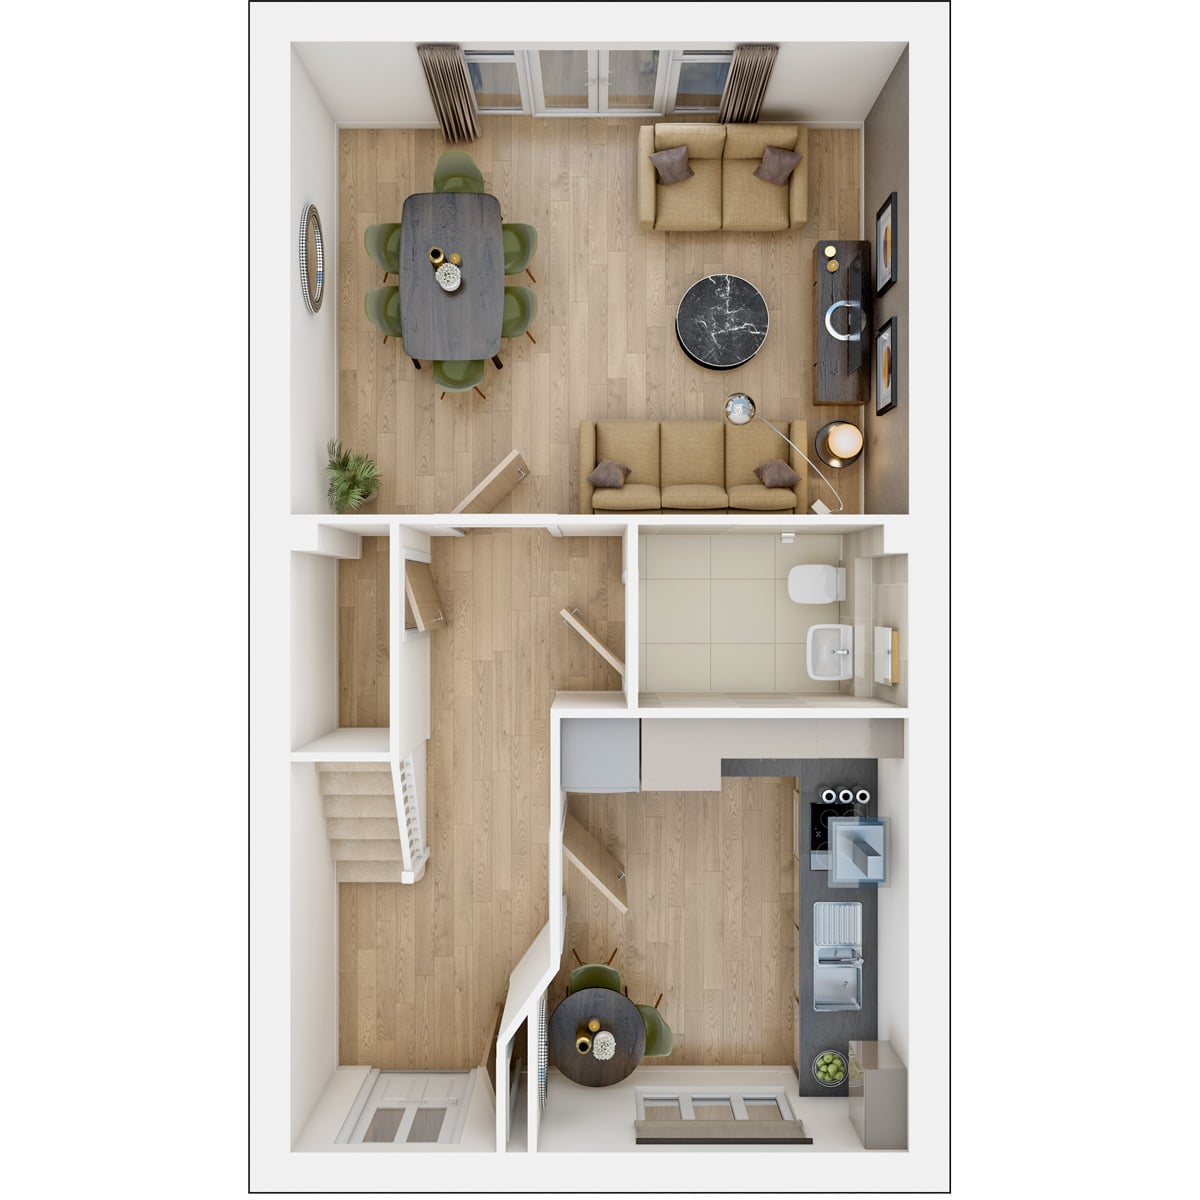 Ground Floor
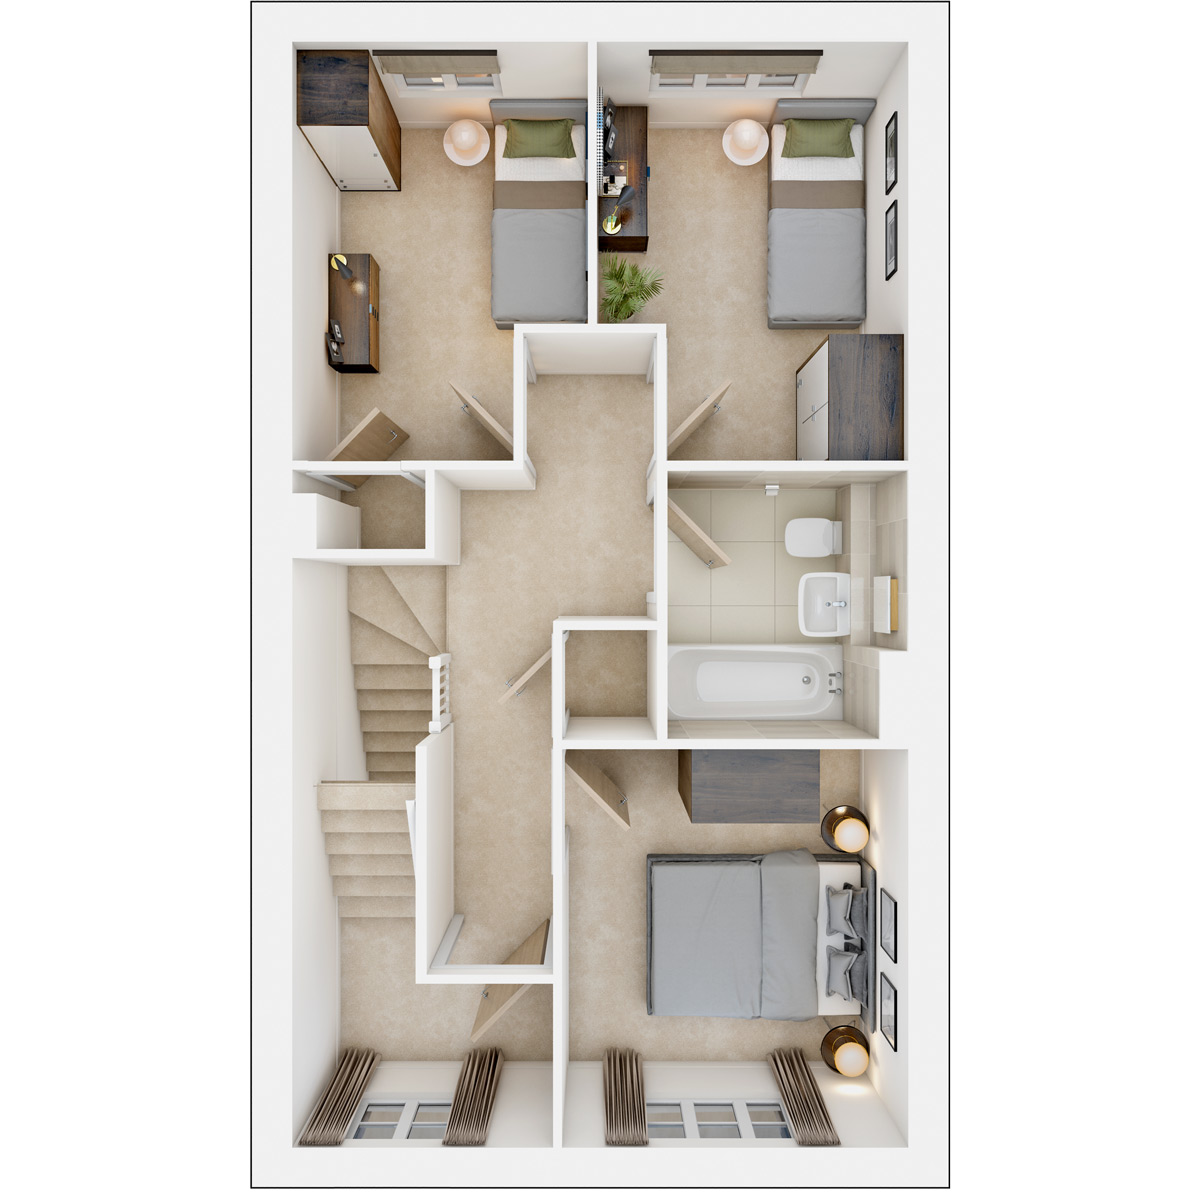 First Floor
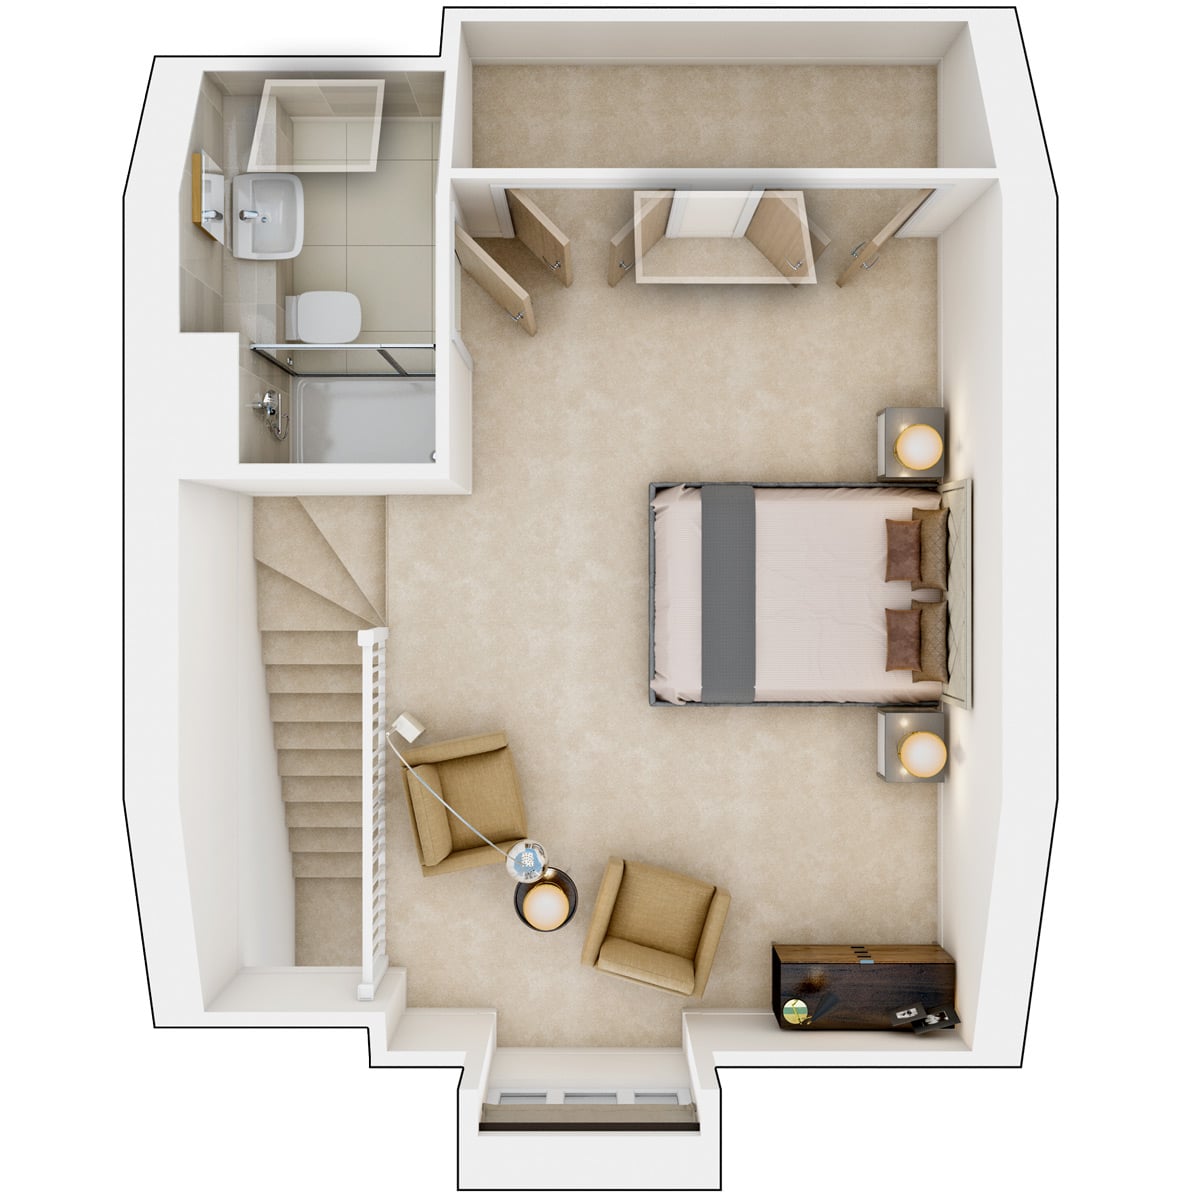 Second Floor
Site Plan
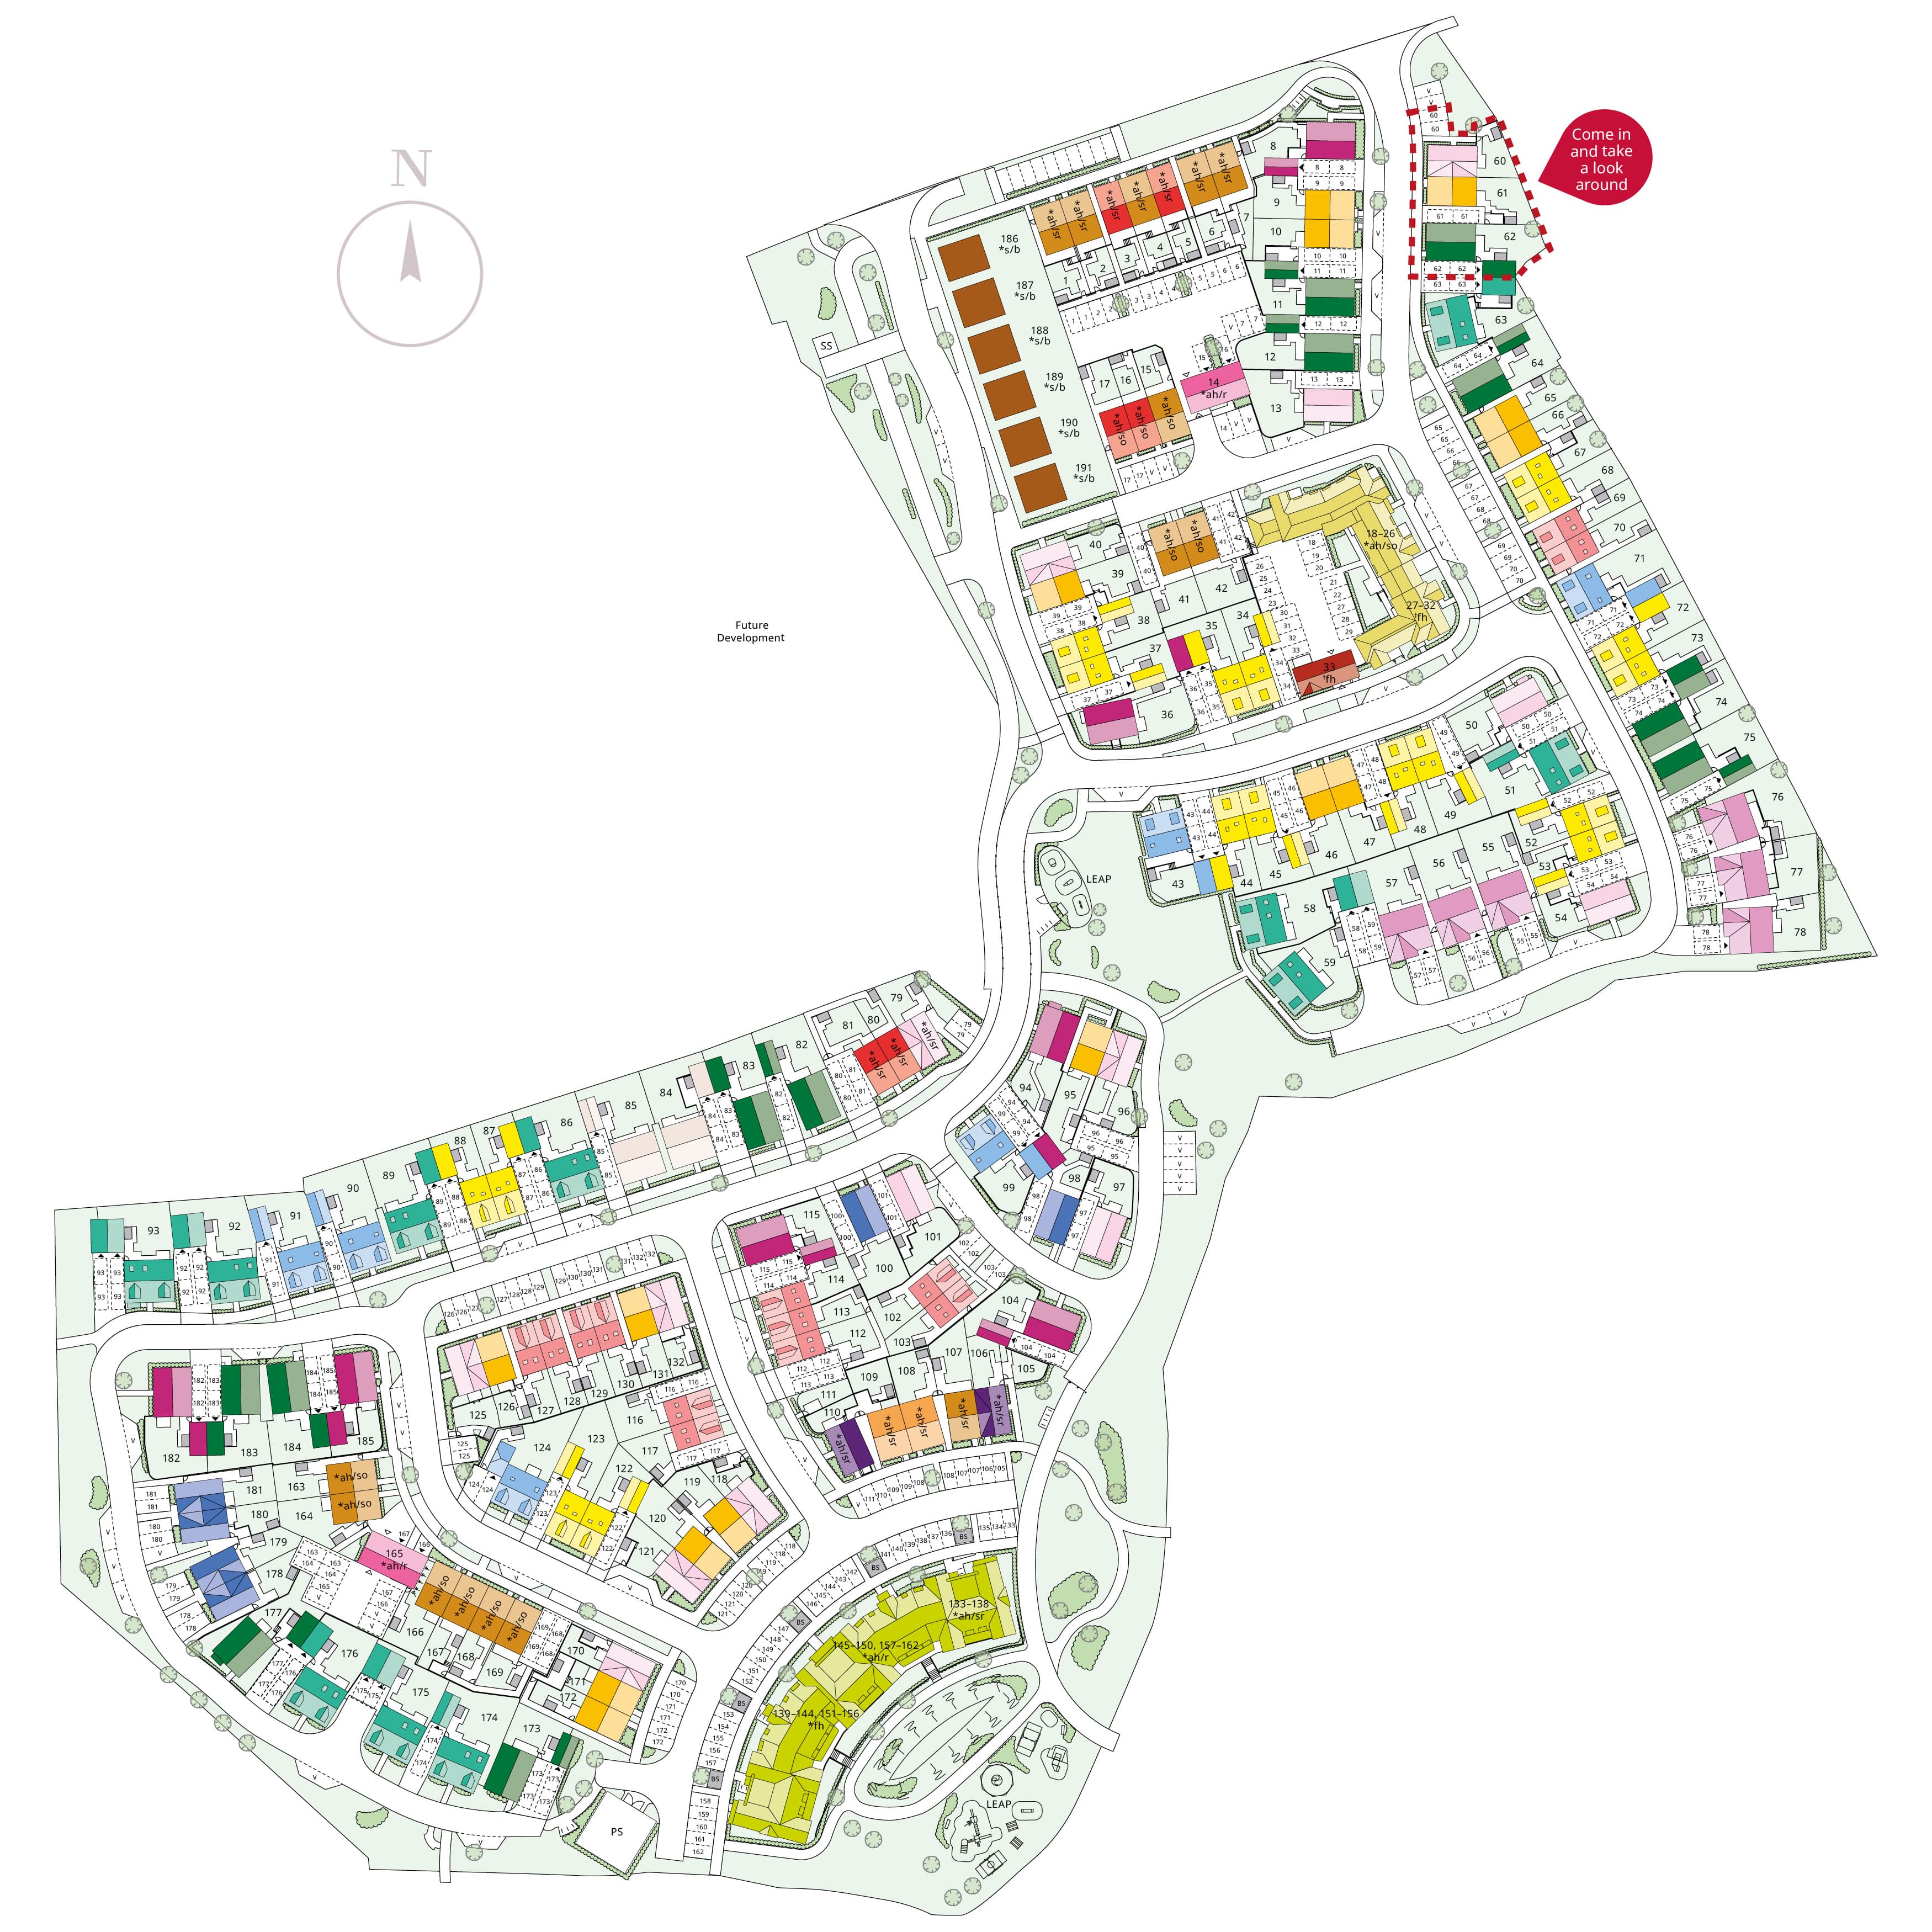
Location
Commute Time Planner
Sun Path & Natural LightAI generated - Estimated
Room-by-Room Light Analysis
Location Scores
Future Developments Nearby
Loading location insights...
Similar Properties

/002-bm_centurianvillage_leyand_ext_ellerton_kingsville_3bed_4bed_whitedoors_lowres.jpg)

Explore More
Latest Insights & Guides
Expert advice on buying new build homes, market trends, and property investment
How Developers Support First-Time Buyers Onto the Ladder
A comprehensive guide to the incentives, schemes, and support packages that UK housebuilders offer first-time buyers, fr...
Read moreTriple Glazing for New Build Homes: Is It Worth the Upgrade?
A comprehensive guide to triple glazing for UK new build homes. Compares double vs triple glazing performance including ...
Read moreGovernment Energy Efficiency Grants for New Build Homes
Explore the government grants available for energy efficiency in new build homes, from the Boiler Upgrade Scheme and Gre...
Read more