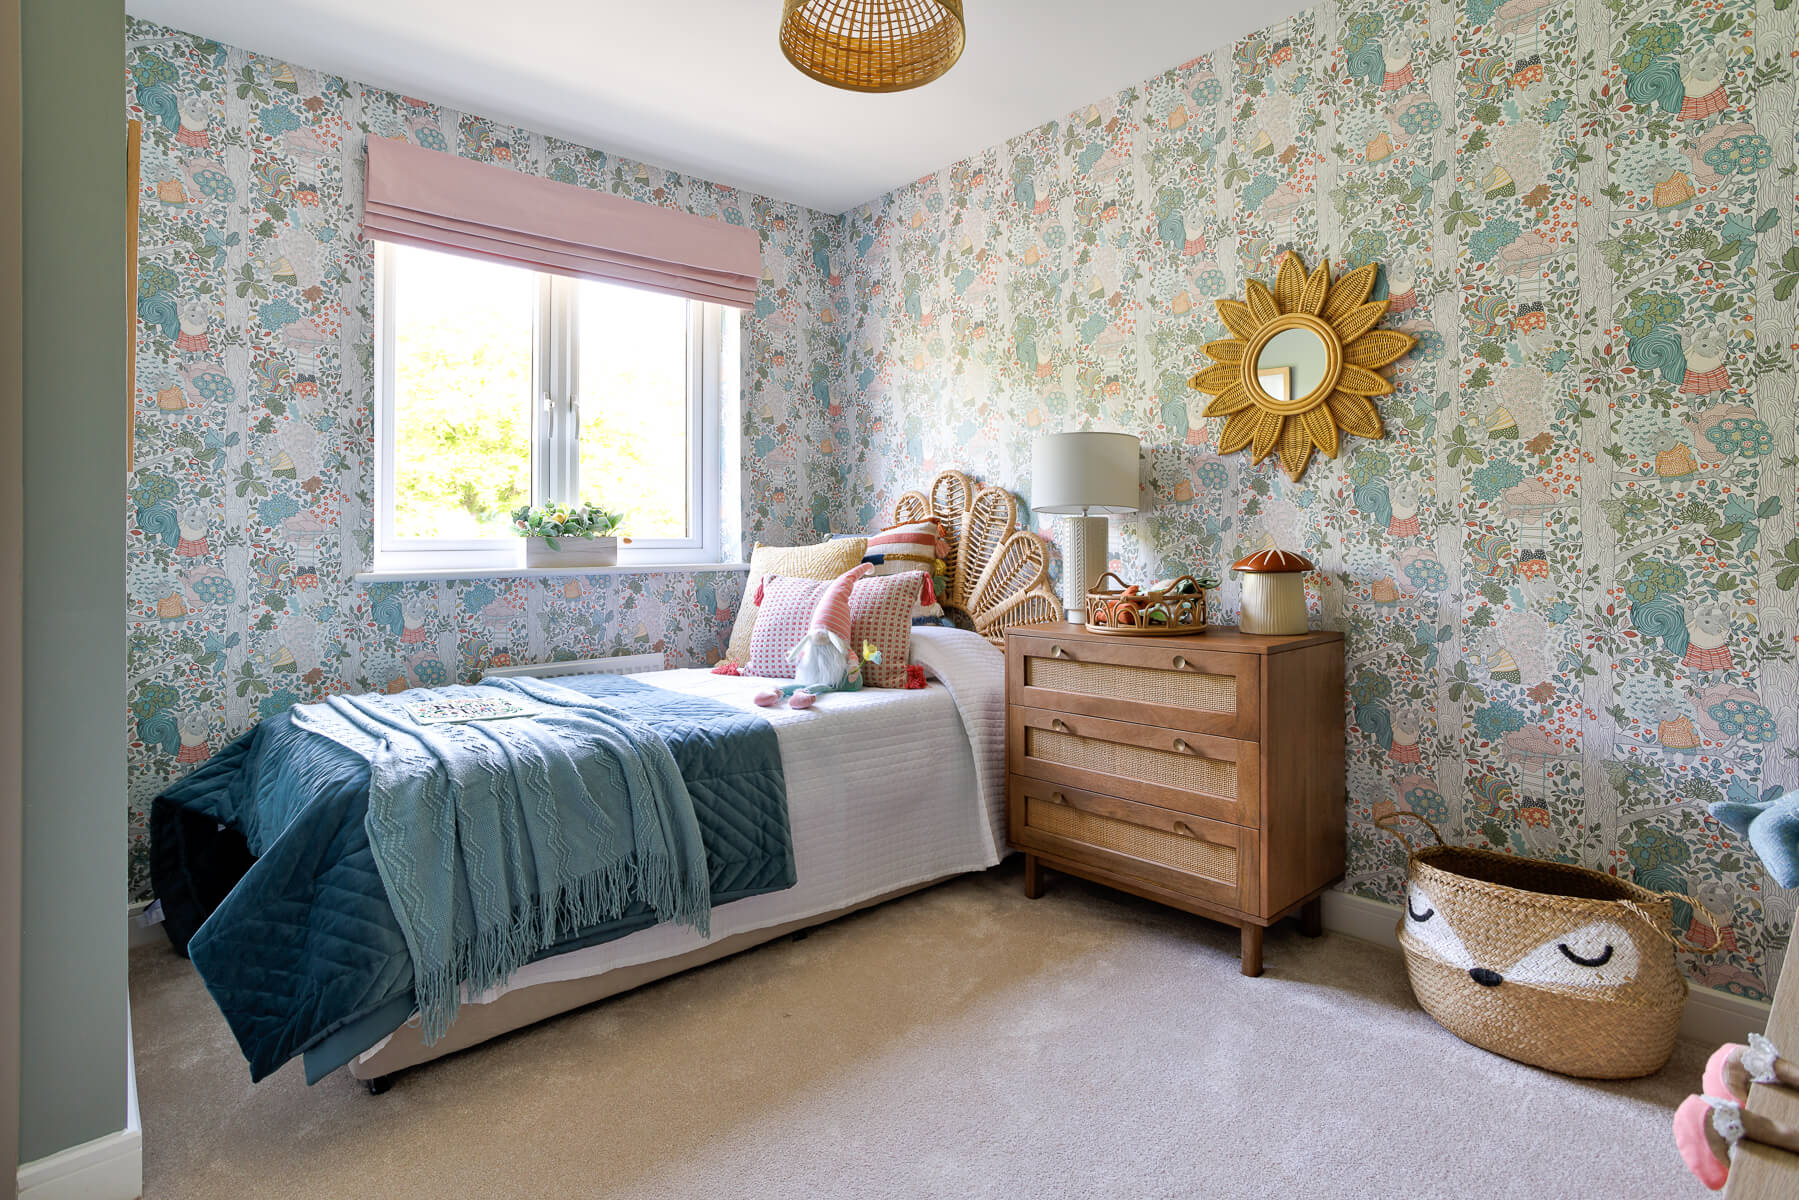
About This Property

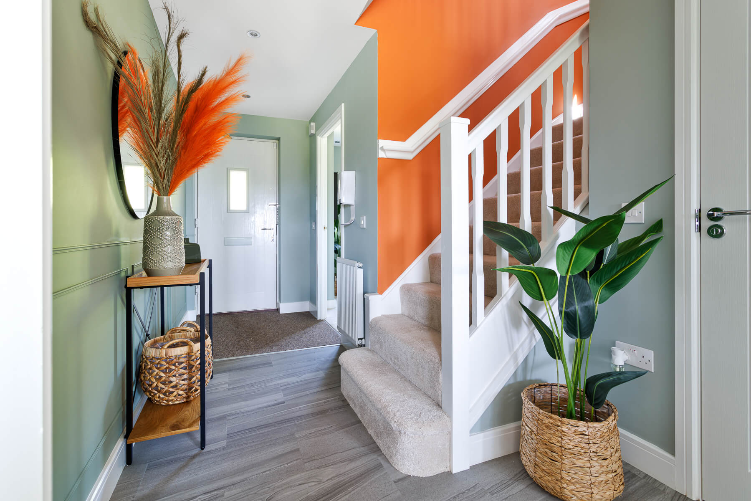
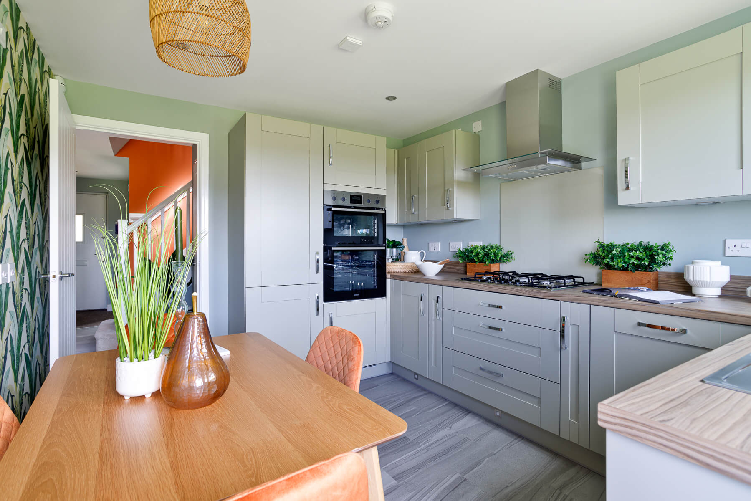
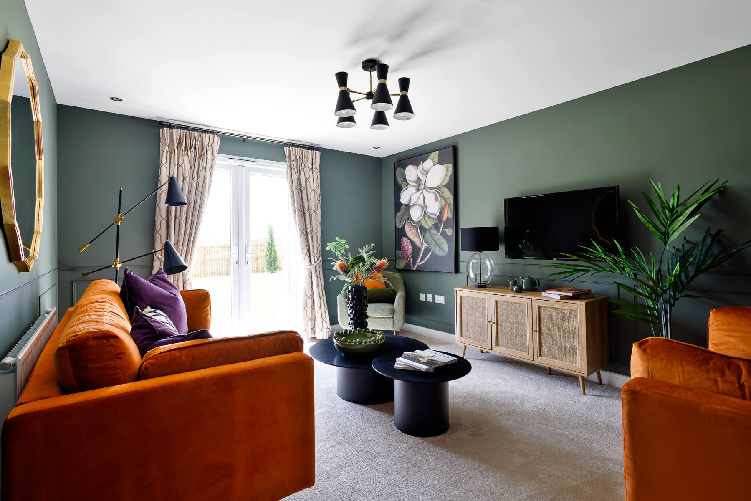
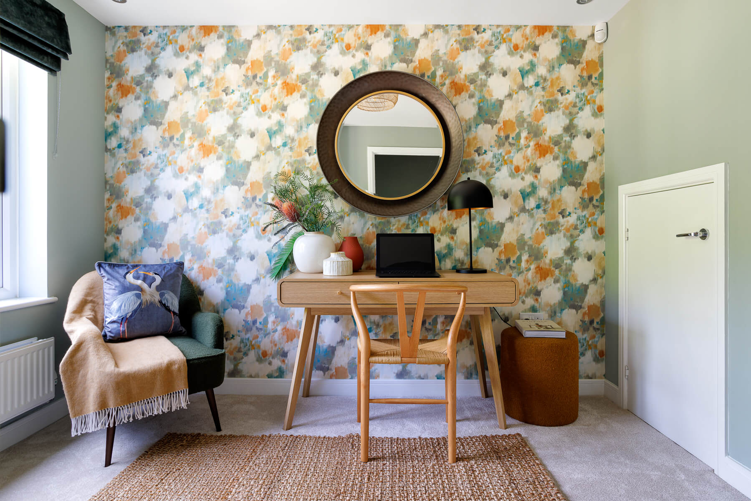
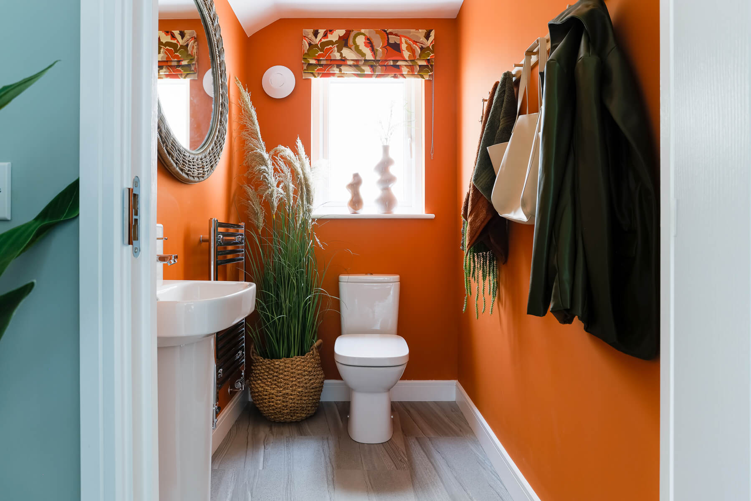

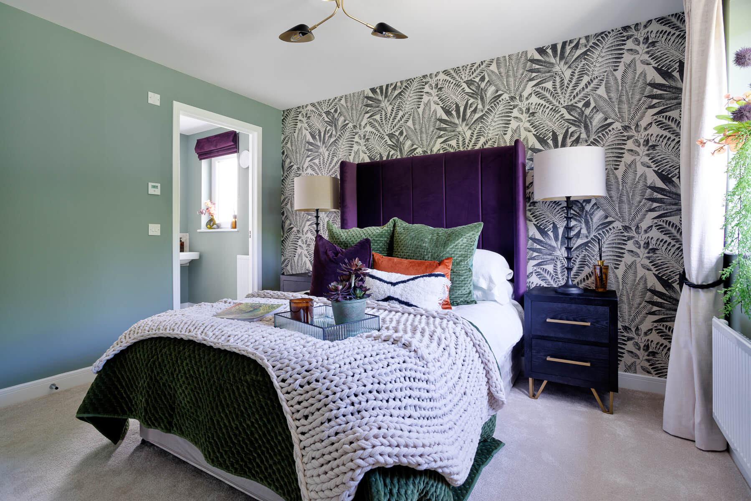
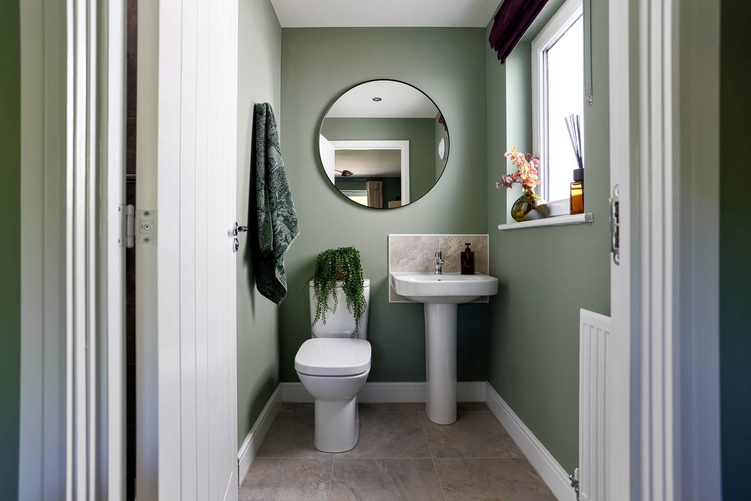
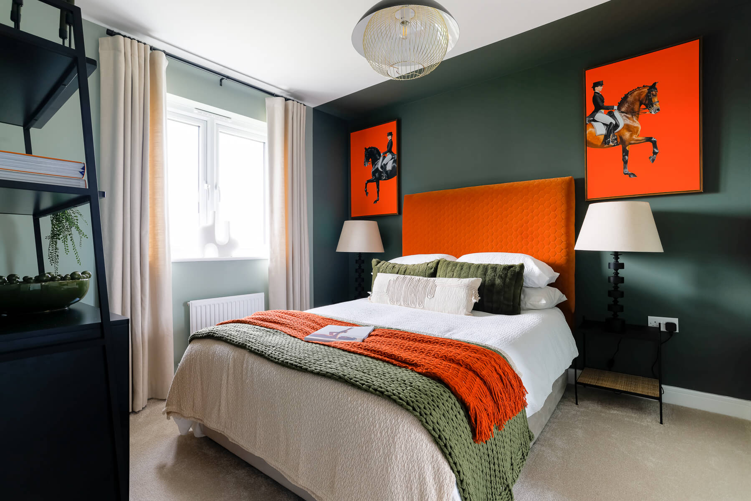
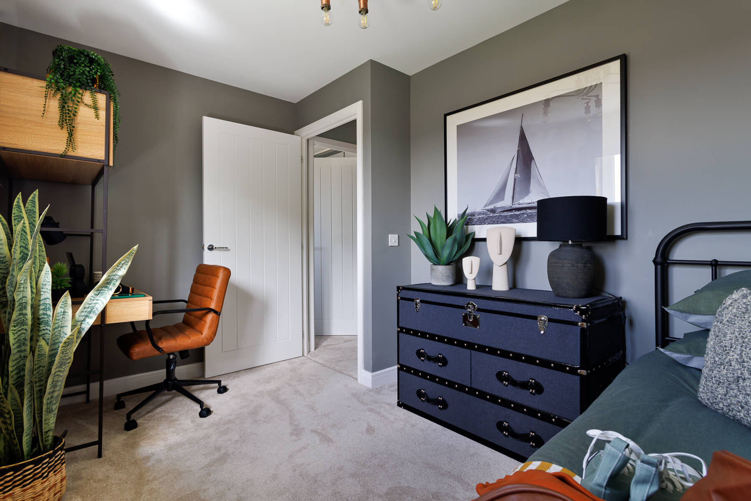
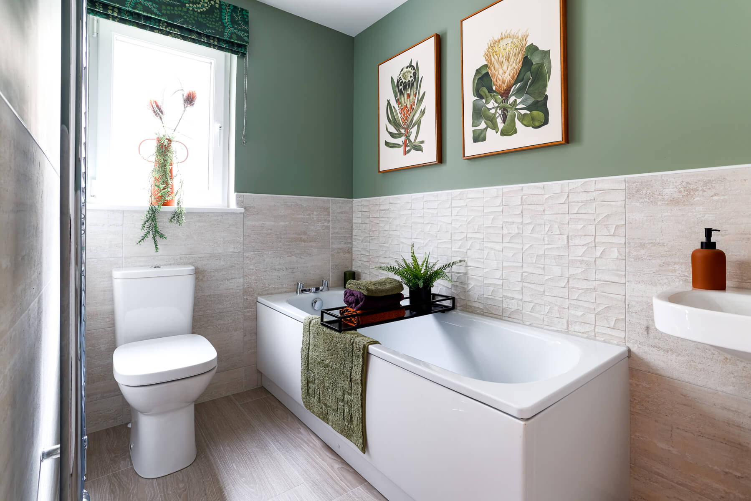

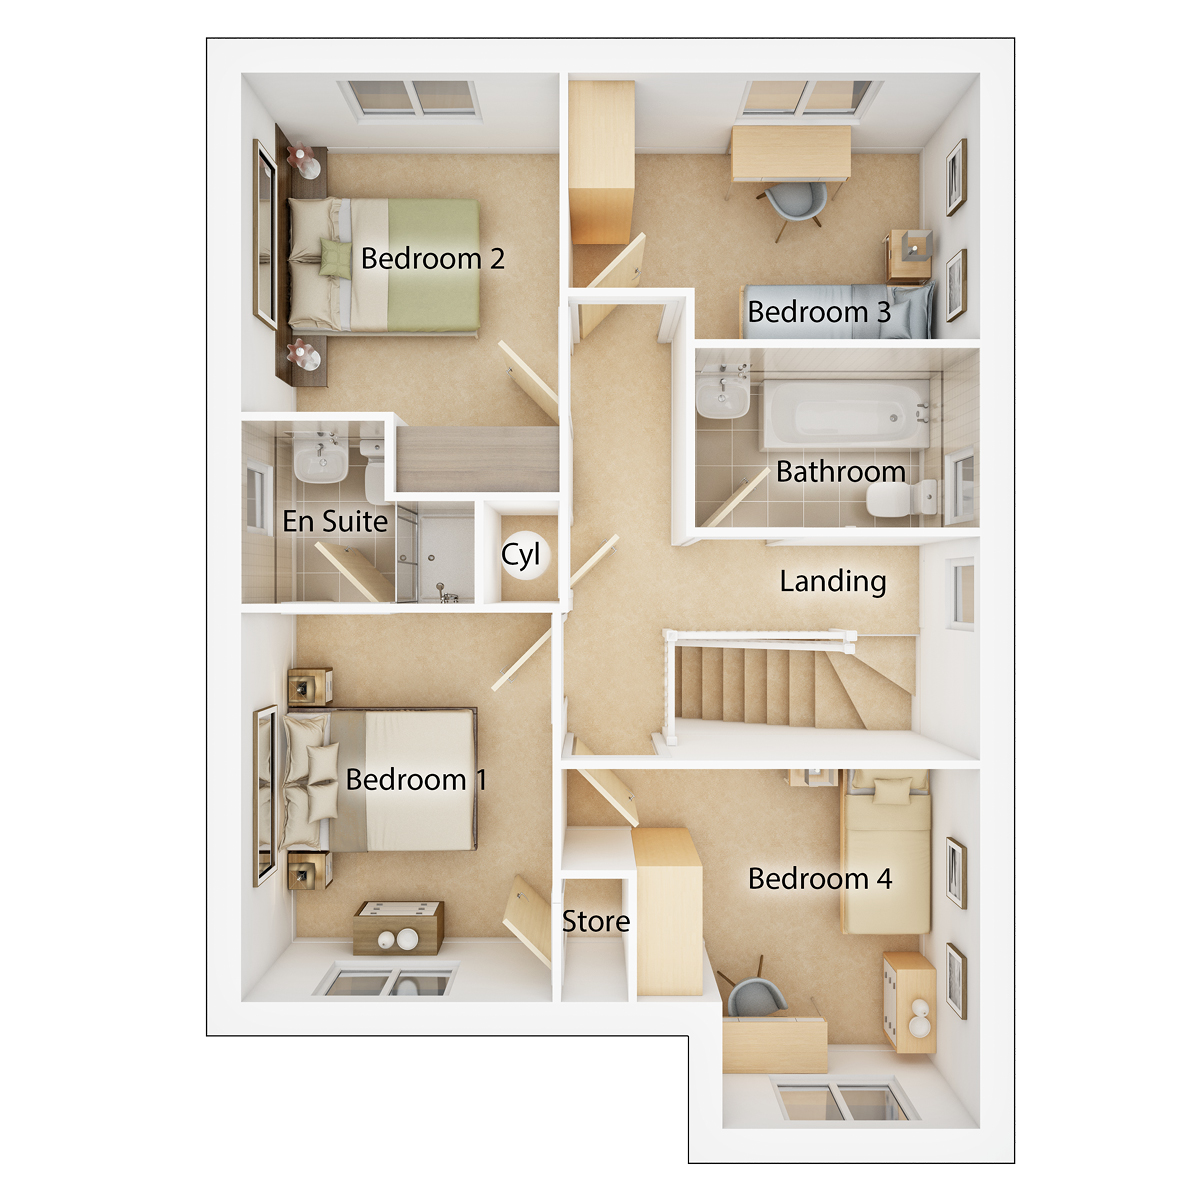
Discover what makes this home specialThe Douglas is a spacious detached family home located off Belwood Road in the desirable Penicuik area. Offering four well-proportioned bedrooms, including a master with en-suite, and three bathrooms in total, this property is ideal for growing families or those needing extra space. The ground floor features a bright living room with rear garden access, a separate dining room, a modern kitchen, and a convenient downstairs WC. The integrated garage and ample storage add practical benefits to this attractive home. The rear garden faces south-west, providing excellent afternoon and evening sunlight, perfect for outdoor entertaining and relaxation.
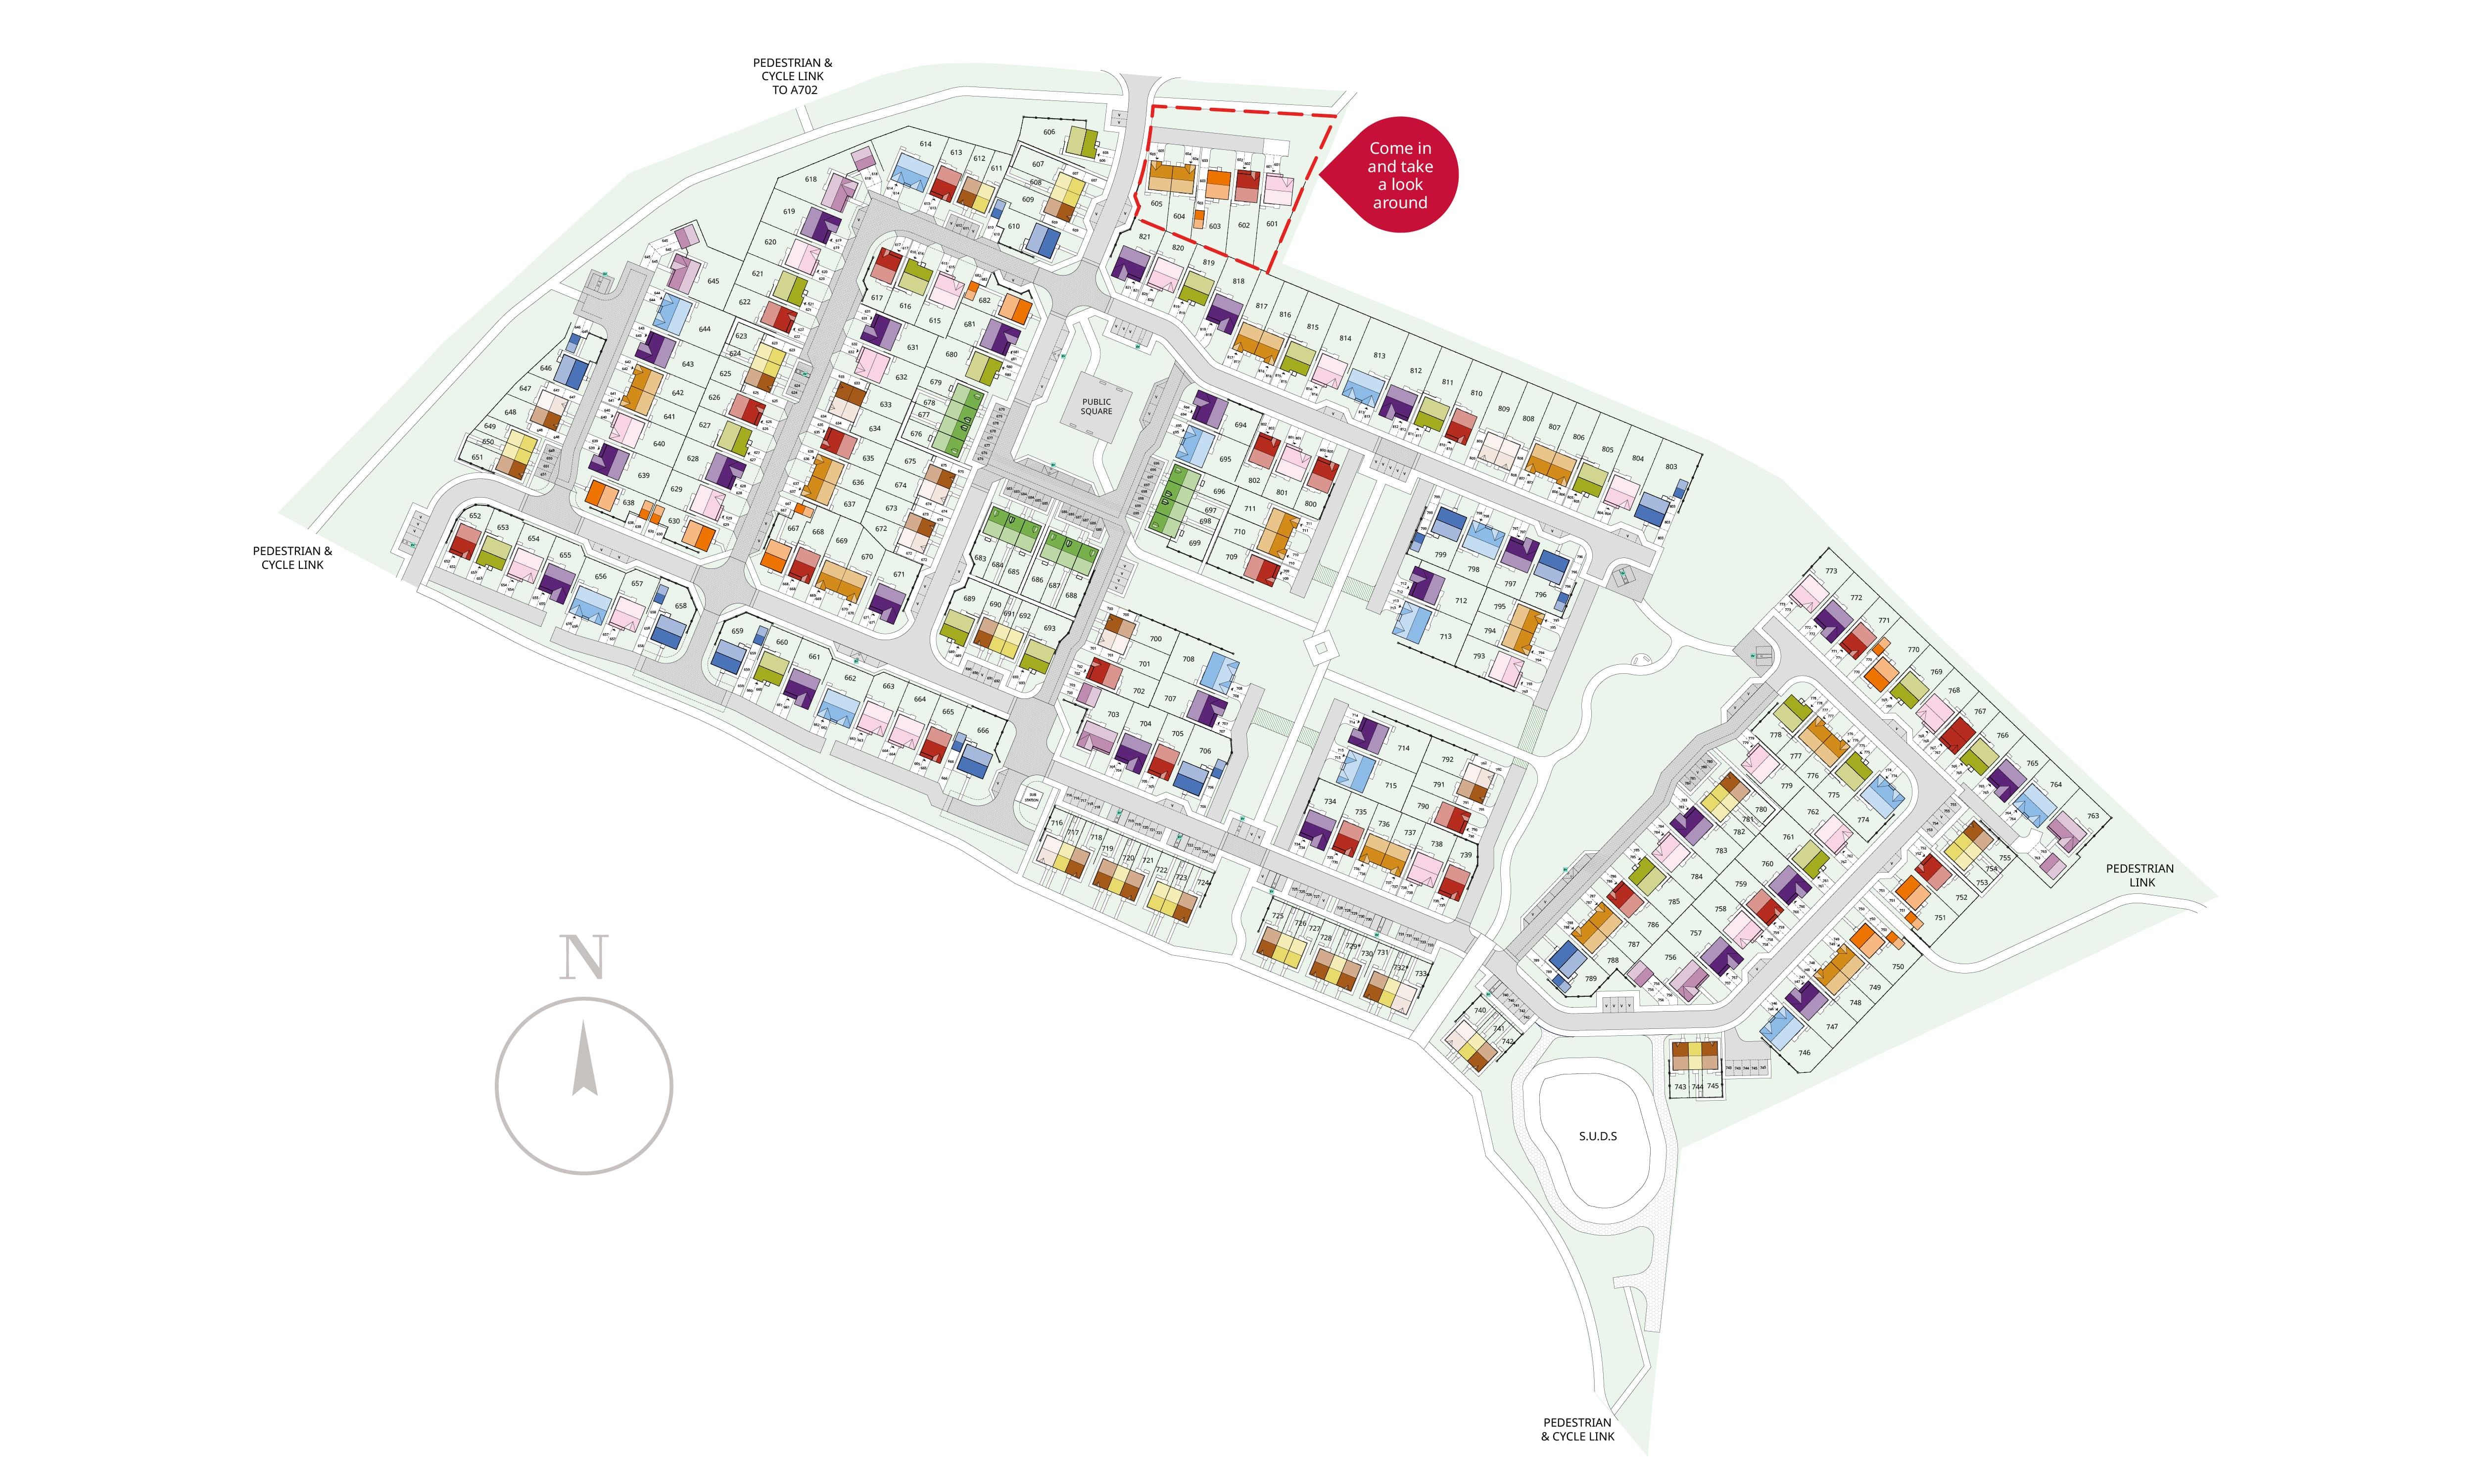
Situated in a peaceful residential development, The Douglas combines modern living with easy access to local amenities and transport links. Penicuik town centre is just a short drive away, offering supermarkets, shops, and leisure facilities. Excellent schools such as Penicuik High School and St. David's Primary School serve the area, making it a popular choice for families. Commuters benefit from nearby bus routes and easy access to the A702, connecting to Edinburgh and beyond.
This property represents a fantastic opportunity for buyers seeking a comfortable, well-designed home in a thriving community. With its blend of spacious accommodation, good natural light, and convenient location, The Douglas is a standout choice in the EH26 0NW postcode.
Property Features
The Douglas offers a thoughtfully designed layout with four bedrooms upstairs, including a master bedroom with en-suite facilities, and a family bathroom plus an additional WC downstairs. The spacious living room opens onto the rear garden, which enjoys a south-west aspect for excellent afternoon sunlight. A separate dining room provides formal eating space, while the kitchen is modern and well-equipped. Practical features include an integrated garage, multiple storage cupboards, and a downstairs WC, enhancing convenience for family living.
Local Amenities
This property benefits from proximity to several well-regarded educational institutions including Penicuik High School and St. David's Primary School, making it suitable for families. Penicuik town centre offers a range of supermarkets, shops, and leisure facilities such as the Penicuik Leisure Centre. Although Penicuik's railway station is no longer operational, frequent bus services provide reliable transport links to Edinburgh and surrounding areas. The community is supported by local parks and cycle links, promoting an active lifestyle within a peaceful suburban setting.
Estimate Calculator
Mortgage Calculator
Purchase Costs
Monthly Costs & Income
Mortgage Calculator
Purchase Costs
Monthly Costs
International Suitability
Moderate OpportunityInternational Buyer Calculator
Purchase Costs (Non-UK Resident)
Monthly Costs & Income
Key Considerations for International Buyers
Investment Analytics
Key metrics for investors & buyersProperty Value Projection
Based on 2.9% annual growthMonthly Rental Income
Based on 2.8% annual growthFloorplans
First Floor
 First Floor
 Second Floor
Site Plan
Location
Commute Time Planner
Sun Path & Natural LightAI generated - Estimated
Room-by-Room Light Analysis
Location Scores
Future Developments Nearby
Loading location insights...
Similar Properties

/003-bm_centurianvillage_leyand_ext_alderney_4bed_whitedoors_lowres.jpg)

Explore More
Latest Insights & Guides
Expert advice on buying new build homes, market trends, and property investment
Understanding New Build Restrictive Covenants
A comprehensive guide to restrictive covenants on new build estates, covering common restrictions, enforcement, duration...
Read moreHow to Build a Community on a New Build Estate
Practical tips for creating a thriving neighbourhood on your new build estate, from WhatsApp groups and street parties t...
Read moreThe New Build Mortgage Process: Every Step from Decision in Principle to Keys in Hand, How It Differs from Resale, Timelines, Valuations, and What Happens If Things Go Wrong
Step-by-step guide to the new build mortgage process in the UK — from DIP through to drawdown on completion day. How new...
Read more