
About This Property
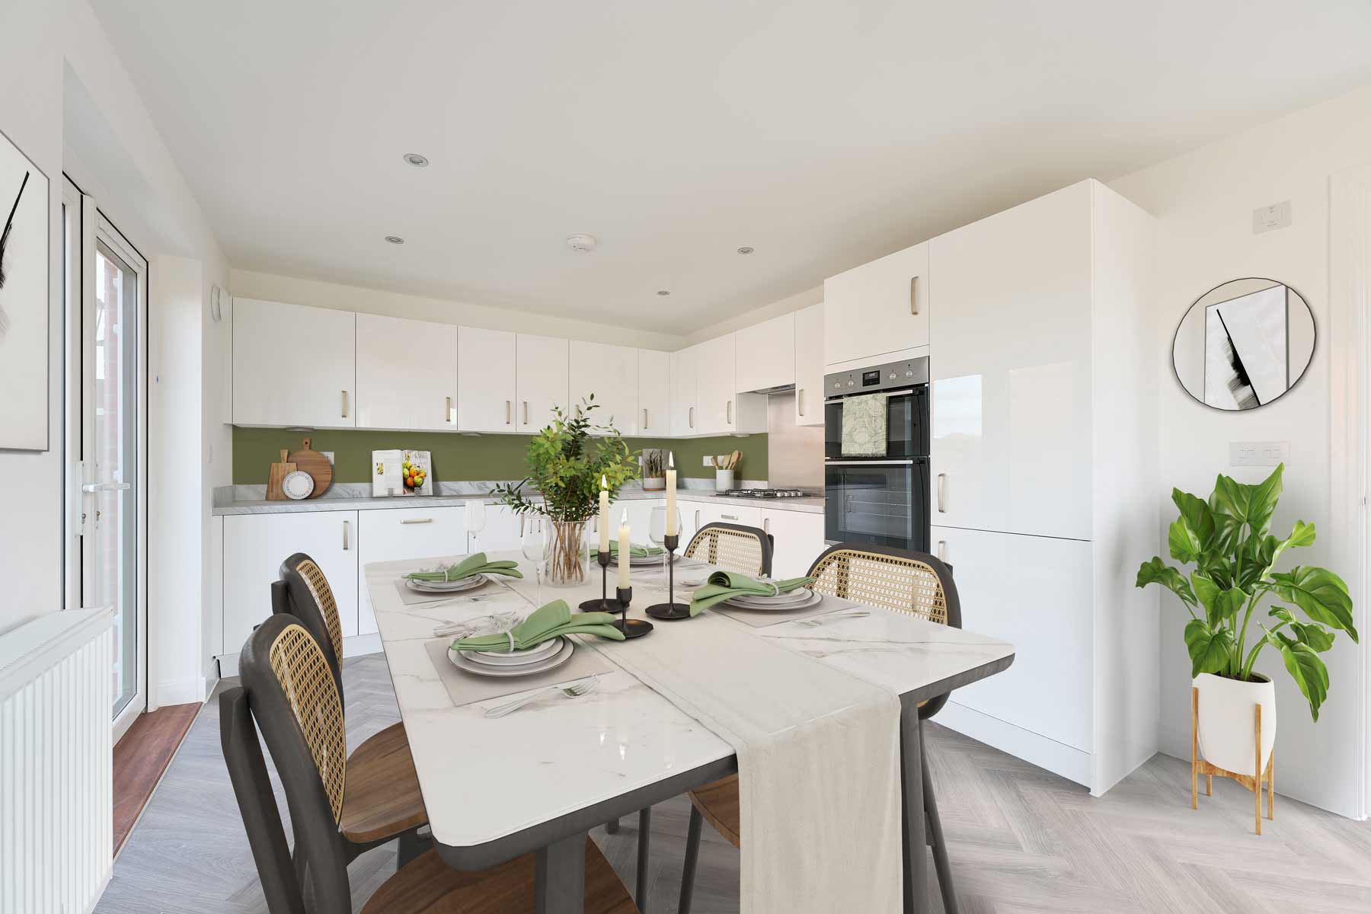


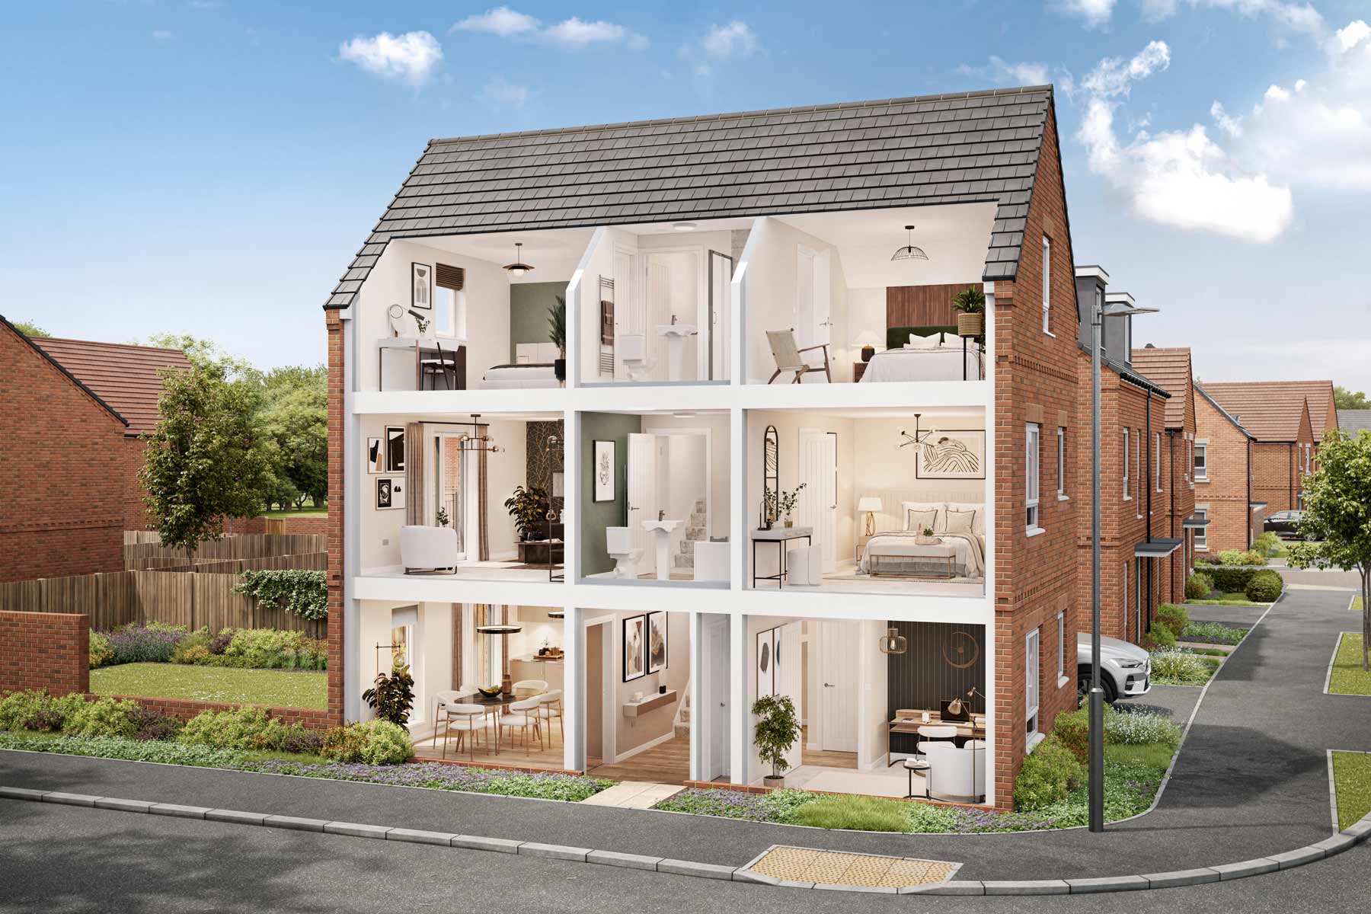
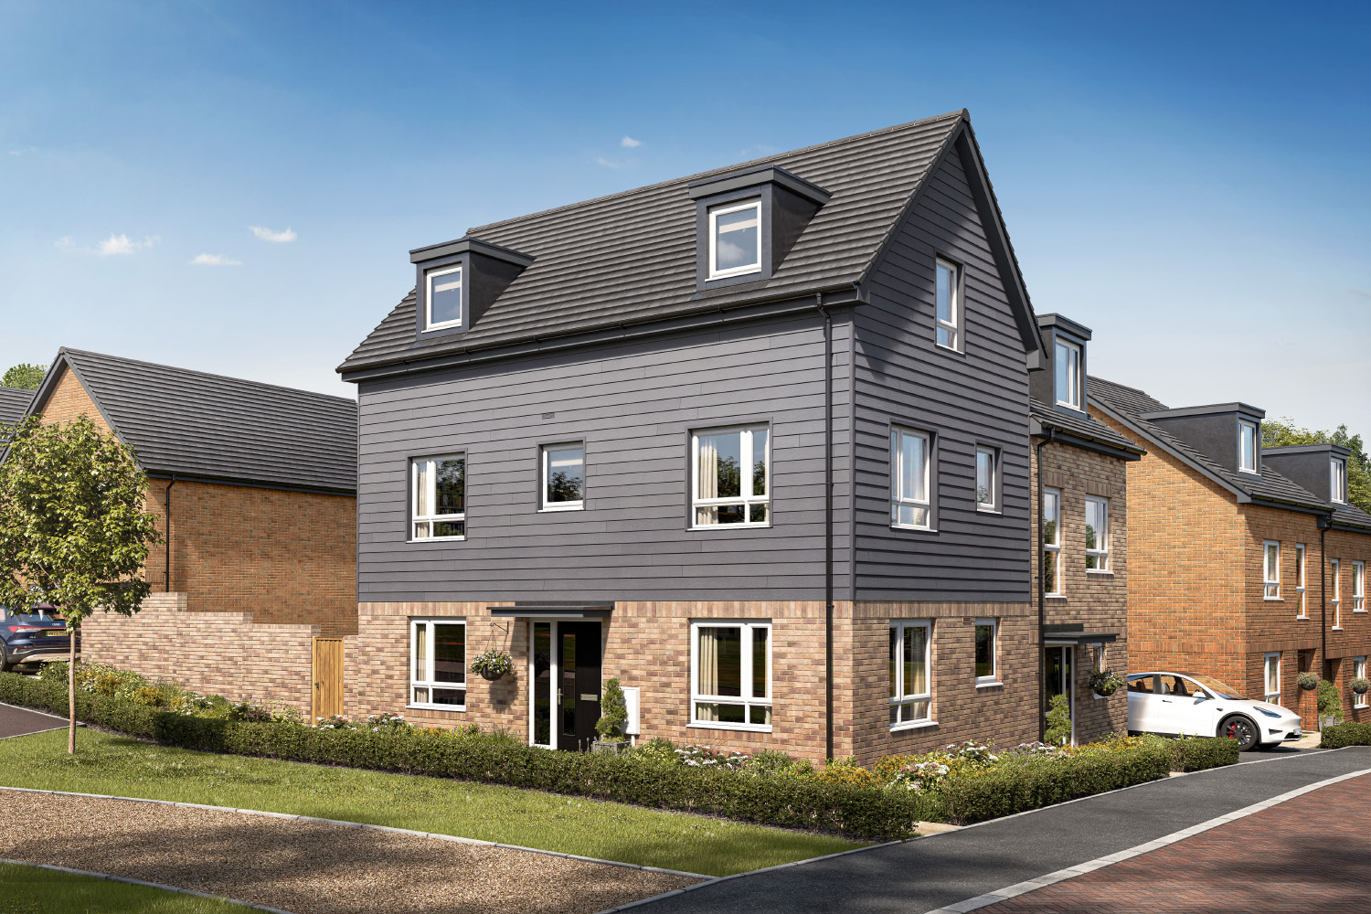
Discover what makes this home specialThe Densdale at North Dane Way, Chatham, offers a charming and practical semi-detached family home priced at £450,000. Boasting three well-proportioned bedrooms and two bathrooms, this property is designed to meet the needs of modern living with a spacious living room, an open-plan kitchen/dining area, and a private rear garden facing south-east, ensuring pleasant natural light throughout the day. The layout provides a comfortable balance between communal and private spaces, making it ideal for families or professionals seeking a tranquil yet connected lifestyle.
Situated in the ME5 8EH postcode area, this home benefits from excellent local amenities and transport links, including easy access to Chatham train station and local schools such as St John’s Catholic Comprehensive School and Chatham Grammar School for Girls. The area also features parks and shopping facilities, enhancing the convenience and quality of life for residents. The Densdale combines modern comfort with a strategic location, making it a compelling choice for first-time buyers, growing families, or investors.
Property Features
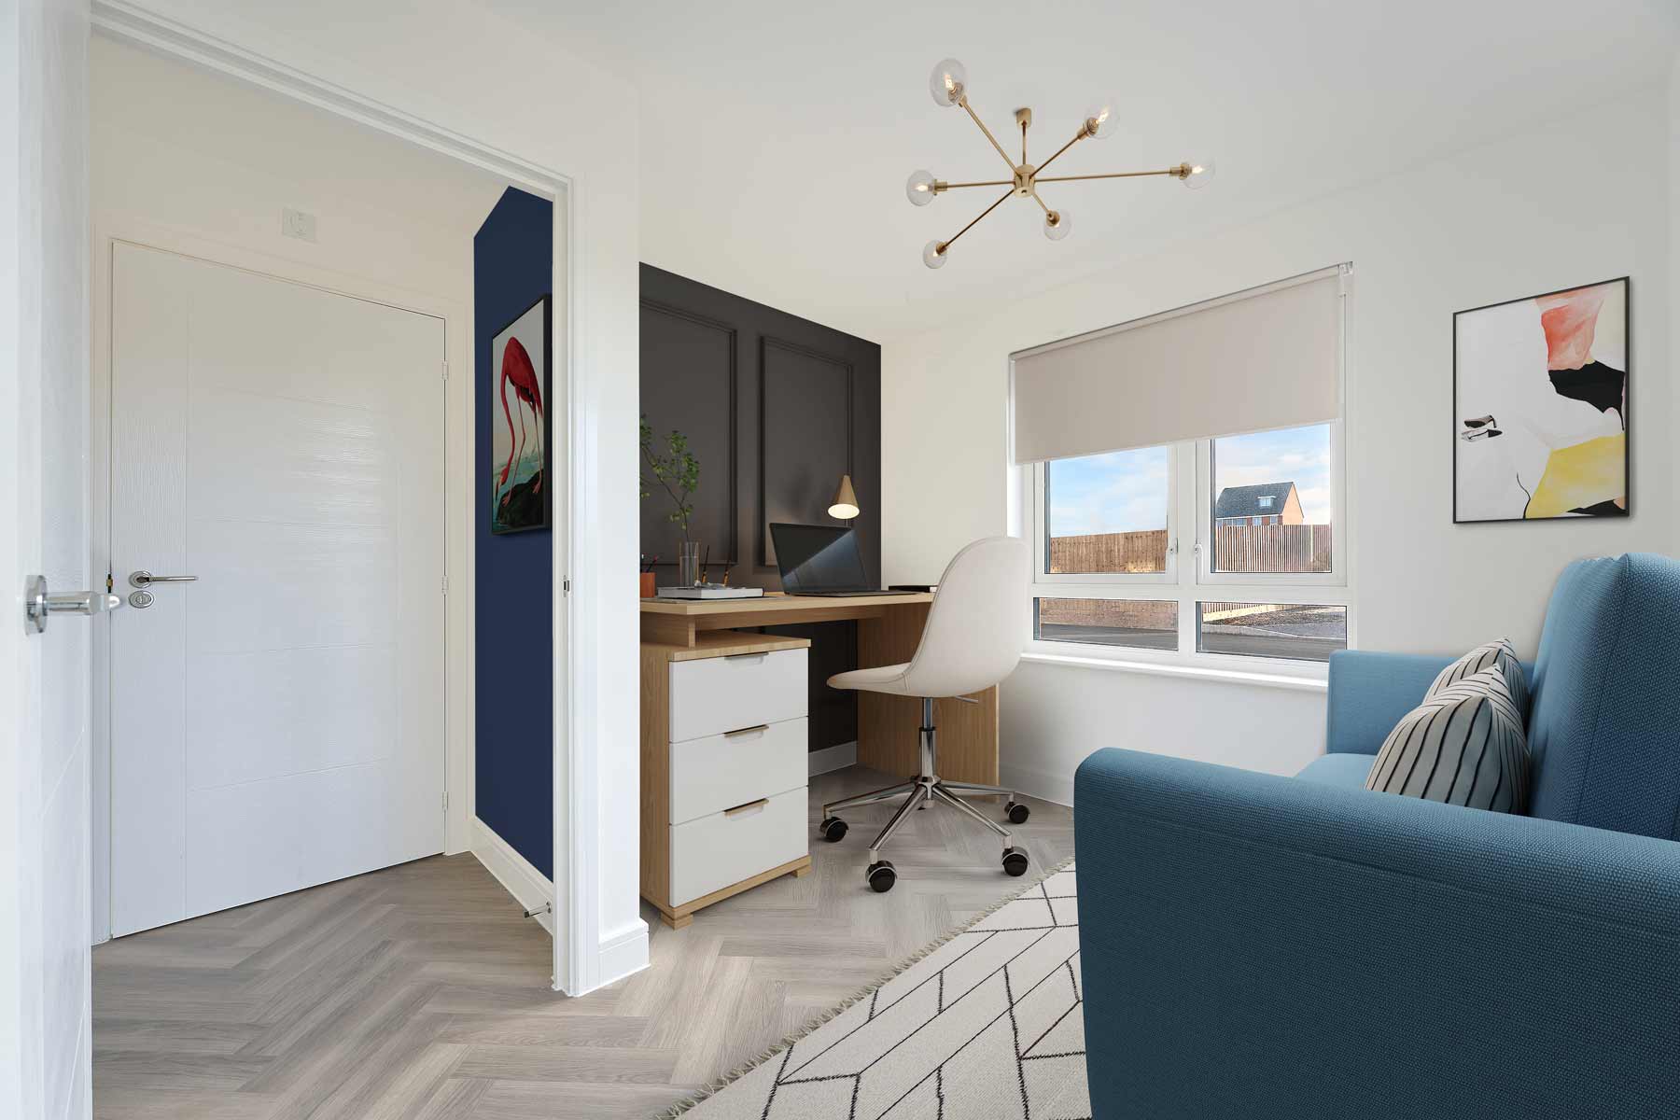
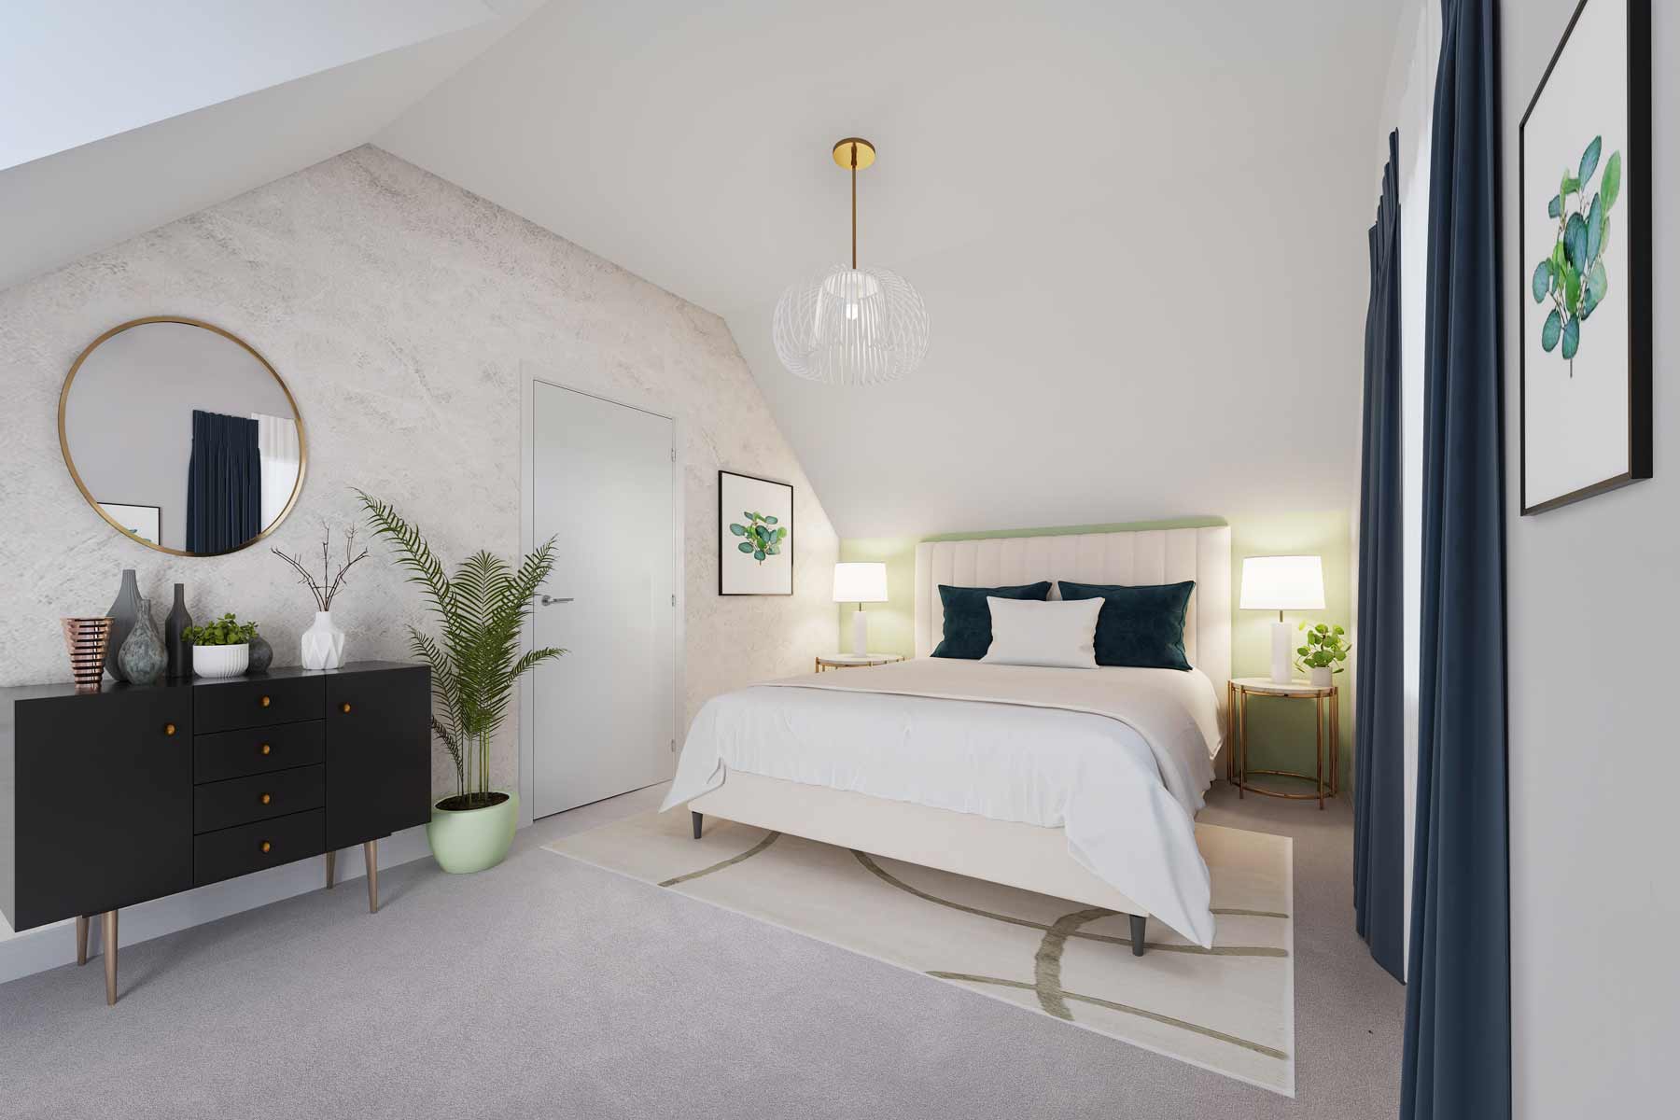
This property features a south-east facing garden that captures morning and early afternoon sunlight, ideal for outdoor relaxation and entertaining. The open-plan kitchen and dining area is designed for family living and social gatherings, complemented by a spacious living room that offers a versatile space for relaxation or work-from-home needs. With three bedrooms including a master with an en-suite bathroom, and a family bathroom upstairs, the home provides ample accommodation for a family. Double glazing and modern fittings ensure energy efficiency and comfort year-round. Additionally, private parking adds convenience for residents.
Local Amenities
The Densdale is located in a well-served area of Chatham, with several reputable schools nearby, including St John’s Catholic Comprehensive and Chatham Grammar School for Girls, making it highly suitable for families with children. Chatham train station offers direct rail links to London and other key destinations, facilitating convenient commuting. Residents also benefit from proximity to Medway Maritime Hospital and the Pentagon Shopping Centre, which provides a variety of retail and dining options. For outdoor activities, Great Lines Heritage Park offers green space and recreational facilities. Multiple bus routes connect the area, enhancing local transport accessibility.
Estimate Calculator
Mortgage Calculator
Purchase Costs
Monthly Costs & Income
Mortgage Calculator
Purchase Costs
Monthly Costs
International Suitability
Analyzing...International Buyer Calculator
Purchase Costs (Non-UK Resident)
Monthly Costs & Income
Key Considerations for International Buyers
Investment Analytics
Key metrics for investors & buyersProperty Value Projection
Based on 2.2% annual growthMonthly Rental Income
Based on 3.5% annual growthFloorplans
Ground Floor
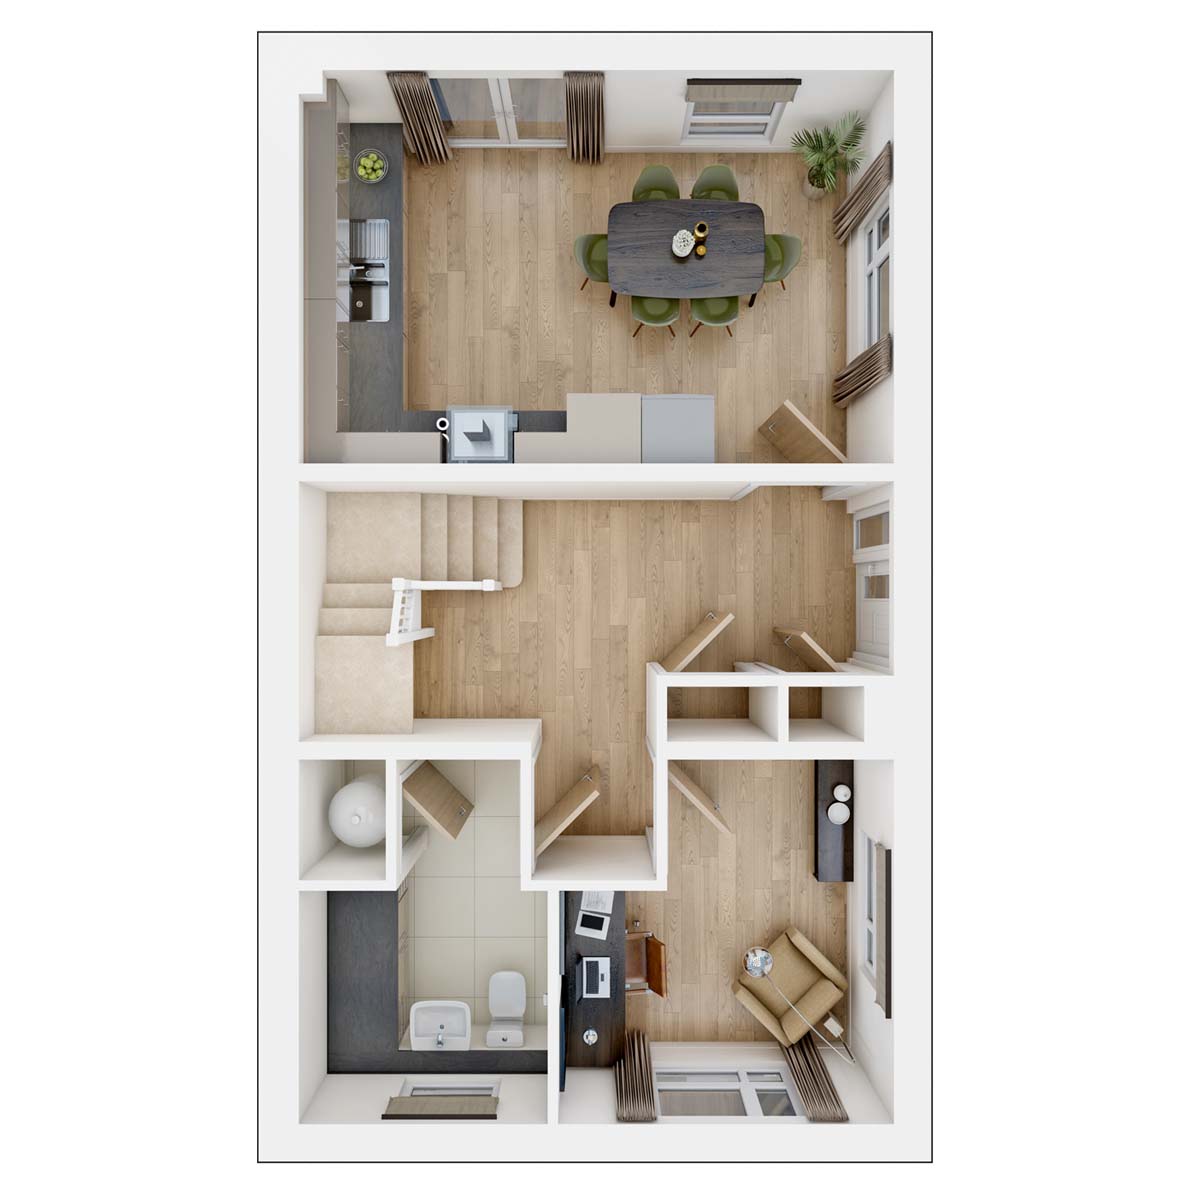 Ground Floor
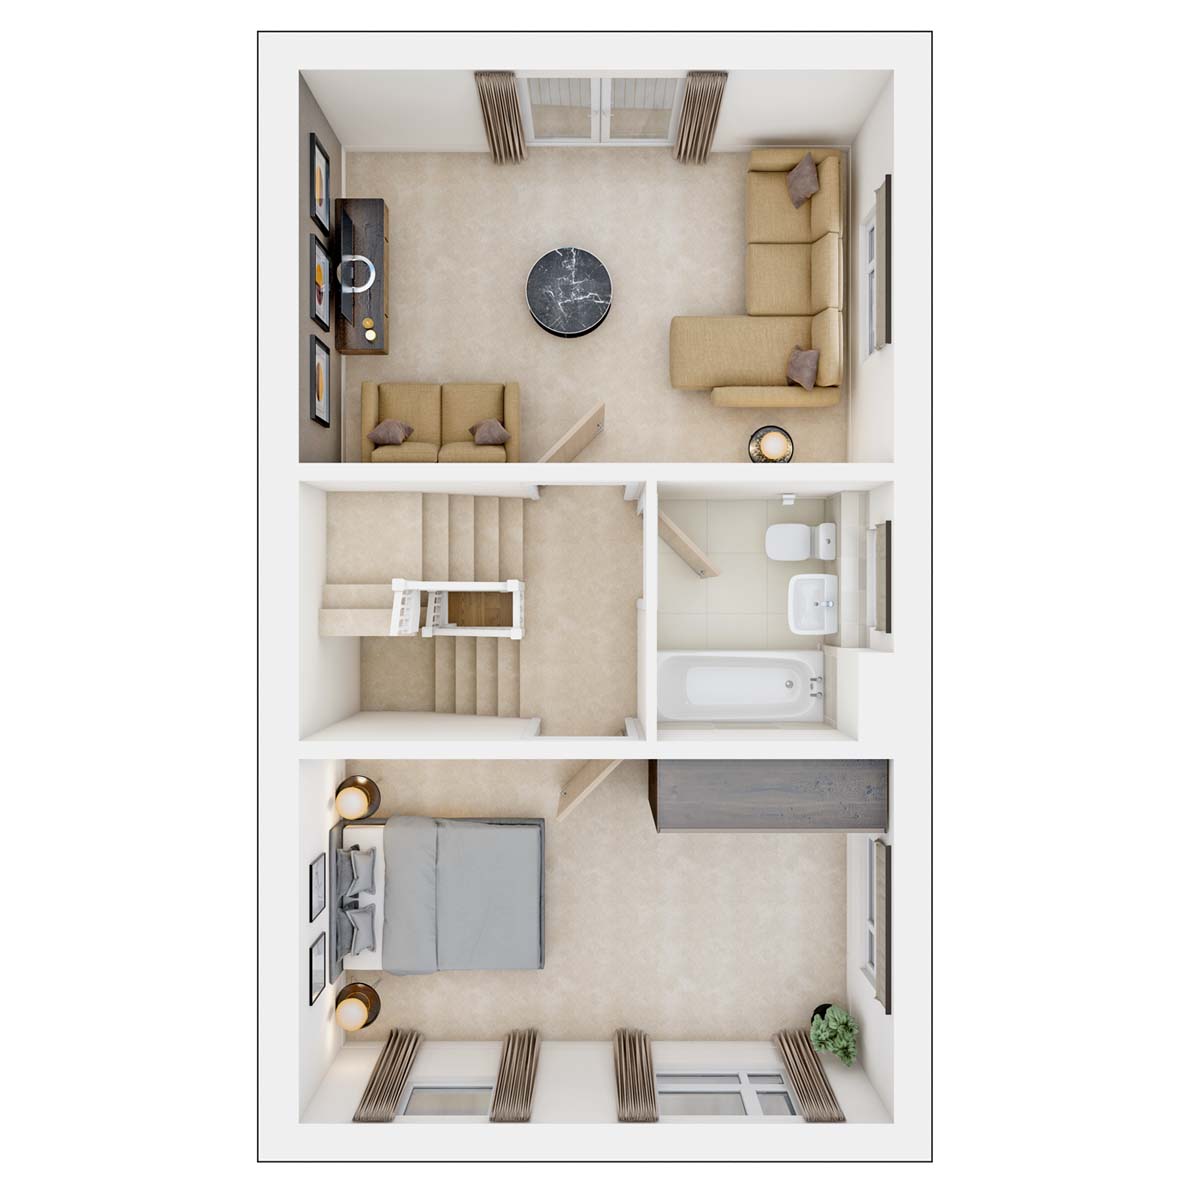 First Floor
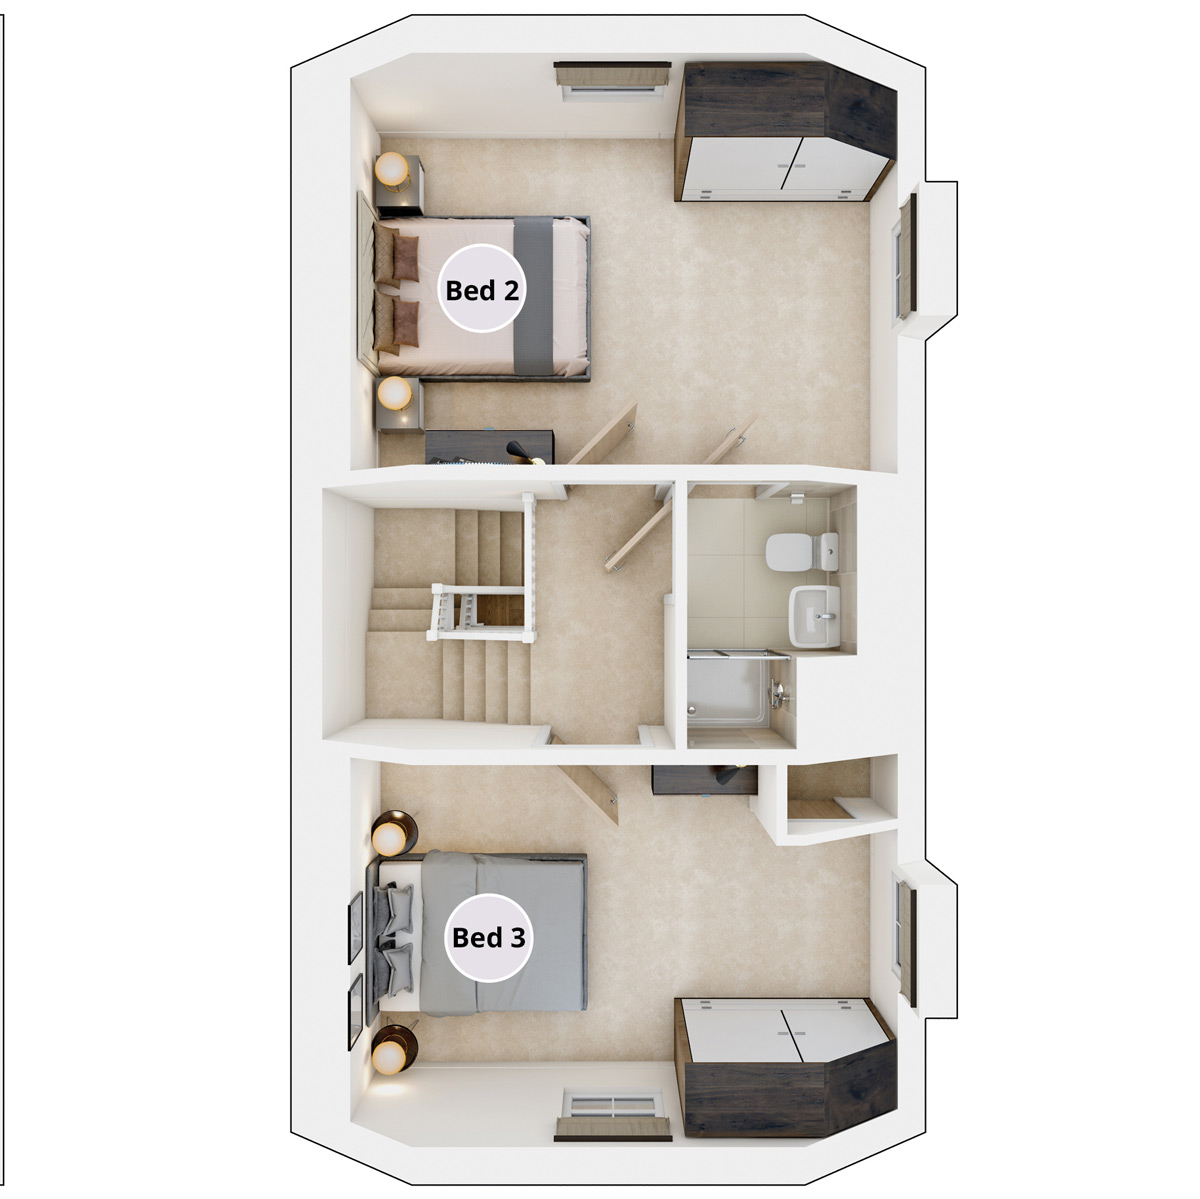 Second Floor
Site Plan
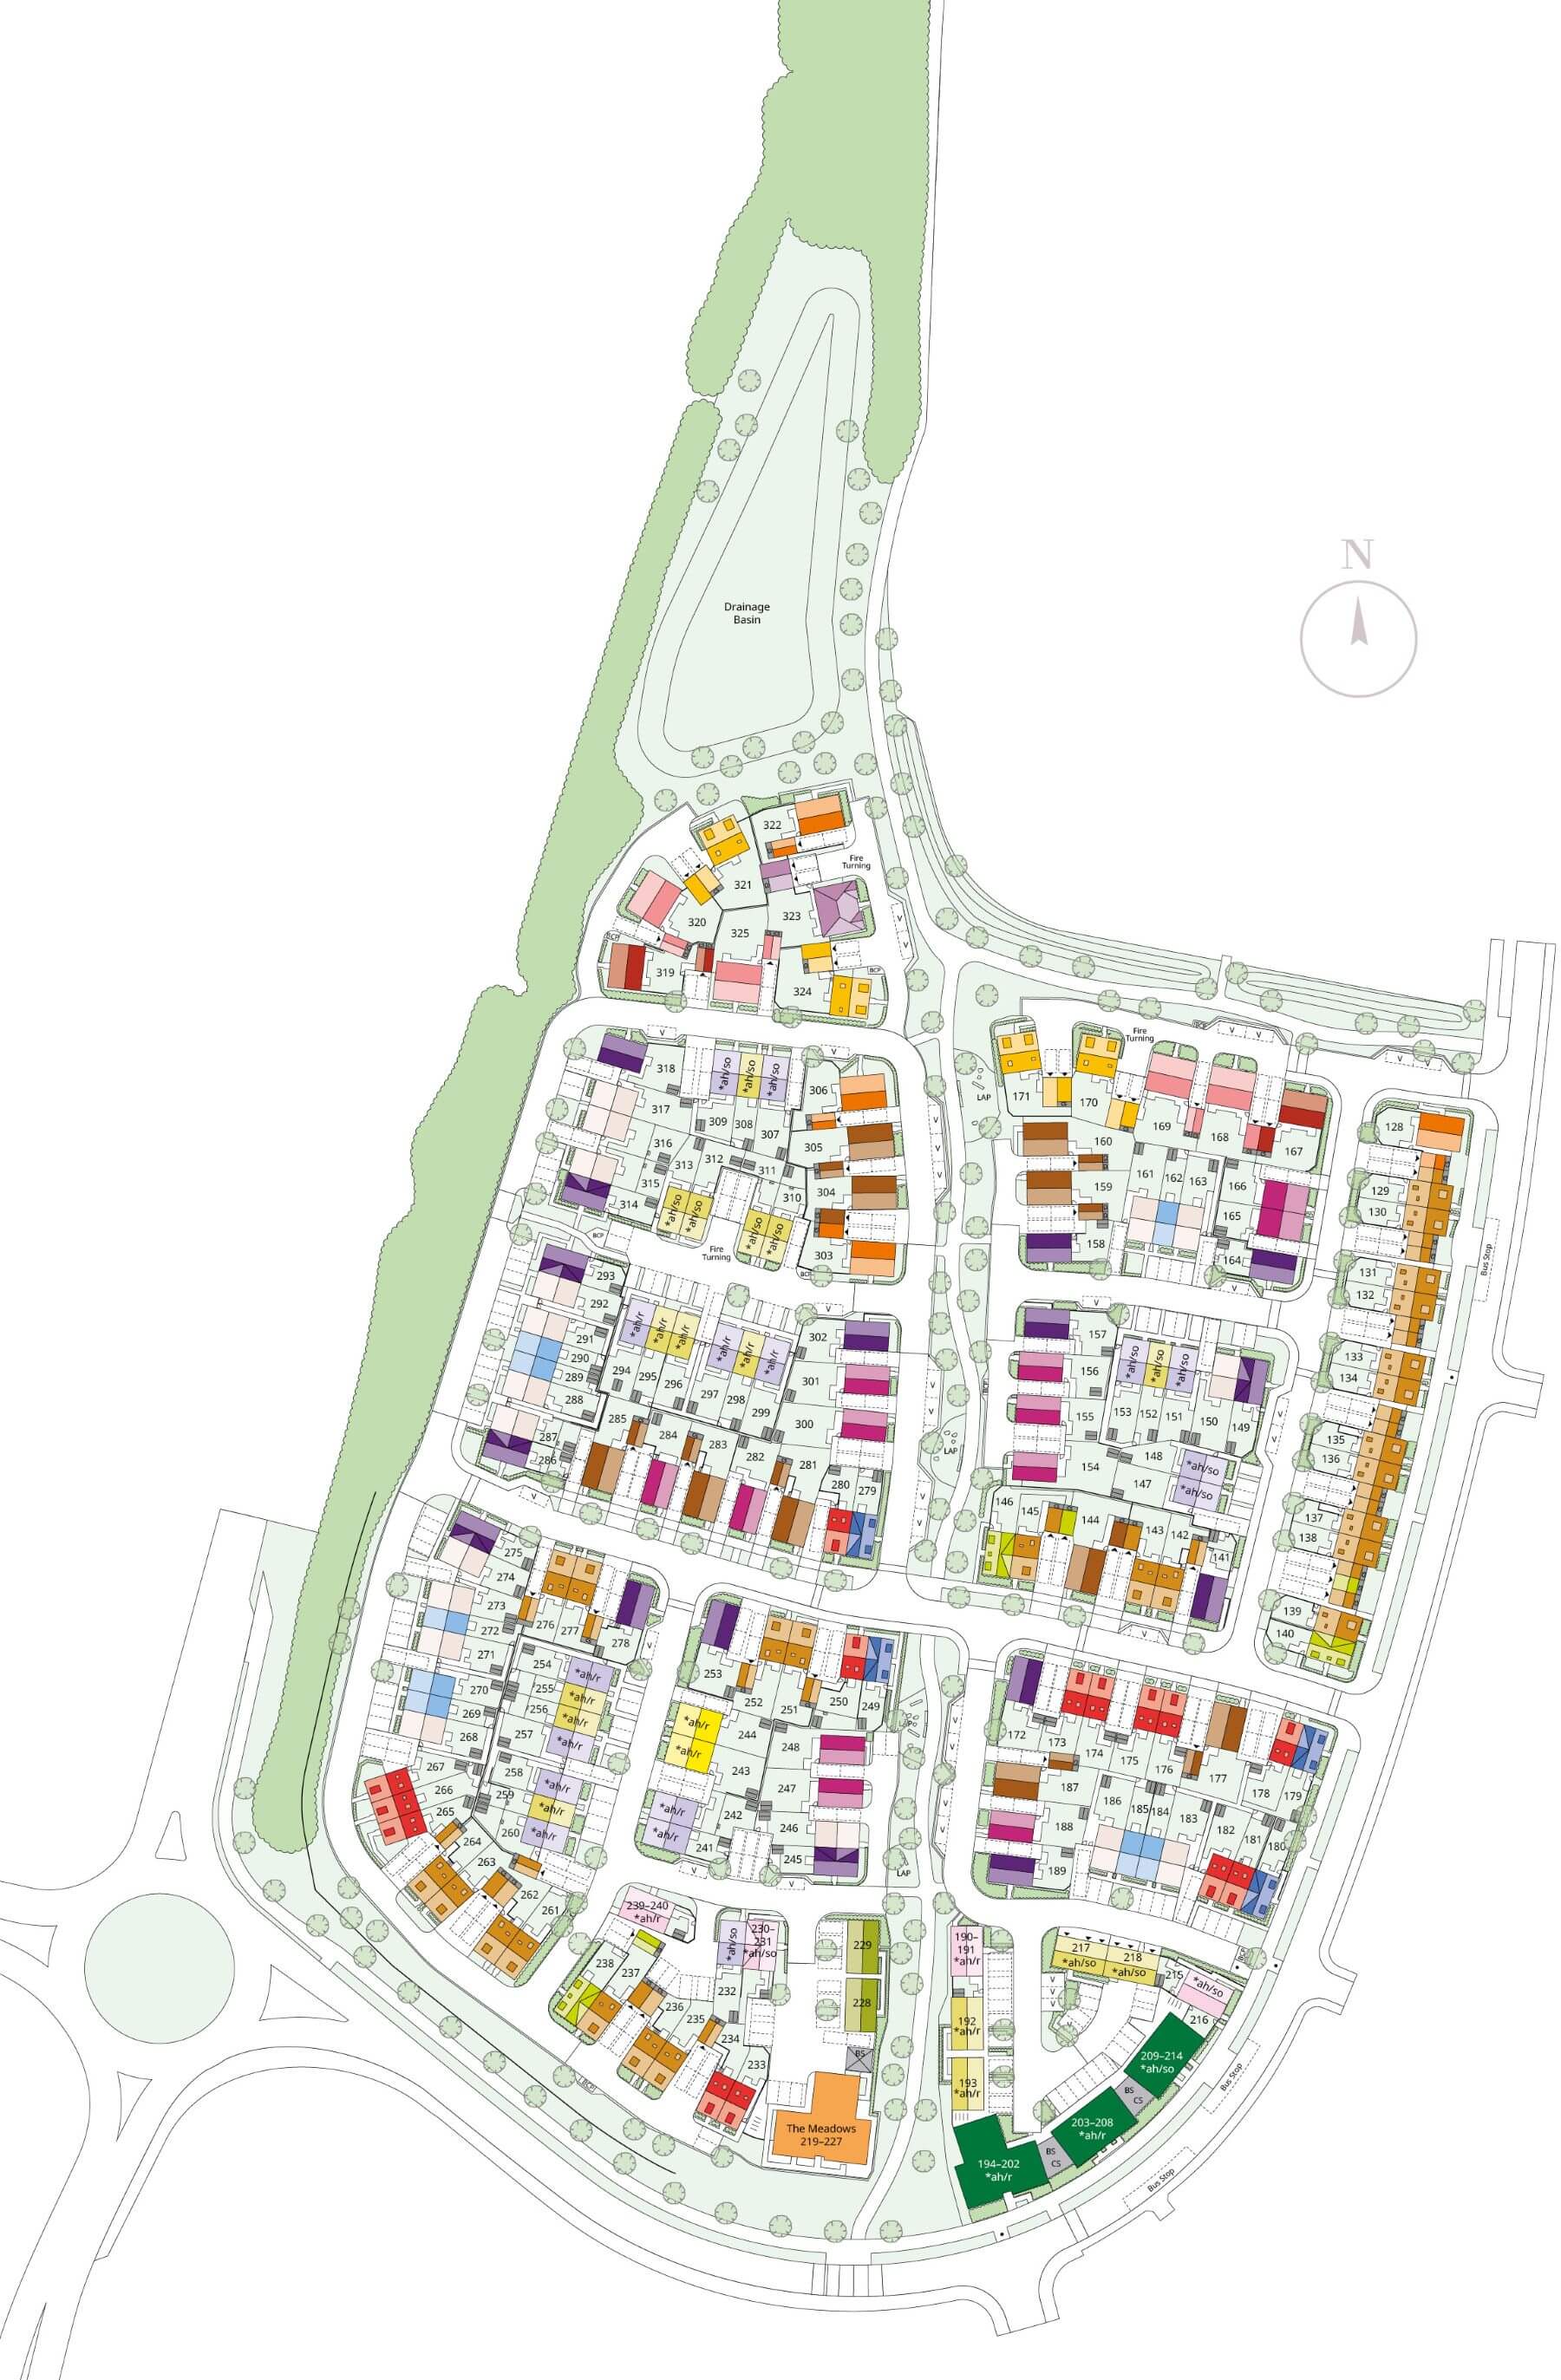
Location
Commute Time Planner
Sun Path & Natural LightAI generated - Estimated
Room-by-Room Light Analysis
Location Scores
Future Developments Nearby
Loading location insights...
Similar Properties



Explore More
Latest Insights & Guides
Expert advice on buying new build homes, market trends, and property investment
New Build Home Security: Locks, Alarms, and Smart Systems
A comprehensive guide to securing your new build home with the latest locks, alarm systems, CCTV, smart security, and pr...
Read moreParking and Transport on New Build Developments
Navigate parking challenges and transport options on UK new build developments. Covers parking ratios, EV charging, allo...
Read moreUnderstanding Your New Build Mortgage Offer Step by Step
A mortgage offer letter can feel like alphabet soup — LTV, SVR, ERC, product fees. This step-by-step guide demystifies e...
Read more