

About This Property
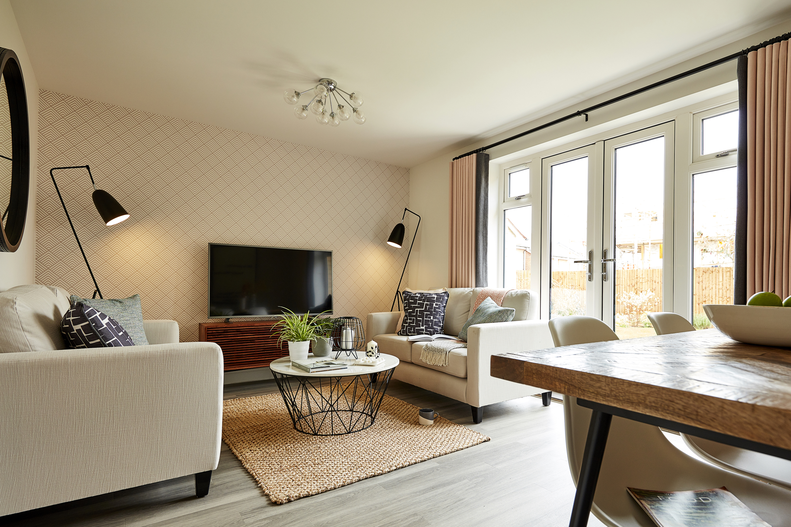
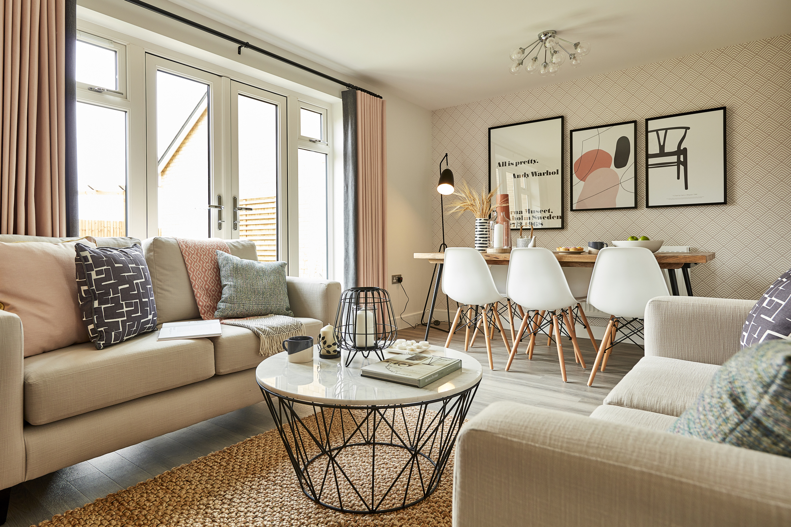
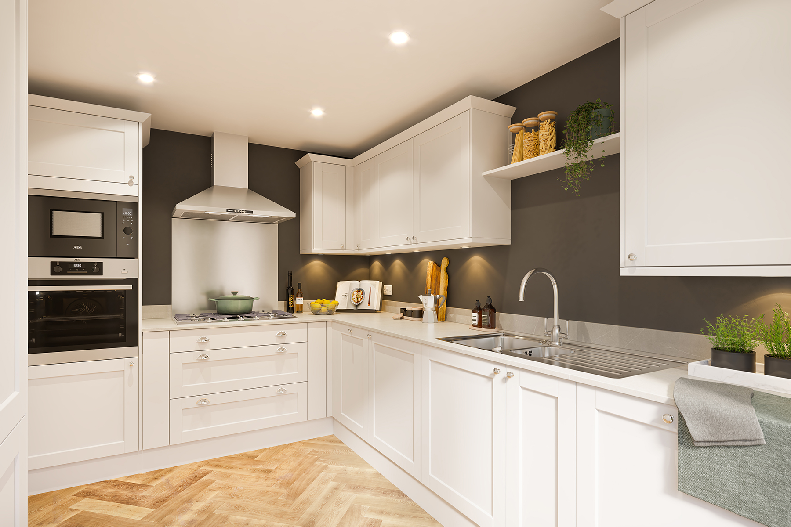
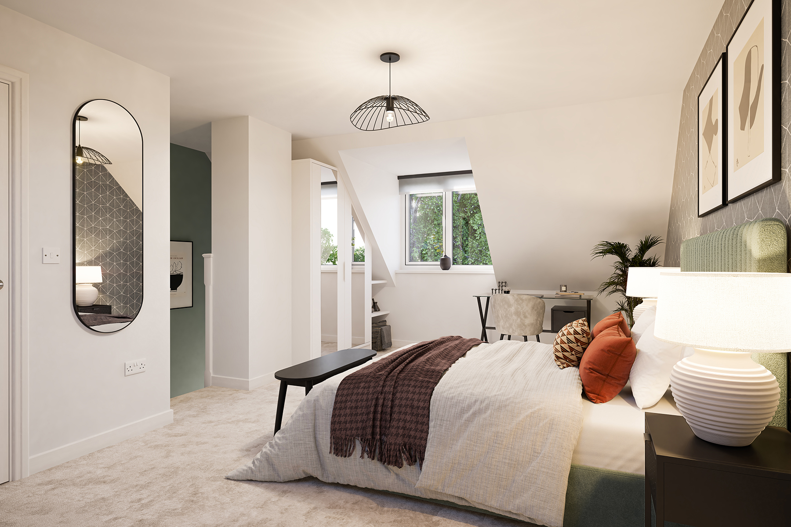
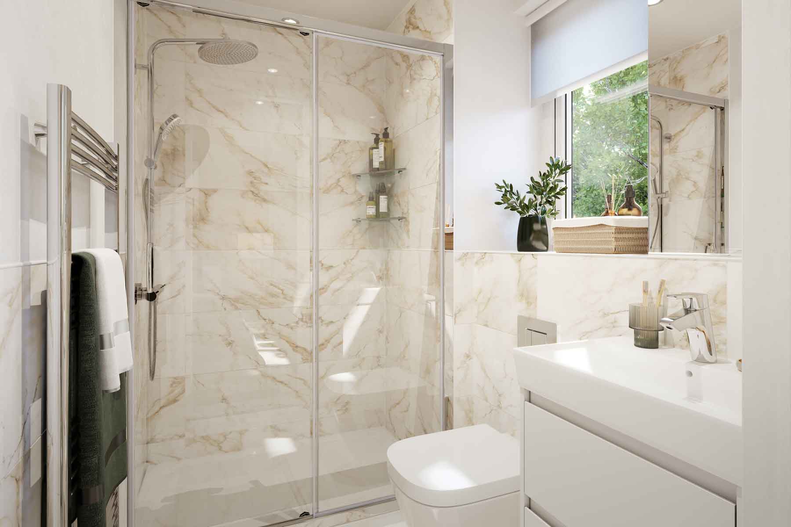
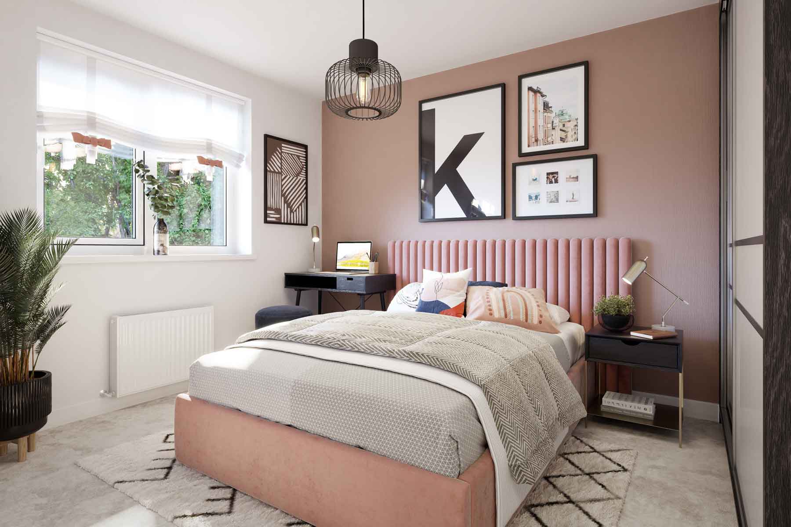
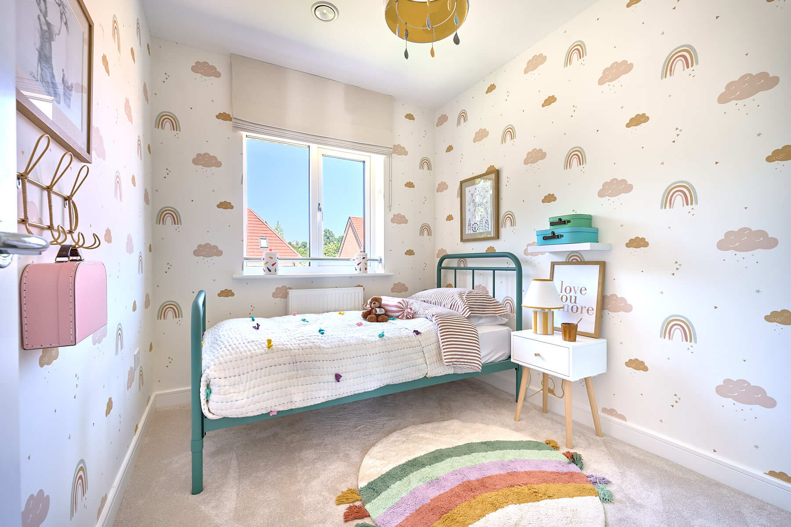
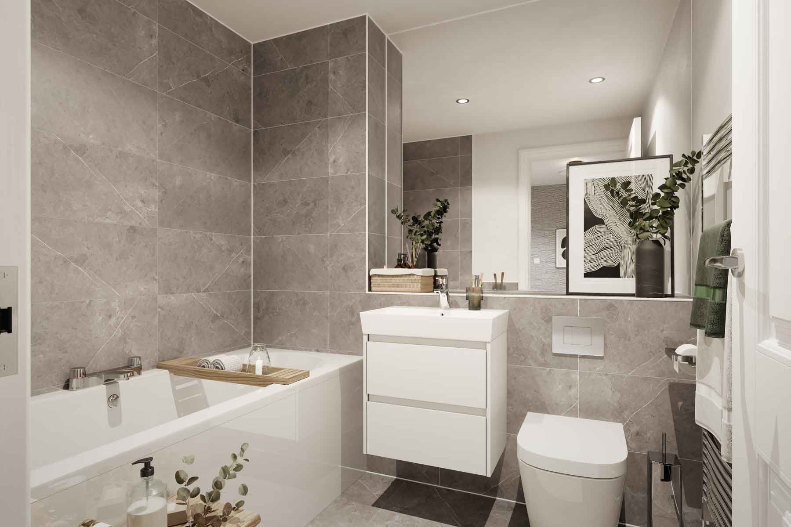
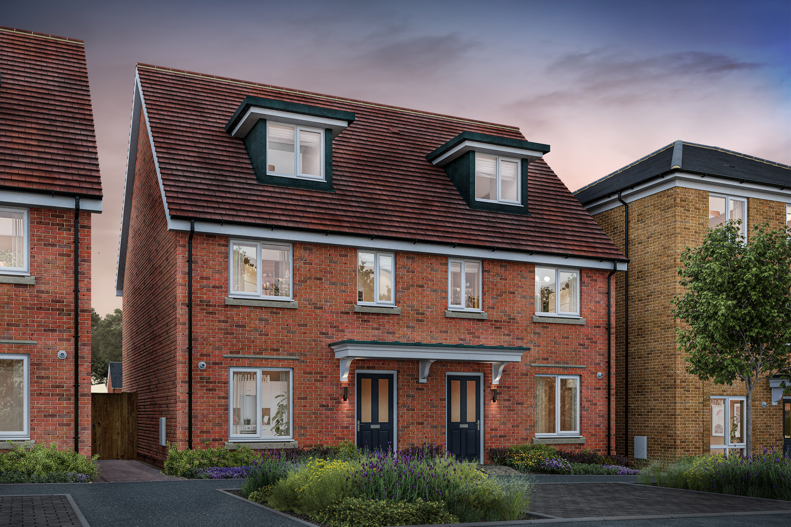
Discover what makes this home specialThe Colton is a charming 3-bedroom, 2-bathroom semi-detached home located in the desirable Kings Ride area of Ascot. This property offers a well-designed layout with spacious living and dining areas, a modern kitchen, and comfortable bedrooms including a master suite with an en-suite bathroom. The rear garden faces south-east, providing pleasant morning and early afternoon sunlight, ideal for gardening enthusiasts or outdoor relaxation. Situated within easy reach of Ascot town centre and its amenities, this home combines convenience with a tranquil suburban lifestyle.
Residents benefit from excellent transport links, with Ascot train station just over a mile away offering direct services to London Waterloo in approximately 40 minutes. Local schools, parks, and healthcare facilities are all within close proximity, making this property well-suited for families and professionals alike. The Colton represents a great opportunity to live in one of Berkshire’s most sought-after areas, blending traditional charm with modern comforts.
Property Features
This property boasts a south-east facing garden that captures morning sunlight, perfect for outdoor enjoyment. The modern kitchen is designed for functionality and style, complemented by a spacious living and dining area that creates an inviting atmosphere for family gatherings. The master bedroom includes an en-suite bathroom, enhancing privacy and convenience. Additional features include off-street parking, double glazing for energy efficiency, and gas central heating ensuring comfort year-round.
Local Amenities
The location offers access to key amenities such as Ascot Train Station, providing excellent rail links to London and beyond. Heatherwood Hospital is nearby, ensuring quality healthcare services. For leisure, Ascot Racecourse and Sunningdale Golf Club offer prestigious sporting and social opportunities. Families will appreciate proximity to well-regarded schools including St. Francis Catholic Primary and Charters School. Local shops and parks further enhance the community feel, making this an ideal setting for a balanced lifestyle.
Estimate Calculator
Mortgage Calculator
Purchase Costs
Monthly Costs & Income
Mortgage Calculator
Purchase Costs
Monthly Costs
International Suitability
Analyzing...International Buyer Calculator
Purchase Costs (Non-UK Resident)
Monthly Costs & Income
Key Considerations for International Buyers
Investment Analytics
Key metrics for investors & buyersProperty Value Projection
Based on 2.0% annual growthMonthly Rental Income
Based on 3.5% annual growthFloorplans
Ground Floor
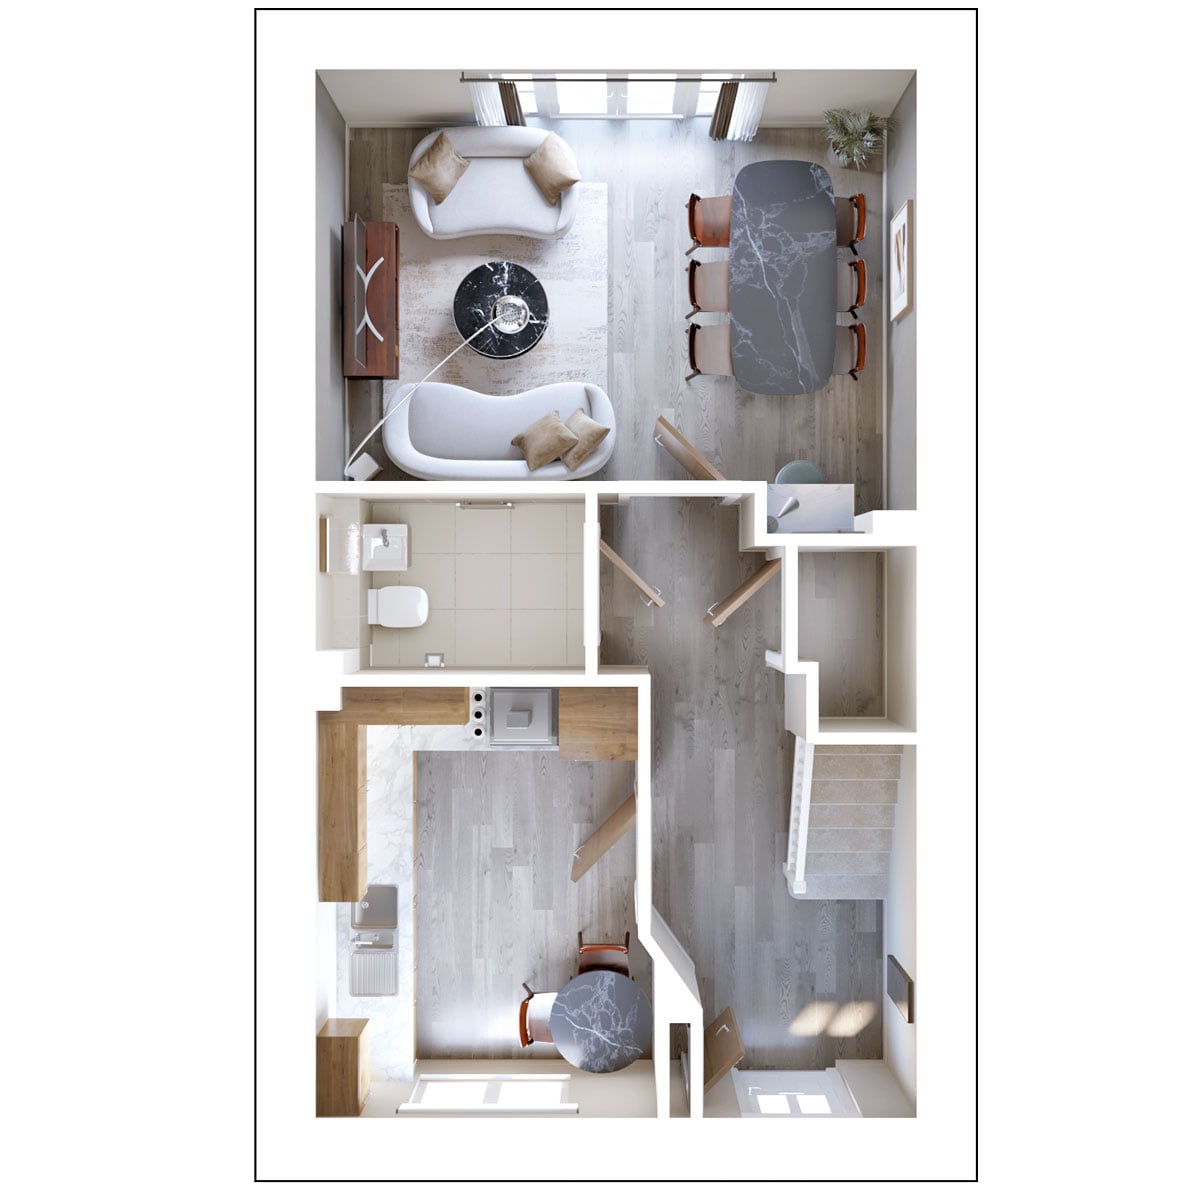 Ground Floor
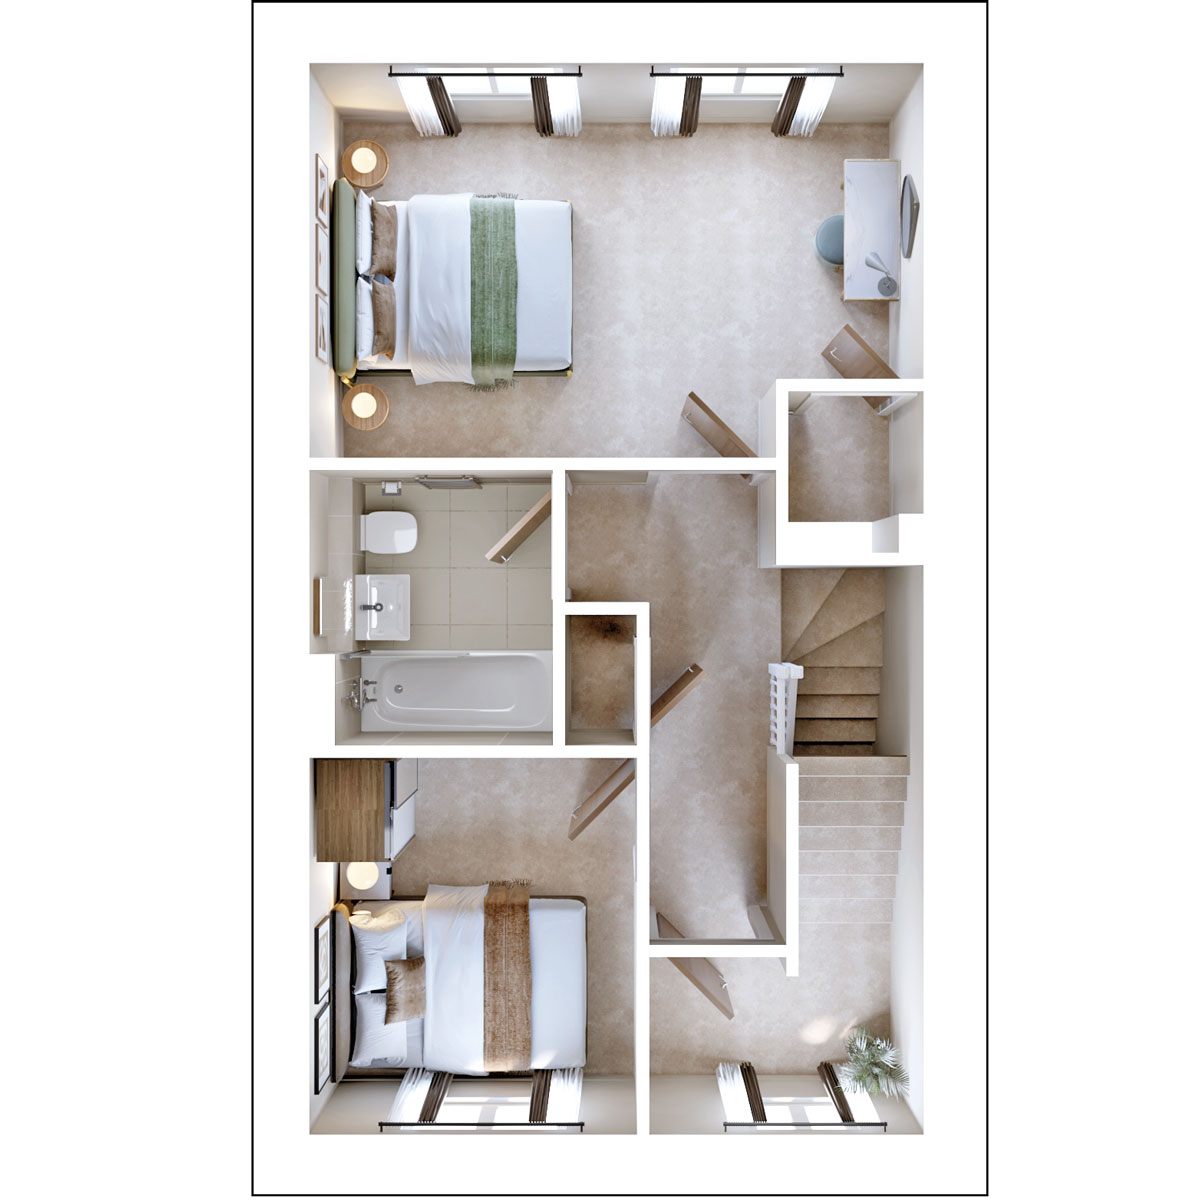 First Floor
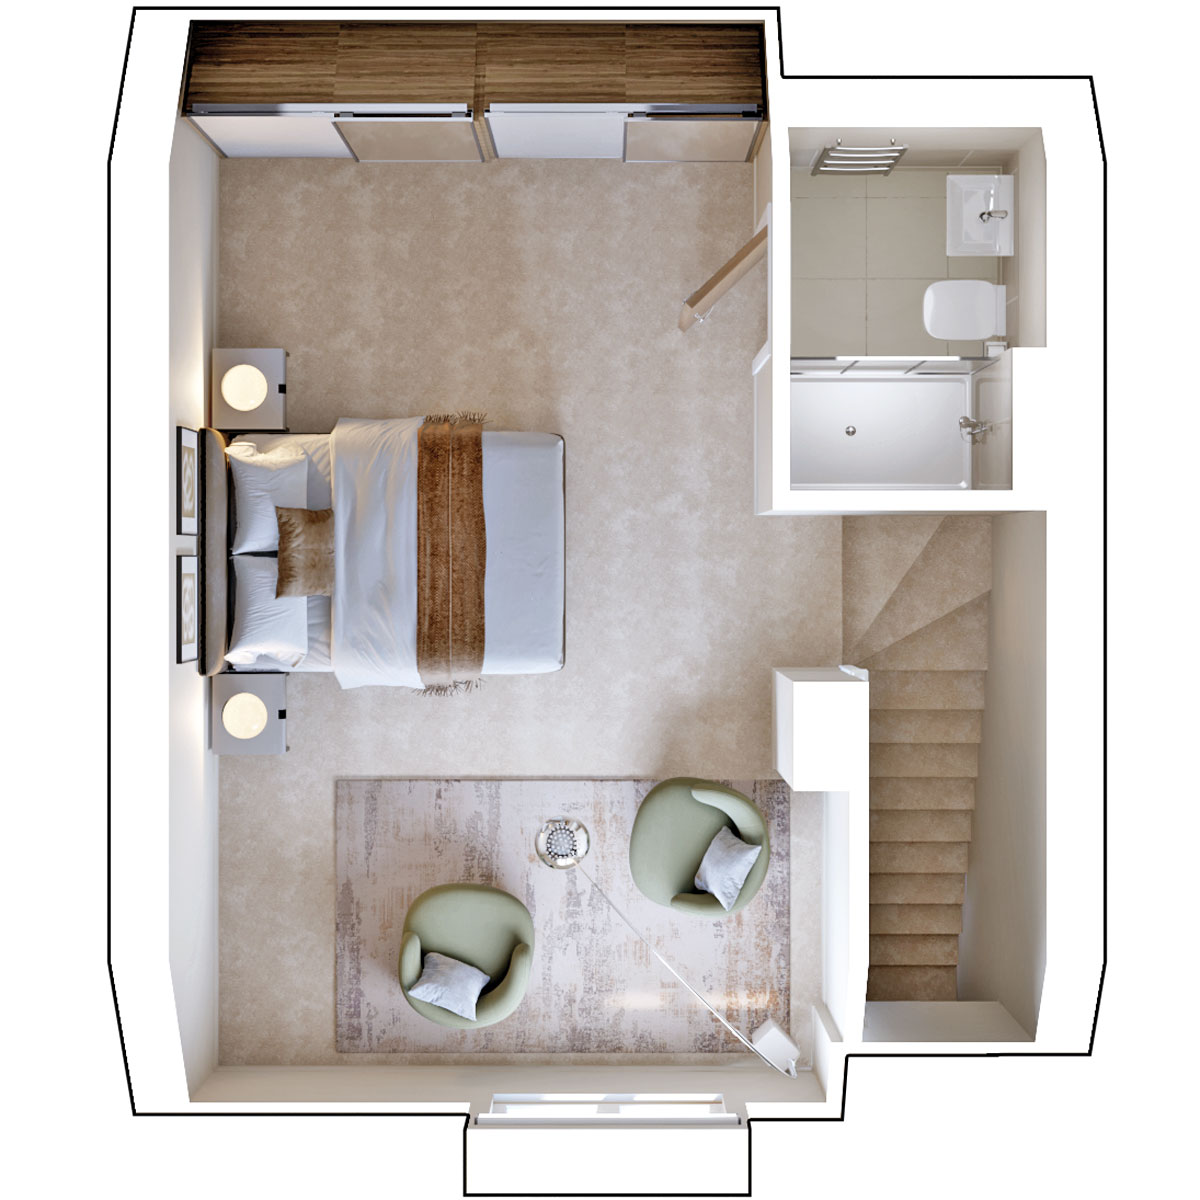 Second Floor
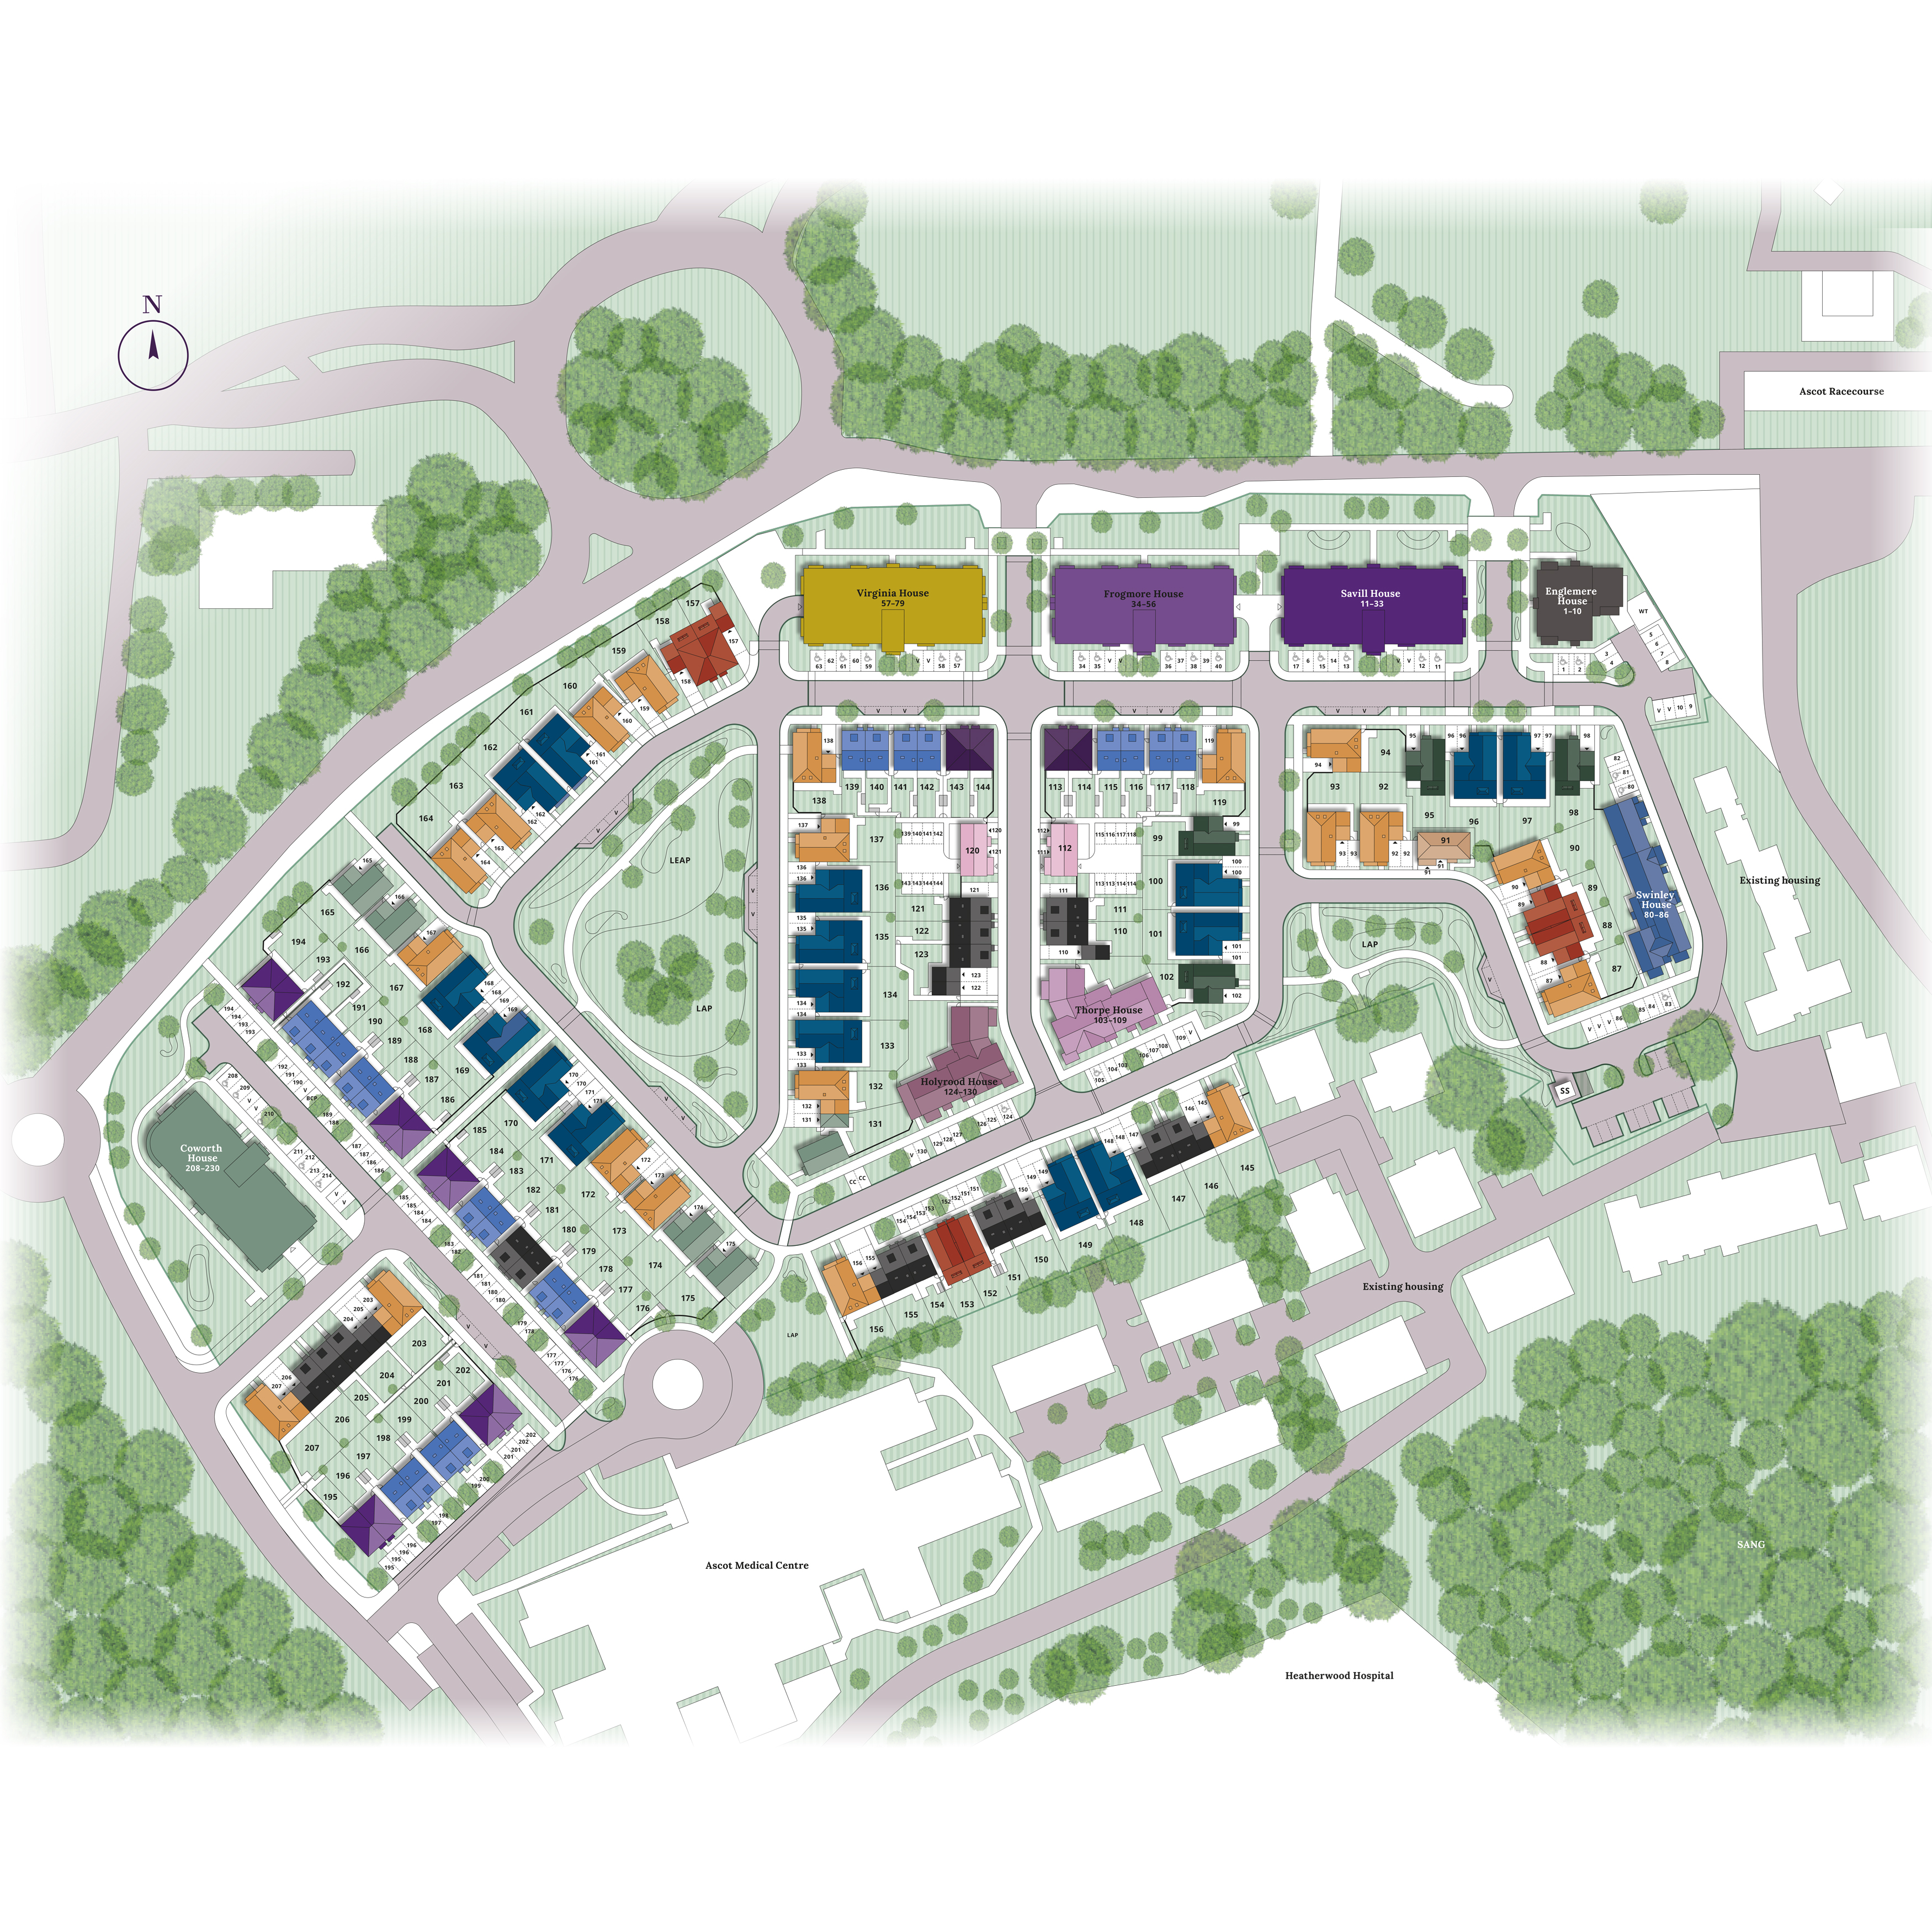
Site Plan
Location
Commute Time Planner
Sun Path & Natural LightAI generated - Estimated
Room-by-Room Light Analysis
Location Scores
Future Developments Nearby
Loading location insights...
Similar Properties



Explore More
Latest Insights & Guides
Expert advice on buying new build homes, market trends, and property investment
Solar Panels on New Build Homes: Costs, Generation, and Return on Investment
A comprehensive guide to solar panels on UK new build homes. Covers typical 3-4kW systems costing £5,000-£8,000, annual ...
Read moreNew Build Homes in Manchester: Area-by-Area Guide to Prices, Regeneration, and Where to Buy in 2026
The complete guide to buying a new build home in Manchester and Greater Manchester. Area-by-area prices, regeneration ho...
Read moreNew Build Eco-Homes as Future-Proof Investments
Discover why energy-efficient new build homes command green premiums, attract quality tenants, and deliver superior long...
Read more