About This Property
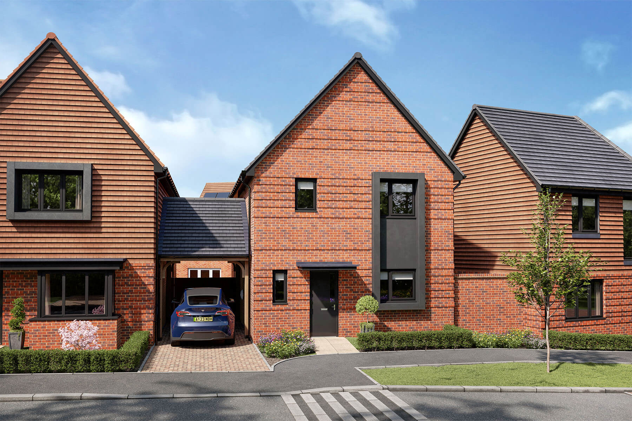
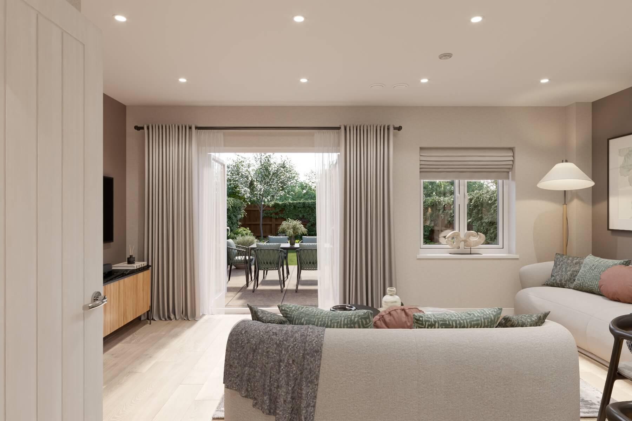
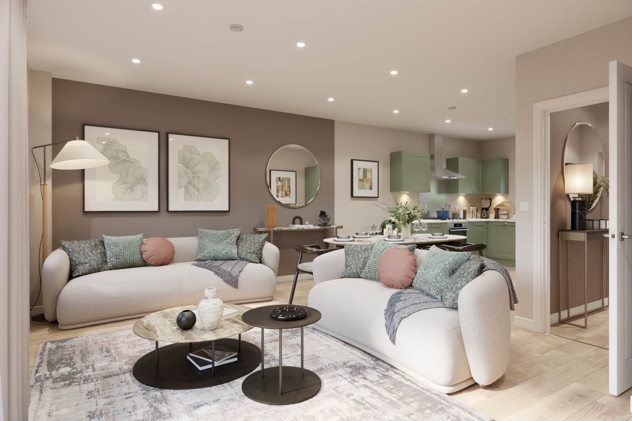
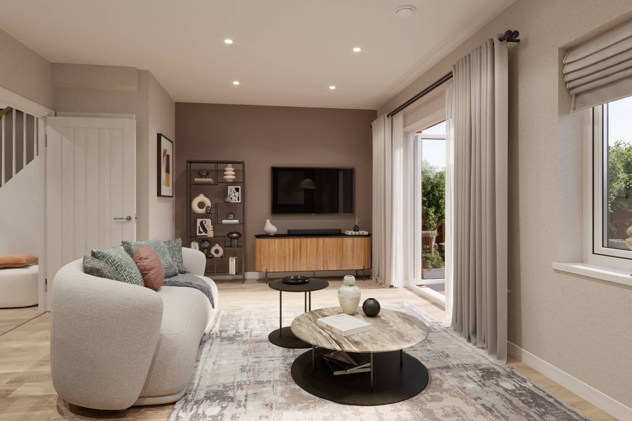
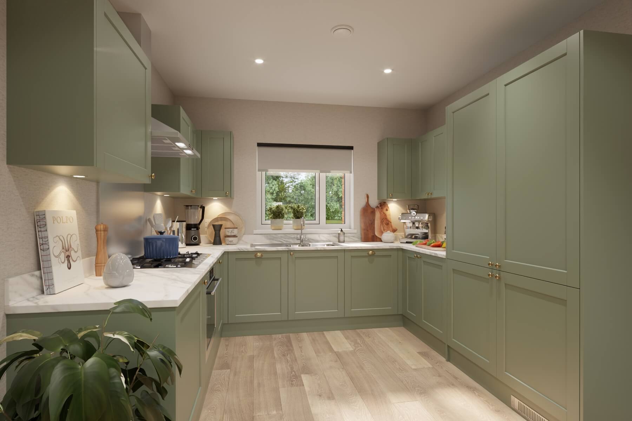
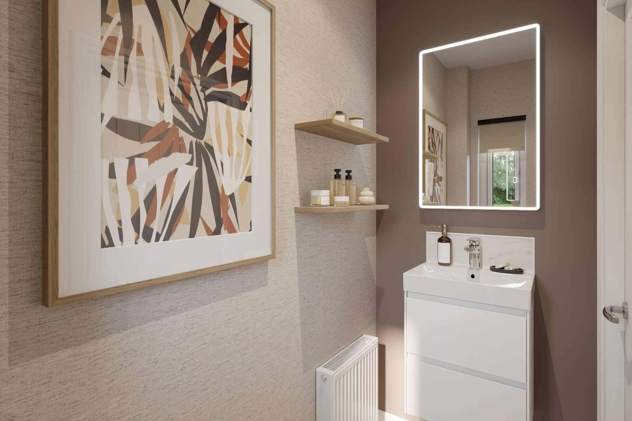
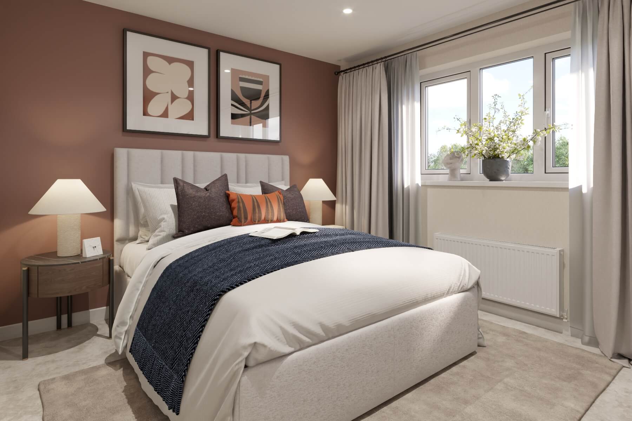
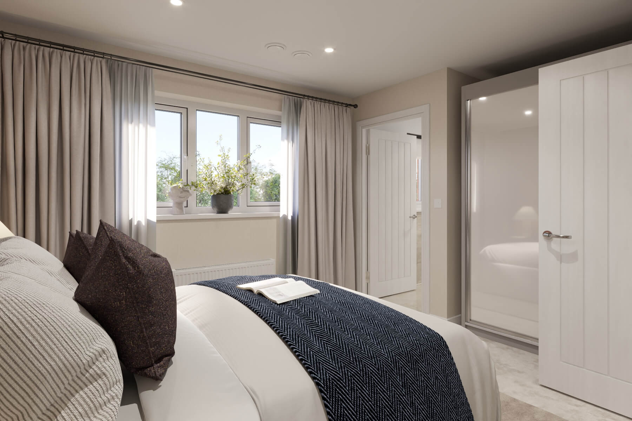
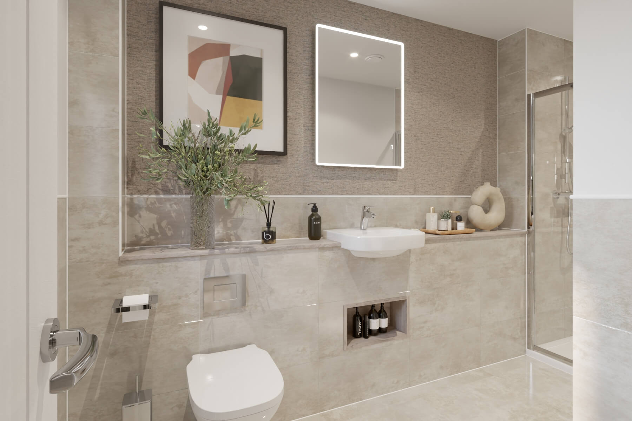
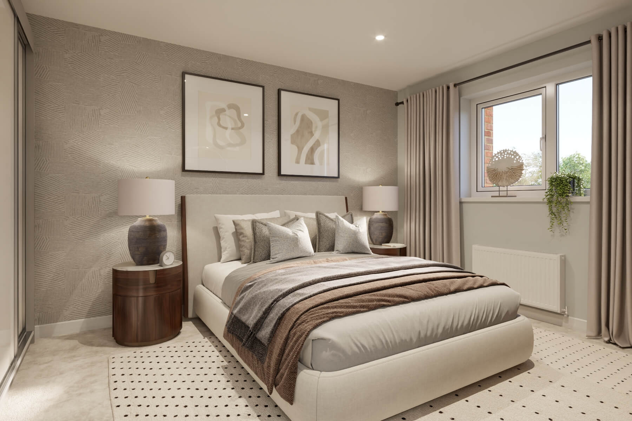
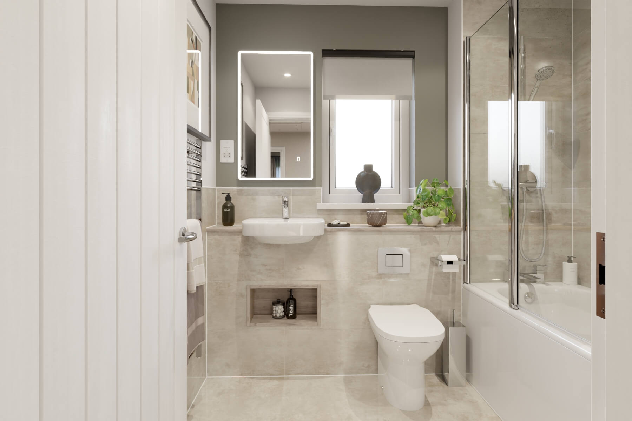
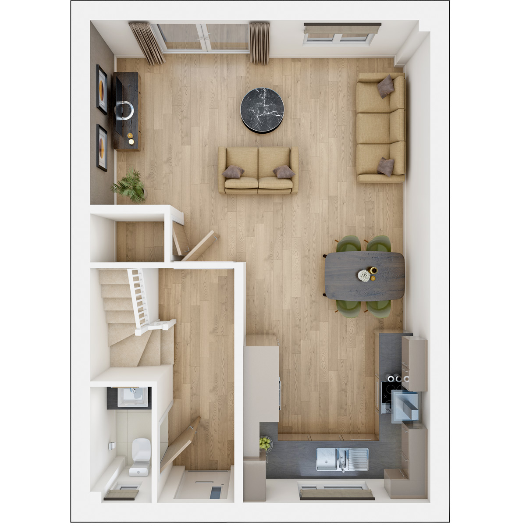
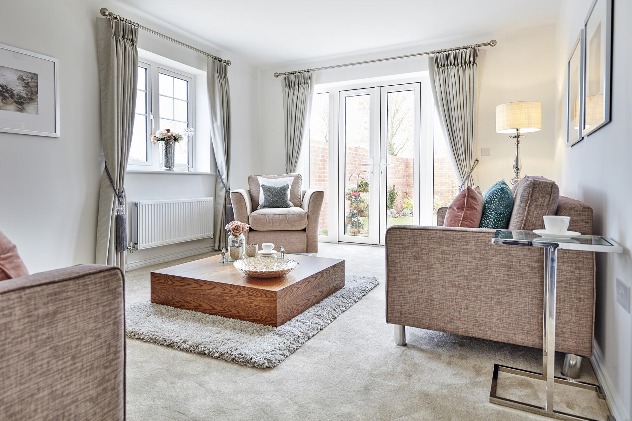
Discover what makes this home specialThe Clayton is a charming mid-terrace home located on London Road in the desirable village of Hassocks. Offering two spacious bedrooms and two bathrooms, this property is ideal for small families, couples, or professionals seeking a comfortable and modern living space. The open-plan ground floor features a bright living and dining area with large windows that invite natural light, while the kitchen is well-equipped and thoughtfully designed for everyday convenience. Upstairs, the master bedroom benefits from an en-suite shower room, complemented by a family bathroom serving the second bedroom. Outside, the south-east facing rear garden provides a pleasant outdoor space for relaxation and entertaining.
Situated in a peaceful yet well-connected location, The Clayton offers easy access to Hassocks train station, which provides frequent services to London and Brighton, making it perfect for commuters. The local area boasts excellent amenities including schools, parks, and shopping facilities, ensuring a balanced lifestyle. With ongoing village regeneration plans, this property represents a sound investment in a community that is growing in popularity and appeal.
Property Features
This mid-terrace home features a modern open-plan living and dining area that maximizes space and light. The fitted kitchen is designed for functionality, while the two bedrooms upstairs include a master with an en-suite shower room and built-in wardrobes. The property benefits from double glazing and gas central heating, ensuring comfort and energy efficiency year-round. The south-east facing rear garden offers a sunny outdoor area perfect for morning and early afternoon enjoyment.
Local Amenities
The Clayton is ideally situated close to key local amenities. Hassocks Primary School and Downlands Community School provide excellent educational options within easy reach. Hassocks train station is just over half a mile away, offering direct routes to London and Brighton. The nearby village centre hosts a variety of shops, including a Co-op supermarket, cafes, and restaurants, while leisure facilities such as the Hassocks Leisure Centre and local parks support an active lifestyle. This combination of amenities makes the location both convenient and family-friendly.
Estimate Calculator
Mortgage Calculator
Purchase Costs
Monthly Costs & Income
Mortgage Calculator
Purchase Costs
Monthly Costs
International Suitability
Good OpportunityInternational Buyer Calculator
Purchase Costs (Non-UK Resident)
Monthly Costs & Income
Key Considerations for International Buyers
Investment Analytics
Key metrics for investors & buyersProperty Value Projection
Based on 2.6% annual growthMonthly Rental Income
Based on 3.5% annual growthFloorplans
Ground Floor
 Ground Floor
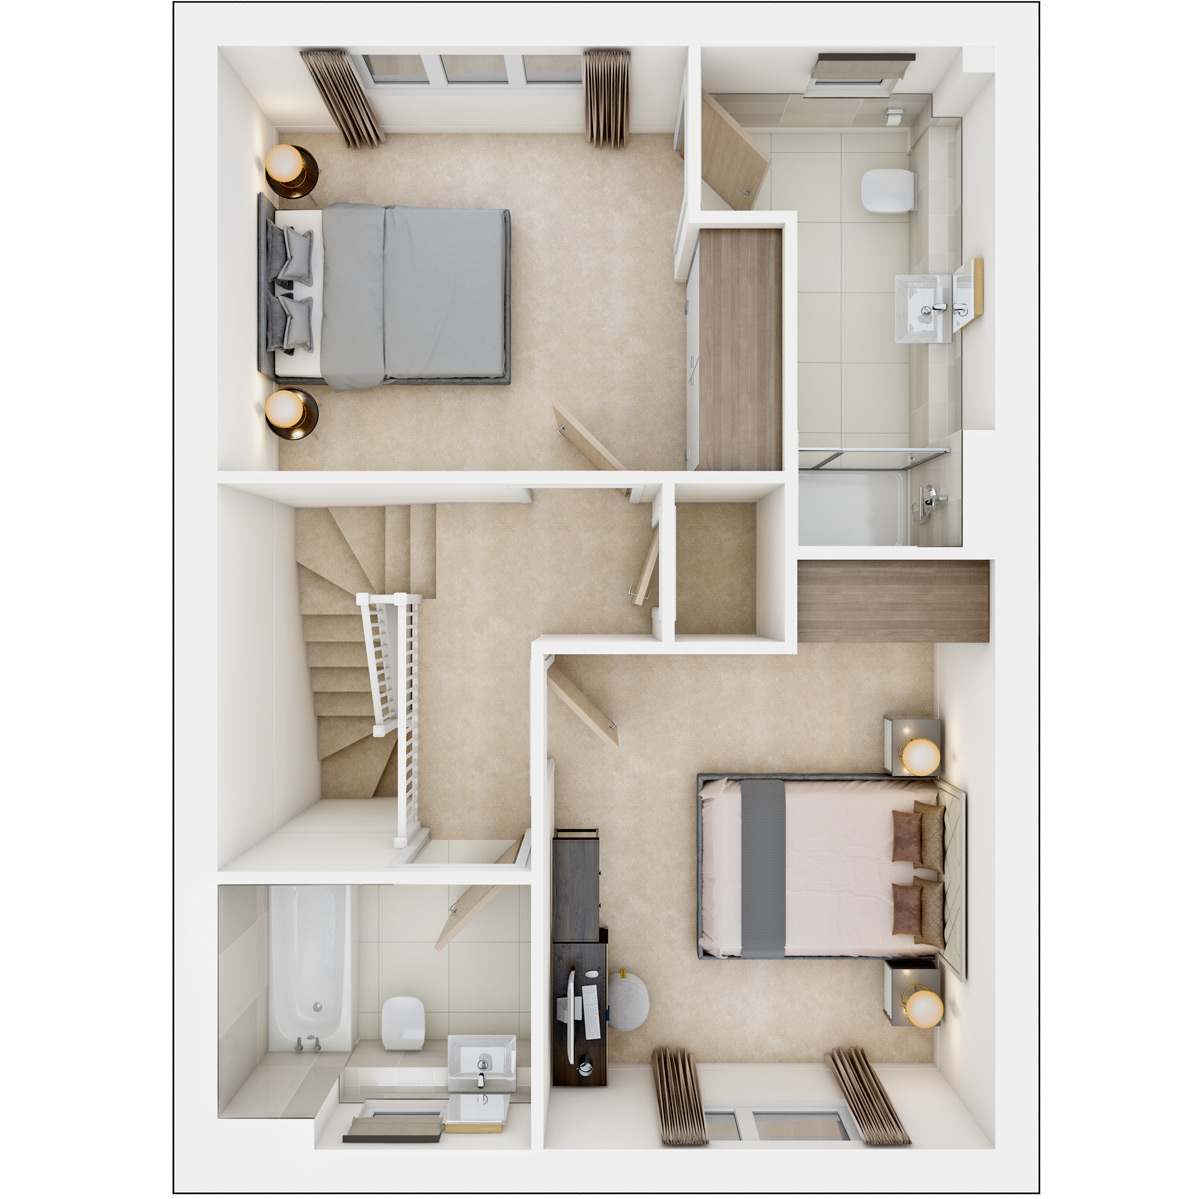 First Floor
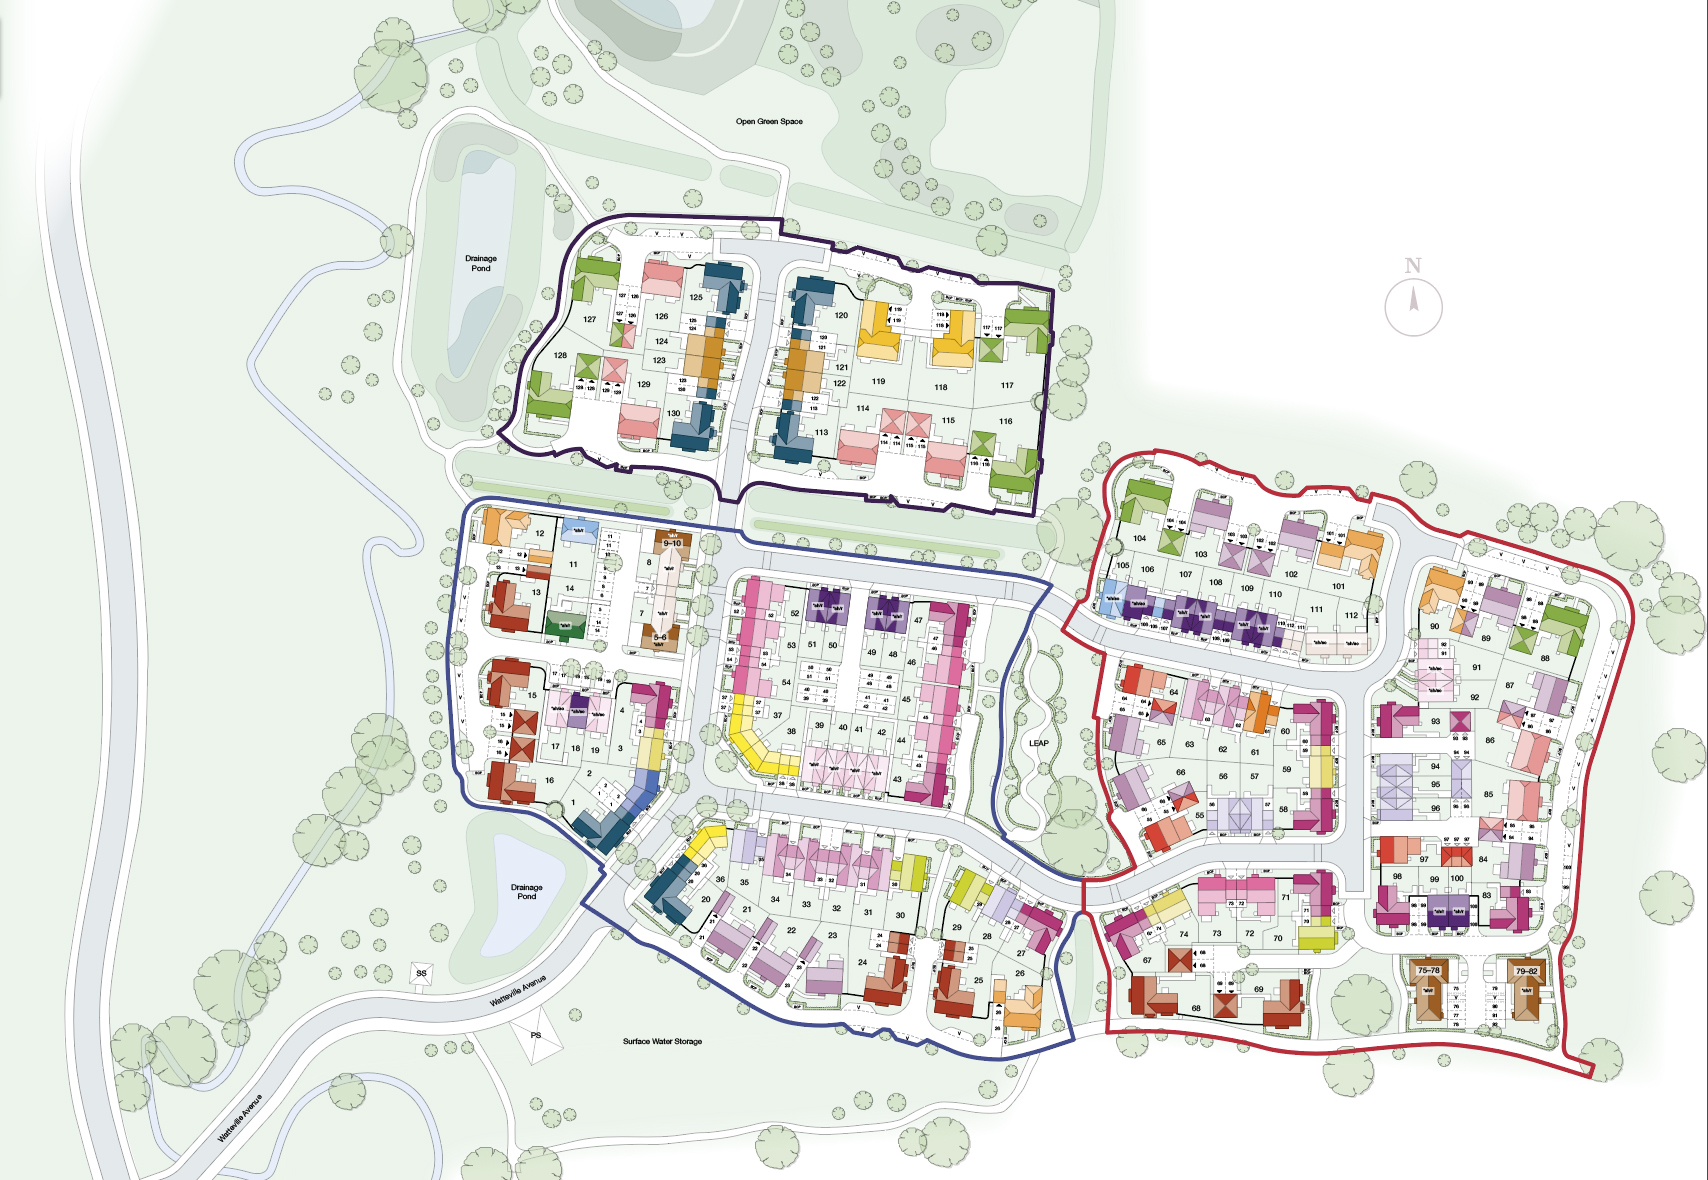
Site Plan
Location
Commute Time Planner
Sun Path & Natural LightAI generated - Estimated
Room-by-Room Light Analysis
Location Scores
Future Developments Nearby
Loading location insights...
Similar Properties
Explore More
Latest Insights & Guides
Expert advice on buying new build homes, market trends, and property investment
How Long Does It Take to Buy a New Build Home? Timelines for Every Stage, What Causes Delays, Off-Plan vs Ready-to-Move Schedules, and How to Speed Up the Slowest Parts
Detailed timelines for buying a new build home in the UK. Covers how long every stage takes from first visit to moving d...
Read moreHow Planning Policy Shapes Affordable New Build Housing
An in-depth guide to how UK planning policy shapes the supply and affordability of new build homes. Covers the National ...
Read moreWhat Happens If Your New Build Developer Is Taken Over Mid-Build?
A practical explainer for buyers on what happens when a housebuilder is acquired or merges with another company partway ...
Read more