
About This Property

Discover what makes this home special

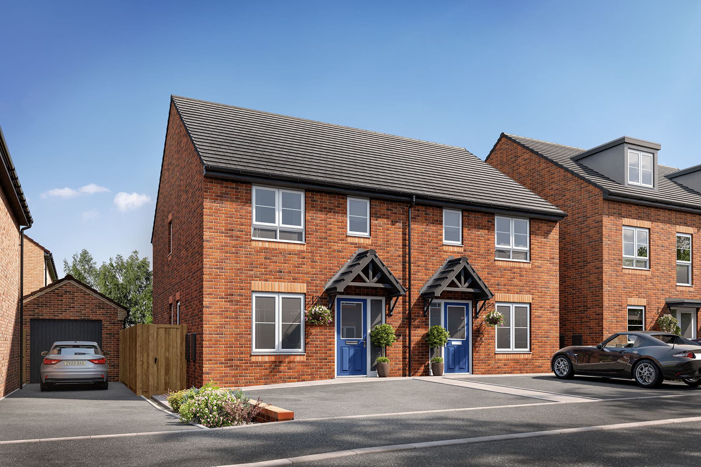

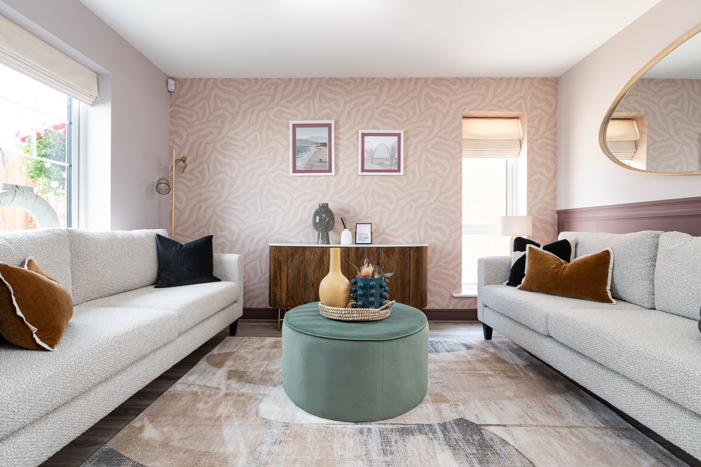
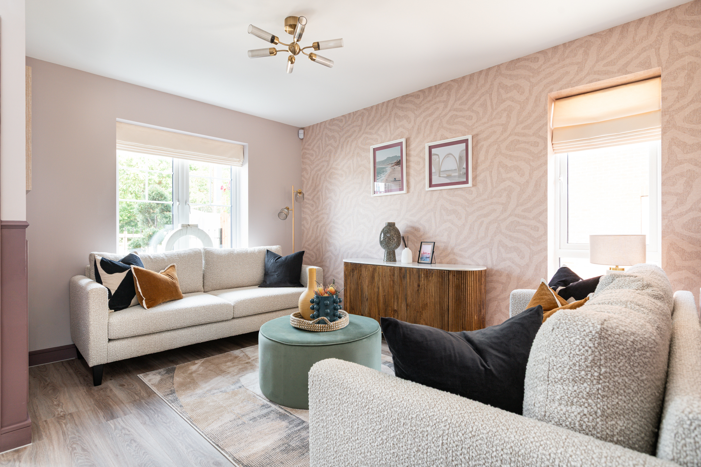
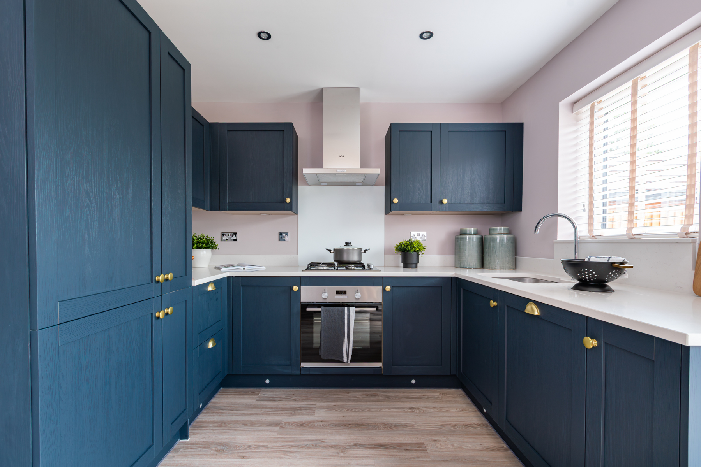
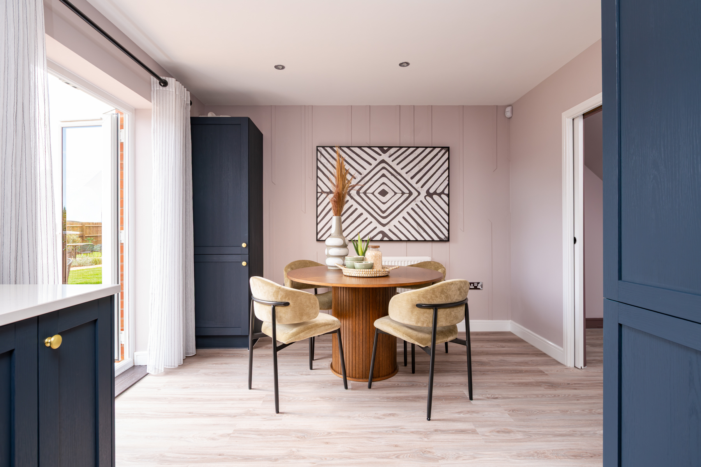
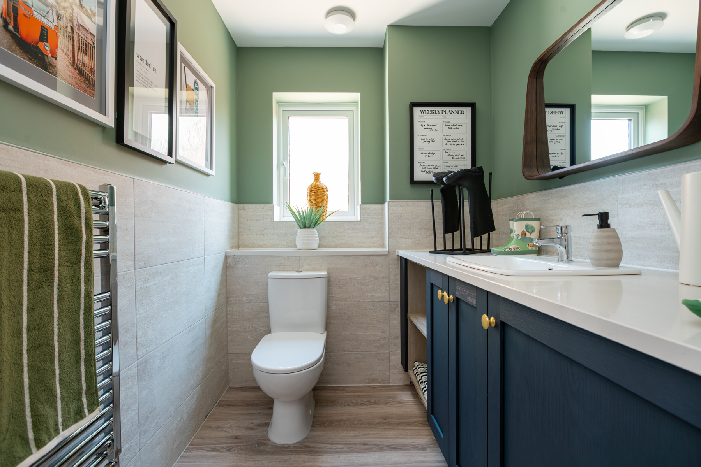
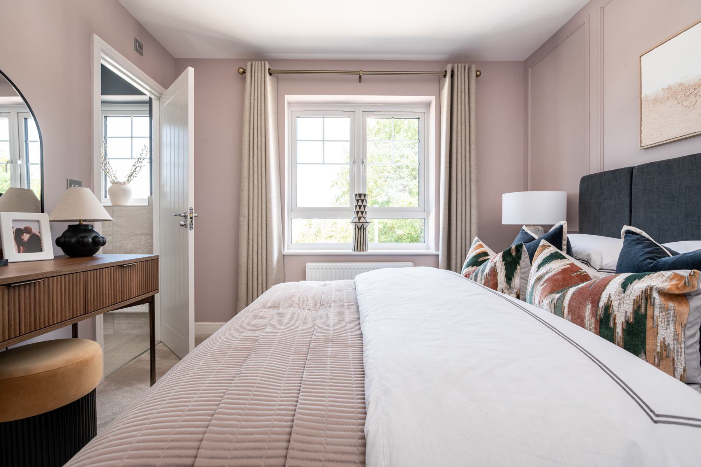
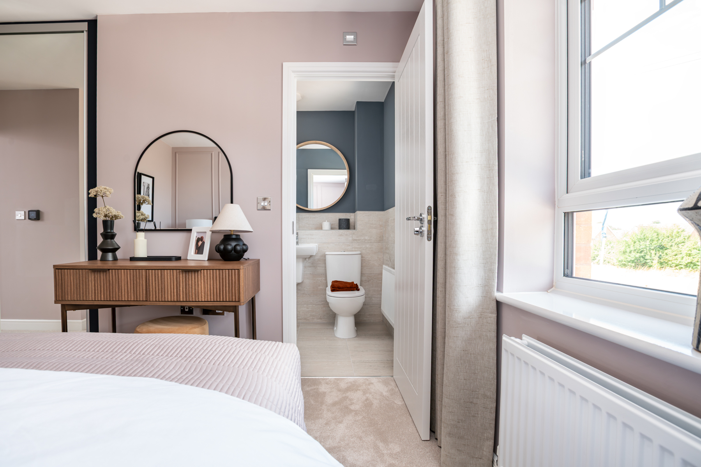
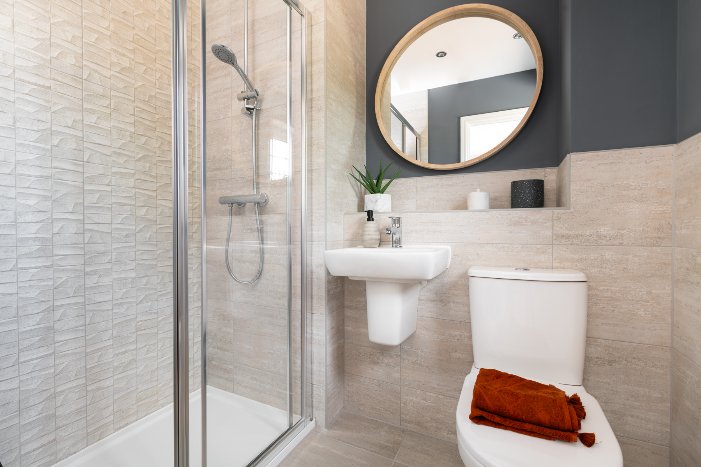
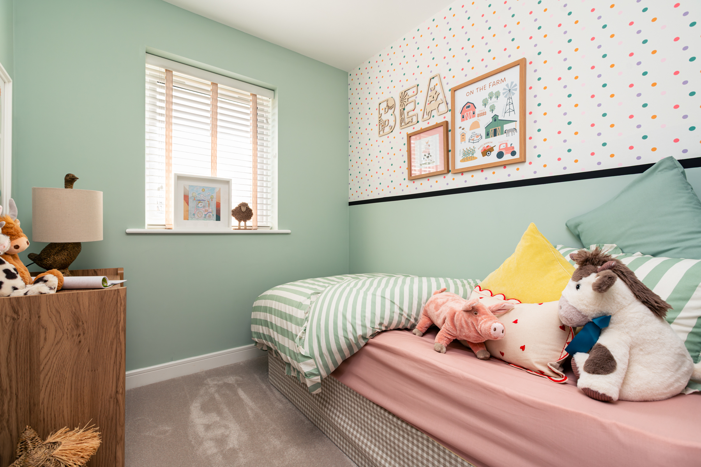
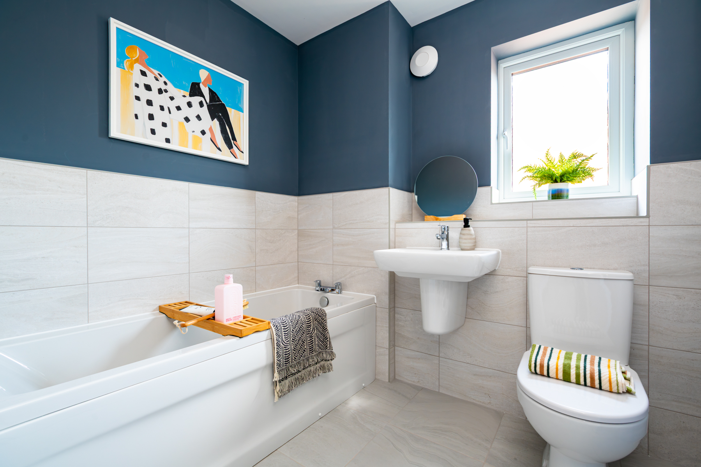
The Brambleford at Martin Drive, Stafford, is a charming mid-terrace family home offering a practical layout with three well-proportioned bedrooms and two bathrooms, including an en-suite. Priced at £257,995, this property combines modern living with a convenient location close to Stafford town centre. The open-plan kitchen and dining area provide a bright and airy space for family meals and entertaining, while the comfortable living room offers a relaxing retreat. The rear garden faces southeast, ensuring pleasant morning and early afternoon sunlight, perfect for outdoor enjoyment.

Property Features

This property boasts a well-designed layout with three bedrooms, including a master with en-suite facilities, catering to family needs. The open-plan kitchen and dining area feature modern fittings and ample space, ideal for daily living and hosting guests. Additional benefits include a private rear garden with a southeast aspect, off-street parking, and energy-efficient double glazing and gas central heating, ensuring comfort throughout the year.

Three BedroomsTwo BathroomsEn-suiteOpen-plan Kitchen/DiningRear GardenOff-street Parking+2

Local Amenities

Located within easy reach of Stafford town centre, this home benefits from proximity to Stafford Railway Station, providing direct links to Birmingham and Manchester. Educational facilities nearby include St Austin's Catholic Primary School and Stafford Manor High School, making it suitable for families. The area also offers access to Stafford Hospital, local parks such as Victoria Park, and a range of supermarkets including Tesco and Aldi, ensuring convenience for everyday needs.

Stafford Railway StationStaffordshire UniversityStafford Town CentreStafford HospitalLocal Primary SchoolsParks+1
Stafford Railway Station Train Station (2.5 miles, 8 mins drive) • 45 mins to Birmingham

Estimate Calculator

Mortgage Calculator

25%
25
4.5%
Monthly Payment-
Purchase Costs
Total Price£257,995
Mortgage Deposit-
Stamp Duty-
Deposit Contribution£0
Searches & Other£1,500
Legal Fees£2,000
Total Cash Required-
Monthly Costs & Income
Estimated Service Charge£0/mo
Estimated Ground Rent£0/mo
Mortgage-
Landlord's Insurance£25/mo
Agency Fees-
Est. Rent-
Net Monthly-

Mortgage Calculator

10%
25
4.5%
Monthly Payment-
Get a personalised mortgage quoteCompare rates from 90+ lenders — free, no obligation
Compare Rates
Purchase Costs
Total Price£257,995
Mortgage Deposit-
Stamp Duty-
Deposit Contribution£0
Searches & Other£1,500
Legal Fees£1,500
Total Cash Required-
Monthly Costs
Estimated Service Charge£0/mo
Estimated Ground Rent£0/mo
Mortgage-
Home Insurance£30/mo
Total Monthly-

International Suitability

Moderate Opportunity
65/100
ChallengingModerateGoodExcellent
Affordable entry price
Limited international transport links
Good local rental demand

International Buyer Calculator

35%
20
5.5%
Monthly Payment-
Specialist international mortgagesSpeak to a broker experienced with non-UK resident buyers
Get Advice
International buyers typically require 25-40% deposit with limited lender options
Purchase Costs (Non-UK Resident)
Total Price£257,995
Mortgage Deposit (Min 25%)-
Stamp Duty + 2% Surcharge-
Legal Fees (Intl Complex)£3,500
AML & ID Verification£500
Bank Transfer Fees£1,000
Total Cash Required-
Monthly Costs & Income
Estimated Service Charge£0/mo
Estimated Ground Rent£0/mo
Mortgage-
Full Management (10%)-
Landlord's Insurance£35/mo
Est. Rent-
Net Monthly-
Key Considerations for International Buyers
+2% Stamp DutyAdditional surcharge for non-UK residents on property purchases
Higher DepositMost lenders require 25-40% deposit for non-UK residents
AML ComplianceEnhanced due diligence and source of funds verification required
Property ManagementFull management service recommended for overseas landlords

Investment Analytics

Key metrics for investors & buyers
Gross Rental Yield
6.8%
Based on £1,462/mo rent
Area Price Growth
+5.2%
Average annual increase
5-Year Value Forecast
£332,106
+£74,111 projected gain
5-Year Rent Forecast
£1,822/mo
Based on 4.5% annual growth
Price per Sq Ft£272
Annual Rent Income£17,544
10-Year ROI272%
Break-Even Point12 yrs

Property Value Projection

Based on 5.2% annual growth
£332,106
5yr
£427,507
10yr
£550,312
15yr
£708,394
20yr
£911,886
25yr
Current: £257,995

Monthly Rental Income

Based on 4.5% annual growth
£1,822
5yr
£2,270
10yr
£2,829
15yr
£3,526
20yr
£4,394
25yr
Current: £1,462/mo
* Projections are estimates based on historical market data and are not guaranteed. Past performance does not indicate future results.

Property Features

Local Area & Amenities

Floorplans

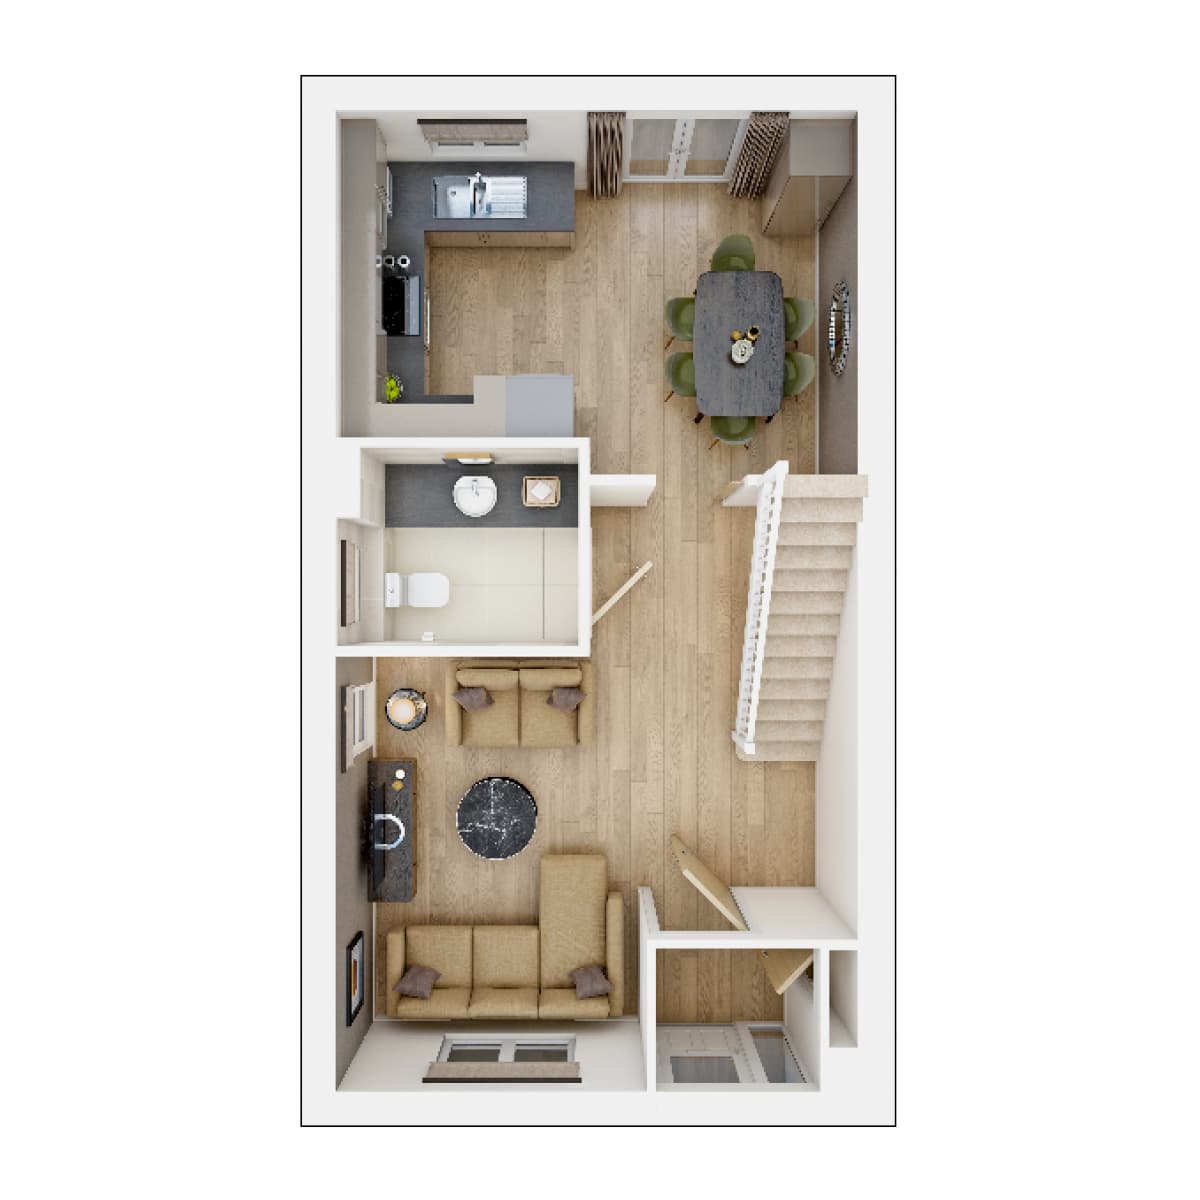
Ground Floor

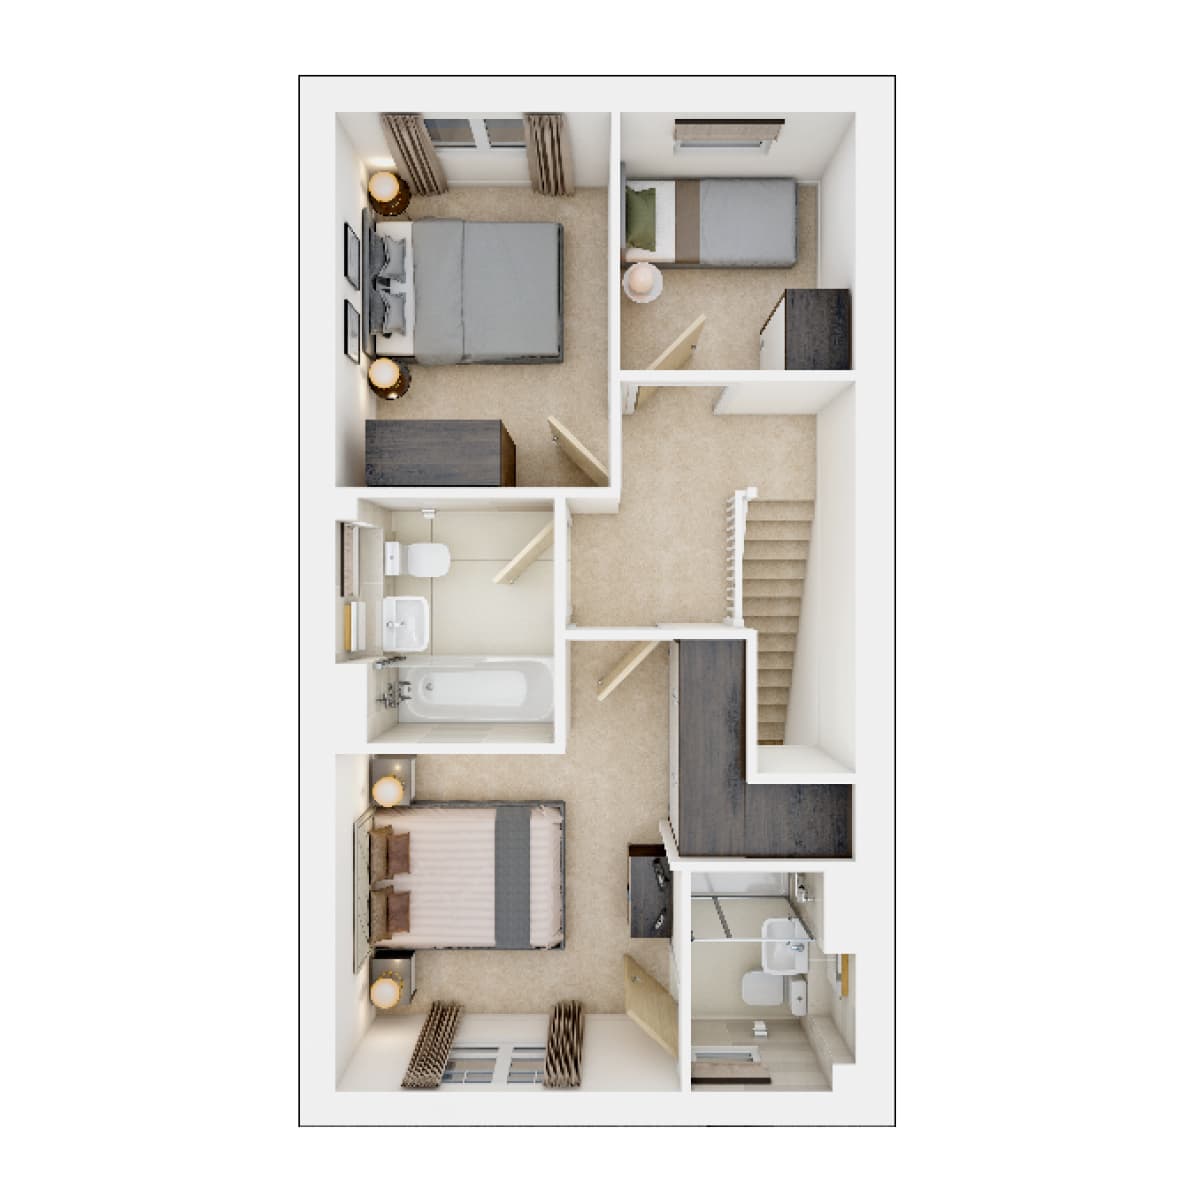
Property Floorplan

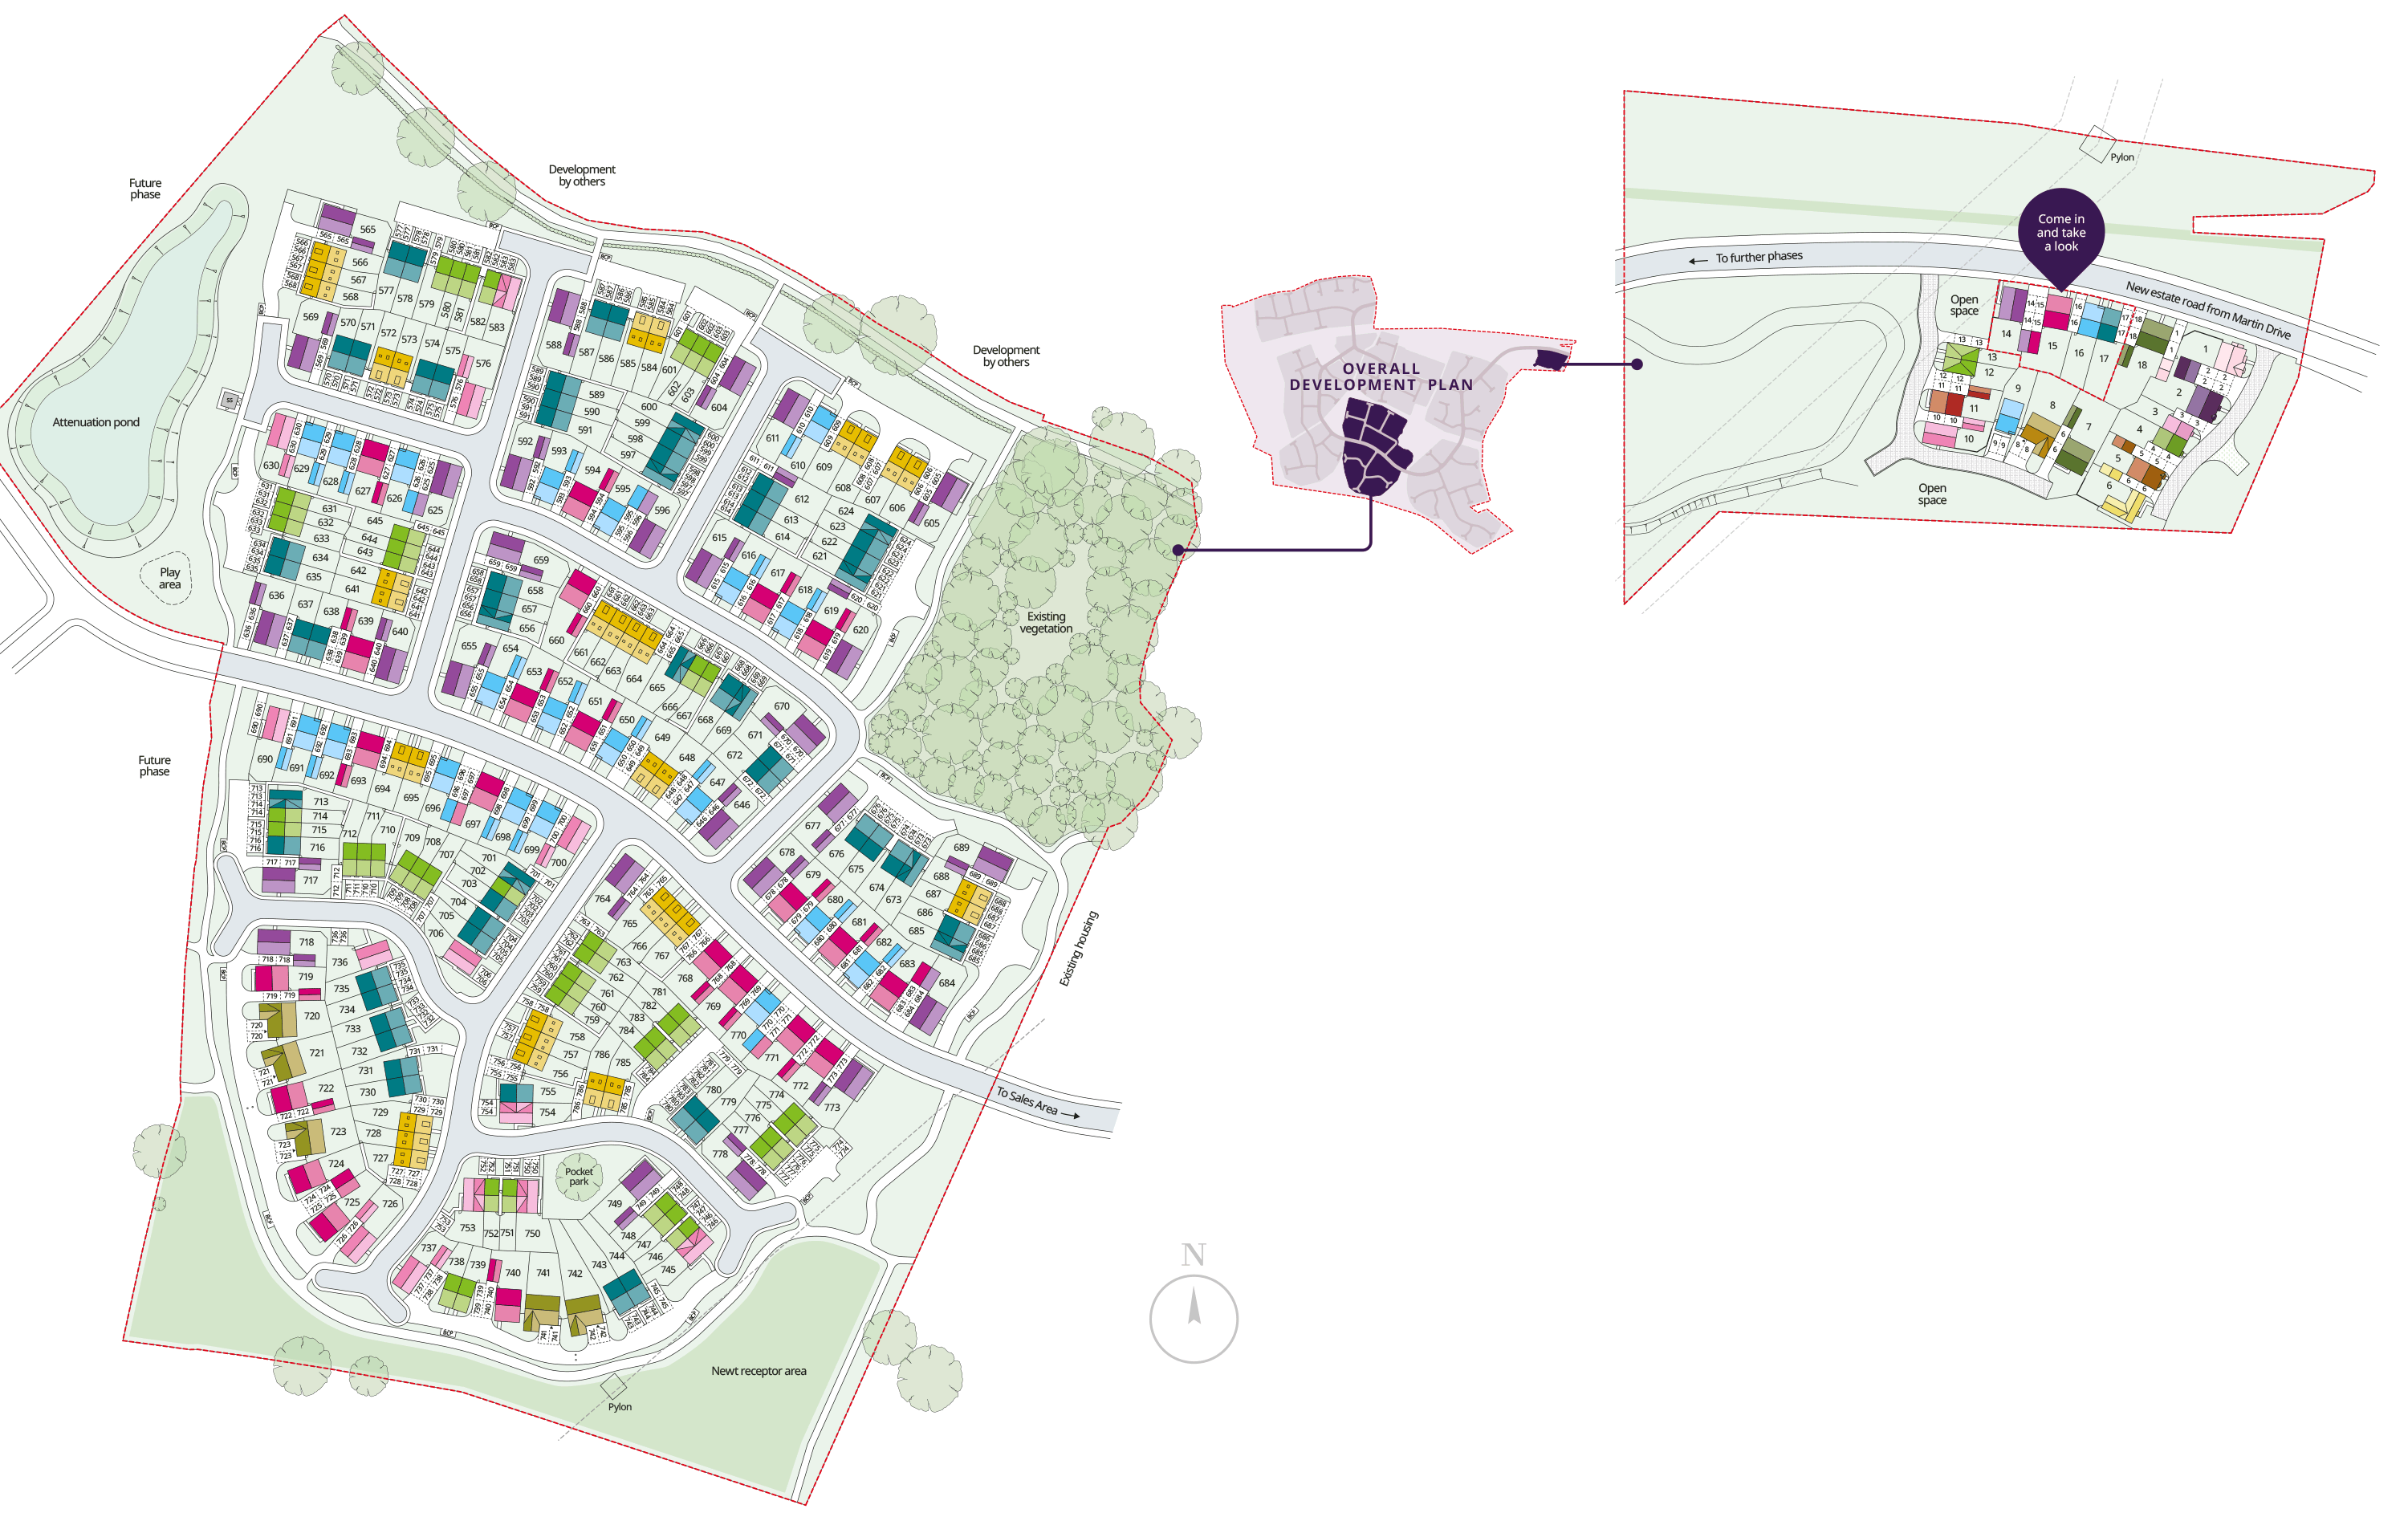
Site Plan

Site Plan

Location

Commute Time Planner

Birmingham New Street
45 mins
50 mins
Manchester Piccadilly
1h 10m
1h 20m

Sun Path & Natural LightAI generated - Estimated

NESW
South-East-Facing Excellent
7h
Garden Sun (Summer)
Yes
Morning Sun
No
Afternoon Sun

Room-by-Room Light Analysis

Living Room
Morning Excellent
Afternoon Moderate
Evening Low
Kitchen/Dining
Morning Good
Afternoon Good
Evening Moderate
Master Bedroom
Morning Moderate
Afternoon Good
Evening Low

Location Scores

58
Walk Score
Somewhat Walkable
50
Transit Score
Good Transit
45
Bike Score
Somewhat Bikeable
View Location Details

Future Developments Nearby

Commercial and Residential+Positive Impact
Stafford Town Centre Regeneration
2 milesEst. 2025
* Information based on local planning applications and may be subject to change

Loading location insights...

£257,995
AvailableNB0000045266
View Location Analytics

The Brambleford

Martin Drive, Stafford ST16 1GN
Burleyfields
3
Bedrooms
2
Bathrooms
950
Est. Sq ft
mid terrace
Type

Developer

Taylor Wimpey
Available Plot Numbers
623
1 plot(s) available
Ownershipfreehold

Request Information

By submitting, you agree that we may share your details with this property's builder or developer so their sales team can respond to your enquiry.

£257,995The Brambleford

Enquire About This Property

The Brambleford
The BramblefordMartin Drive£257,995

By submitting, you agree that we may share your details with this property's builder or developer so their sales team can respond to your enquiry.

Property Assistant

Ask me anything