.jpg)
About This Property

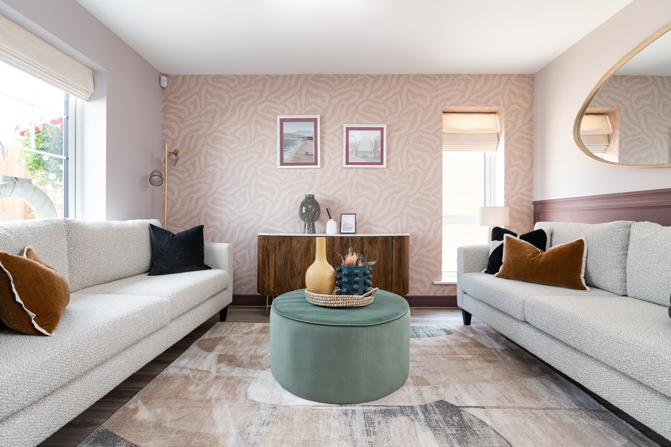
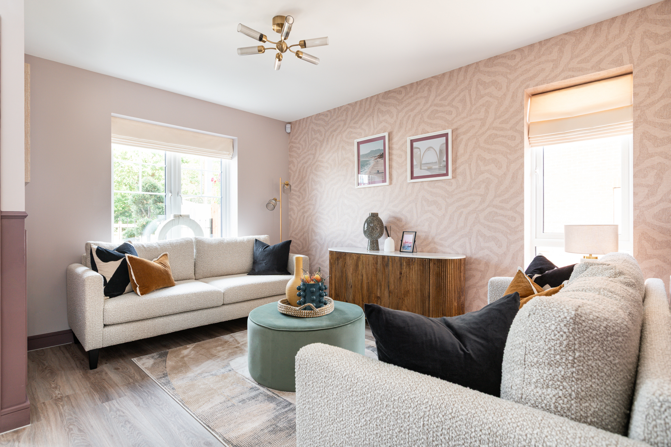
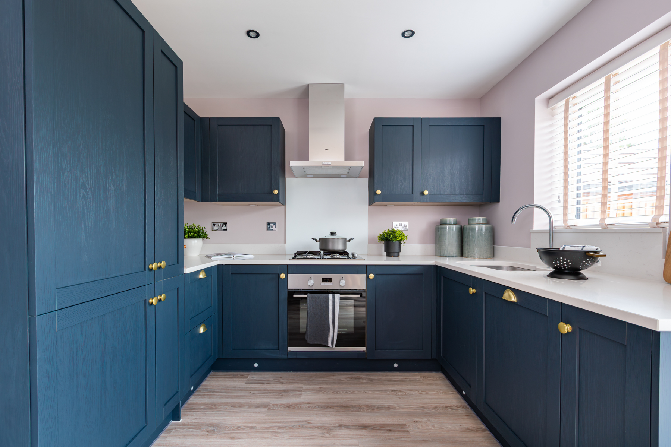
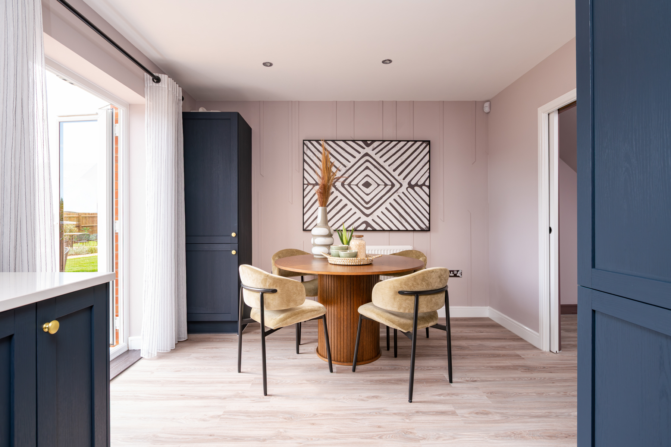
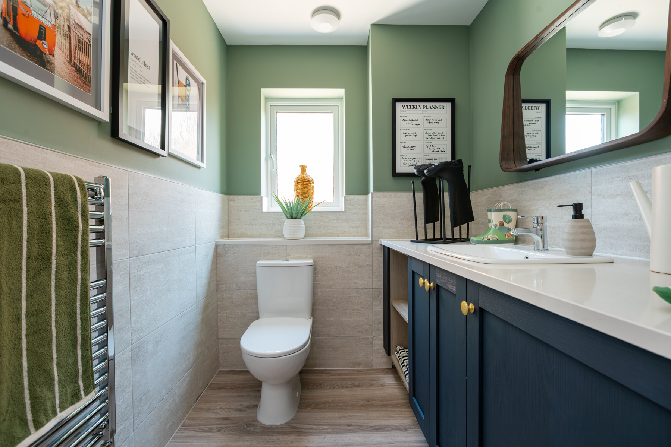
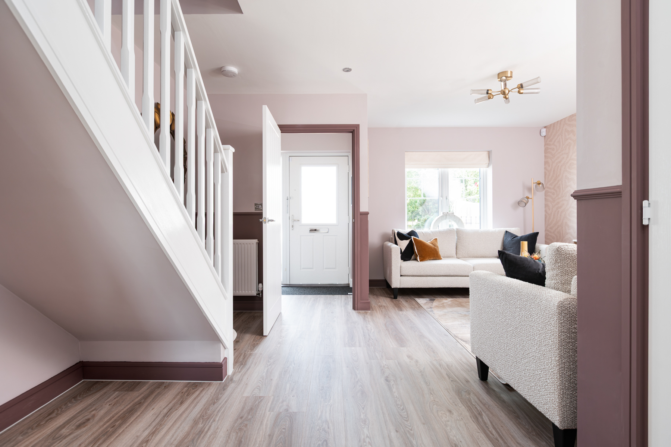
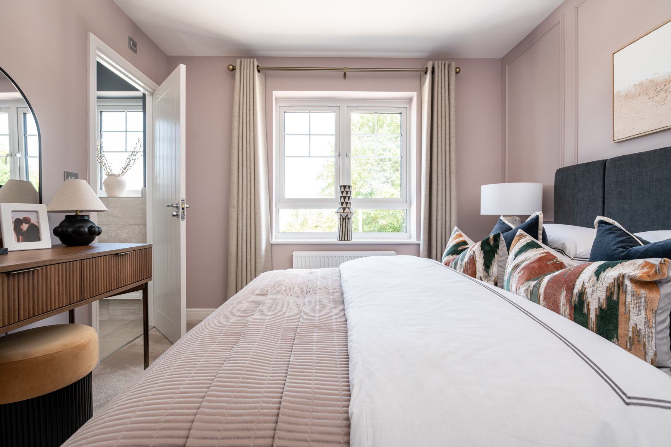
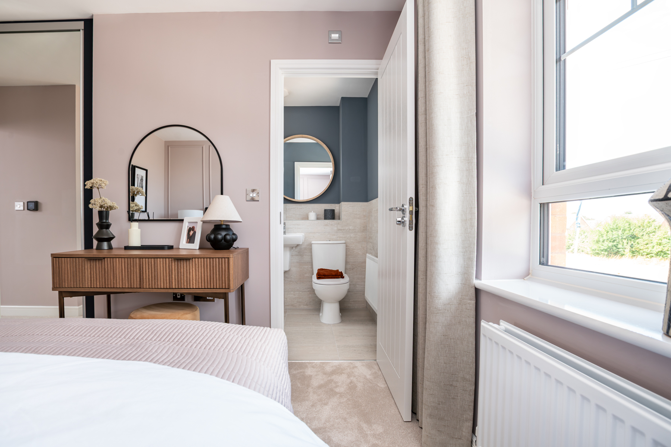
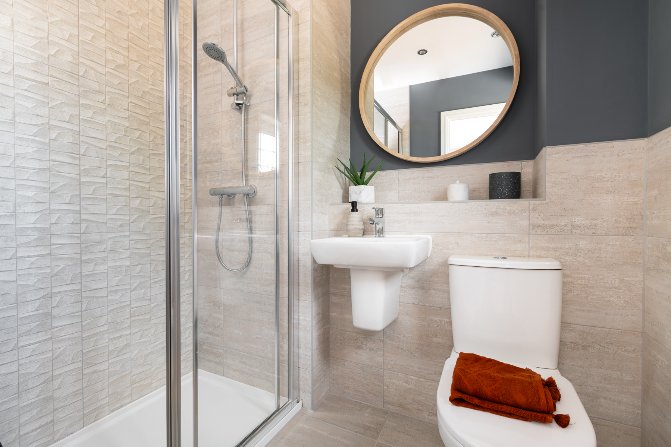
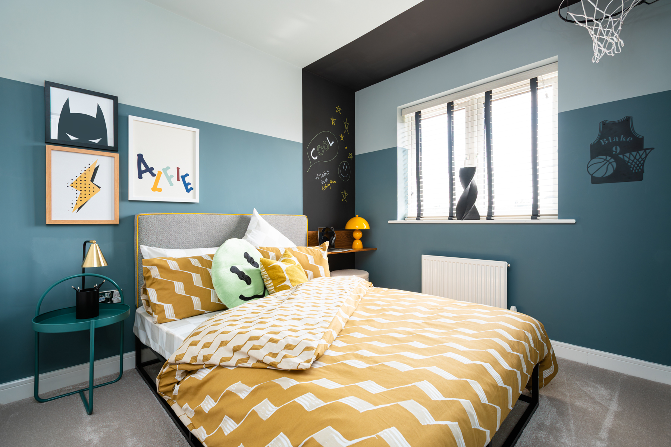
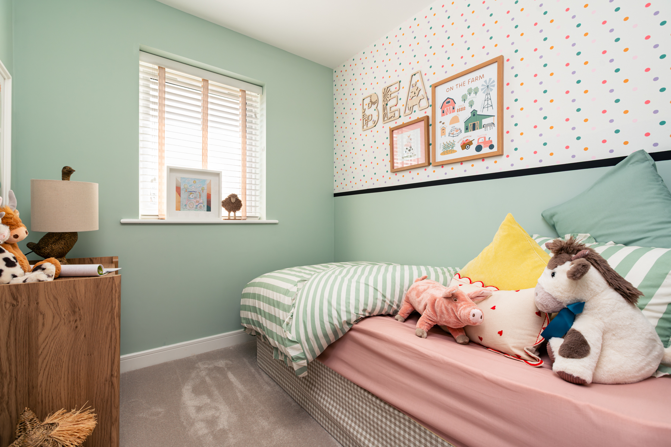
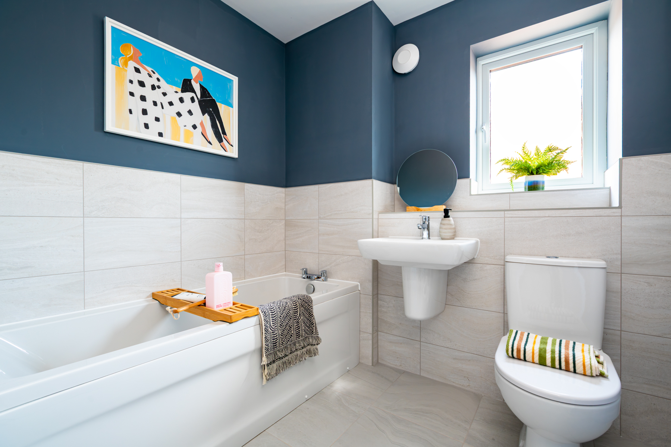
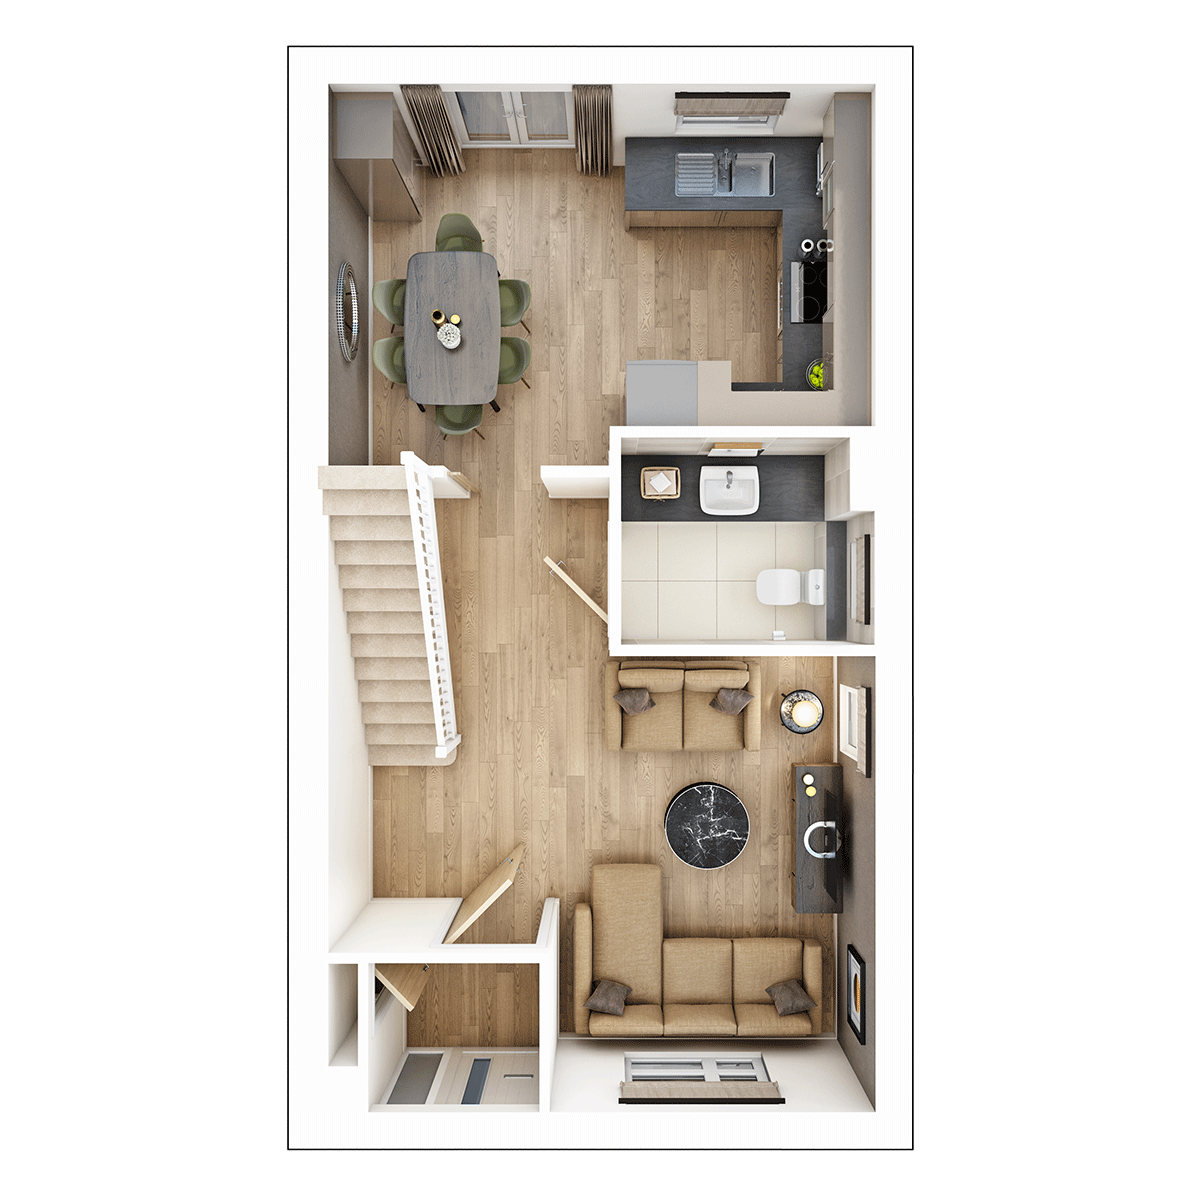
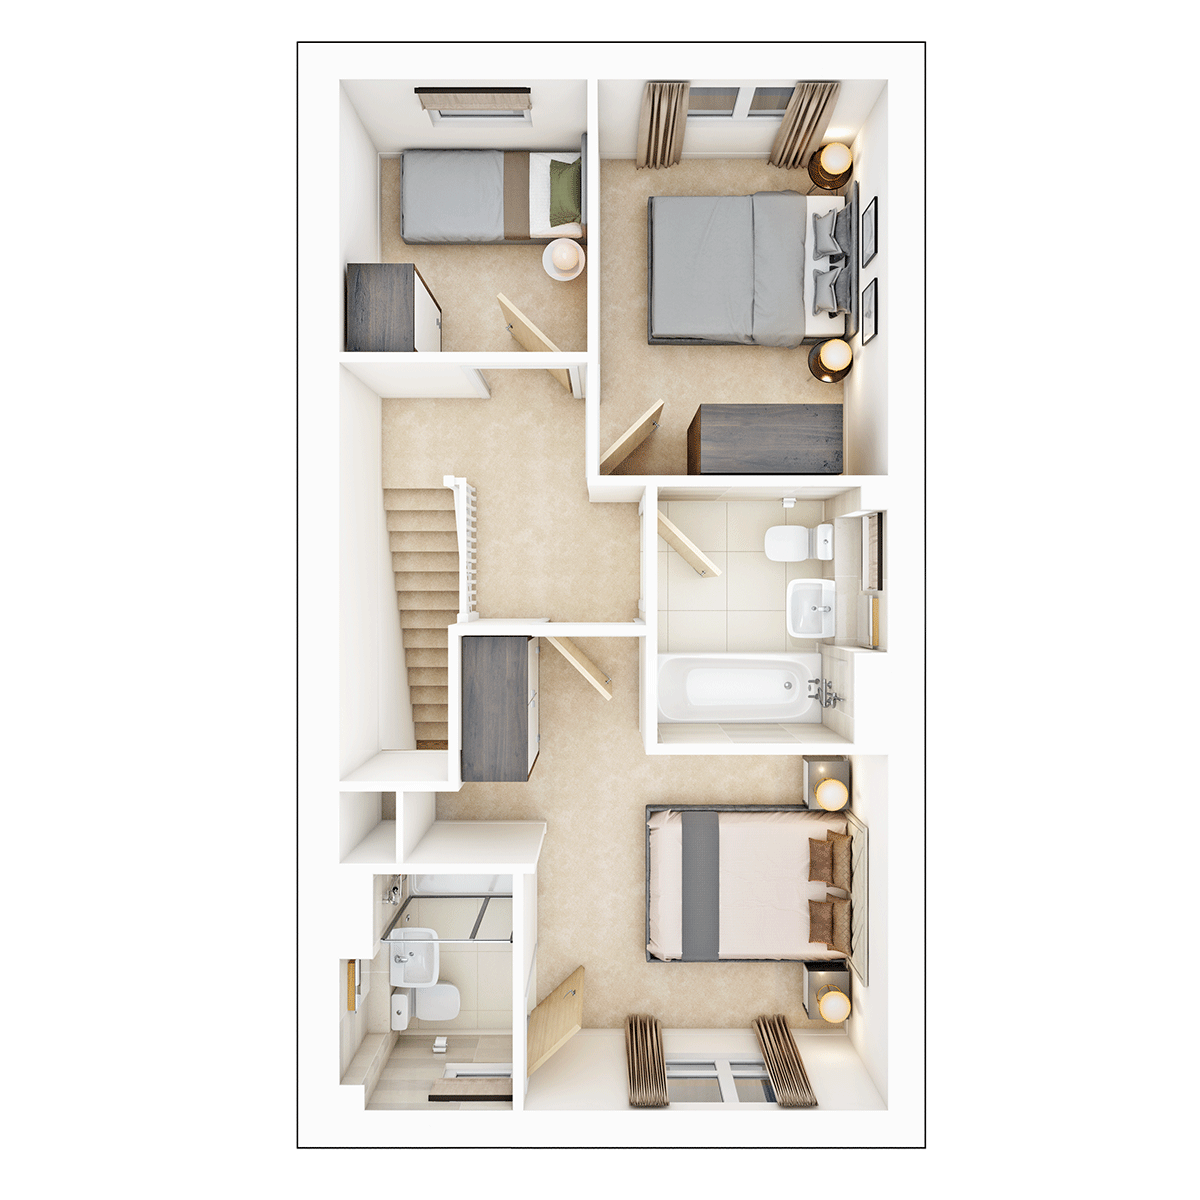
Discover what makes this home specialThe Brambleford is a charming semi-detached family home located in the peaceful Rockcliffe Close, Church Gresley area of Swadlincote. Offering three well-proportioned bedrooms and two bathrooms, this property is ideal for growing families or professionals seeking a comfortable and practical living space. The ground floor features a spacious living room, a modern kitchen/dining area with direct access to the rear garden, and a convenient downstairs WC, providing both comfort and functionality. Upstairs, the master bedroom benefits from an en-suite shower room, complemented by two additional bedrooms and a family bathroom.
Property Features
This property boasts a well-designed layout with a focus on family living. The modern kitchen and dining space open onto the garden, perfect for entertaining or relaxing. The inclusion of an en-suite in the master bedroom adds privacy and convenience, while the downstairs WC enhances practicality. Off-street parking and double glazing ensure comfort and security throughout the year.
Local Amenities
Situated in Church Gresley, residents benefit from proximity to reputable schools such as Church Gresley Primary School and William Allitt Academy. Local supermarkets and shops cater to everyday needs, while nearby parks and leisure centres provide ample recreational opportunities. Public transport links, although moderate, connect residents to Swadlincote town centre and beyond, ensuring accessibility to wider Derbyshire and Staffordshire areas.
Estimate Calculator
Mortgage Calculator
Purchase Costs
Monthly Costs & Income
Mortgage Calculator
Purchase Costs
Monthly Costs
International Suitability
Analyzing...International Buyer Calculator
Purchase Costs (Non-UK Resident)
Monthly Costs & Income
Key Considerations for International Buyers
Investment Analytics
Key metrics for investors & buyersProperty Value Projection
Based on 4.6% annual growthMonthly Rental Income
Based on 4.8% annual growthFloorplans
Ground Floor
 Ground Floor
 First Floor
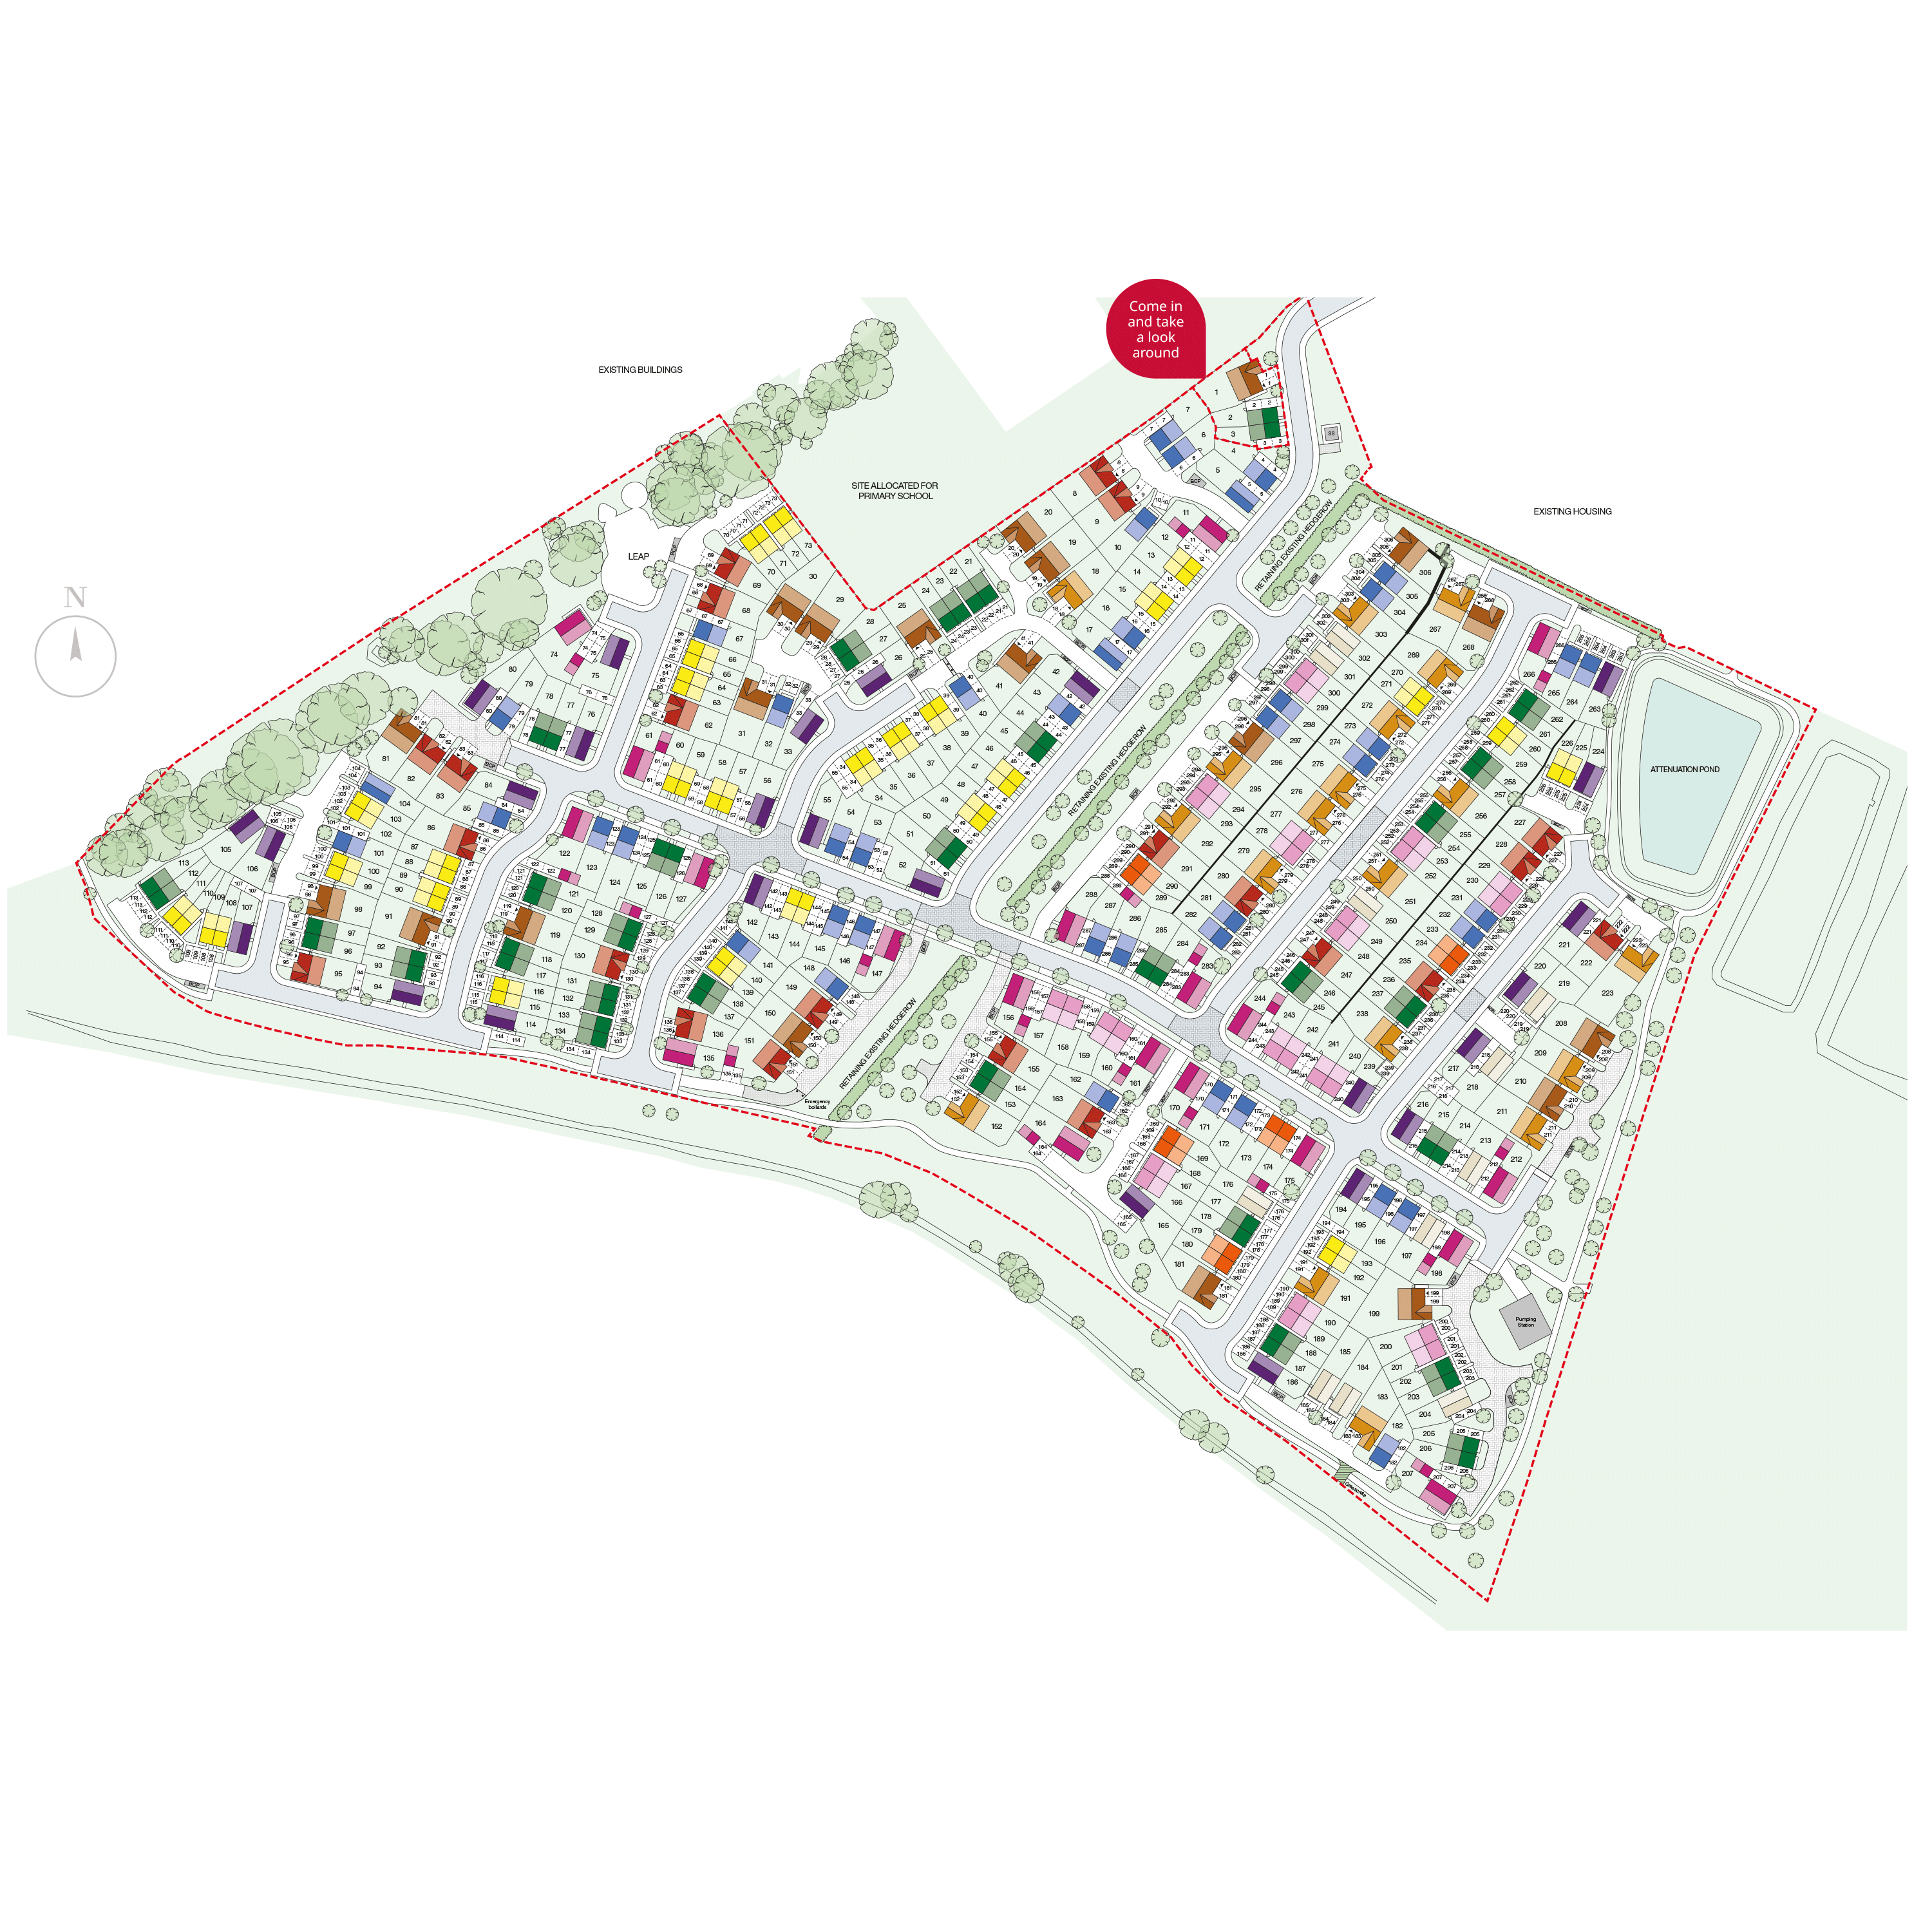
Site Plan
Location
Commute Time Planner
Sun Path & Natural LightAI generated - Estimated
Room-by-Room Light Analysis
Location Scores
Future Developments Nearby
Loading location insights...
Similar Properties



Explore More
Latest Insights & Guides
Expert advice on buying new build homes, market trends, and property investment
UK New Build Market Outlook: Spring 2026 Forecast
A comprehensive analysis of the UK new build housing market heading into spring 2026, covering regional price forecasts,...
Read moreNHBC Buildmark Warranty: Legal Coverage Explained
A detailed guide to NHBC Buildmark warranty cover for new build homes, explaining the three periods of protection, what ...
Read moreNew Build Mortgage Lenders Compared: Which Banks and Building Societies Lend on New Builds in 2026?
Not all lenders offer new build mortgages. Compare which UK banks and building societies lend on new builds, their LTV l...
Read more