.jpg)
.jpg)
.jpg)
.jpg)
About This Property
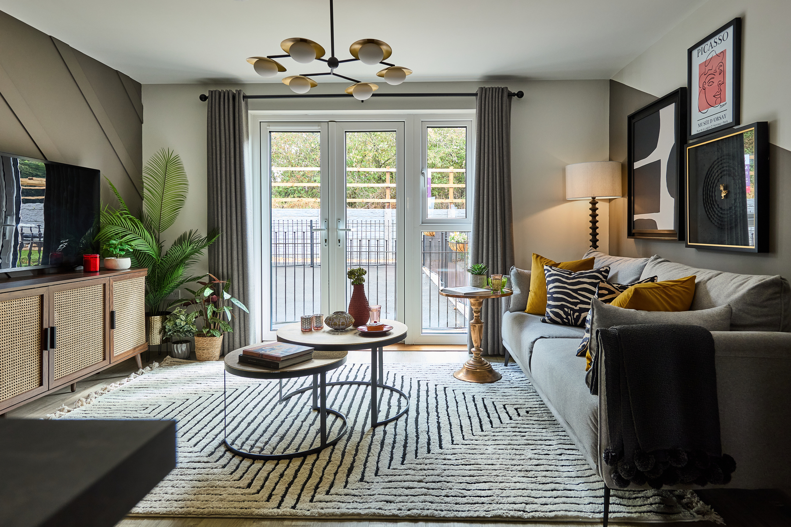
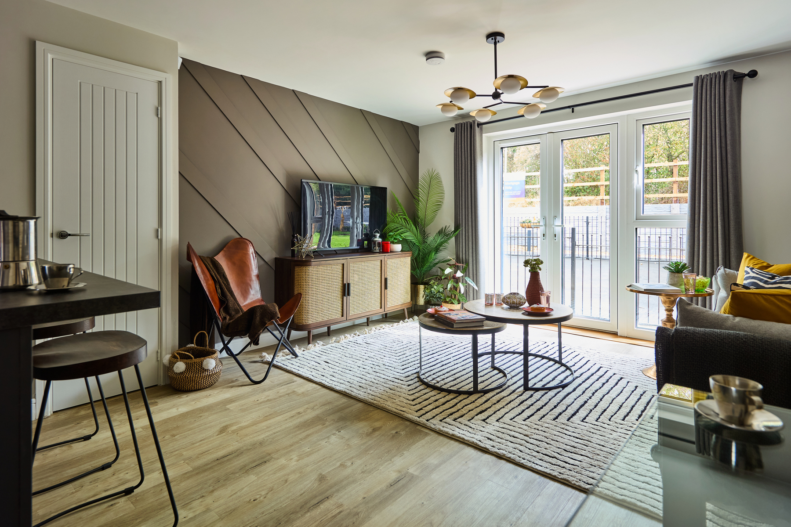

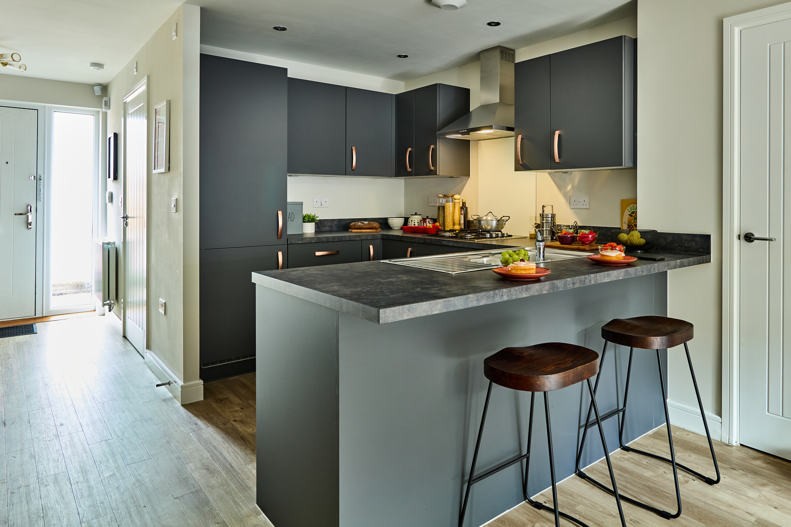
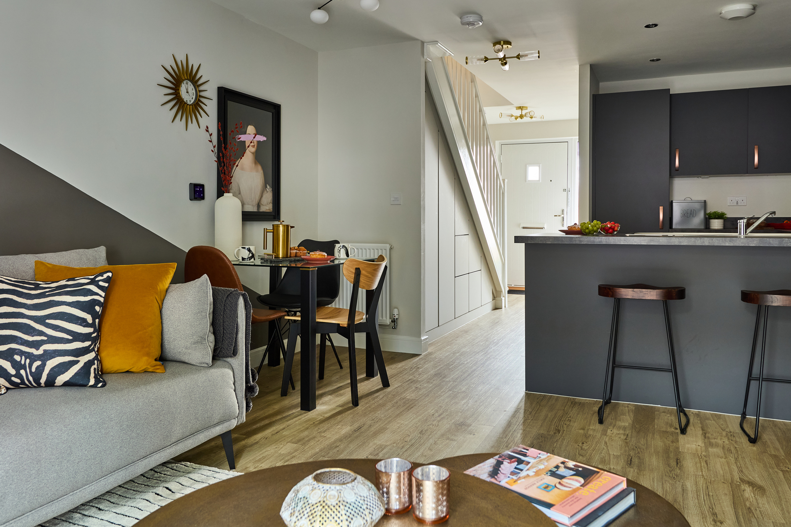
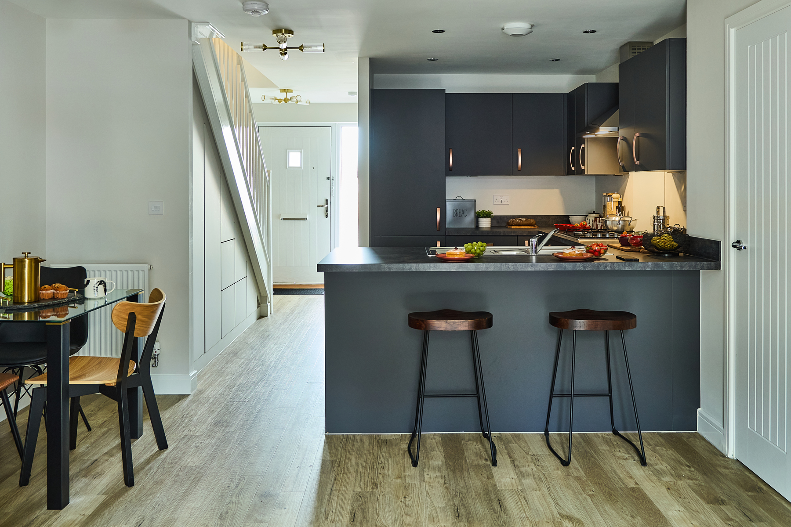
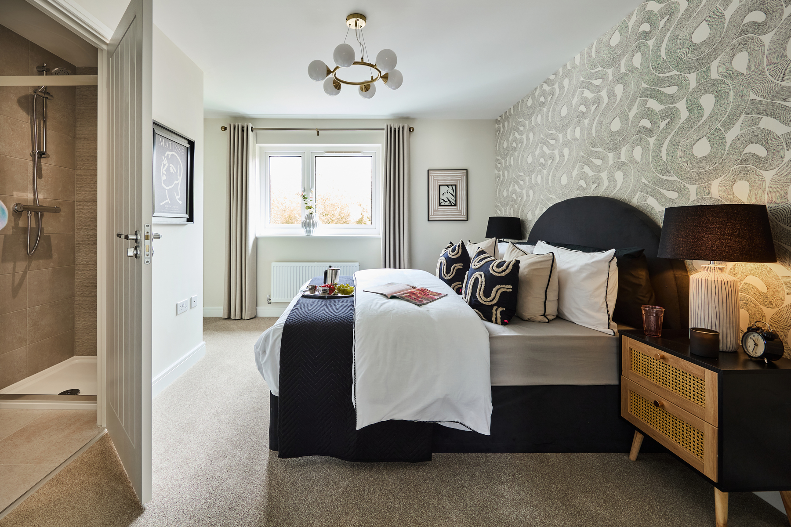

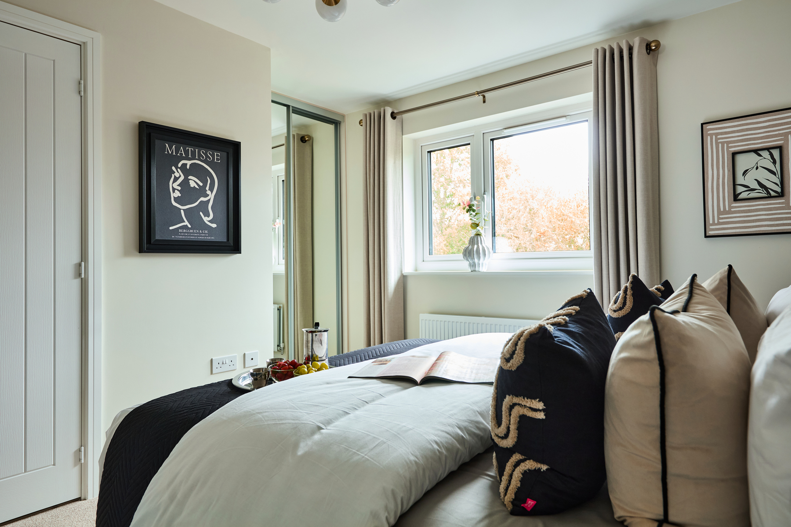
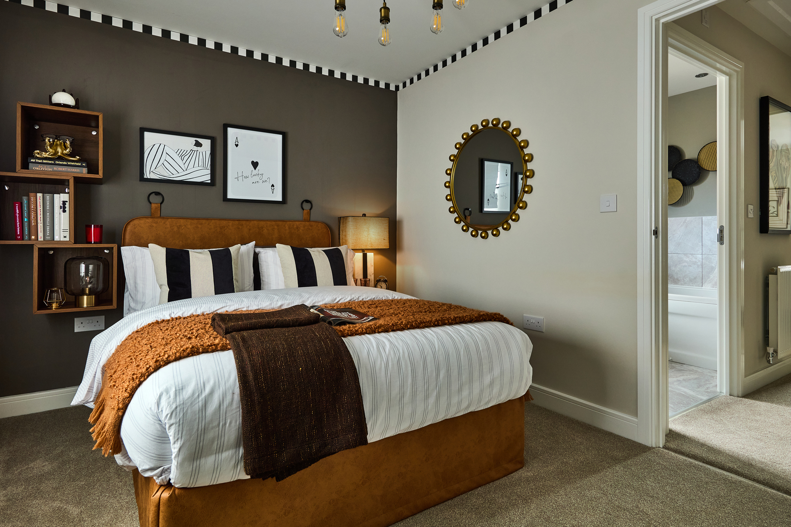
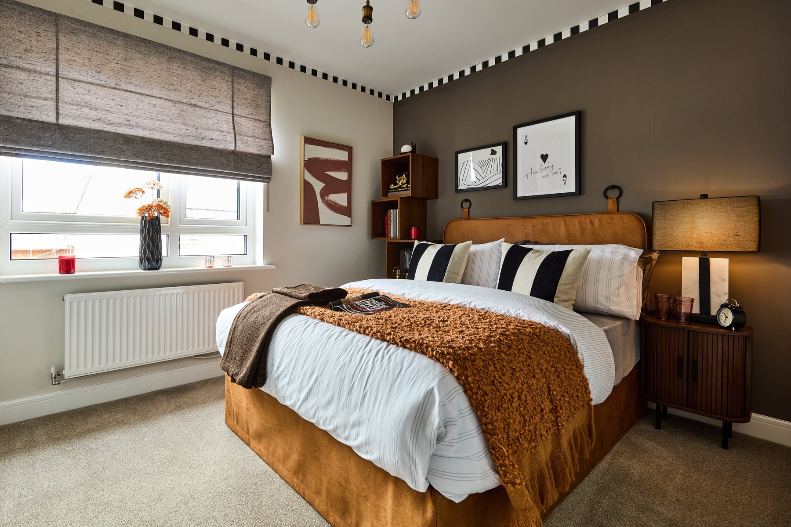
Discover what makes this home specialThe Beaford is a charming semi-detached home located on Banbury Road in the historic town of Warwick. This thoughtfully designed property offers two spacious bedrooms and two modern bathrooms, ideal for small families or professionals seeking a comfortable living space. The open-plan ground floor seamlessly integrates the kitchen, dining, and living areas, creating a bright and inviting atmosphere perfect for both relaxing and entertaining. Upstairs, the master bedroom benefits from an en-suite shower room, while a family bathroom serves the second bedroom, providing convenience and privacy.
Situated within a well-planned development, this property enjoys a south-east facing rear garden that captures morning sunlight, enhancing the outdoor living experience. The location offers a balanced lifestyle with access to local amenities, schools, and transport links, making it an excellent choice for those looking to settle in Warwick. The Beaford combines modern comfort with a desirable location, presenting a fantastic opportunity for first-time buyers or investors.
Property Features

This semi-detached home boasts a contemporary open-plan layout with a fully fitted kitchen featuring a central island, perfect for casual dining and socialising. Both bedrooms are generously sized, with the master bedroom including a private en-suite shower room. The property benefits from two bathrooms, providing ample convenience for residents and guests. The south-east facing garden offers a pleasant outdoor space that enjoys morning sun, ideal for gardening or relaxing. Additional features include off-street parking and quality finishes throughout, ensuring a comfortable and stylish living environment.
Local Amenities
The Beaford is well-positioned close to a range of local amenities that cater to everyday needs and leisure activities. Warwick School and Myton School provide reputable education options nearby, making it convenient for families. Warwick Train Station is within easy reach, offering direct links to Birmingham and London, facilitating commuting and travel. For shopping and essentials, Tesco Superstore and several local shops are accessible. The historic Warwick Castle and St Nicholas Park offer cultural and recreational opportunities, while local cafes and a GP surgery add to the community feel and convenience.
Estimate Calculator
Mortgage Calculator
Purchase Costs
Monthly Costs & Income
Mortgage Calculator
Purchase Costs
Monthly Costs
International Suitability
Moderate OpportunityInternational Buyer Calculator
Purchase Costs (Non-UK Resident)
Monthly Costs & Income
Key Considerations for International Buyers
Investment Analytics
Key metrics for investors & buyersProperty Value Projection
Based on 0.4% annual growthMonthly Rental Income
Based on 4.5% annual growthFloorplans
Ground Floor
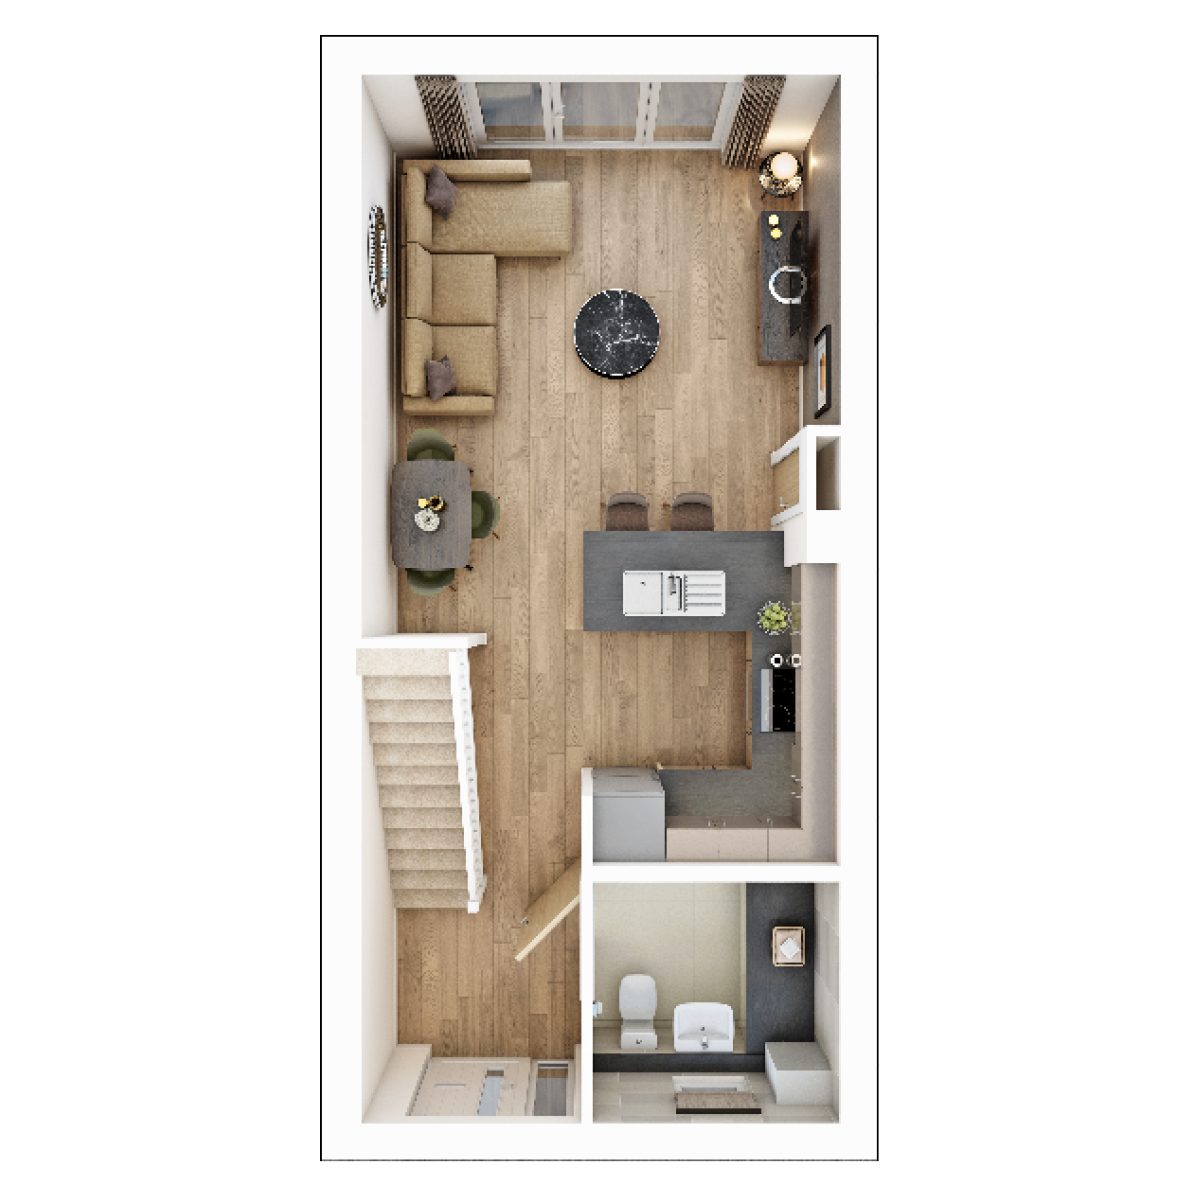 Ground Floor
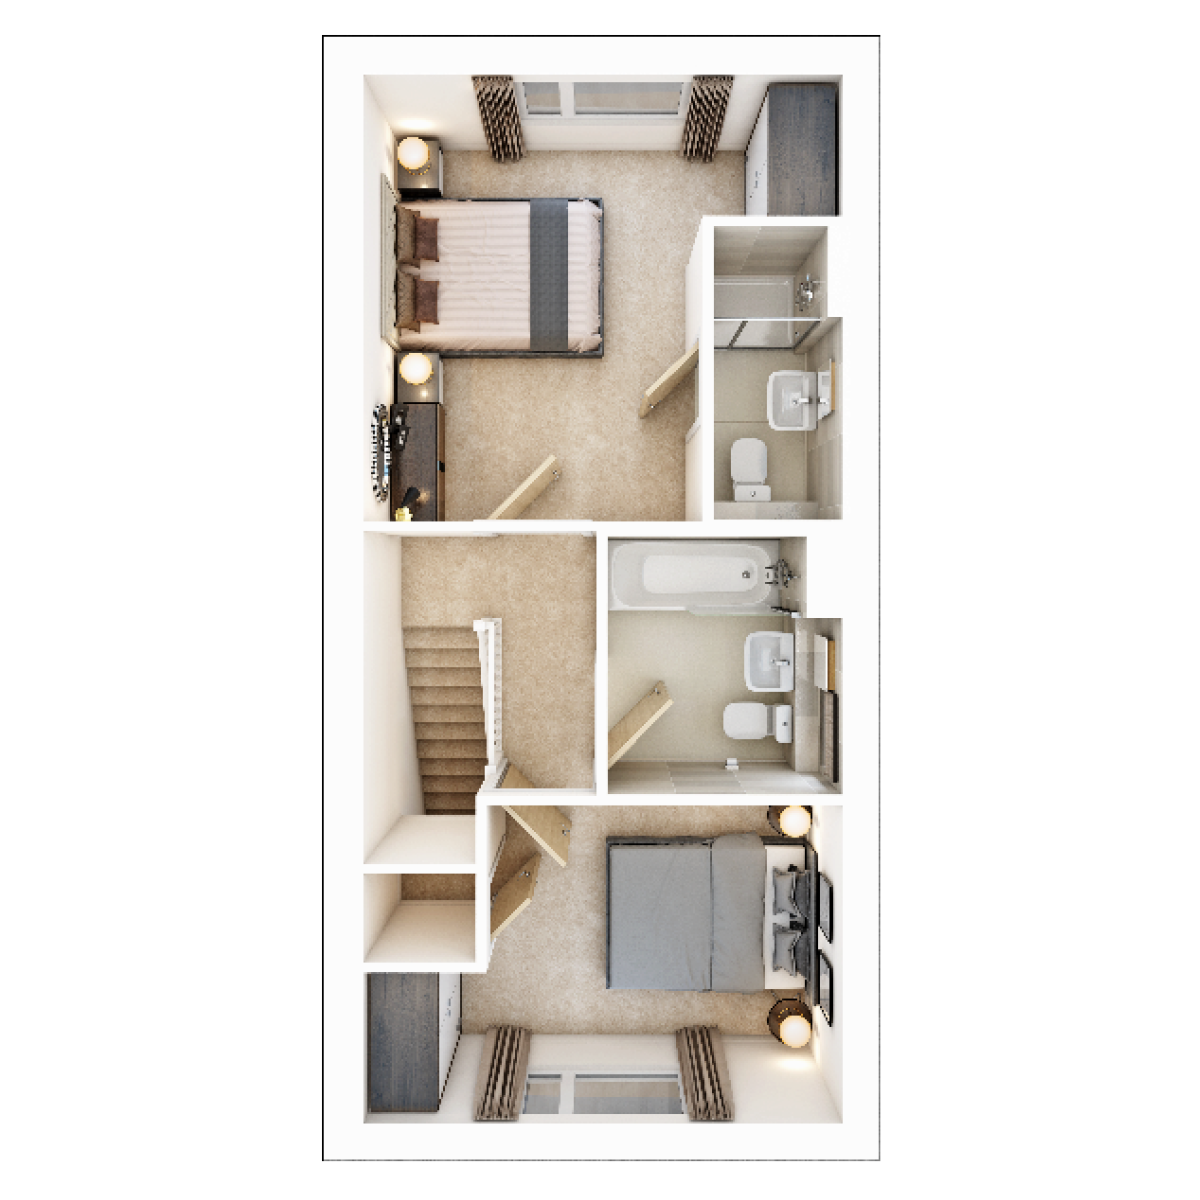 First Floor
Site Plan
.png)
Location
Commute Time Planner
Sun Path & Natural LightAI generated - Estimated
Room-by-Room Light Analysis
Location Scores
Future Developments Nearby
Loading location insights...
Similar Properties

Explore More
Latest Insights & Guides
Expert advice on buying new build homes, market trends, and property investment
Build to Rent Sector Growth and New Build Impact
A comprehensive analysis of the UK's rapidly growing Build to Rent sector — covering the investment pipeline, specificat...
Read moreRemortgaging a New Build Home: When to Switch, How to Avoid the New Build Premium Trap, and Getting the Best Deal After Your Initial Rate Ends
The complete UK guide to remortgaging a new build home — when to switch, how the new build premium affects your options,...
Read moreRent to Buy Schemes and New Build Properties
Rent to Buy offers a unique route to homeownership by letting you rent a new build at a subsidised rate while saving for...
Read more