.jpg)
.jpg)
.jpg)
About This Property
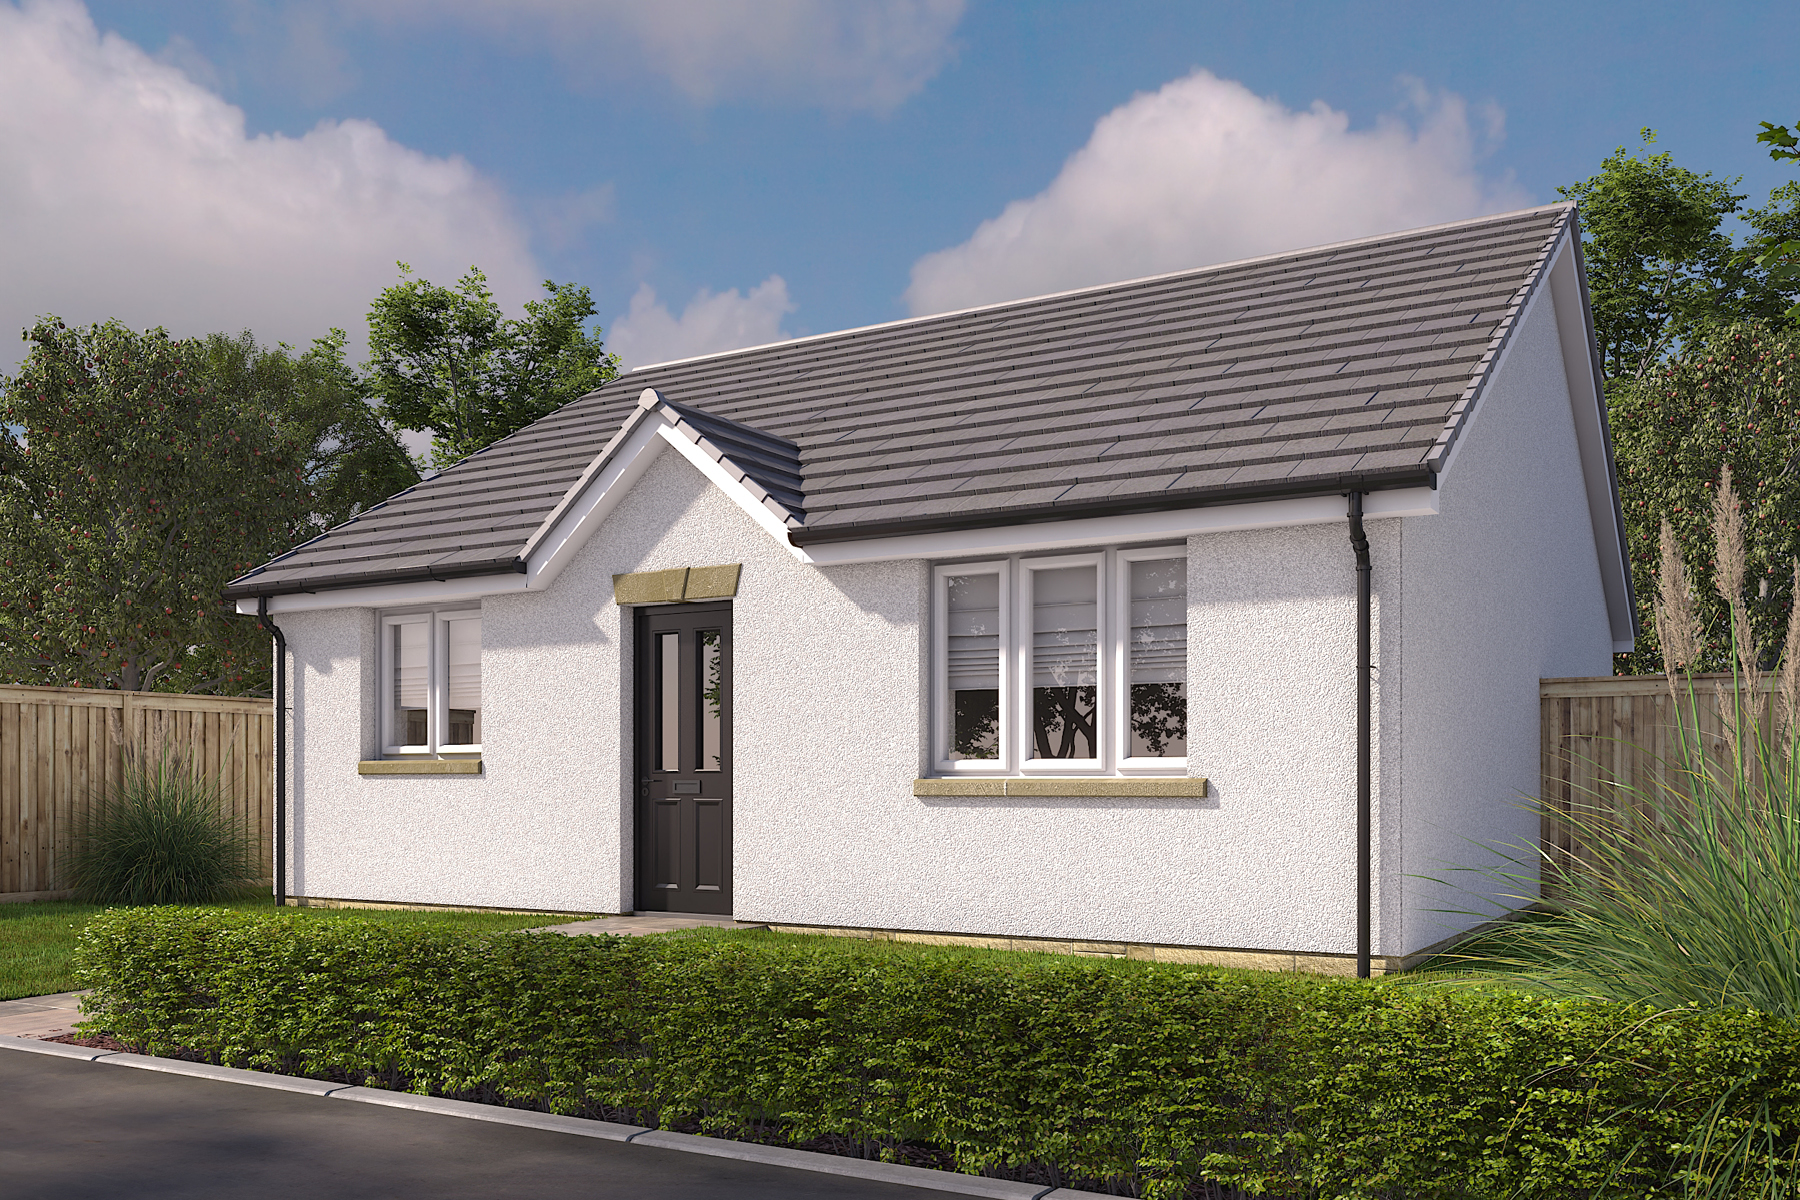
Discover what makes this home specialThe Barclay is a charming three-bedroom bungalow located in the peaceful and family-friendly area off Davids Way, Haddington. This well-designed single-storey home offers a spacious living room, a modern kitchen, and two bathrooms including an en-suite to the master bedroom, making it ideal for comfortable family living or downsizing without compromising on space. The property benefits from a private rear garden facing south-east, providing pleasant morning and early afternoon sunlight, perfect for outdoor relaxation and gardening enthusiasts.
Situated in a sought-after location, The Barclay offers excellent access to local amenities and schools, while maintaining a tranquil suburban atmosphere. Its proximity to Drem Railway Station and easy road links to Edinburgh make it a practical choice for commuters or those seeking a quiet retreat within reach of the city. With a price point of £343,000, this bungalow represents a solid investment in a growing market with strong community appeal.
Property Features
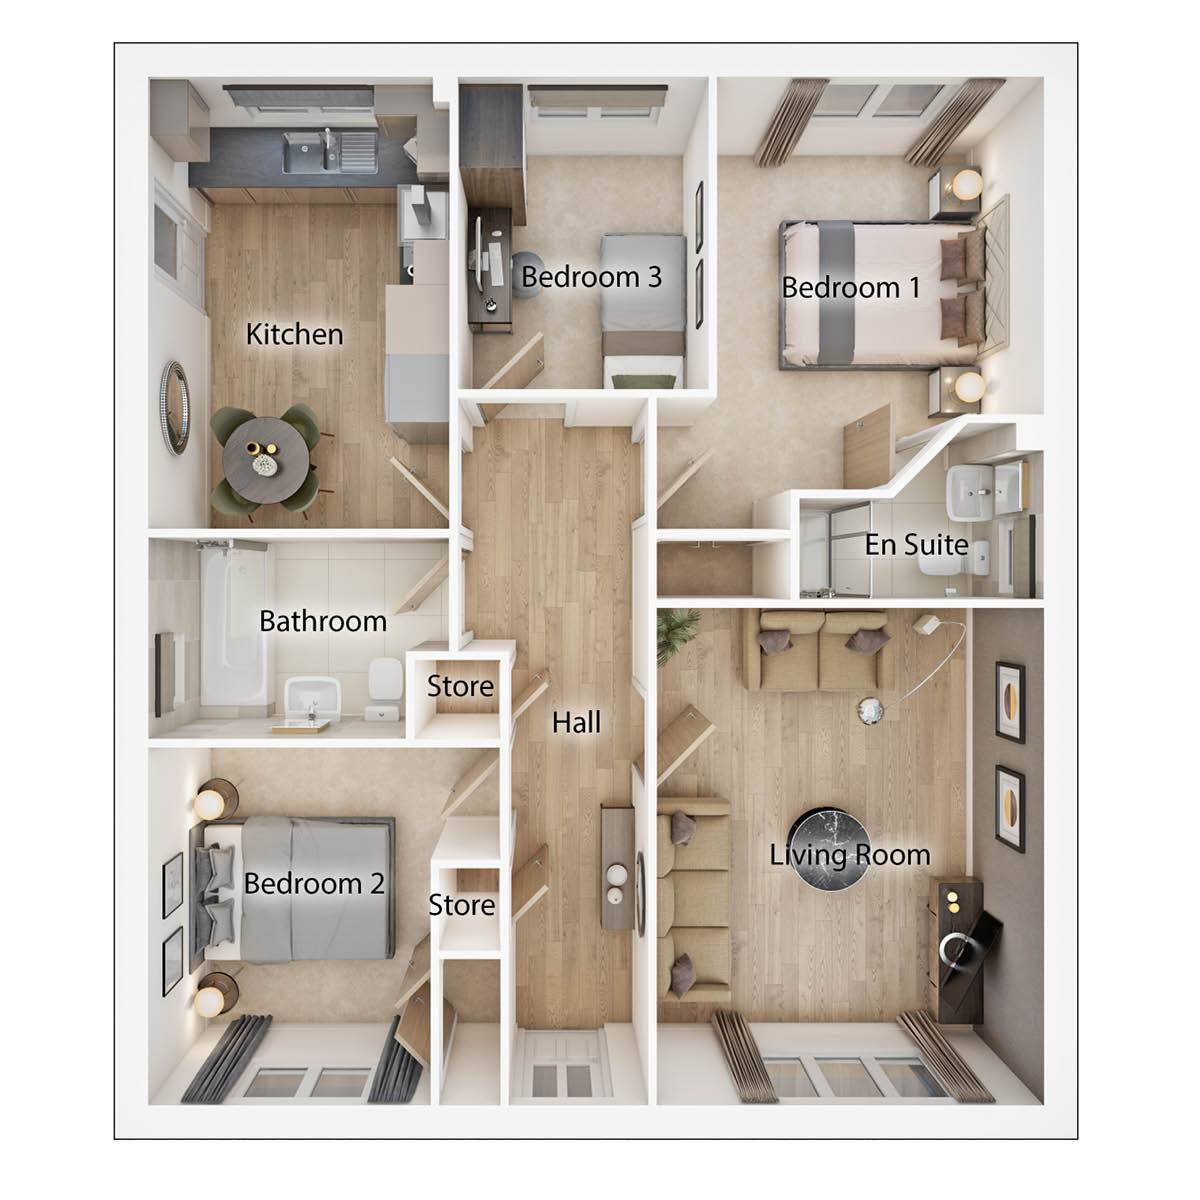
This bungalow boasts three well-proportioned bedrooms, including a master with an en-suite shower room, and a family bathroom. The open-plan living room is bright and inviting, complemented by a modern kitchen with ample dining space. Additional storage is provided by two conveniently placed store cupboards. The private rear garden faces south-east, offering good sunlight hours and outdoor space for leisure. The single-storey layout ensures easy accessibility, ideal for all ages and lifestyles.
Local Amenities
The property is located close to reputable schools such as Haddington Primary School and Knox Academy, making it suitable for families. Local amenities include a Tesco Superstore and a variety of shops and eateries in Haddington town centre, all within easy reach. The nearby leisure centre offers sports and fitness facilities, while several parks provide green space for outdoor activities. Public transport options are available, with bus stops nearby and Drem Railway Station a short drive away, facilitating convenient travel to Edinburgh and surrounding areas.
Estimate Calculator
Mortgage Calculator
Purchase Costs
Monthly Costs & Income
Mortgage Calculator
Purchase Costs
Monthly Costs
International Suitability
Moderate OpportunityInternational Buyer Calculator
Purchase Costs (Non-UK Resident)
Monthly Costs & Income
Key Considerations for International Buyers
Investment Analytics
Key metrics for investors & buyersProperty Value Projection
Based on 2.9% annual growthMonthly Rental Income
Based on 2.8% annual growthFloorplan
Ground Floor
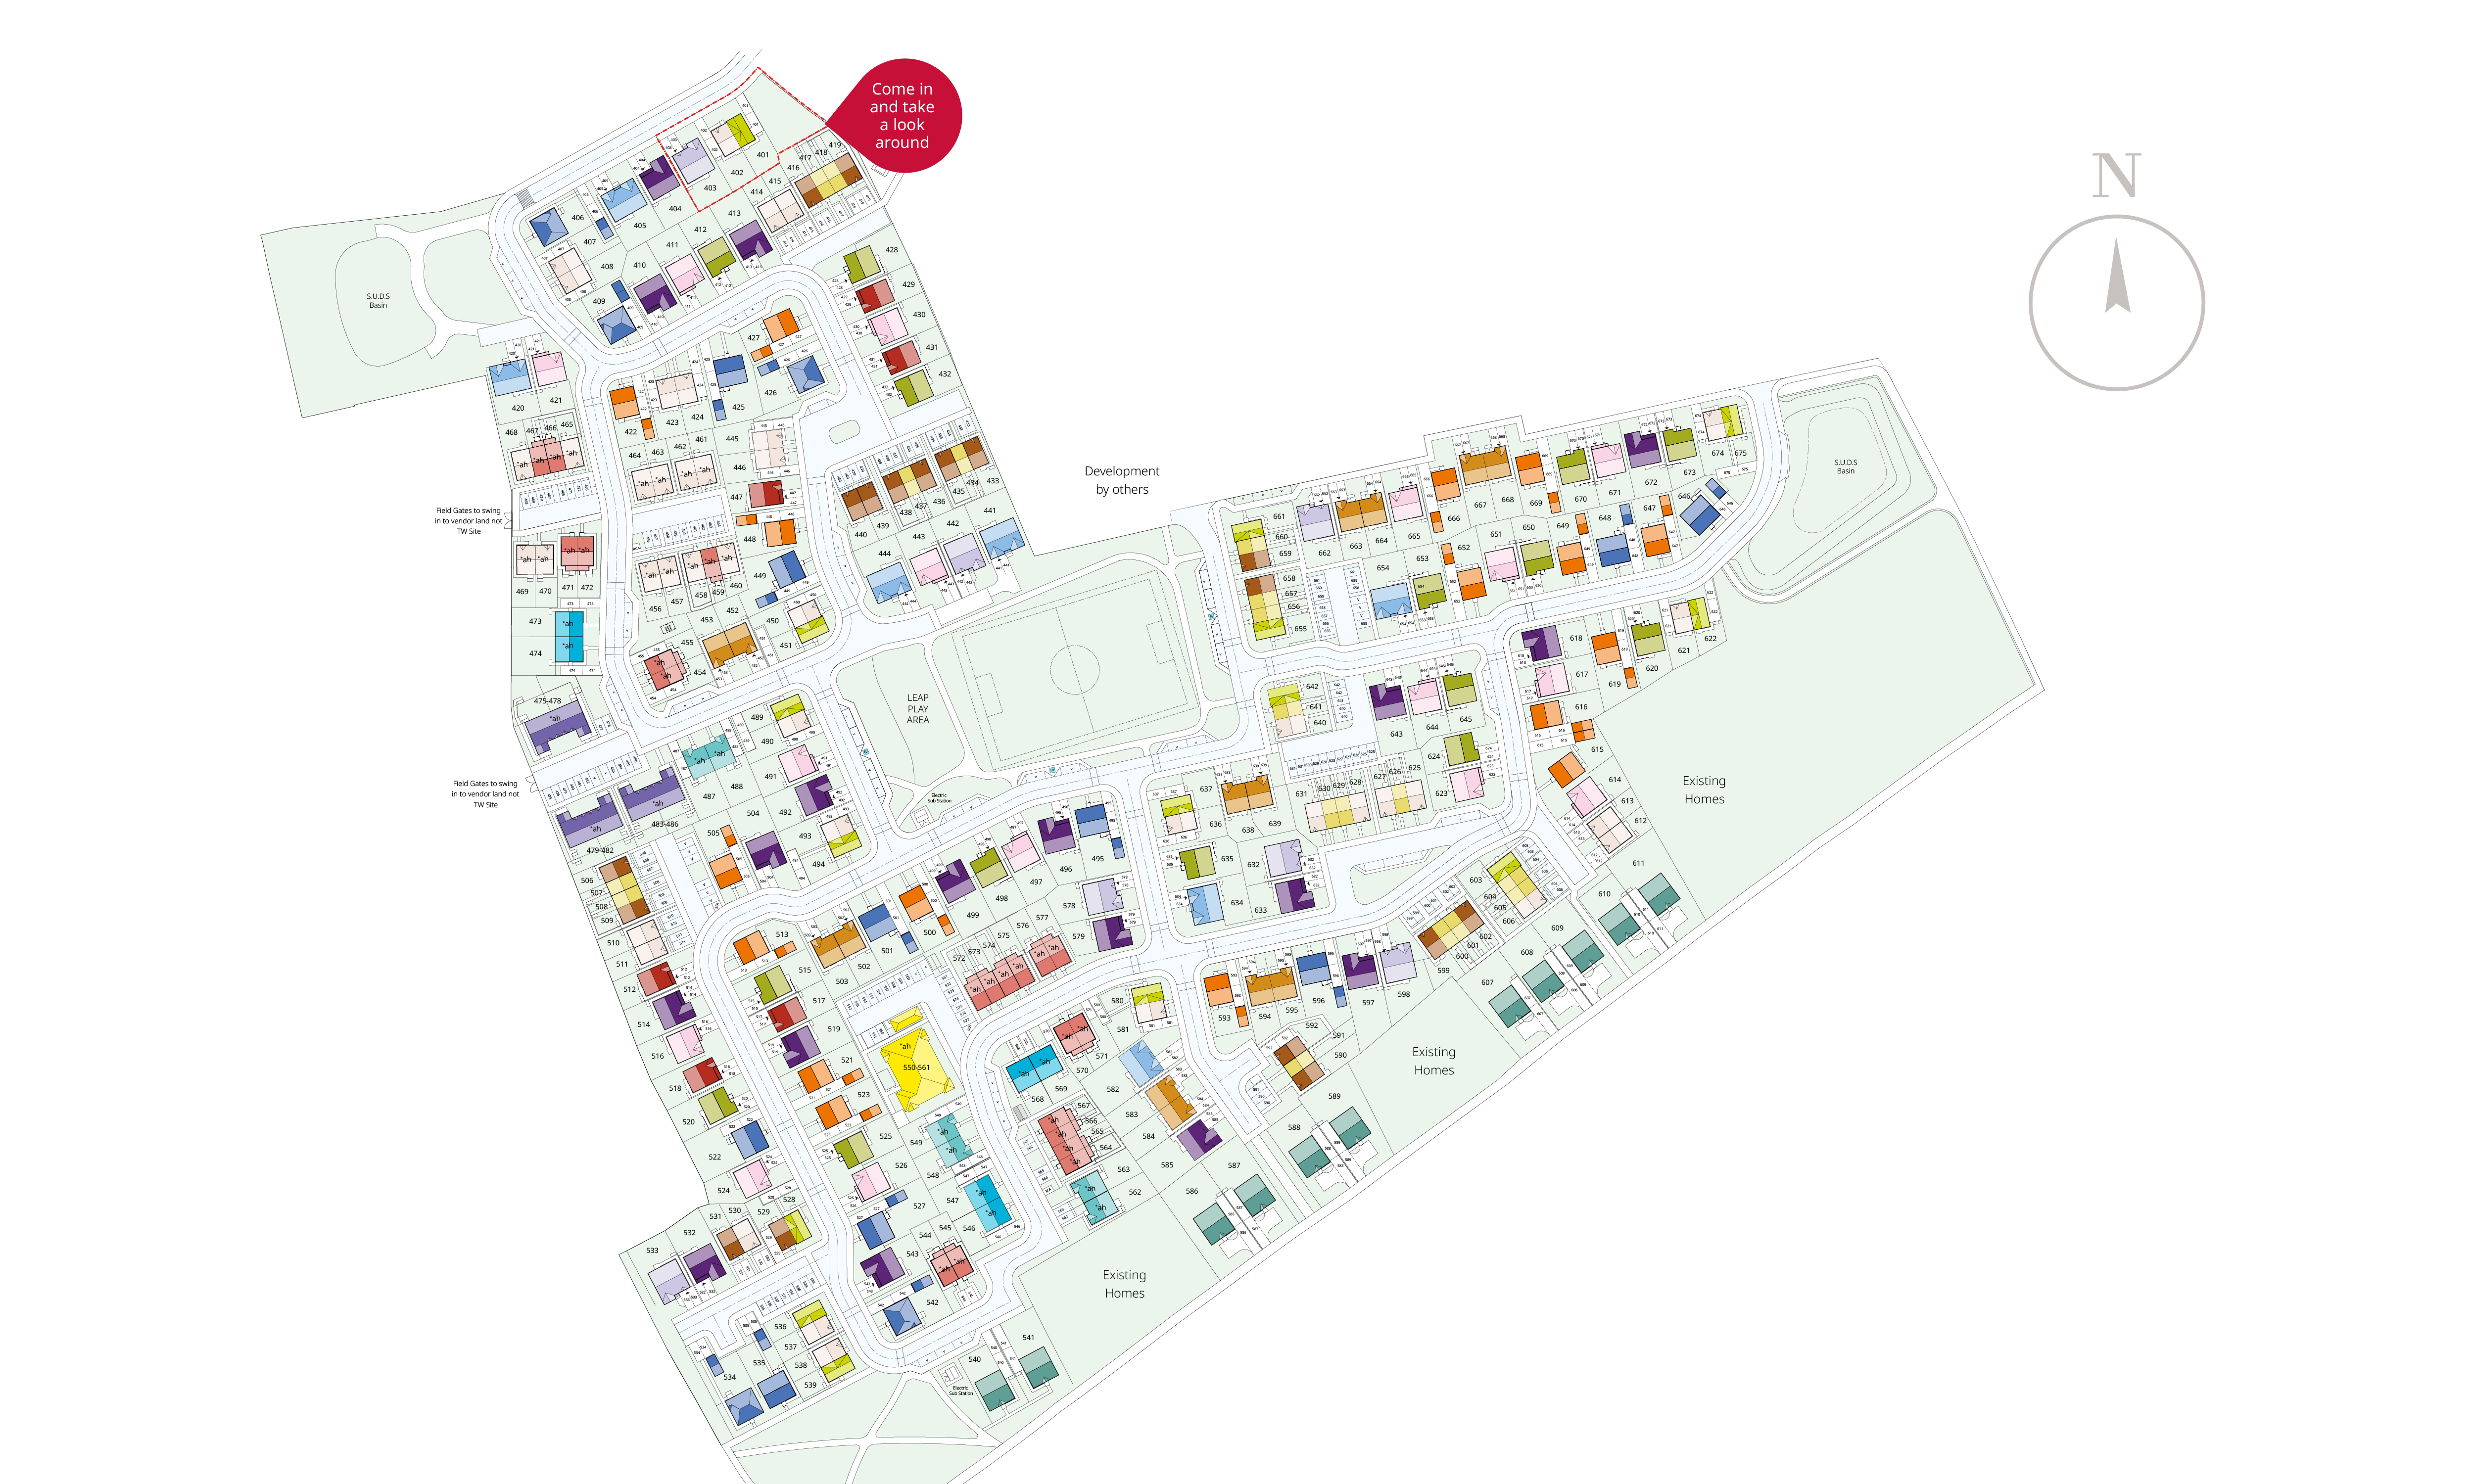
Site Plan
Location
Commute Time Planner
Sun Path & Natural LightAI generated - Estimated
Room-by-Room Light Analysis
Location Scores
Future Developments Nearby
Loading location insights...
Similar Properties
/166300.jpg)


Explore More
Latest Insights & Guides
Expert advice on buying new build homes, market trends, and property investment
Essential Technology and Utilities Checklist for Your New Build Home
Moving into a new build? From broadband and smart home tech to setting up utilities and a home office, here's everything...
Read moreHow New Build Conveyancing Differs from Resale: What Your Solicitor Does Differently and Why It Matters
New build conveyancing is fundamentally different from buying a resale property. From contract packs and NHBC warranties...
Read moreWhat to Check in a New Build Contract Before Signing: Clause-by-Clause Guide to Reservation Agreements, Exchange Contracts, Longstop Dates, Penalty Clauses, and Red Flags
A clause-by-clause guide to new build contracts in the UK covering reservation agreements, exchange contracts, deposit s...
Read more