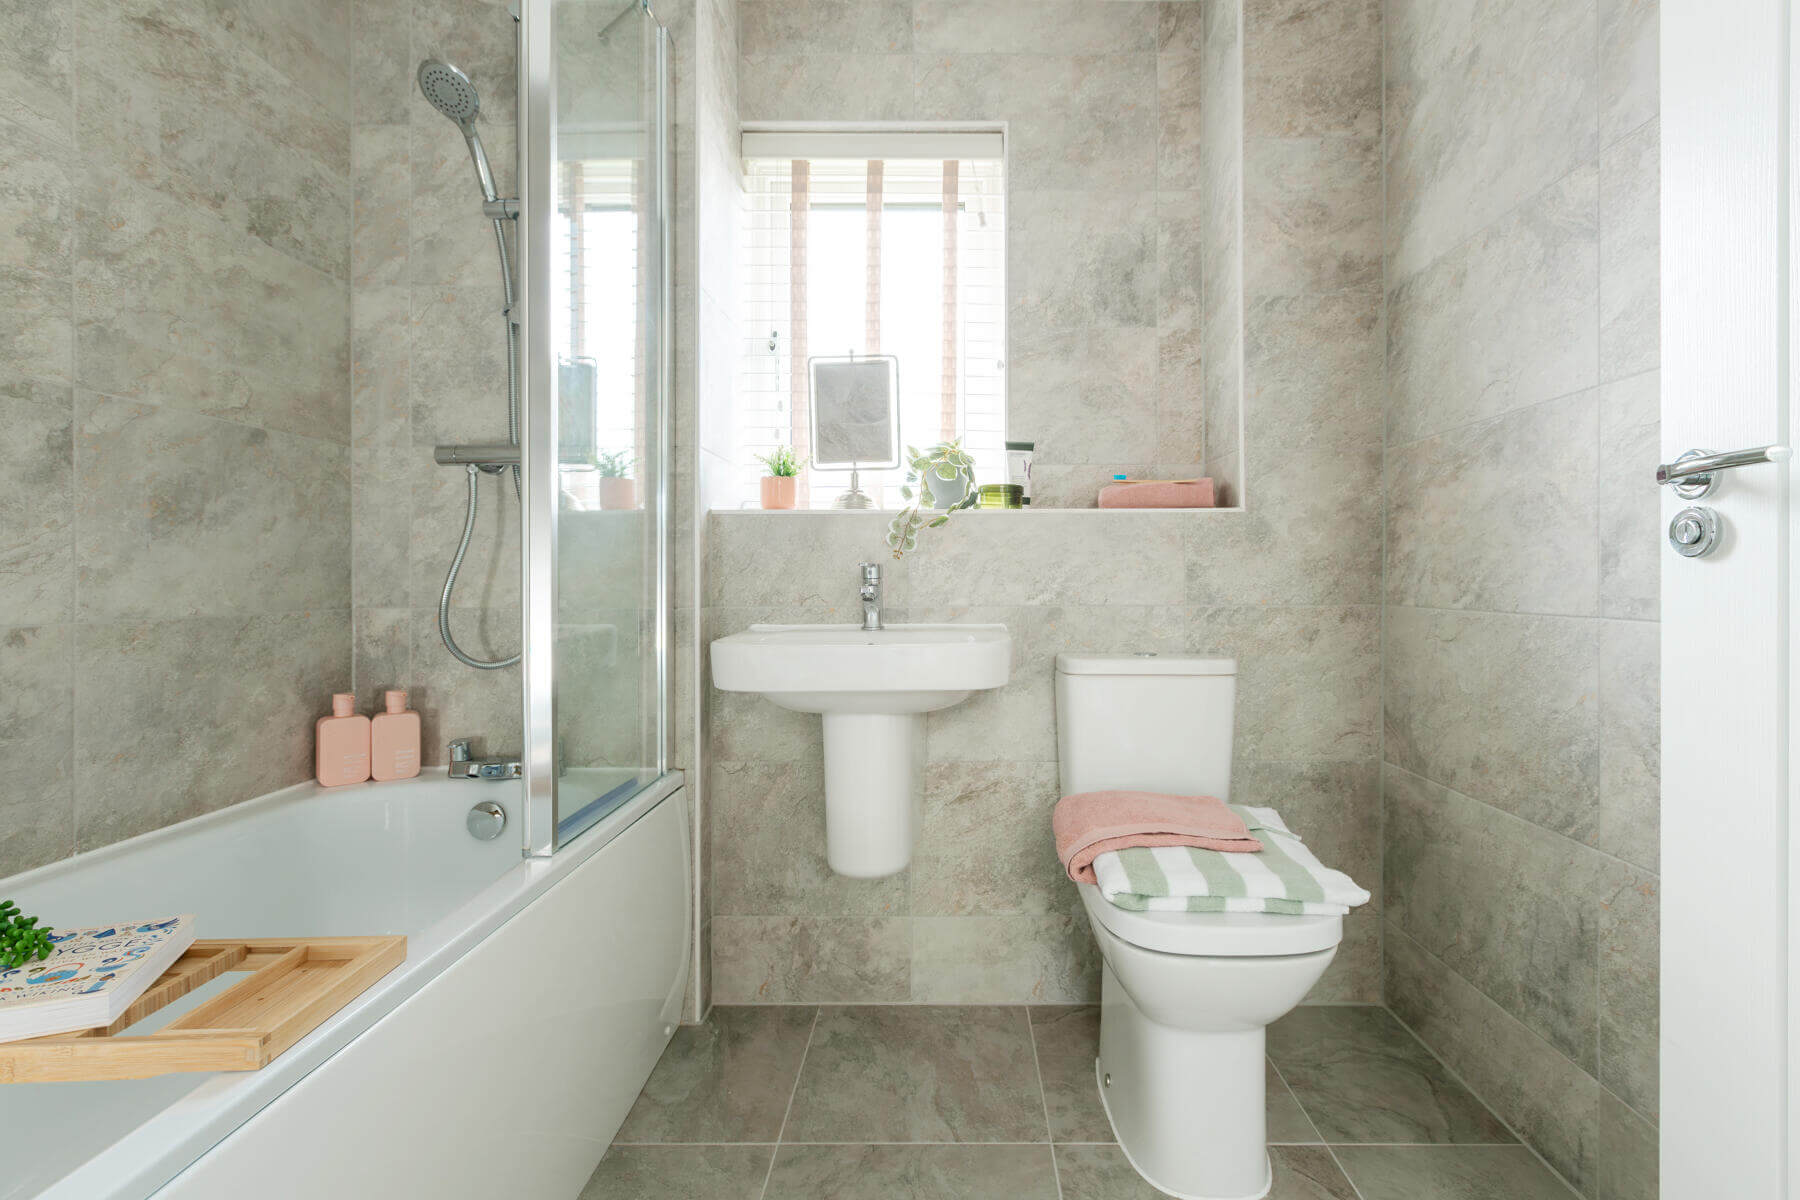
About This Property
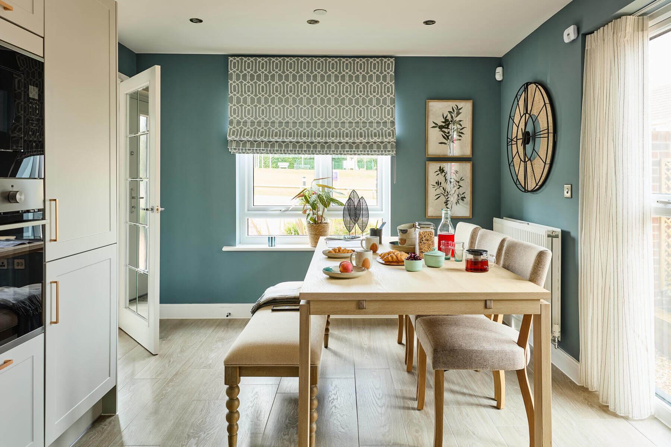
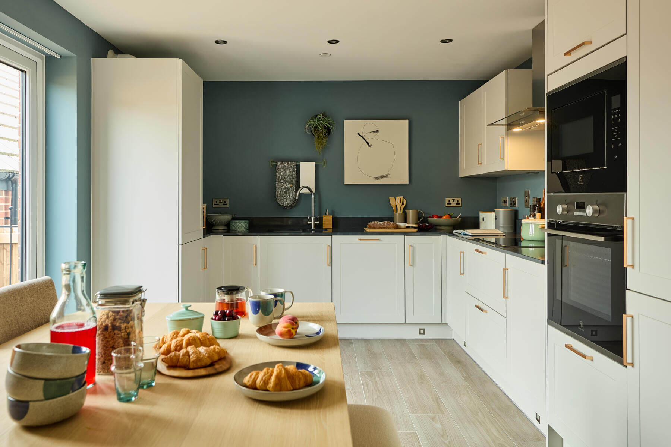
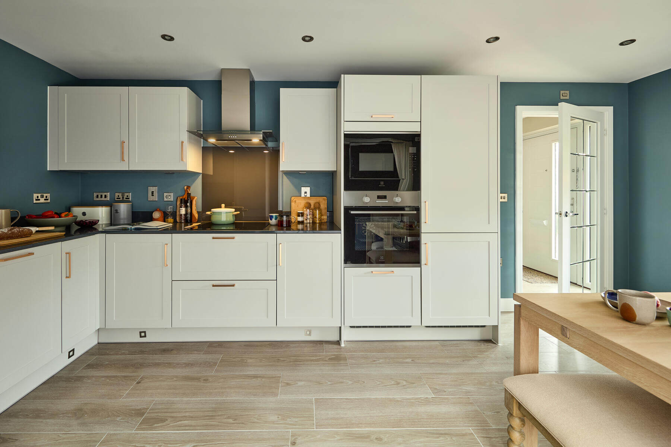
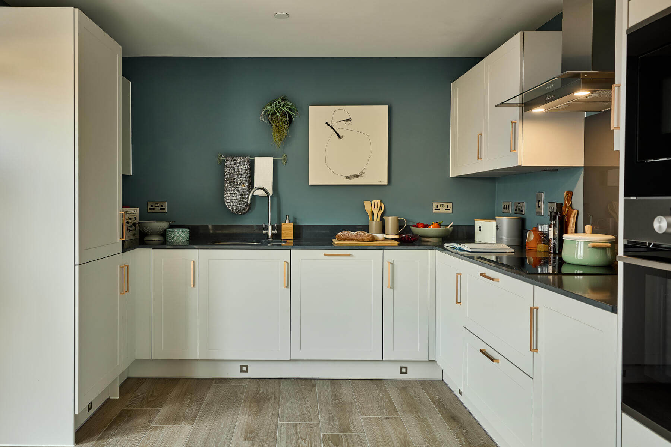
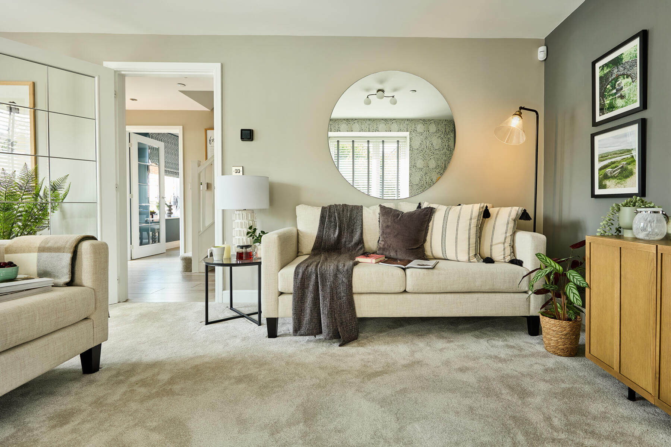
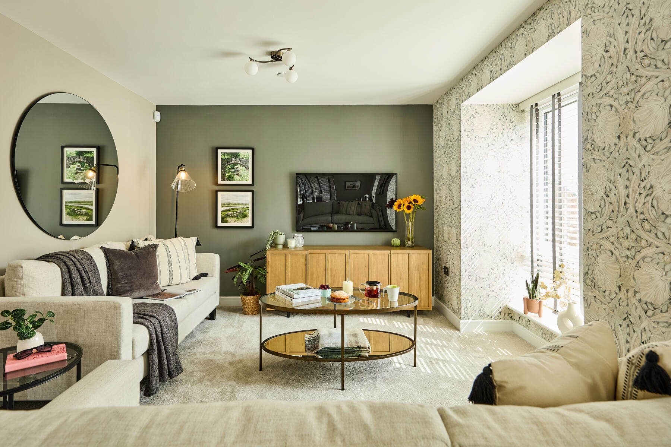
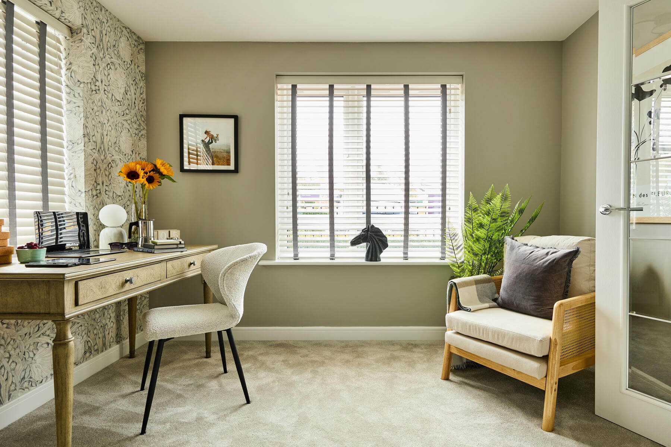
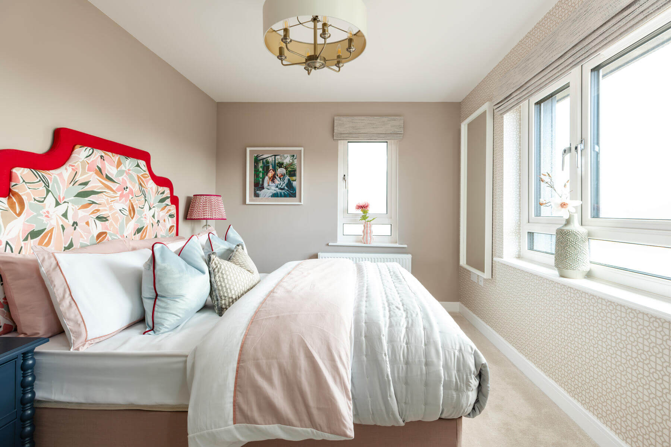
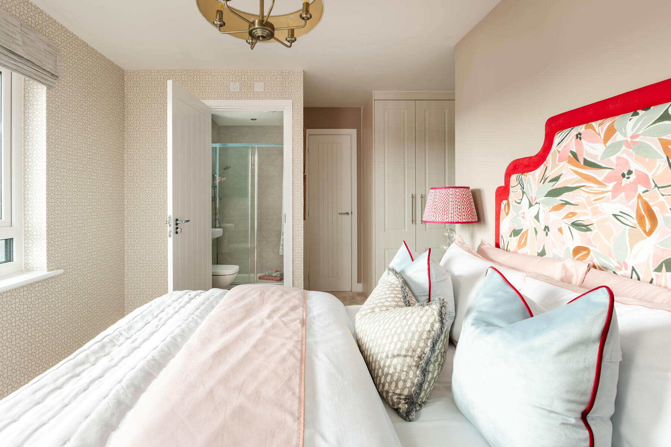
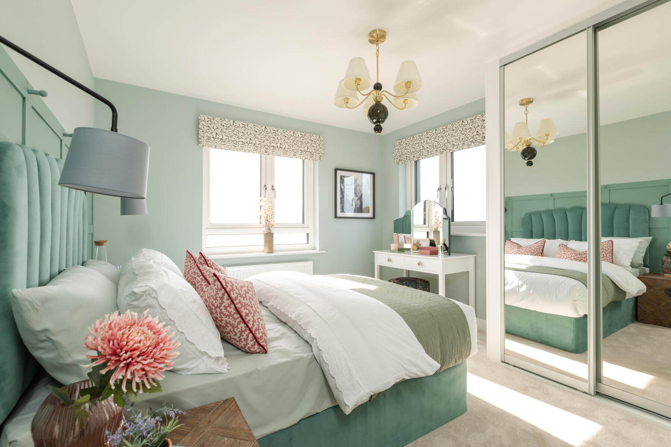
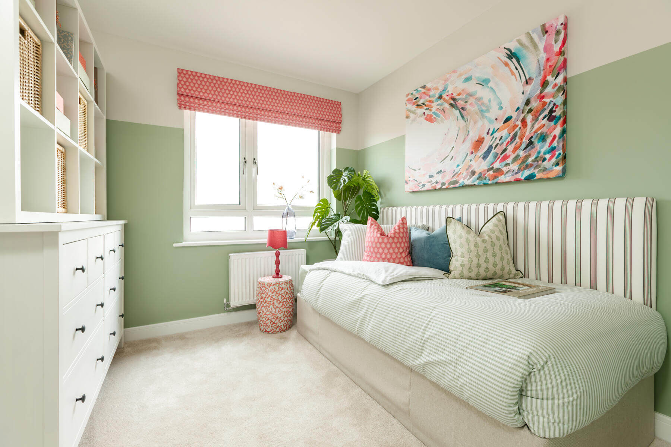
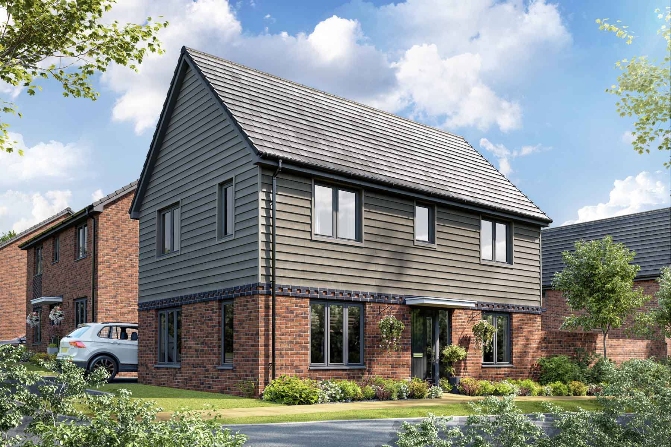
Discover what makes this home specialThe Aynesdale is a beautifully designed semi-detached family home situated in the desirable village of Hassocks. Offering three spacious bedrooms and two modern bathrooms, this property combines comfort with functionality. The ground floor features a generous living room with ample natural light, a well-equipped kitchen/dining area perfect for family meals, and a convenient downstairs WC. Upstairs, the master bedroom benefits from an en-suite shower room, while two additional bedrooms share a family bathroom. The rear garden faces south-east, providing pleasant sunlight during the morning and early afternoon, ideal for outdoor relaxation and entertaining.
Located at 1 Avenue De Warenne, this home enjoys a peaceful setting within a new development, close to green spaces and local amenities. Hassocks is known for its excellent transport links, including the Hassocks railway station offering direct services to London and Brighton, making it an ideal location for commuters. The property is also within easy reach of well-regarded schools, shops, and recreational facilities, making it a perfect choice for families seeking a balanced lifestyle.
Property Features
This property boasts a semi-detached layout with three well-proportioned bedrooms and two bathrooms, including an en-suite to the master bedroom for added privacy. The spacious living room benefits from large windows that allow natural light to flood the space, creating a warm and inviting atmosphere. The modern kitchen/dining area is designed for both functionality and style, featuring integrated appliances and ample storage. Additional conveniences include a downstairs WC, off-street parking, and a south-east facing garden that receives good sunlight in the mornings and early afternoons. Double glazing and gas central heating ensure comfort and energy efficiency throughout the year.
Local Amenities
The Aynesdale benefits from its proximity to a wide range of local amenities. Hassocks railway station provides excellent transport links to London Victoria and Brighton, ideal for commuters. Families will appreciate the nearby Hassocks Primary School and Downlands Community School, both highly rated and within easy reach. For daily shopping, the Tesco Superstore and Hassocks Village Centre offer a variety of retail and dining options. Outdoor enthusiasts can enjoy the local parks and the nearby Hassocks Golf Club, while healthcare needs are well catered for by the Hassocks Health Centre. This blend of amenities ensures a convenient and comfortable lifestyle for residents.
Estimate Calculator
Mortgage Calculator
Purchase Costs
Monthly Costs & Income
Mortgage Calculator
Purchase Costs
Monthly Costs
International Suitability
Analyzing...International Buyer Calculator
Purchase Costs (Non-UK Resident)
Monthly Costs & Income
Key Considerations for International Buyers
Investment Analytics
Key metrics for investors & buyersProperty Value Projection
Based on 2.6% annual growthMonthly Rental Income
Based on 3.5% annual growthFloorplans
Ground Floor
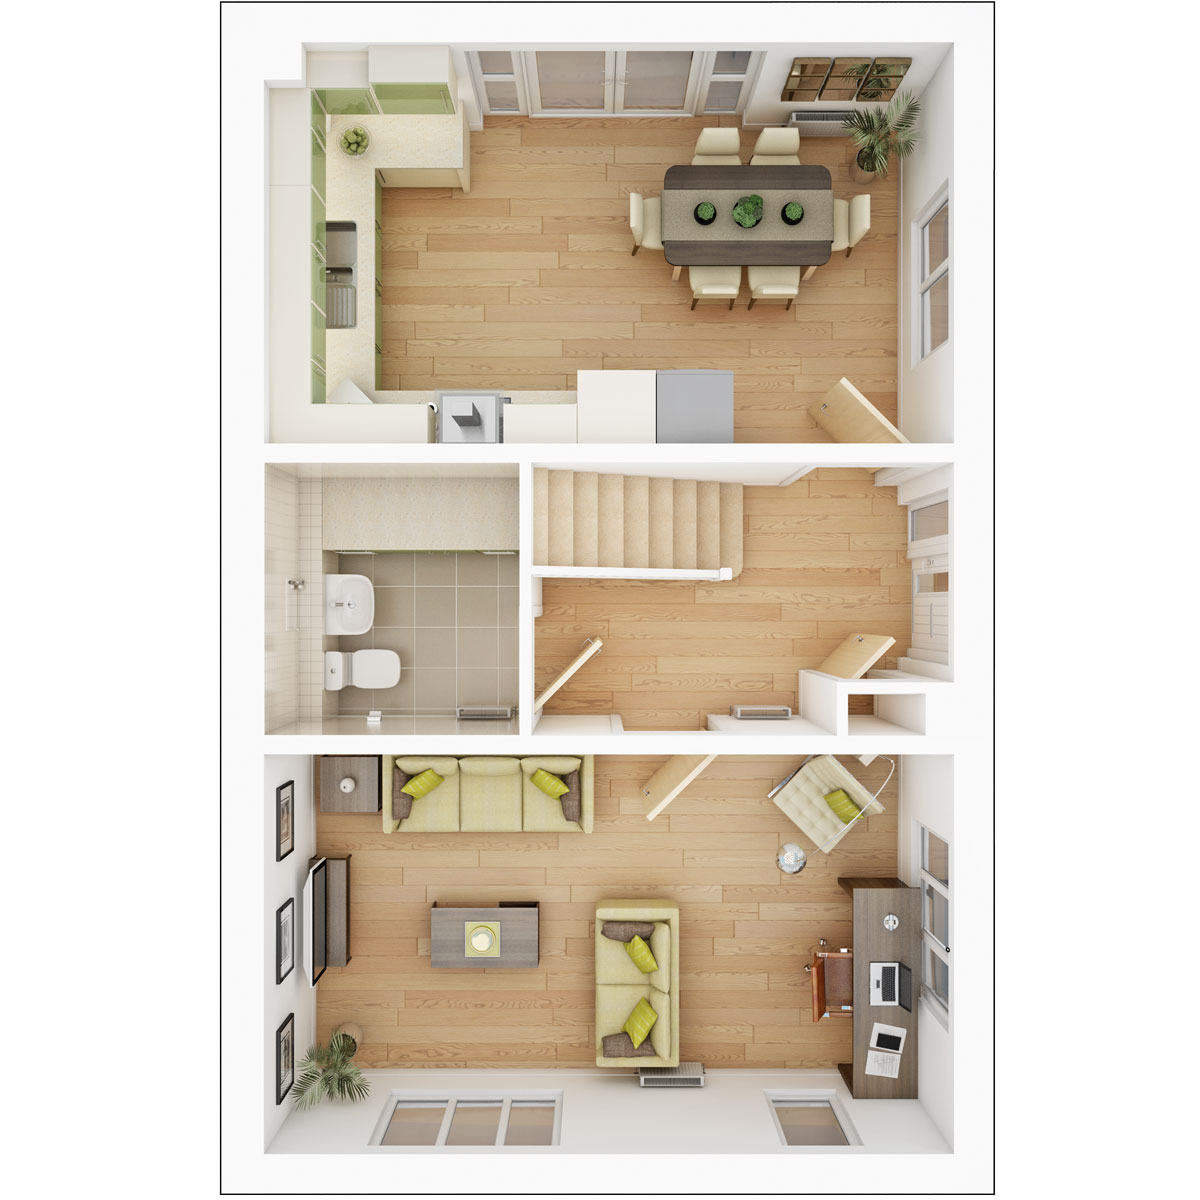 Ground Floor
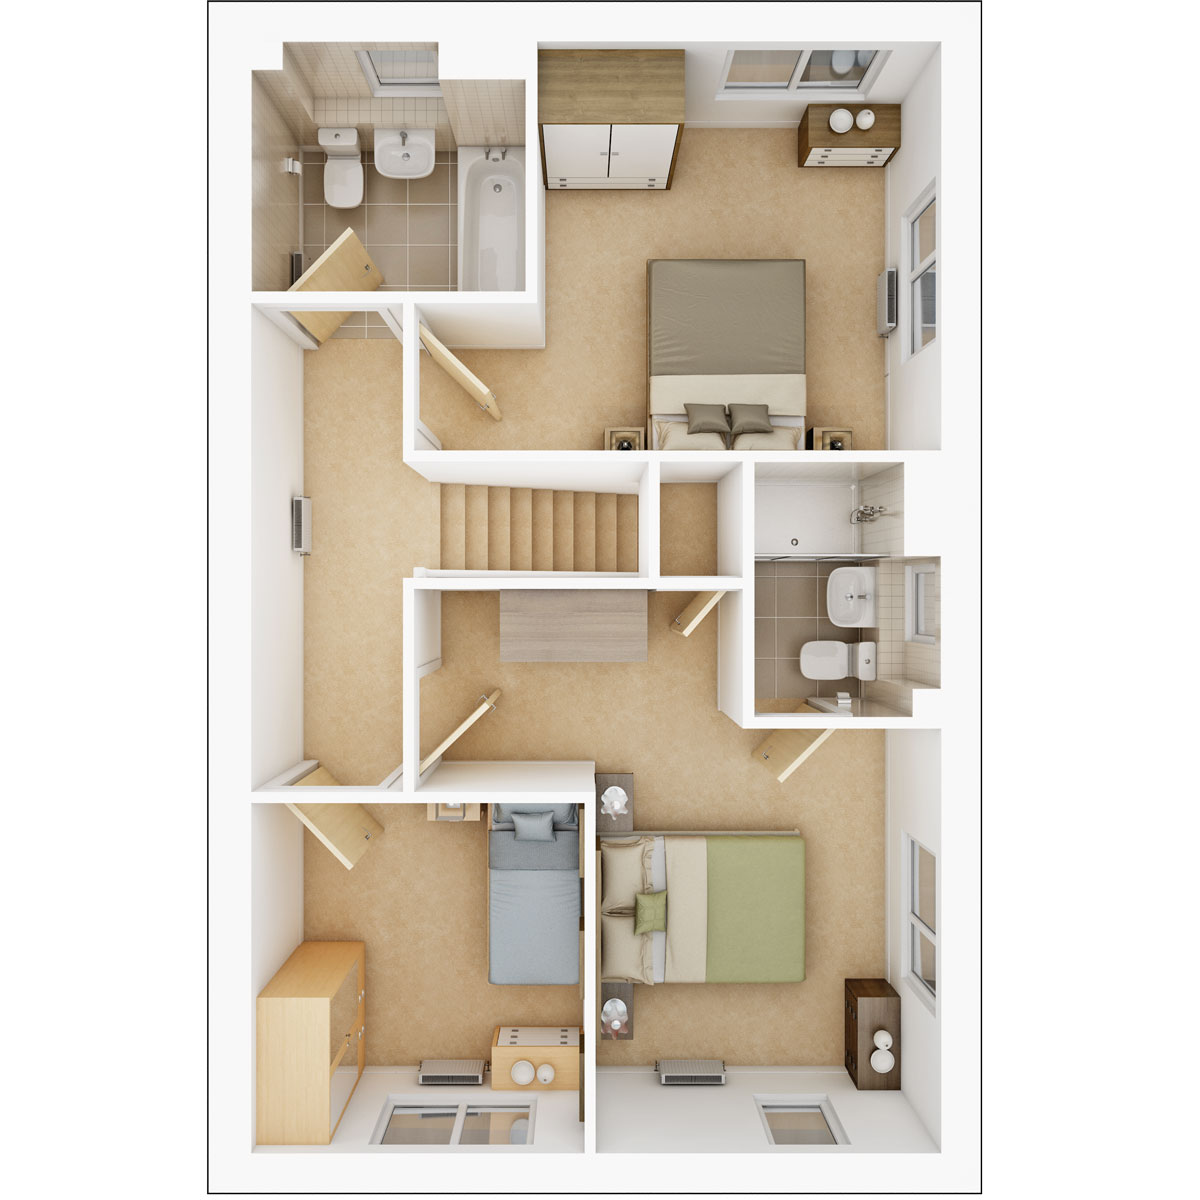 First Floor
Site Plan
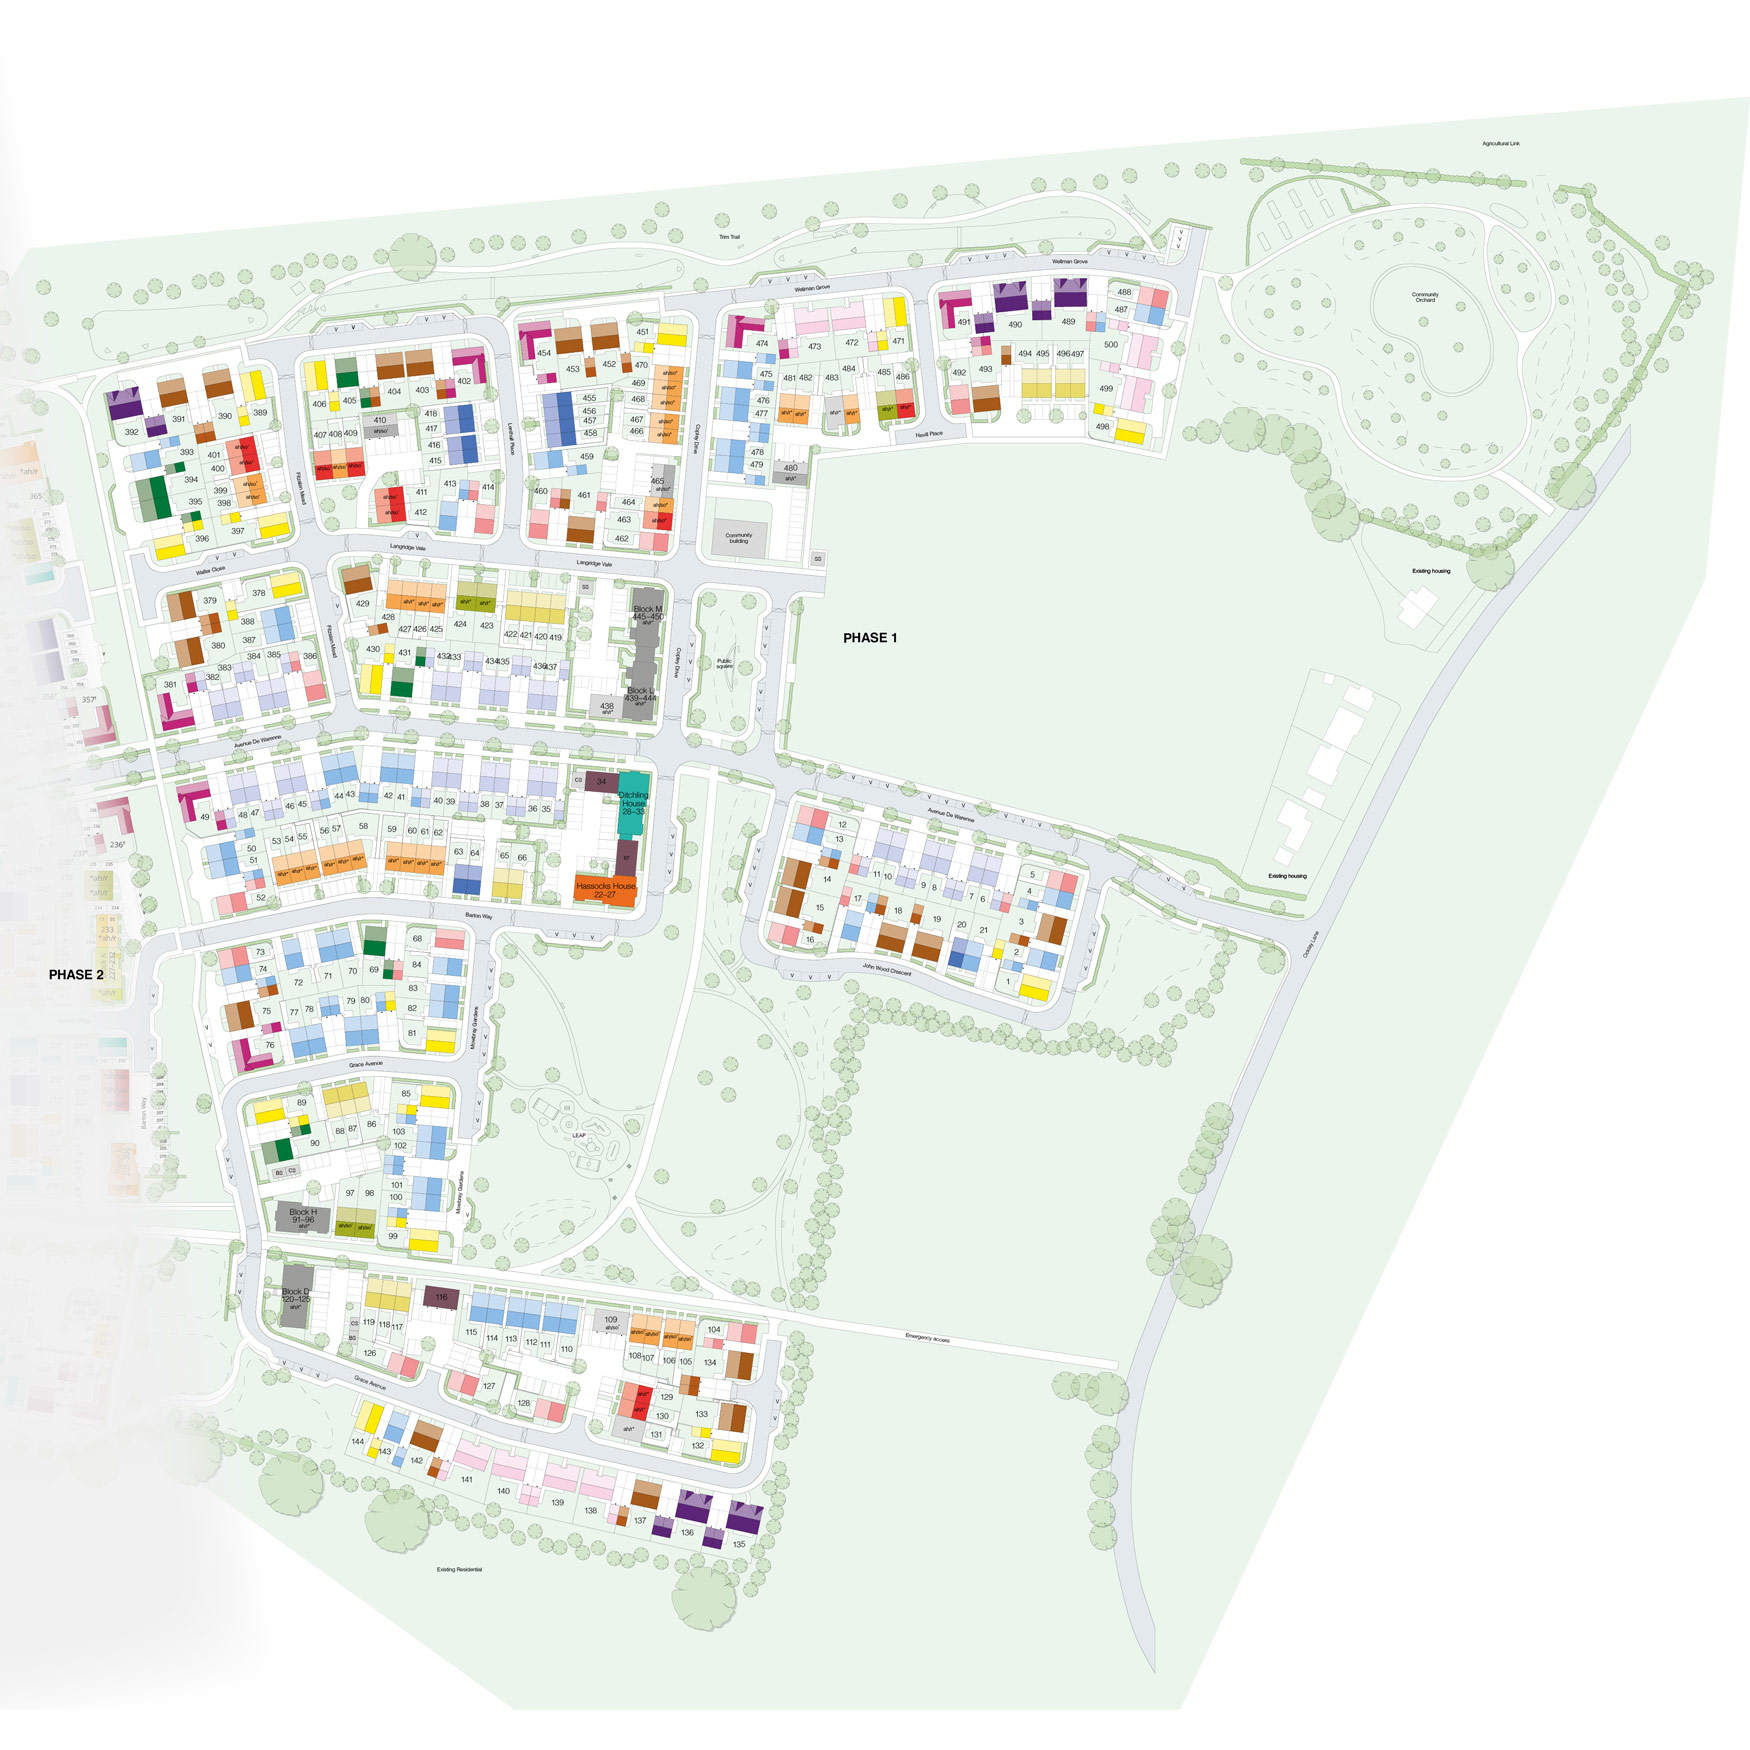
Location
Commute Time Planner
Sun Path & Natural LightAI generated - Estimated
Room-by-Room Light Analysis
Location Scores
Future Developments Nearby
Loading location insights...
Similar Properties



Explore More
Latest Insights & Guides
Expert advice on buying new build homes, market trends, and property investment
Developer Upgrades Worth Choosing: Kitchen, Flooring, and Fixtures
A comprehensive UK guide to developer upgrades for new build homes, covering kitchens, flooring, bathrooms, electrical, ...
Read moreNew Build Homes in Scotland: Regional Guide
Explore new build homes across Scotland, from Edinburgh and Glasgow to Aberdeen and the Highlands. Our guide covers Scot...
Read moreNew Build Homes in Milton Keynes: Area Guide and Developments
A neighbourhood-by-neighbourhood guide to Milton Keynes' new build growth areas, covering price bands, commuting into Lo...
Read more