

About This Property

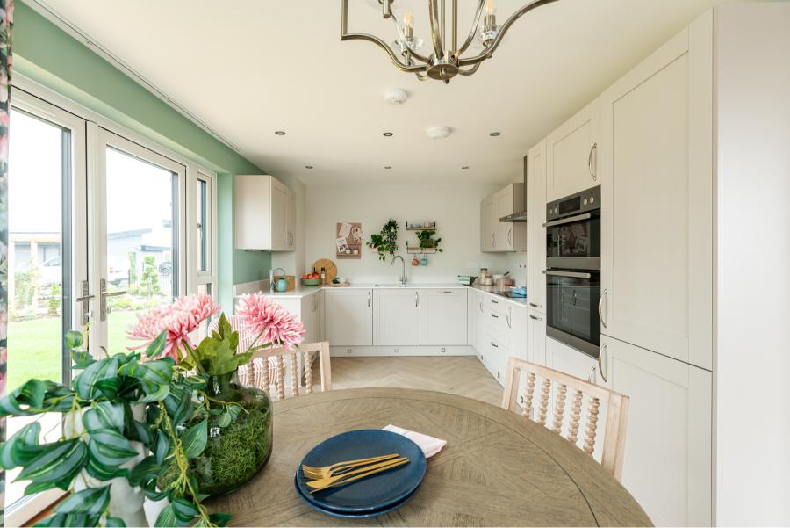
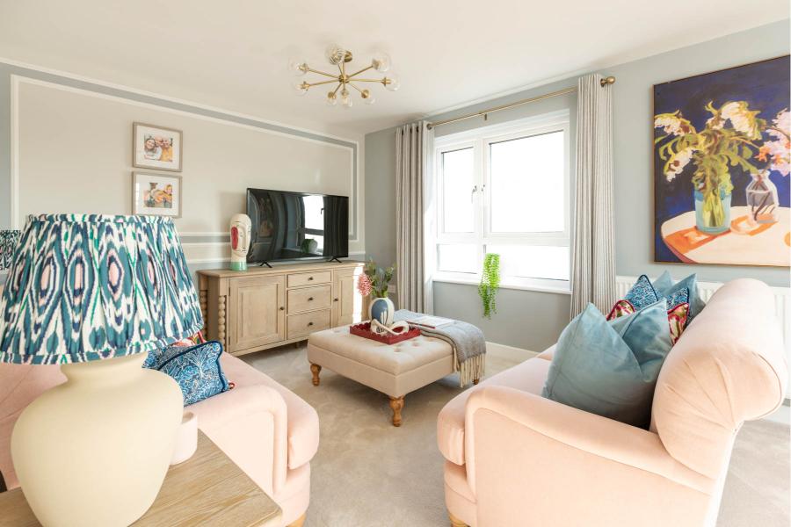
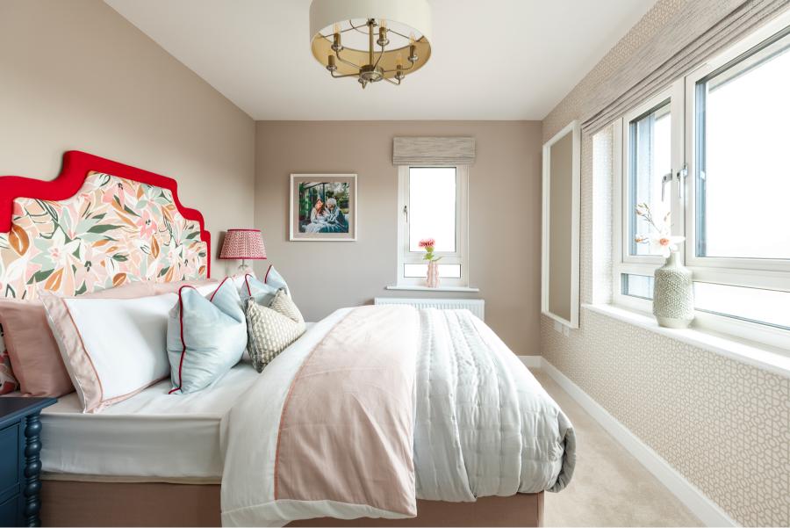
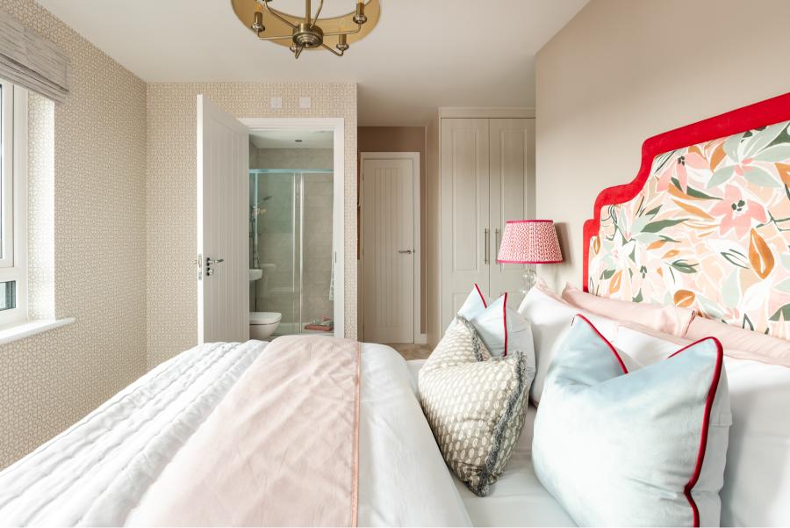
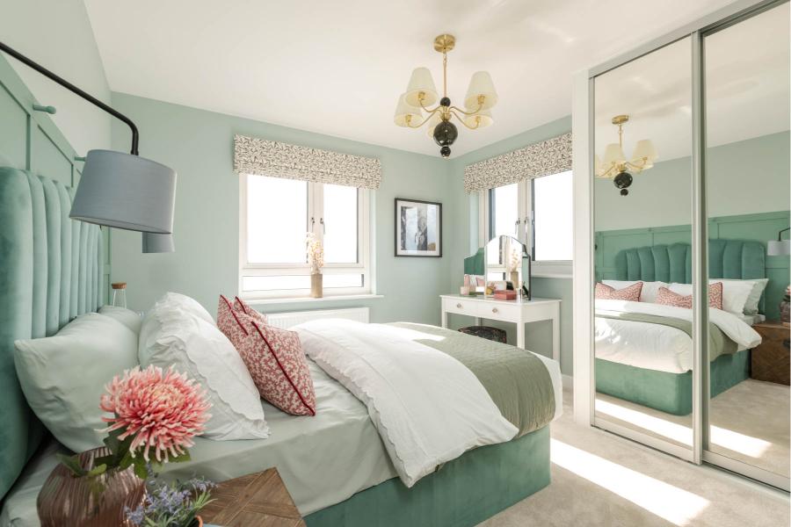
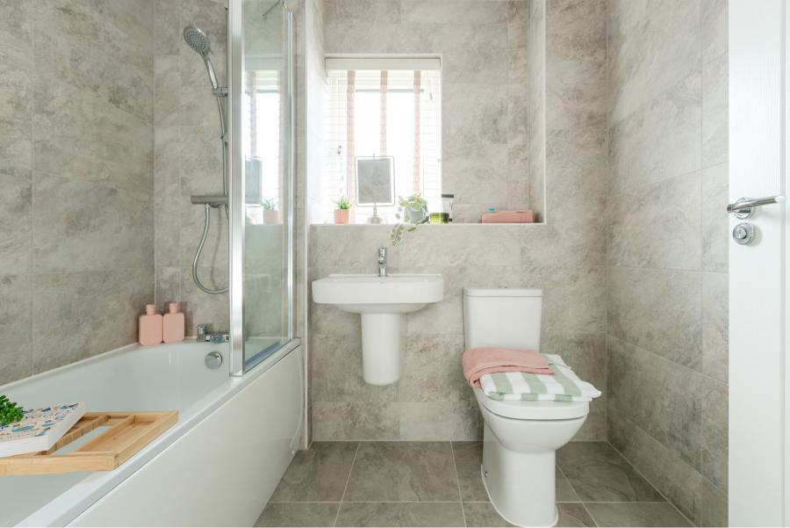
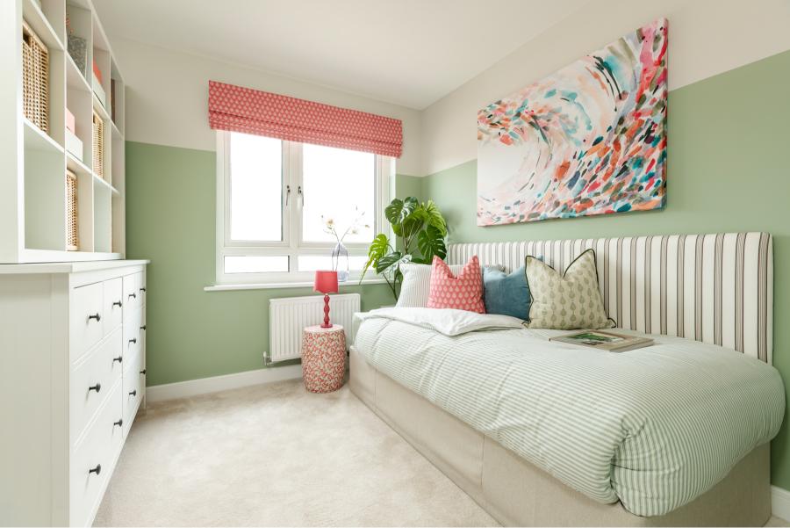
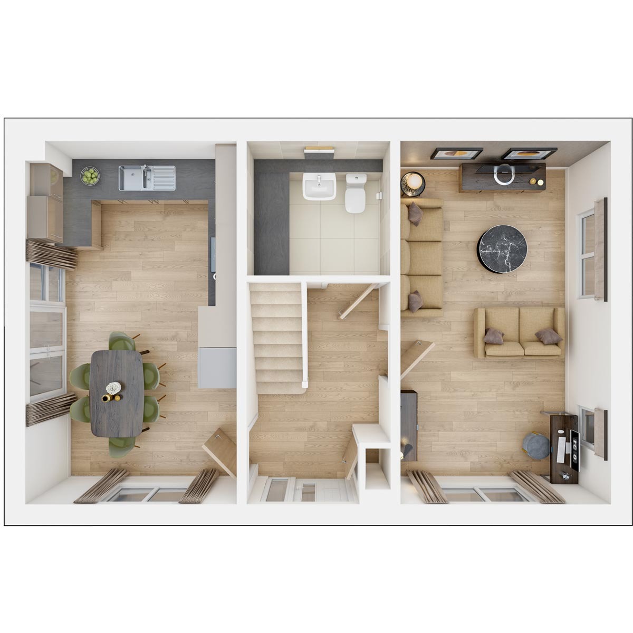
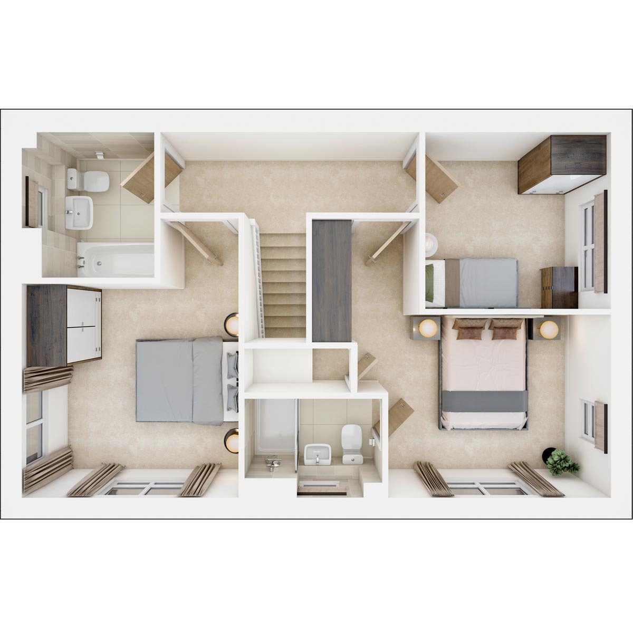
Discover what makes this home specialThe Aynesdale is a charming semi-detached family home located on Curbridge Way in Southampton, offering a well-balanced mix of comfort and modern living. Boasting three spacious bedrooms and two bathrooms, this property is ideal for growing families or professionals seeking a peaceful suburban lifestyle with easy access to the city. The ground floor features a bright living room with ample natural light and a contemporary kitchen/dining area that opens onto the rear garden, perfect for entertaining or relaxing.
Situated in the SO30 2PN postcode, this home benefits from proximity to excellent transport links including Swaythling train station, providing swift connections to Southampton city centre and beyond. The local area is well-served by schools, parks, and shopping amenities, making it a highly desirable location for families and commuters alike. With a south-east facing garden, residents can enjoy pleasant sunlight throughout much of the day, enhancing the outdoor living experience.
This property represents a fantastic opportunity to acquire a well-appointed home in a thriving community with promising future developments nearby, ensuring sustained growth and value. Whether you're looking for a comfortable family home or a strategic investment, The Aynesdale offers both practicality and potential in equal measure.
Property Features
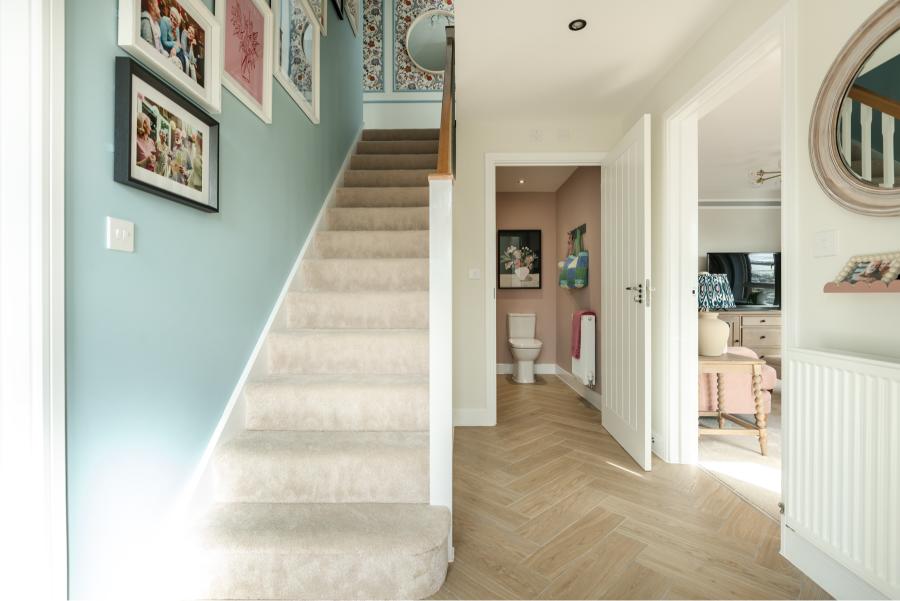
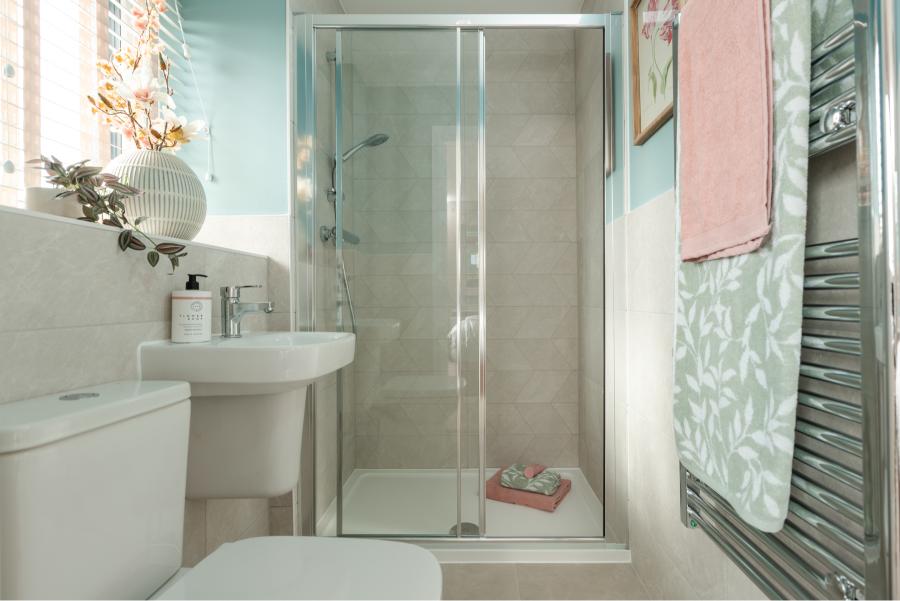
This semi-detached property offers three well-proportioned bedrooms including a master with en-suite shower room, complemented by a family bathroom upstairs and a convenient downstairs WC. The spacious living room enjoys excellent natural light, while the kitchen/dining area is designed for modern living with integrated appliances and direct access to the garden. Additional benefits include double glazing and gas central heating, ensuring comfort and energy efficiency throughout the year.
Local Amenities
The property is conveniently located near Swaythling train station, offering quick access to Southampton city centre and regional transport links. Families will appreciate the proximity to reputable schools such as Cantell School and Mansbridge Primary. Daily needs are well catered for with nearby supermarkets including Sainsbury's, while outdoor enthusiasts can enjoy Riverside Park and other green spaces. Local healthcare and community facilities further enhance the quality of life in this friendly neighbourhood.
Estimate Calculator
Mortgage Calculator
Purchase Costs
Monthly Costs & Income
Mortgage Calculator
Purchase Costs
Monthly Costs
International Suitability
Moderate OpportunityInternational Buyer Calculator
Purchase Costs (Non-UK Resident)
Monthly Costs & Income
Key Considerations for International Buyers
Investment Analytics
Key metrics for investors & buyersProperty Value Projection
Based on 0.1% annual growthMonthly Rental Income
Based on 3.5% annual growthFloorplans
Ground Floor
 Ground Floor
 First Floor
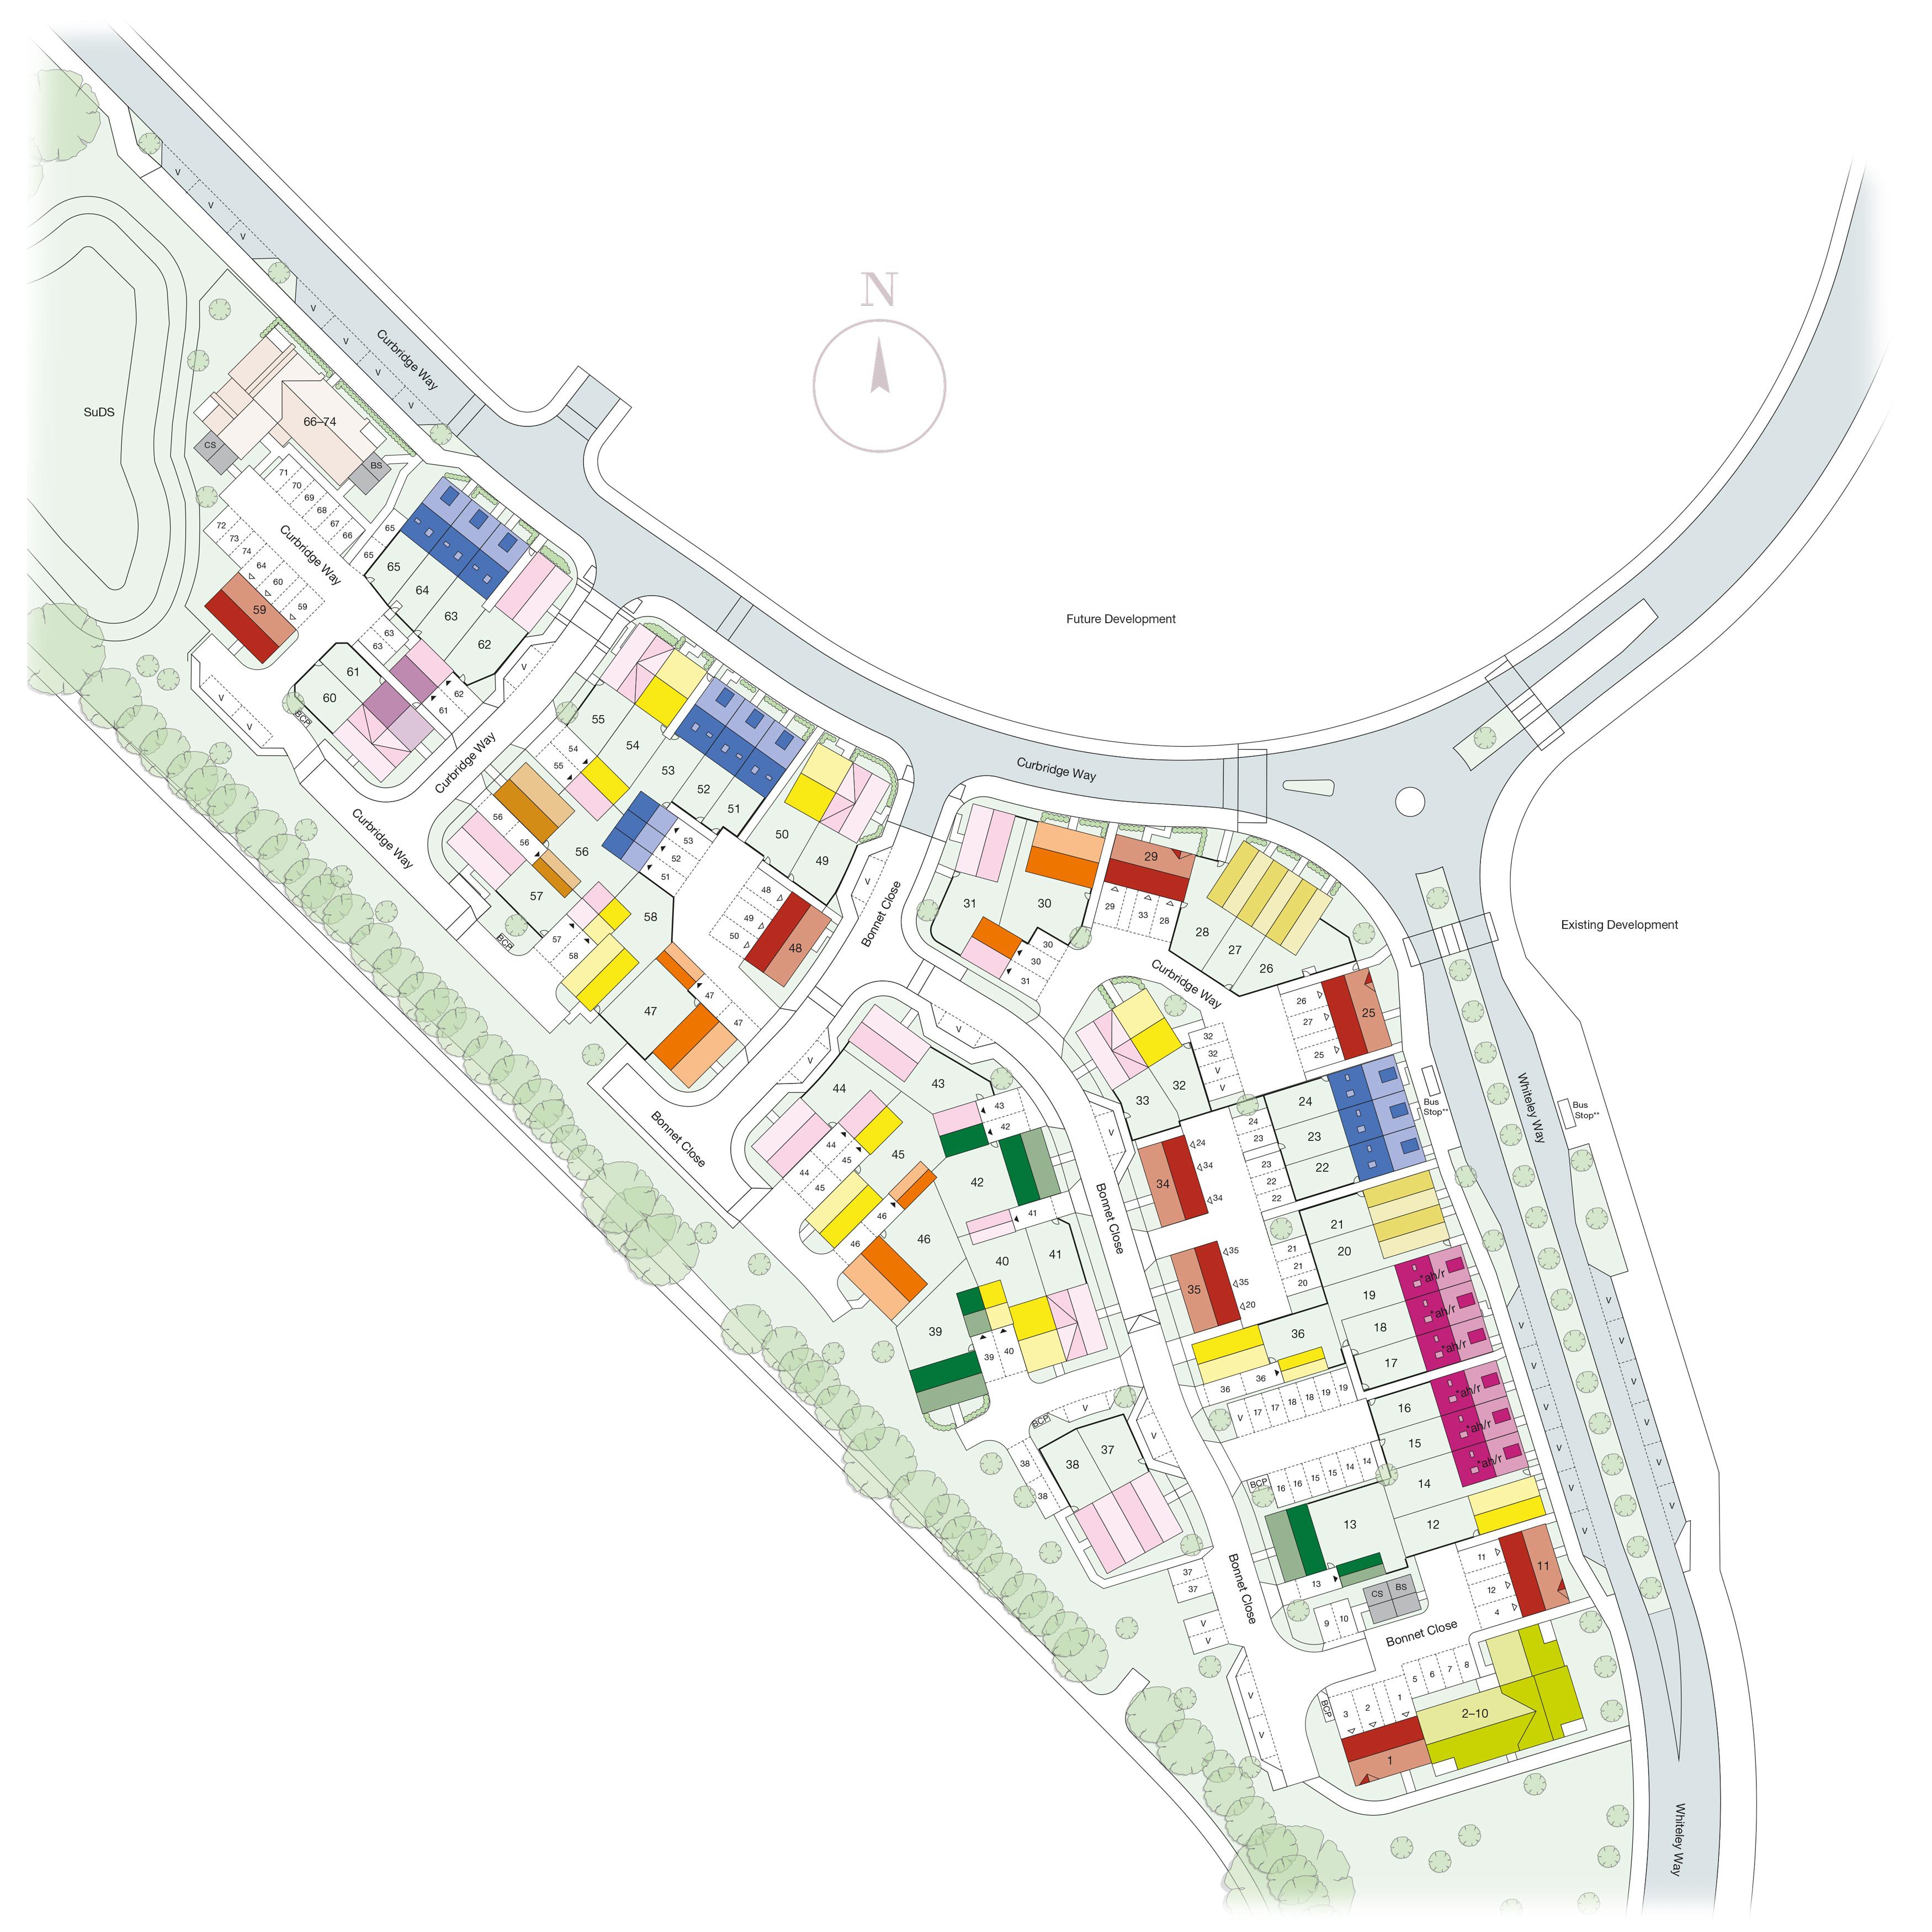
Site Plan
Location
Commute Time Planner
Sun Path & Natural LightAI generated - Estimated
Room-by-Room Light Analysis
Location Scores
Future Developments Nearby
Loading location insights...
Similar Properties



Explore More
Latest Insights & Guides
Expert advice on buying new build homes, market trends, and property investment
Government Energy Efficiency Grants for New Build Homes
Explore the government grants available for energy efficiency in new build homes, from the Boiler Upgrade Scheme and Gre...
Read moreDeveloper Upgrades Worth Choosing: Kitchen, Flooring, and Fixtures
A comprehensive UK guide to developer upgrades for new build homes, covering kitchens, flooring, bathrooms, electrical, ...
Read moreNew Build Homes in Manchester: Area-by-Area Guide to Prices, Regeneration, and Where to Buy in 2026
The complete guide to buying a new build home in Manchester and Greater Manchester. Area-by-area prices, regeneration ho...
Read more