About This Property
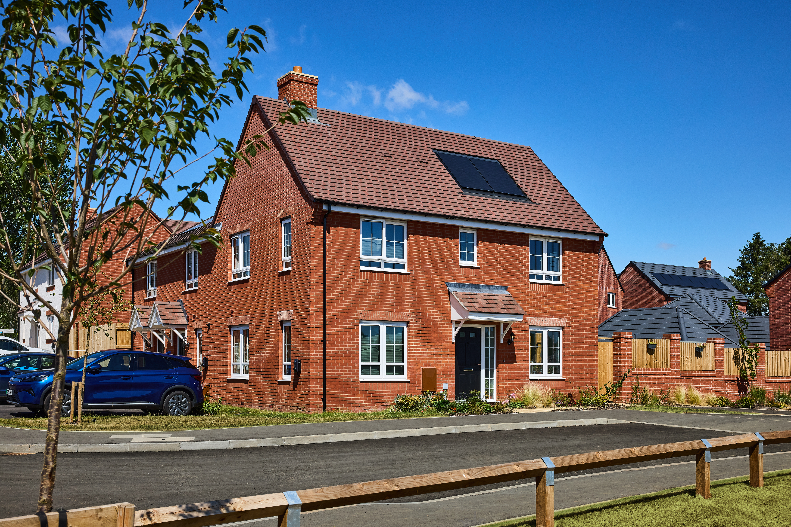
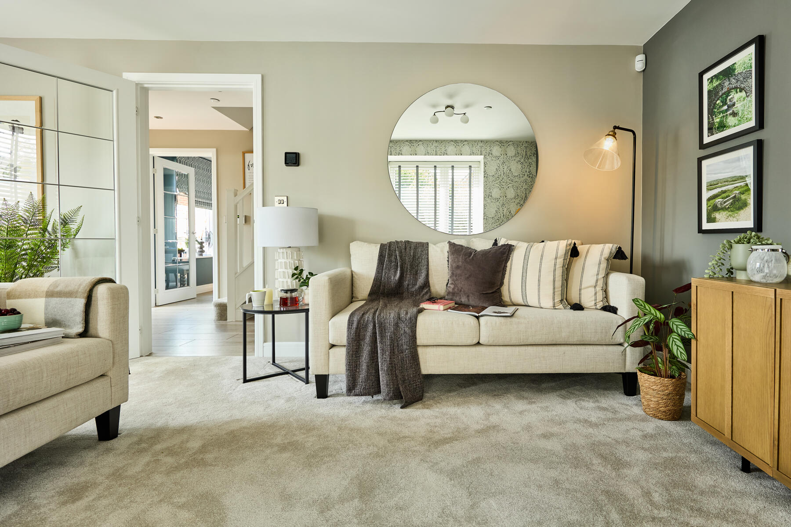

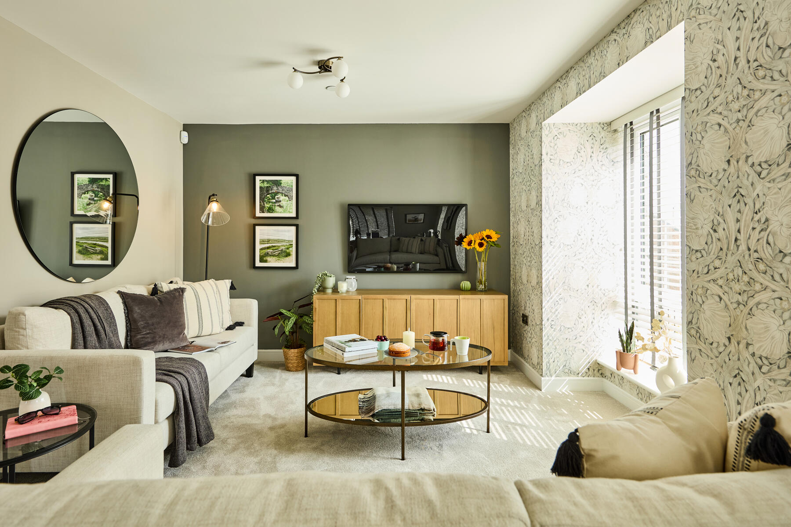
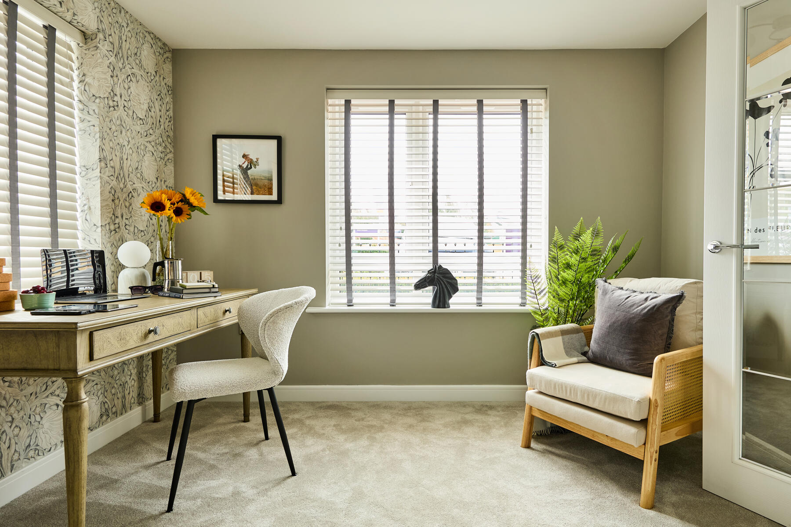

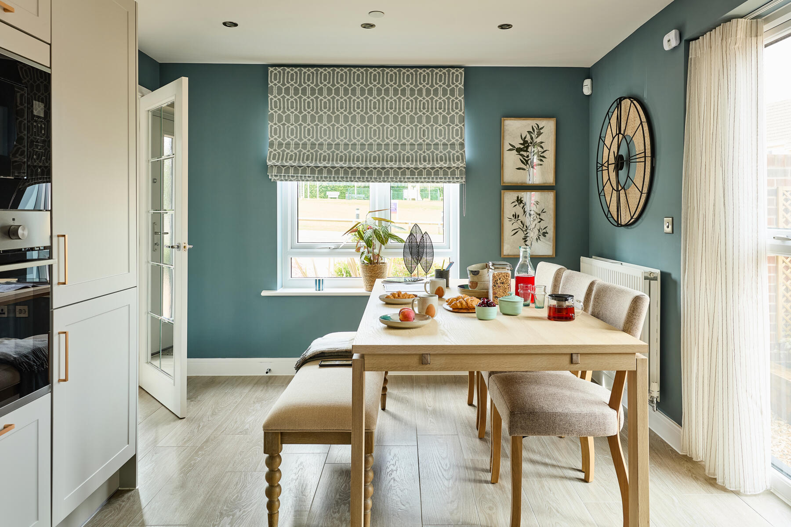
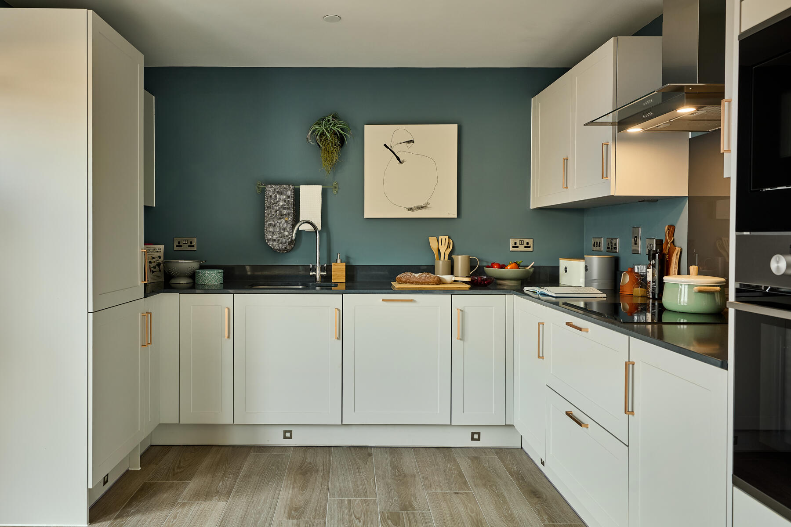
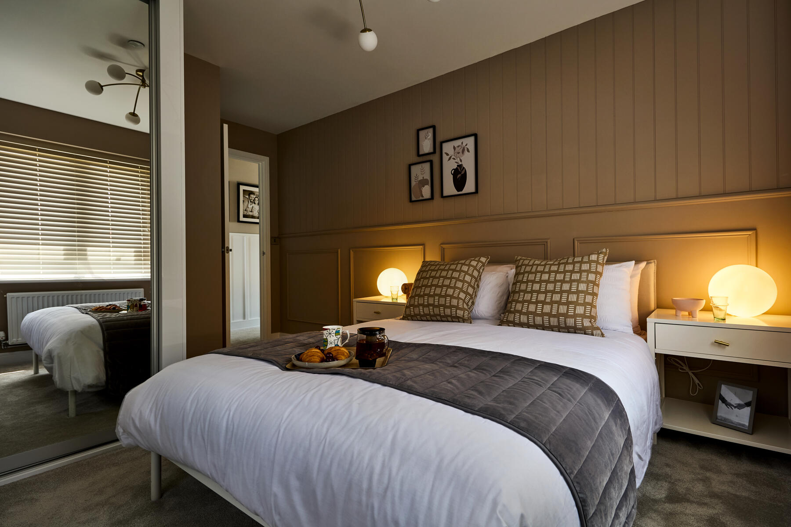
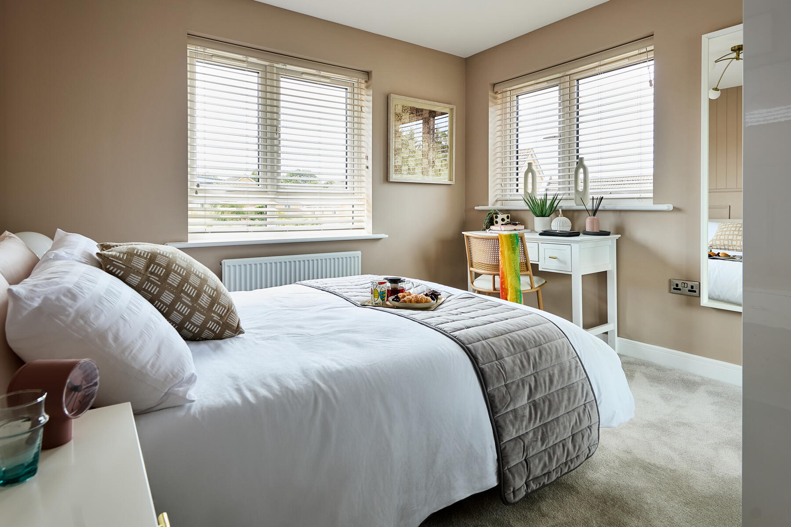
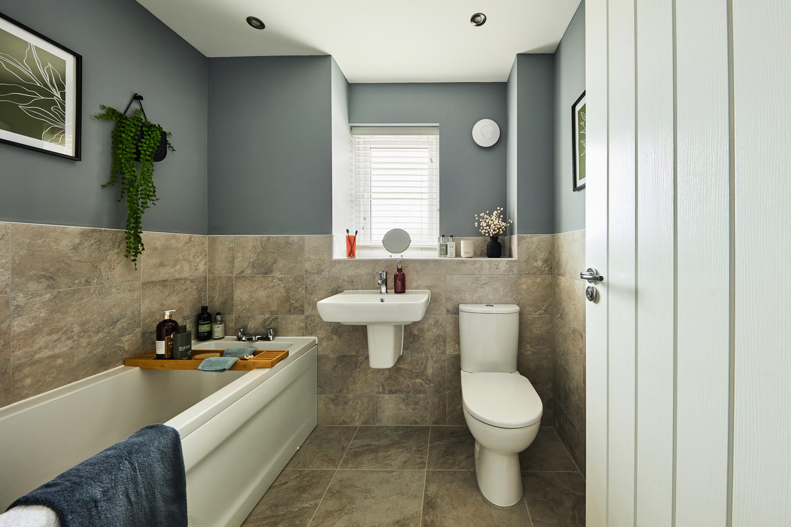
Discover what makes this home specialThe Aynesdale is a charming 3-bedroom semi-detached home located on Banbury Road, Warwick, offering a perfect blend of modern living and traditional comfort. With two bathrooms including an en-suite, this property caters well to families or professionals seeking space and privacy. The ground floor boasts a spacious living room and an open-plan kitchen/dining area that opens onto a south-east facing garden, providing an abundance of natural light throughout the day. The well-appointed utility/WC adds convenience to daily living.
Situated in a sought-after area of Warwick, this home benefits from excellent local amenities and transport links, making it ideal for commuters and families alike. The thoughtful layout includes ample storage, a store cupboard on the landing, and a practical flow between rooms. The rear garden enjoys good sunlight exposure, perfect for outdoor entertaining or relaxing. Overall, The Aynesdale offers a comfortable and stylish lifestyle in a prime Warwick location.
Property Features
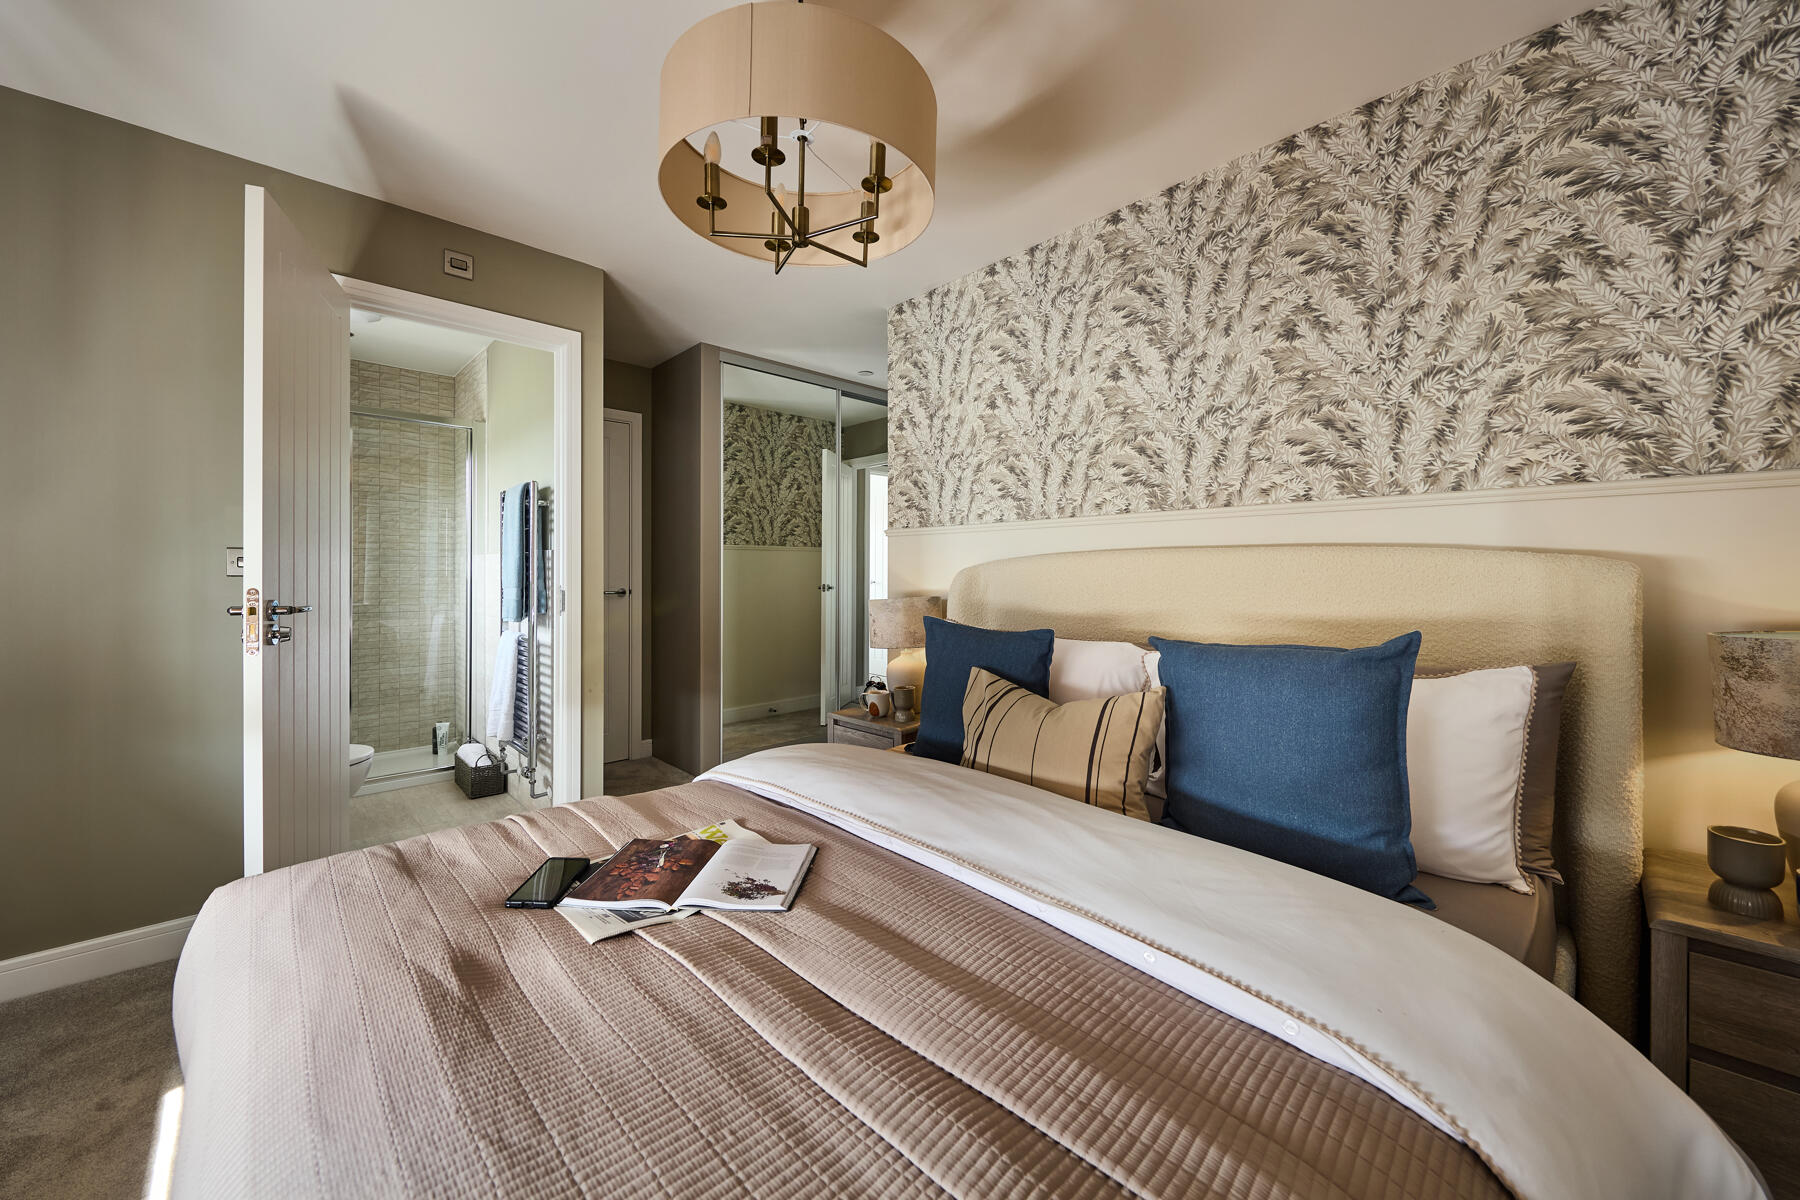
This property features a south-east facing garden that captures morning and early afternoon sunlight, enhancing outdoor living. The en-suite bathroom attached to the master bedroom adds a touch of luxury and privacy. The open-plan kitchen and dining area provide a versatile space for family meals and entertaining guests. A utility/WC on the ground floor offers practical convenience, while the spacious living room is perfect for relaxation. Additional storage space on the landing ensures clutter-free living. The semi-detached nature of the home offers a balance between community and privacy, complemented by modern fixtures and finishes throughout.
Local Amenities
The Aynesdale benefits from proximity to some of Warwick's best educational institutions including Warwick School and Myton School, both highly regarded for academic excellence. Warwick Parkway and Warwick Train Stations provide excellent rail connections to Birmingham, London, and beyond, ideal for commuters. Nearby Tesco Superstore and Warwick Town Centre offer a wide range of shopping, dining, and leisure options. Healthcare needs are well served by Warwick Hospital. For outdoor enthusiasts, St Nicholas Park offers green space for recreation and family activities. Overall, the location combines convenience with a rich community atmosphere.
Estimate Calculator
Mortgage Calculator
Purchase Costs
Monthly Costs & Income
Mortgage Calculator
Purchase Costs
Monthly Costs
International Suitability
Analyzing...International Buyer Calculator
Purchase Costs (Non-UK Resident)
Monthly Costs & Income
Key Considerations for International Buyers
Investment Analytics
Key metrics for investors & buyersProperty Value Projection
Based on 0.4% annual growthMonthly Rental Income
Based on 4.5% annual growthFloorplans
Ground Floor
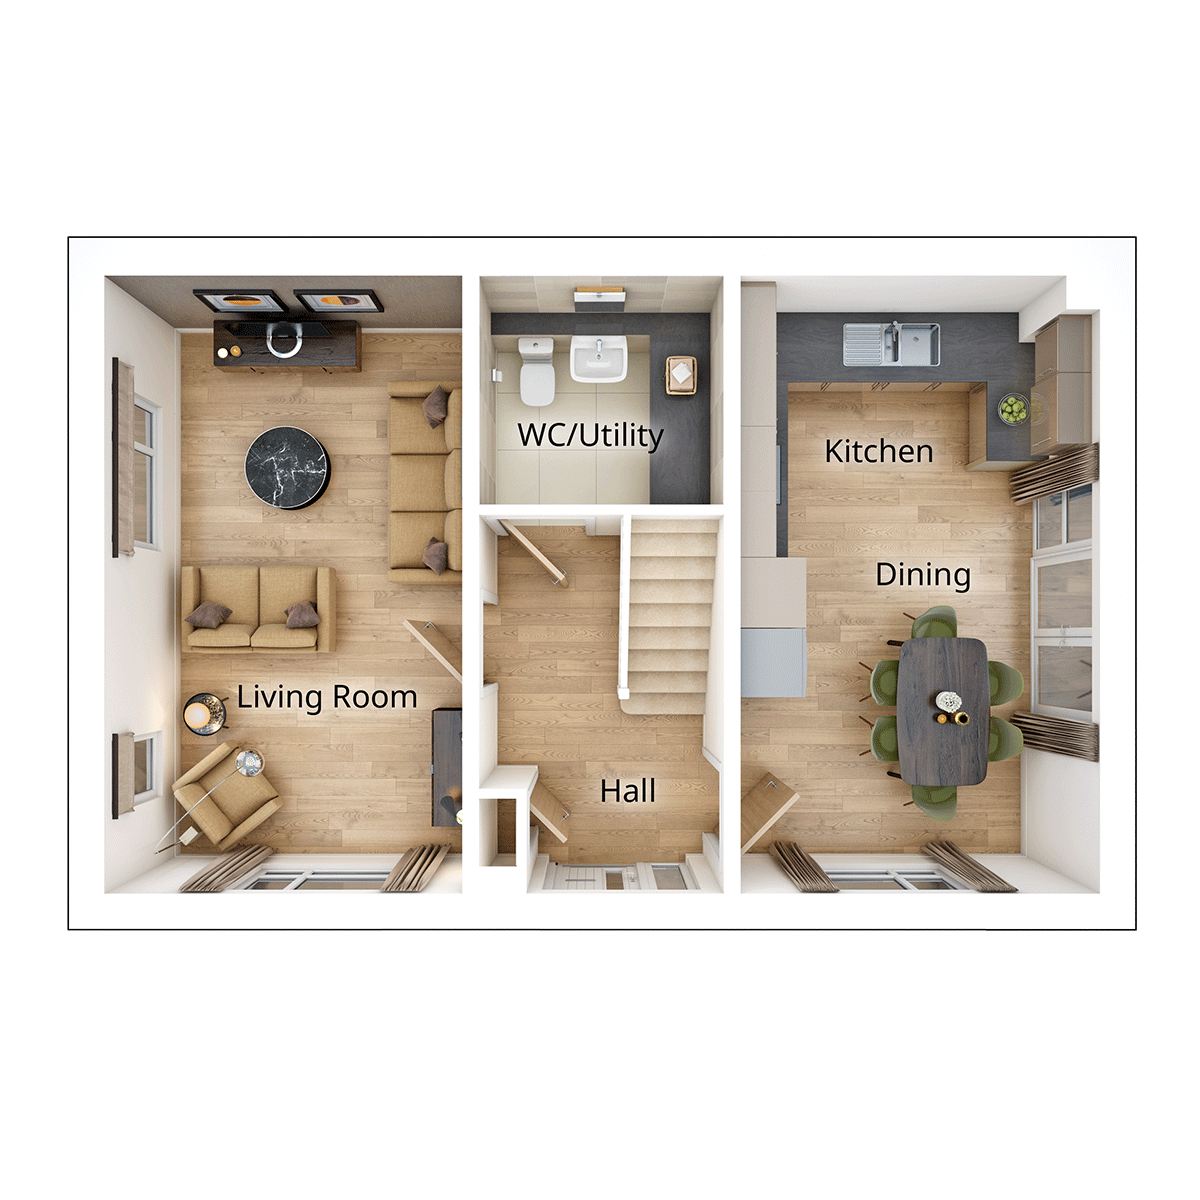 Ground Floor
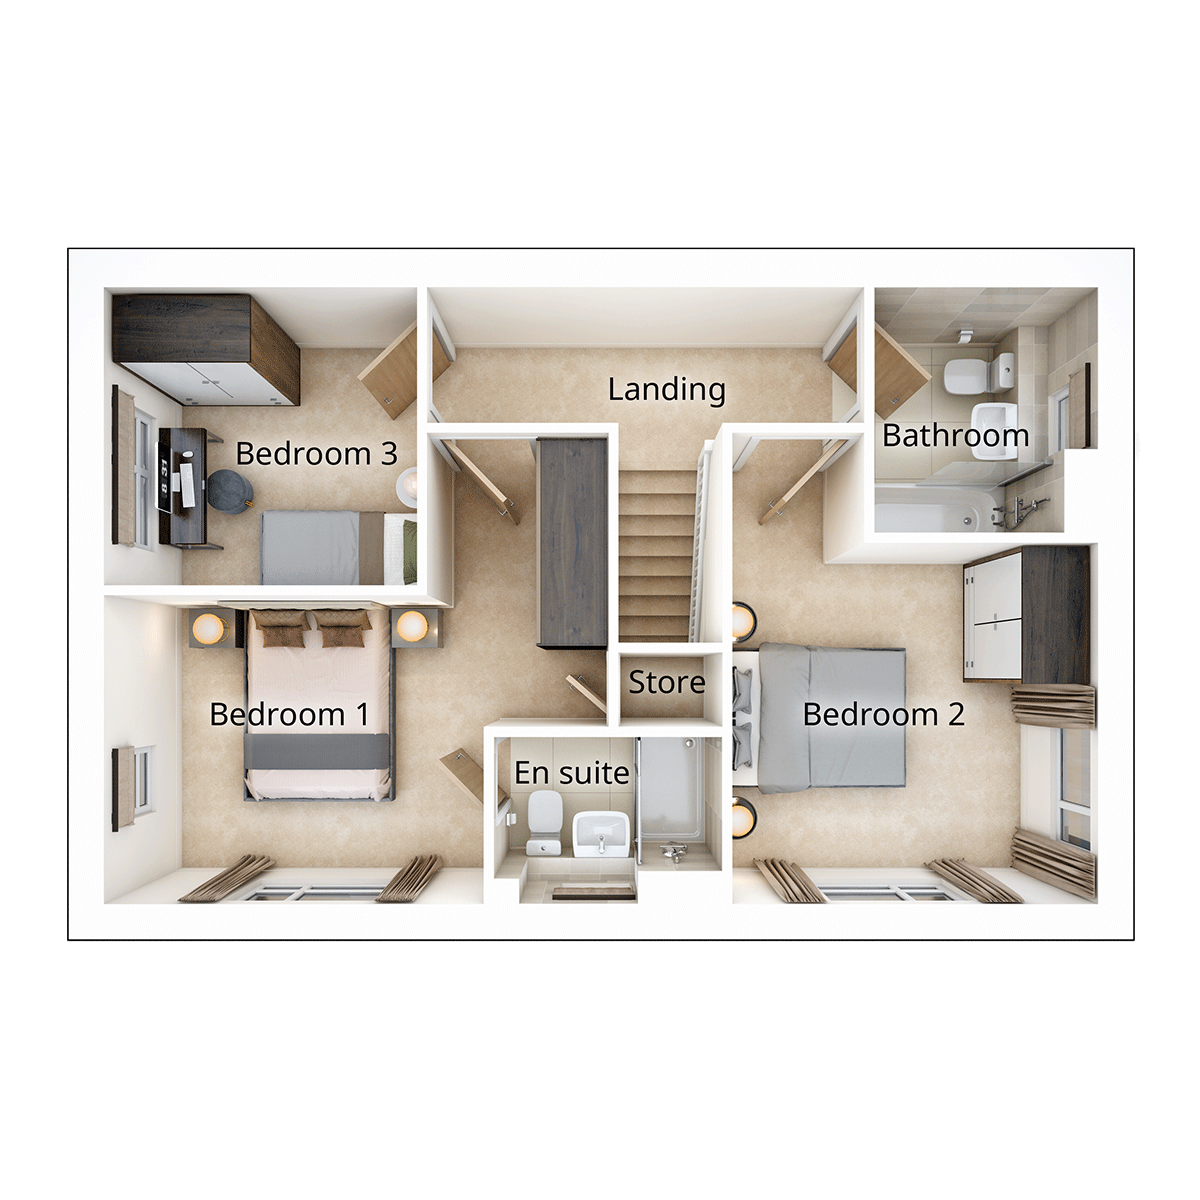 First Floor
Site Plan
.png)
Location
Commute Time Planner
Sun Path & Natural LightAI generated - Estimated
Room-by-Room Light Analysis
Location Scores
Future Developments Nearby
Loading location insights...
Similar Properties



Explore More
Latest Insights & Guides
Expert advice on buying new build homes, market trends, and property investment
Budgeting Beyond Your Deposit for a New Build Home
A detailed breakdown of every additional cost first-time buyers face when purchasing a new build — from solicitor fees a...
Read moreHousing Association New Build Homes: How to Apply
A complete guide to buying a new build home through a housing association in the UK. Covers shared ownership, affordable...
Read moreSaving for a New Build Deposit: First-Time Buyer Strategies
Discover proven strategies for saving your new build deposit as a first-time buyer, from Lifetime ISAs and government sc...
Read more