

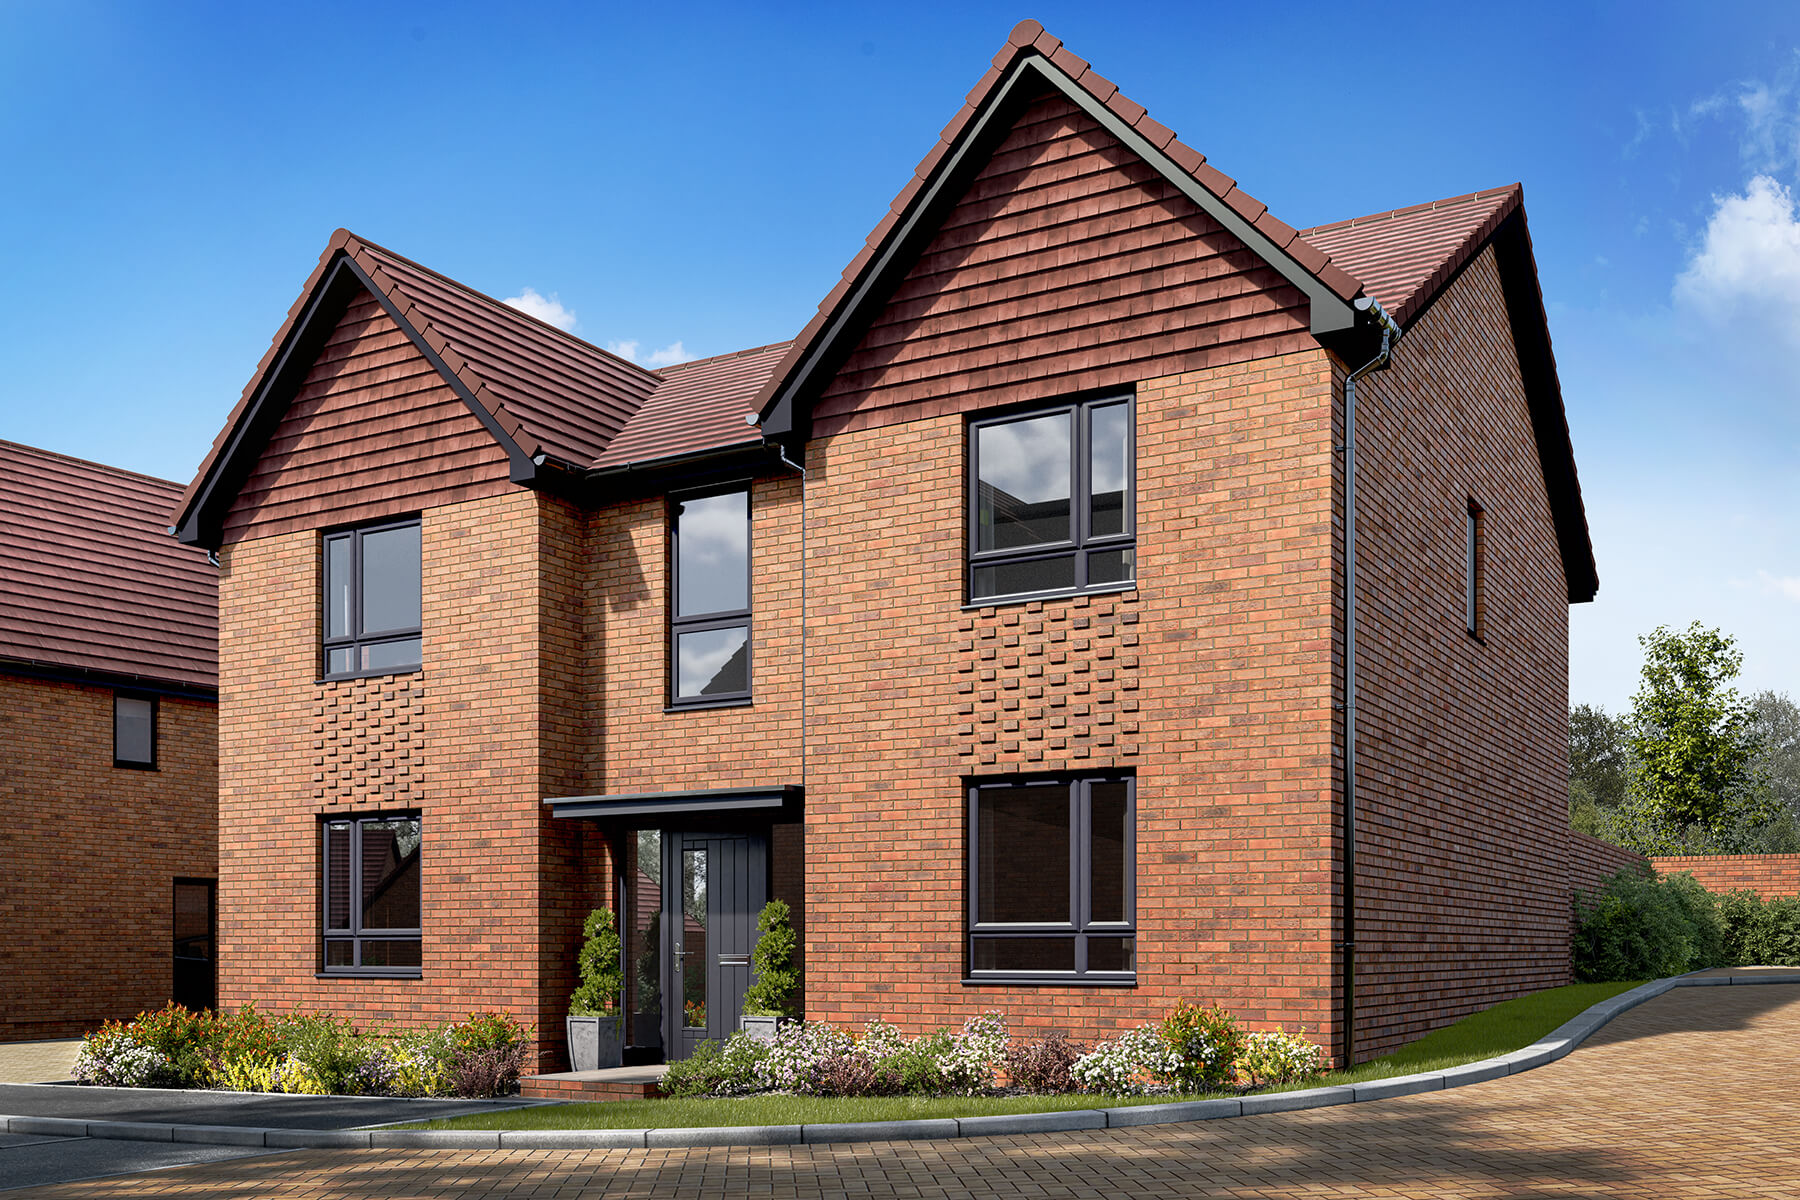

About This Property
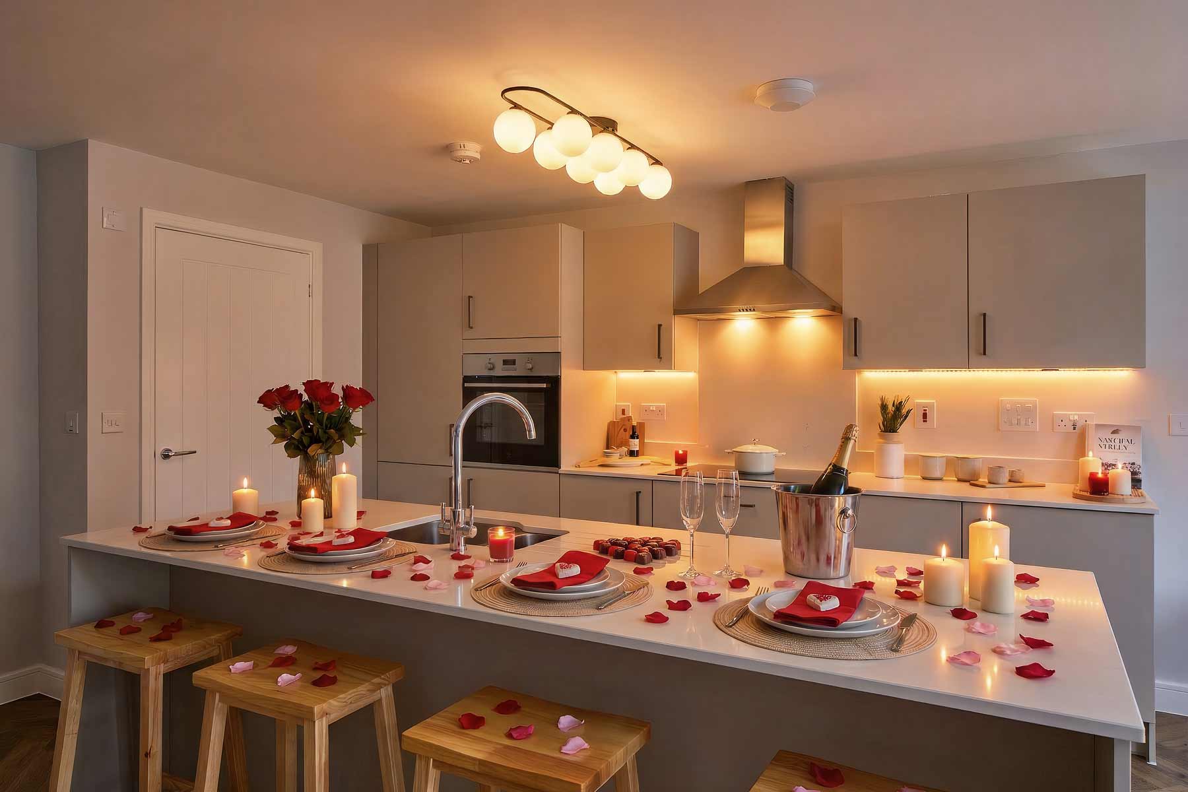



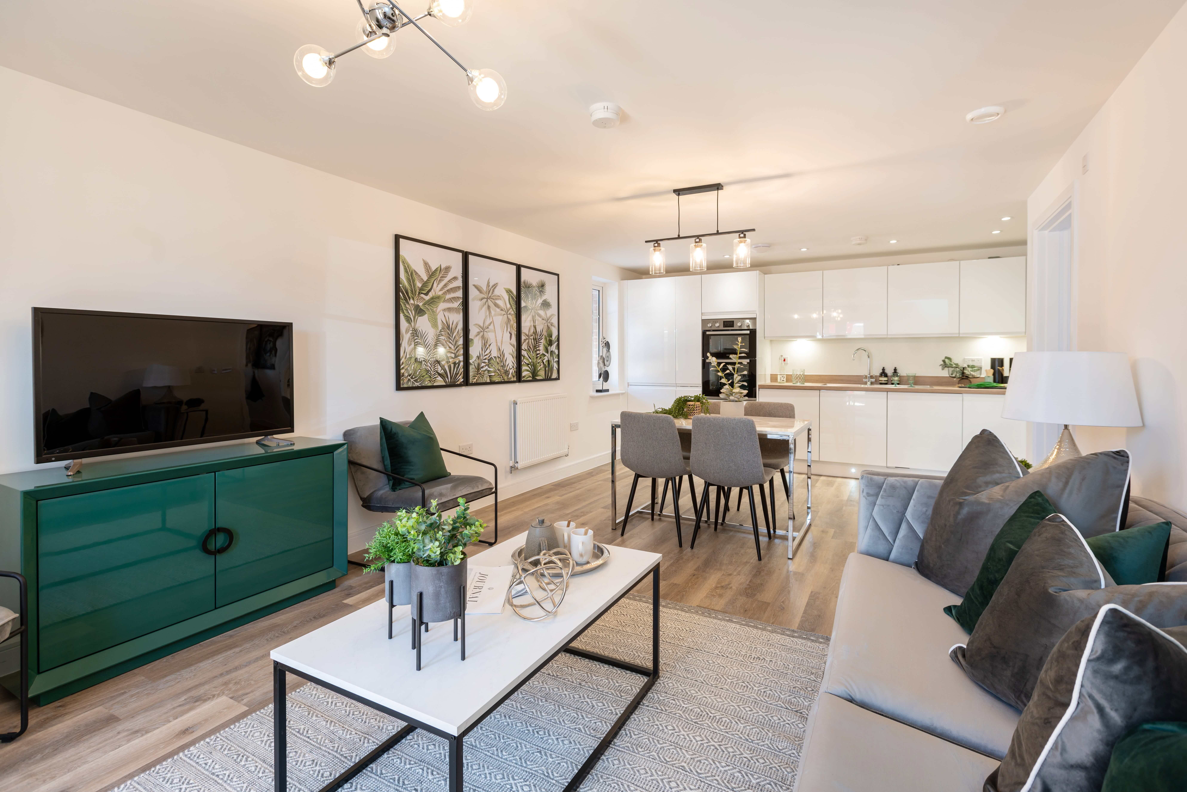
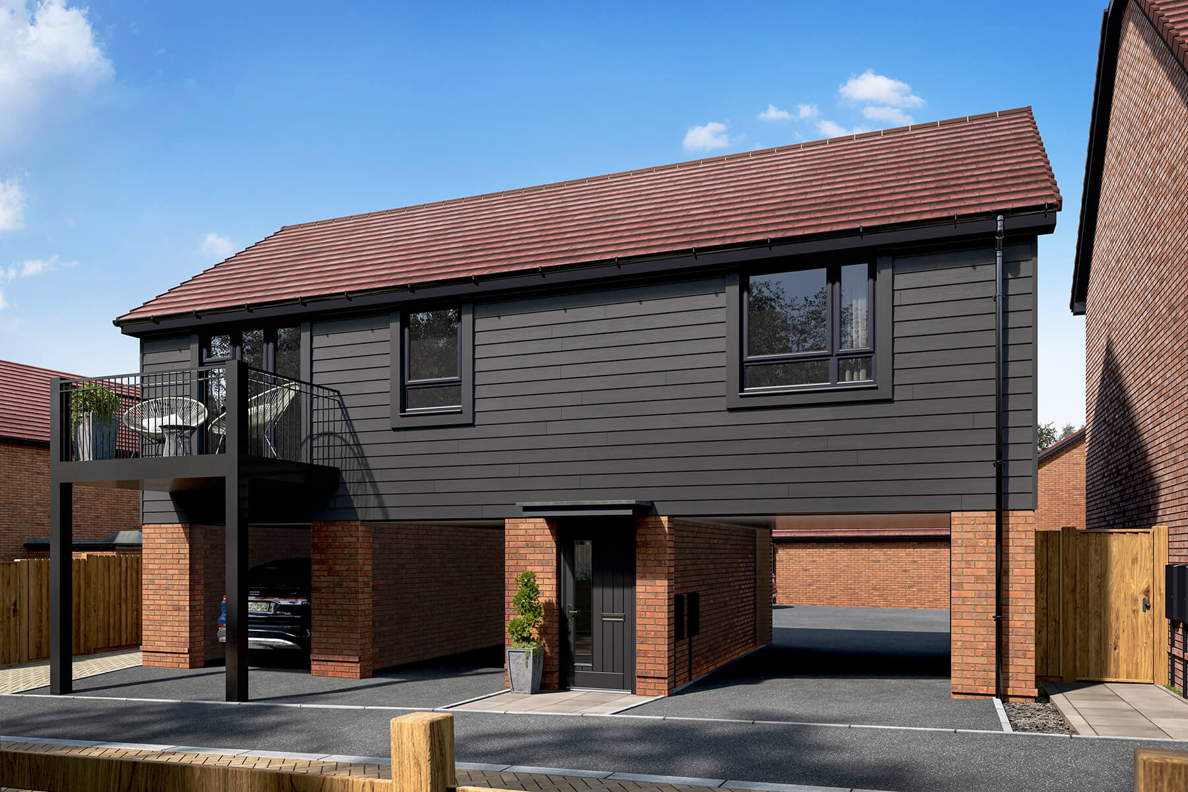
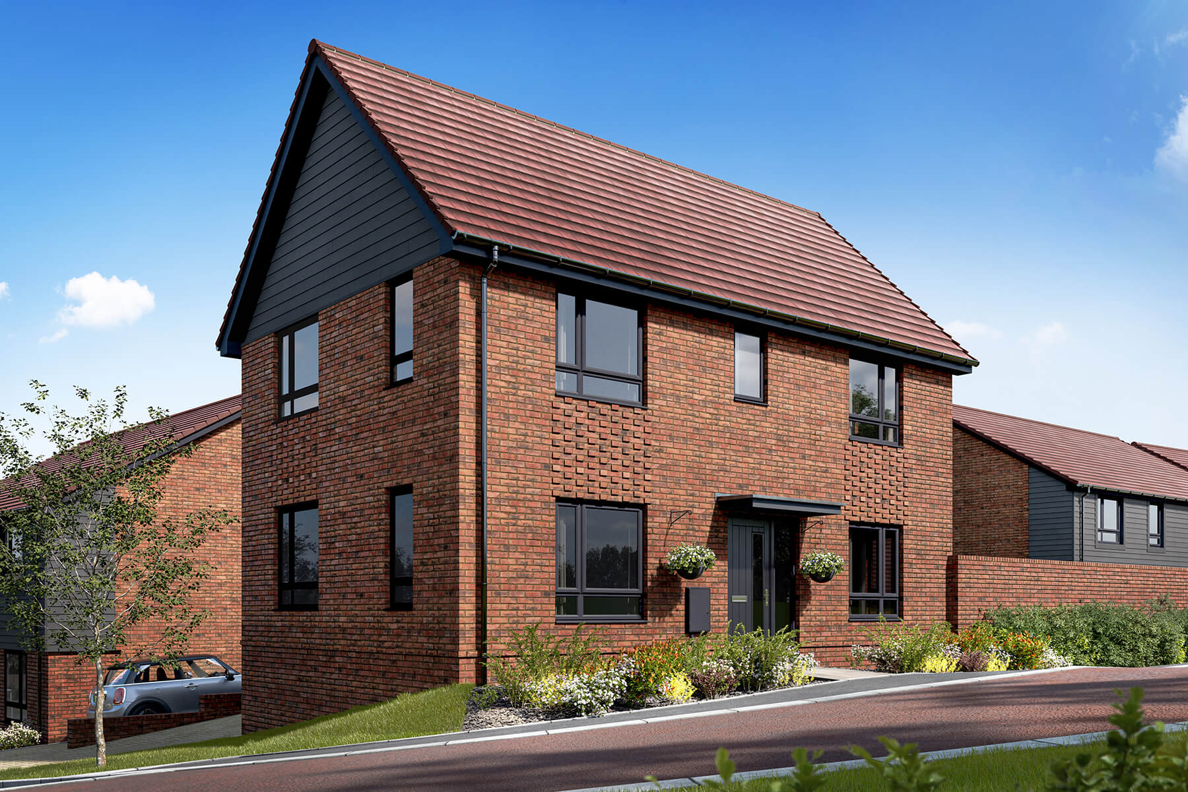
Discover what makes this home specialThe Ashford at Brunswick Road, Deepcut offers a beautifully designed semi-detached family home set within a peaceful residential development. This three-bedroom, two-bathroom property blends modern living with practical layouts, featuring an open-plan kitchen and dining area that extends seamlessly into a spacious living room. The well-appointed kitchen boasts contemporary fittings and an island breakfast bar, perfect for family meals or entertaining guests. Upstairs, the master bedroom benefits from an en-suite shower room, complemented by two additional bedrooms and a family bathroom, ideal for growing families or guests.
Situated in the tranquil village of Deepcut, this property provides a perfect balance of countryside charm and accessibility. The rear garden faces south-east, allowing for pleasant morning and early afternoon sunlight, creating an inviting outdoor space. With local amenities and schools nearby, plus convenient transport links to London and surrounding areas, The Ashford is an excellent choice for those seeking a comfortable and connected lifestyle.
Property Features
This home is designed for modern family living, featuring three well-sized bedrooms including a master with an en-suite shower room. The open-plan kitchen and dining area is fitted with contemporary units and a stylish island, perfect for casual dining and socialising. The spacious living room benefits from large windows and patio doors that open onto the south-east facing garden, flooding the space with natural light. Practical features include a separate family bathroom and downstairs WC, offering convenience for all household members.
Local Amenities
Located in Deepcut, the property enjoys proximity to essential amenities including reputable primary schools such as Deepcut Primary and St Barbara's Church of England Primary. Brookwood Station, just under 2 miles away, provides rail services to London Waterloo, enhancing connectivity. Residents benefit from nearby green spaces like Frimley Lodge Park, offering recreational opportunities. The village centre hosts local shops and services, while regular bus routes connect to neighbouring towns and facilities, making daily life convenient and well-supported.
Estimate Calculator
Mortgage Calculator
Purchase Costs
Monthly Costs & Income
Mortgage Calculator
Purchase Costs
Monthly Costs
International Suitability
Moderate OpportunityInternational Buyer Calculator
Purchase Costs (Non-UK Resident)
Monthly Costs & Income
Key Considerations for International Buyers
Investment Analytics
Key metrics for investors & buyersProperty Value Projection
Based on 1.5% annual growthMonthly Rental Income
Based on 3.5% annual growthFloorplans
Ground Floor
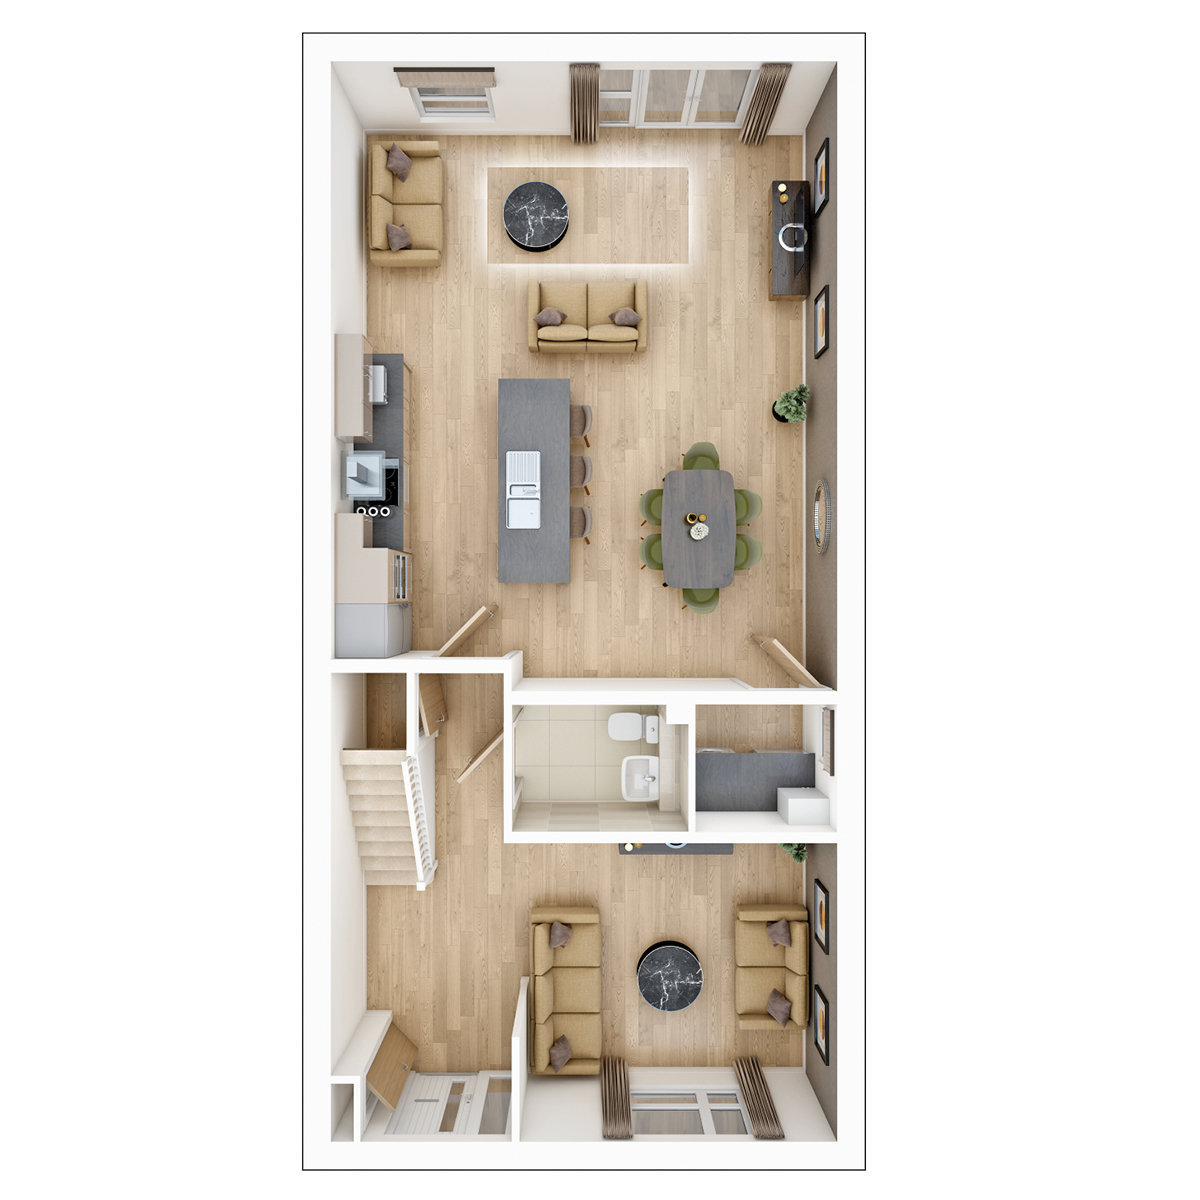 Ground Floor
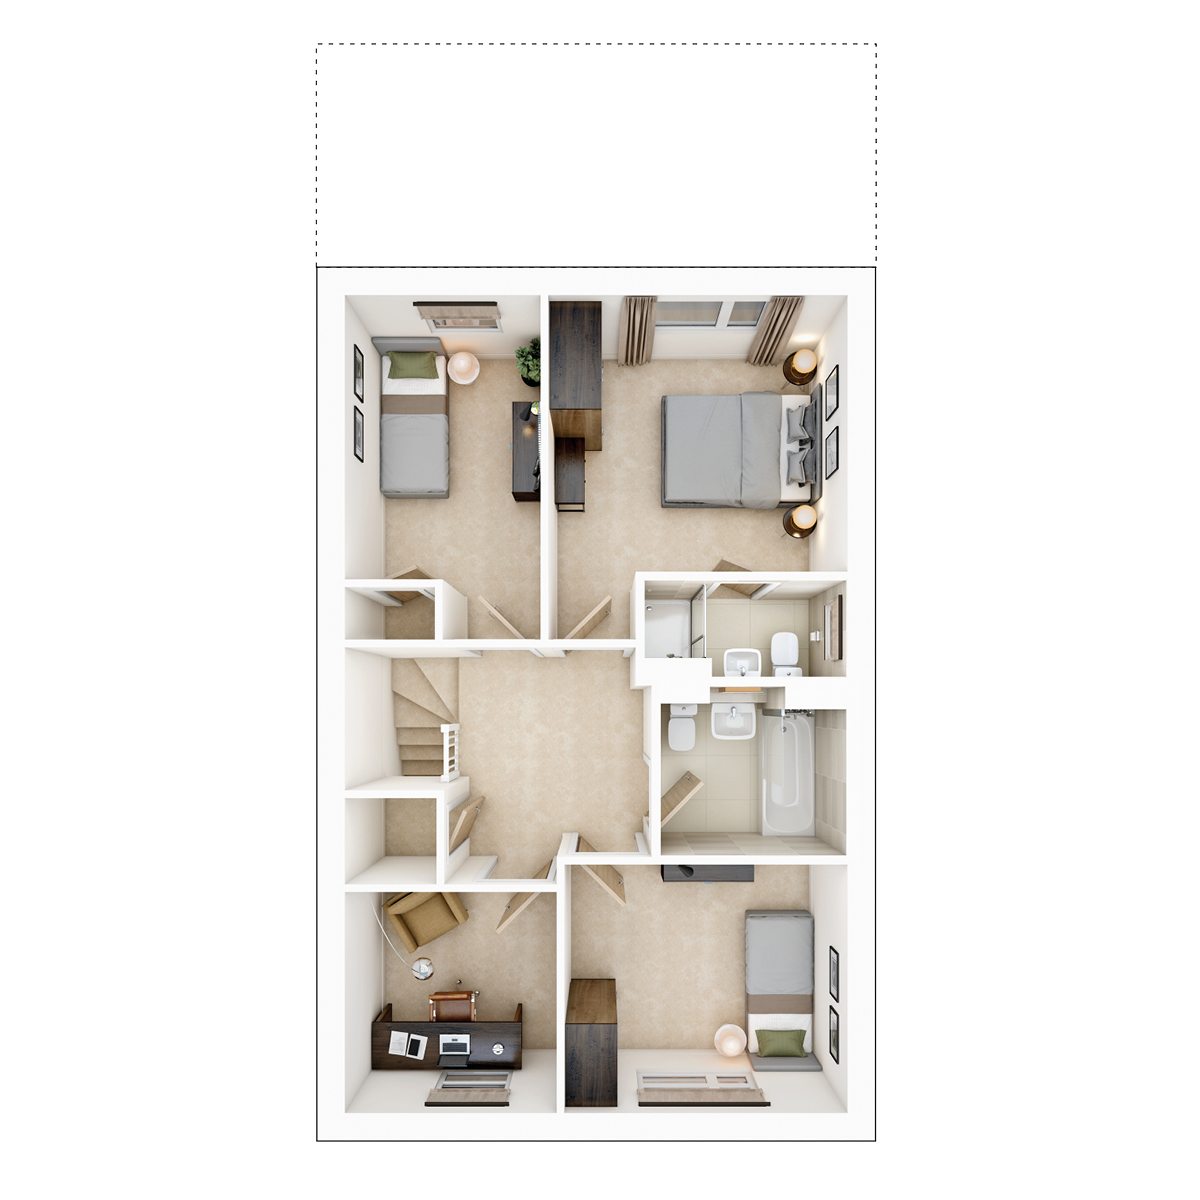 First Floor
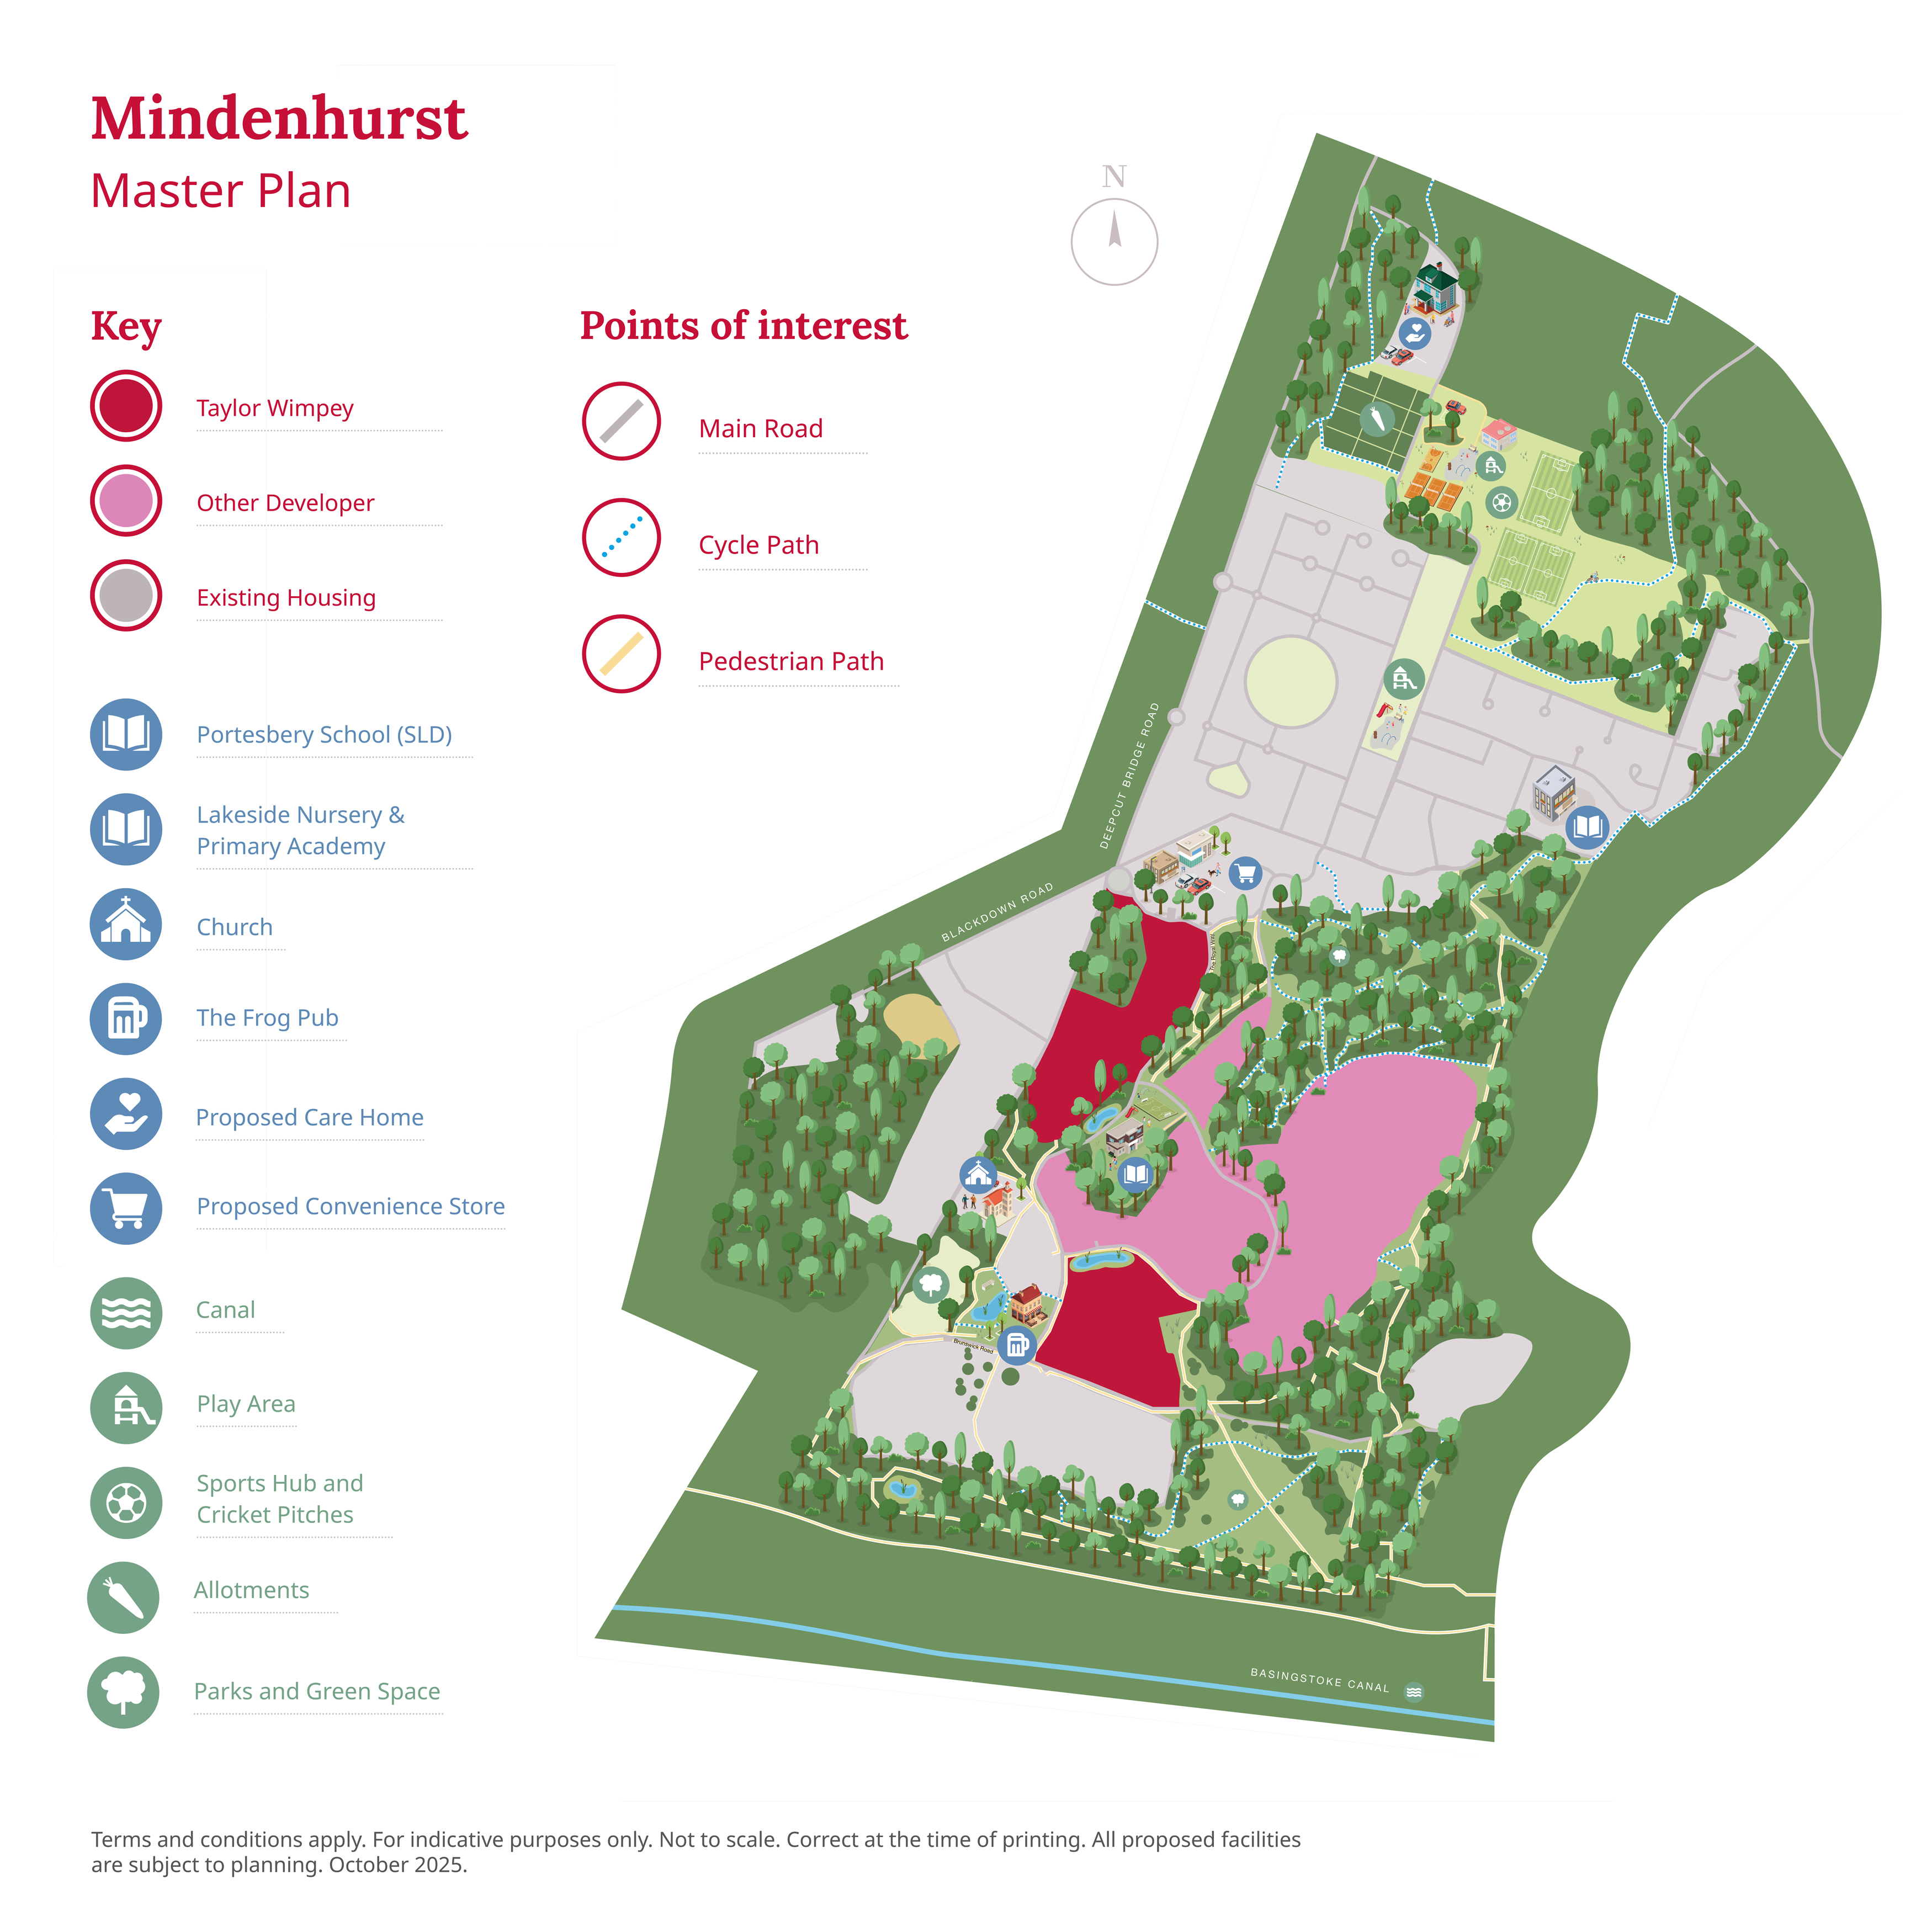
Site Plan
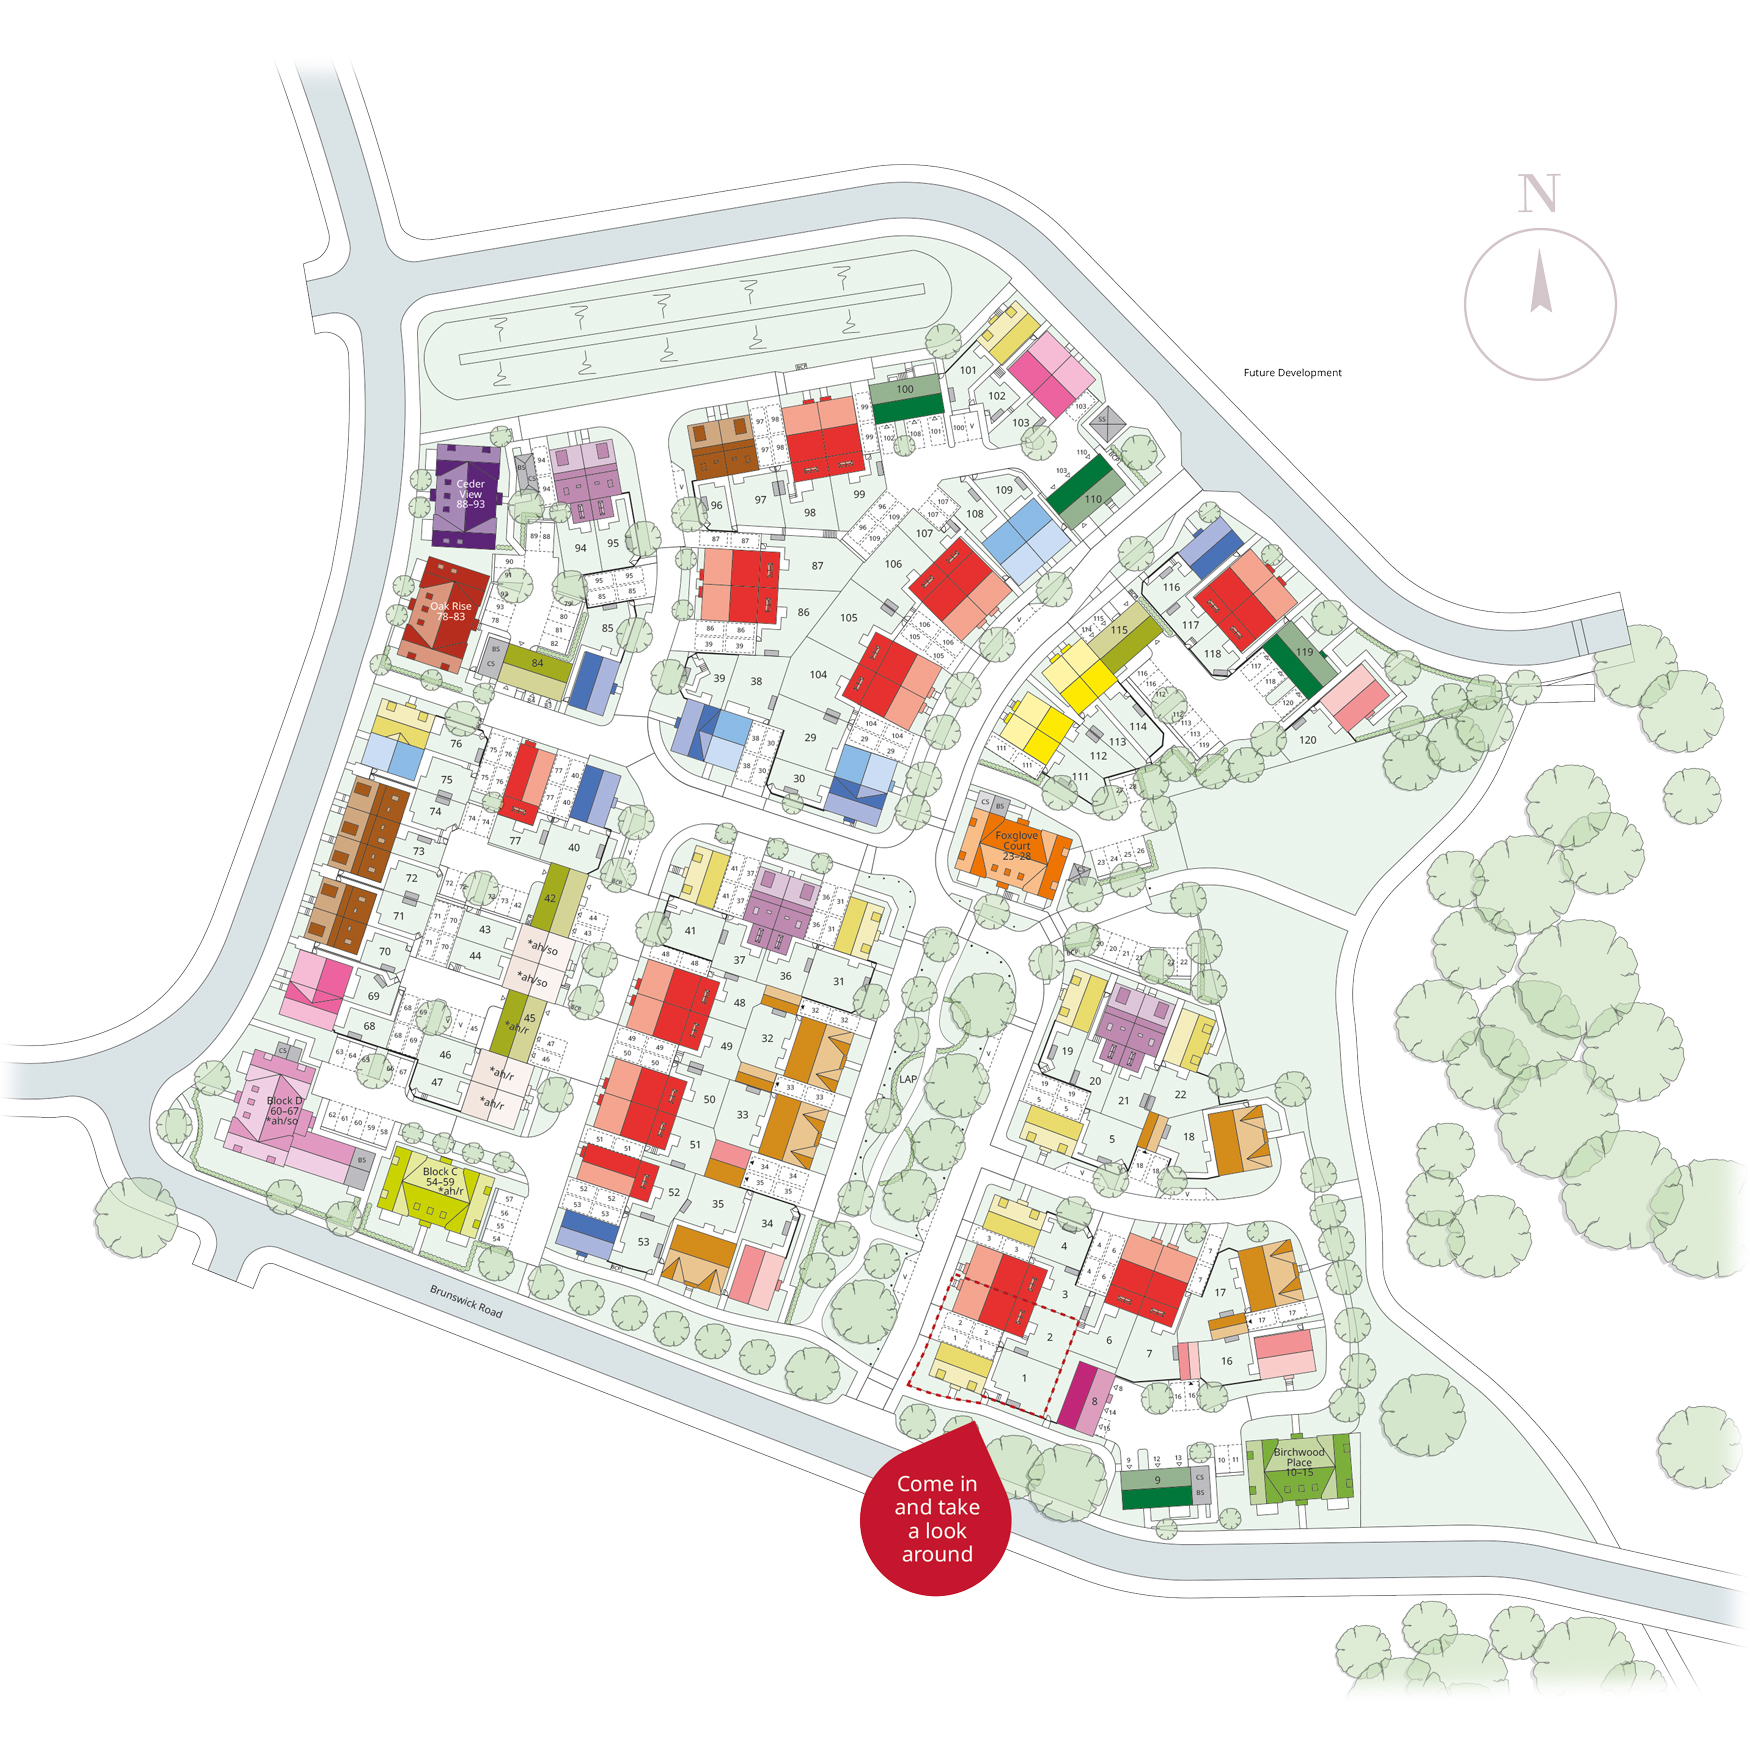
Location
Commute Time Planner
Sun Path & Natural LightAI generated - Estimated
Room-by-Room Light Analysis
Location Scores
Future Developments Nearby
Loading location insights...
Similar Properties



Explore More
Latest Insights & Guides
Expert advice on buying new build homes, market trends, and property investment
Emotional Roadmap: What First-Time Buyers Can Expect at Each Stage
A warm, honest guide to the emotional rollercoaster of buying your first new build home in the UK. From the initial drea...
Read moreNew Build Apartment Market Trends and Buyer Preferences
A comprehensive analysis of the UK new build apartment market in 2026, covering flat versus house demand dynamics, city ...
Read moreHelp to Buy Equity Loan: What Repayment Actually Costs You
A clear breakdown of what repaying a Help to Buy equity loan really costs, covering interest-free years, the interest ra...
Read more