

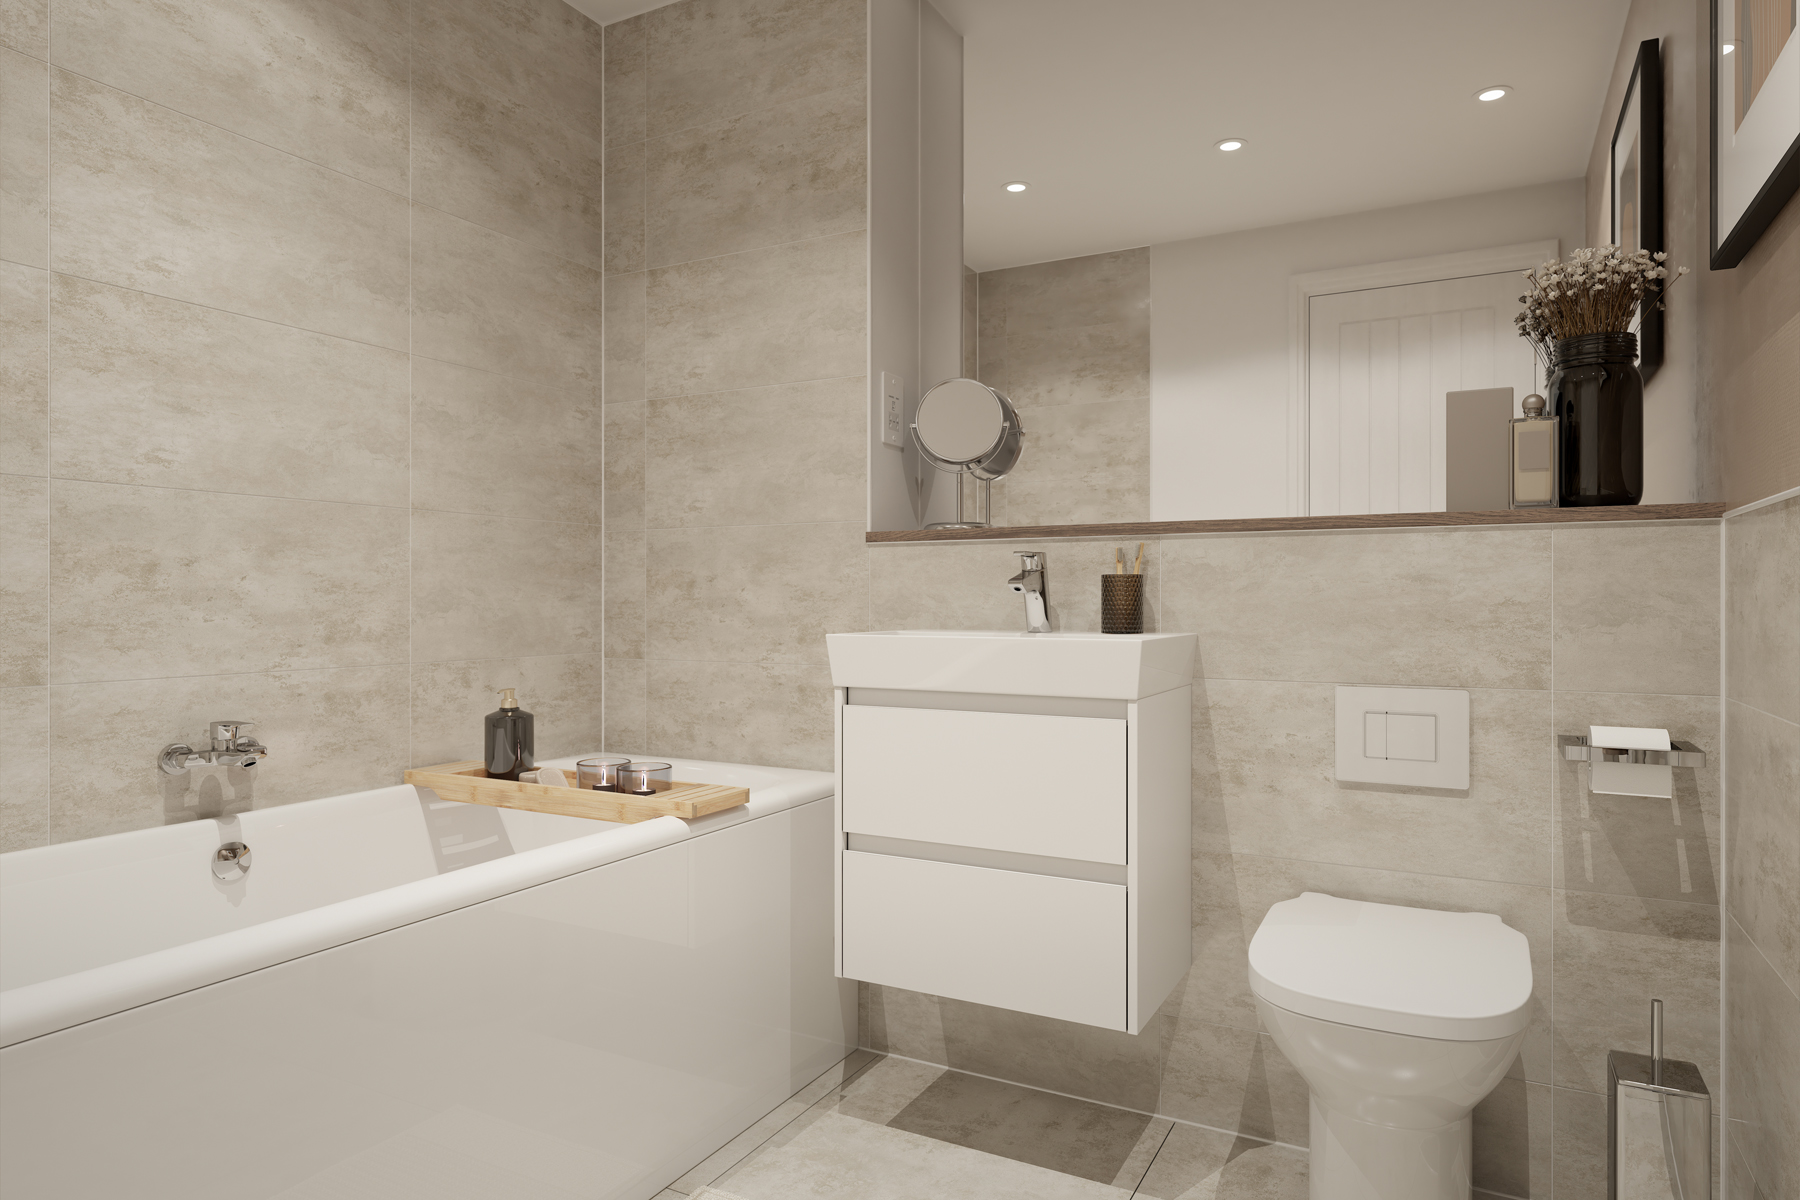
About This Property
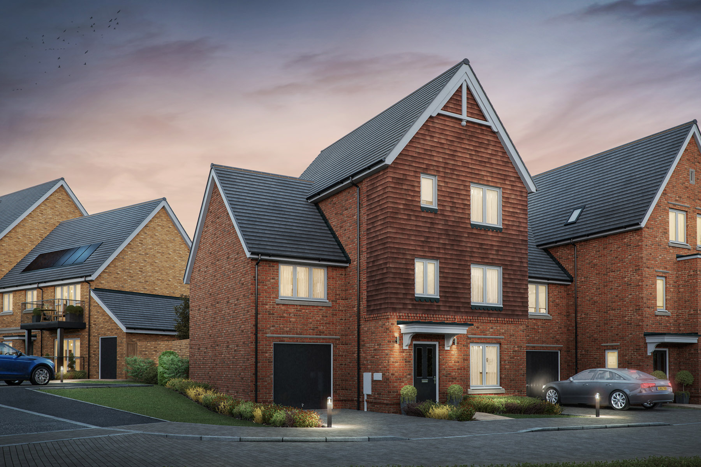
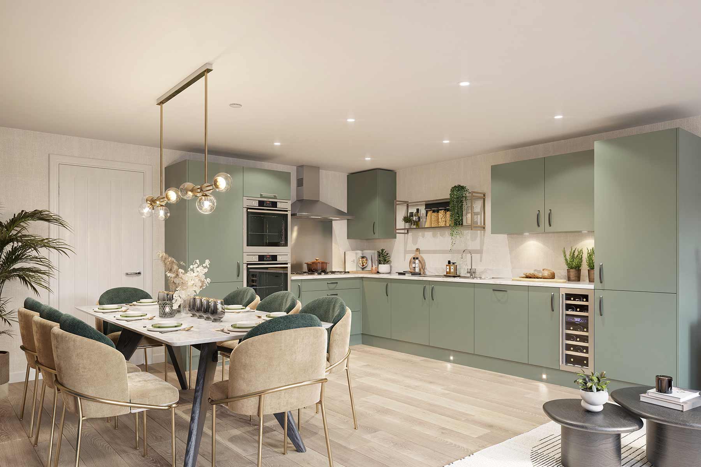
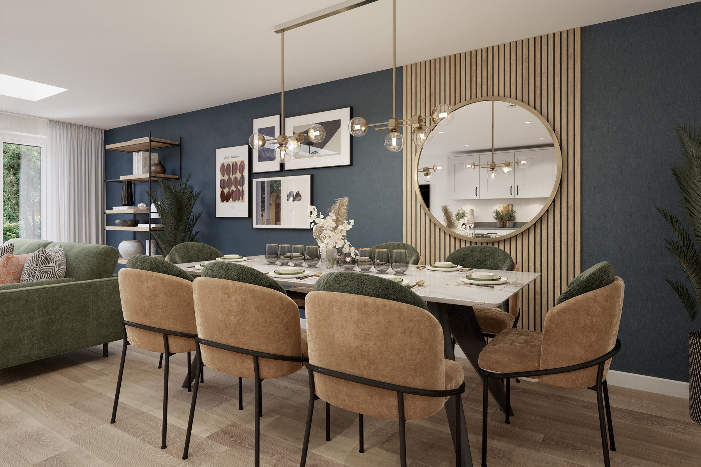

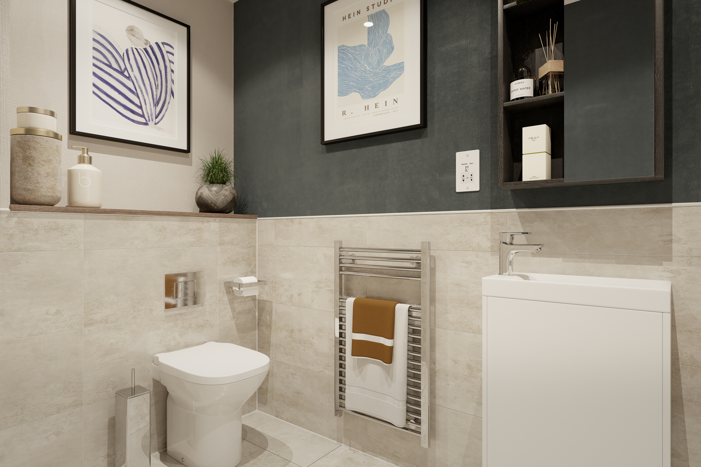
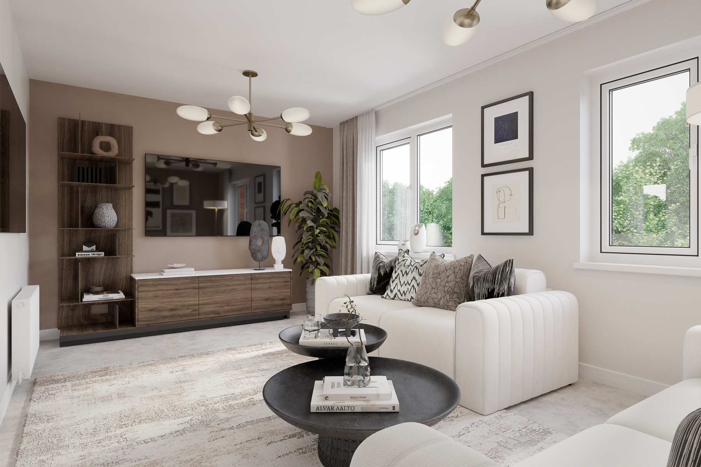
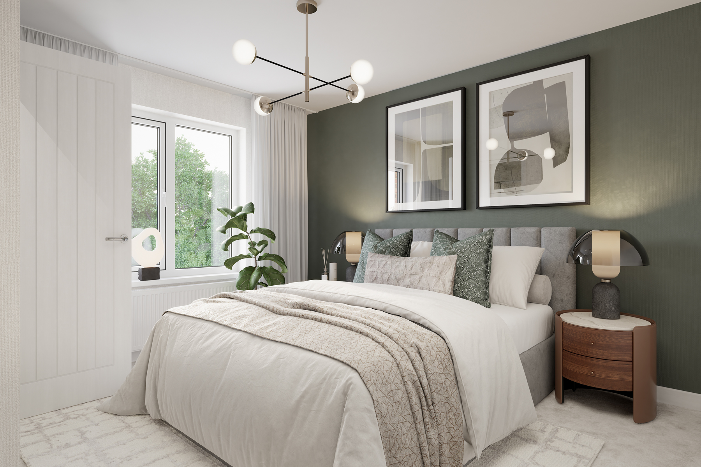
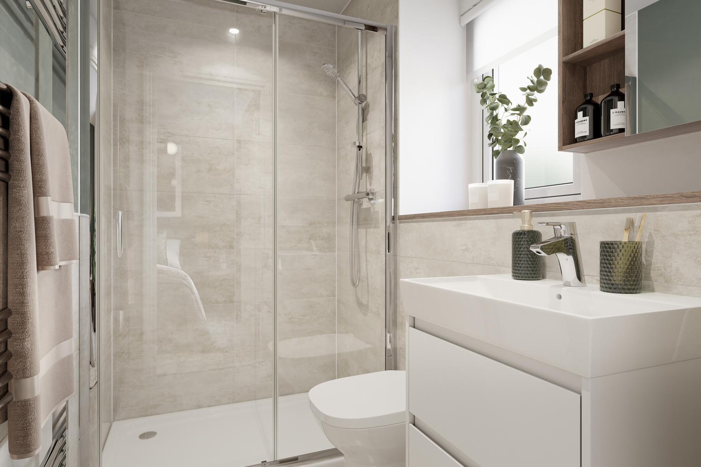
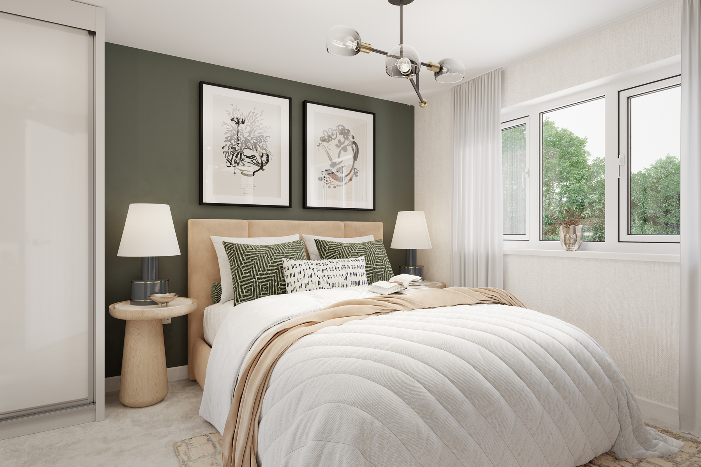
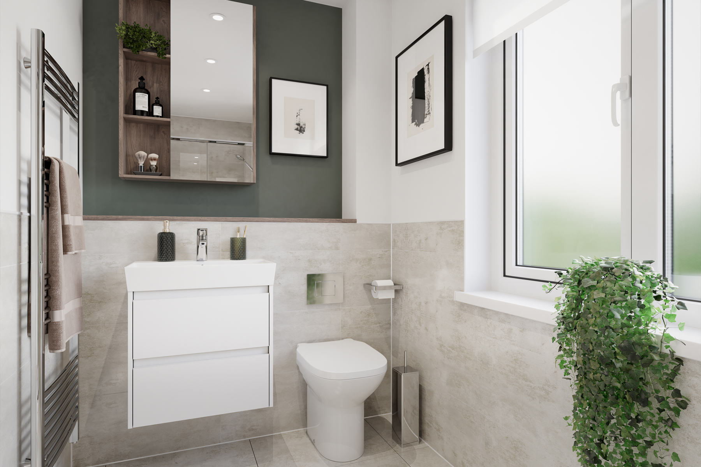
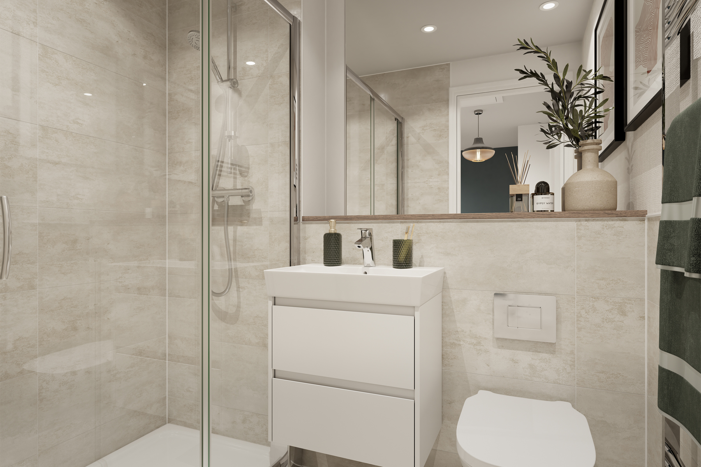
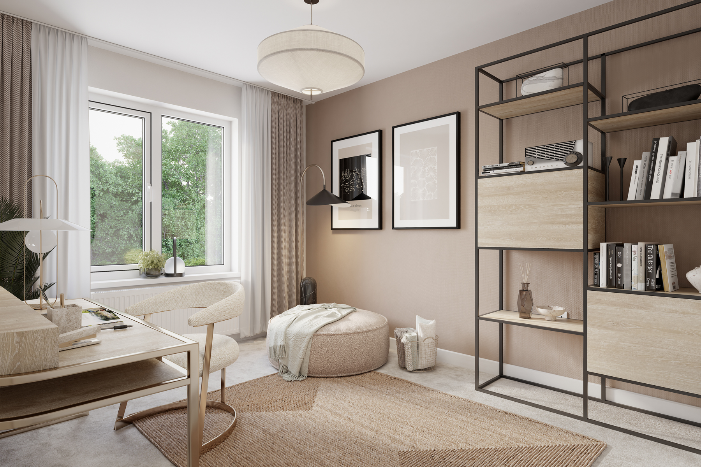
Discover what makes this home specialThe Ascot is a beautifully designed detached family home located in the prestigious Kings Ride area of Ascot, SL5 7GT. This three-bedroom, three-bathroom property offers a spacious and modern living environment with a well-planned layout that maximizes natural light and comfort. The ground floor features an open-plan kitchen and dining area, a separate living room, and a convenient cloakroom, while the first floor houses three generously sized bedrooms including a master with en-suite, and a family bathroom. The property benefits from an integral garage and a south-east facing rear garden that enjoys ample sunlight throughout the day.
Situated in a sought-after residential area, The Ascot provides excellent access to local amenities, reputable schools, and transport links. Ascot train station is within easy reach, offering regular services to London Waterloo in approximately 40 minutes, making this home ideal for commuters. The surrounding area is rich in green spaces and leisure facilities, perfect for families and professionals alike. With its blend of style, location, and practicality, The Ascot represents an exceptional opportunity in the Ascot property market.
Property Features
This detached home boasts a spacious open-plan kitchen and dining area ideal for family living and entertaining. The integral garage provides secure parking and additional storage. Three well-proportioned bedrooms include a master with a stylish en-suite bathroom, complemented by a family bathroom and a convenient cloakroom on the ground floor. The south-east facing garden ensures excellent natural light and outdoor enjoyment throughout the day. Modern fixtures and double glazing enhance comfort and energy efficiency.
Local Amenities
Located close to Ascot train station, residents benefit from excellent transport connections to London and surrounding areas. The nearby Heatherwood Hospital provides comprehensive healthcare services. Outdoor enthusiasts will appreciate the proximity to Windsor Great Park and Ascot Racecourse, offering vast green spaces and recreational opportunities. The area is well-served by local schools such as Charters School and St. Francis Catholic Primary School, making it ideal for families. A range of supermarkets, shops, and dining options are available within a short drive, ensuring convenience and lifestyle quality.
Estimate Calculator
Mortgage Calculator
Purchase Costs
Monthly Costs & Income
Mortgage Calculator
Purchase Costs
Monthly Costs
International Suitability
Analyzing...International Buyer Calculator
Purchase Costs (Non-UK Resident)
Monthly Costs & Income
Key Considerations for International Buyers
Investment Analytics
Key metrics for investors & buyersProperty Value Projection
Based on 2.0% annual growthMonthly Rental Income
Based on 3.5% annual growthFloorplans
Ground Floor
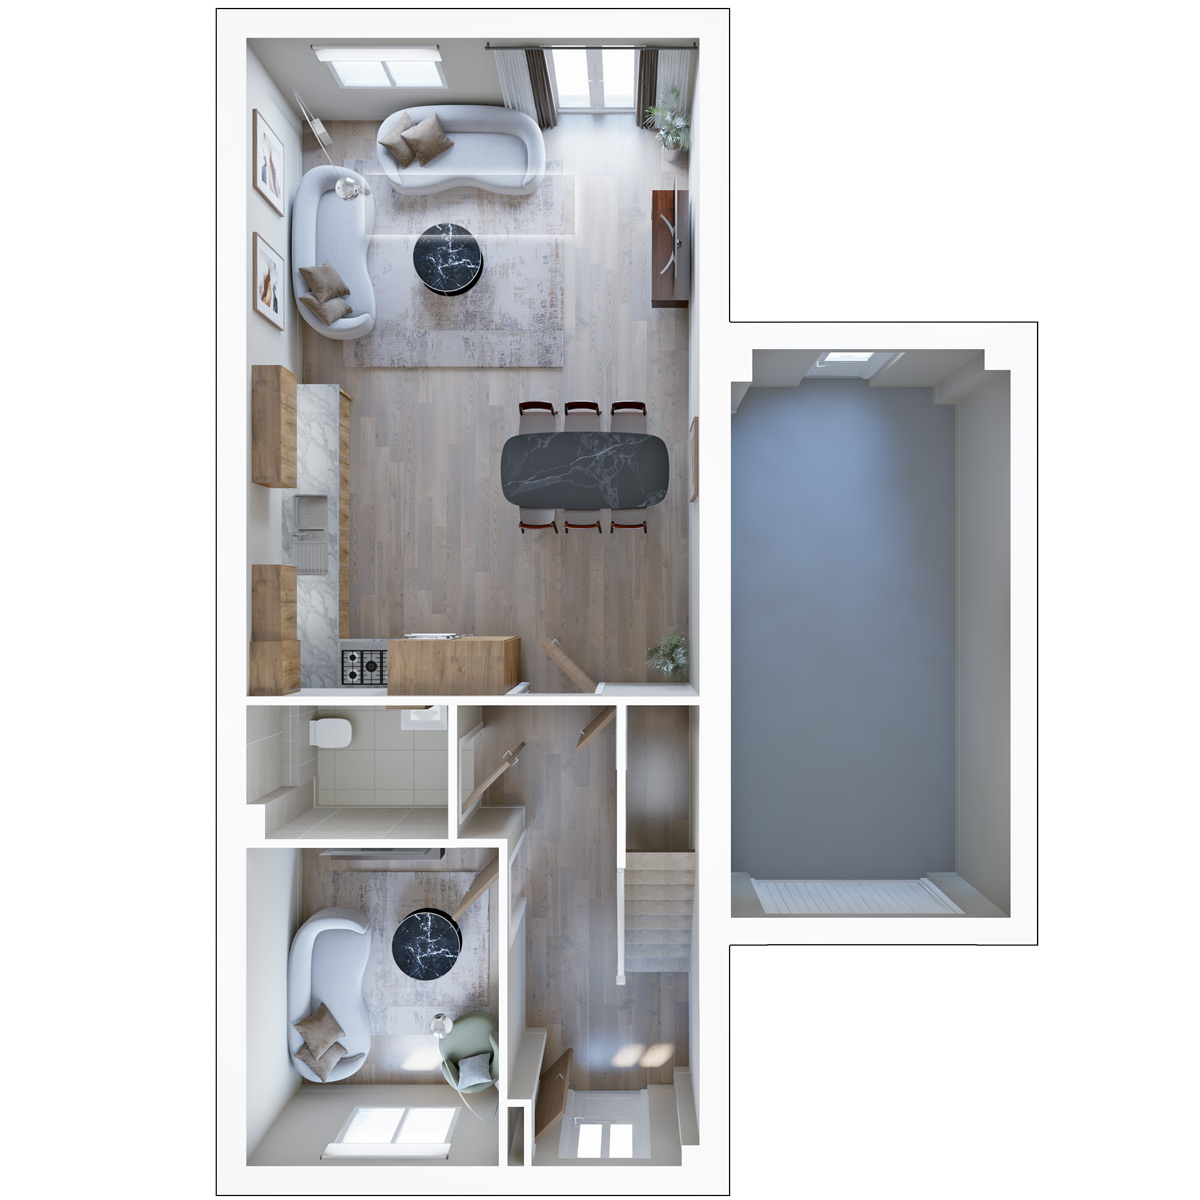 Ground Floor
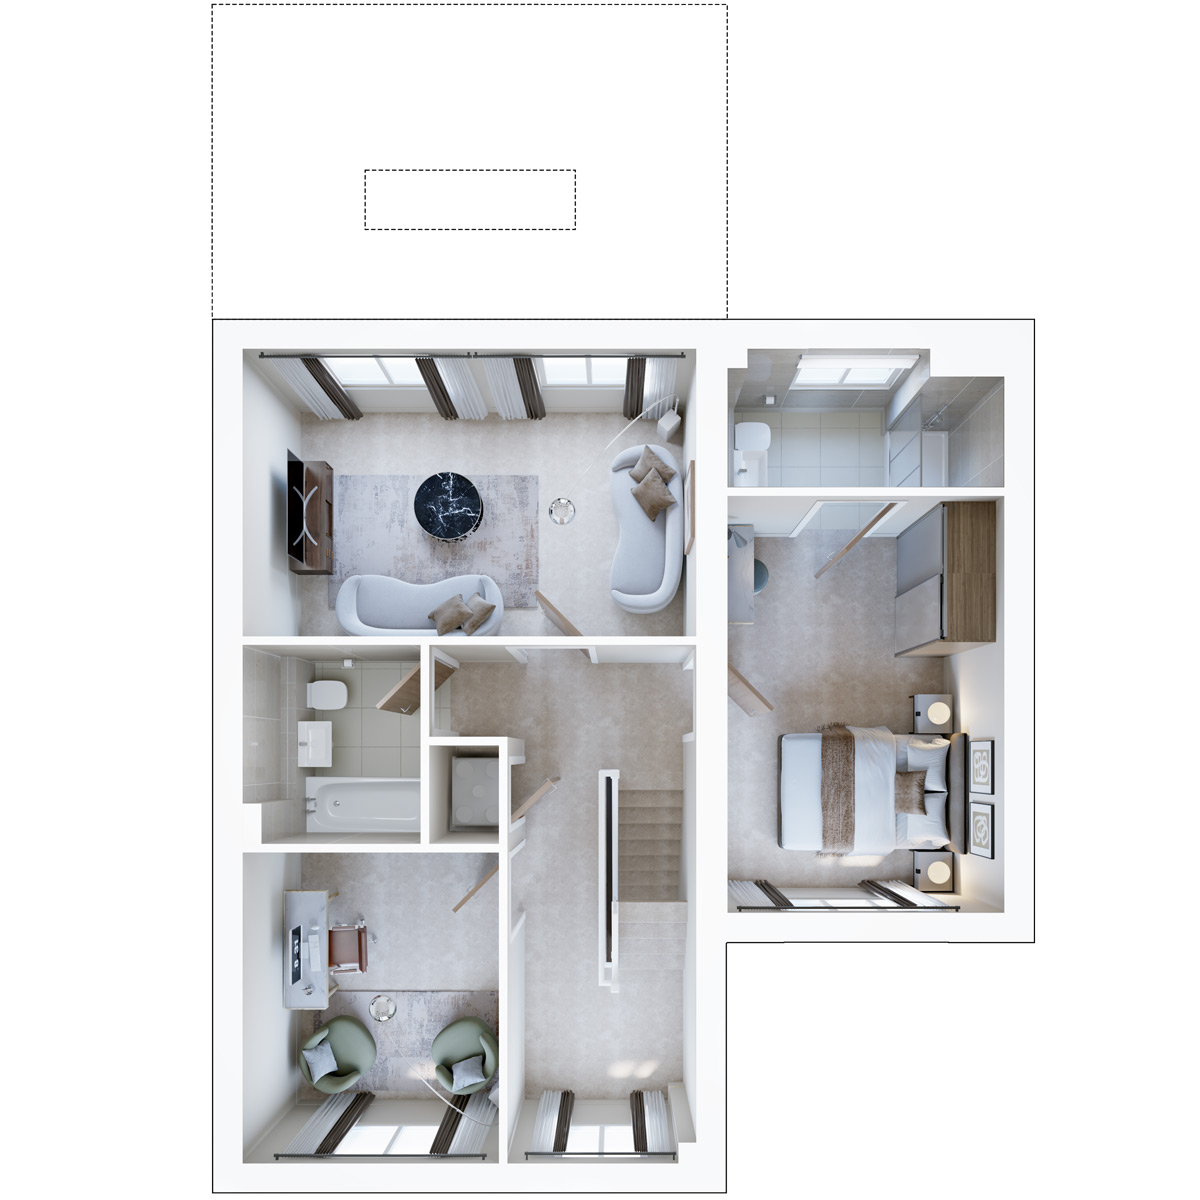 First Floor
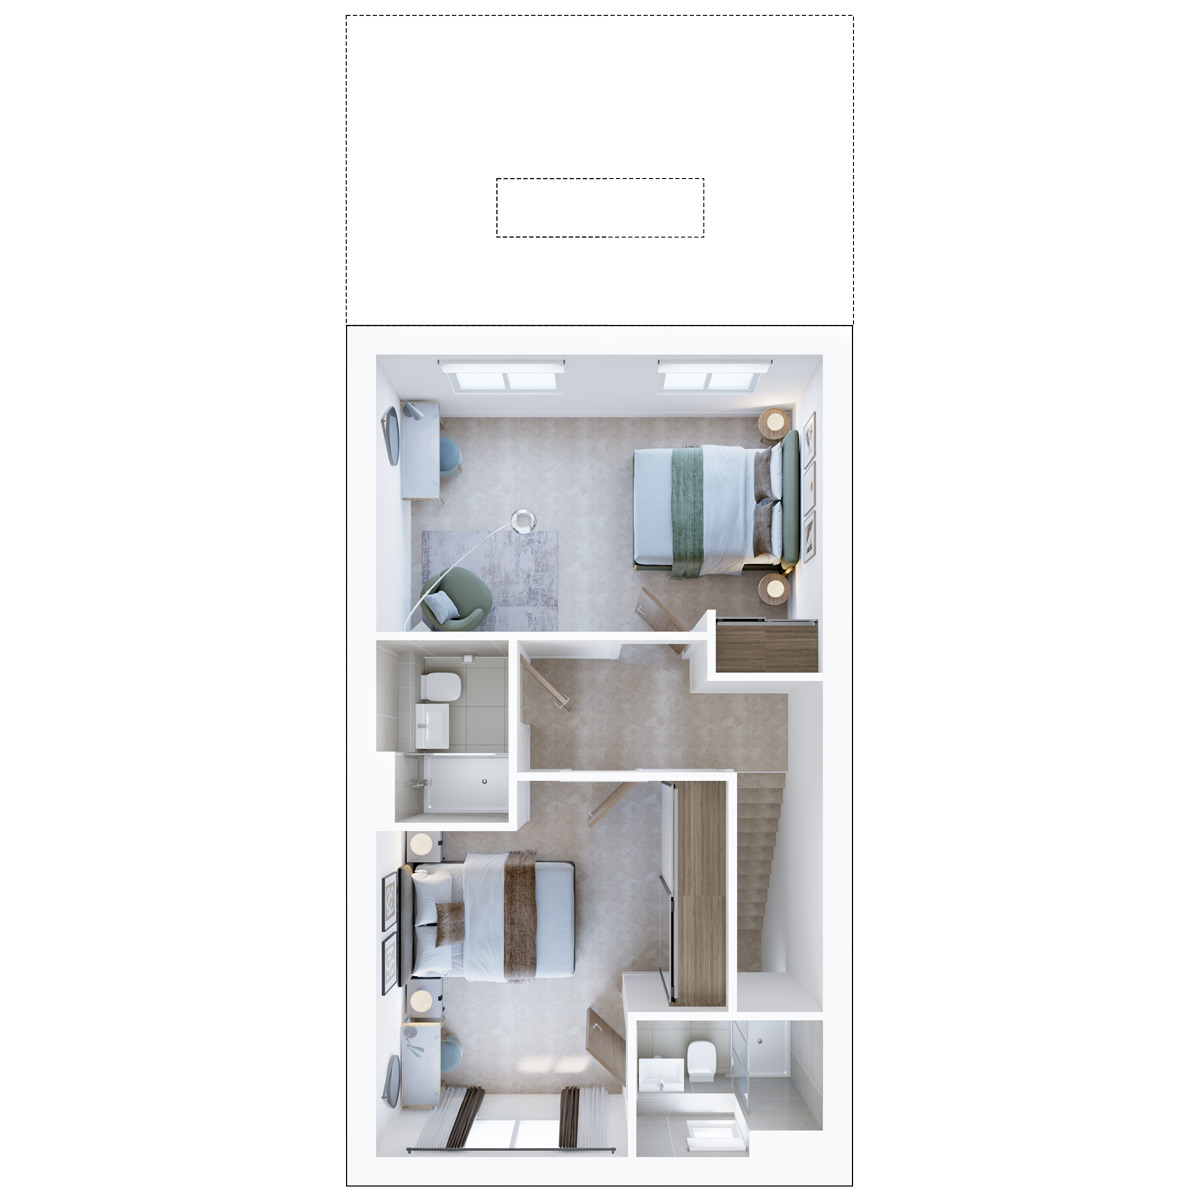 Second Floor
Site Plan
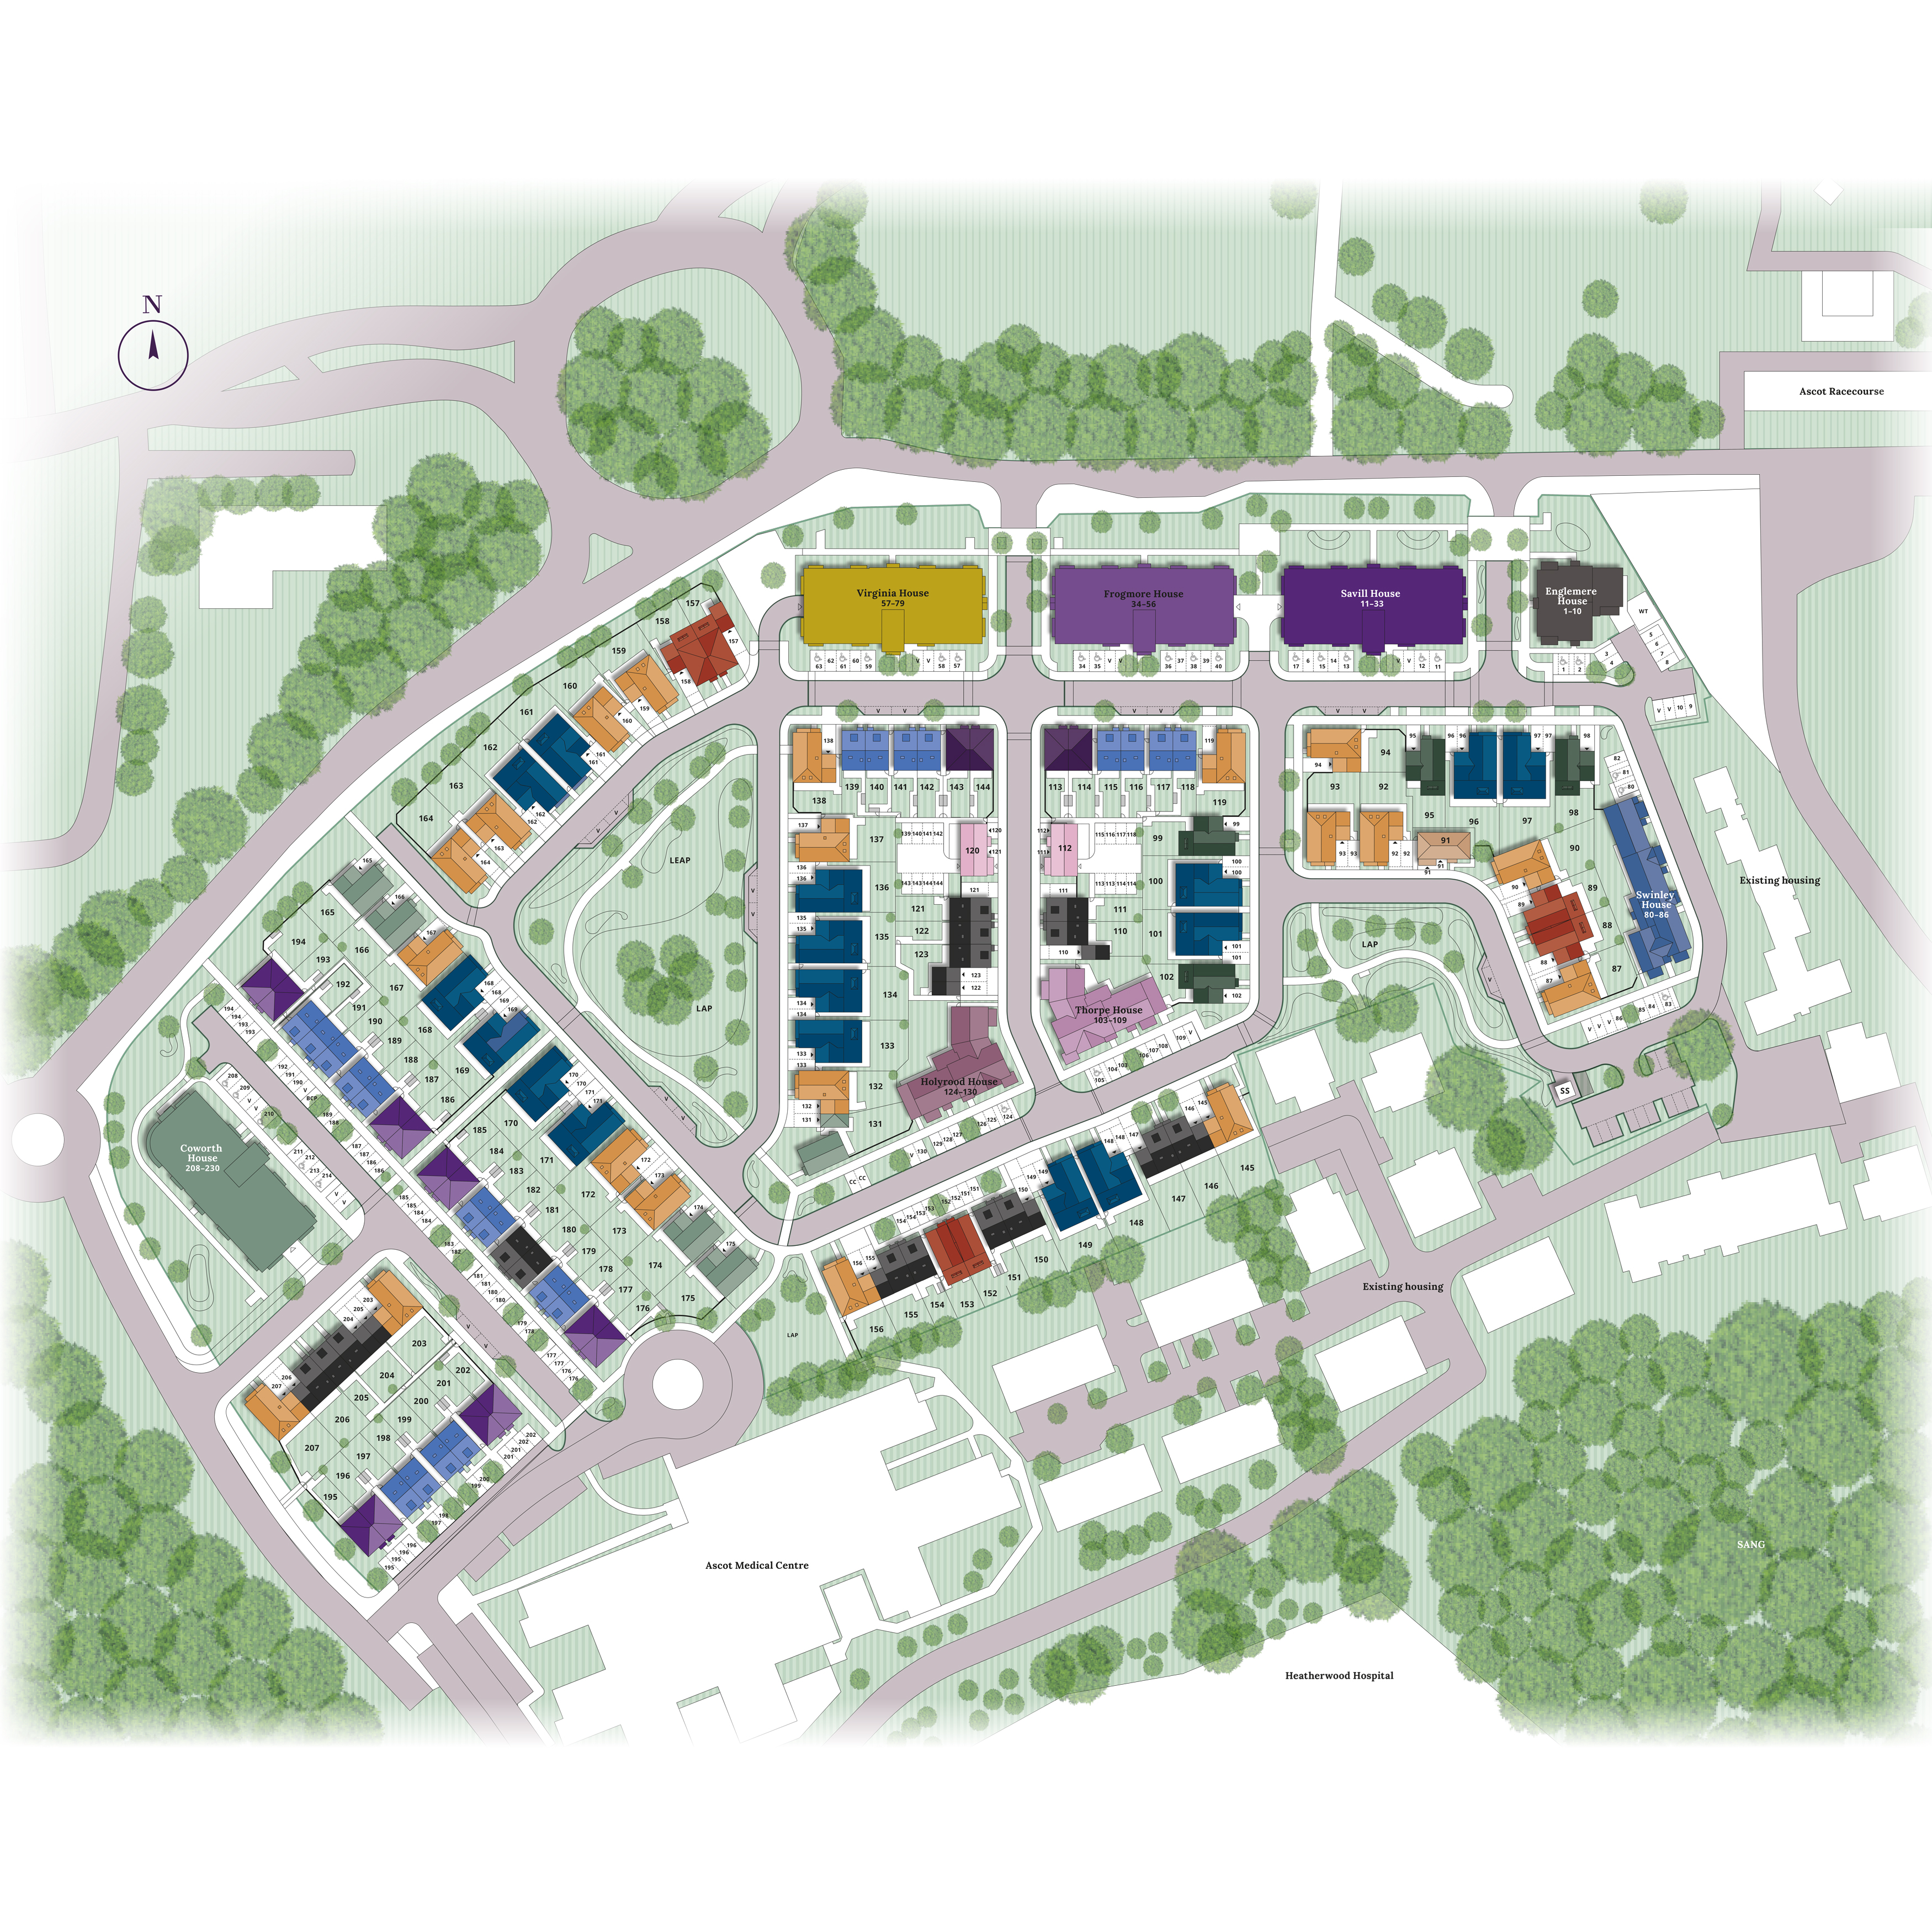
Location
Commute Time Planner
Sun Path & Natural LightAI generated - Estimated
Room-by-Room Light Analysis
Location Scores
Future Developments Nearby
Loading location insights...
Similar Properties



Latest Insights & Guides
Expert advice on buying new build homes, market trends, and property investment
Own New Rate Explained: How This New Build Mortgage Scheme Works, Eligibility, Which Developers Offer It, and Real Savings Examples
Discover how the Own New Rate scheme works, which developers and lenders participate, eligibility criteria, real savings...
Read moreDistrict Heating Networks in New Build Flats: How Billing Works
Explains how heat interface units meter and bill communal district heating in new build flats, why standing charges can ...
Read moreSelf-Employed Mortgages for New Build Homes
Getting a new build mortgage when self-employed requires extra preparation. Learn which documents lenders need, how inco...
Read more