About This Property
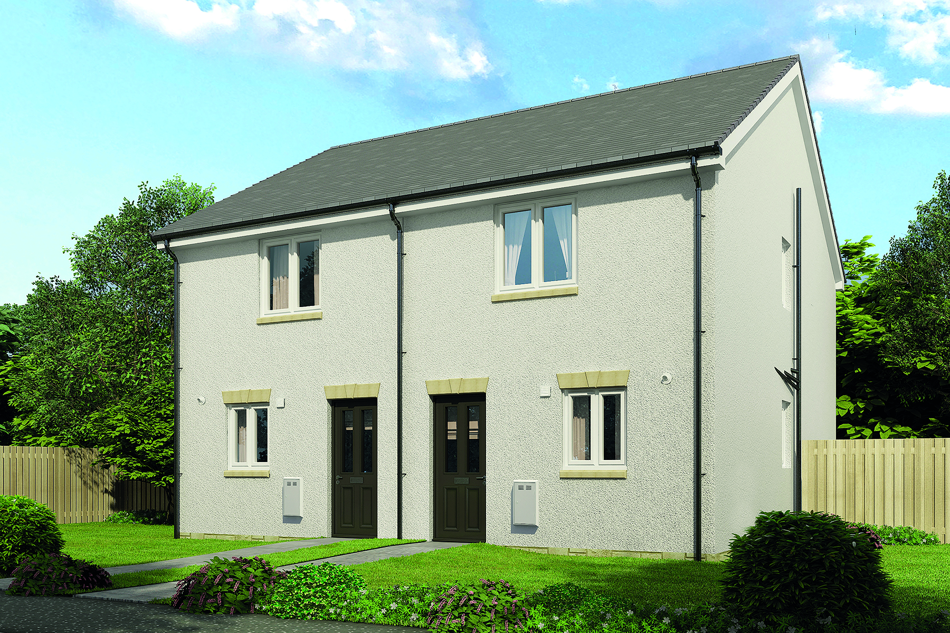

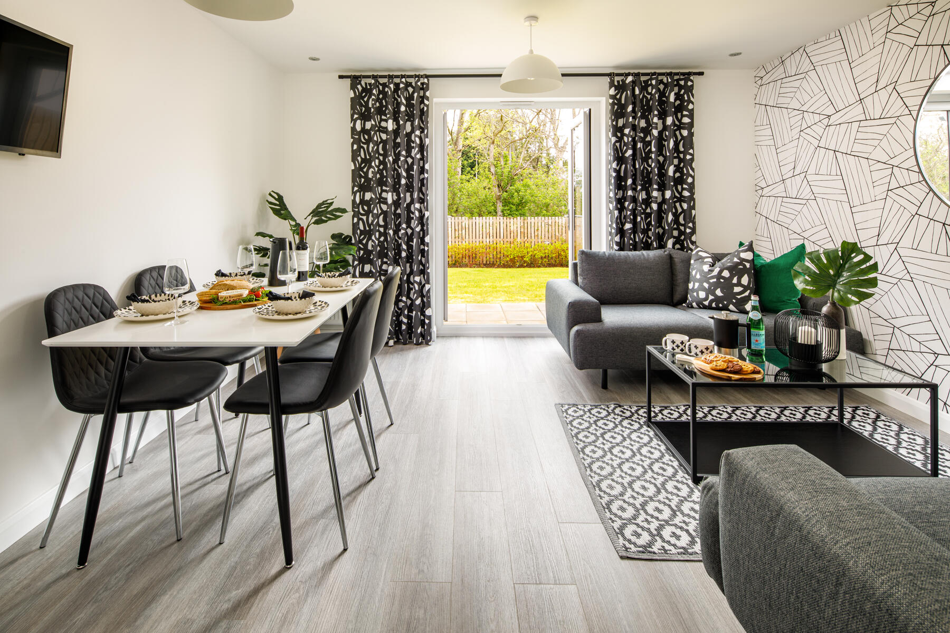
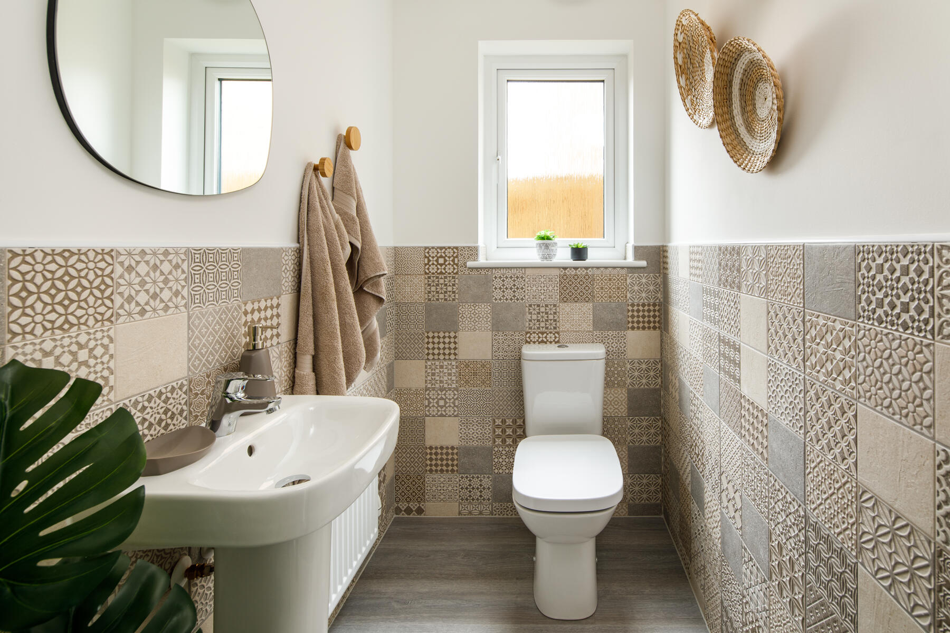

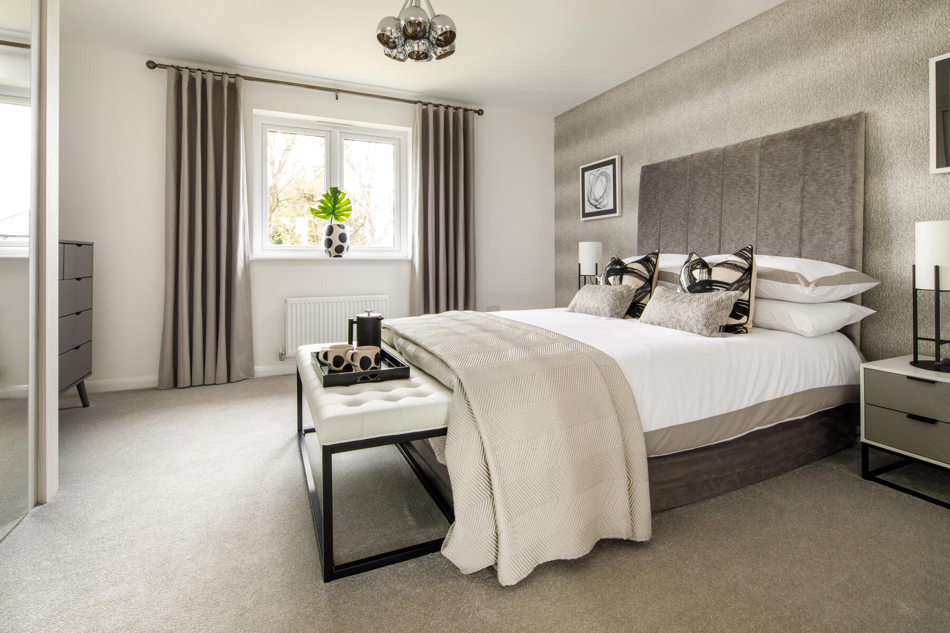
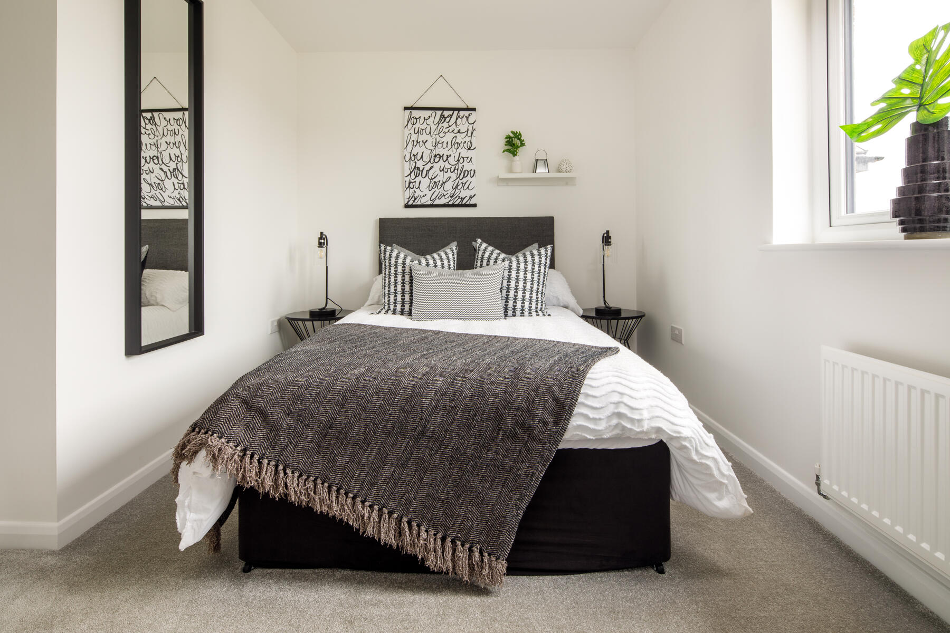
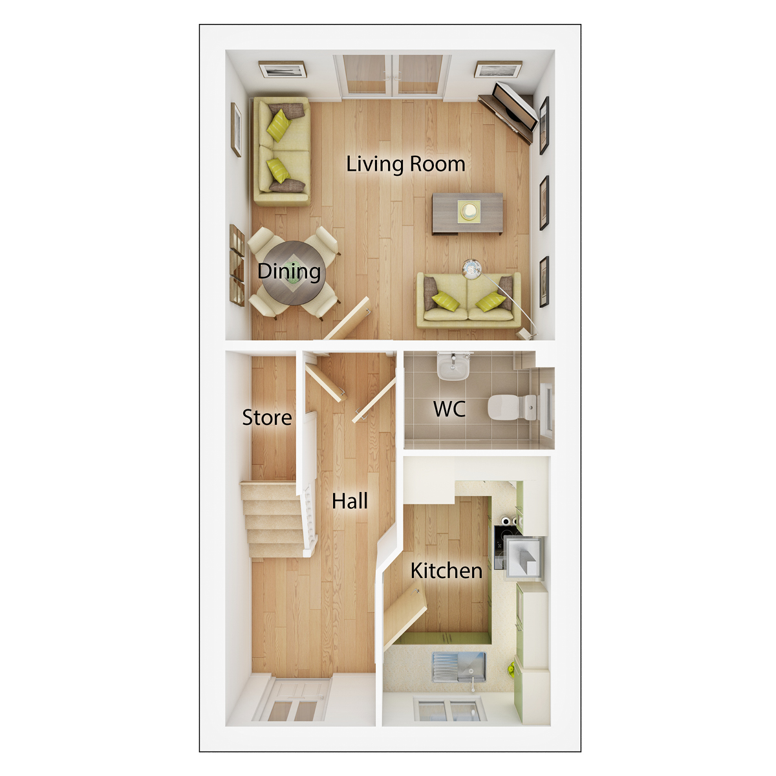
Discover what makes this home specialThe Andrew is a charming mid-terrace home located off Davids Way in the historic town of Haddington. This well-proportioned property offers two comfortable bedrooms and a modern bathroom, making it ideal for first-time buyers, small families, or those looking to downsize. The ground floor features a spacious living and dining area with ample natural light, a practical kitchen, and a convenient WC. Upstairs, two bedrooms provide restful spaces with good storage options. The rear garden faces south-east, enjoying pleasant morning and early afternoon sunlight, perfect for outdoor relaxation.
Situated in a peaceful residential development, The Andrew benefits from proximity to local amenities, schools, and transport links. The nearby Dunbar railway station connects residents to Edinburgh in under 30 minutes, making it a great choice for commuters. The town itself is undergoing regeneration, promising enhanced facilities and community spaces in the near future. Overall, this property offers a balanced lifestyle with a blend of tranquility and accessibility.
Property Features
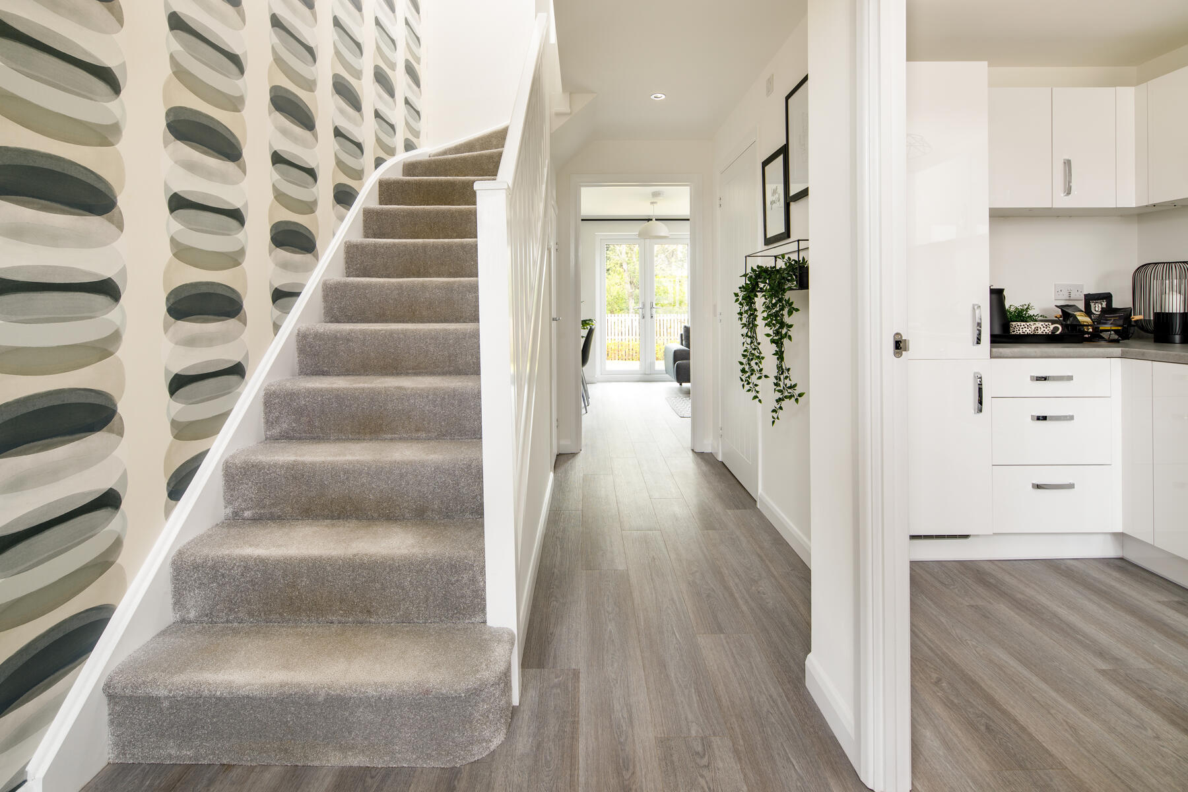
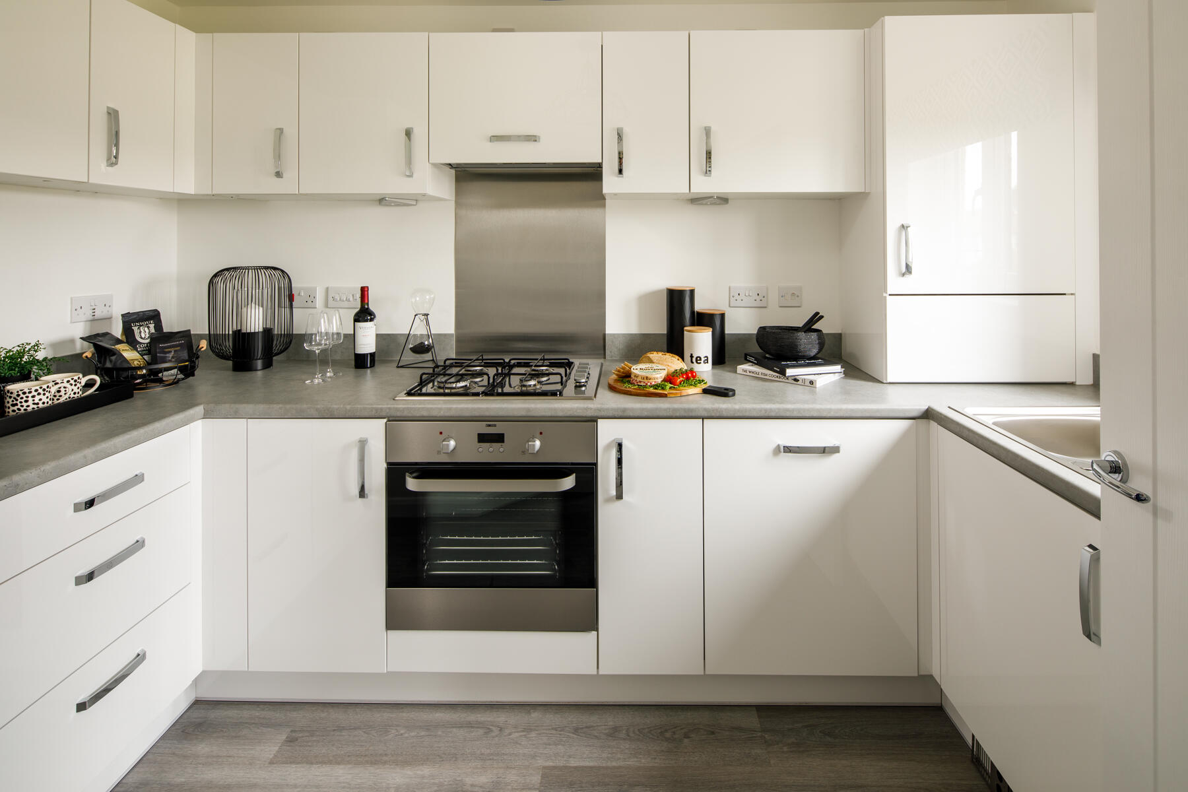
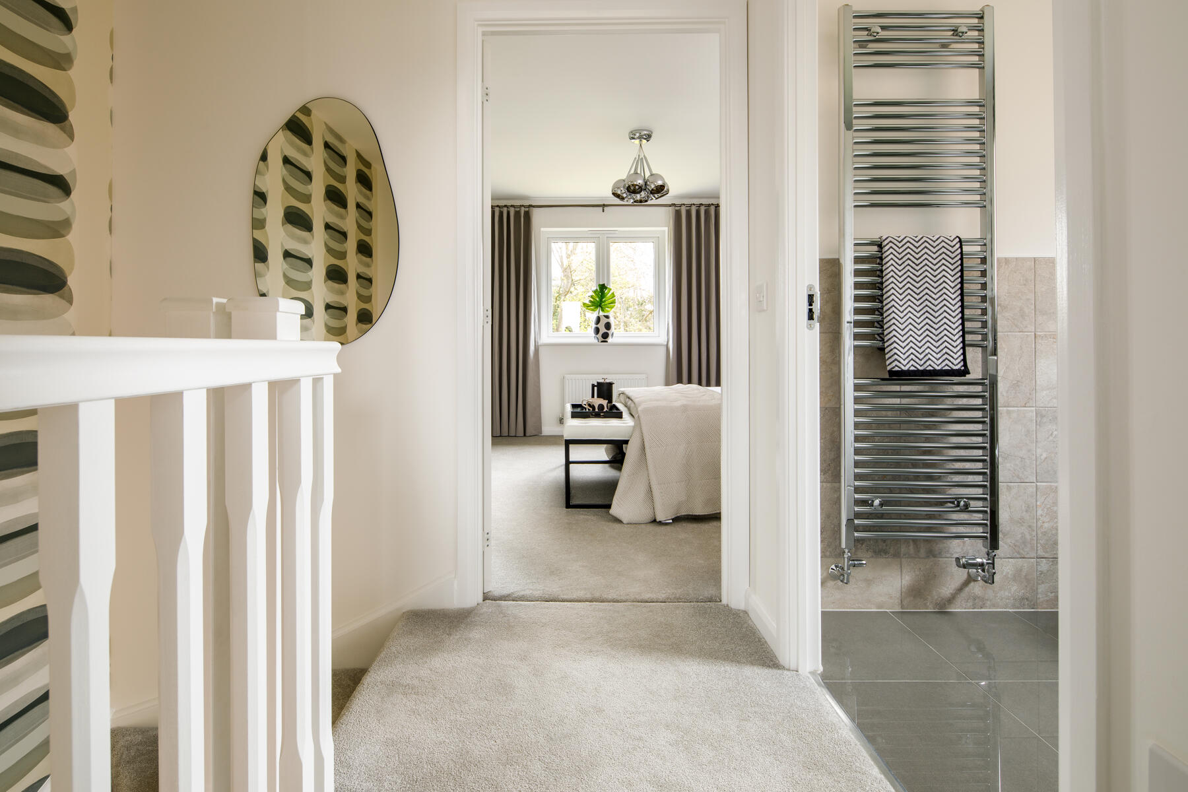
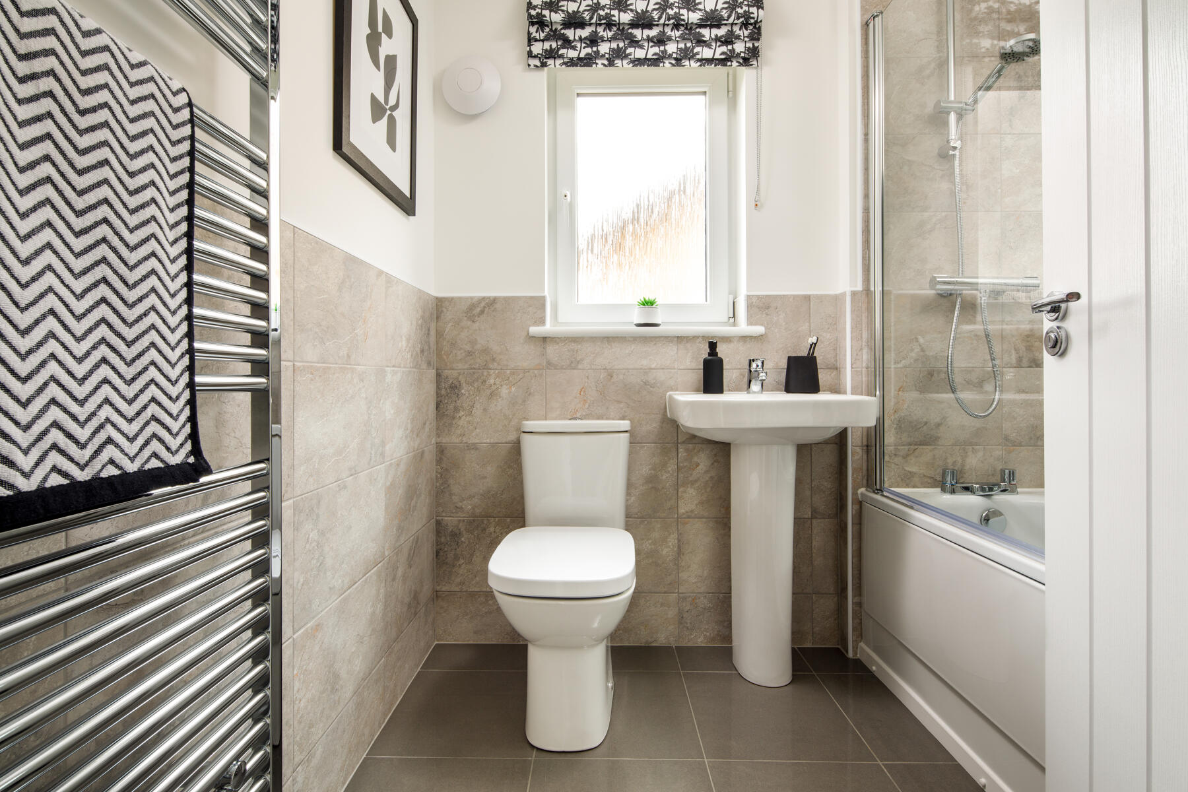
The Andrew boasts a practical layout with a bright open living and dining area that opens onto the rear garden, perfect for indoor-outdoor living. The fitted kitchen is designed for efficiency, while the ground floor WC adds convenience. Upstairs, two well-sized bedrooms provide comfortable accommodation, complemented by a modern family bathroom. Additional storage space under the stairs enhances functionality. The south-east facing garden benefits from morning sun, ideal for gardening or alfresco dining. This property is well-suited for those seeking a manageable home in a friendly community.
Local Amenities
The property is located close to essential amenities including reputable schools such as Haddington Primary School and Knox Academy, catering well for families. Leisure facilities like Haddington Leisure Centre and local parks provide opportunities for sports and recreation. Shopping needs are met by a nearby Tesco Superstore and various local shops. Healthcare access is convenient with the Haddington Medical Centre nearby. For commuters and travelers, Dunbar Railway Station offers regular services to Edinburgh and beyond, enhancing connectivity. The town library and community centres add to the vibrant local lifestyle.
Estimate Calculator
Mortgage Calculator
Purchase Costs
Monthly Costs & Income
Mortgage Calculator
Purchase Costs
Monthly Costs
International Suitability
Moderate OpportunityInternational Buyer Calculator
Purchase Costs (Non-UK Resident)
Monthly Costs & Income
Key Considerations for International Buyers
Investment Analytics
Key metrics for investors & buyersProperty Value Projection
Based on 2.9% annual growthMonthly Rental Income
Based on 2.8% annual growthFloorplans
First Floor
 First Floor
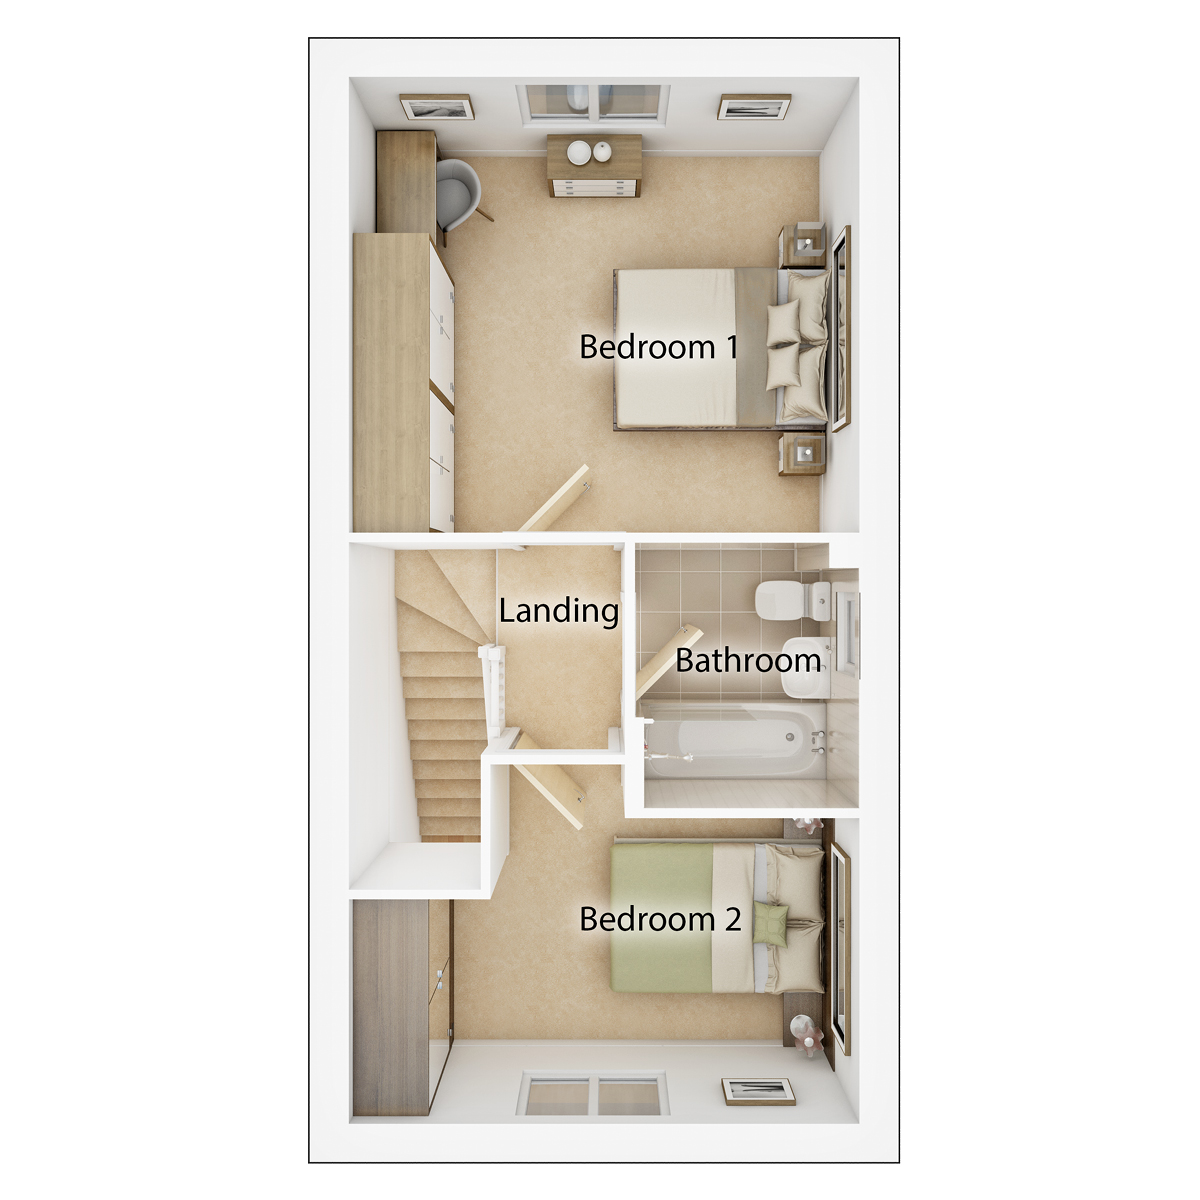 Second Floor
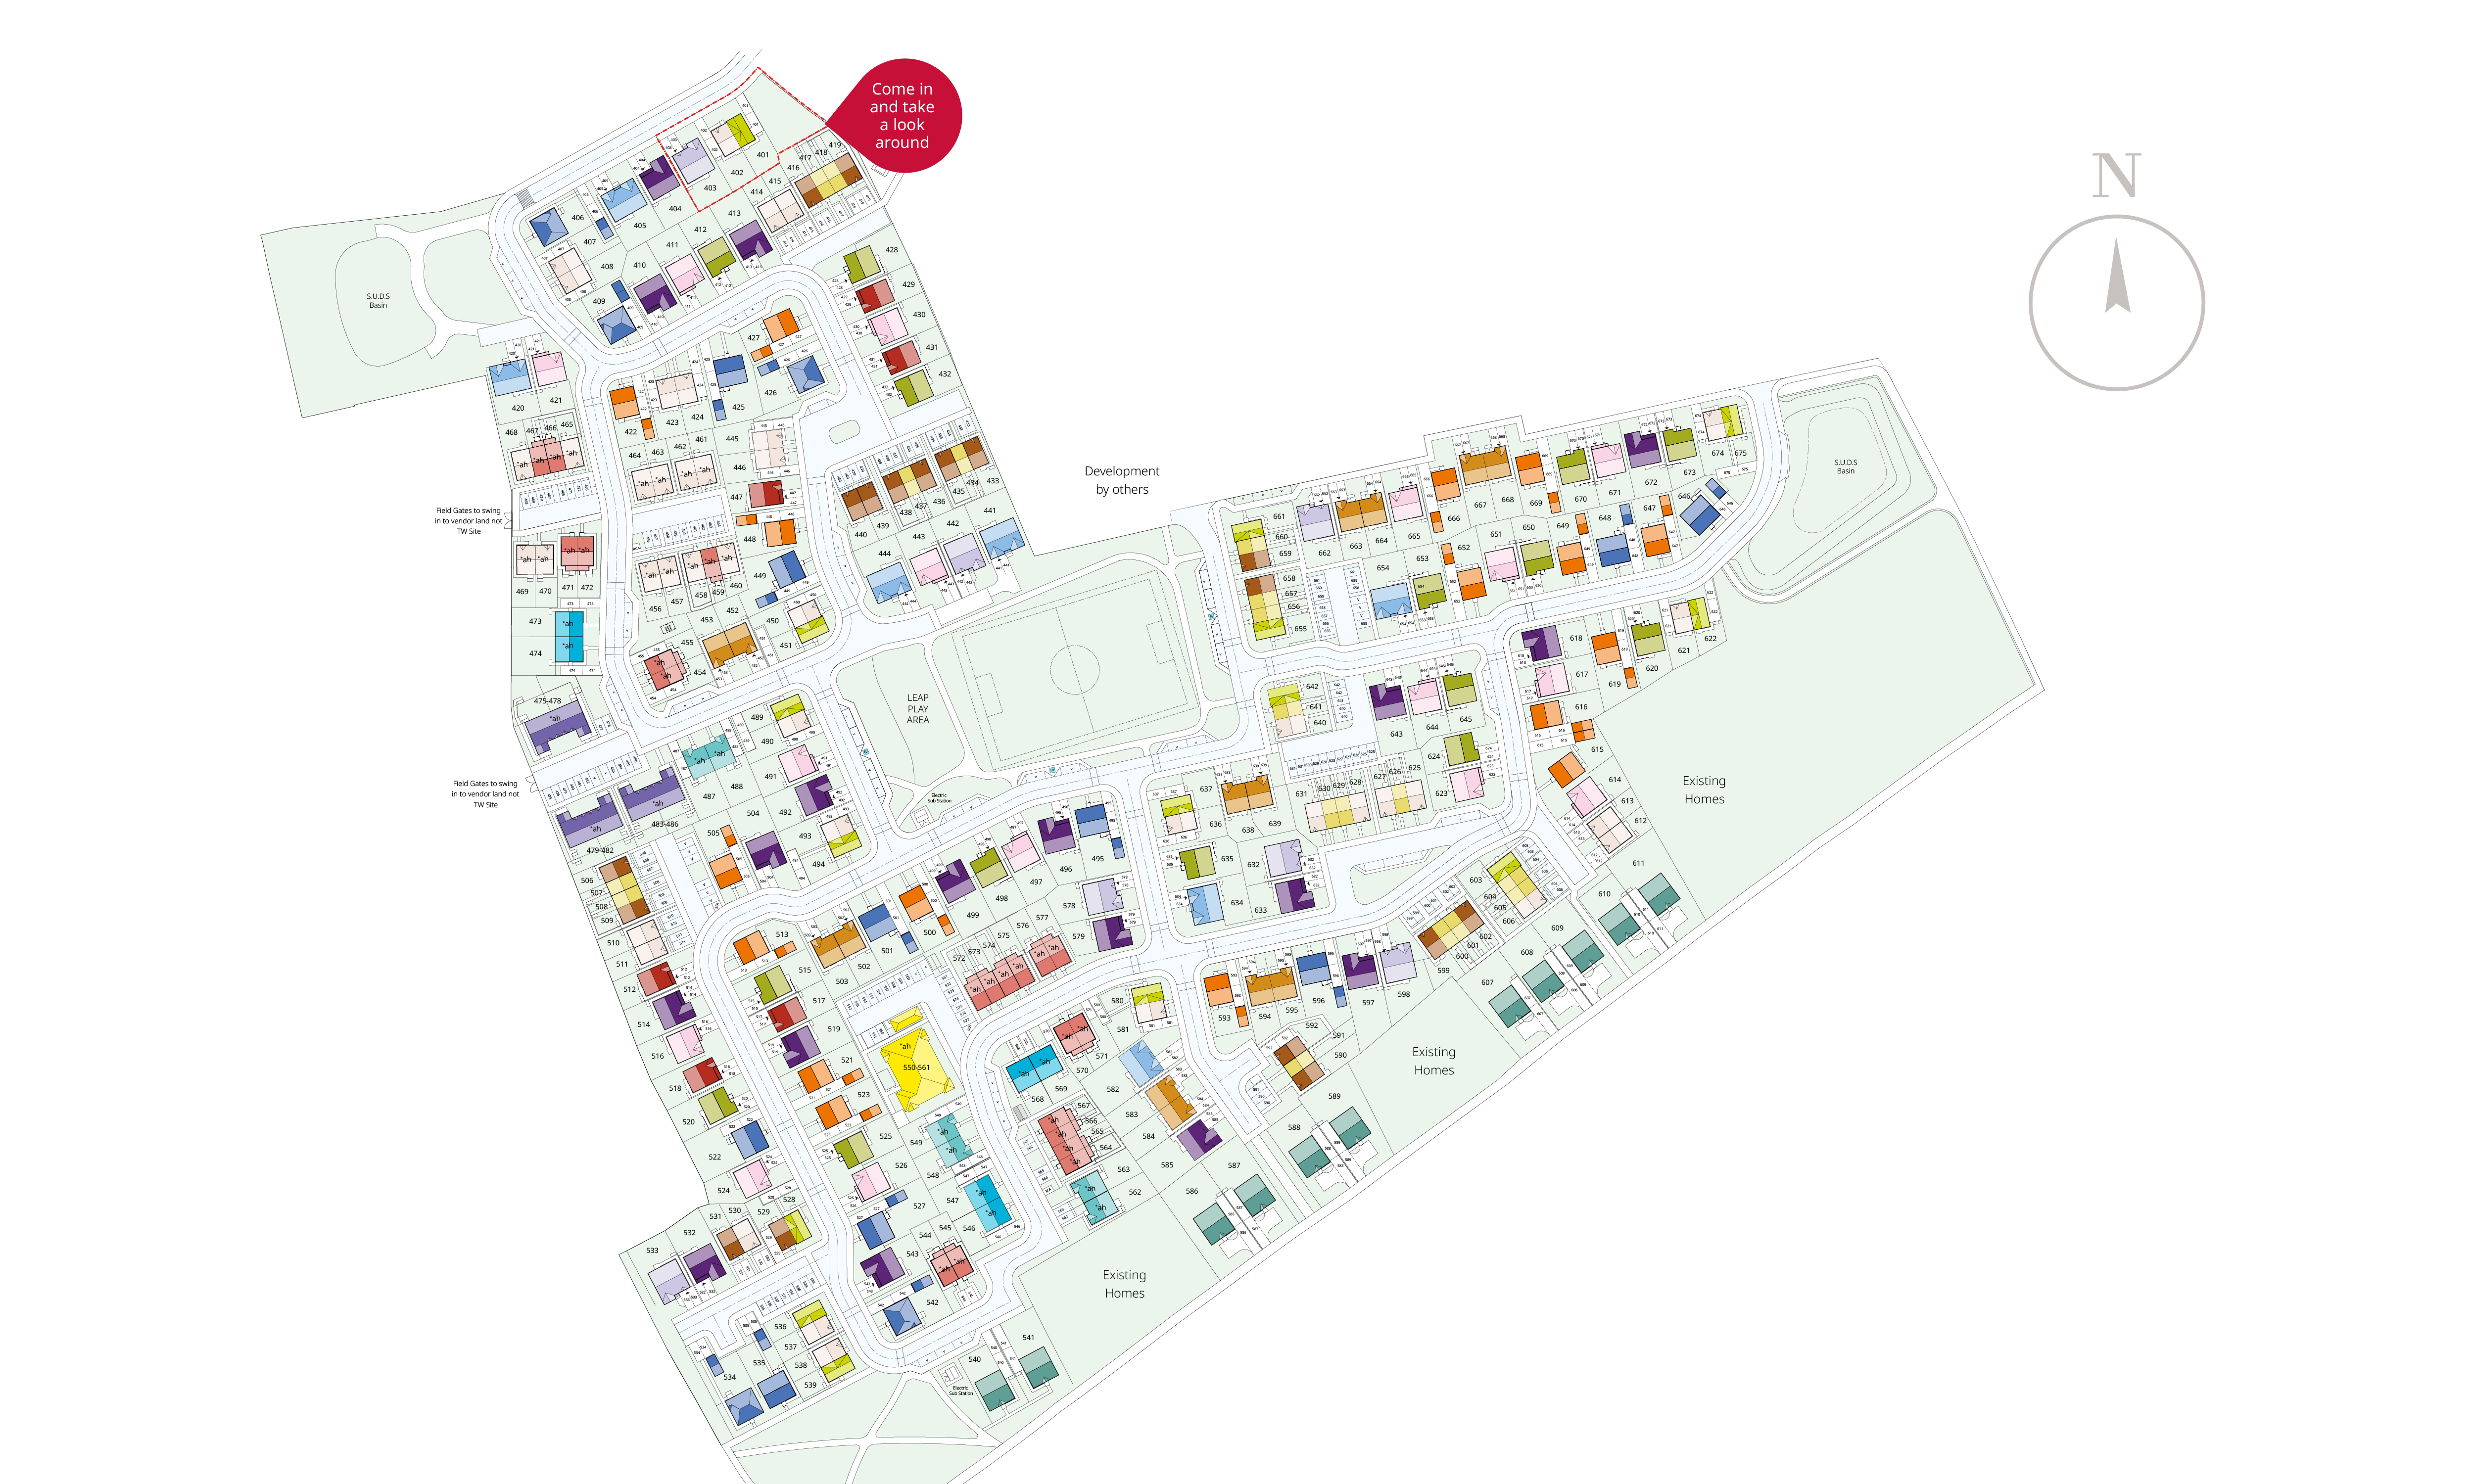
Site Plan
Location
Commute Time Planner
Sun Path & Natural LightAI generated - Estimated
Room-by-Room Light Analysis
Location Scores
Future Developments Nearby
Loading location insights...
Similar Properties

Explore More
Latest Insights & Guides
Expert advice on buying new build homes, market trends, and property investment
How to Handle a New Build Boundary Dispute Legally
Practical legal guide to handling boundary disputes on new build properties in England and Wales, covering common issues...
Read moreCoastal New Build Homes: Best UK Locations
Discover the best UK coastal locations for new build homes, from the South Coast to Scotland. Compare prices, developers...
Read moreHidden Conditions Behind New Build Incentives: What the Fine Print Really Says
A detailed look at the hidden terms, lender restrictions, and contract clauses behind new build incentives. Covers valua...
Read more