.jpg)
.jpg)
.jpg)
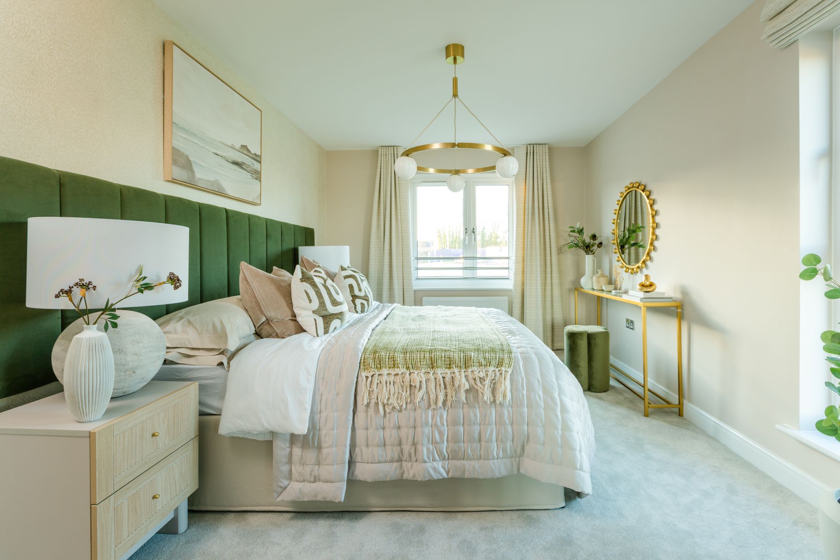
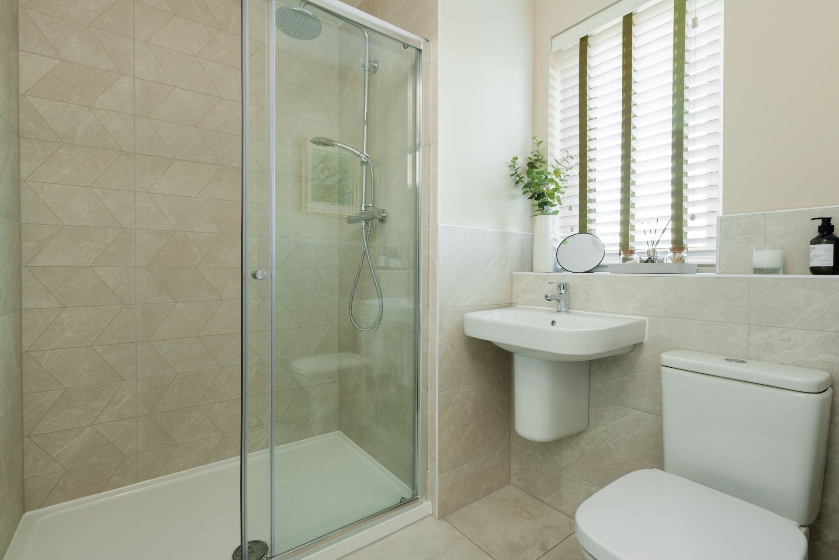
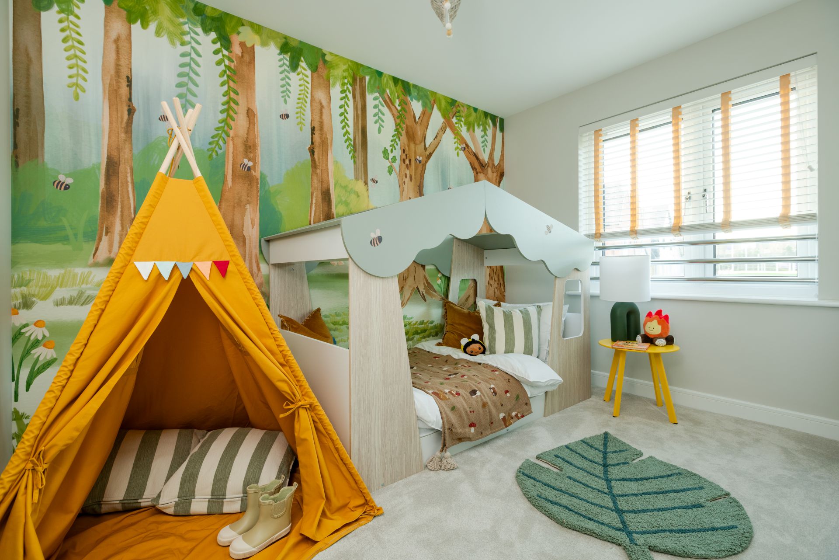
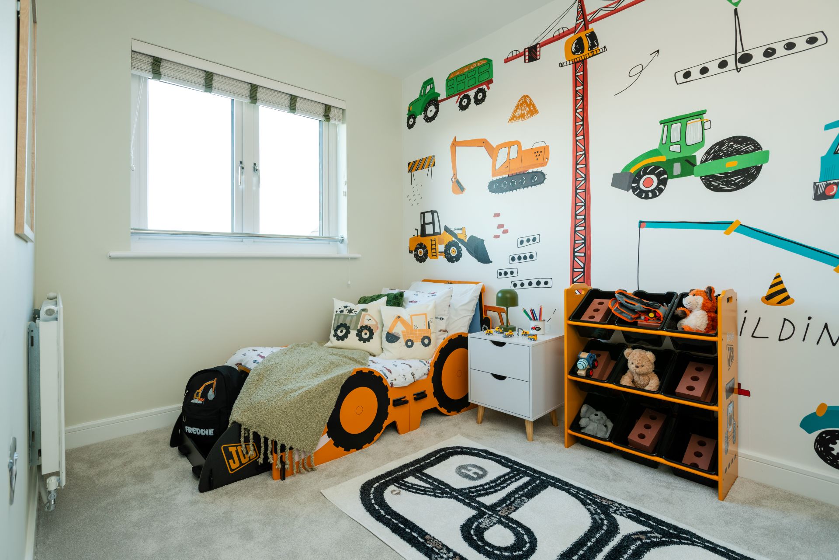
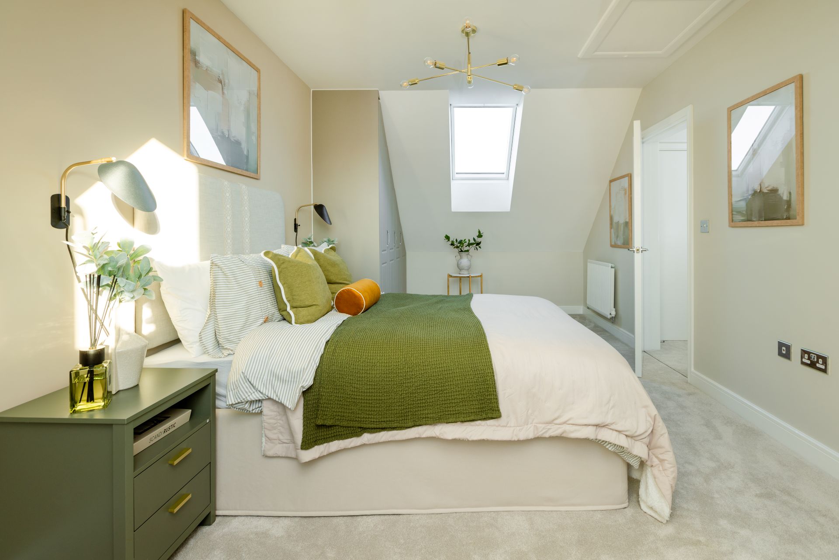
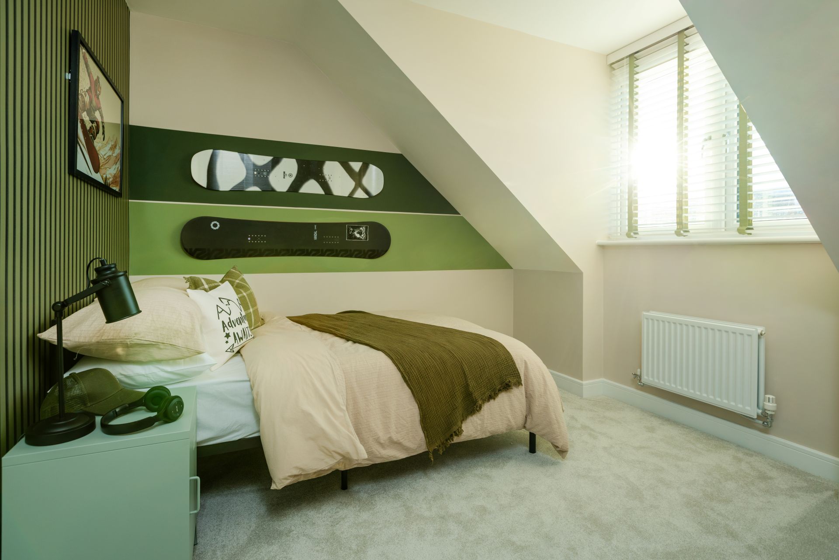
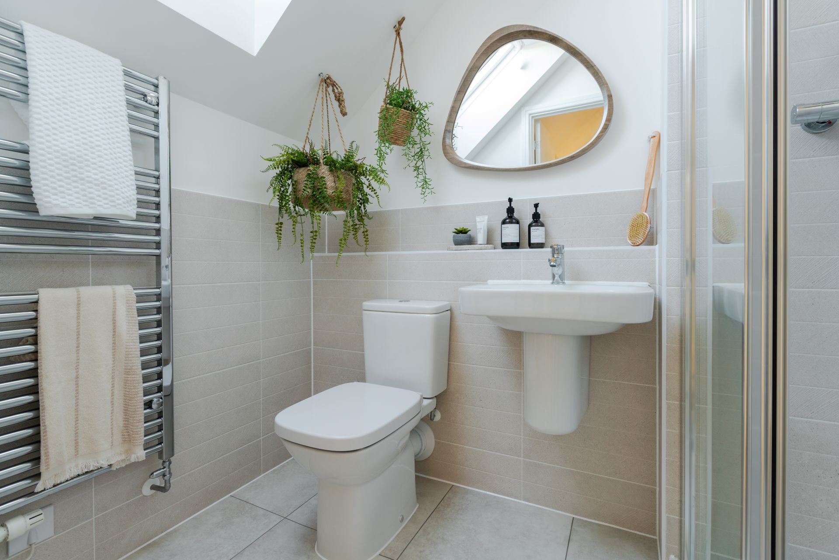
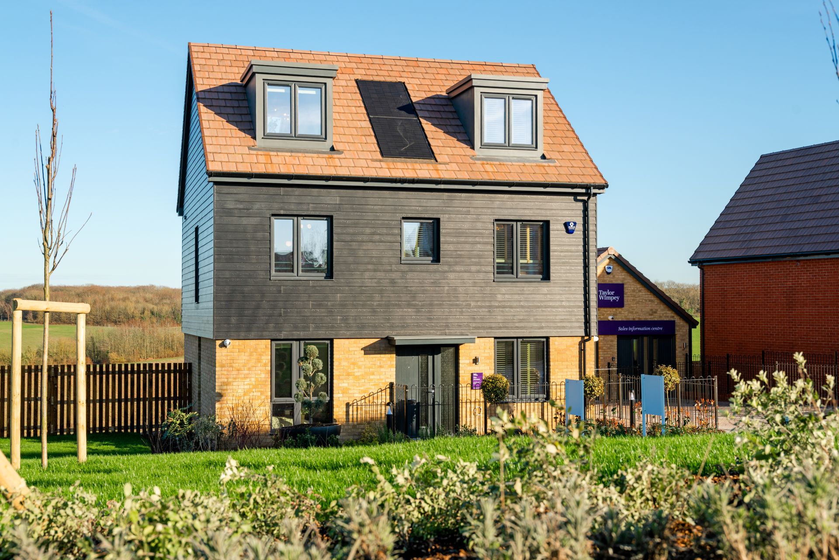
About This Property
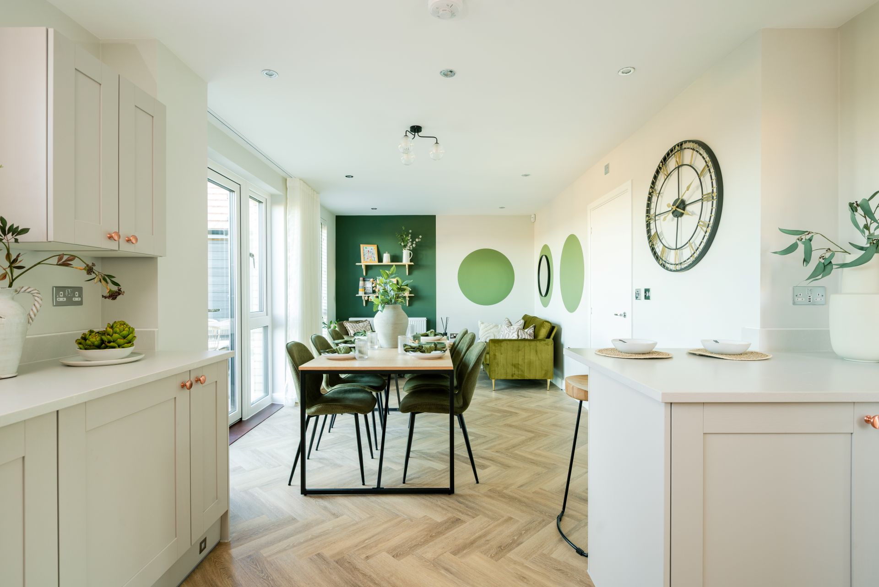
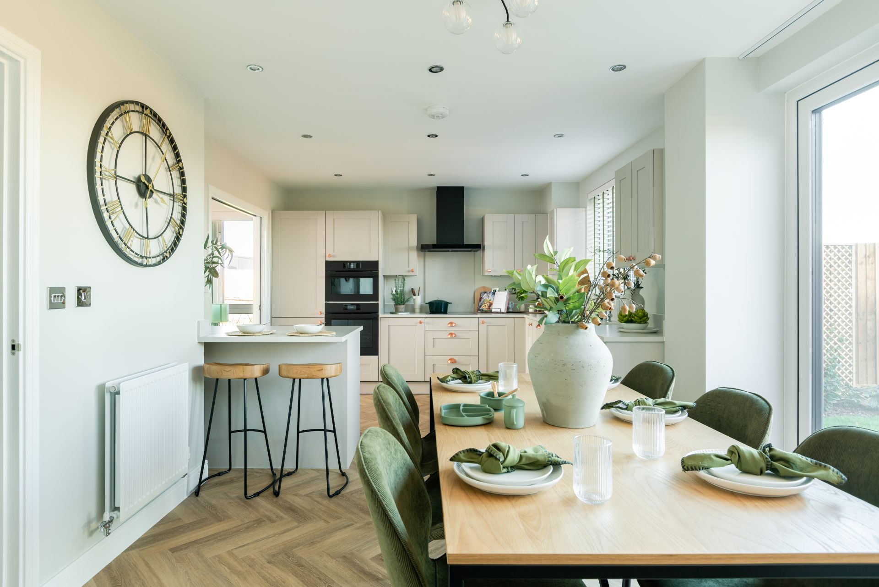
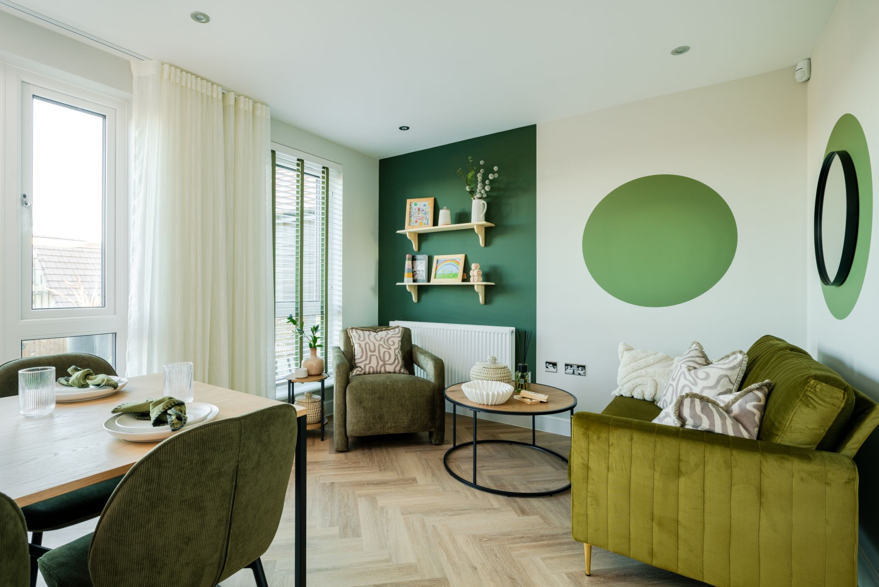
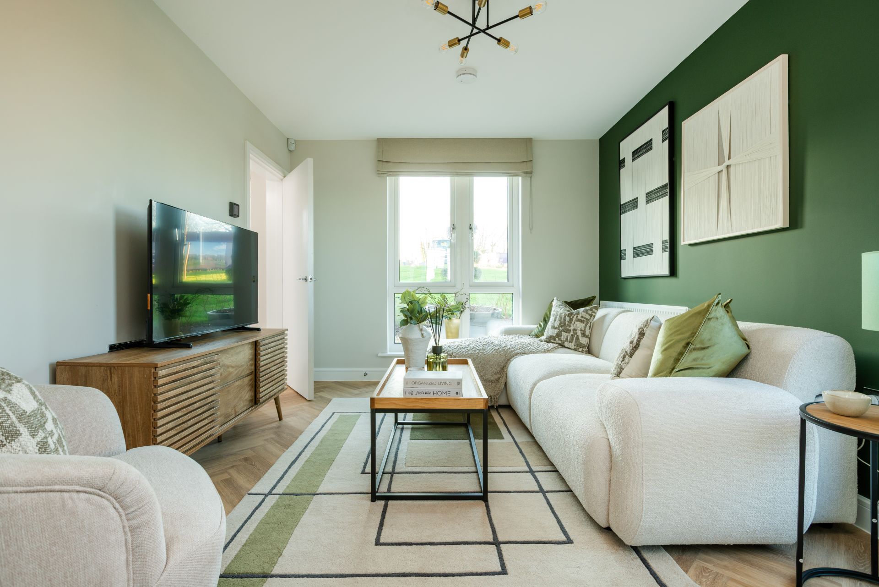
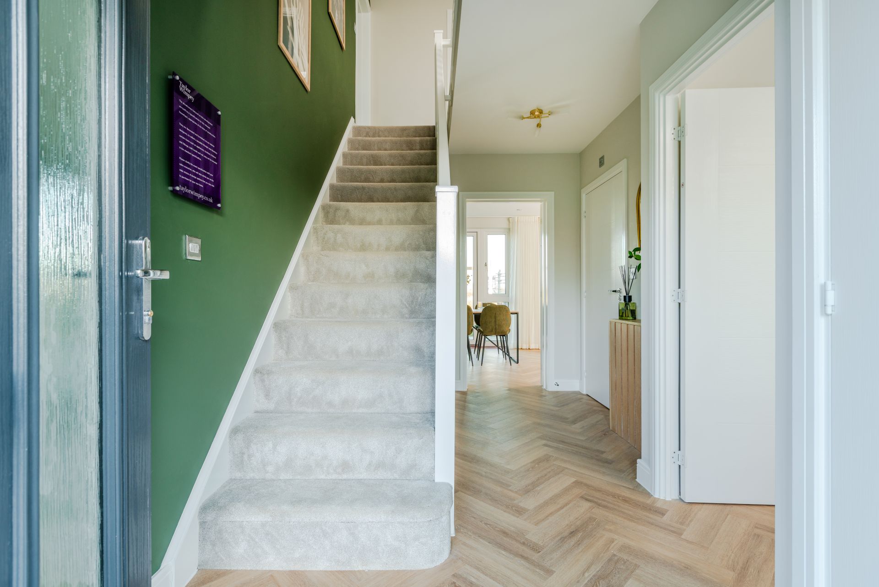
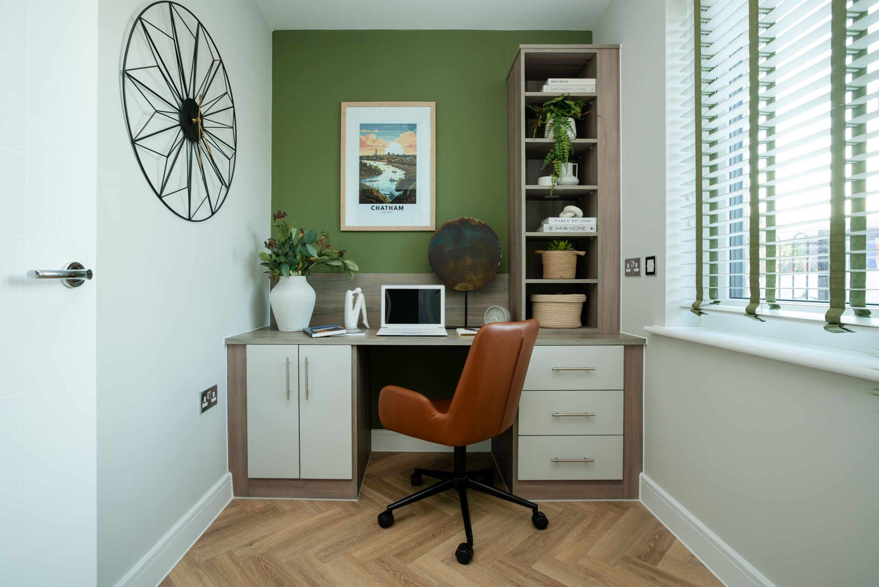
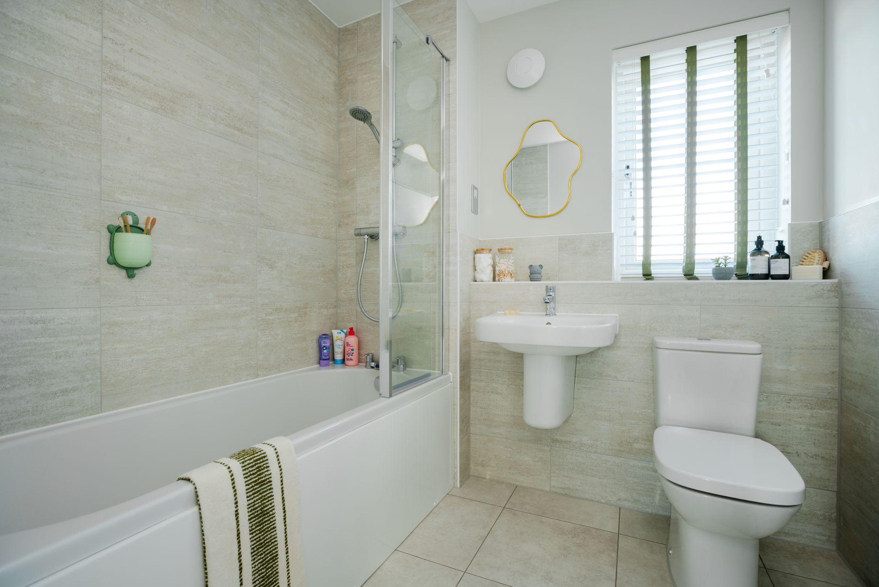
Discover what makes this home specialThe Aireton is a spacious and modern detached family home located on North Dane Way, Chatham, within the ME5 8EH postcode area. Boasting five well-proportioned bedrooms and three bathrooms, this property offers ample living space for growing families or those who require additional rooms for guests or home offices. The ground floor features an open-plan kitchen and dining area, a separate living room, and a convenient study, all designed with natural light in mind. Upstairs, the master bedroom benefits from an en-suite shower room, while the additional bedrooms share a family bathroom and a separate shower room, providing flexibility and comfort for all occupants.
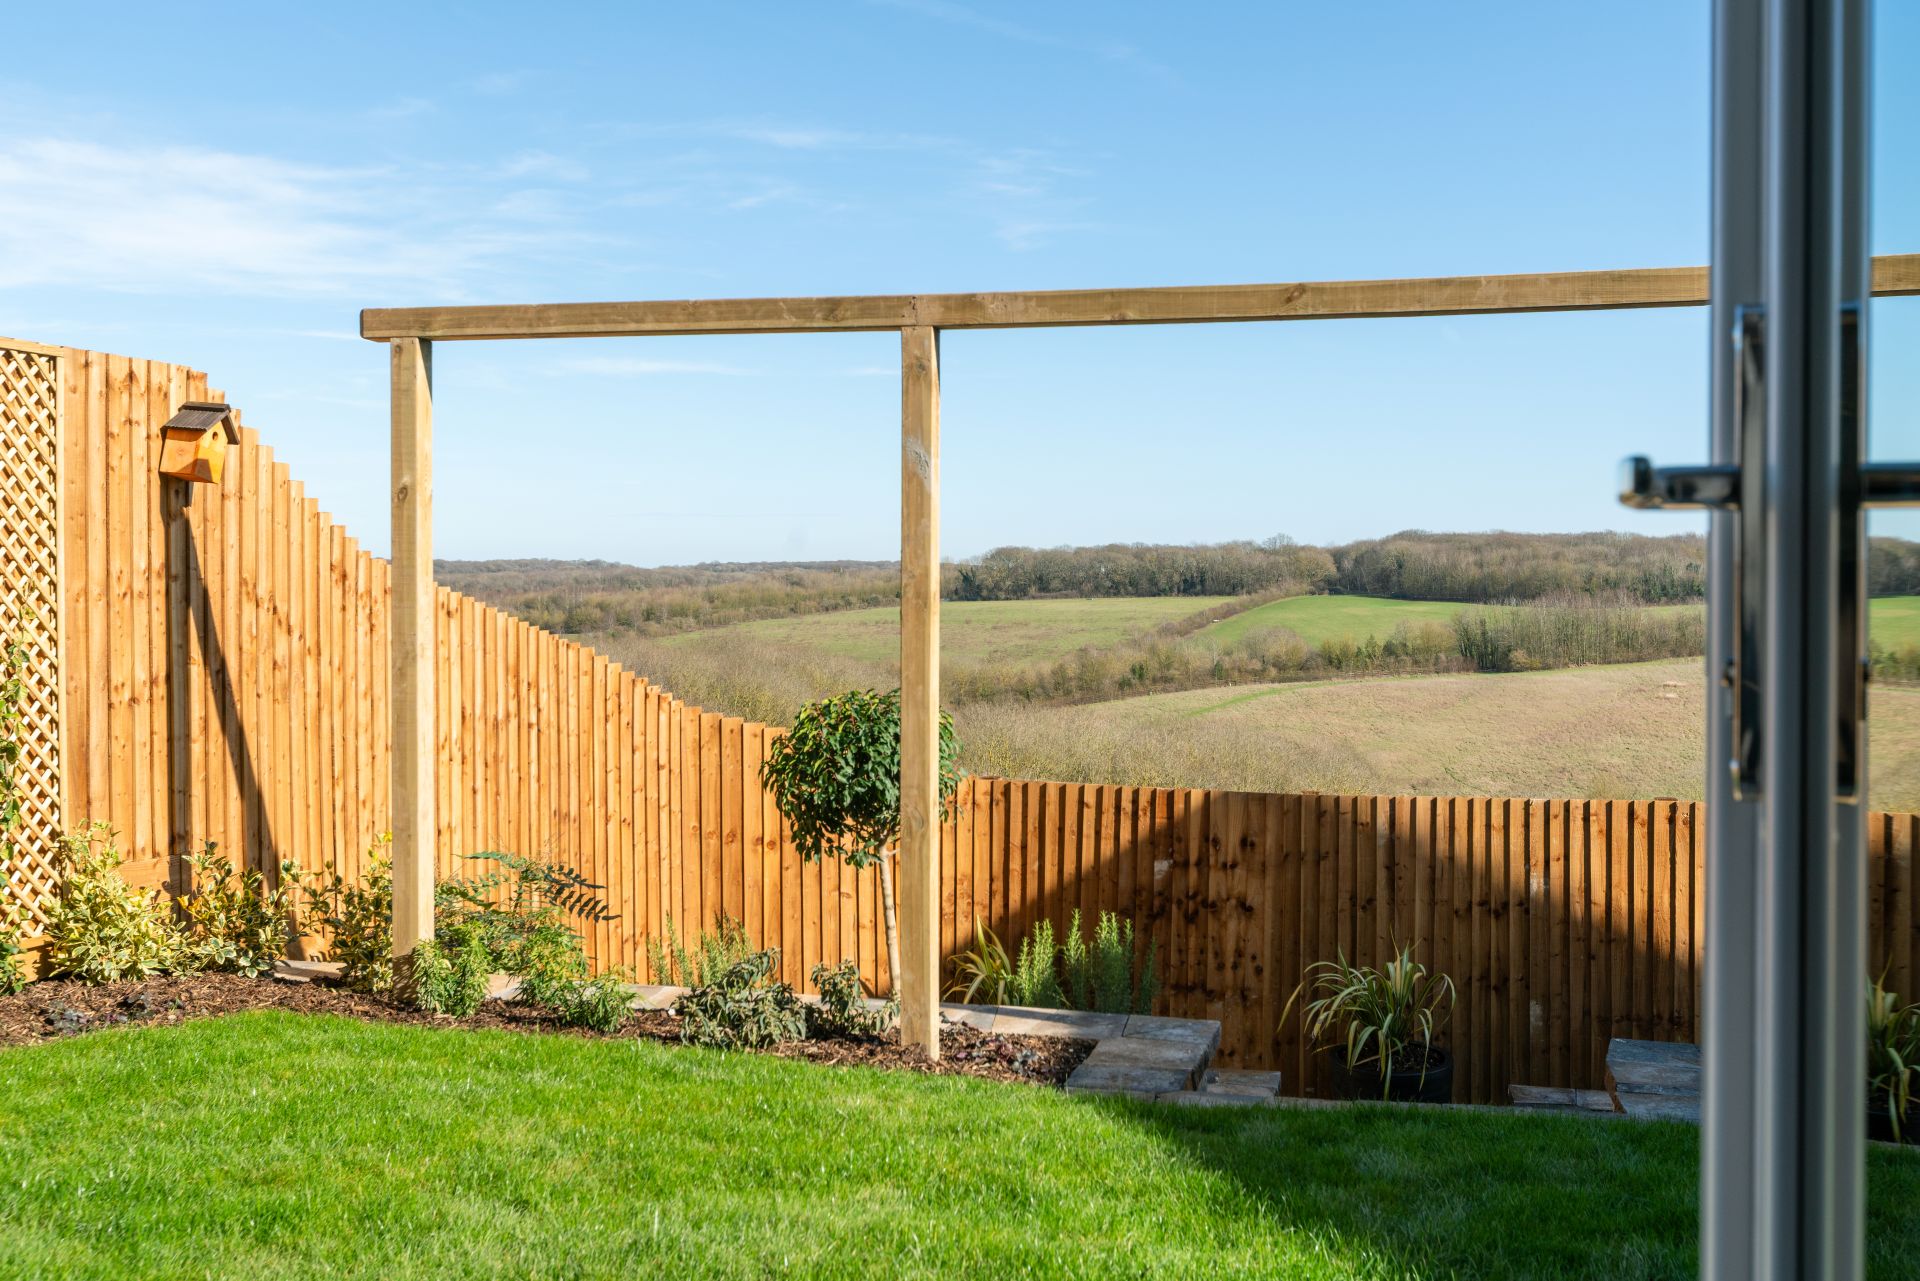
Set on plot number 85, the property enjoys a south-east facing rear garden, ensuring good sunlight exposure throughout the day, particularly in the morning and early afternoon. The location within Chatham offers a peaceful residential environment with easy access to green open spaces, making it ideal for families and outdoor enthusiasts. With a price point of £595,000, The Aireton represents a desirable balance of quality, space, and location in a well-connected part of Kent.
Property Features
This detached home offers five bedrooms, including a master with an en-suite shower room, and three bathrooms in total, providing ample space for families or those needing extra rooms. The open-plan kitchen and dining area is perfect for entertaining, complemented by a separate living room and a dedicated study ideal for remote working. The south-east facing garden benefits from good sunlight exposure, enhancing outdoor living. Additional features include a garage and private parking, modern fixtures, and a well-thought-out layout that maximizes natural light and space throughout the property.
Local Amenities
The Aireton is situated in a well-served part of Chatham, with excellent educational options nearby including St John’s Catholic Comprehensive and Chatham Grammar School for Girls, both highly regarded in the area. Transport connections are strong, with Chatham Railway Station providing direct links to London and other major towns. The nearby Pentagon Shopping Centre offers a wide range of retail and dining options, while Medway Maritime Hospital ensures healthcare needs are met locally. For leisure, Great Lines Heritage Park provides extensive green space for outdoor activities. Regular local bus services add to the connectivity, making this location convenient for families and commuters alike.
Estimate Calculator
Mortgage Calculator
Purchase Costs
Monthly Costs & Income
Mortgage Calculator
Purchase Costs
Monthly Costs
International Suitability
Suitable Investment OpportunityInternational Buyer Calculator
Purchase Costs (Non-UK Resident)
Monthly Costs & Income
Key Considerations for International Buyers
Investment Analytics
Key metrics for investors & buyersProperty Value Projection
Based on 2.2% annual growthMonthly Rental Income
Based on 3.5% annual growthFloorplans
Ground Floor
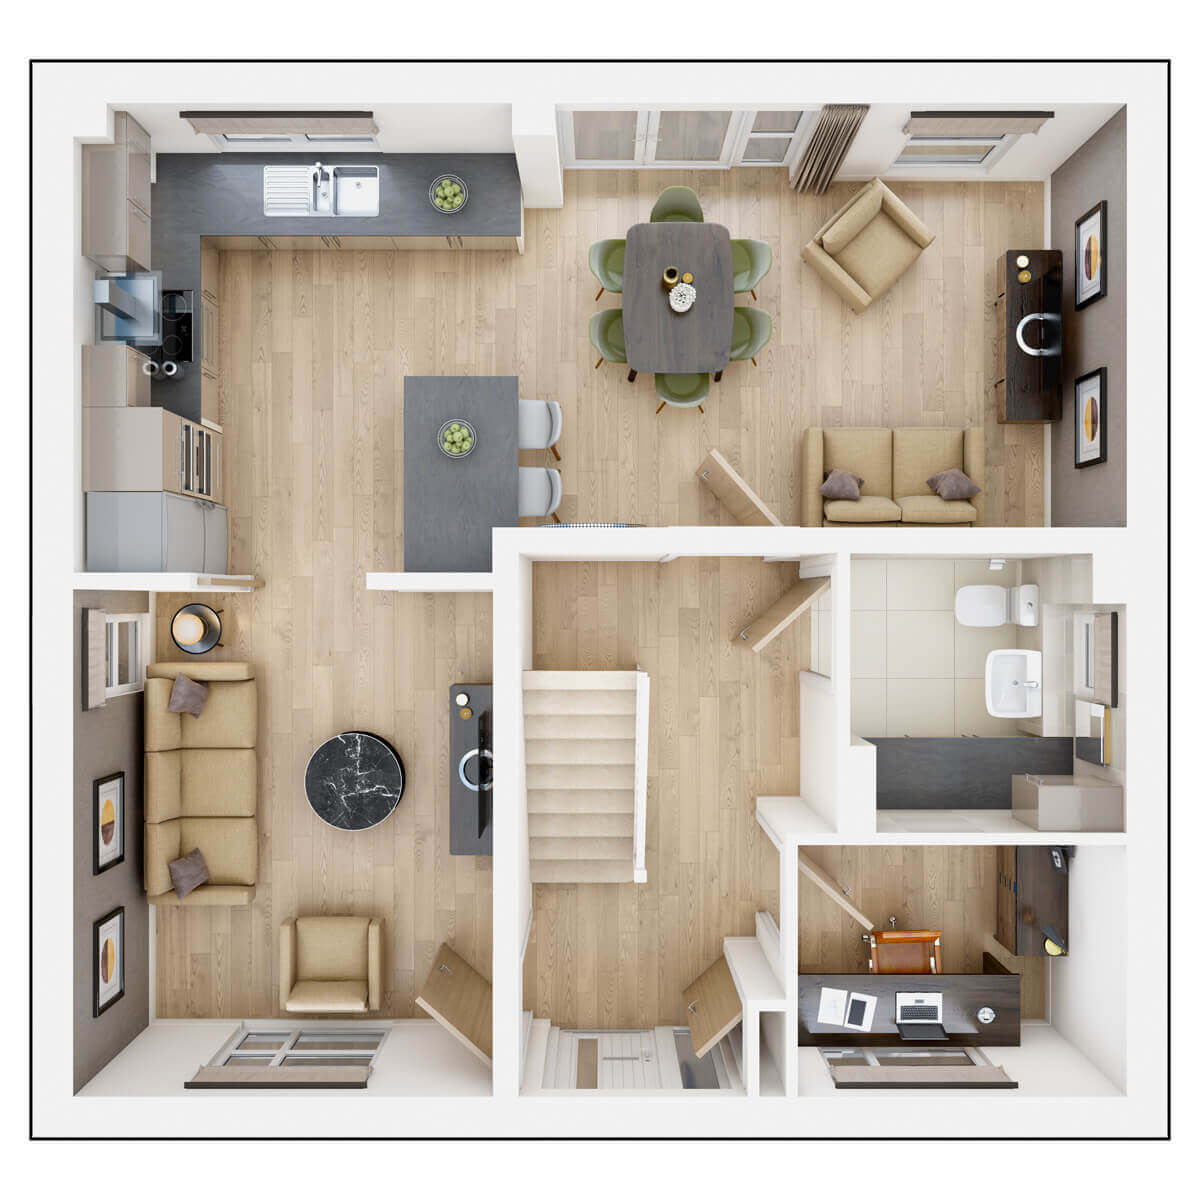 Ground Floor
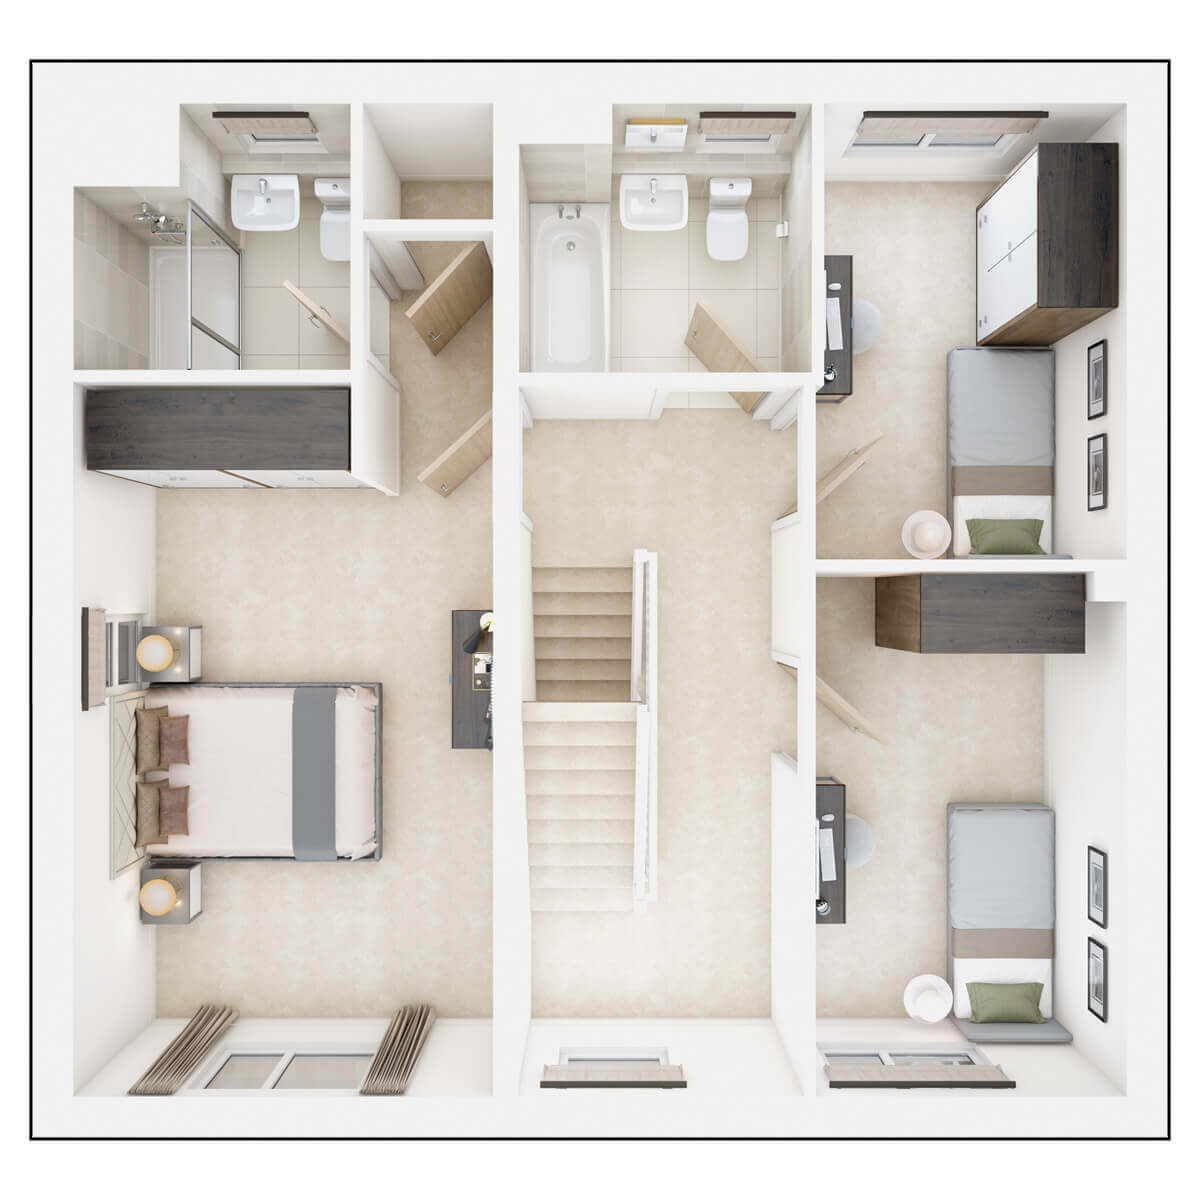 First Floor
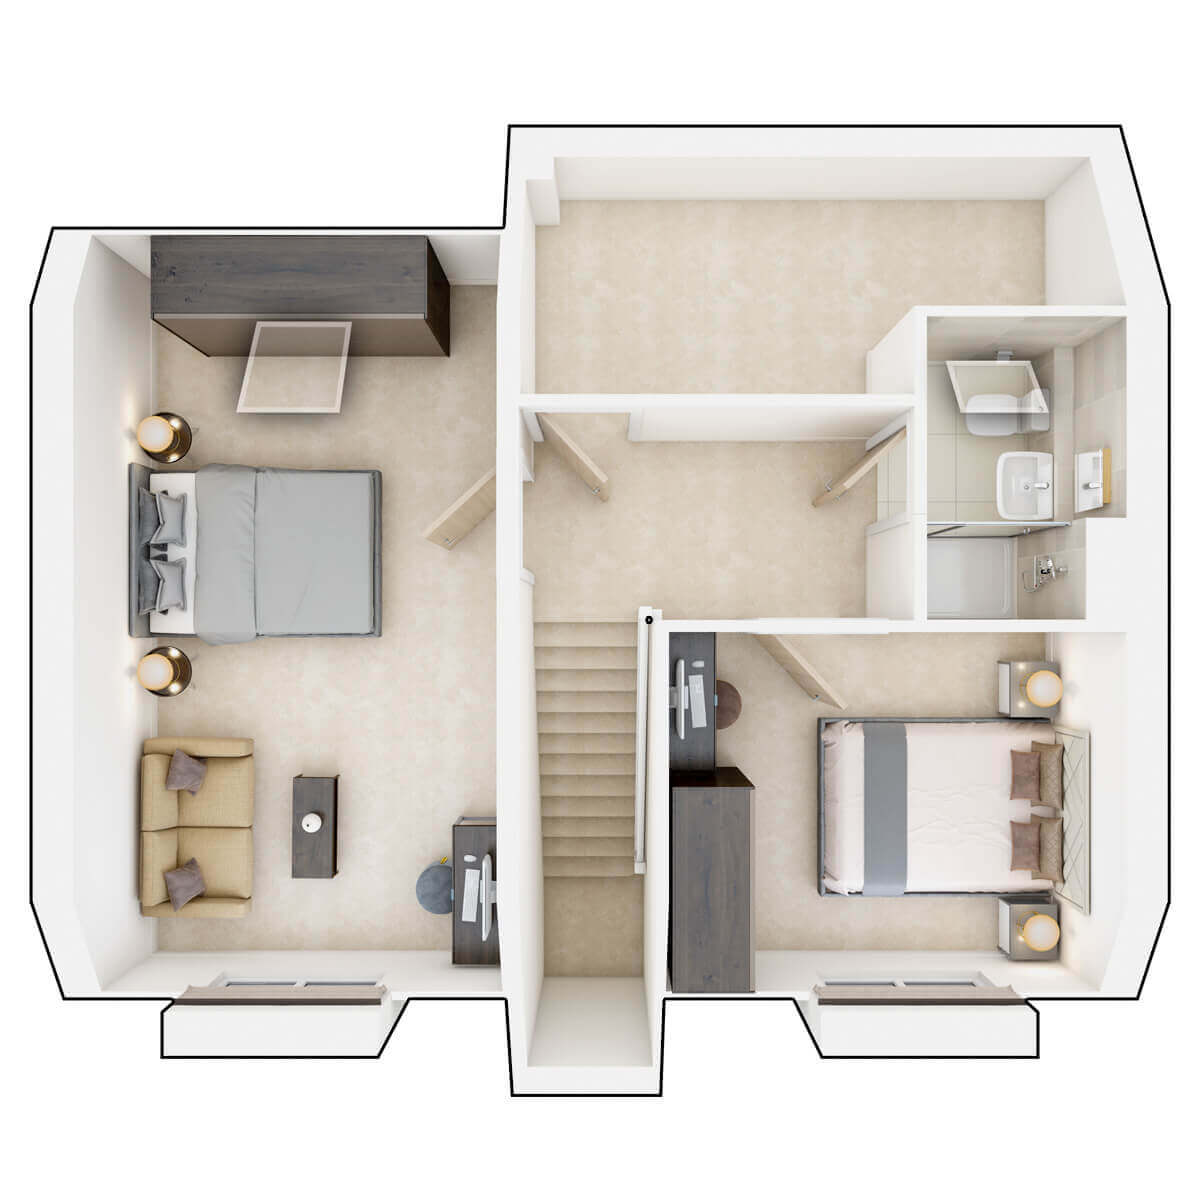 Second Floor
Site Plan
.jpg)
Location
Commute Time Planner
Sun Path & Natural LightAI generated - Estimated
Room-by-Room Light Analysis
Location Scores
Future Developments Nearby
Loading location insights...
Similar Properties



Explore More
Latest Insights & Guides
Expert advice on buying new build homes, market trends, and property investment
New Build Kitchen Design: Layouts, Upgrades, and Making the Most of Your Space
Complete guide to designing and upgrading your new build kitchen in the UK. Covers standard specifications, developer up...
Read moreNew Build Solicitor Fees: What to Expect and How to Budget
Get a complete breakdown of new build conveyancing fees in the UK, from legal fees and disbursements to searches, Land R...
Read moreHow to Get the Best Mortgage Deal on a New Build: Rates, Fees, and the True Cost of Borrowing
Looking beyond headline rates to find the cheapest mortgage for your new build. How to calculate total cost of borrowing...
Read more