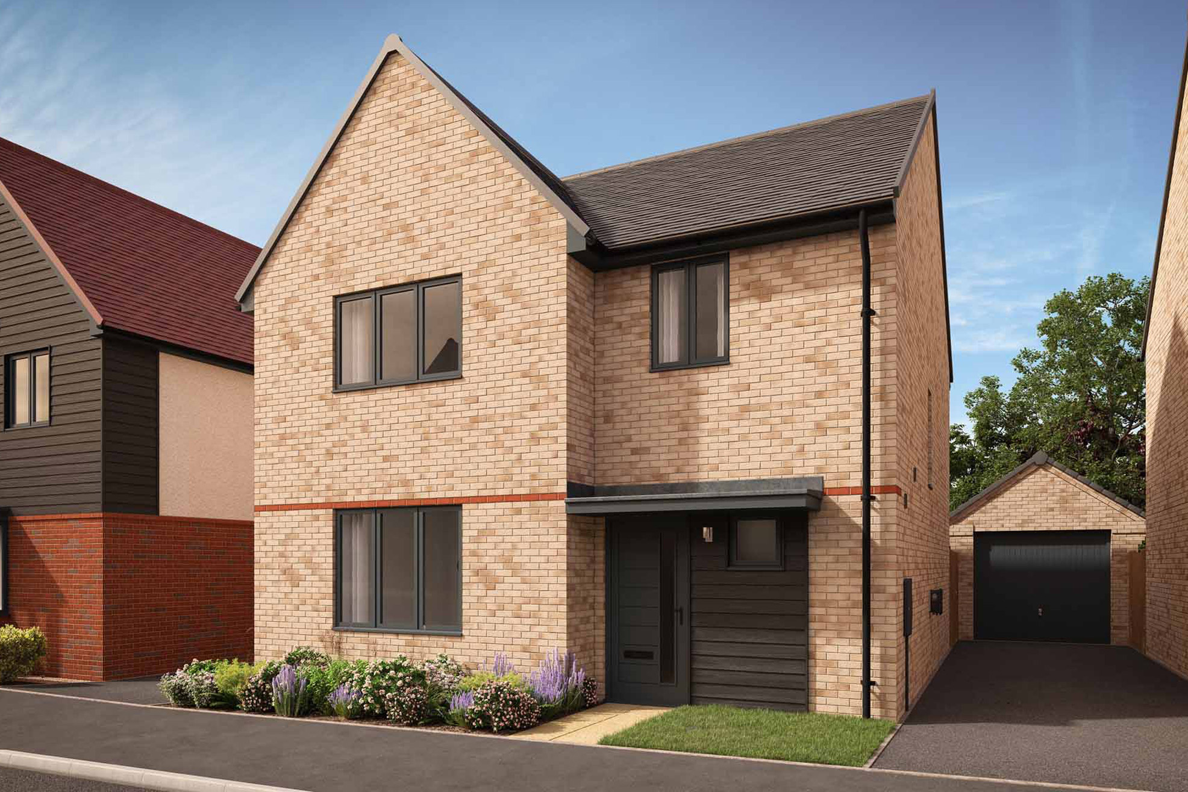
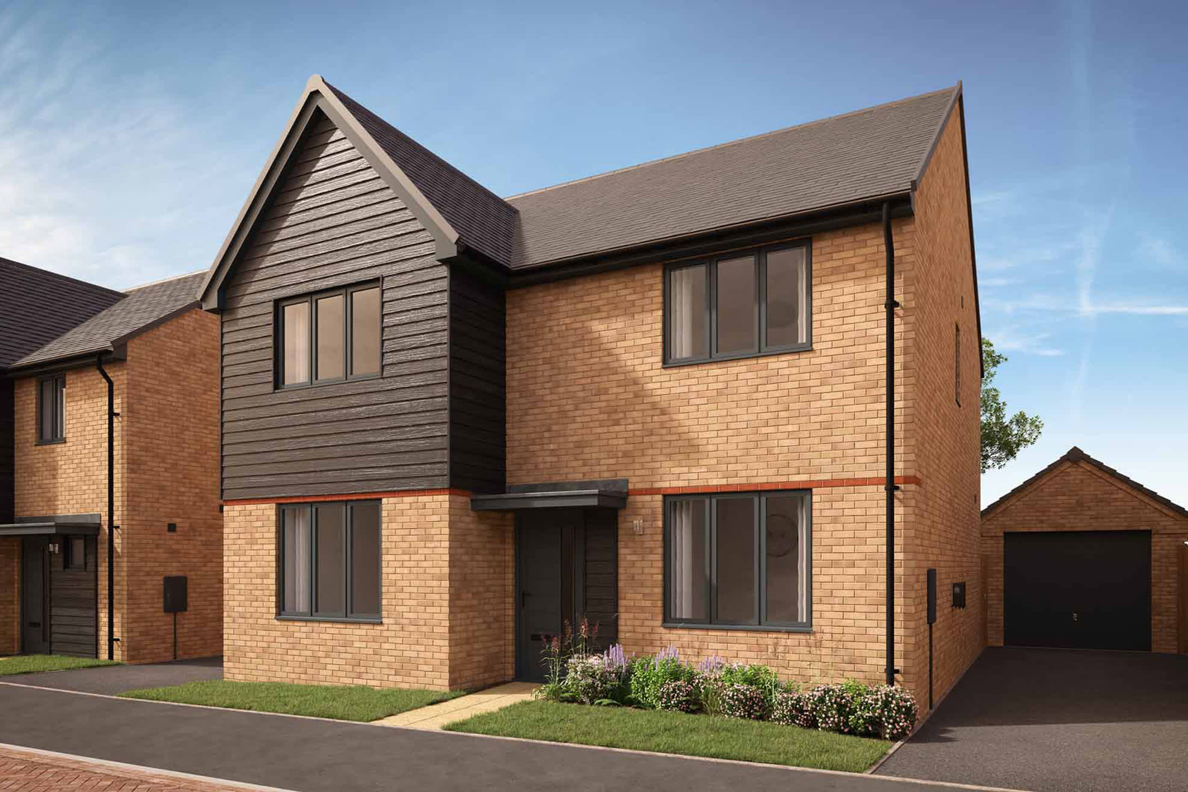
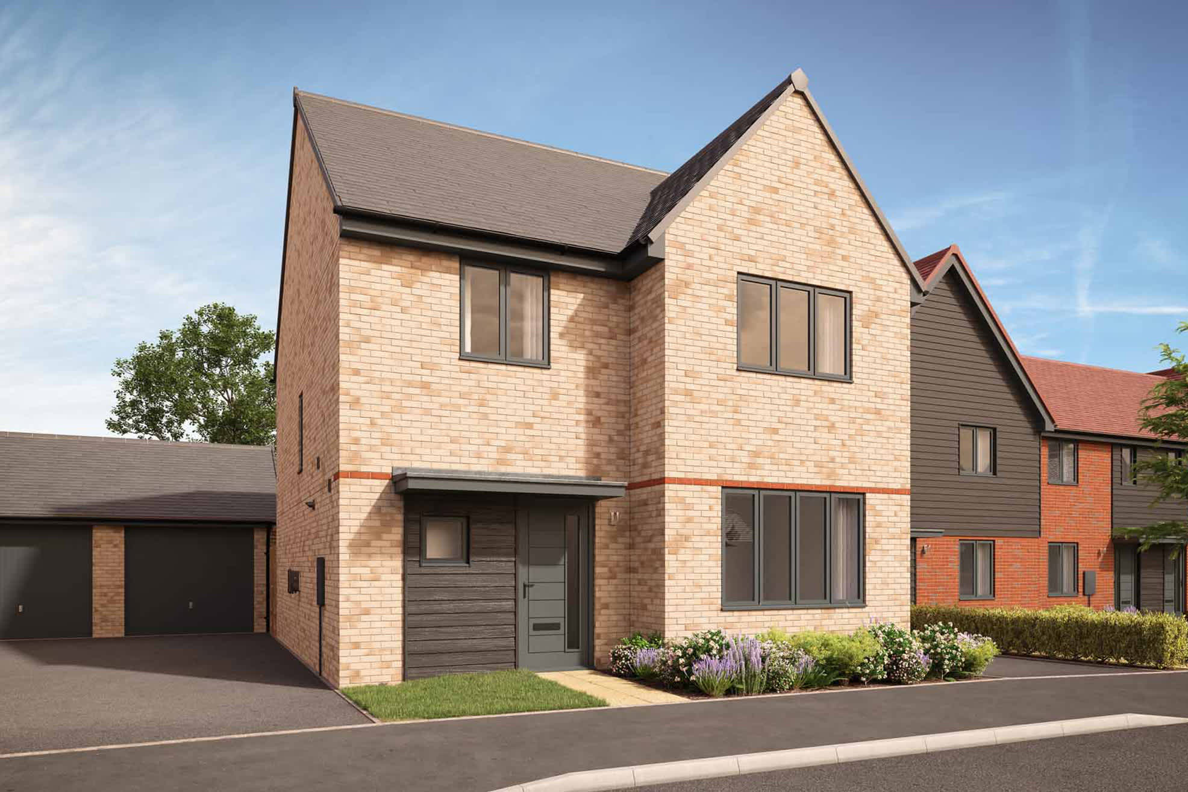
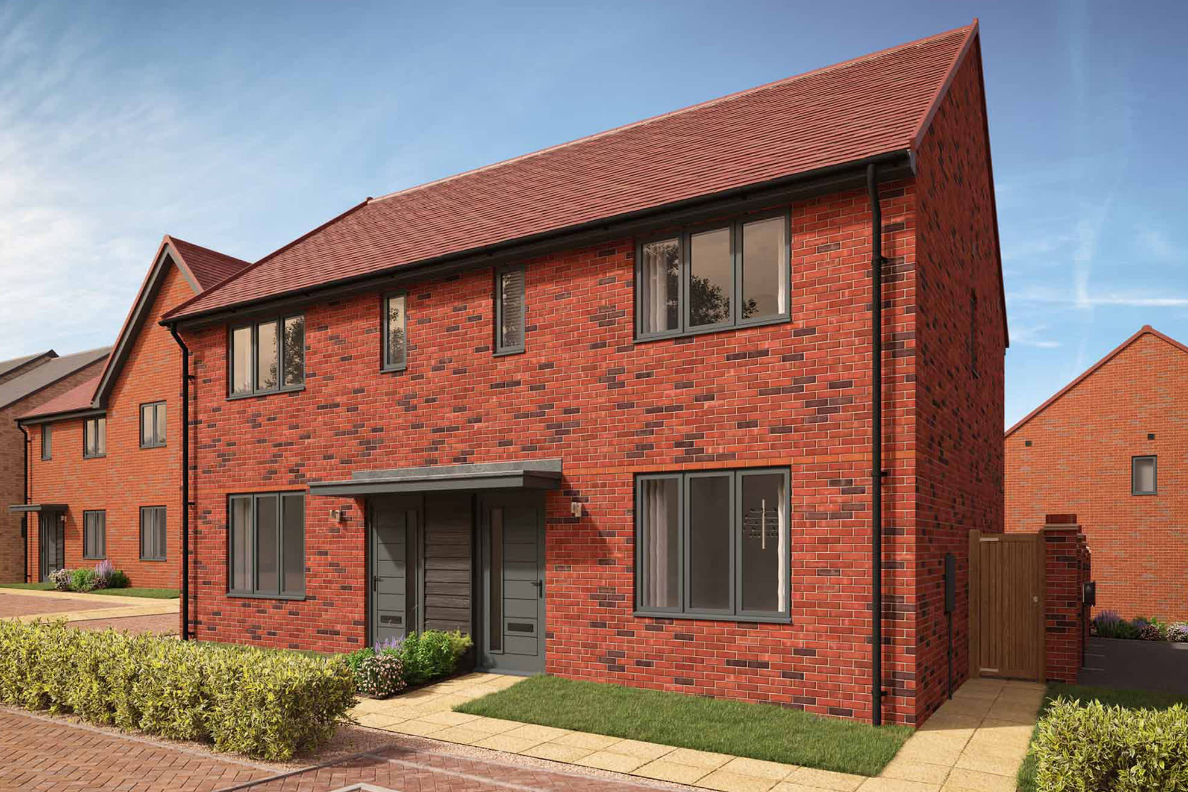
About This Property
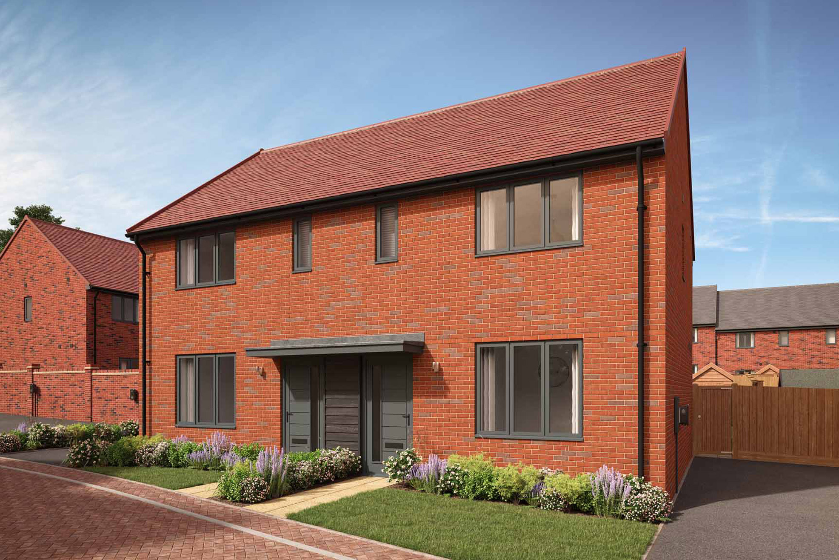
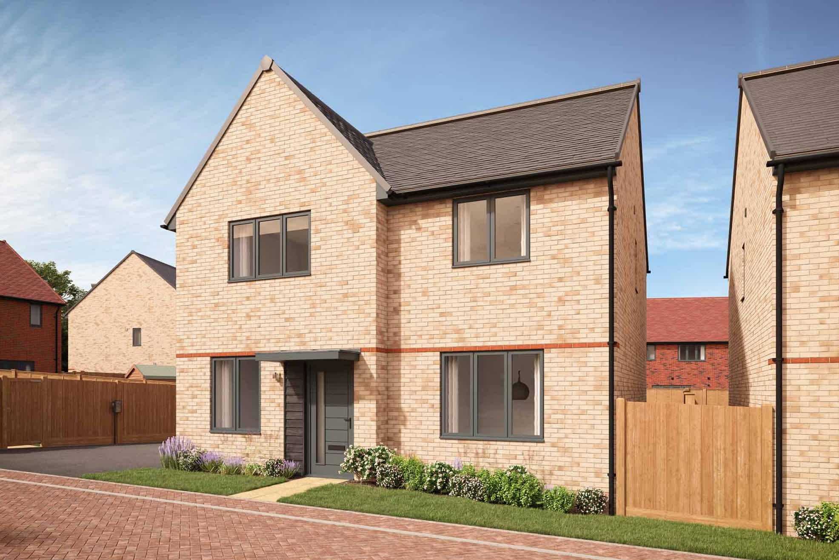
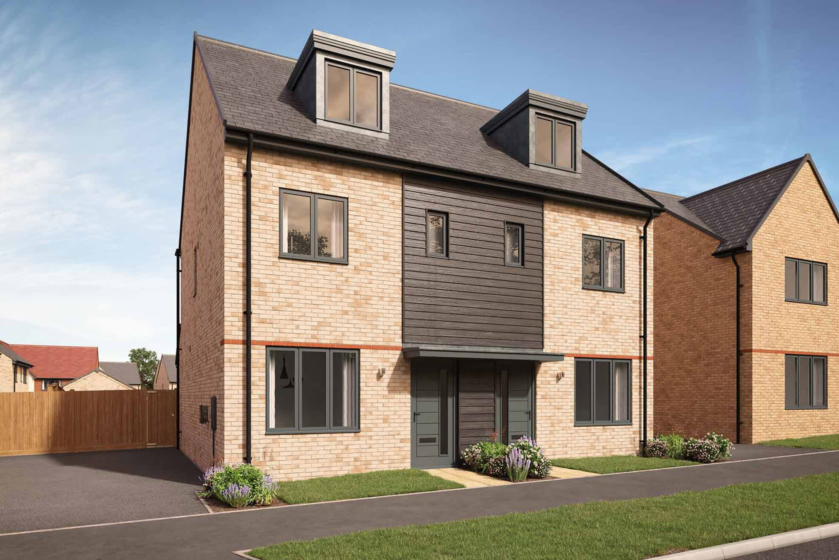
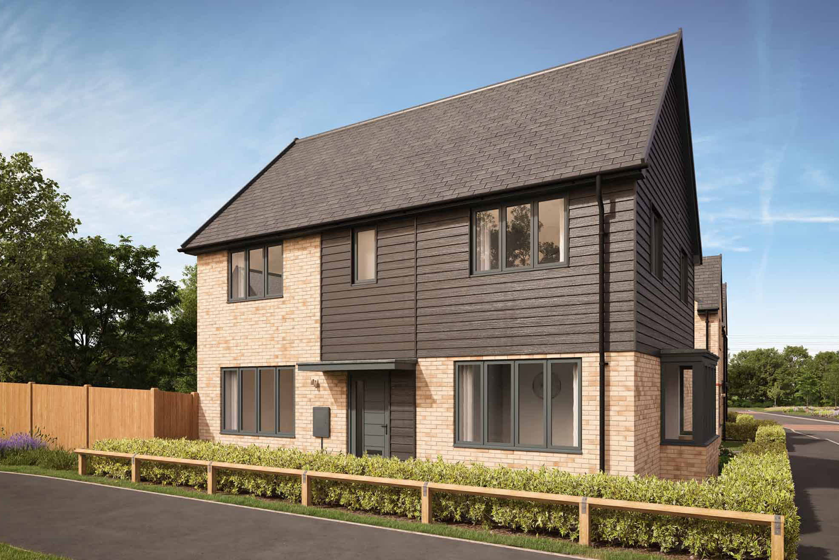
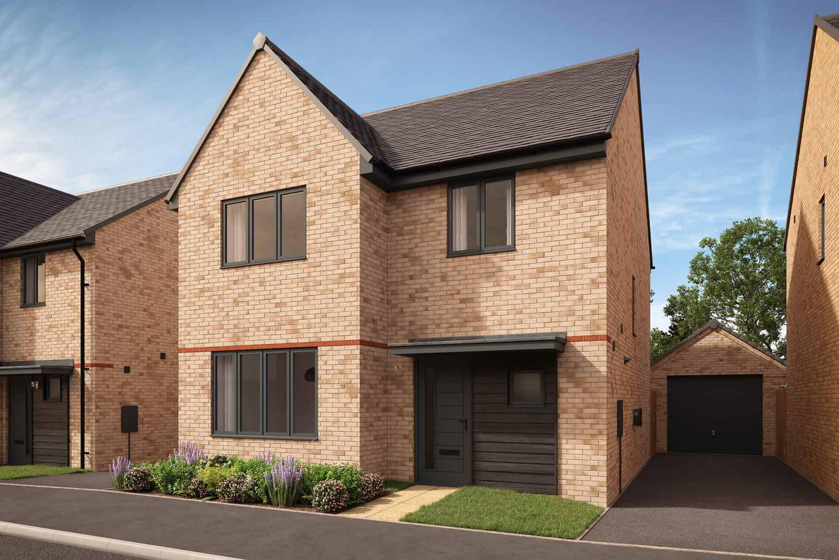
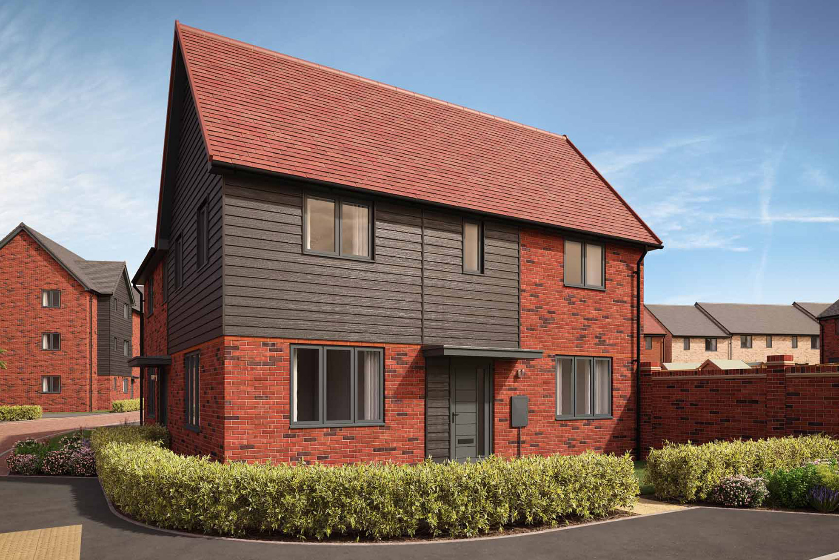
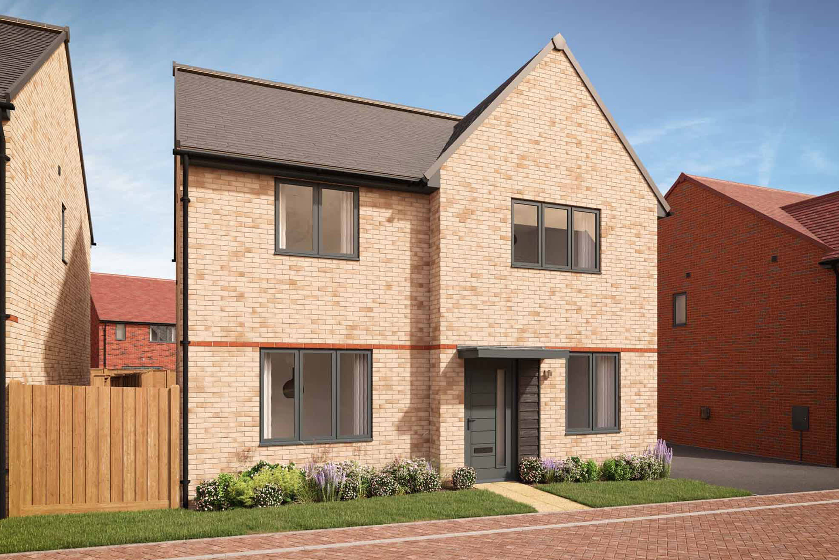
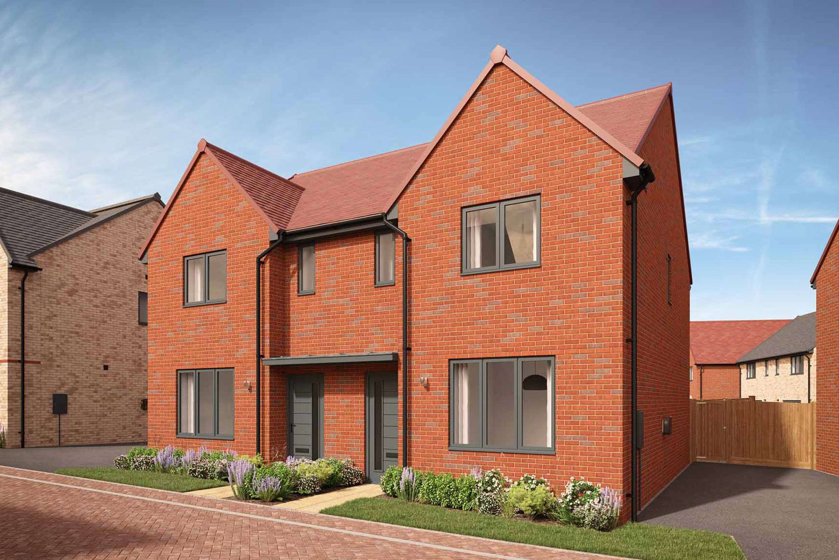
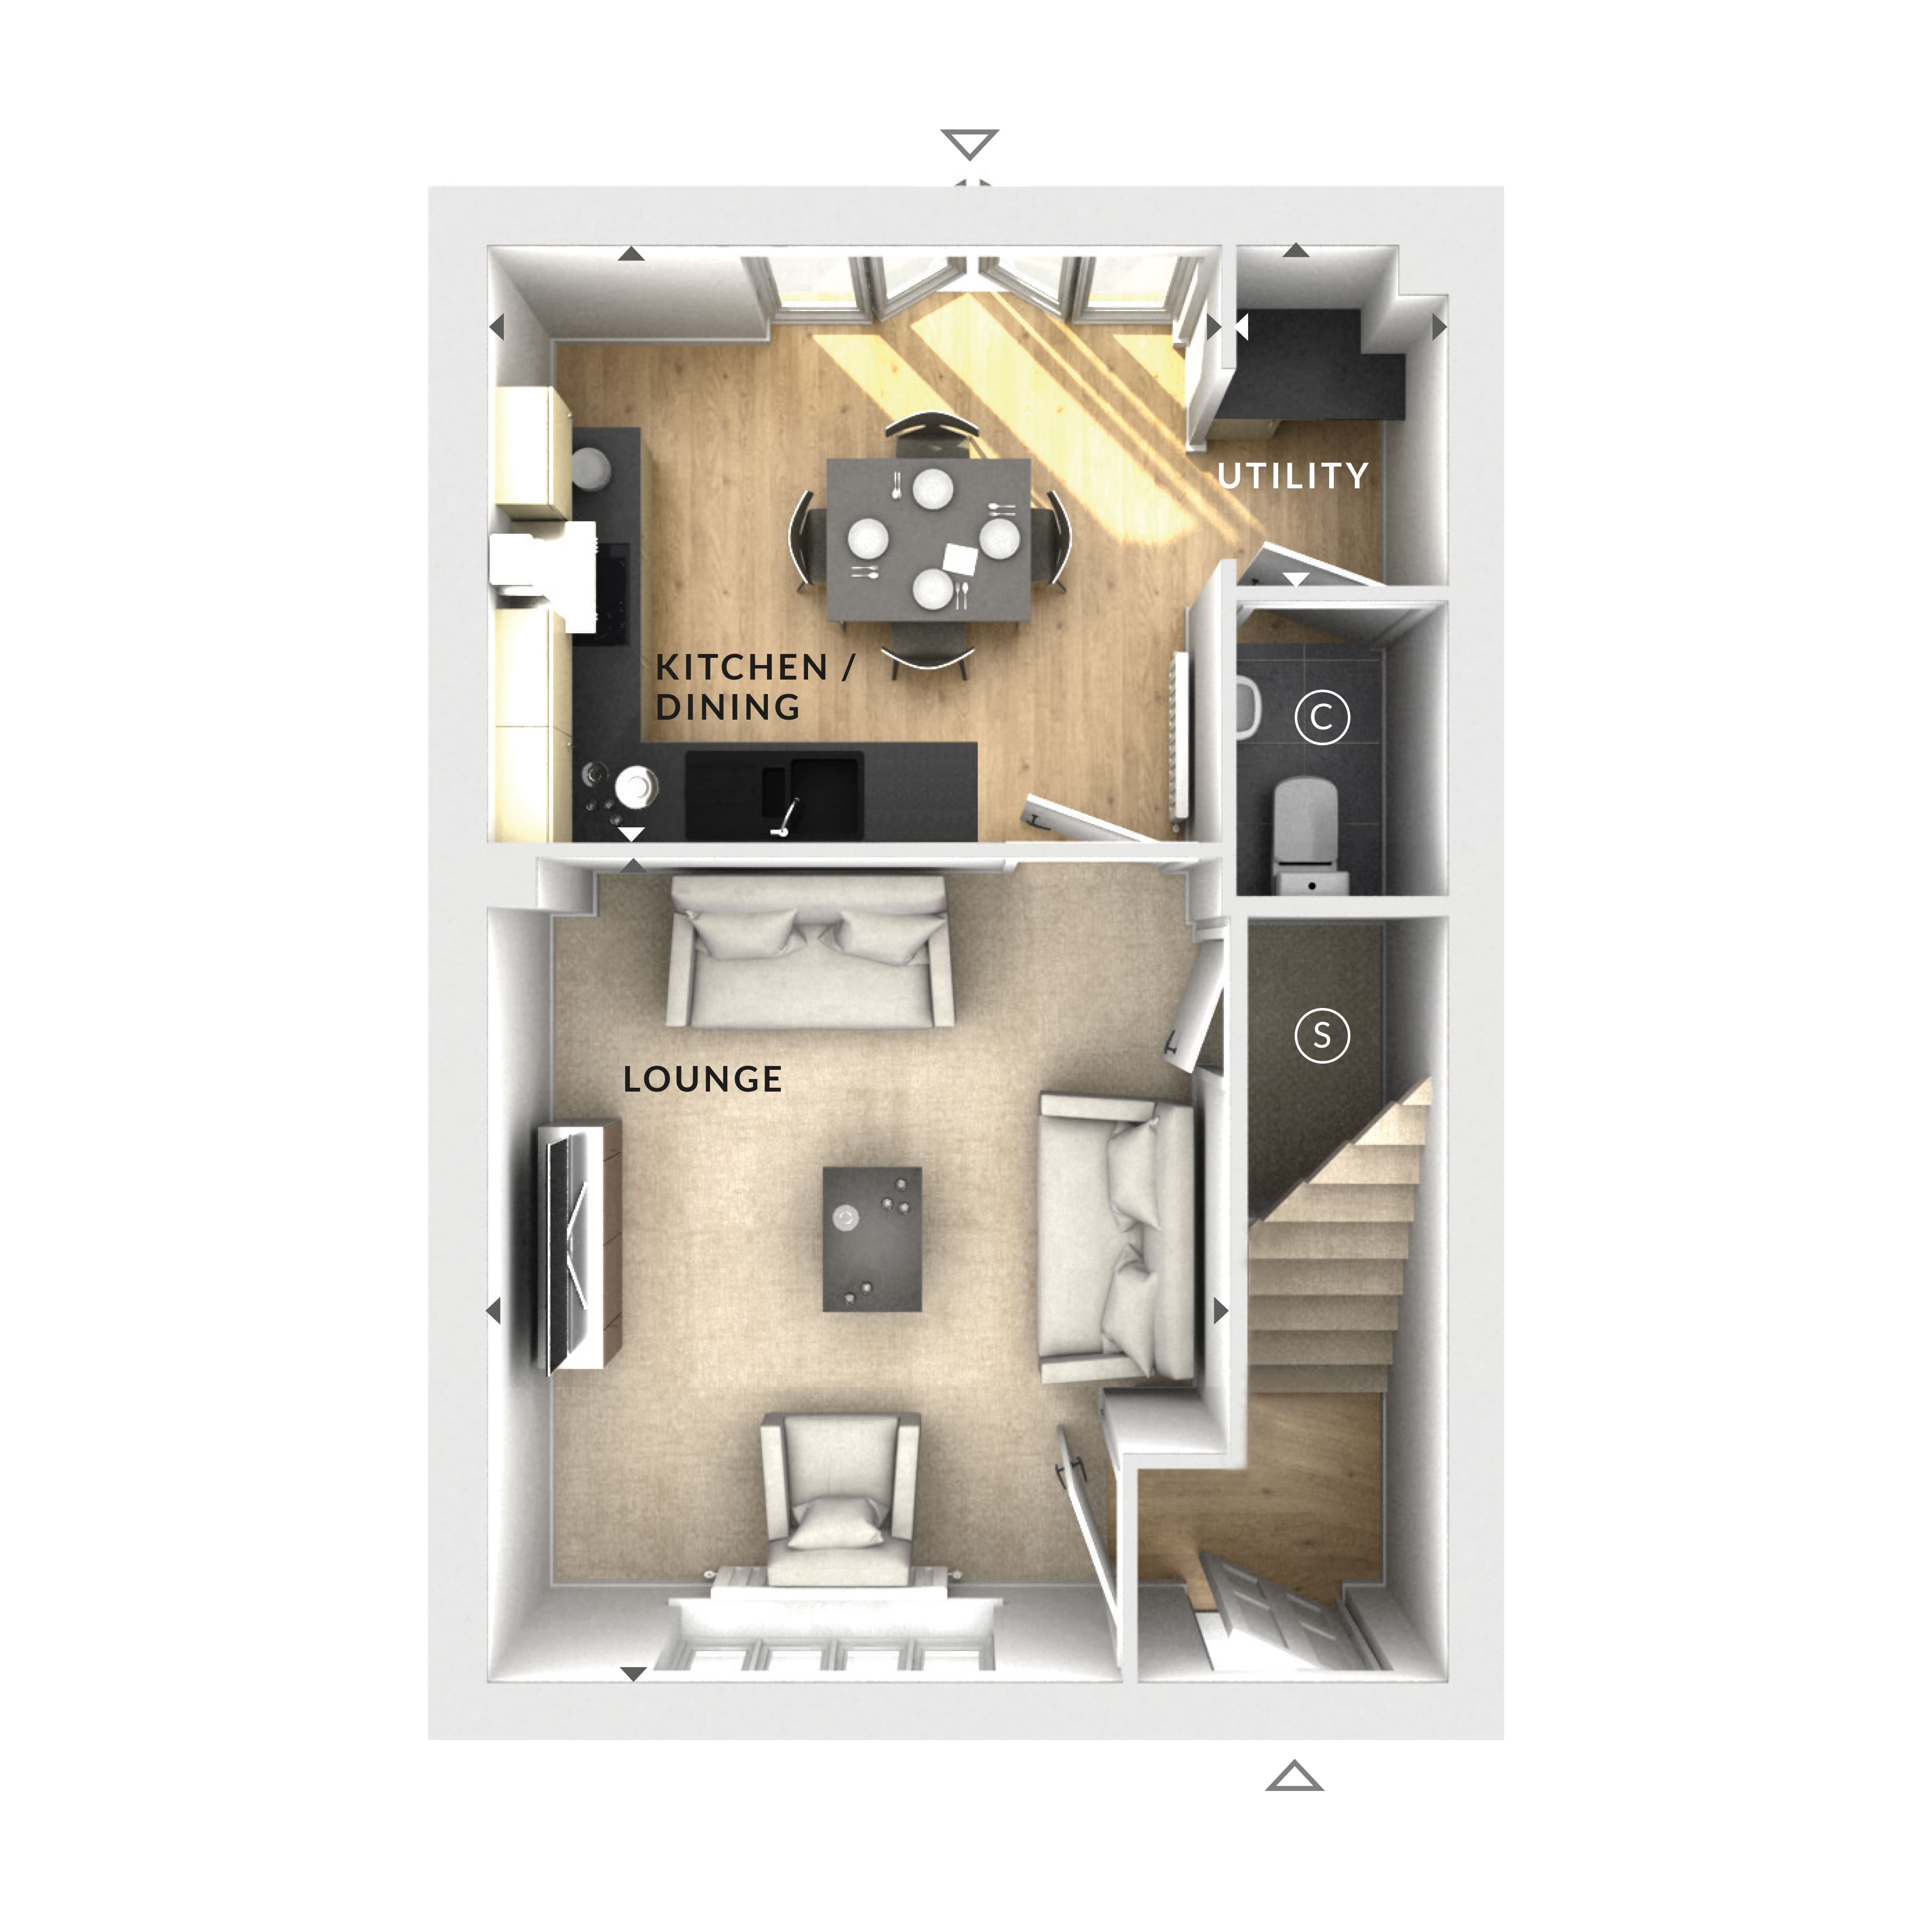

Discover what makes this home specialThis semi-detached house is currently shown with a well-designed ground floor layout featuring a spacious lounge and an open-plan kitchen/dining area, complemented by a utility room and a cloakroom/WC. However, the floorplan images provided do not include any bedrooms, indicating that the upper floor plans are missing for a full assessment. The property is priced at £410,000 and offers a comfortable living space with modern amenities on the ground floor, ideal for family living or entertaining guests.
The property’s location details are not provided, limiting the ability to assess local amenities, transport links, and community features. Further information on the exact postcode or area would enable a more comprehensive analysis of the property’s surroundings and potential investment value.
Property Features
The property offers a semi-detached structure with a bright and spacious lounge area, an open kitchen/dining space perfect for family meals, and a utility room for added convenience. The cloakroom/WC on the ground floor adds practical functionality. The layout emphasizes comfort and modern living, though additional bedrooms and bathrooms are not visible in the current floorplan images.
Local Amenities
Due to the lack of location data, specific local amenities such as schools, shops, parks, and transport links cannot be accurately identified or described at this time.
Estimate Calculator
Mortgage Calculator
Purchase Costs
Monthly Costs & Income
Mortgage Calculator
Purchase Costs
Monthly Costs
International Suitability
Insufficient data to assessInternational Buyer Calculator
Purchase Costs (Non-UK Resident)
Monthly Costs & Income
Key Considerations for International Buyers
Investment Analytics
Key metrics for investors & buyersProperty Value Projection
Based on 3.7% annual growthMonthly Rental Income
Based on 3.5% annual growthFloorplan
Ground Floor
Site Plan

Location
Sun Path & Natural LightAI generated - Estimated
Location Scores
Loading location insights...
Similar Properties

Explore More
Latest Insights & Guides
Expert advice on buying new build homes, market trends, and property investment
Buying a New Build Apartment as Your First Home
A comprehensive guide to buying a new build apartment as a first-time buyer. Covers the pros and cons of apartment livin...
Read moreDeveloper Partnerships with Housing Associations
Discover how UK housebuilders are partnering with housing associations to deliver affordable homes at scale, from Sectio...
Read moreRegeneration Areas: New Build Investment Opportunities
Discover the UK's major regeneration zones and how they create outstanding new build investment opportunities. Covering ...
Read more