

About This Property
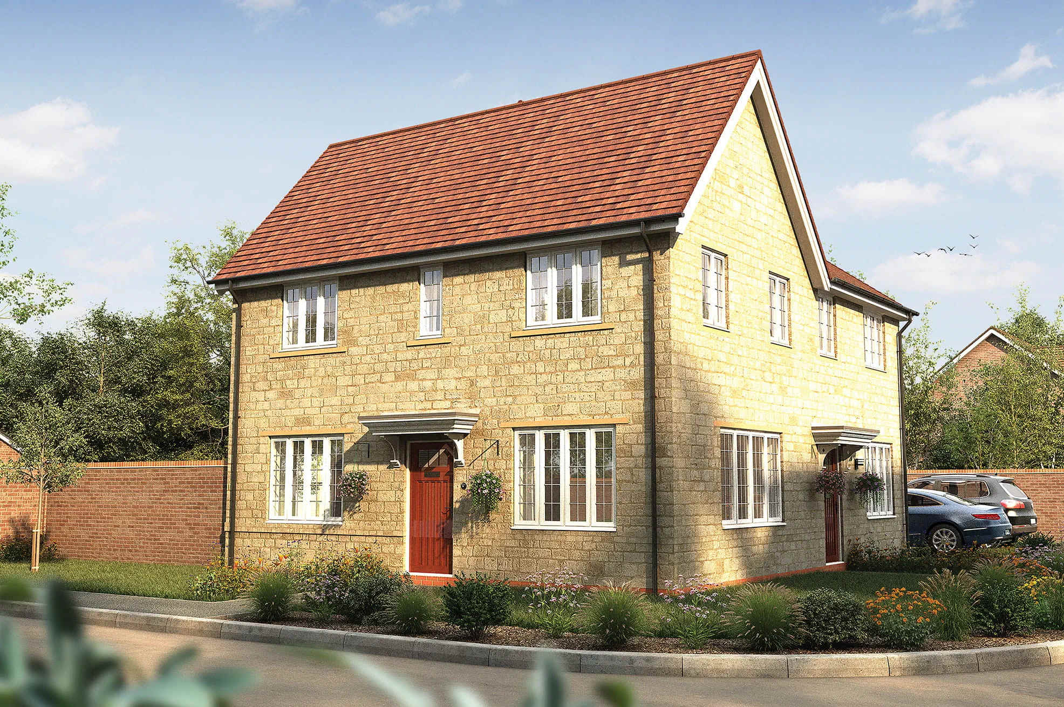
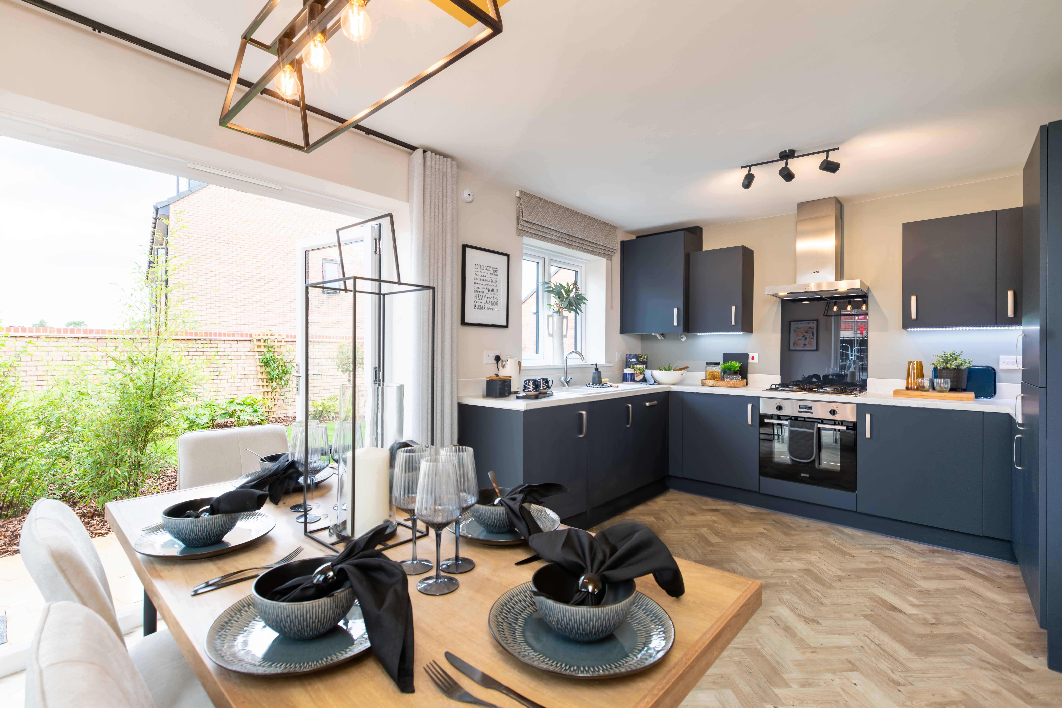
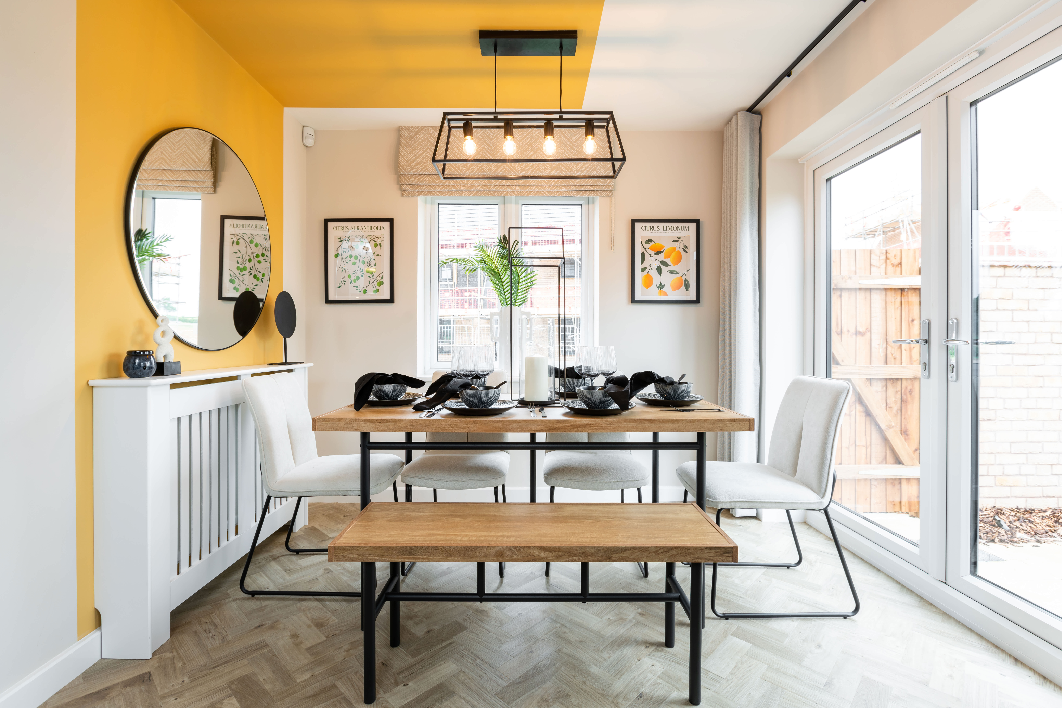
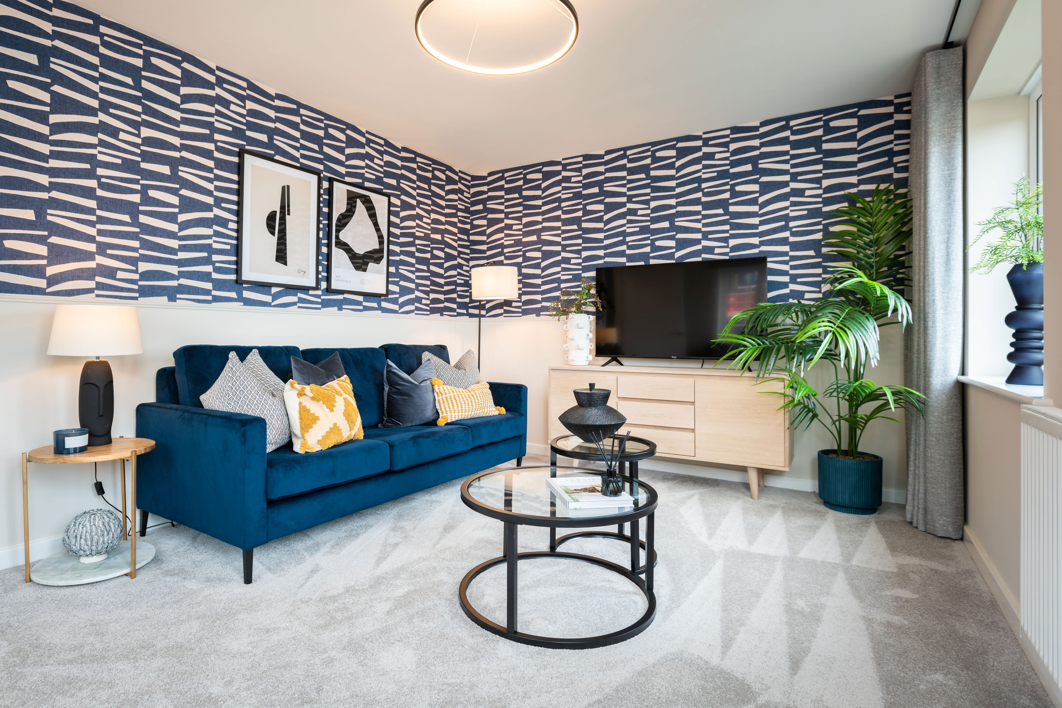
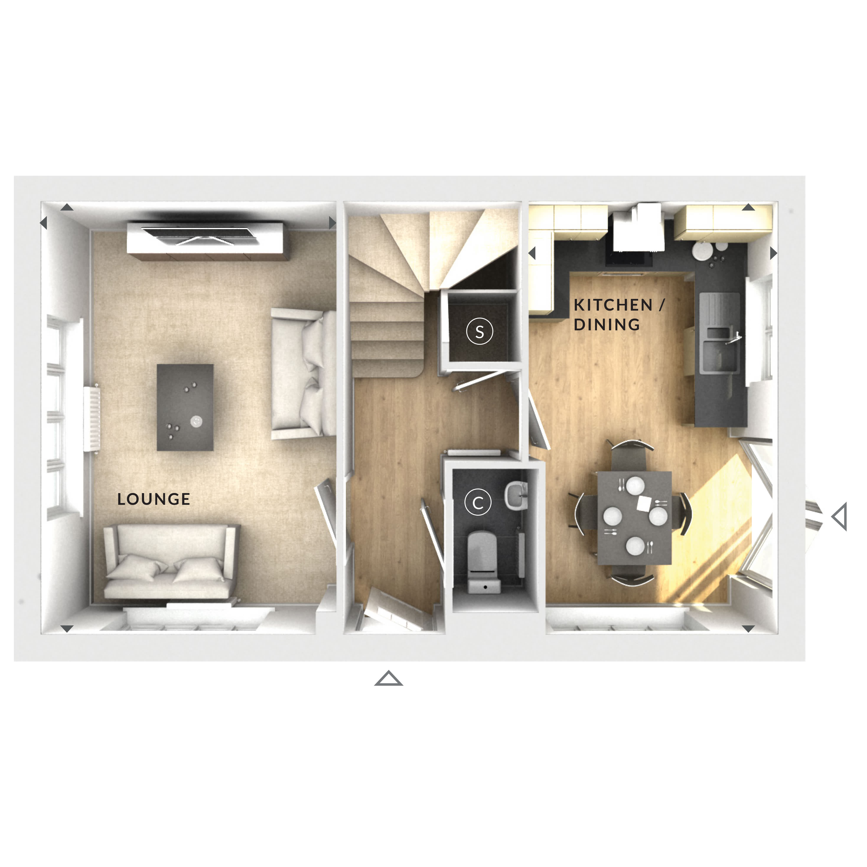
Discover what makes this home specialThe provided floorplans show the ground floor layout of a semi-detached house featuring a lounge, kitchen/dining area, and a cloakroom (WC). However, no bedrooms are visible on these floorplans, indicating that the bedrooms are likely located on an upper floor, which has not been provided. The property includes one bathroom facility on this level, a cloakroom with WC. The layout offers a practical and functional ground floor with a spacious lounge and a well-lit kitchen/dining area, suitable for family living and entertaining.
Property Features
This semi-detached house offers a spacious lounge and a modern kitchen/dining space on the ground floor, complemented by a convenient cloakroom. The layout supports comfortable family living with distinct living and dining areas. The absence of bedroom details suggests a traditional two-story home with bedrooms upstairs, providing privacy and separation of living spaces.
Local Amenities
No specific location data or amenities information has been provided, so local amenities cannot be detailed at this time.
Estimate Calculator
Mortgage Calculator
Purchase Costs
Monthly Costs & Income
Mortgage Calculator
Purchase Costs
Monthly Costs
International Suitability
Insufficient dataInternational Buyer Calculator
Purchase Costs (Non-UK Resident)
Monthly Costs & Income
Key Considerations for International Buyers
Investment Analytics
Key metrics for investors & buyersProperty Value Projection
Based on 2.6% annual growthMonthly Rental Income
Based on 4.5% annual growthFloorplan
Ground Floor
Site Plan

Location
Sun Path & Natural LightAI generated - Estimated
Location Scores
Loading location insights...
Similar Properties



Explore More
Latest Insights & Guides
Expert advice on buying new build homes, market trends, and property investment
How Shared Ownership Mortgages Work for New Build Homes
A practical guide to shared ownership mortgages on new build homes: how part-buy part-rent financing works, which lender...
Read moreSnagging a New Build Home: Your Complete Guide to Rights, Timing, Reporting, and Getting Defects Fixed
The complete UK guide to snagging a new build home. Understand your legal rights, when to snag, how to report defects ef...
Read moreNew Build Homes in Wales: Regional Guide
Discover new build homes across Wales, from Cardiff and Swansea to Newport and the Valleys. Our guide covers Help to Buy...
Read more