About This Property
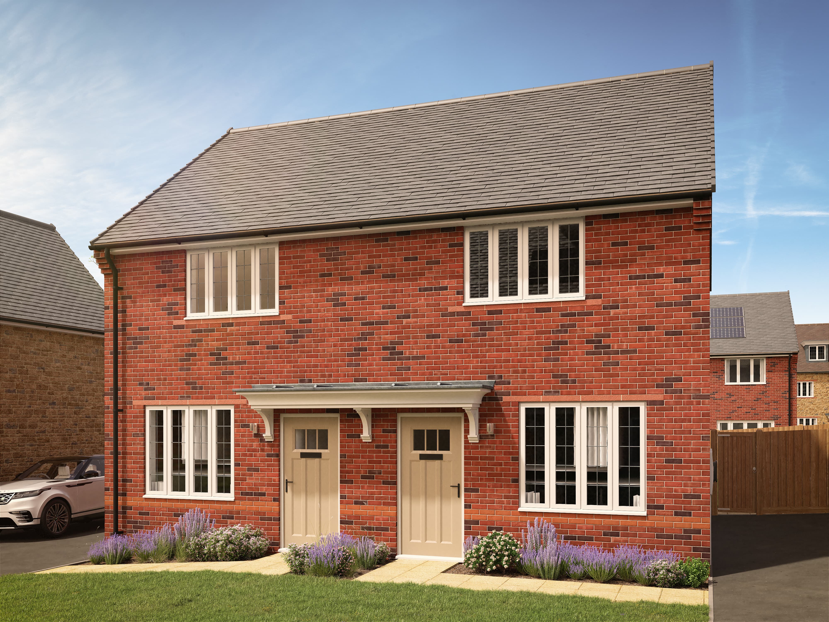
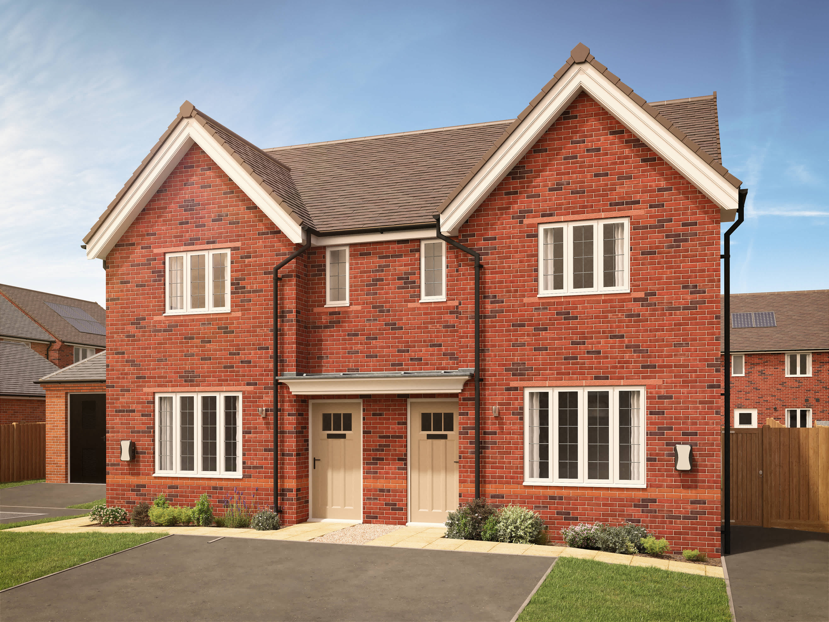
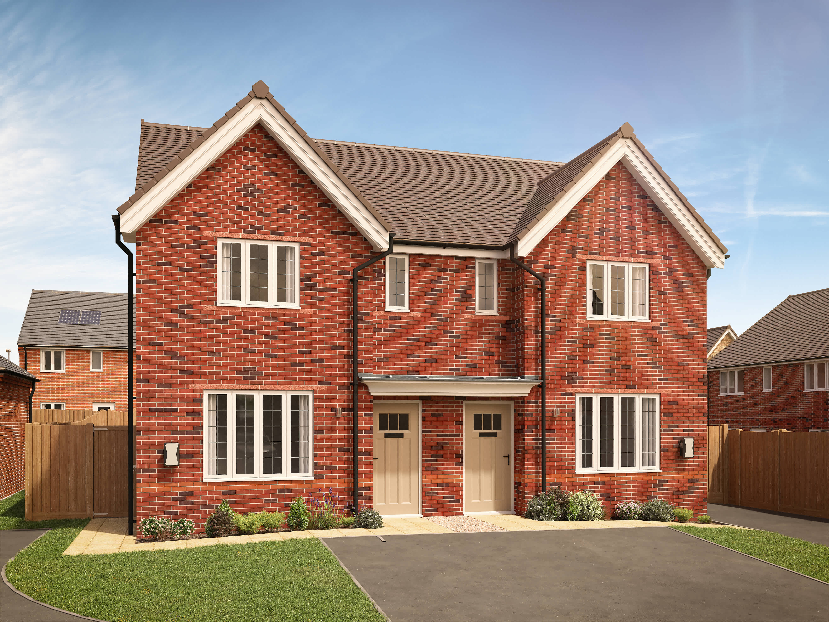
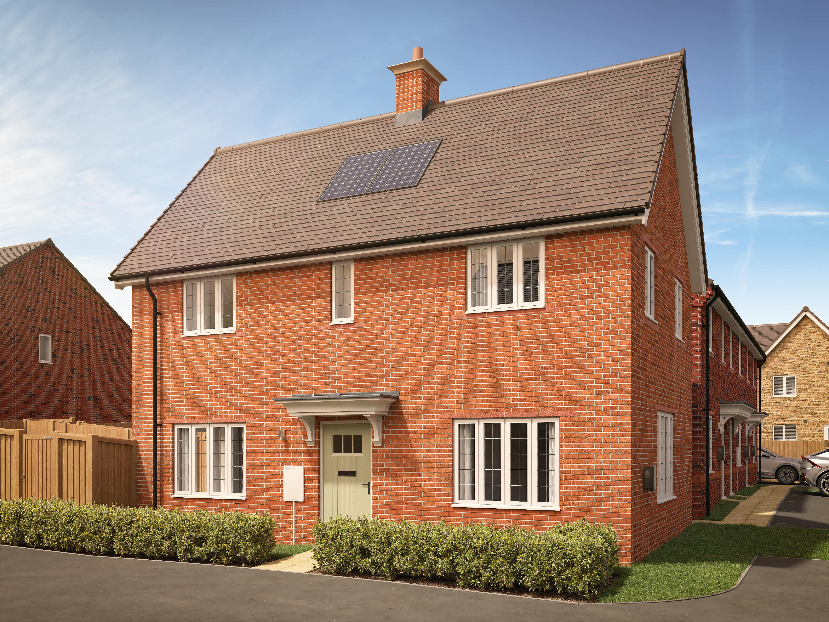
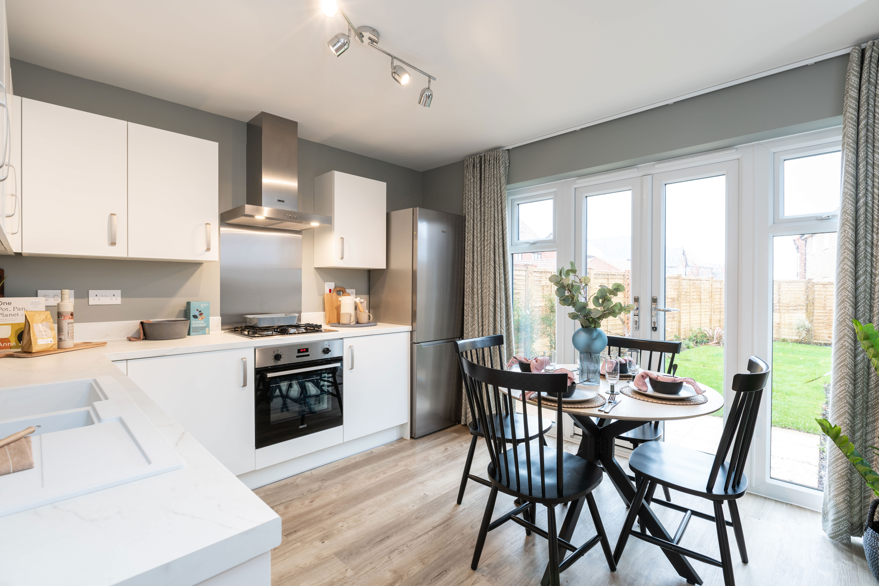
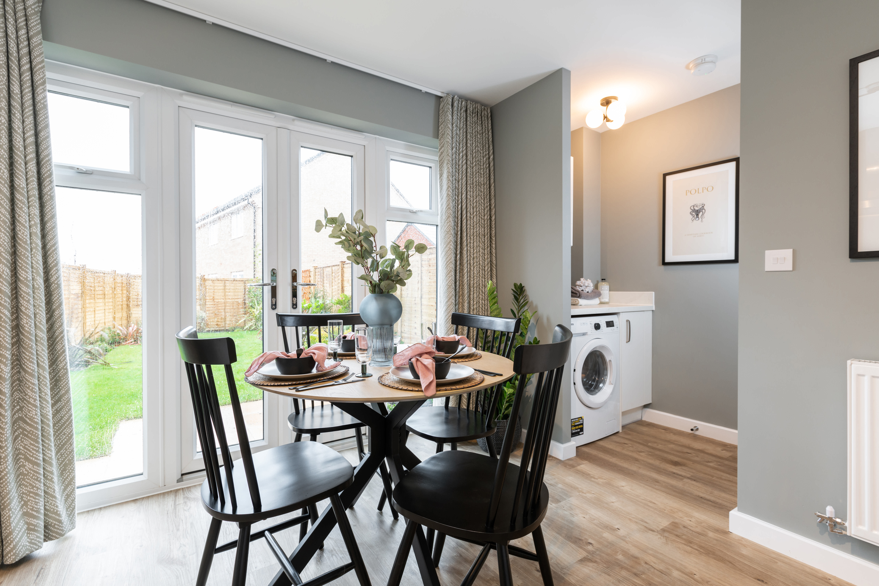
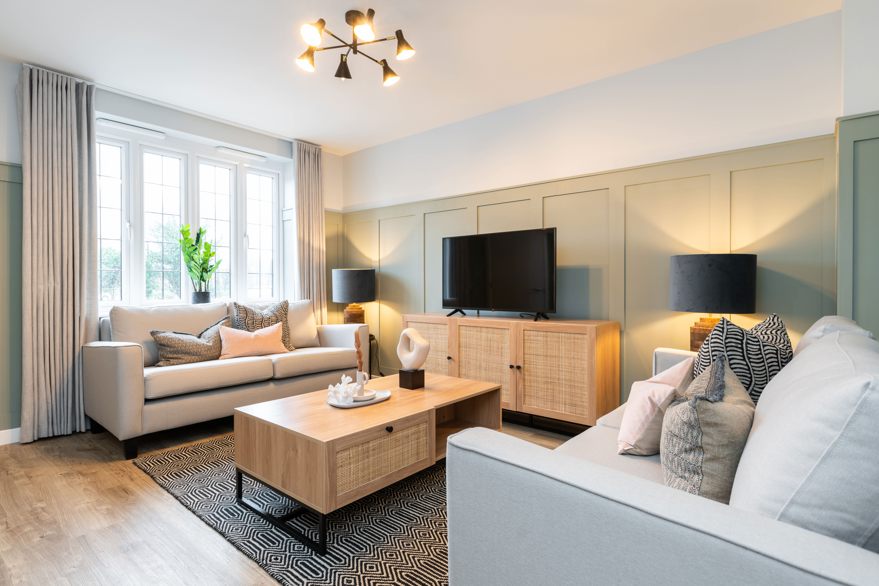
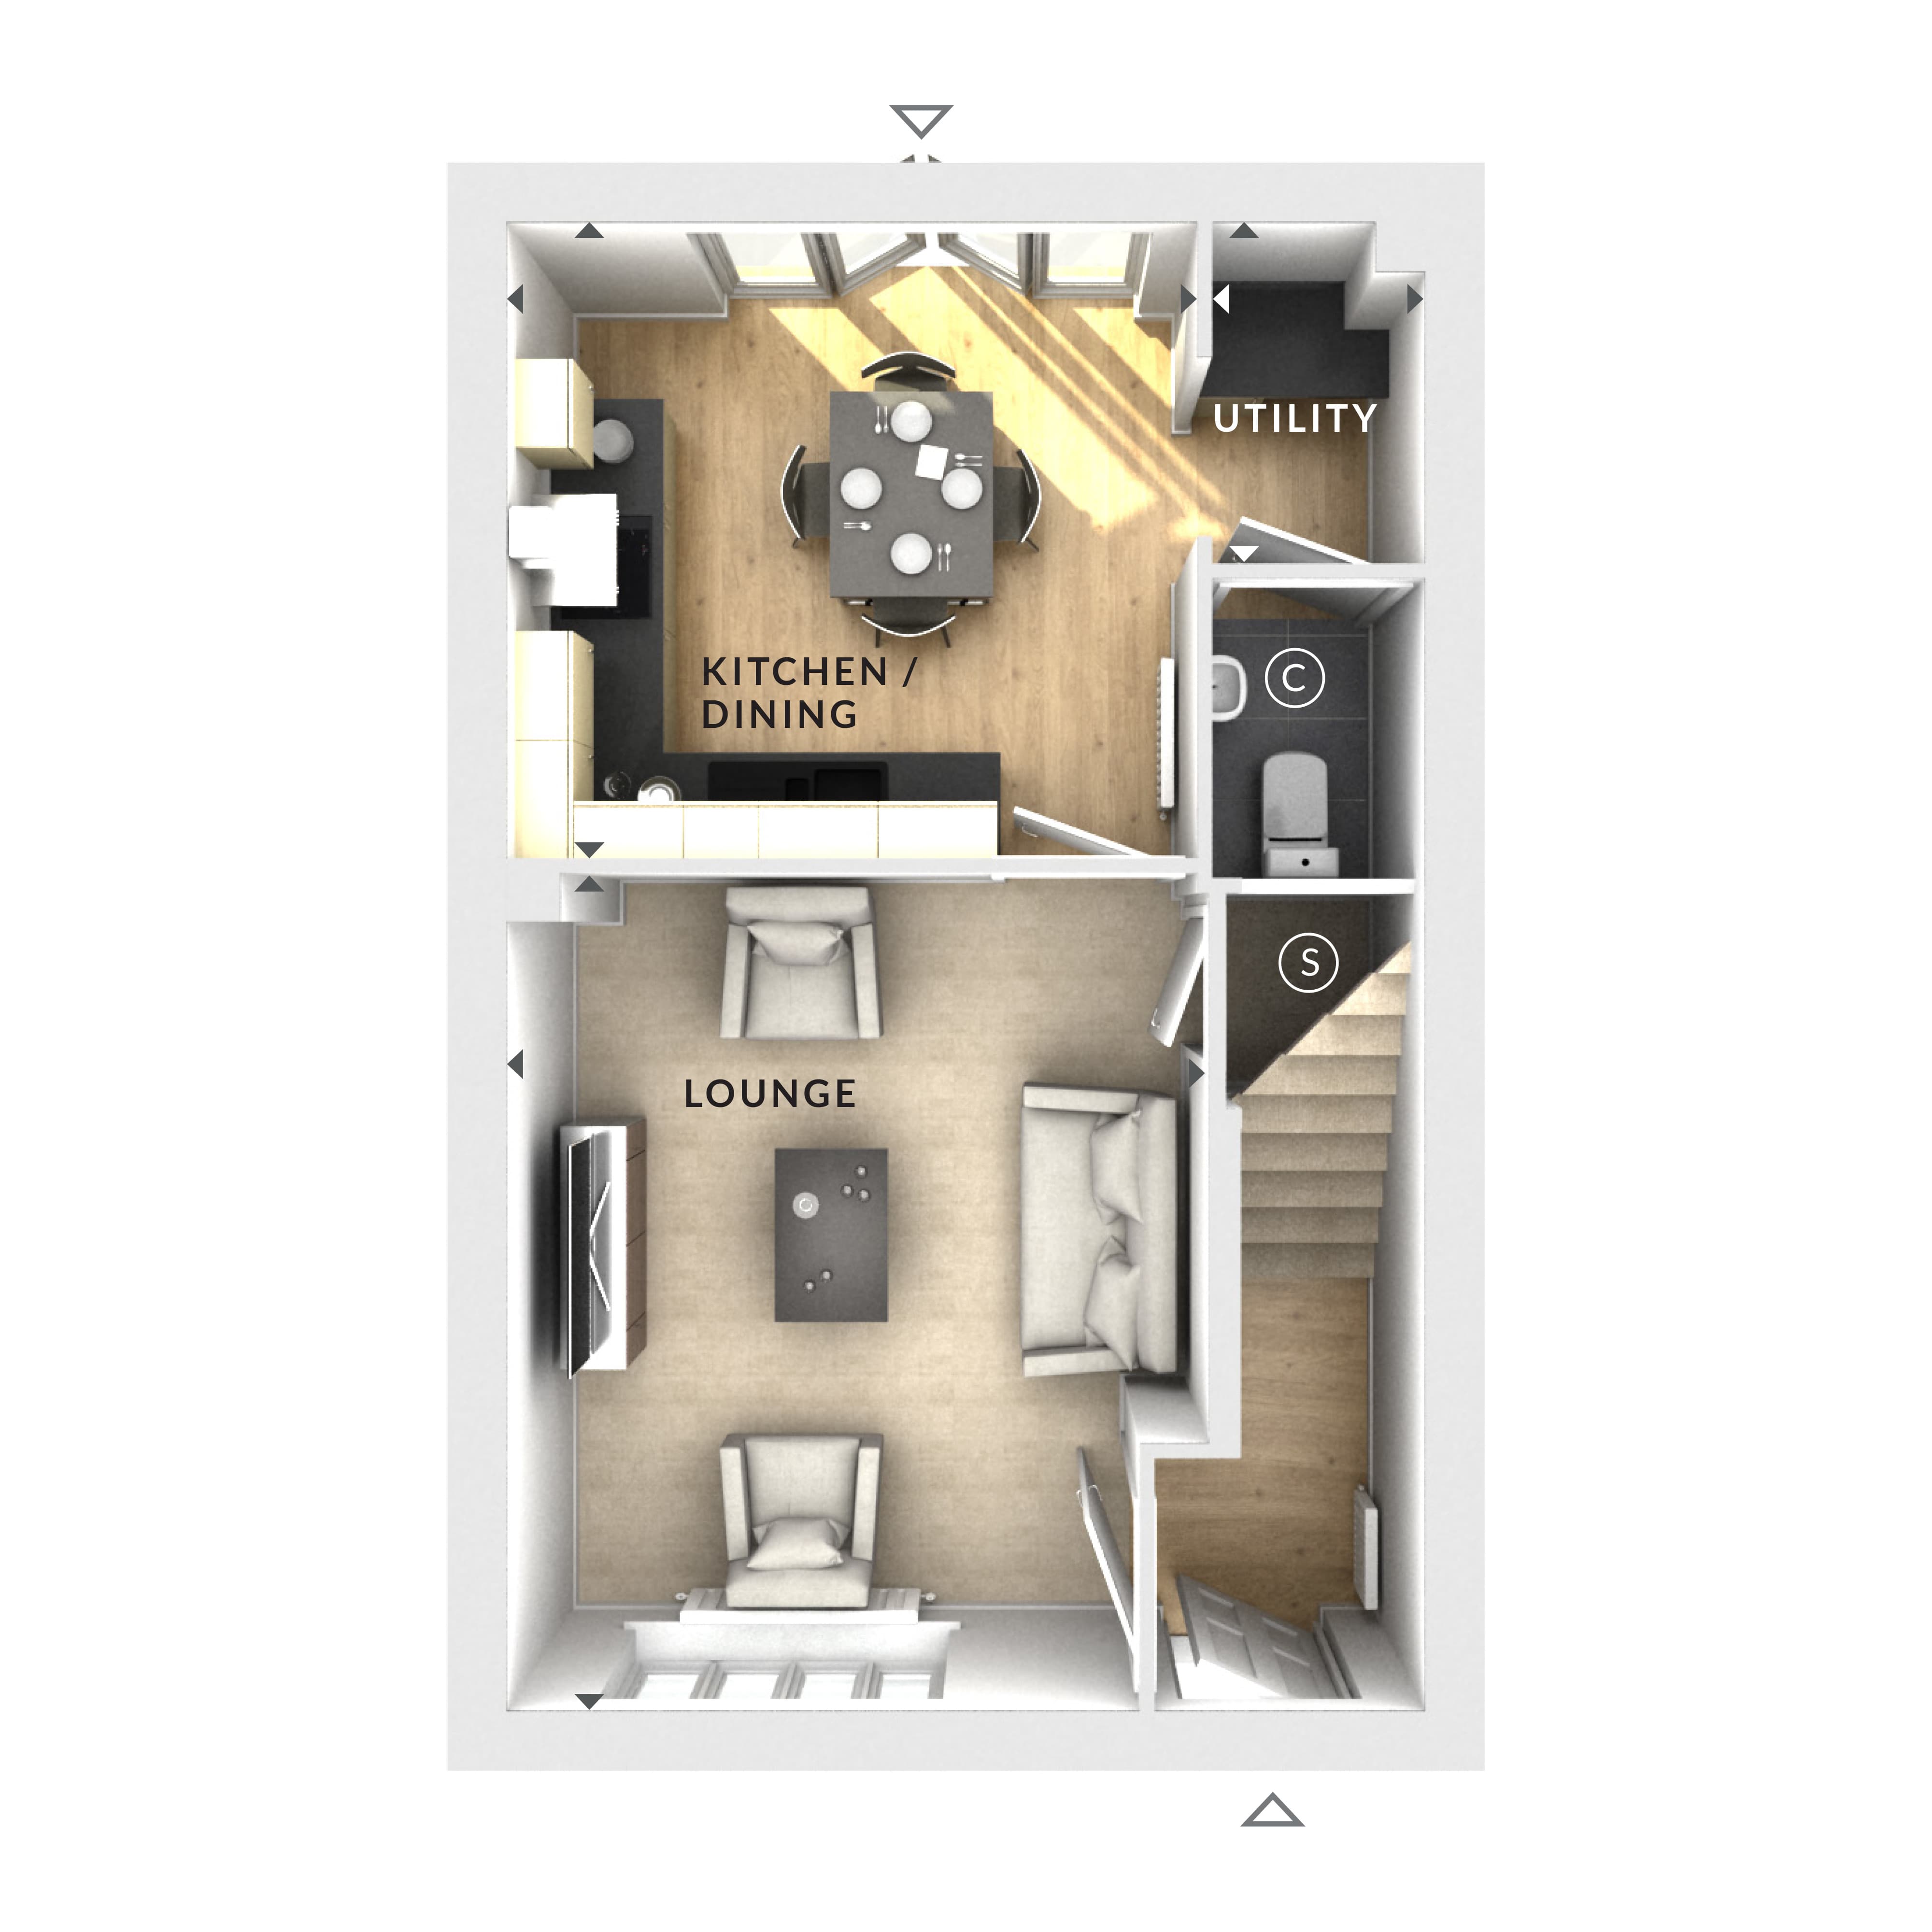
Discover what makes this home specialThe provided floorplan images show the ground floor layout of a semi-detached house with a lounge, kitchen/dining area, utility room, and a cloakroom/WC. However, no bedrooms are visible on the floorplans provided, indicating that the bedrooms are likely located on the upper floor, which is not shown. The property has one bathroom facility on this floor, a cloakroom with WC. The layout is open and modern, with a spacious kitchen/dining area featuring large windows allowing natural light. The lounge is positioned at the front of the house, providing a comfortable living space.
Property Features
This semi-detached house offers a well-designed ground floor with a generous lounge and an open-plan kitchen/dining area, ideal for family living and entertaining. The inclusion of a utility room adds practical convenience, while the cloakroom provides an essential WC facility on the ground floor. The layout maximizes natural light with large windows in the kitchen/dining area. Bedrooms and main bathroom details are not visible but are expected to be on the upper floor.
Local Amenities
No location data or local amenities information has been provided, so a detailed amenities overview cannot be generated. Typically, semi-detached houses in the UK benefit from proximity to local schools, shops, parks, and transport links, but specifics depend on the exact location.
Estimate Calculator
Mortgage Calculator
Purchase Costs
Monthly Costs & Income
Mortgage Calculator
Purchase Costs
Monthly Costs
International Suitability
Insufficient dataInternational Buyer Calculator
Purchase Costs (Non-UK Resident)
Monthly Costs & Income
Key Considerations for International Buyers
Investment Analytics
Key metrics for investors & buyersProperty Value Projection
Based on 2.6% annual growthMonthly Rental Income
Based on 4.5% annual growthFloorplan
Ground Floor
Site Plan

Location
Sun Path & Natural LightAI generated - Estimated
Location Scores
Loading location insights...
Similar Properties



Explore More
Latest Insights & Guides
Expert advice on buying new build homes, market trends, and property investment
Legal Guide to Extending or Modifying a New Build Home
Complete legal guide to extending or modifying a new build home in England and Wales, covering permitted development rig...
Read moreBattery Storage Systems for New Build Homes: Costs, Benefits, and Savings
A complete guide to home battery storage for UK new build homes. Compare Tesla Powerwall, GivEnergy, Fox ESS and more wi...
Read moreNew Build Home Insurance: What You Need and When
A complete guide to insuring your new build home, covering buildings, contents, warranty overlap, exchange-to-completion...
Read more