

About This Property
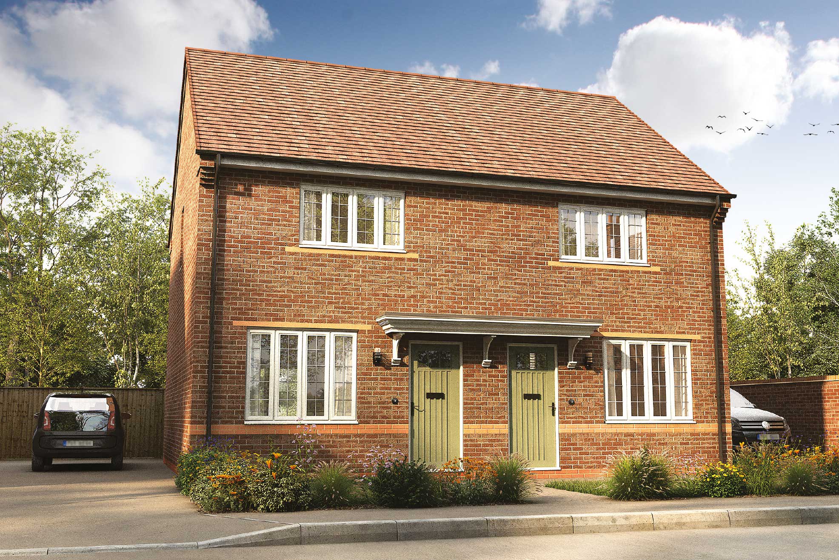
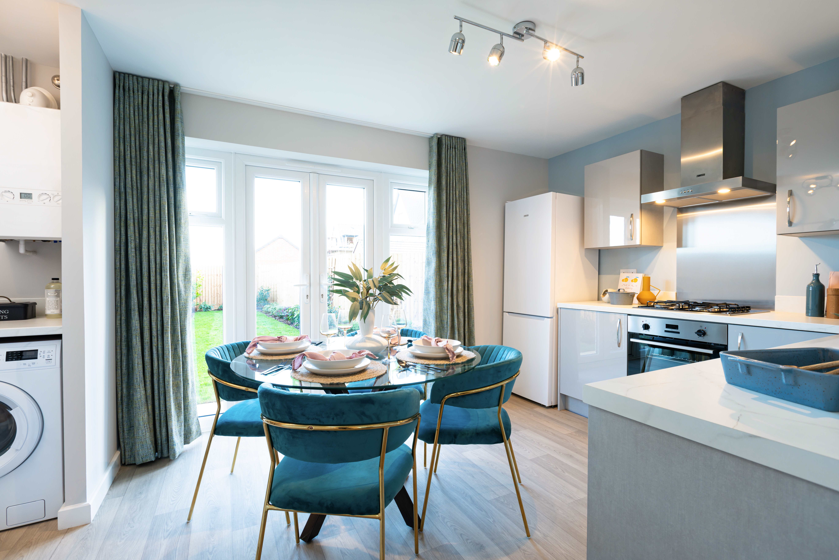
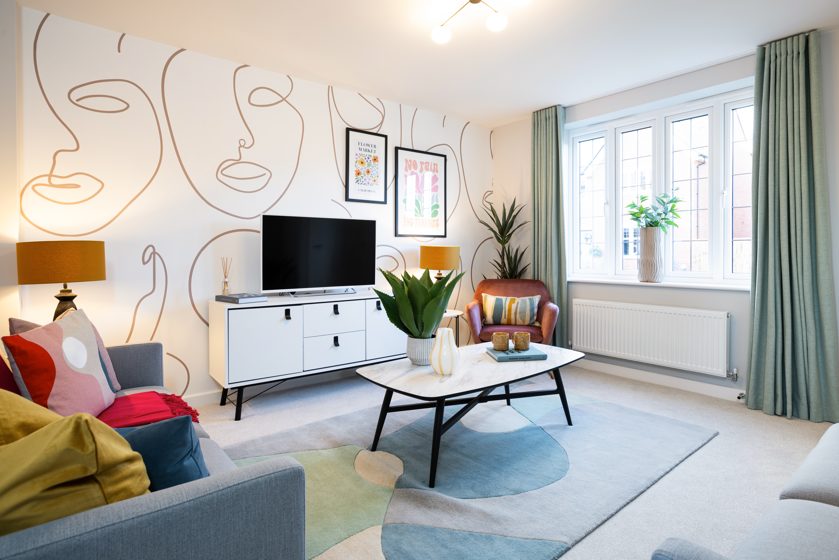
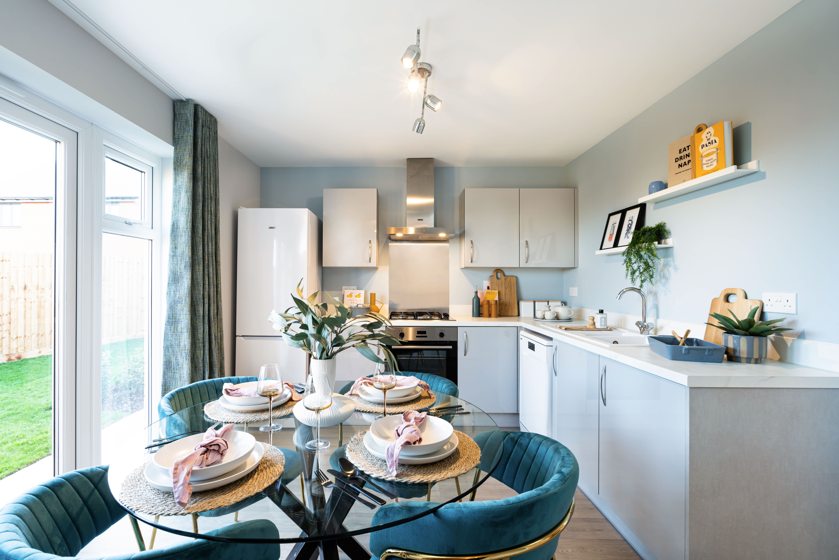
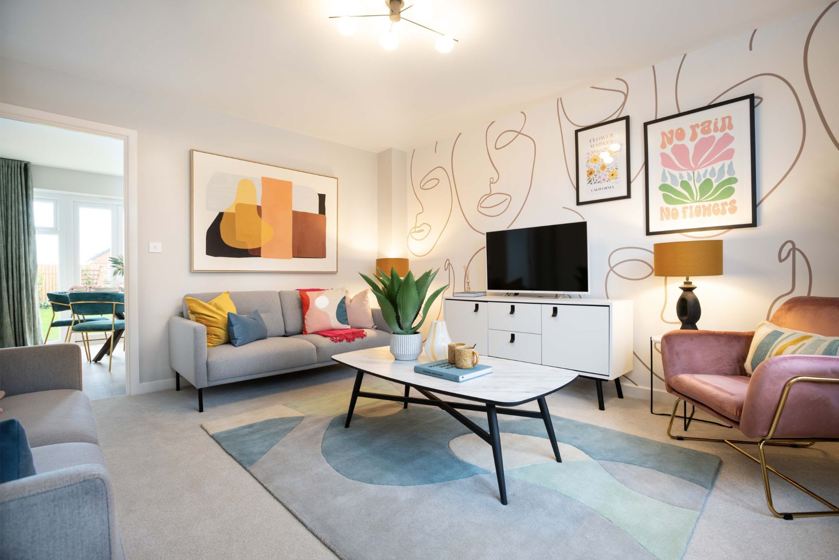
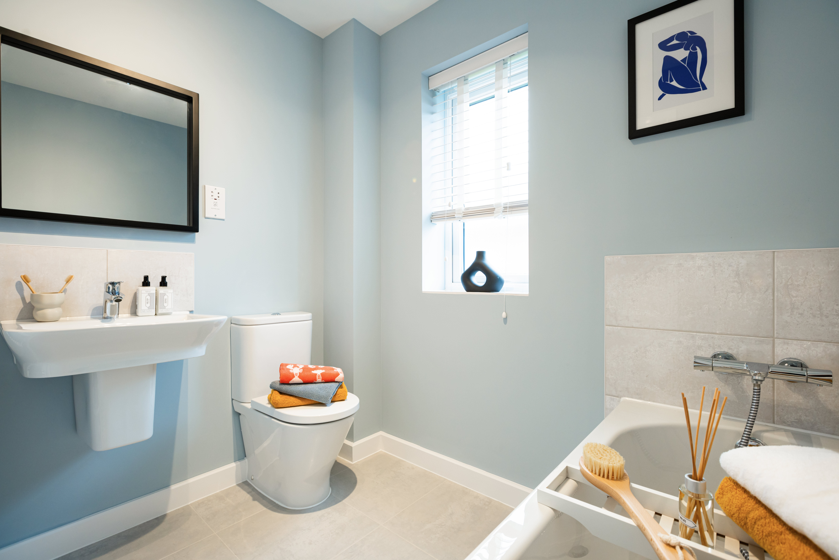
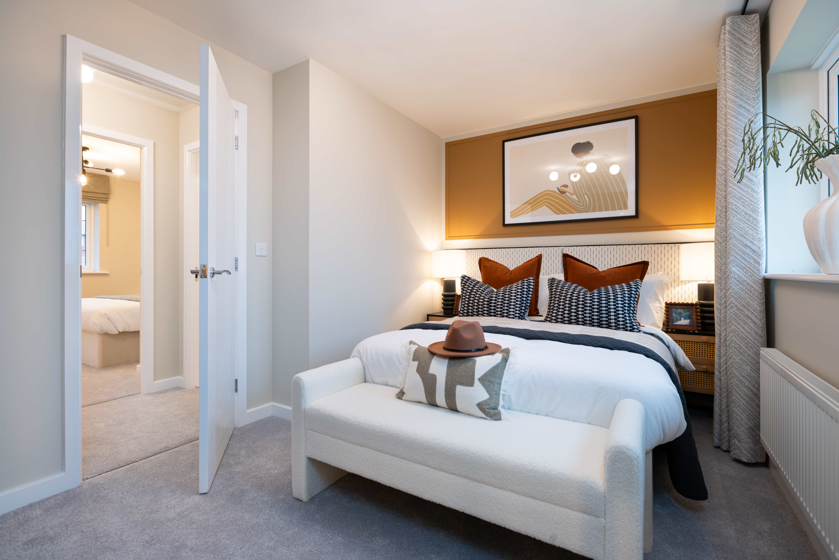
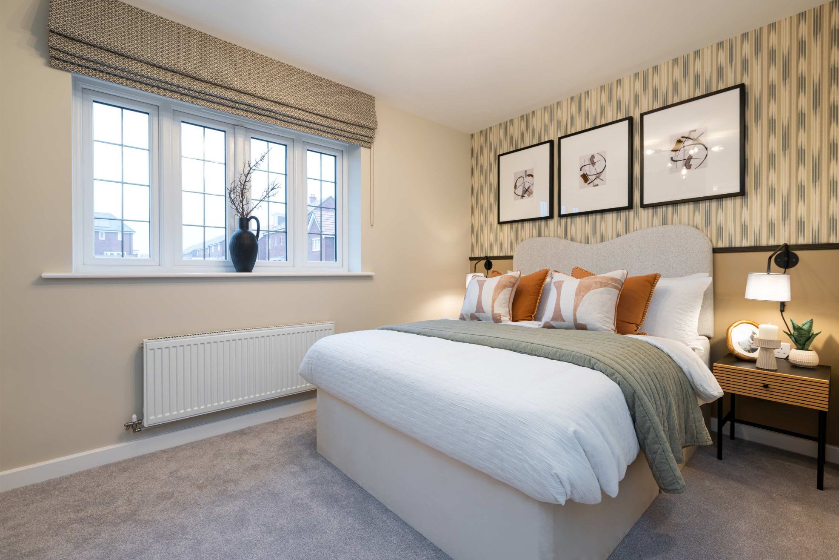
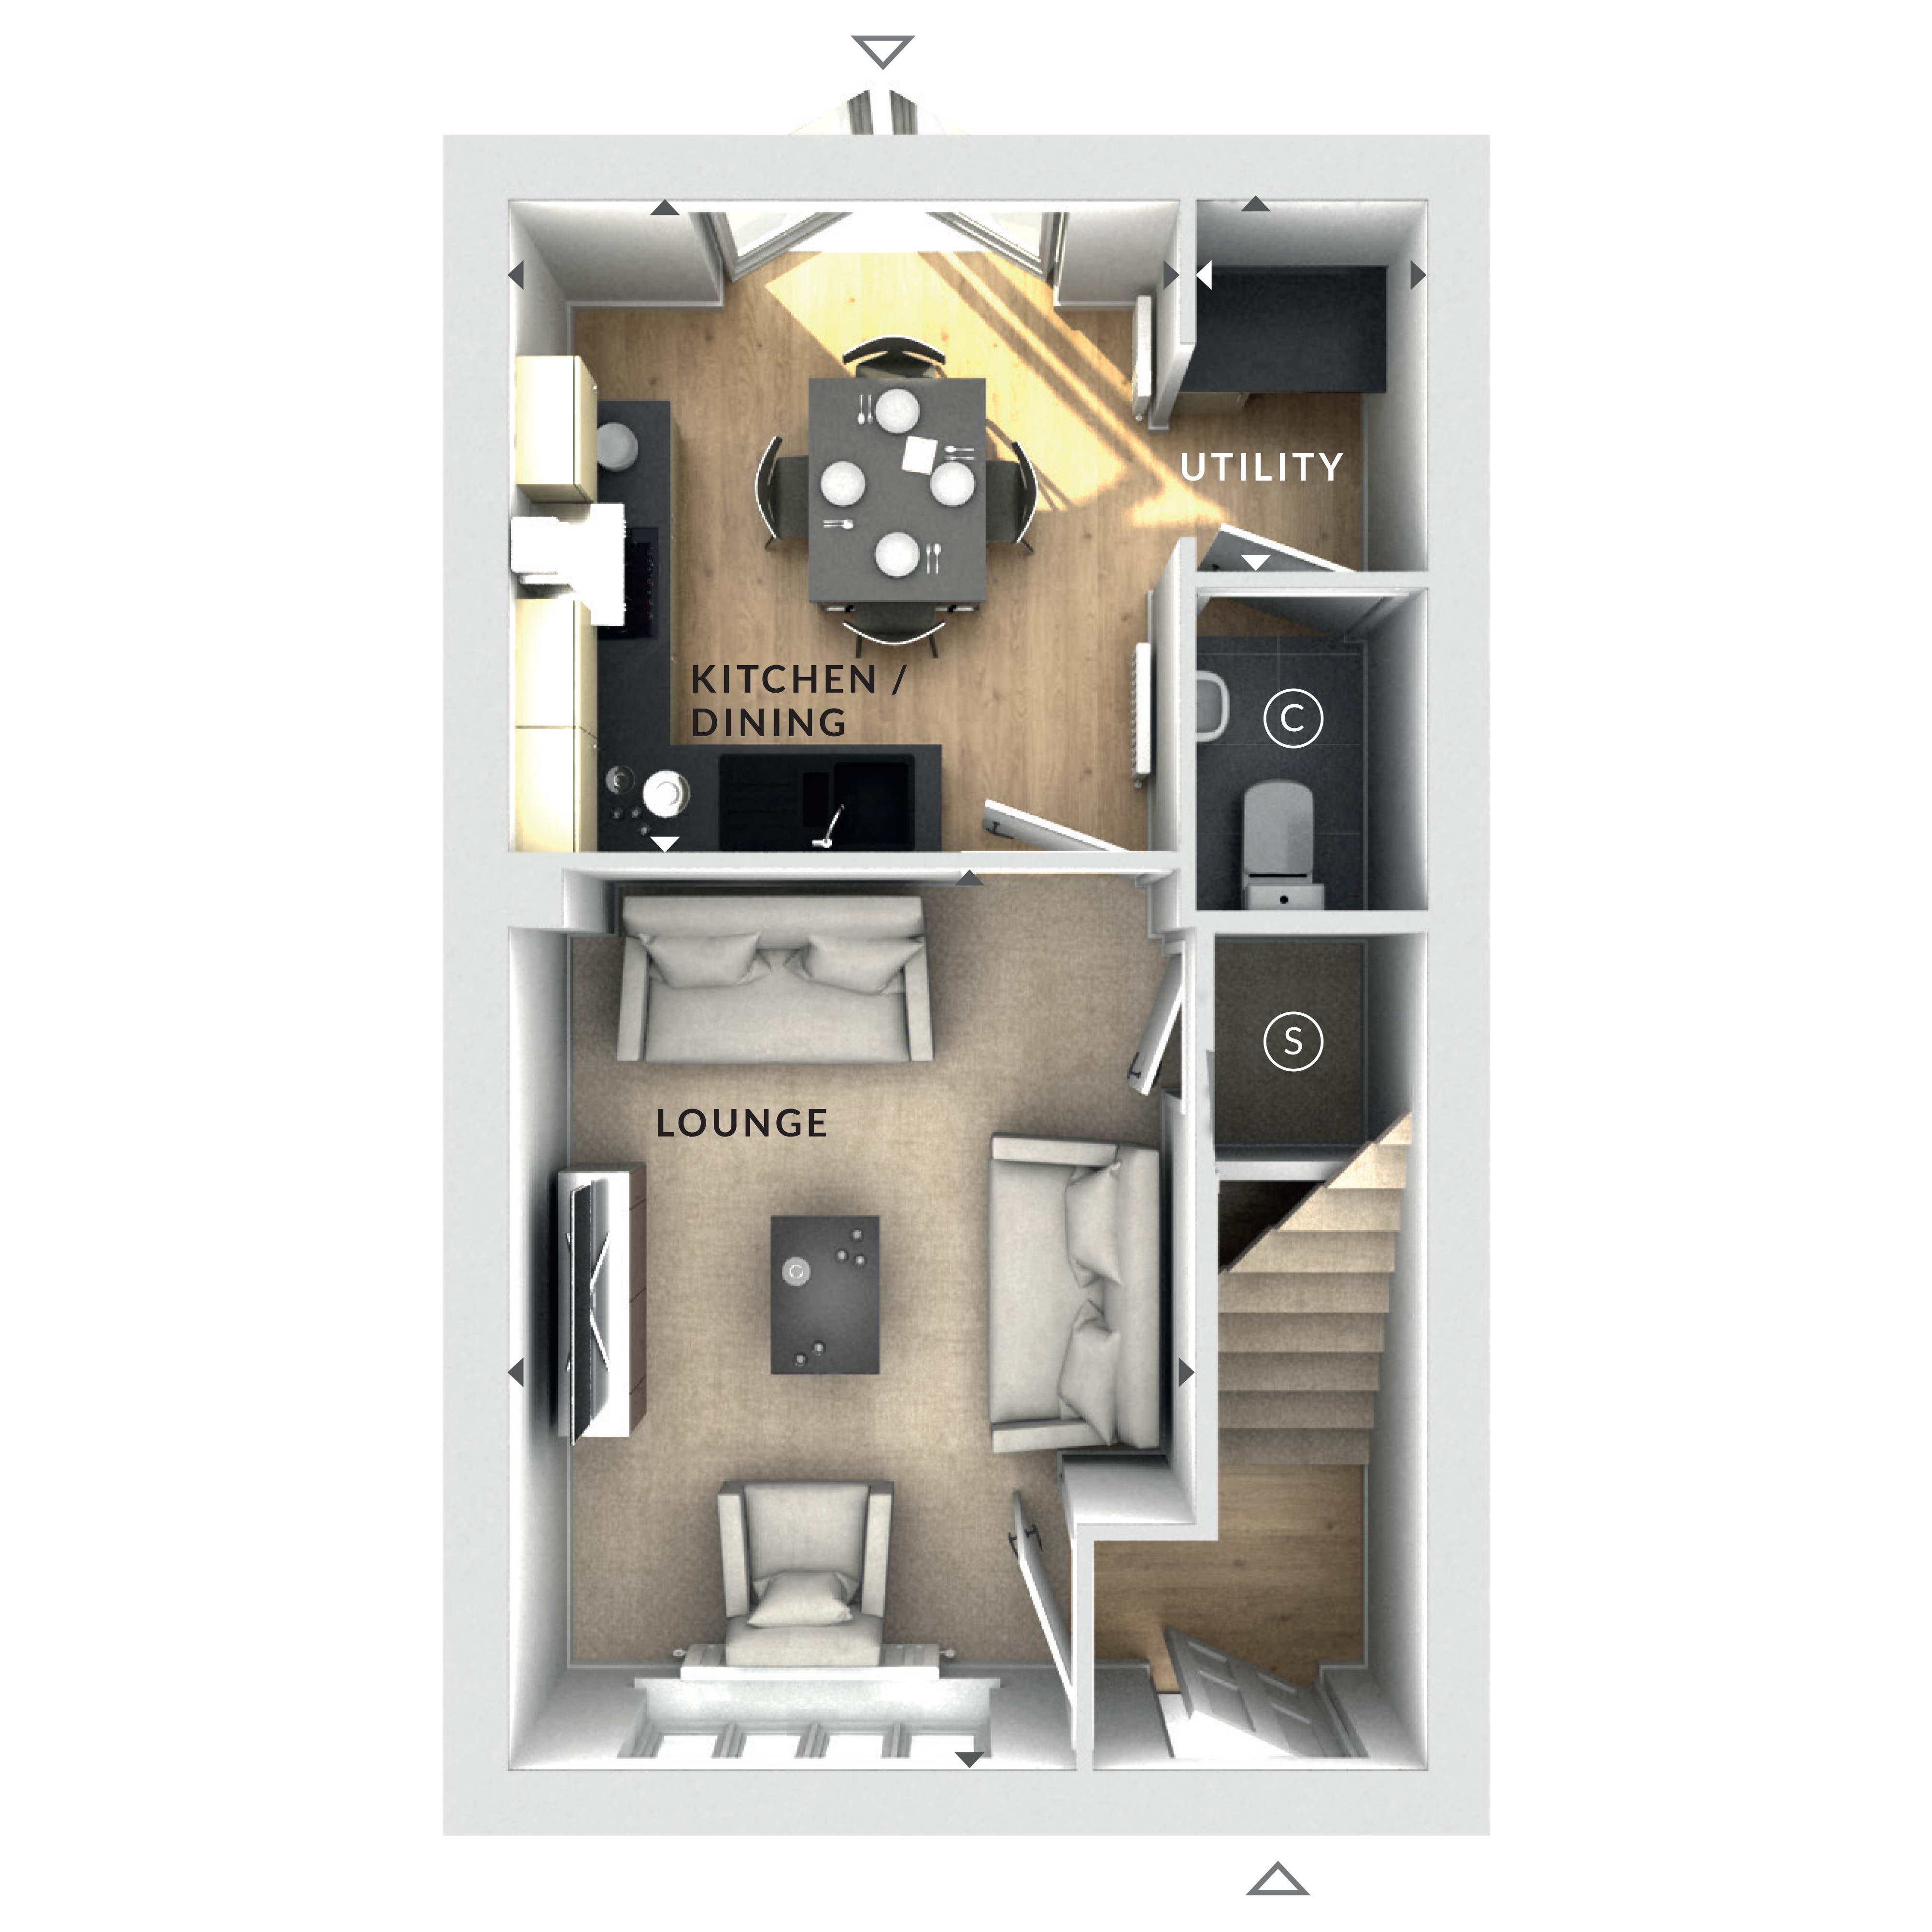
Discover what makes this home specialThis charming semi-detached house offers a comfortable and practical living space with a well-designed layout. The ground floor features a spacious lounge and an open-plan kitchen/dining area that benefits from ample natural light, making it ideal for family living and entertaining. The utility room and downstairs WC add convenience, while the upstairs layout (not provided) is expected to include bedrooms and bathroom facilities suitable for a small family or couple.
Located in a peaceful residential area, this property provides excellent access to local amenities and transport links. Its proximity to Worcester city centre and the nearby train station makes it a great choice for commuters and families alike. The south-east facing garden ensures pleasant sunlight for much of the day, enhancing outdoor enjoyment and relaxation.
Property Features
This semi-detached home boasts an open-plan kitchen and dining area that flows seamlessly into a bright lounge, creating a welcoming atmosphere. The inclusion of a utility room and downstairs WC adds practical value, while the south-east facing garden offers a sunny outdoor space perfect for relaxation or gardening. The layout optimises natural light and space efficiency, making it a versatile property for various lifestyles.
Local Amenities
Situated close to Worcester city centre, the property benefits from a range of local amenities including excellent schools such as St. George's Catholic Primary and Tudor Grange Academy, ensuring quality education options. The nearby Worcester Foregate Street train station provides convenient rail connections, while local supermarkets and parks contribute to a balanced and comfortable lifestyle. The presence of Worcester Royal Hospital adds to the area's healthcare accessibility.
Estimate Calculator
Mortgage Calculator
Purchase Costs
Monthly Costs & Income
Mortgage Calculator
Purchase Costs
Monthly Costs
International Suitability
Analyzing...International Buyer Calculator
Purchase Costs (Non-UK Resident)
Monthly Costs & Income
Key Considerations for International Buyers
Investment Analytics
Key metrics for investors & buyersProperty Value Projection
Based on 4.1% annual growthMonthly Rental Income
Based on 4.2% annual growthFloorplan
Ground Floor
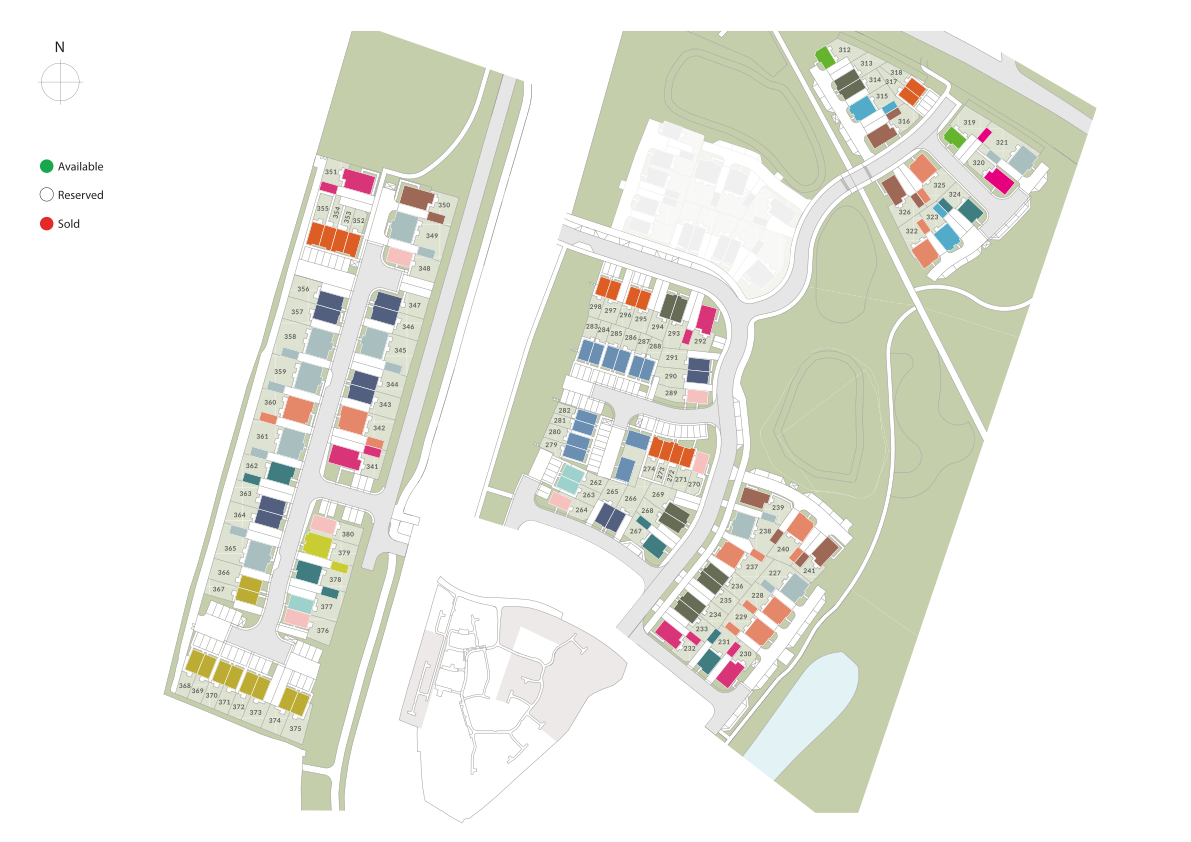
Site Plan
Location
Commute Time Planner
Sun Path & Natural LightAI generated - Estimated
Room-by-Room Light Analysis
Location Scores
Future Developments Nearby
Loading location insights...
Similar Properties


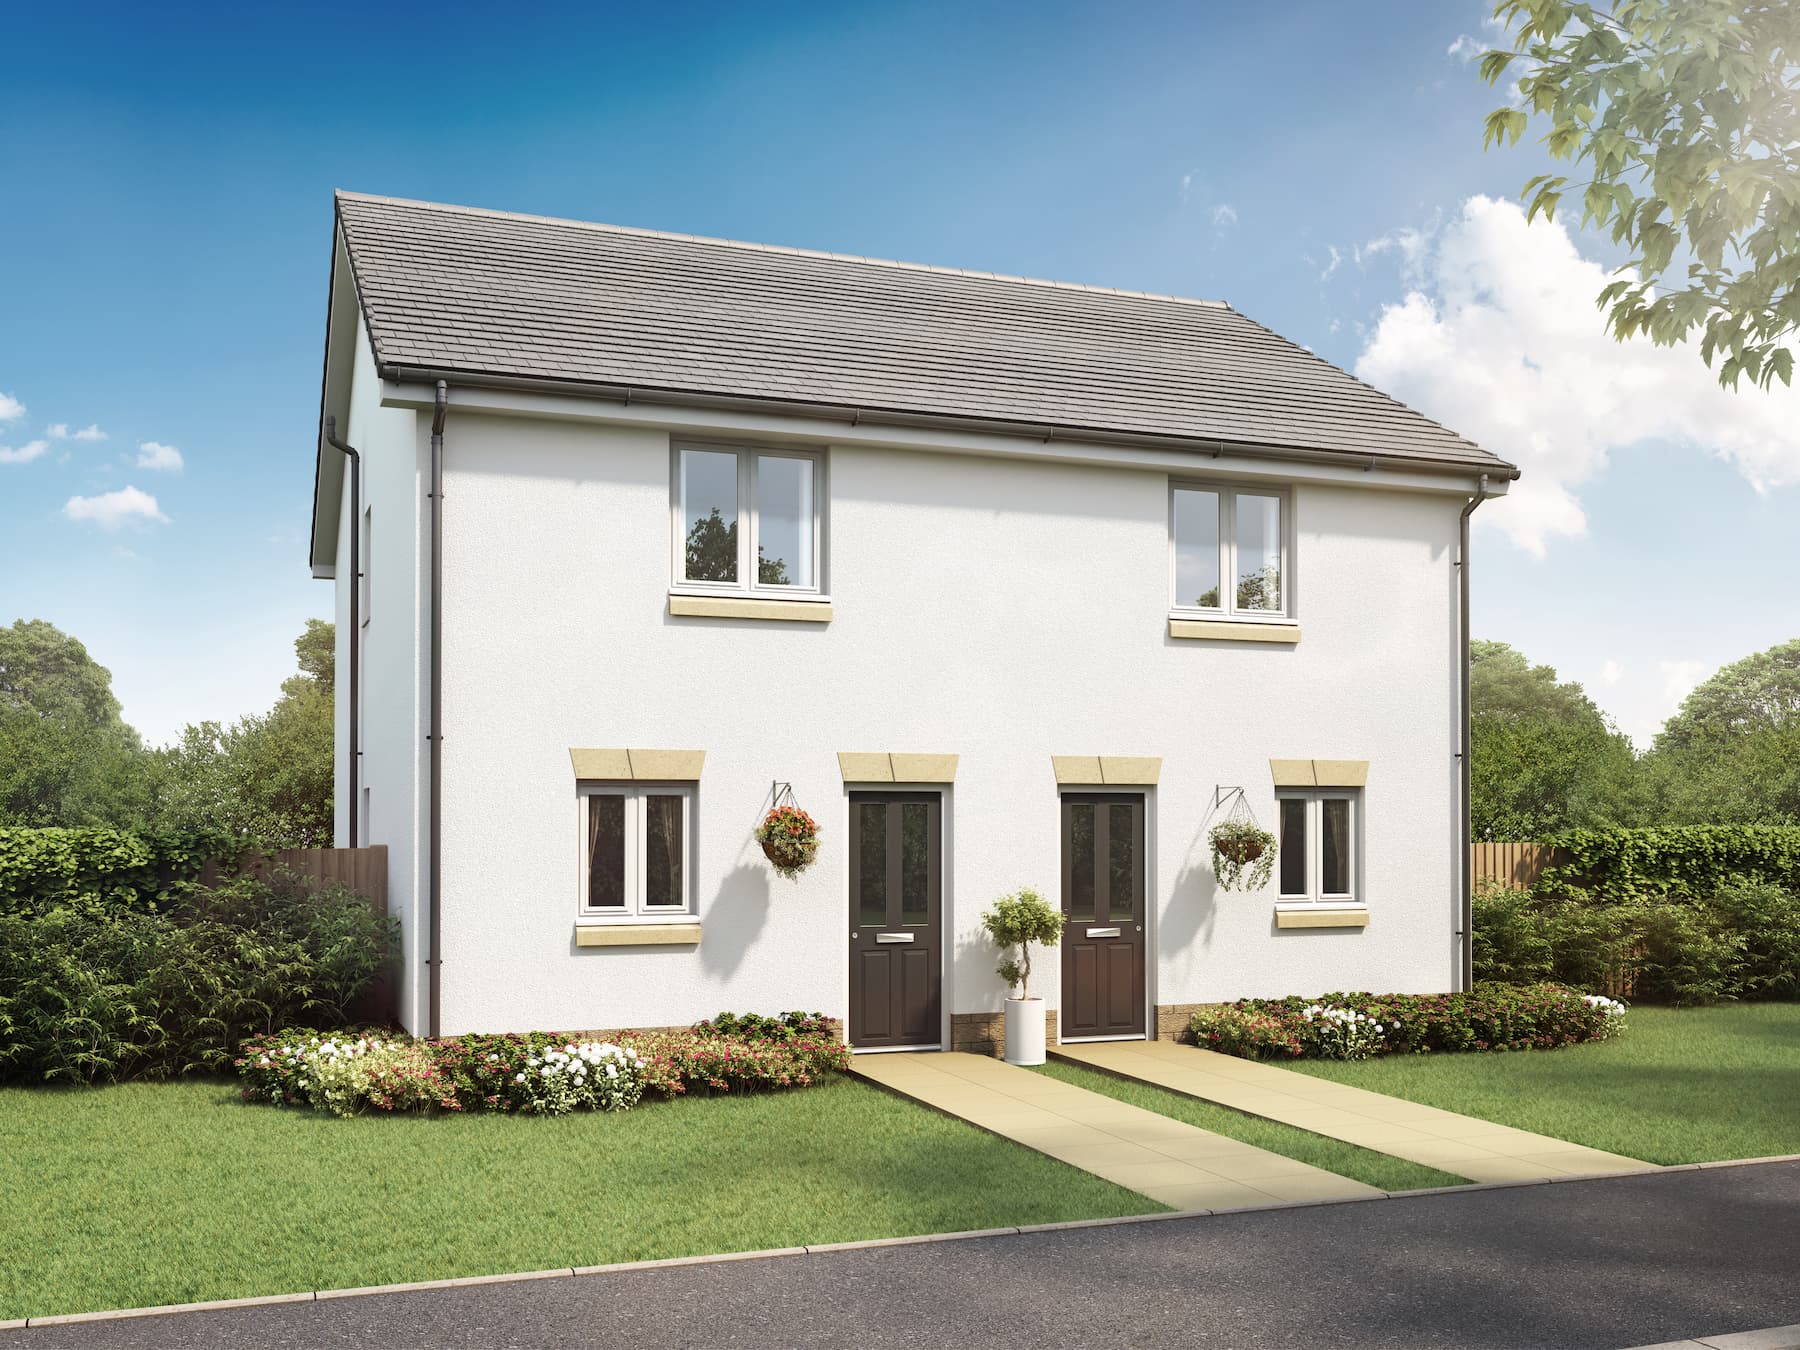
Explore More
Latest Insights & Guides
Expert advice on buying new build homes, market trends, and property investment
New Build Moving Costs: Complete Budget Breakdown, Hidden Expenses, Developer Incentives That Save Money, and How to Reduce Every Cost
The definitive UK guide to new build moving and settlement costs. Full budget breakdown covering every expense from stam...
Read moreHow to Finance New Build Home Improvements
Discover the smartest ways to fund home improvements on your new build — from personal loans and further advances to 0% ...
Read moreNet Zero New Build Homes: The Future of UK Housing
Everything you need to know about net zero new build homes in the UK. Understand what net zero means for housing, how th...
Read more