


About This Property
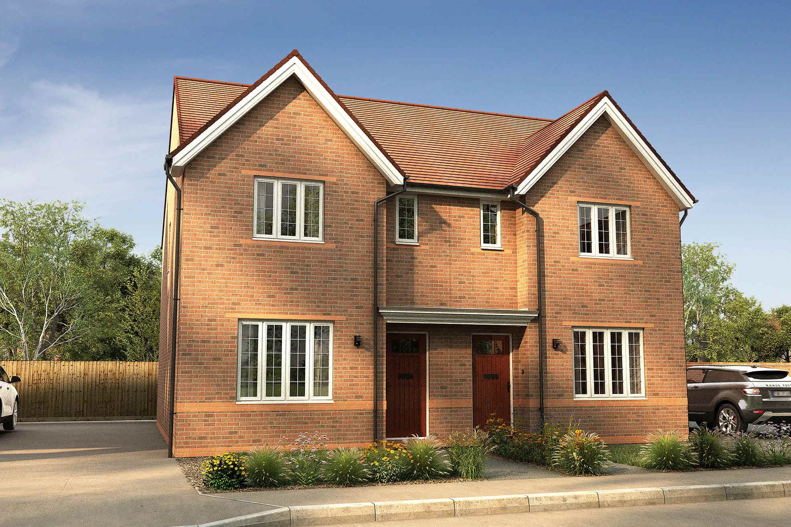
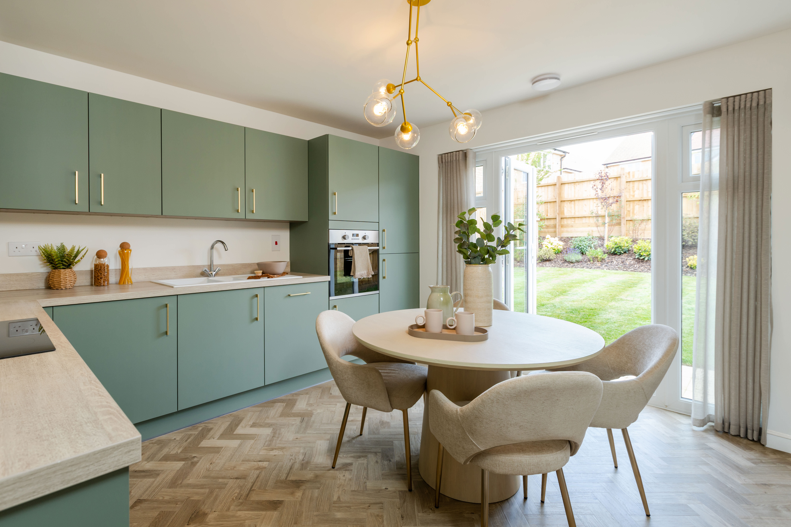
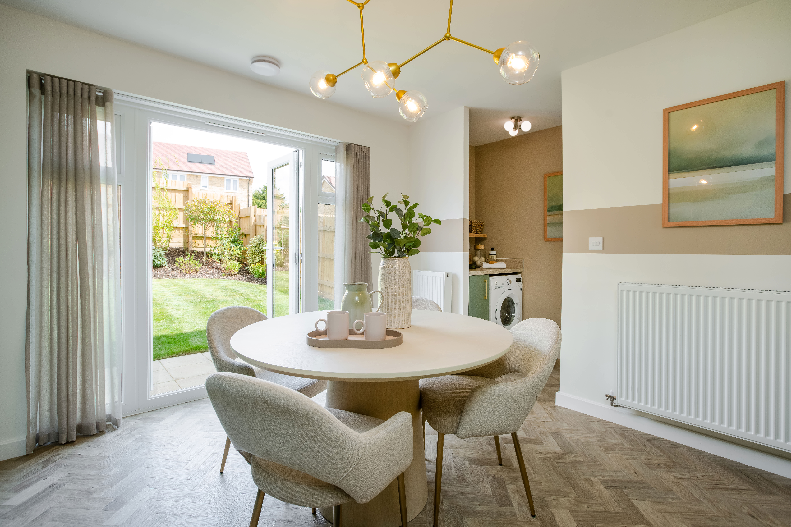
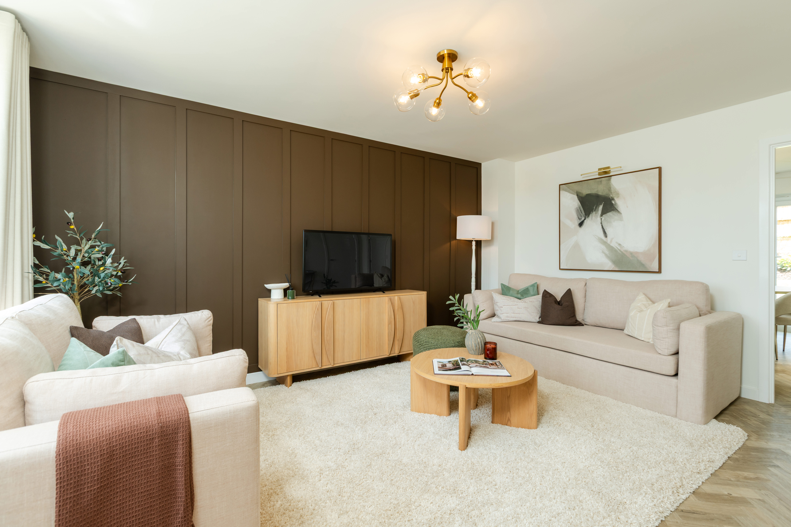
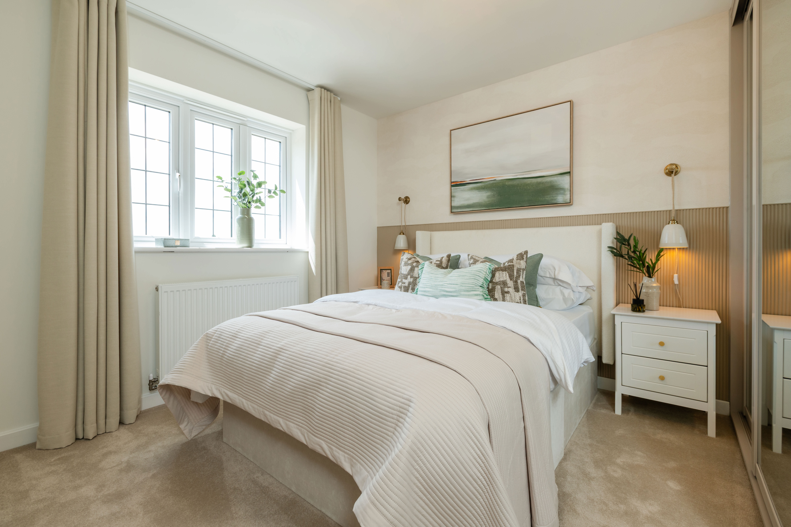
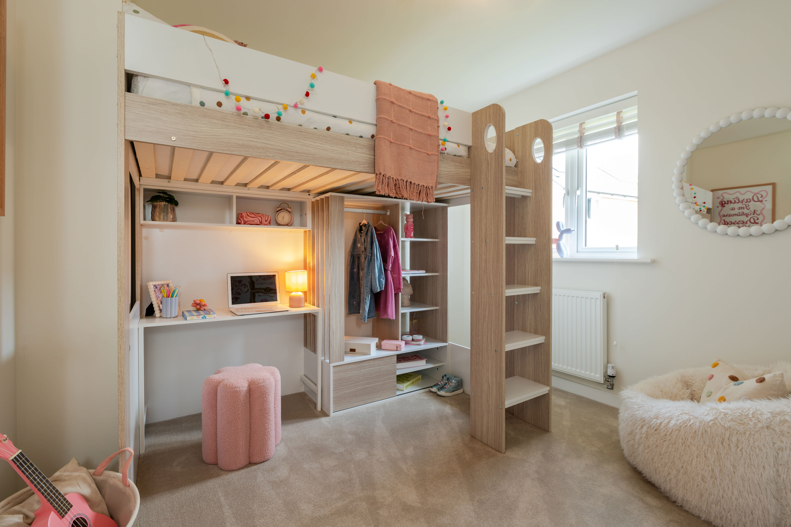
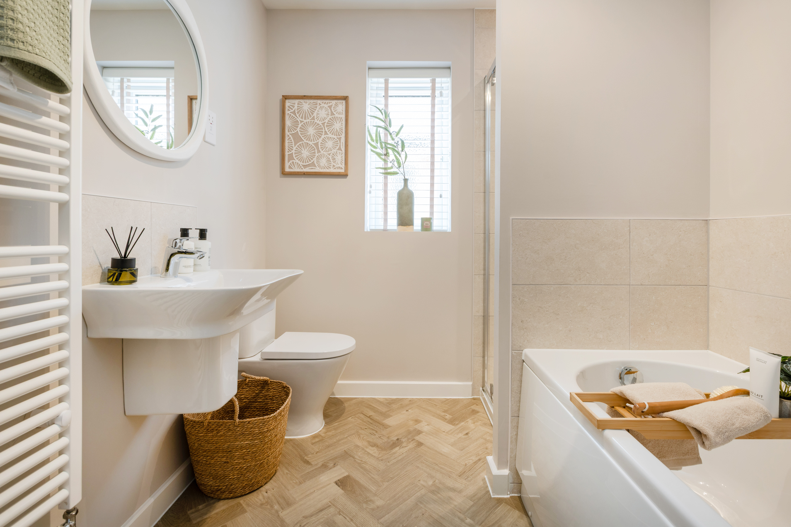
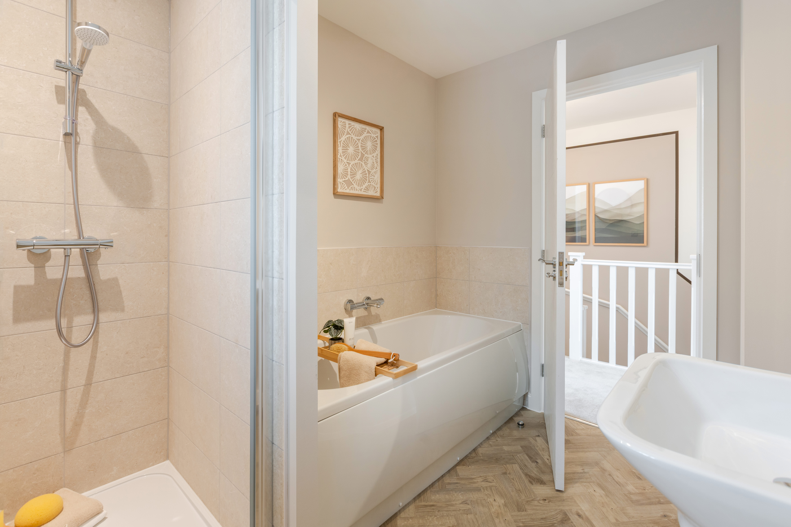
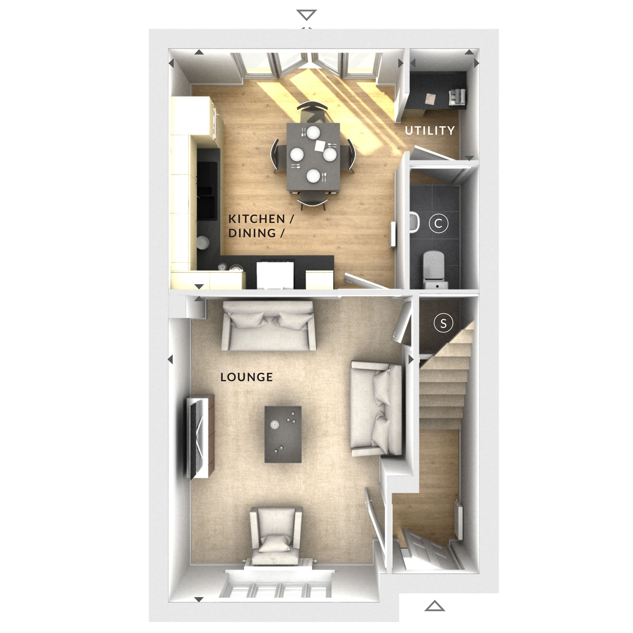
Discover what makes this home specialThis charming semi-detached house offers a comfortable and practical living space ideal for families or first-time buyers. Featuring three well-proportioned bedrooms and a modern bathroom, the property boasts an open-plan kitchen and dining area that opens onto a utility space and a spacious lounge. The layout maximizes natural light, especially in the kitchen and dining area, creating a warm and inviting atmosphere. The rear garden faces south-east, ensuring pleasant morning and early afternoon sunshine, perfect for outdoor relaxation or gardening enthusiasts.
Situated in a peaceful residential area close to Wokingham, this property provides excellent access to local amenities and transport links. Wokingham Station is just under two miles away, offering direct trains to Reading and London Paddington, making it an ideal location for commuters. The nearby town centre is undergoing regeneration, promising enhanced facilities and community spaces in the near future.
Property Features
The property benefits from a south-east facing garden that captures morning sunlight, enhancing outdoor living. The open-plan kitchen and dining area is perfect for family meals and entertaining, complemented by a utility room for added convenience. The spacious lounge provides a comfortable living space, while the three bedrooms offer ample accommodation. Modern bathroom fittings and off-street parking complete the practical features of this home.
Local Amenities
Located near Wokingham town centre, residents enjoy easy access to a variety of amenities including supermarkets, local shops, and healthcare facilities. Cantley Park offers green space for recreation and leisure. The area is served by well-regarded schools such as St. Paul’s Primary School and The Emmbrook School, making it suitable for families. Excellent transport links via Wokingham Station connect residents to Reading, London, and beyond.
Estimate Calculator
Mortgage Calculator
Purchase Costs
Monthly Costs & Income
Mortgage Calculator
Purchase Costs
Monthly Costs
International Suitability
Moderate OpportunityInternational Buyer Calculator
Purchase Costs (Non-UK Resident)
Monthly Costs & Income
Key Considerations for International Buyers
Investment Analytics
Key metrics for investors & buyersProperty Value Projection
Based on 4.1% annual growthMonthly Rental Income
Based on 4.2% annual growthFloorplan
Ground Floor
Site Plan
Location
Commute Time Planner
Sun Path & Natural LightAI generated - Estimated
Room-by-Room Light Analysis
Location Scores
Future Developments Nearby
Loading location insights...
Similar Properties



Explore More
Latest Insights & Guides
Expert advice on buying new build homes, market trends, and property investment
Water Efficiency in New Build Homes: Saving Water and Reducing Bills
A comprehensive guide to water efficiency in UK new build homes. Covers Building Regulations Part G (110 litres per pers...
Read moreDeveloper Incentives vs Price Discounts: Which Saves You More on a New Build?
A detailed financial comparison of new build incentives versus price reductions. Includes worked examples showing the re...
Read moreThe New Build Reservation: A First-Time Buyer’s Guide
Everything first-time buyers need to know about reserving a new build home — from the reservation fee and cooling-off pe...
Read more