About This Property
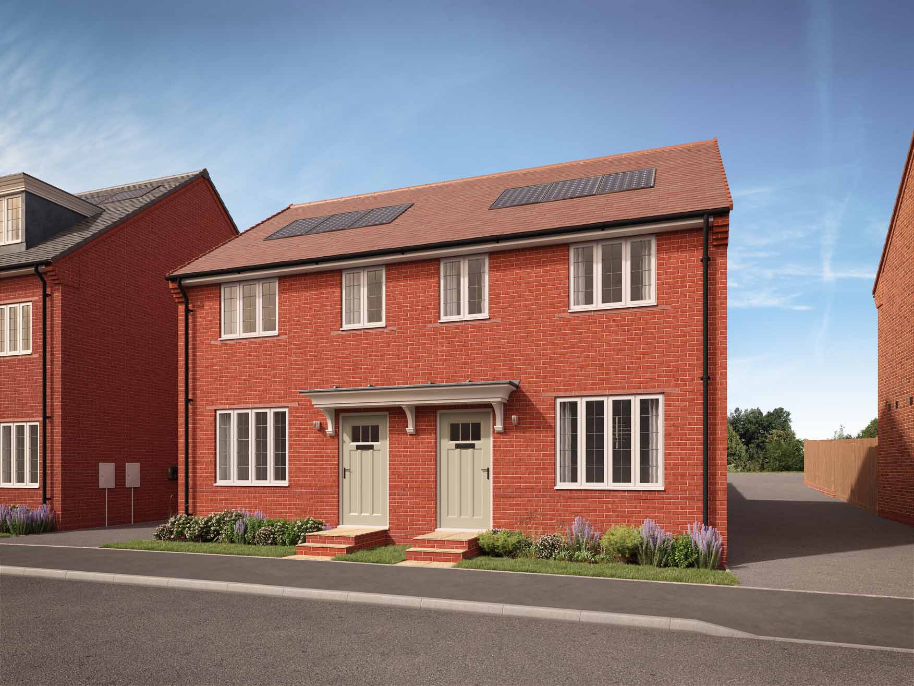
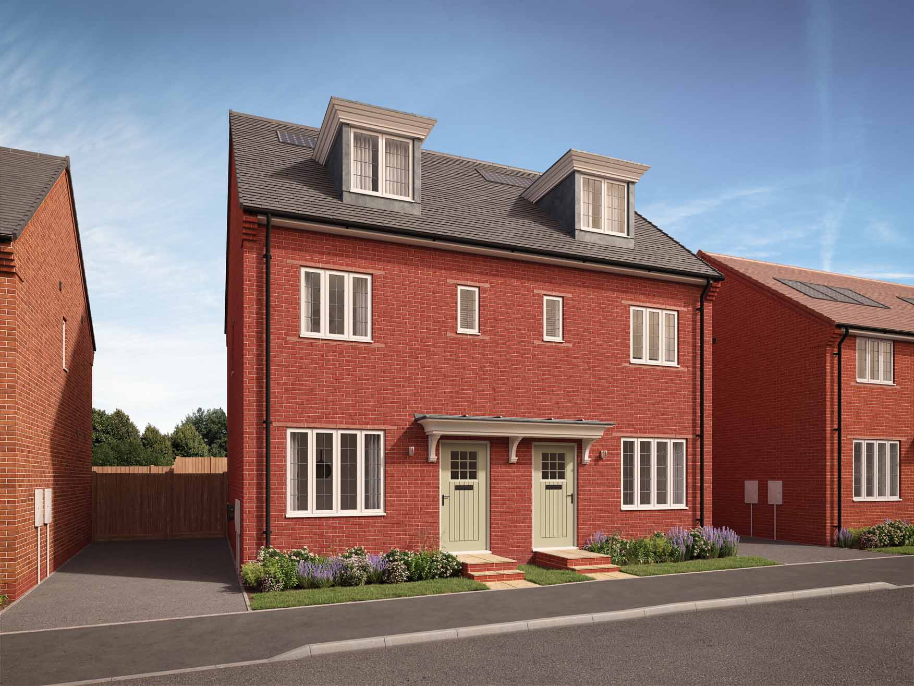
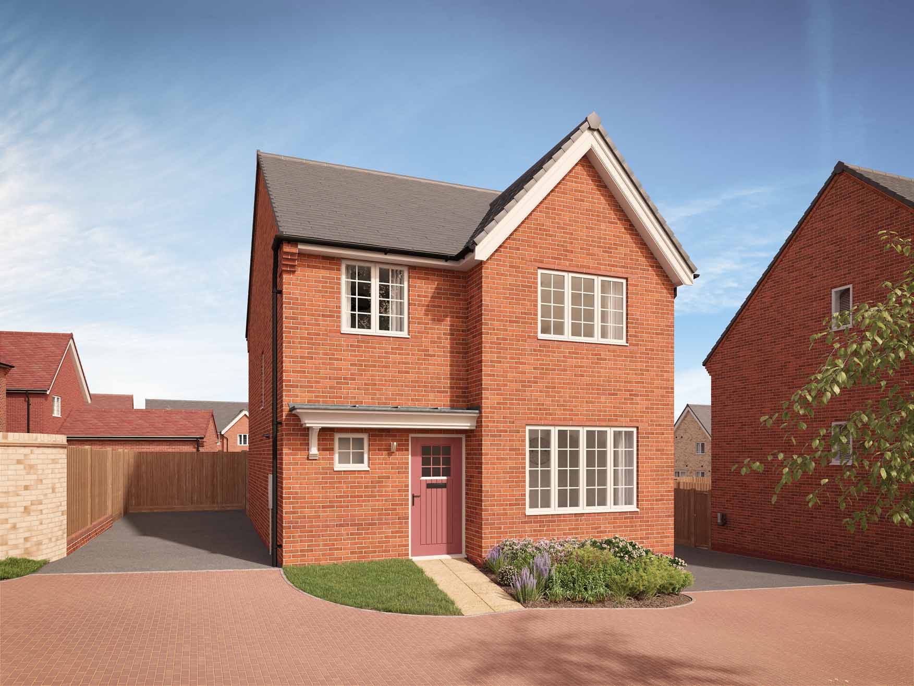
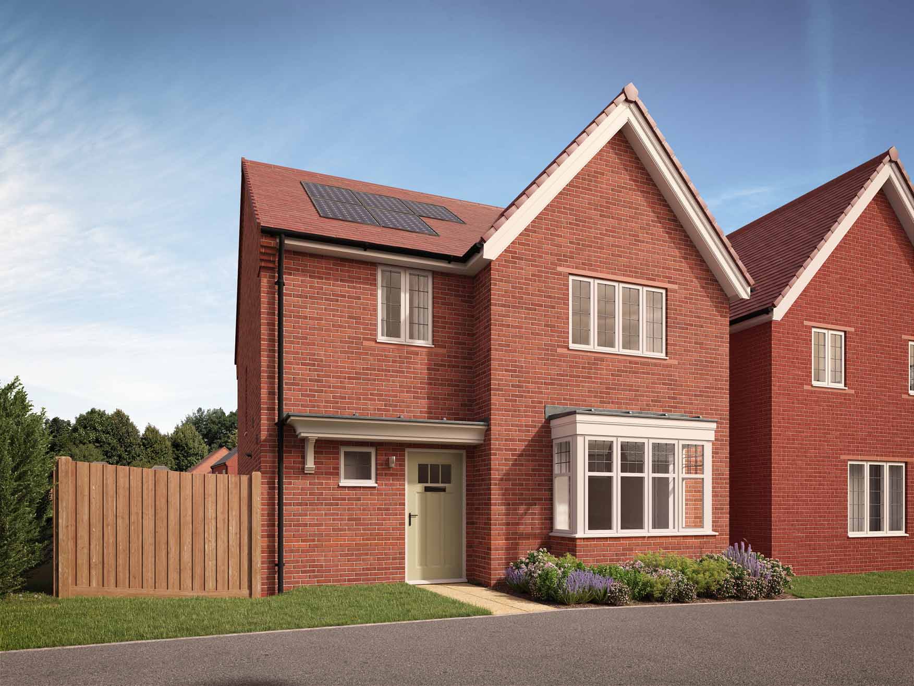
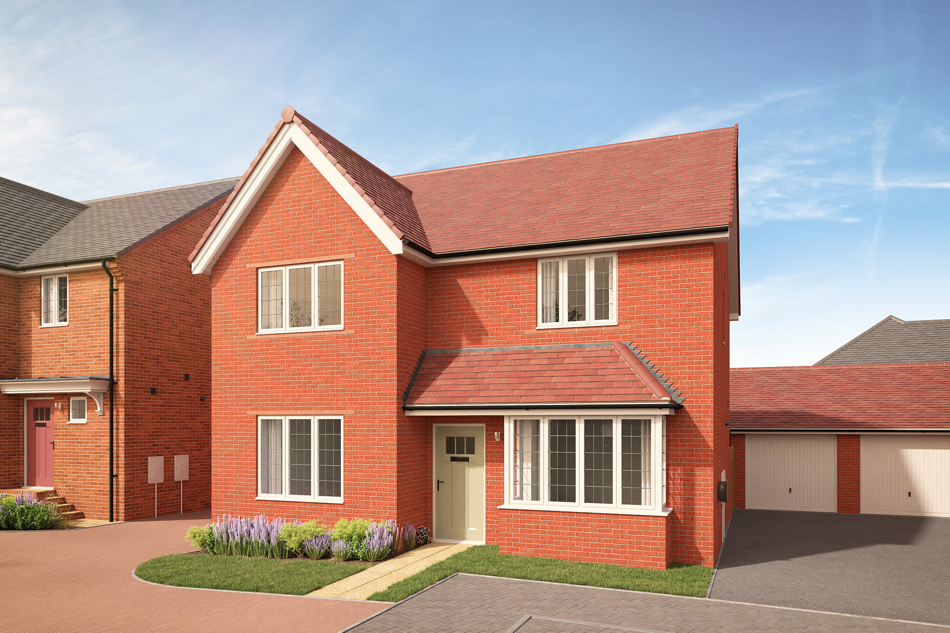
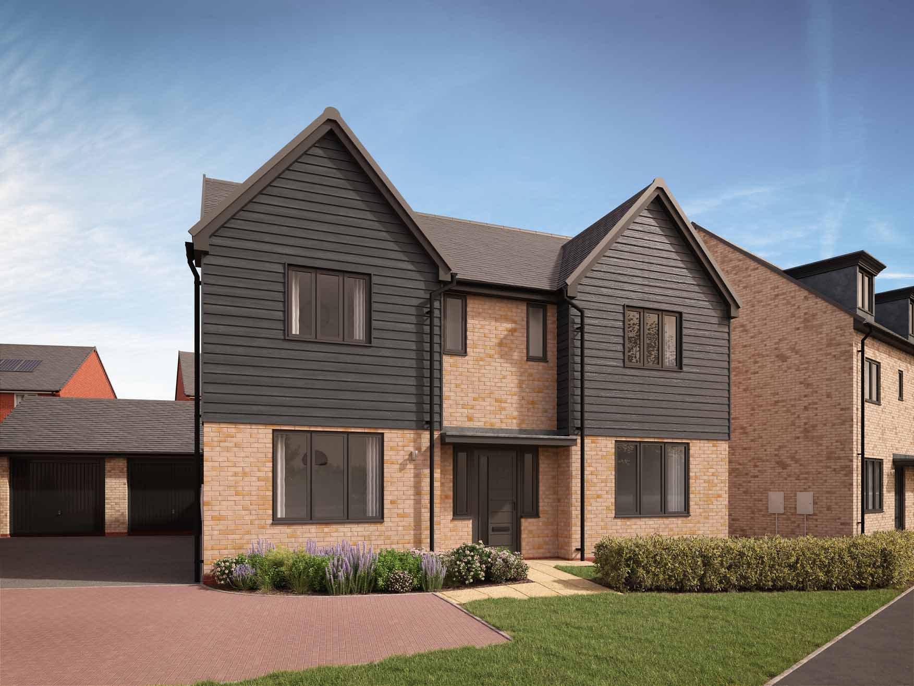
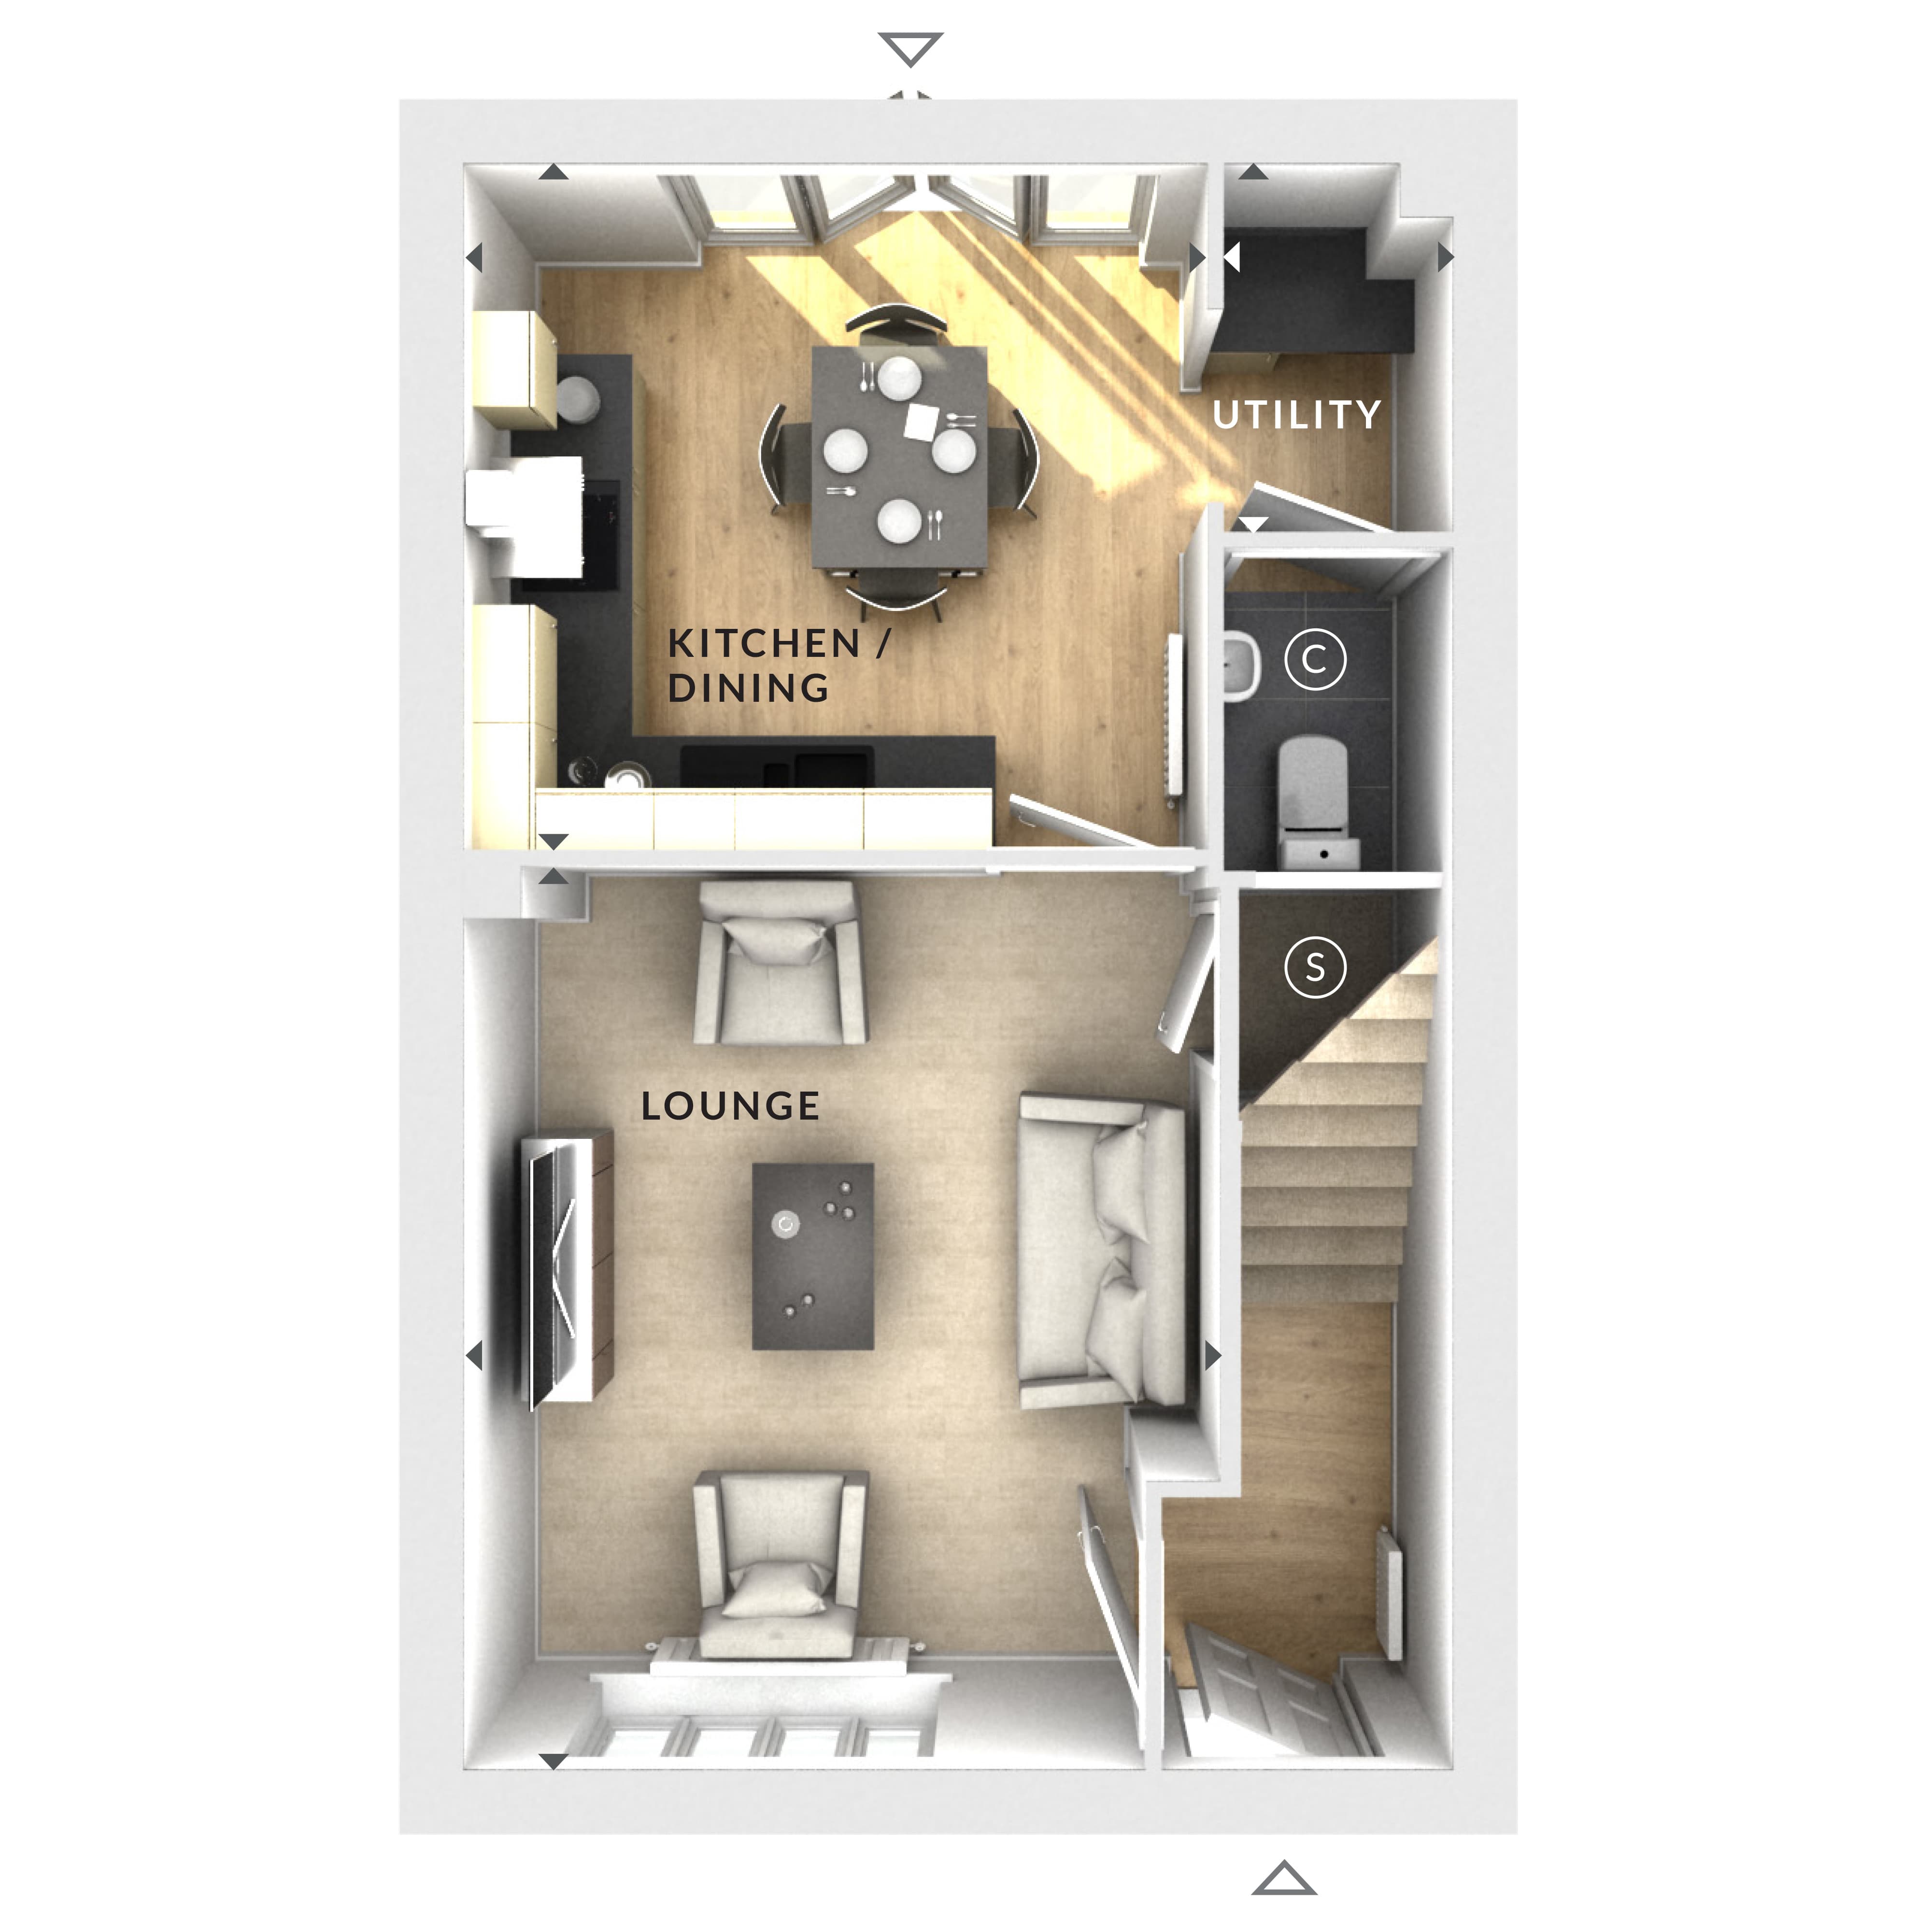
Discover what makes this home specialThis semi-detached house offers a comfortable and practical living space ideal for families or first-time buyers. Featuring a spacious lounge and a bright kitchen/dining area with access to a utility room and downstairs WC, the property provides a functional layout with potential for personalization. The absence of bedrooms on the provided floorplan suggests they are located on the upper floors, typical for this style of home.
Situated in a quiet residential area with good access to local amenities and transport links, this property presents a great opportunity to enjoy suburban living while maintaining easy connectivity to London and surrounding towns. The rear garden faces south-east, offering pleasant morning and early afternoon sunlight, perfect for outdoor relaxation and gardening.
Property Features
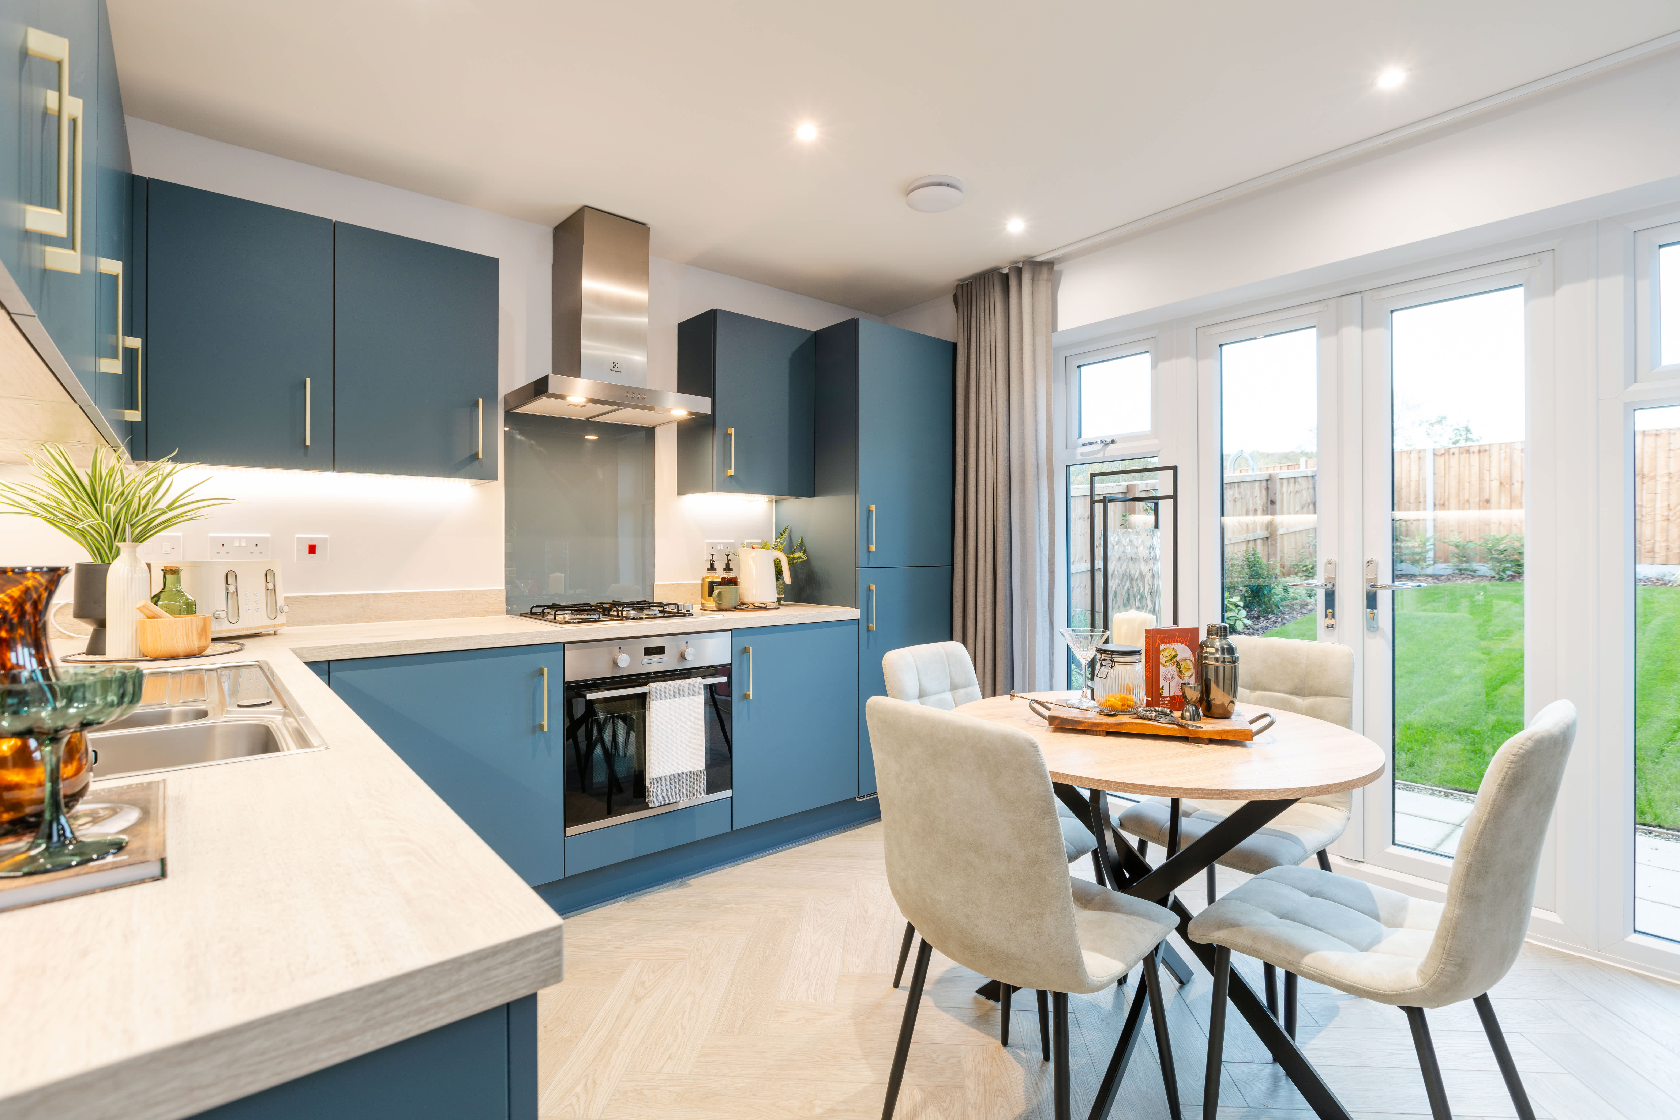
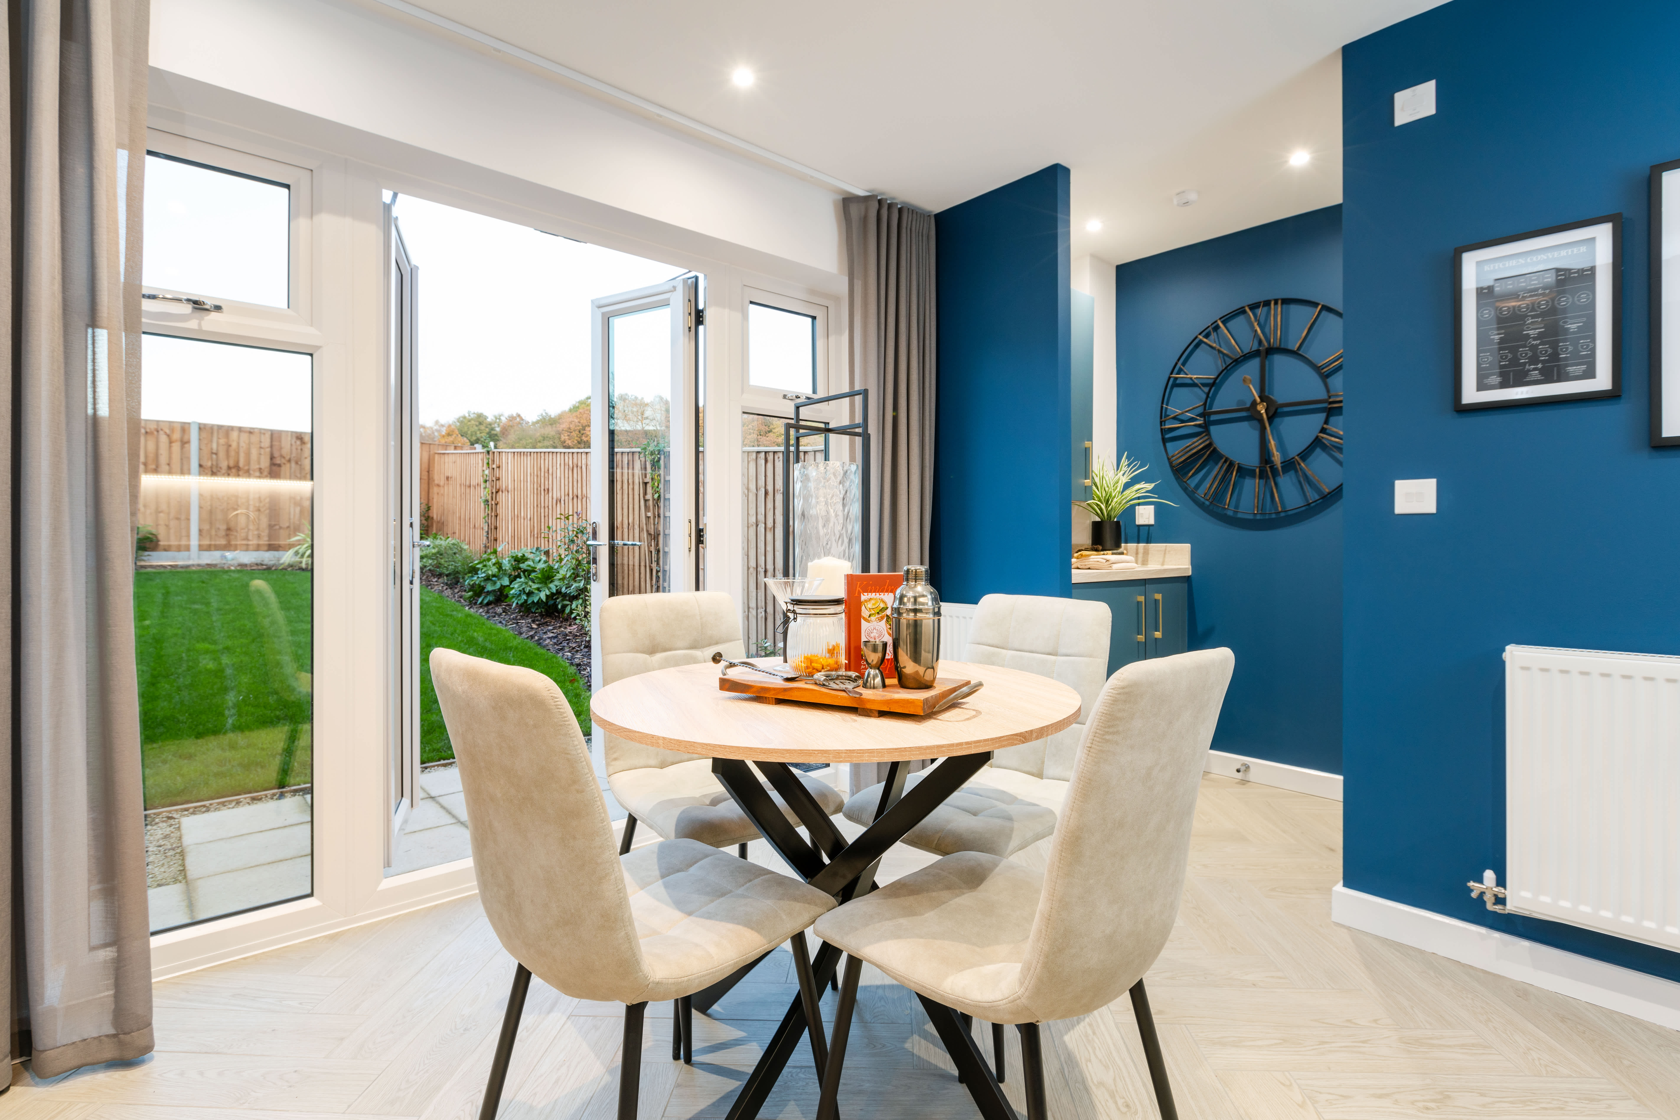
This semi-detached house boasts a well-designed open-plan kitchen and dining area that benefits from ample natural light. The adjoining utility room adds convenience for household chores, while the spacious lounge provides a comfortable space for relaxation. The downstairs WC enhances practicality for family living and guests. The property’s garden faces south-east, ensuring good sunlight exposure during the day.
Local Amenities
The property is located near several well-regarded primary and secondary schools, making it suitable for families. Local supermarkets and parks are within easy reach, providing convenience and recreational options. Public transport options include nearby bus stops and Woking train station, facilitating easy commutes to London and other key destinations.
Estimate Calculator
Mortgage Calculator
Purchase Costs
Monthly Costs & Income
Mortgage Calculator
Purchase Costs
Monthly Costs
International Suitability
Moderate OpportunityInternational Buyer Calculator
Purchase Costs (Non-UK Resident)
Monthly Costs & Income
Key Considerations for International Buyers
Investment Analytics
Key metrics for investors & buyersProperty Value Projection
Based on 4.2% annual growthMonthly Rental Income
Based on 4.8% annual growthFloorplan
Ground Floor
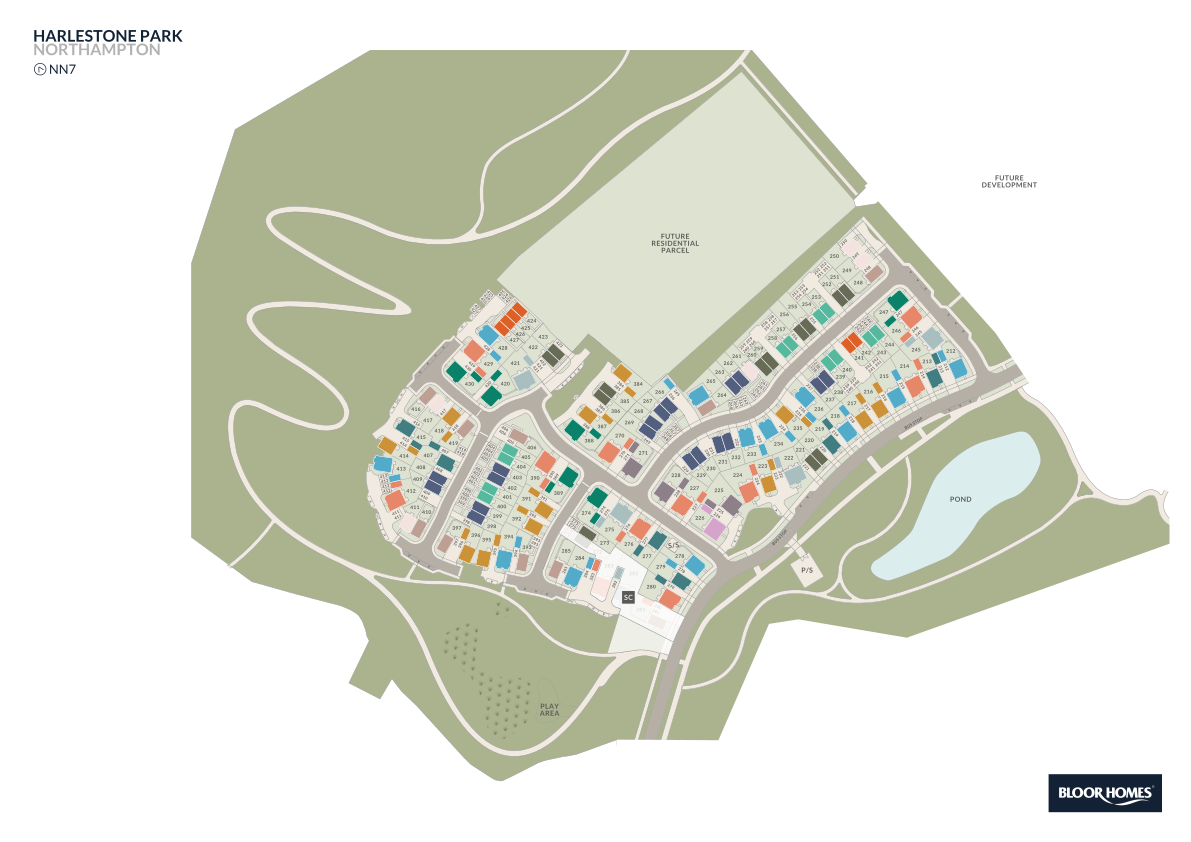
Site Plan
Location
Commute Time Planner
Sun Path & Natural LightAI generated - Estimated
Location Scores
Future Developments Nearby
Loading location insights...
Similar Properties



Explore More
Latest Insights & Guides
Expert advice on buying new build homes, market trends, and property investment
New Build Storage Solutions and Organisation Tips
Maximise storage in your new build home with clever organisation tips, space-saving solutions, and practical product rec...
Read moreGovernment Support for Over-55s Buying New Build Homes
A comprehensive guide to the government schemes, financial options, and housing programmes available to over-55s buying ...
Read moreNew Build Estate Adoption: Roads, Sewers, and Open Spaces
Understand the adoption process for roads, sewers, and open spaces on new build estates, including council timelines, de...
Read more