About This Property
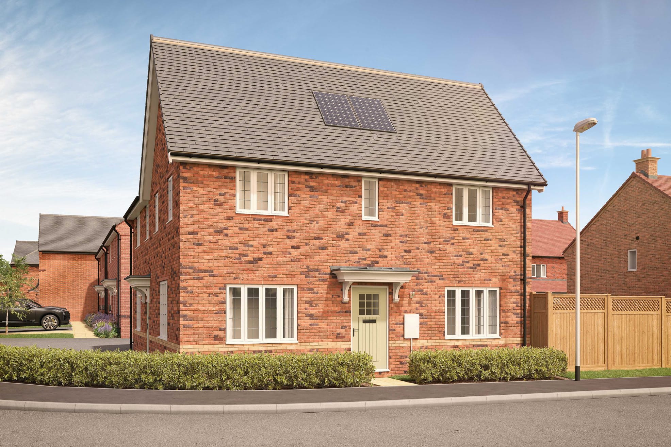
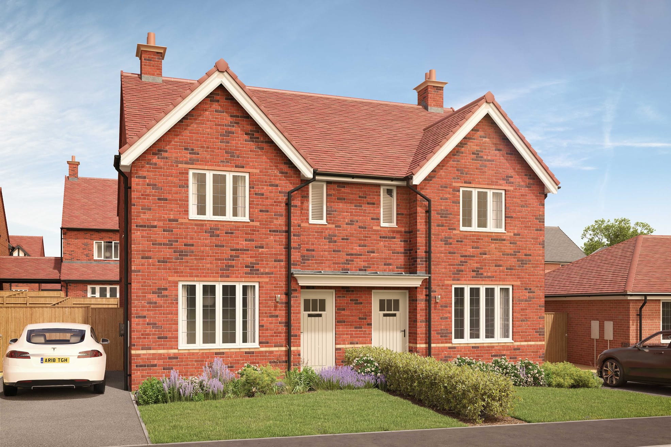
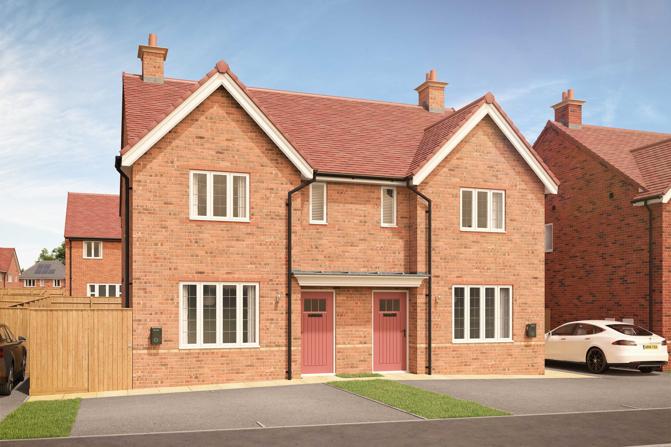
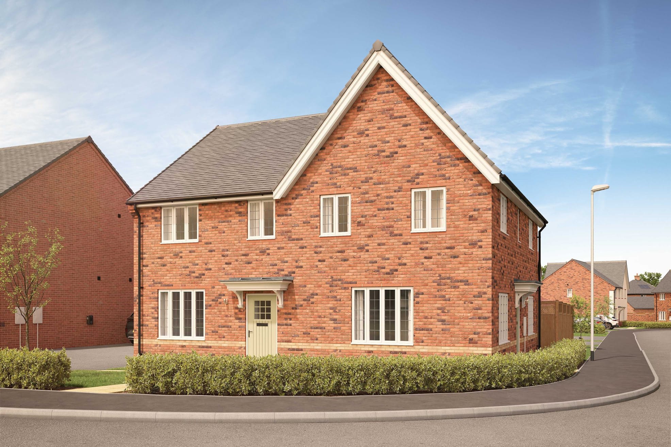
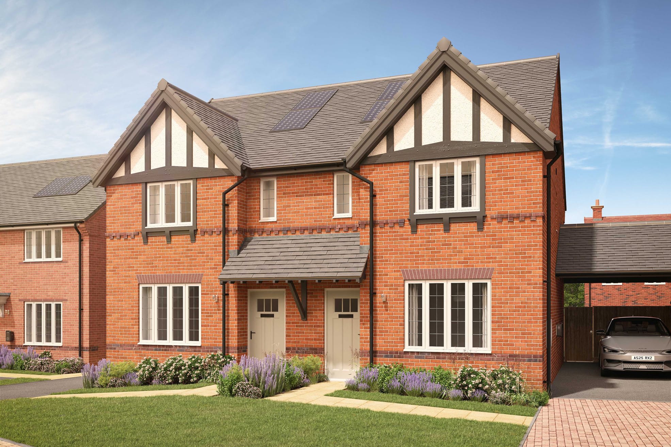
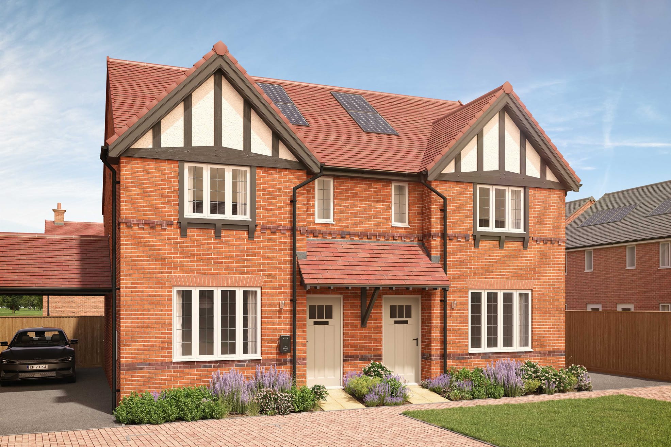
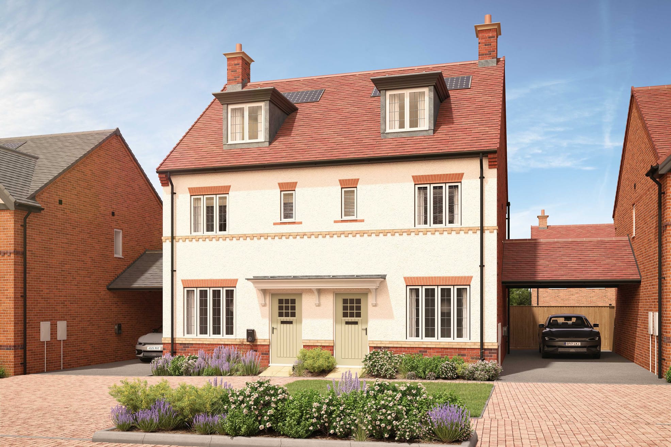
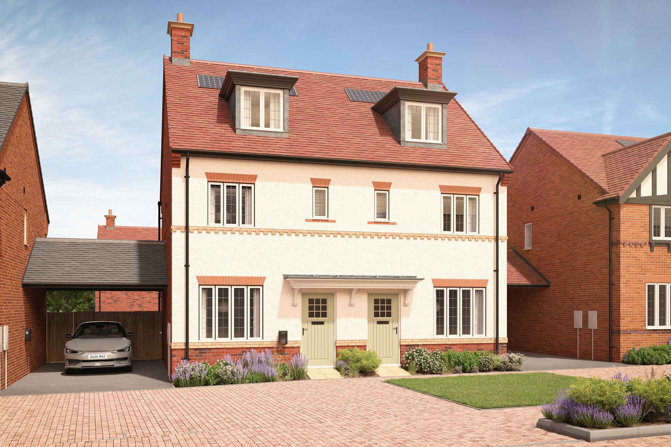
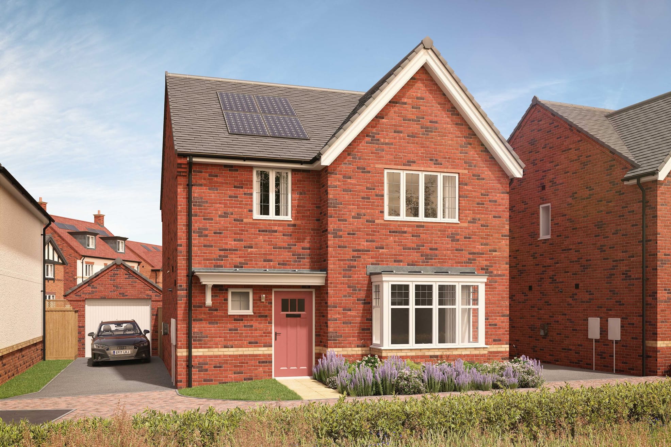
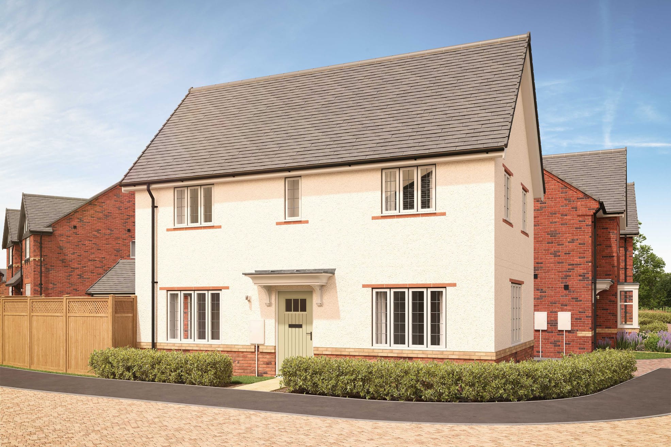
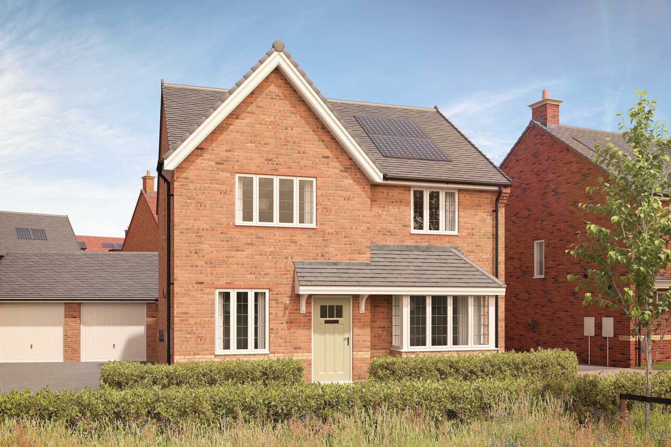
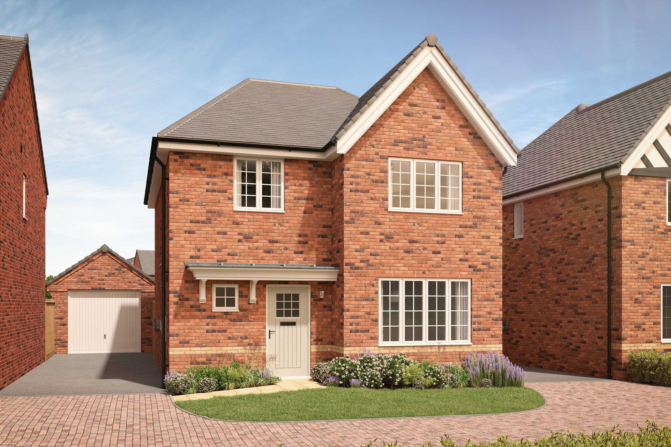
Discover what makes this home specialThis charming semi-detached house offers a comfortable and practical living space ideal for families or first-time buyers. Featuring three well-proportioned bedrooms and a modern bathroom, the property balances functionality with style. The ground floor boasts a spacious lounge filled with natural light and a contemporary kitchen/dining area that opens up to the rear garden, perfect for entertaining or relaxing. The inclusion of a downstairs cloakroom adds convenience for guests and residents alike.
Situated in a growing area with excellent transport links to London and nearby towns, this property provides a great balance between suburban tranquility and urban accessibility. The rear garden faces south-east, ensuring good sunlight in the mornings and early afternoons, enhancing the outdoor living experience. With local amenities, schools, and parks within easy reach, this home is well-positioned for comfortable family living and future growth potential.
Property Features
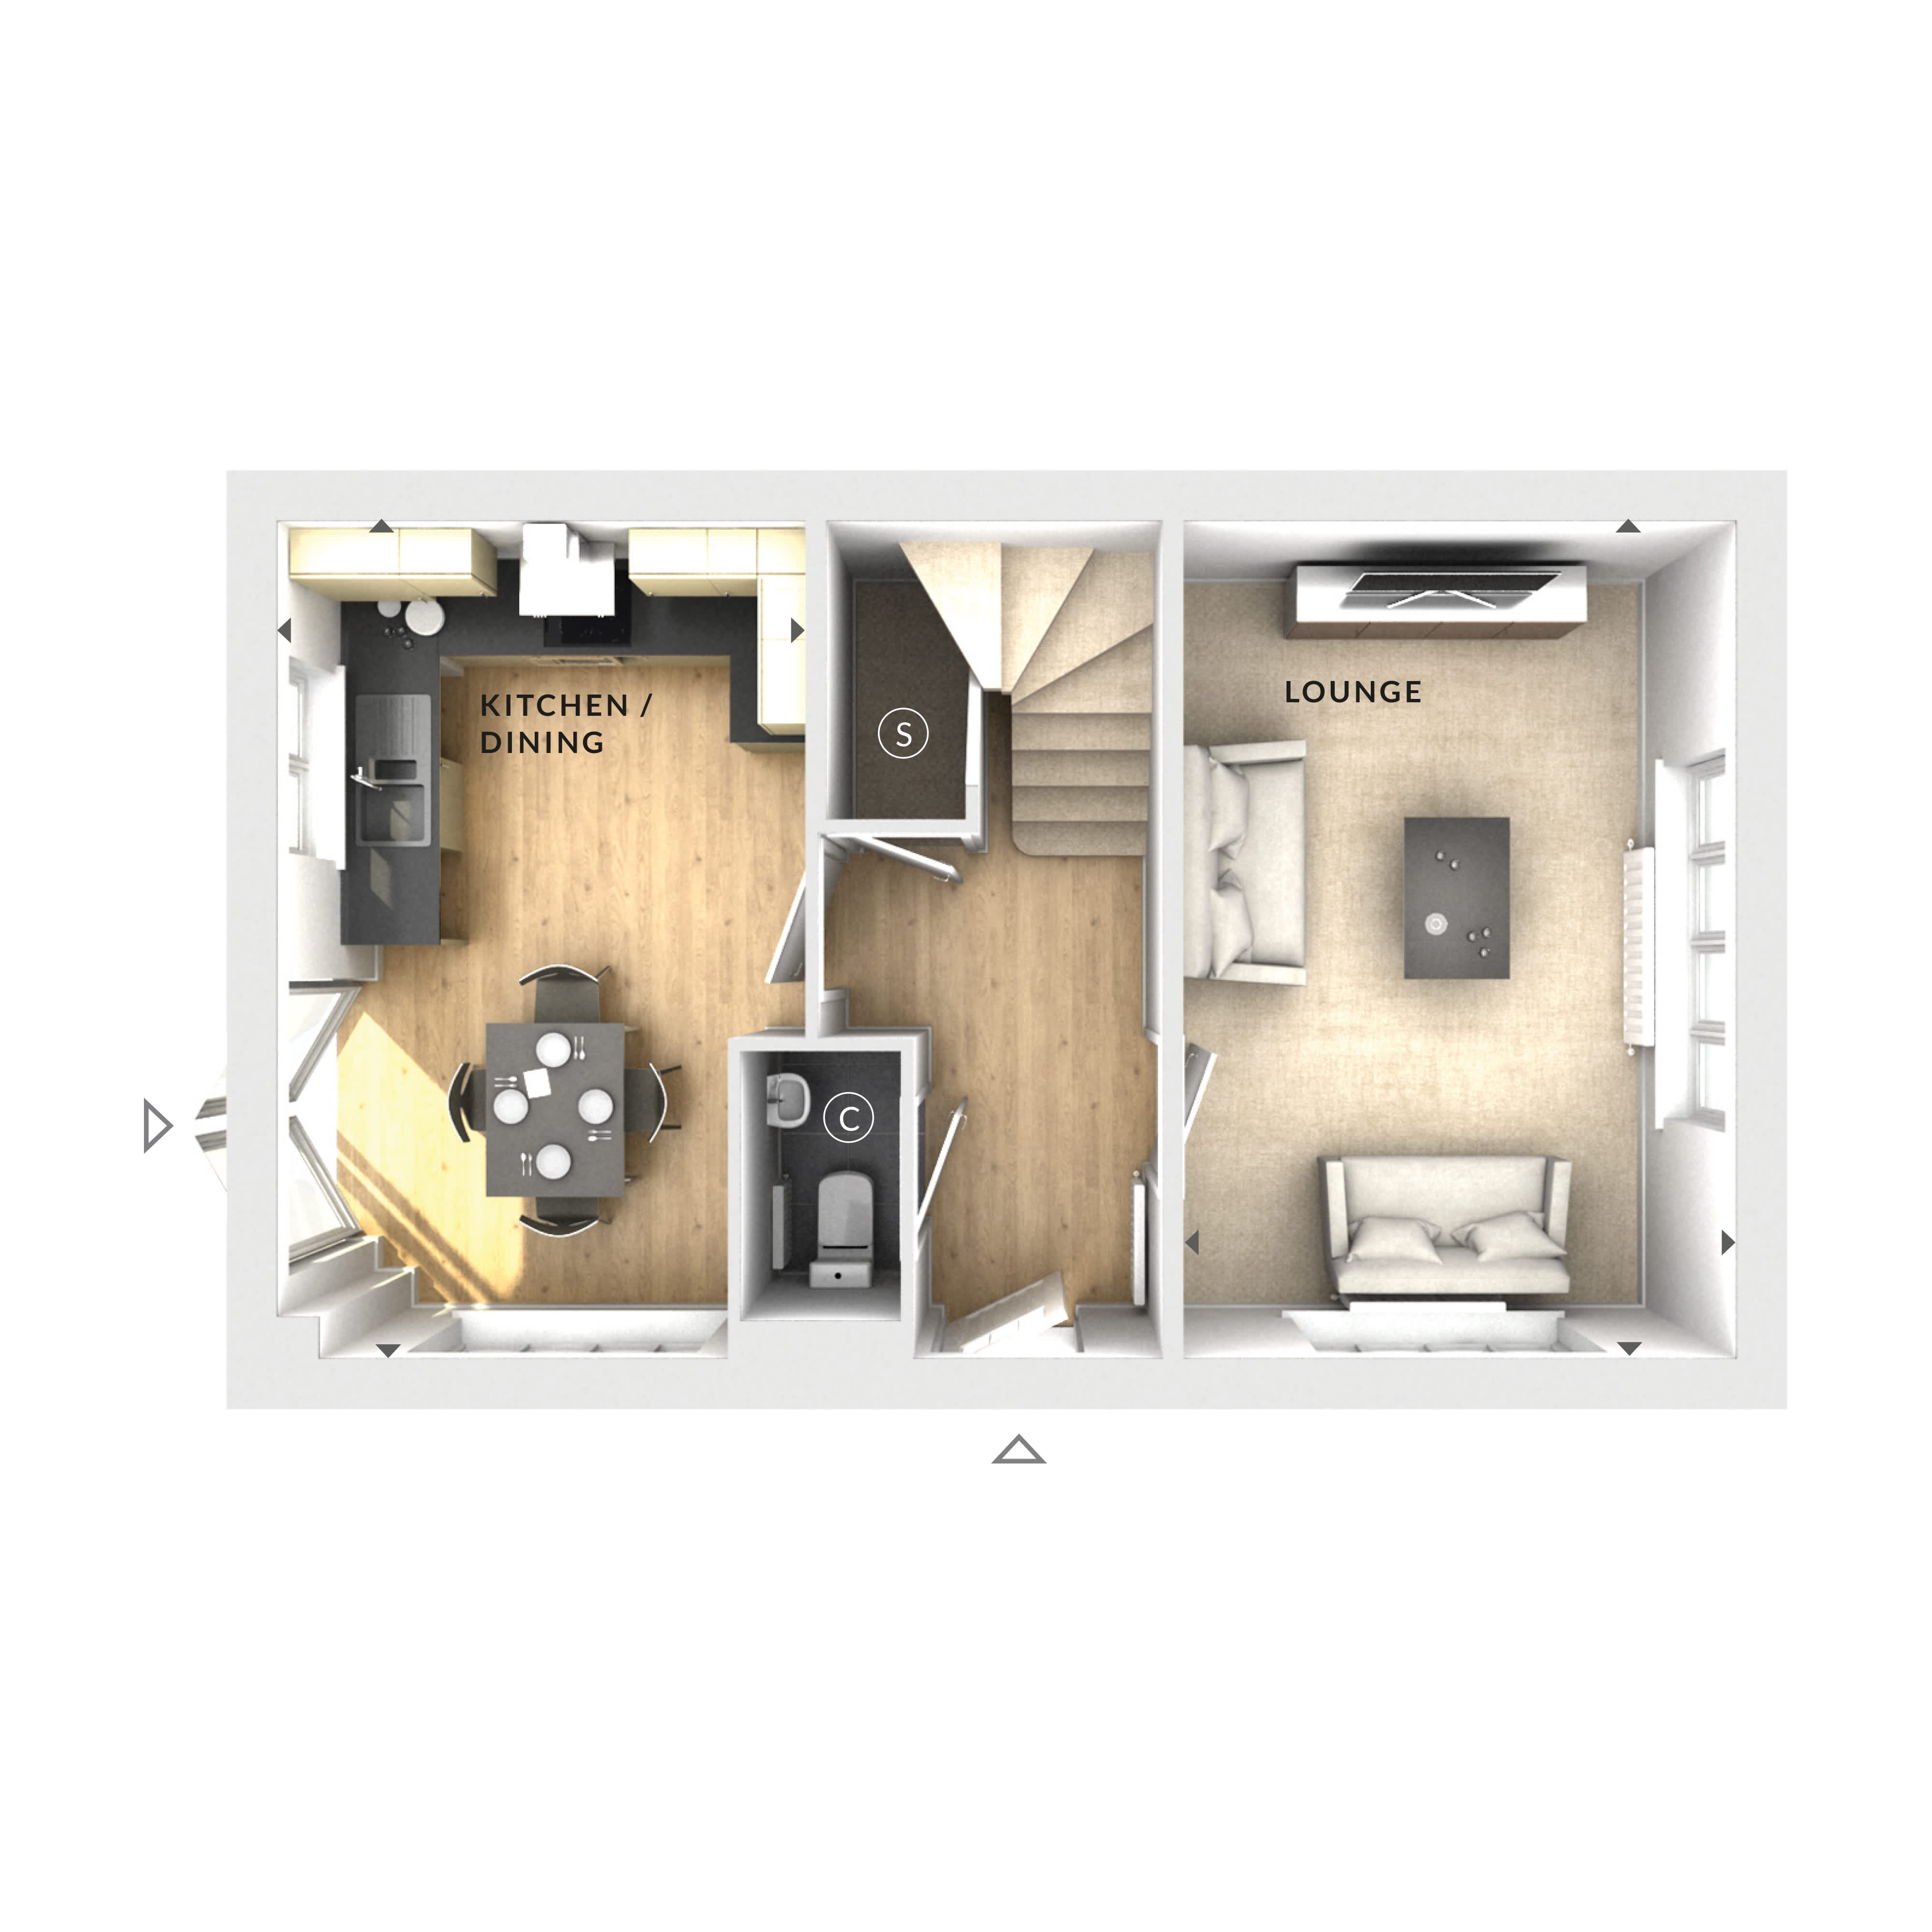
This semi-detached house benefits from a thoughtfully designed layout that maximizes space and light. The south-east facing garden receives ample morning sunlight, ideal for outdoor dining or gardening. The fitted kitchen is well-equipped and adjoins a dining area, creating a sociable hub. The spacious lounge offers a bright and welcoming environment, while the downstairs cloakroom adds practicality. Upstairs, three bedrooms provide flexible accommodation options, complemented by a modern family bathroom and useful storage under the stairs.
Local Amenities
Located close to Harlow Town Centre, this property benefits from a variety of local amenities including shopping, dining, and leisure facilities. Educational needs are well catered for with nearby schools such as St. Nicholas Primary and Harlow College. Outdoor enthusiasts can enjoy the green spaces of Harlow Mill Park and the Harlow Leisurezone offers sports and fitness options. The nearby Harlow Town Railway Station provides direct links to London Liverpool Street, making commuting straightforward and convenient.
Estimate Calculator
Mortgage Calculator
Purchase Costs
Monthly Costs & Income
Mortgage Calculator
Purchase Costs
Monthly Costs
International Suitability
Moderate OpportunityInternational Buyer Calculator
Purchase Costs (Non-UK Resident)
Monthly Costs & Income
Key Considerations for International Buyers
Investment Analytics
Key metrics for investors & buyersProperty Value Projection
Based on 3.2% annual growthMonthly Rental Income
Based on 4.0% annual growthFloorplan
Ground Floor
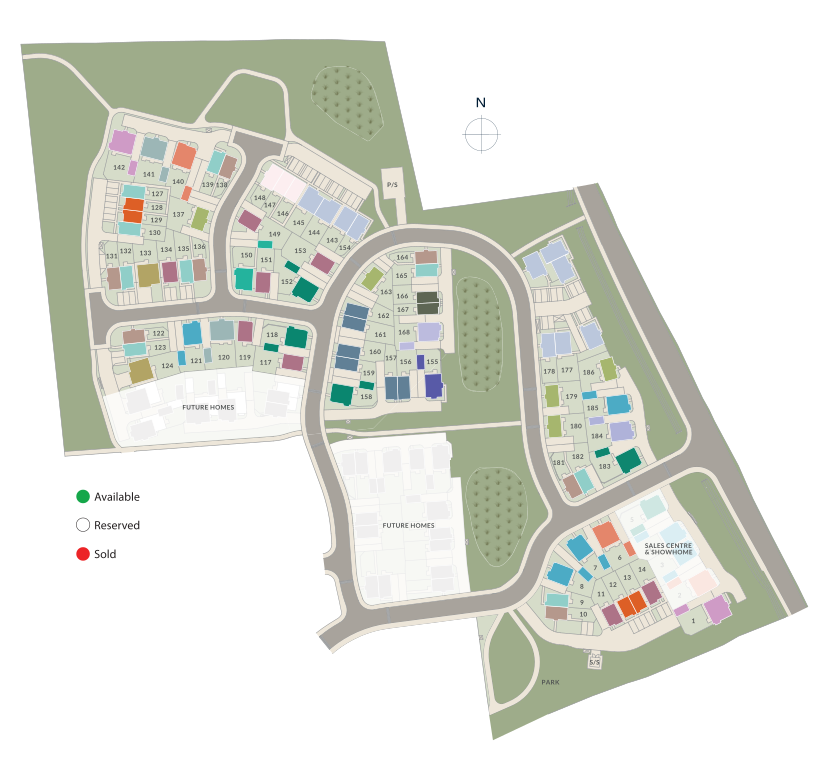
Site Plan
Commute Time Planner
Sun Path & Natural LightAI generated - Estimated
Room-by-Room Light Analysis
Location Scores
Future Developments Nearby
Similar Properties



Latest Insights & Guides
Expert advice on buying new build homes, market trends, and property investment
Hiring a Professional Snagger for Your New Build: Costs, What to Expect, and Is It Worth It?
Professional snagging inspections cost £300-£600 but typically find 50-200+ defects. Learn how to choose a snagger, what...
Read moreInsurance and Protection for New Build Investment Properties
A comprehensive guide to landlord insurance, rent guarantee policies, legal expenses cover, and the full spectrum of pro...
Read moreNew Build Homes in Newcastle: Area Guide and Developments
Explore new build homes in Newcastle upon Tyne with our in-depth area guide. Covering Jesmond, Gosforth, Quayside, Great...
Read more