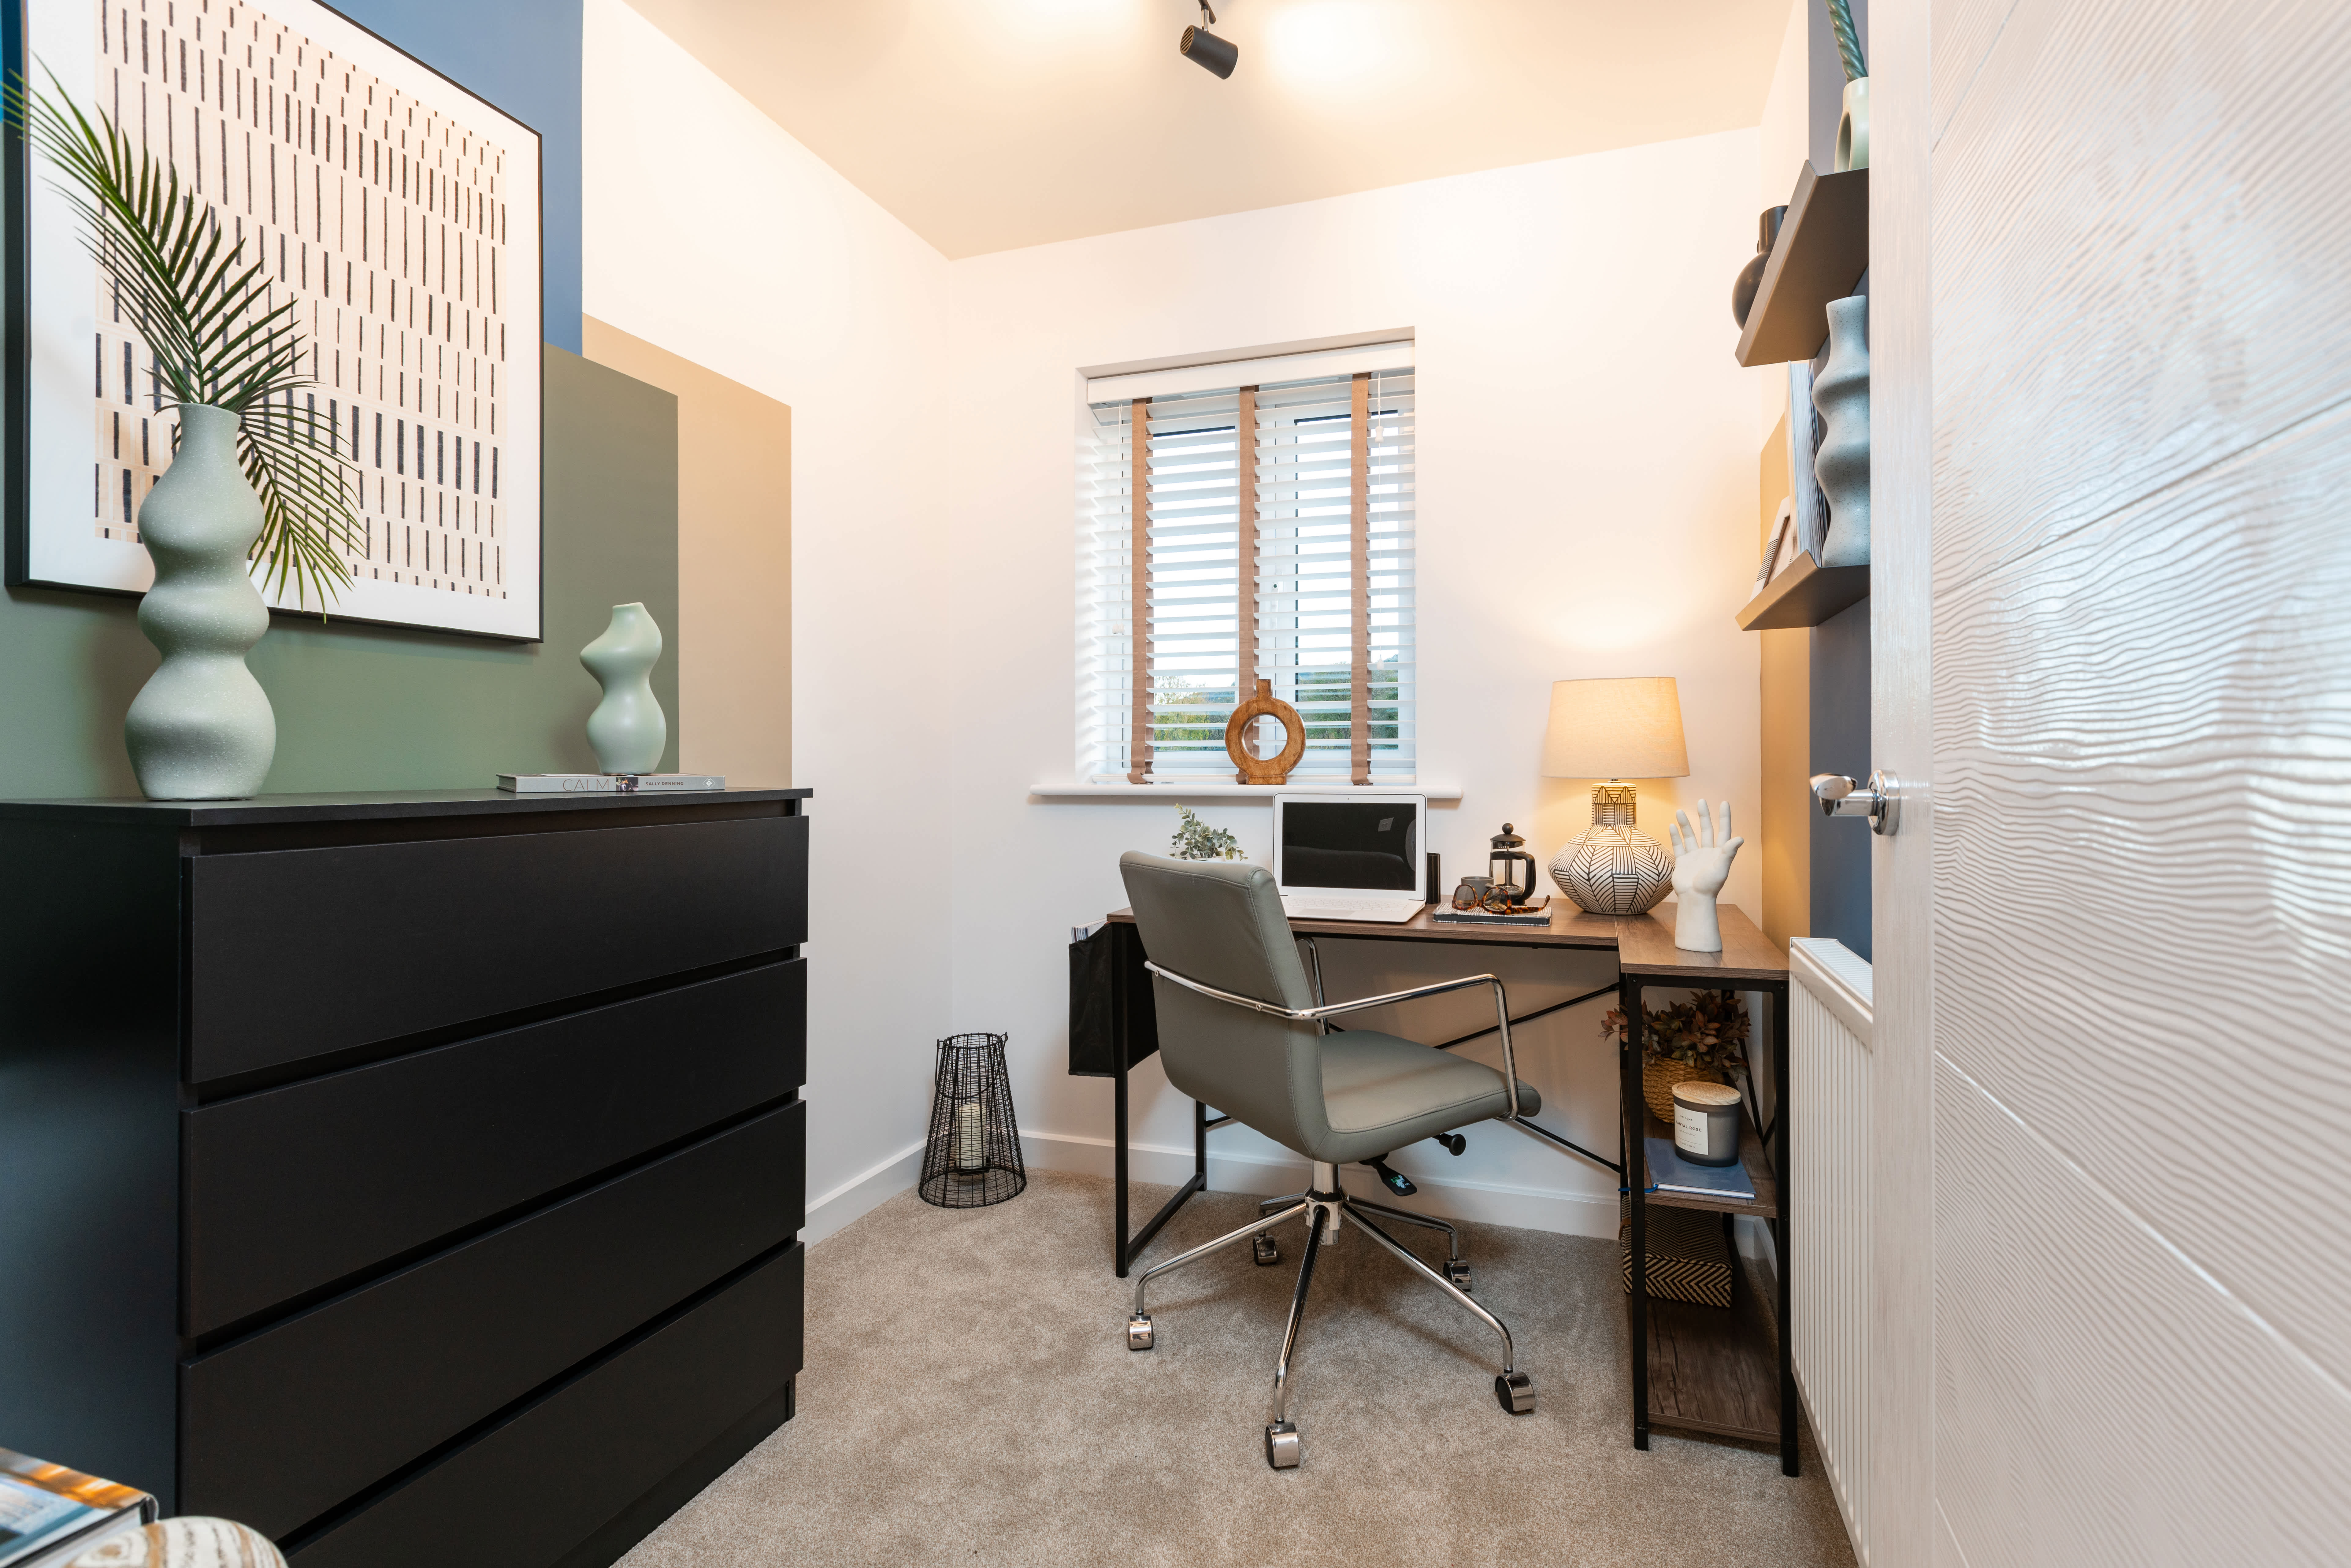



About This Property
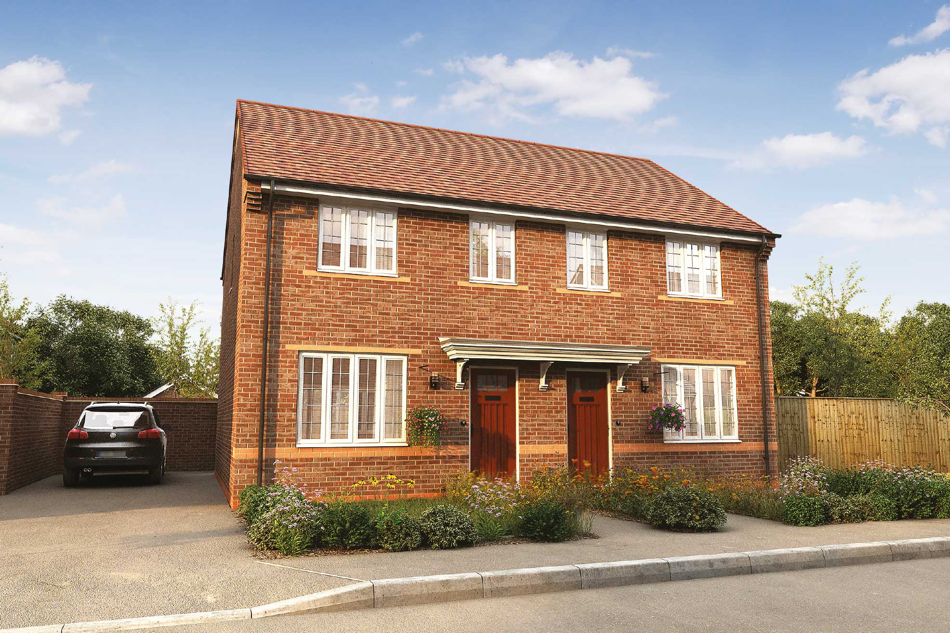
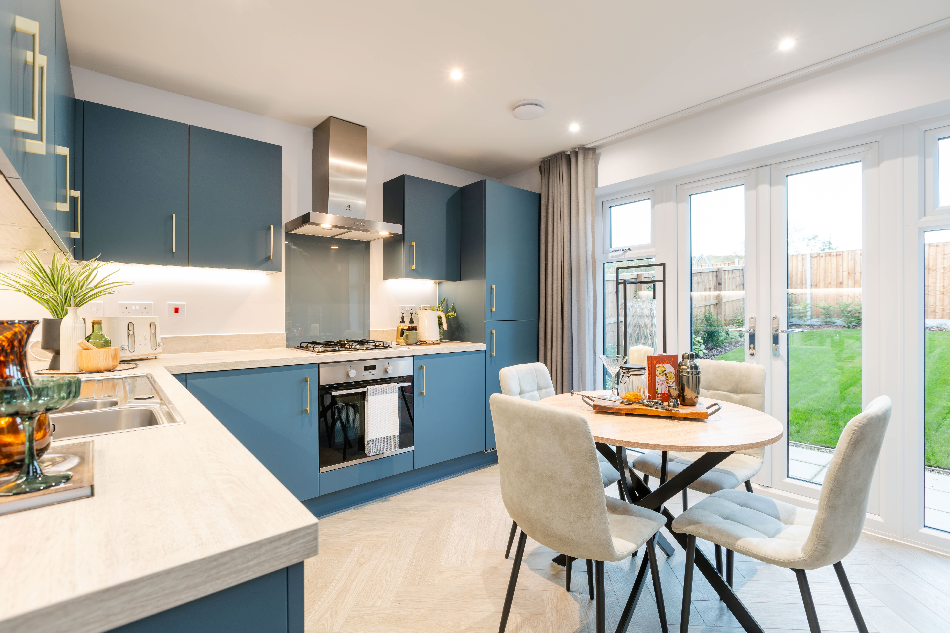
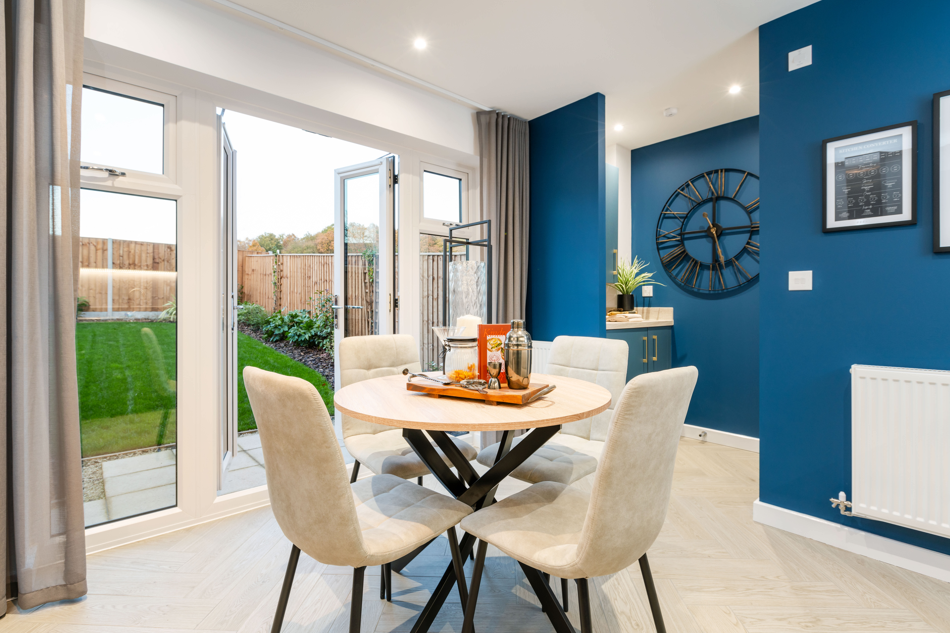
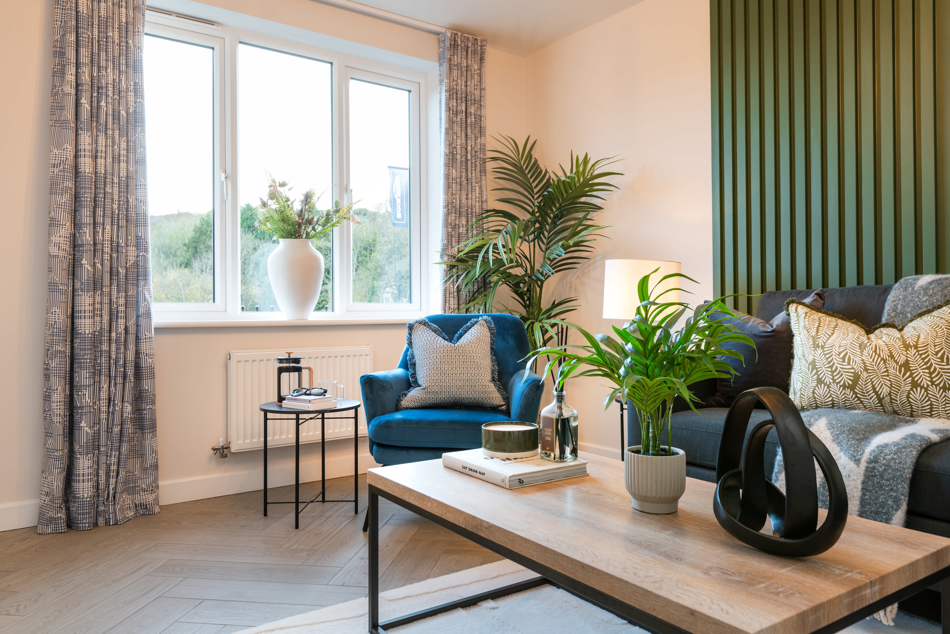
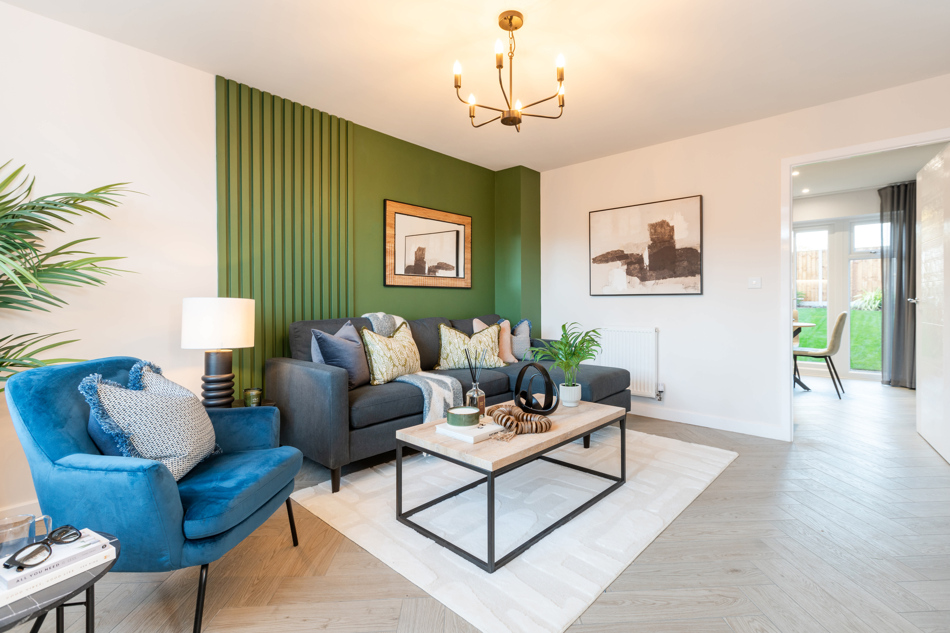
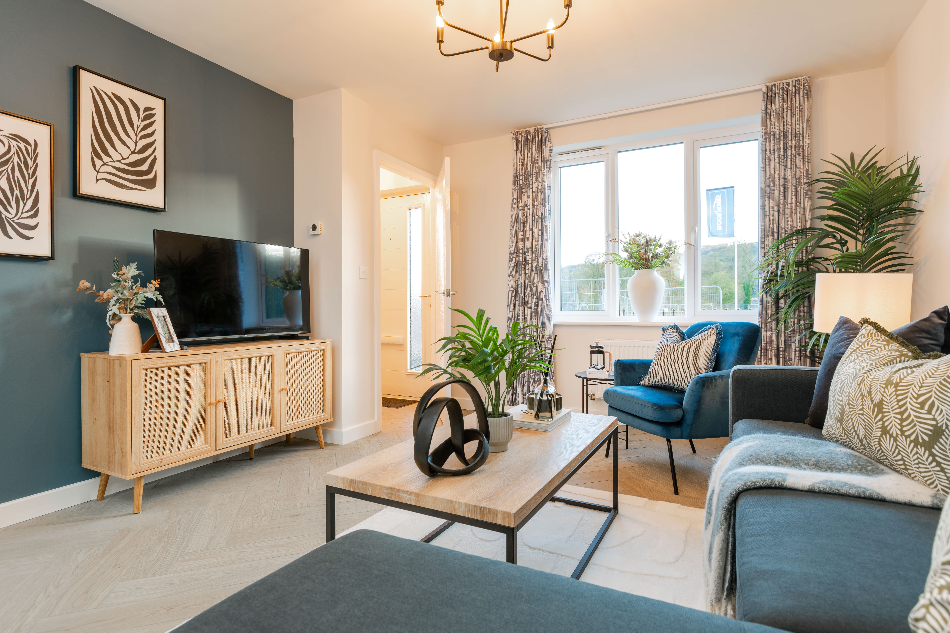
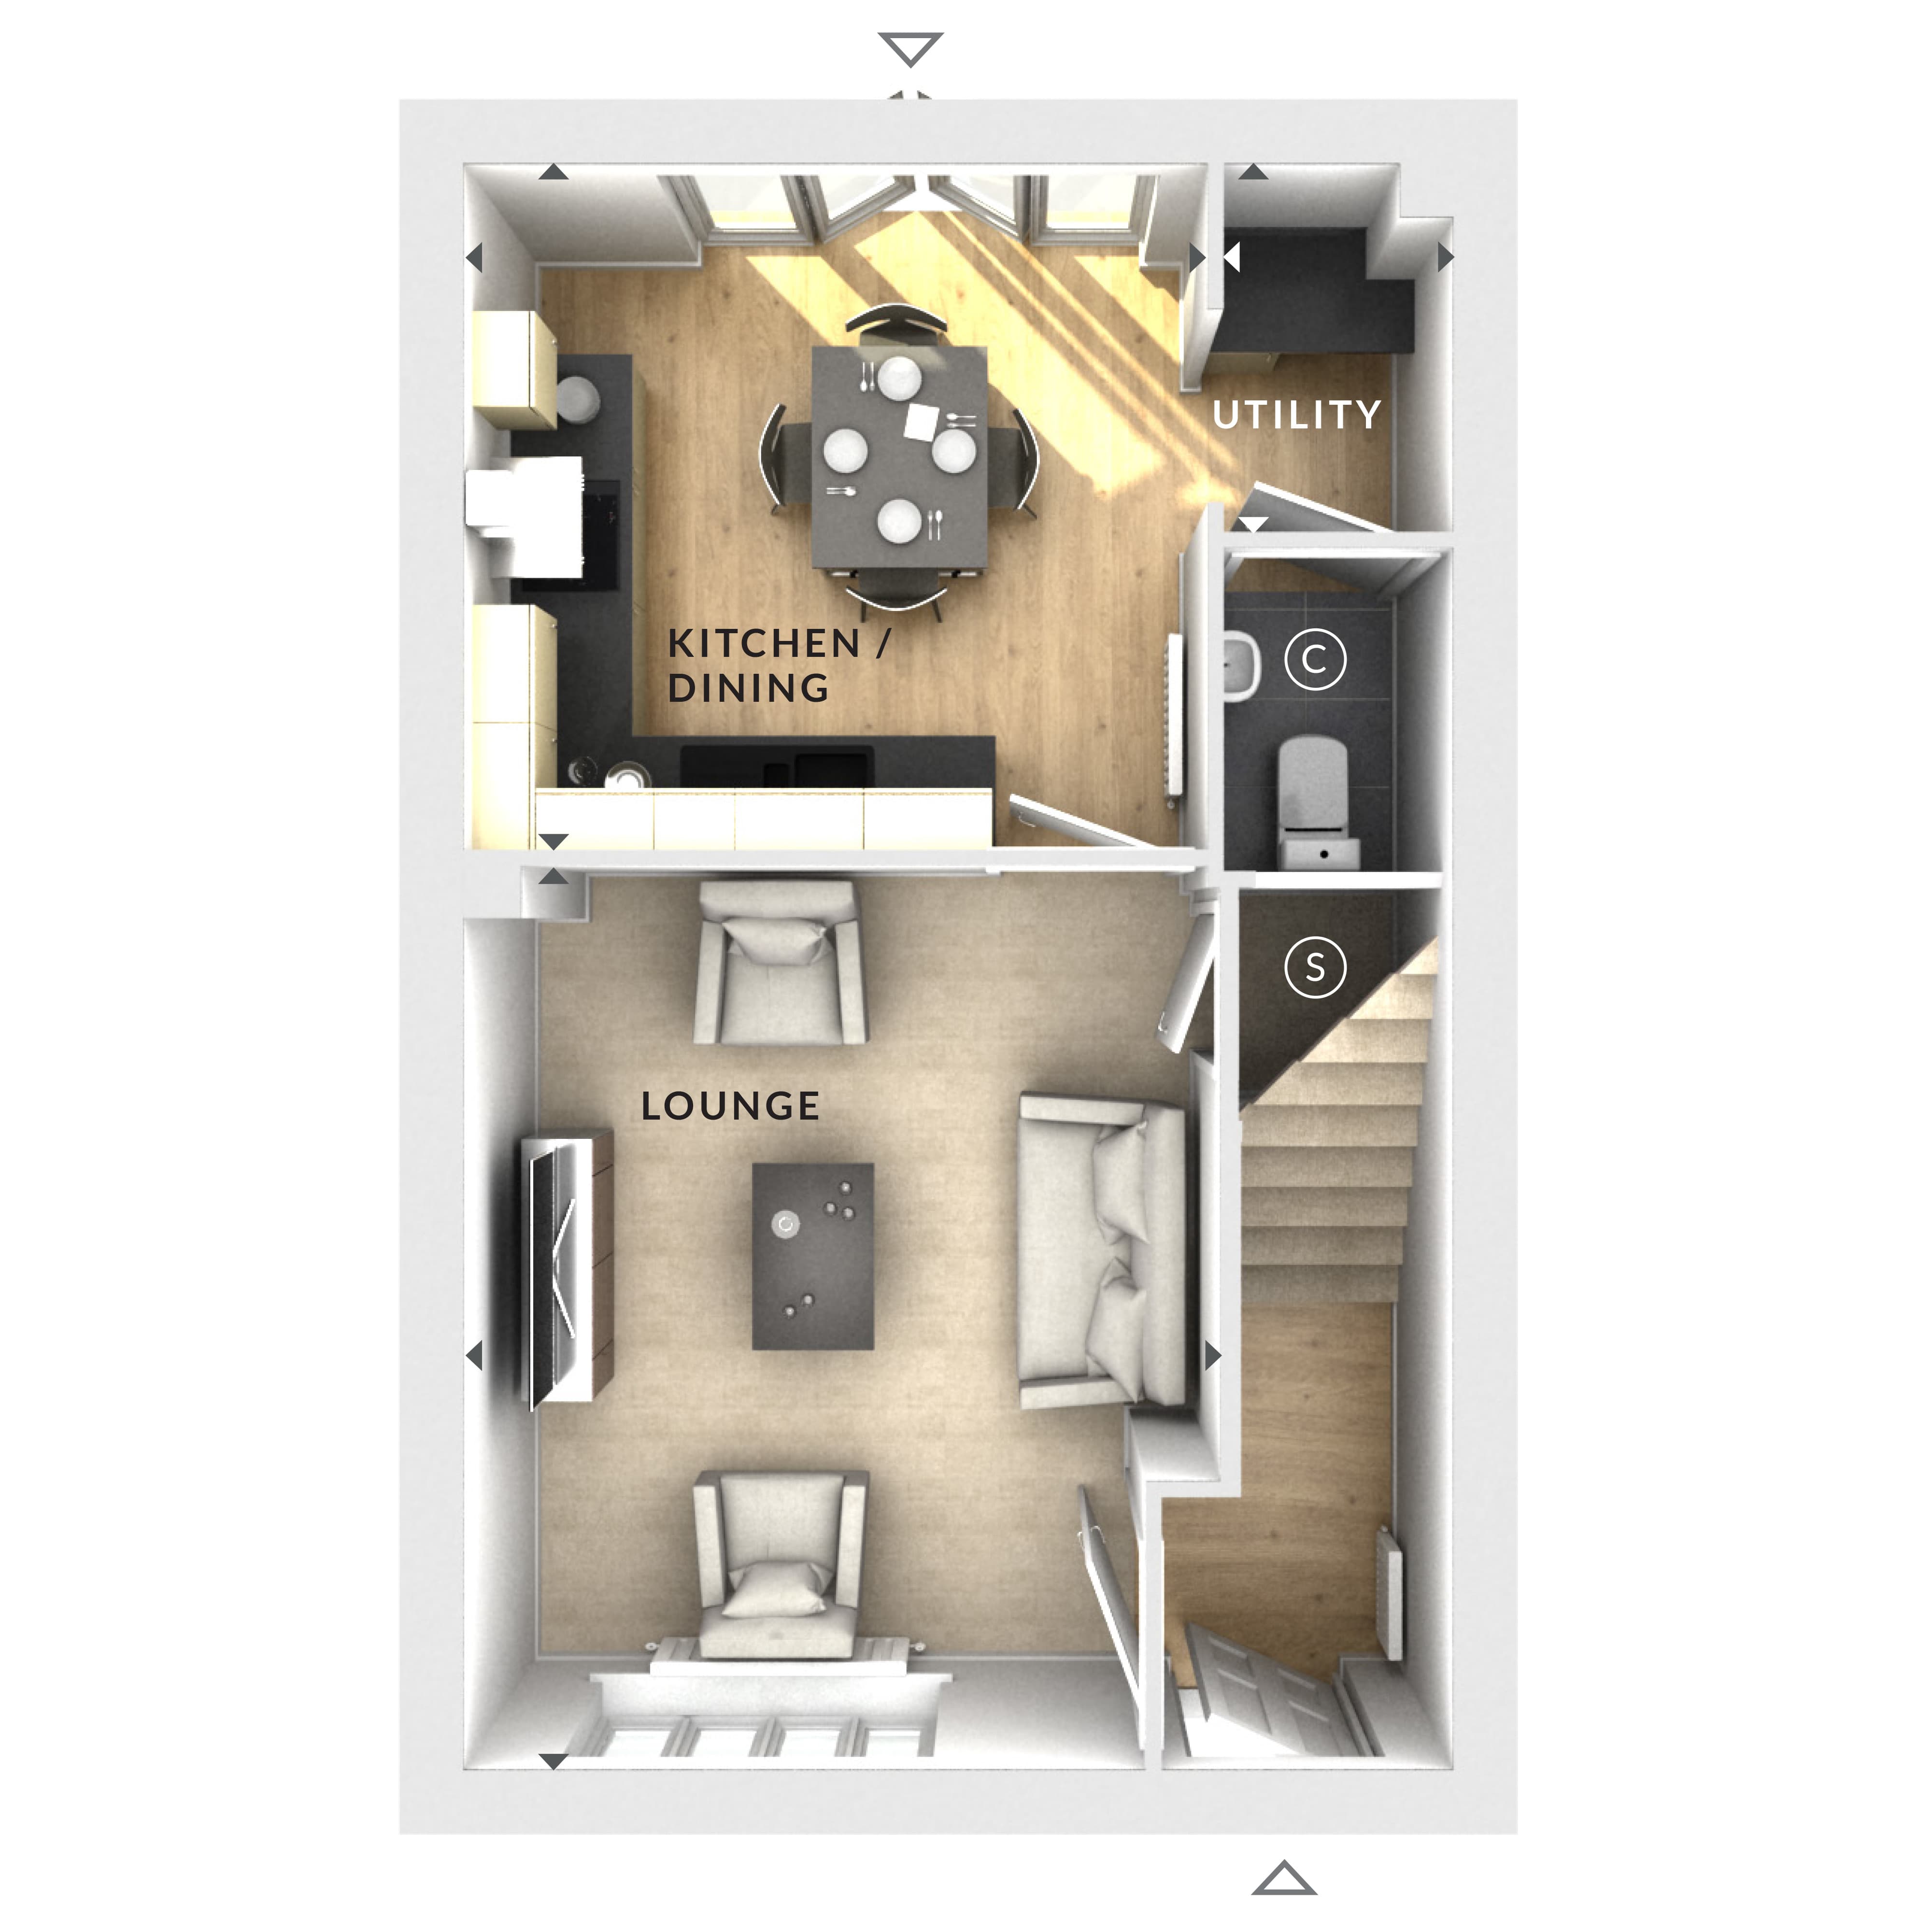
Discover what makes this home specialThis charming semi-detached house offers a comfortable living space with a well-designed layout perfect for modern family life. Featuring a spacious lounge and a bright kitchen/dining area that opens to the garden, the property provides a welcoming environment for both relaxation and entertaining. The utility room adds practical convenience, while the ground floor cloakroom enhances functionality.
Situated in a peaceful location with easy access to Didcot Parkway station and the vibrant city of Oxford, this home is ideal for commuters and families alike. The south-east facing garden enjoys pleasant sunlight throughout the day, making it a perfect outdoor retreat. With local schools, shops, and green spaces nearby, this property combines convenience with a friendly community atmosphere.
Property Features
This semi-detached house boasts a practical and spacious layout including a large lounge, open-plan kitchen/dining room with ample natural light, and a handy utility room. The cloakroom on the ground floor adds to the convenience, while the south-east facing garden offers a pleasant outdoor space. Off-street parking is available, enhancing the property's appeal for families and commuters.
Local Amenities
The property benefits from proximity to Didcot Parkway Station, providing excellent rail links to London and Oxford. Local amenities include a Tesco superstore and Didcot Town Centre for shopping and dining. Families will appreciate the nearby well-regarded schools such as St Birinus School and Manor Primary School. Recreational options are available at Didcot Leisure Centre and nearby parks, supporting an active and convenient lifestyle.
Estimate Calculator
Mortgage Calculator
Purchase Costs
Monthly Costs & Income
Mortgage Calculator
Purchase Costs
Monthly Costs
International Suitability
Moderate OpportunityInternational Buyer Calculator
Purchase Costs (Non-UK Resident)
Monthly Costs & Income
Key Considerations for International Buyers
Investment Analytics
Key metrics for investors & buyersProperty Value Projection
Based on 3.2% annual growthMonthly Rental Income
Based on 4.0% annual growthFloorplan
Ground Floor
Site Plan
Commute Time Planner
Sun Path & Natural LightAI generated - Estimated
Room-by-Room Light Analysis
Location Scores
Future Developments Nearby
Similar Properties



Latest Insights & Guides
Expert advice on buying new build homes, market trends, and property investment
New Build Lighting Design: A Room-by-Room Guide
A comprehensive UK guide to lighting your new build home, covering what developers provide as standard, the three layers...
Read moreStarter Homes Initiative: Current Status and Alternatives
The Starter Homes Initiative promised 20% discounts for first-time buyers but never delivered at scale. Discover what ha...
Read moreOpen-Plan Living in New Build Homes: How to Zone and Style Your Space
Complete guide to making the most of open-plan living in UK new build homes. Covers zoning techniques, furniture placeme...
Read more