About This Property
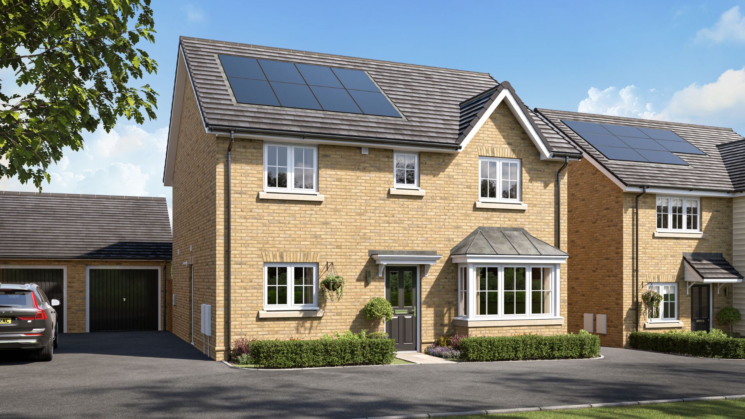
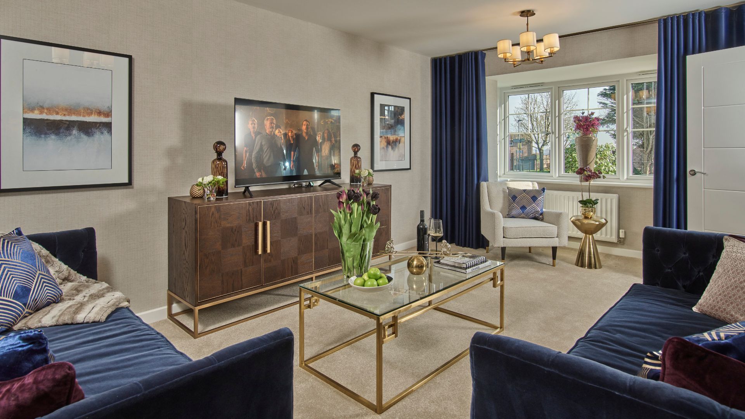
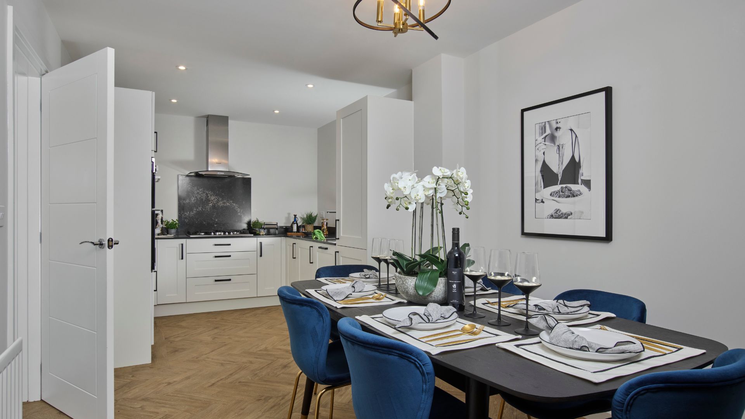
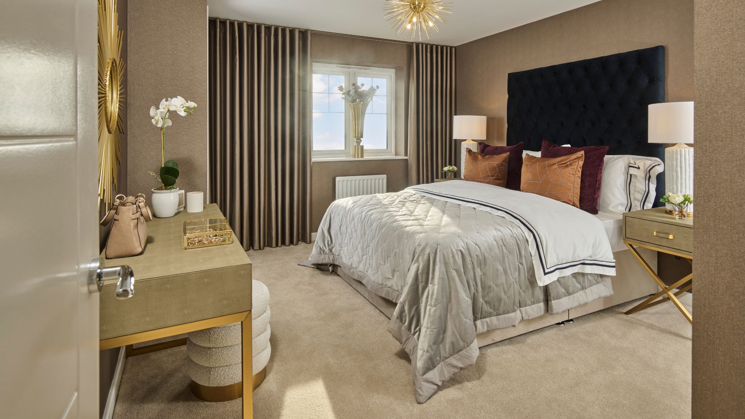
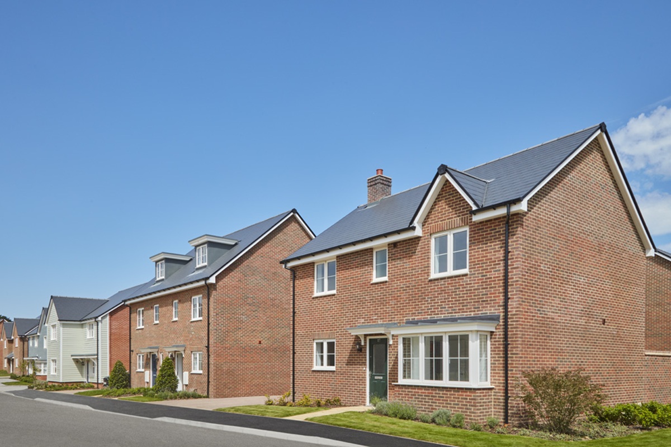
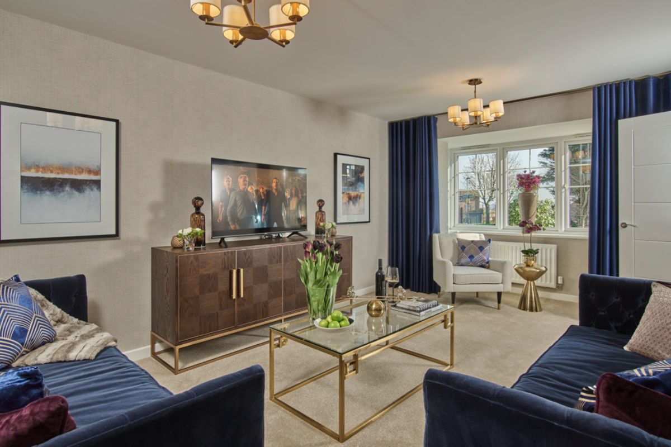
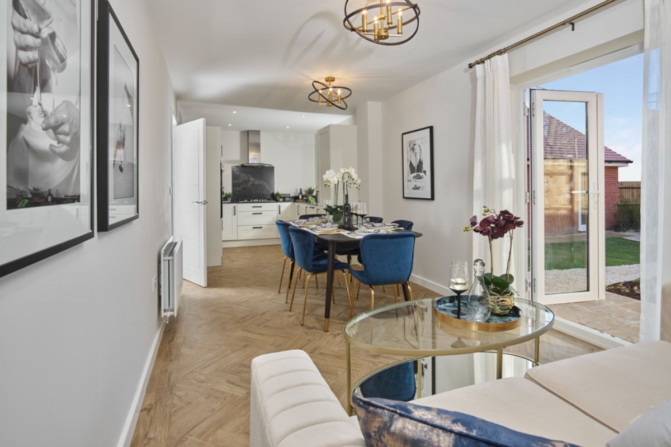
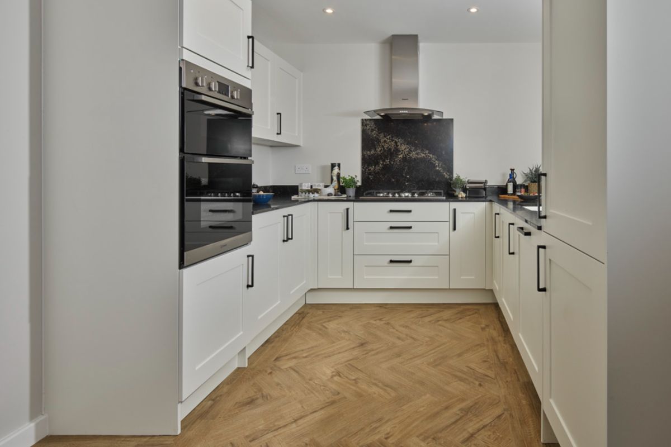
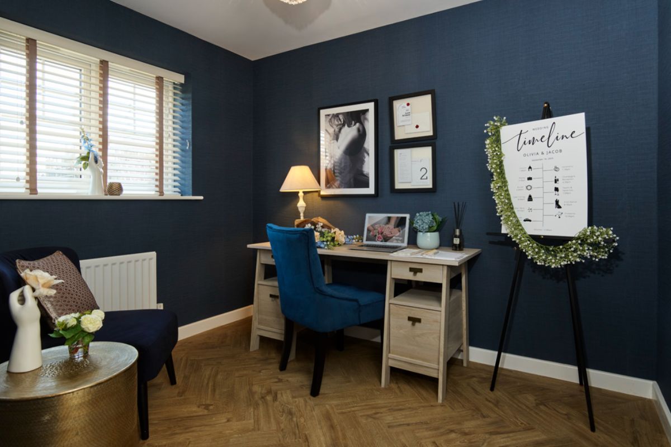
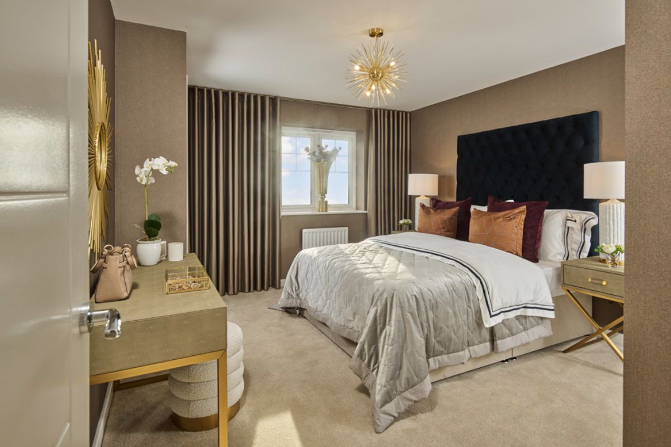
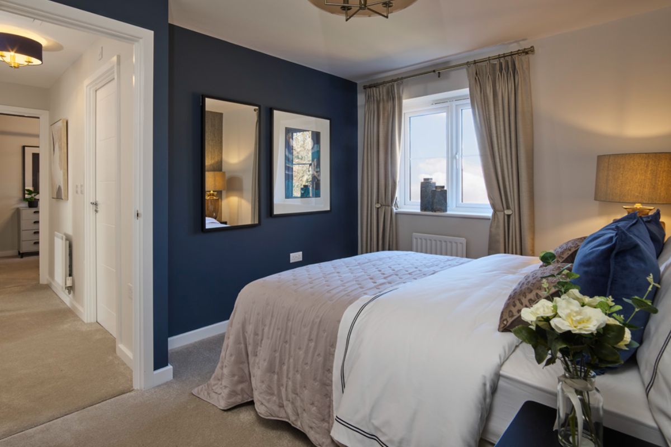
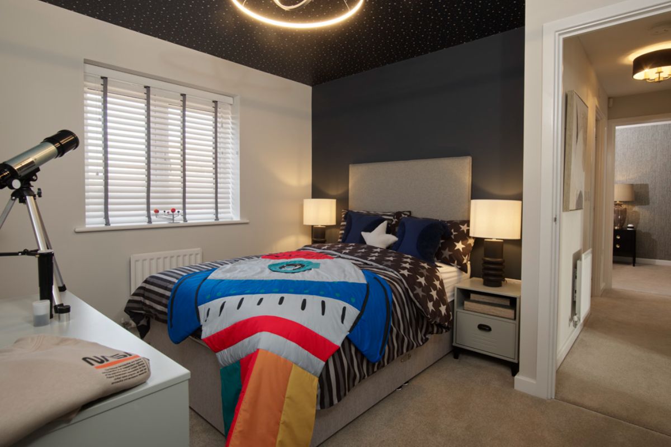
Discover what makes this home specialThe Winkfield is a spacious and modern detached family home located in the desirable area of Stowmarket, Suffolk. Offering four well-proportioned bedrooms, including a master with en-suite, this property provides ample living space for growing families or those who enjoy entertaining. The ground floor features a large living room with bay window, a bright dining/family area opening onto the rear garden, a well-equipped kitchen, utility room, study, and a convenient downstairs WC. The layout is designed to maximise natural light and functional living.
Situated on plot 99, the property benefits from a south-west facing rear garden, allowing for excellent afternoon and evening sunlight, perfect for outdoor activities and relaxing. The location in Stowmarket offers a blend of peaceful suburban living with easy access to local amenities and transport links. This home is ideal for buyers seeking comfort, style, and convenience in a thriving market town.
Property Features
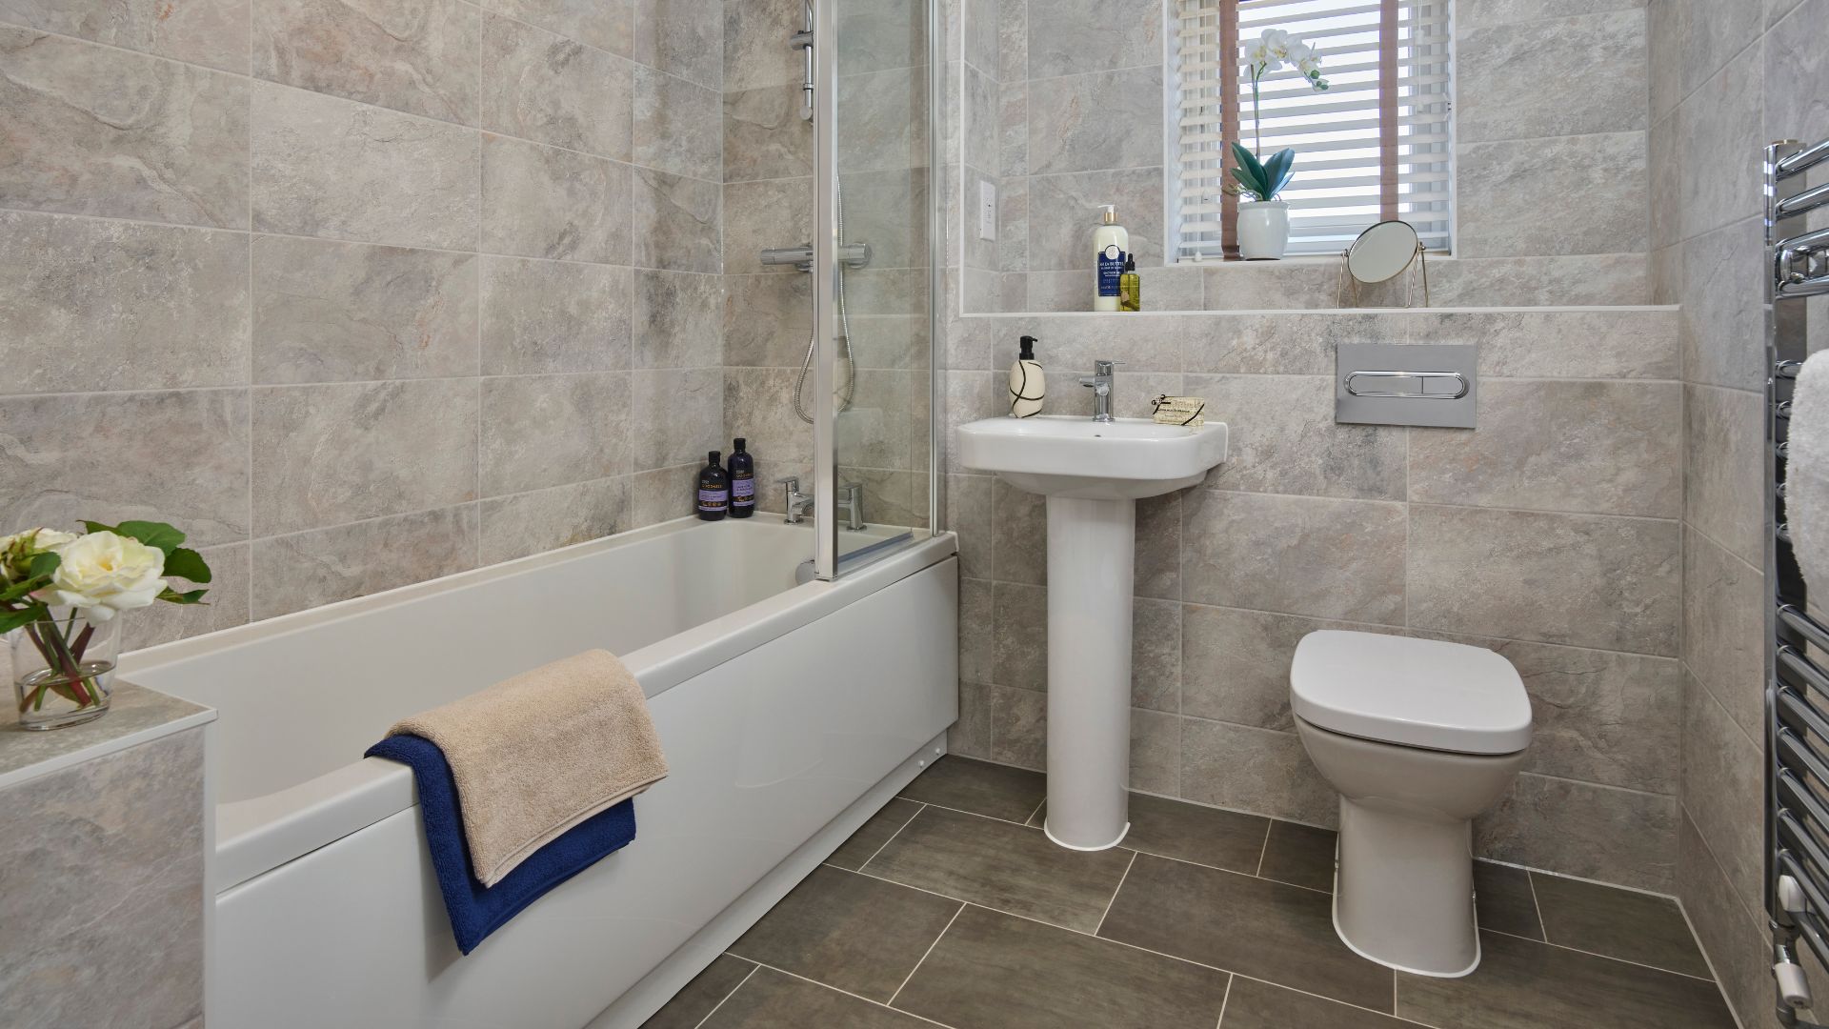
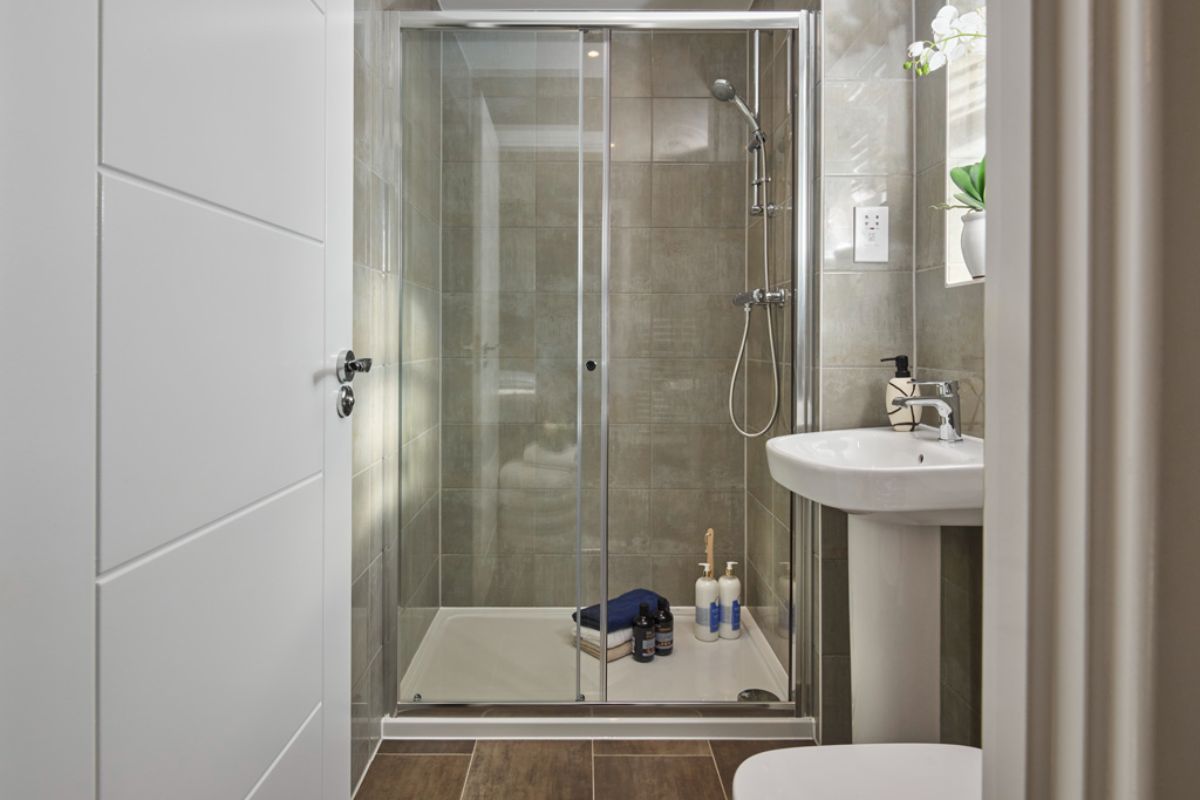
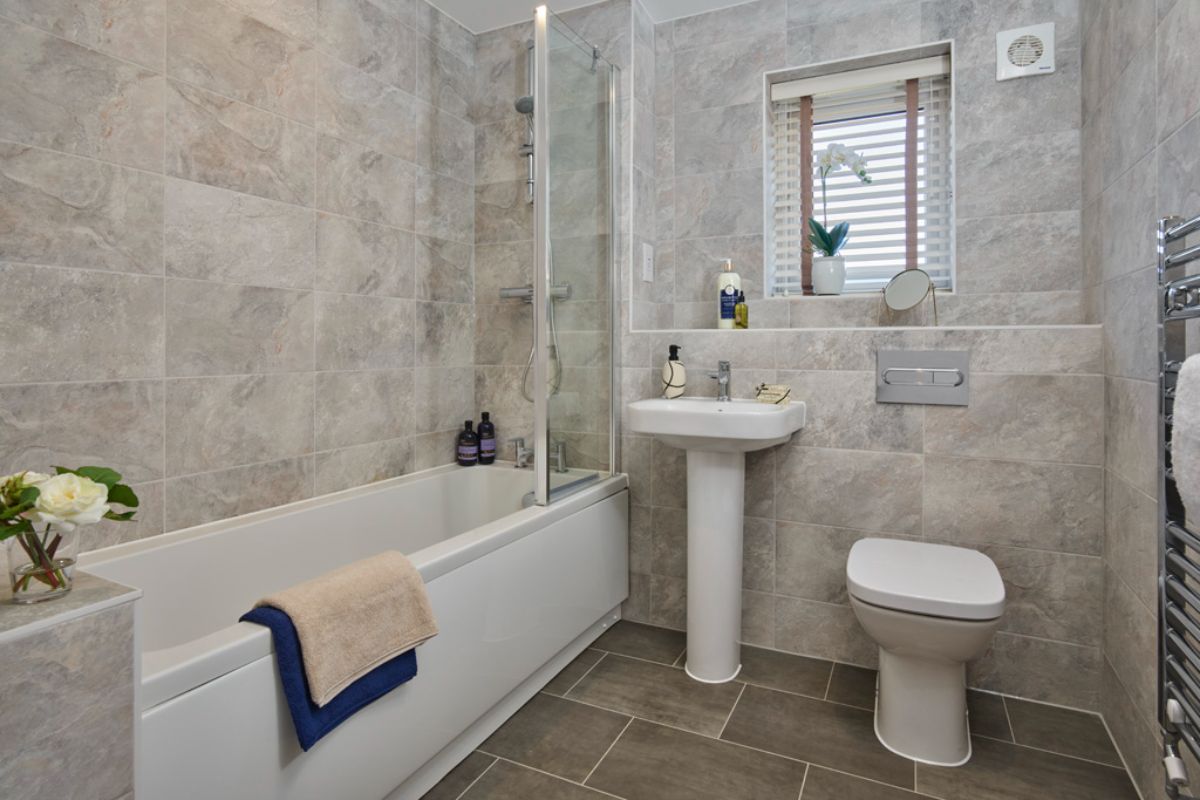
The Winkfield boasts a thoughtful design with four bedrooms upstairs, including a master bedroom with en-suite shower room and built-in wardrobes. The family bathroom serves the remaining bedrooms efficiently. Downstairs, the spacious living room features a bay window that floods the space with natural light, while the open plan dining/family area has French doors leading to the garden, enhancing indoor-outdoor flow. The kitchen is fully fitted and adjoins a practical utility room with external access. A separate study provides a quiet workspace, and the inclusion of a downstairs WC adds convenience. The south-west facing garden ensures excellent sunlight in the afternoons and evenings, complemented by a double garage and driveway parking.
Local Amenities
The property is well positioned to take advantage of Stowmarket's excellent local amenities. Stowmarket Railway Station provides direct links to Ipswich, Norwich, and London, making commuting straightforward. Families benefit from access to reputable schools such as Stowmarket High School and King Edward VI CEVC Primary School. Daily shopping needs are met by nearby Sainsbury's and Tesco Express stores. For leisure, residents can enjoy the Stowmarket Leisure Centre and the green spaces at Milton Road Park. The local community is supported by medical facilities including the Stowmarket Medical Centre, and a selection of pubs and cafes add to the town’s welcoming atmosphere.
Estimate Calculator
Mortgage Calculator
Purchase Costs
Monthly Costs & Income
Mortgage Calculator
Purchase Costs
Monthly Costs
International Suitability
Analyzing...International Buyer Calculator
Purchase Costs (Non-UK Resident)
Monthly Costs & Income
Key Considerations for International Buyers
Investment Analytics
Key metrics for investors & buyersProperty Value Projection
Based on 0.5% annual growthMonthly Rental Income
Based on 3.8% annual growthFloorplans
Ground Floor
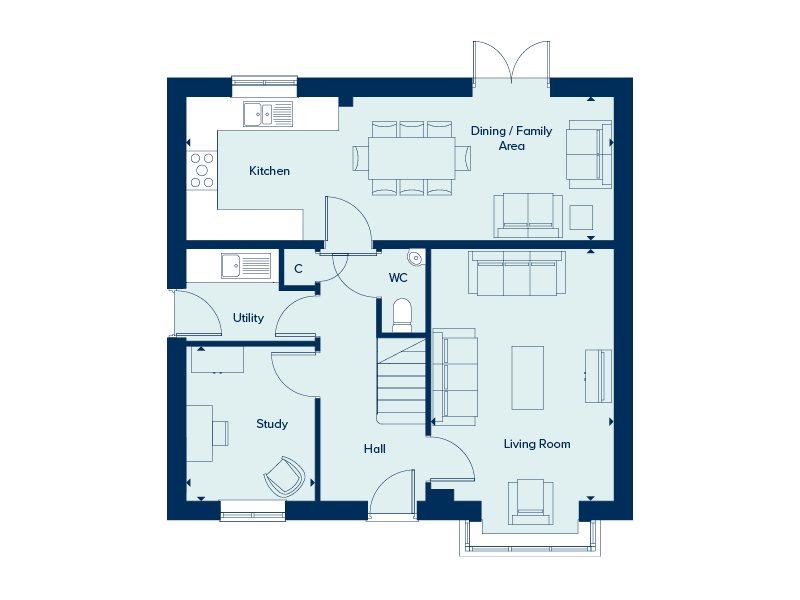 Ground Floor
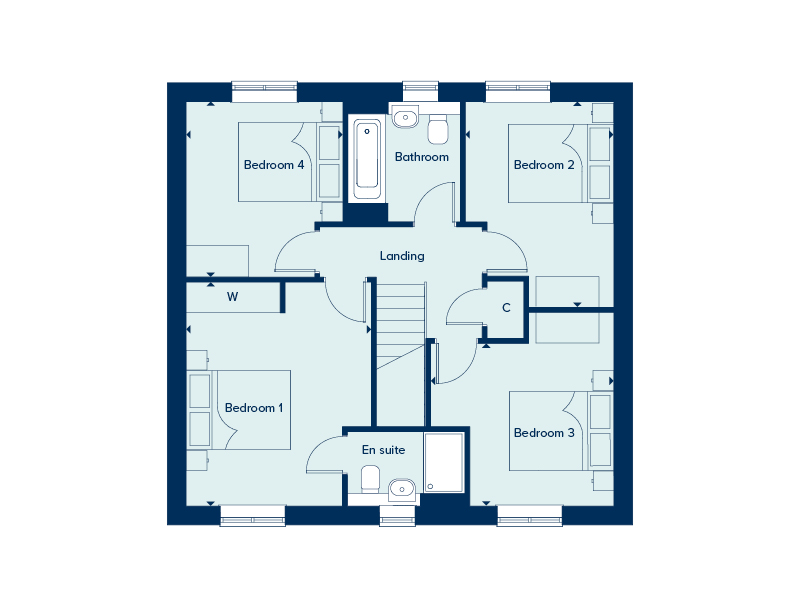 First Floor
Site Plan

Location
Commute Time Planner
Sun Path & Natural LightAI generated - Estimated
Room-by-Room Light Analysis
Location Scores
Future Developments Nearby
Loading location insights...
Similar Properties



Explore More
Latest Insights & Guides
Expert advice on buying new build homes, market trends, and property investment
New Build Mortgage Lenders Compared: Which Banks and Building Societies Lend on New Builds in 2026?
Not all lenders offer new build mortgages. Compare which UK banks and building societies lend on new builds, their LTV l...
Read moreExchange to Completion: What First-Time Buyers Need to Know
A first-time buyer's guide to the exchange and completion stages of buying a new build home in the UK — what happens, ke...
Read moreRegeneration Areas: New Build Investment Opportunities
Discover the UK's major regeneration zones and how they create outstanding new build investment opportunities. Covering ...
Read more