About This Property
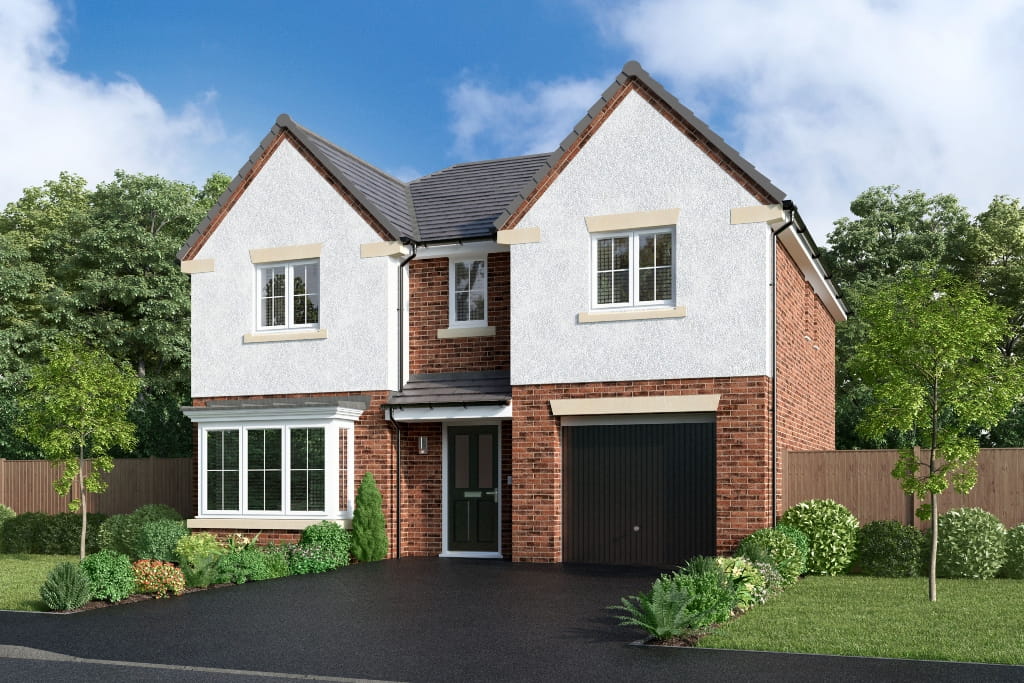
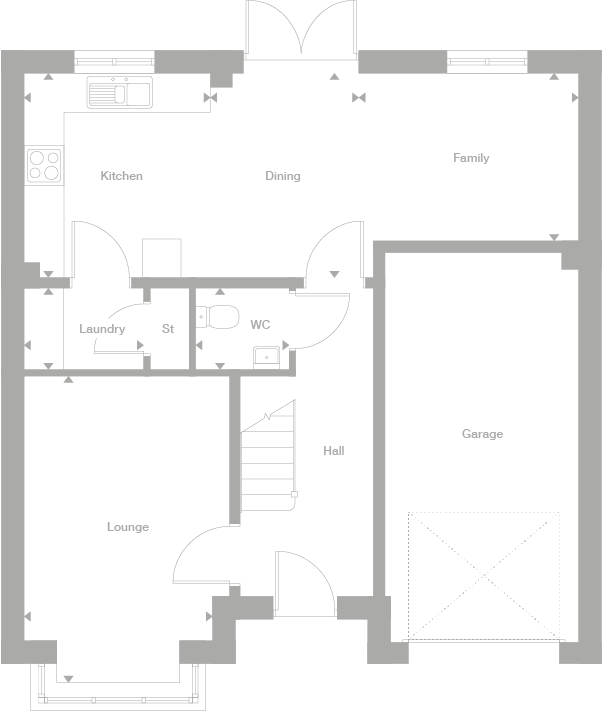
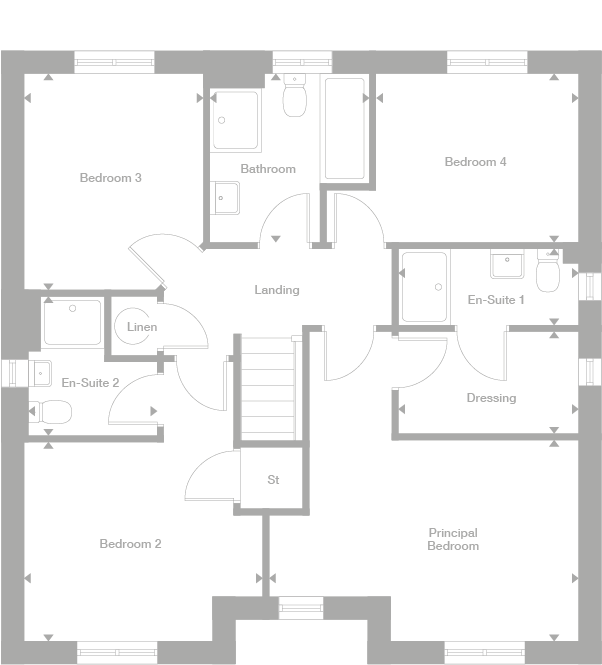
Discover what makes this home specialDenwood is a spacious and modern detached family home located in the desirable WA8 5RY area, near Warrington, Cheshire. This property offers a well-thought-out layout with four generous bedrooms, including a principal bedroom with a dressing area and en-suite bathroom, plus an additional en-suite in bedroom 2, and a family bathroom. The ground floor features a large, open-plan kitchen, dining, and family area with access to the garden, a separate lounge, utility room, and a convenient guest WC. The integral garage adds significant practicality for parking and storage.
Situated in a peaceful residential neighborhood, Denwood benefits from excellent connectivity to Warrington town center and beyond, with easy access to local amenities, schools, and transport links. The property is ideal for families seeking comfort, style, and convenience in a thriving community with good growth prospects.
Property Features
This detached property boasts four spacious bedrooms, including two with en-suite bathrooms and a principal bedroom with a dedicated dressing room, providing ample privacy and comfort. The ground floor's open-plan kitchen, dining, and family area creates a bright and inviting space perfect for modern living and entertaining. Additional features such as a separate lounge, utility room, guest WC, and integral garage enhance the home's functionality and appeal.
Local Amenities
Denwood is ideally positioned within close proximity to reputable schools such as St. Gregory's Catholic Primary and Bridgewater High School, making it suitable for families with children. The property benefits from excellent transport links with Warrington Bank Quay and Warrington Central railway stations nearby, providing direct services to Manchester, Liverpool, and London.
Estimate Calculator
Mortgage Calculator
Purchase Costs
Monthly Costs & Income
Mortgage Calculator
Purchase Costs
Monthly Costs
International Suitability
Analyzing...International Buyer Calculator
Purchase Costs (Non-UK Resident)
Monthly Costs & Income
Key Considerations for International Buyers
Investment Analytics
Key metrics for investors & buyersProperty Value Projection
Based on 1.4% annual growthMonthly Rental Income
Based on 5.2% annual growthFloorplans
Ground Floor
 Ground Floor
 First Floor
Site Plan
Location
Commute Time Planner
Location Scores
Future Developments Nearby
Loading location insights...
Similar Properties


.jpg)
Latest Insights & Guides
Expert advice on buying new build homes, market trends, and property investment
Shared Ownership Journey: Buying Our First New Build Home Through Shared Ownership — Everything That Happened
A detailed real account of buying a new build home through Shared Ownership. Covers eligibility, affordability, mortgage...
Read moreLegal Rights During the New Build Defect Liability Period
Understand the defect liability period on new build homes, including developer obligations, how to report defects, what ...
Read moreAfter You Reserve a New Build: The Critical 28 Days That Make or Break Your Purchase
You've paid the reservation fee and secured your plot. Now the clock is ticking. Here's exactly what happens in the 28-d...
Read more