/show-homes/ripon/somerford-reach---ripon---living-room.jpg)
/show-homes/ripon/somerford-reach---ripon---diner.jpg)
/show-homes/ripon/somerford-reach--ripon--kitchen--diner.jpg)
/show-homes/ripon/somerford-reach---ripon---master.jpg)
/show-homes/ripon/somerford-reach---ripon---en-suite.jpg)
/show-homes/ripon/somerford-reach---ripon---bedroom-2.jpg)
/show-homes/ripon/somerford-reach---ripon---bedroom-4.jpg)
/show-homes/ripon/somerford-reach---ripon---bedroom-3.jpg)
/show-homes/ripon/somerford-reach---ripon---bathroom.jpg)
About This Property
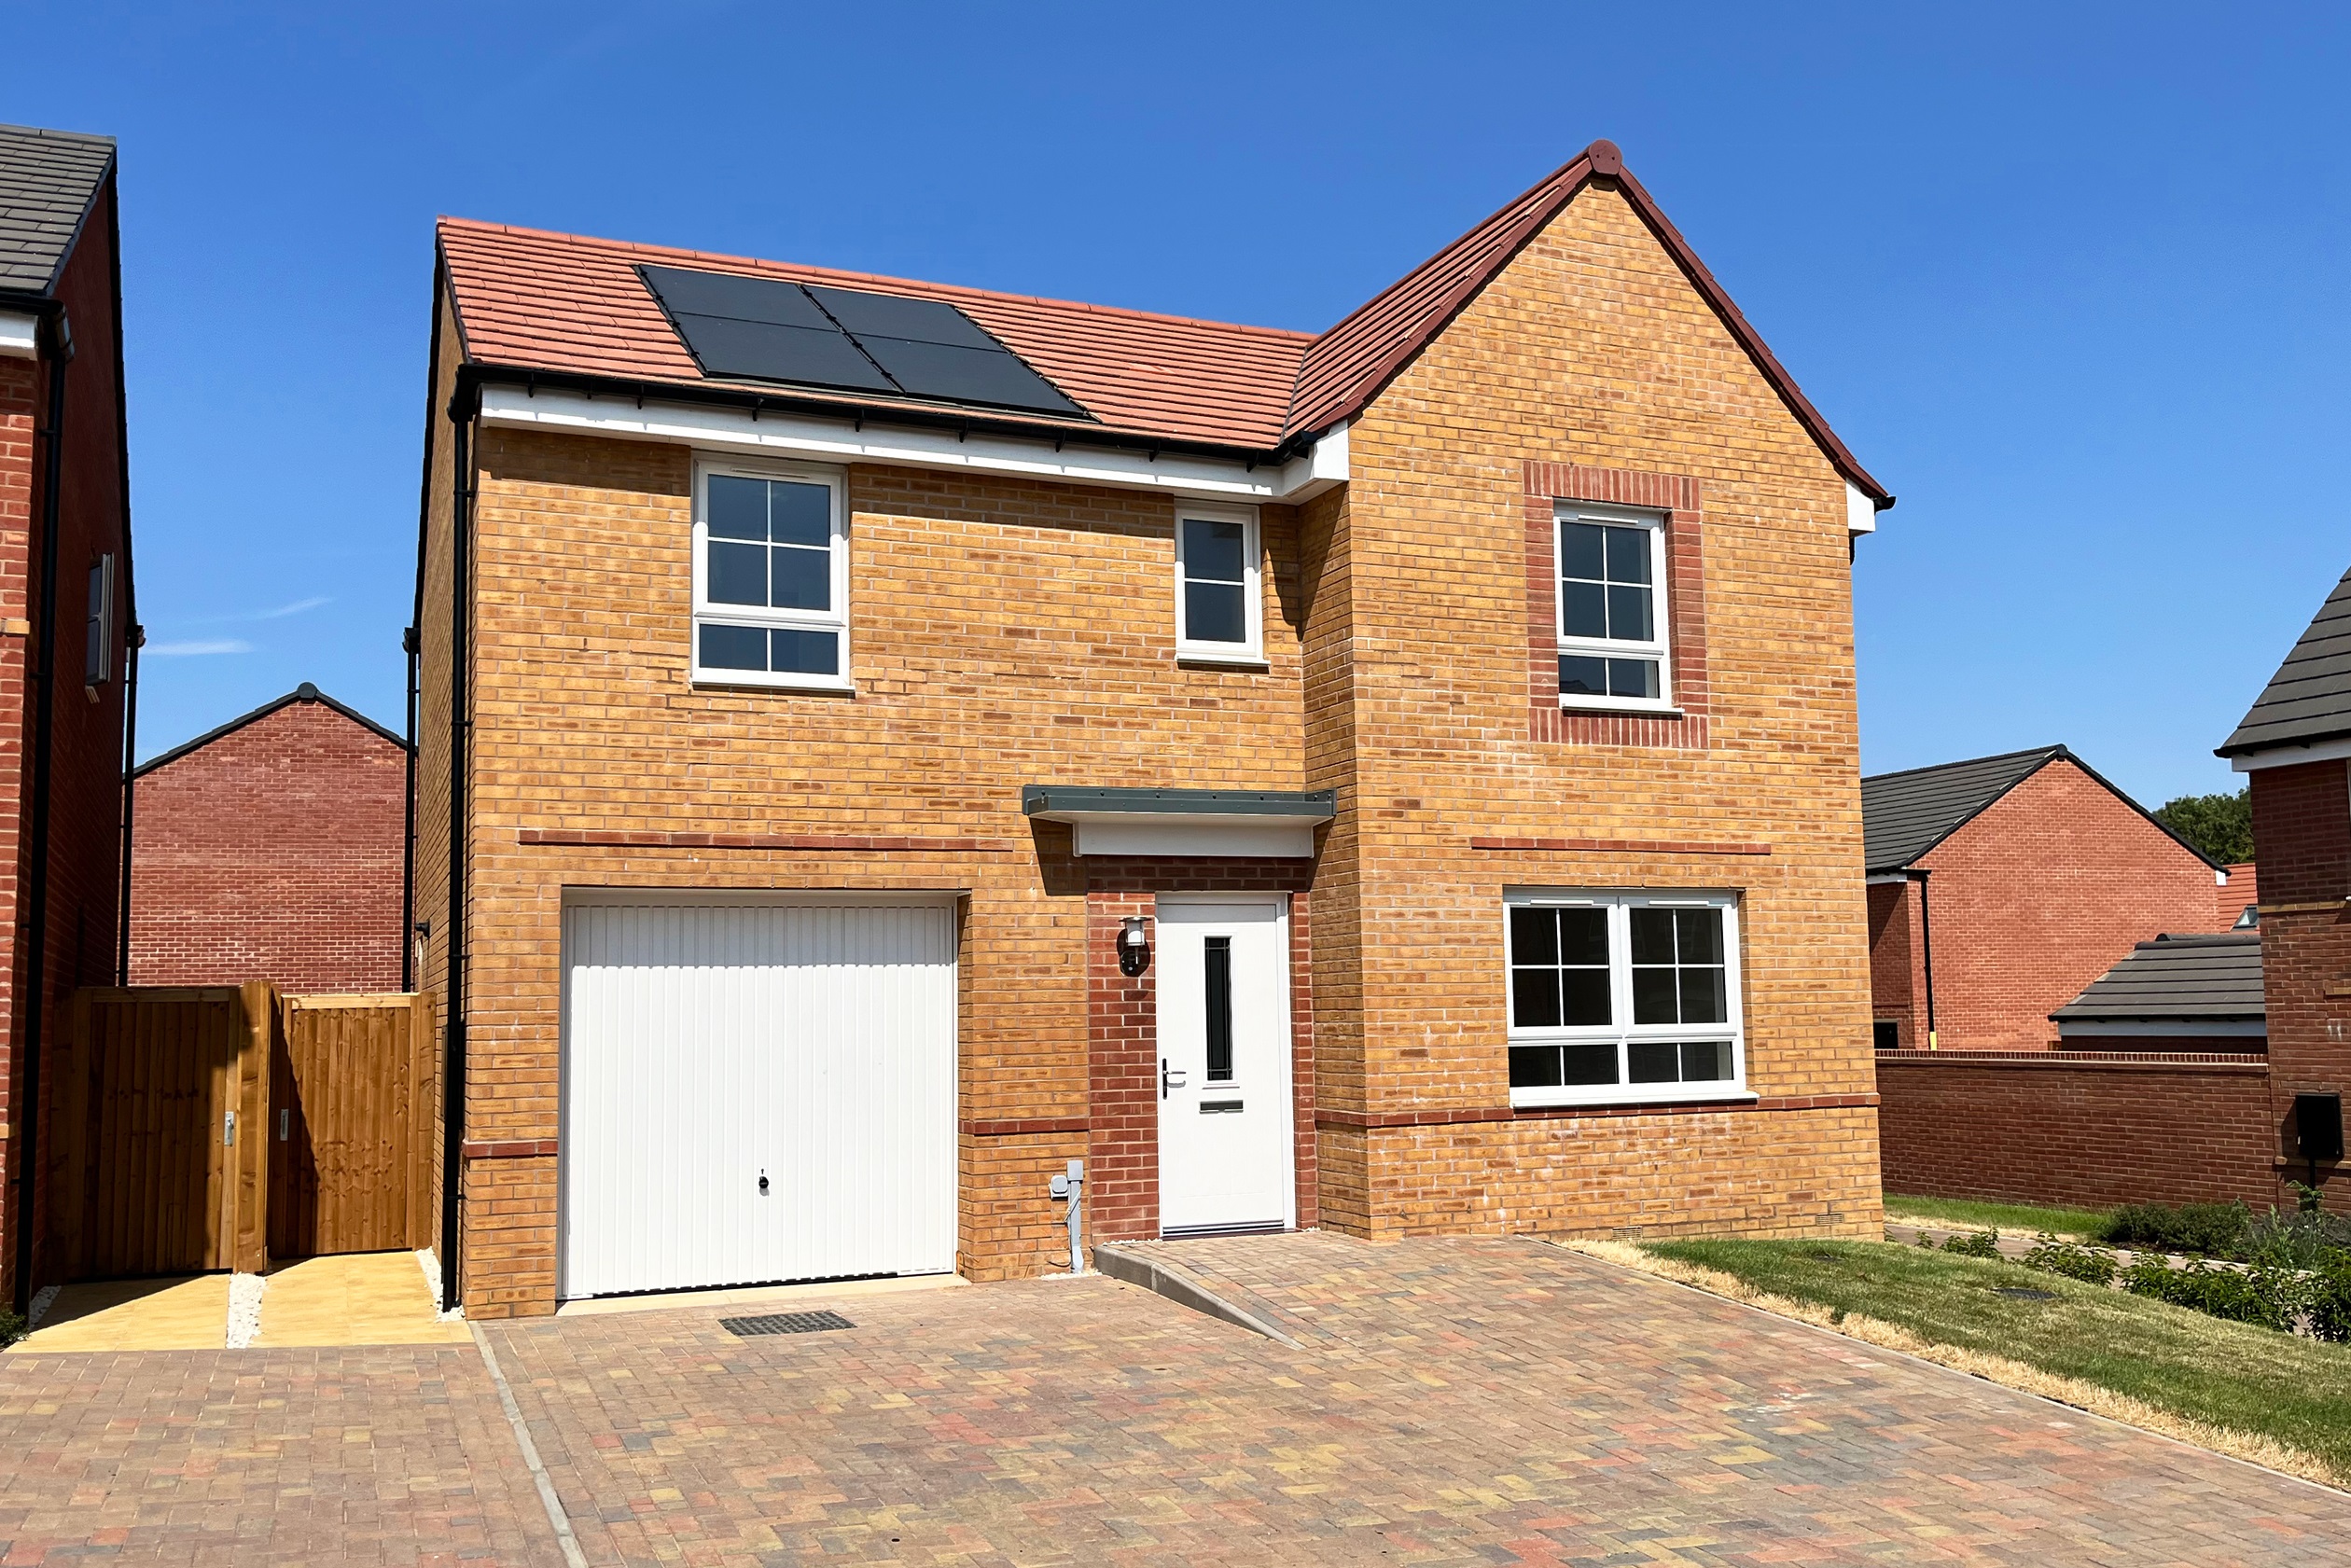
Discover what makes this home specialThe Ripon is a spacious and modern four-bedroom detached house located within the Overstone Gate development in Northampton, offering a perfect blend of contemporary living and family-friendly design. The property features a well-proportioned lounge, an open-plan kitchen and dining area with French doors leading to a south-east facing garden, a utility room, and a downstairs WC. Upstairs, there are four bedrooms, including a master bedroom with an en-suite, and a family bathroom, providing ample space for families or those who enjoy extra room for guests or a home office.
Situated in a peaceful residential area with easy access to Northampton town centre, this home benefits from excellent local amenities, good transport links, and proximity to quality schools. The integrated garage and utility space add convenience, while the garden's orientation ensures pleasant natural light for much of the day. This property is ideal for families seeking a comfortable and well-connected home in a growing community.
Property Features
The Ripon offers a thoughtfully designed layout with four bedrooms, including a master with en-suite, catering well to family needs. The open-plan kitchen and dining area is perfect for entertaining and family meals, enhanced by French doors that open onto a private garden. Additional practical features include a utility room and an integrated garage, providing storage and parking solutions. The property is finished with modern fittings and double-glazed windows, ensuring energy efficiency and comfort throughout the year.
Local Amenities
Located in the Overstone Gate development, this property benefits from proximity to a range of local amenities. Families will appreciate nearby schools such as Overstone Primary and Northampton School for Boys. For shopping and leisure, Sainsbury's Superstore and The Deco Theatre are within easy reach. Abington Park offers green space for outdoor activities. Excellent transport links include Northampton Train Station, providing direct services to London and Birmingham, and frequent local bus routes connecting to the town centre and surrounding areas.
Estimate Calculator
Mortgage Calculator
Purchase Costs
Monthly Costs & Income
Mortgage Calculator
Purchase Costs
Monthly Costs
International Suitability
Analyzing...International Buyer Calculator
Purchase Costs (Non-UK Resident)
Monthly Costs & Income
Key Considerations for International Buyers
Investment Analytics
Key metrics for investors & buyersProperty Value Projection
Based on 4.2% annual growthMonthly Rental Income
Based on 4.8% annual growthFloorplans
Ground Floor
/floor-plans/188912.jpg) Ground Floor
Ground Floor/riponff.jpg) First Floor
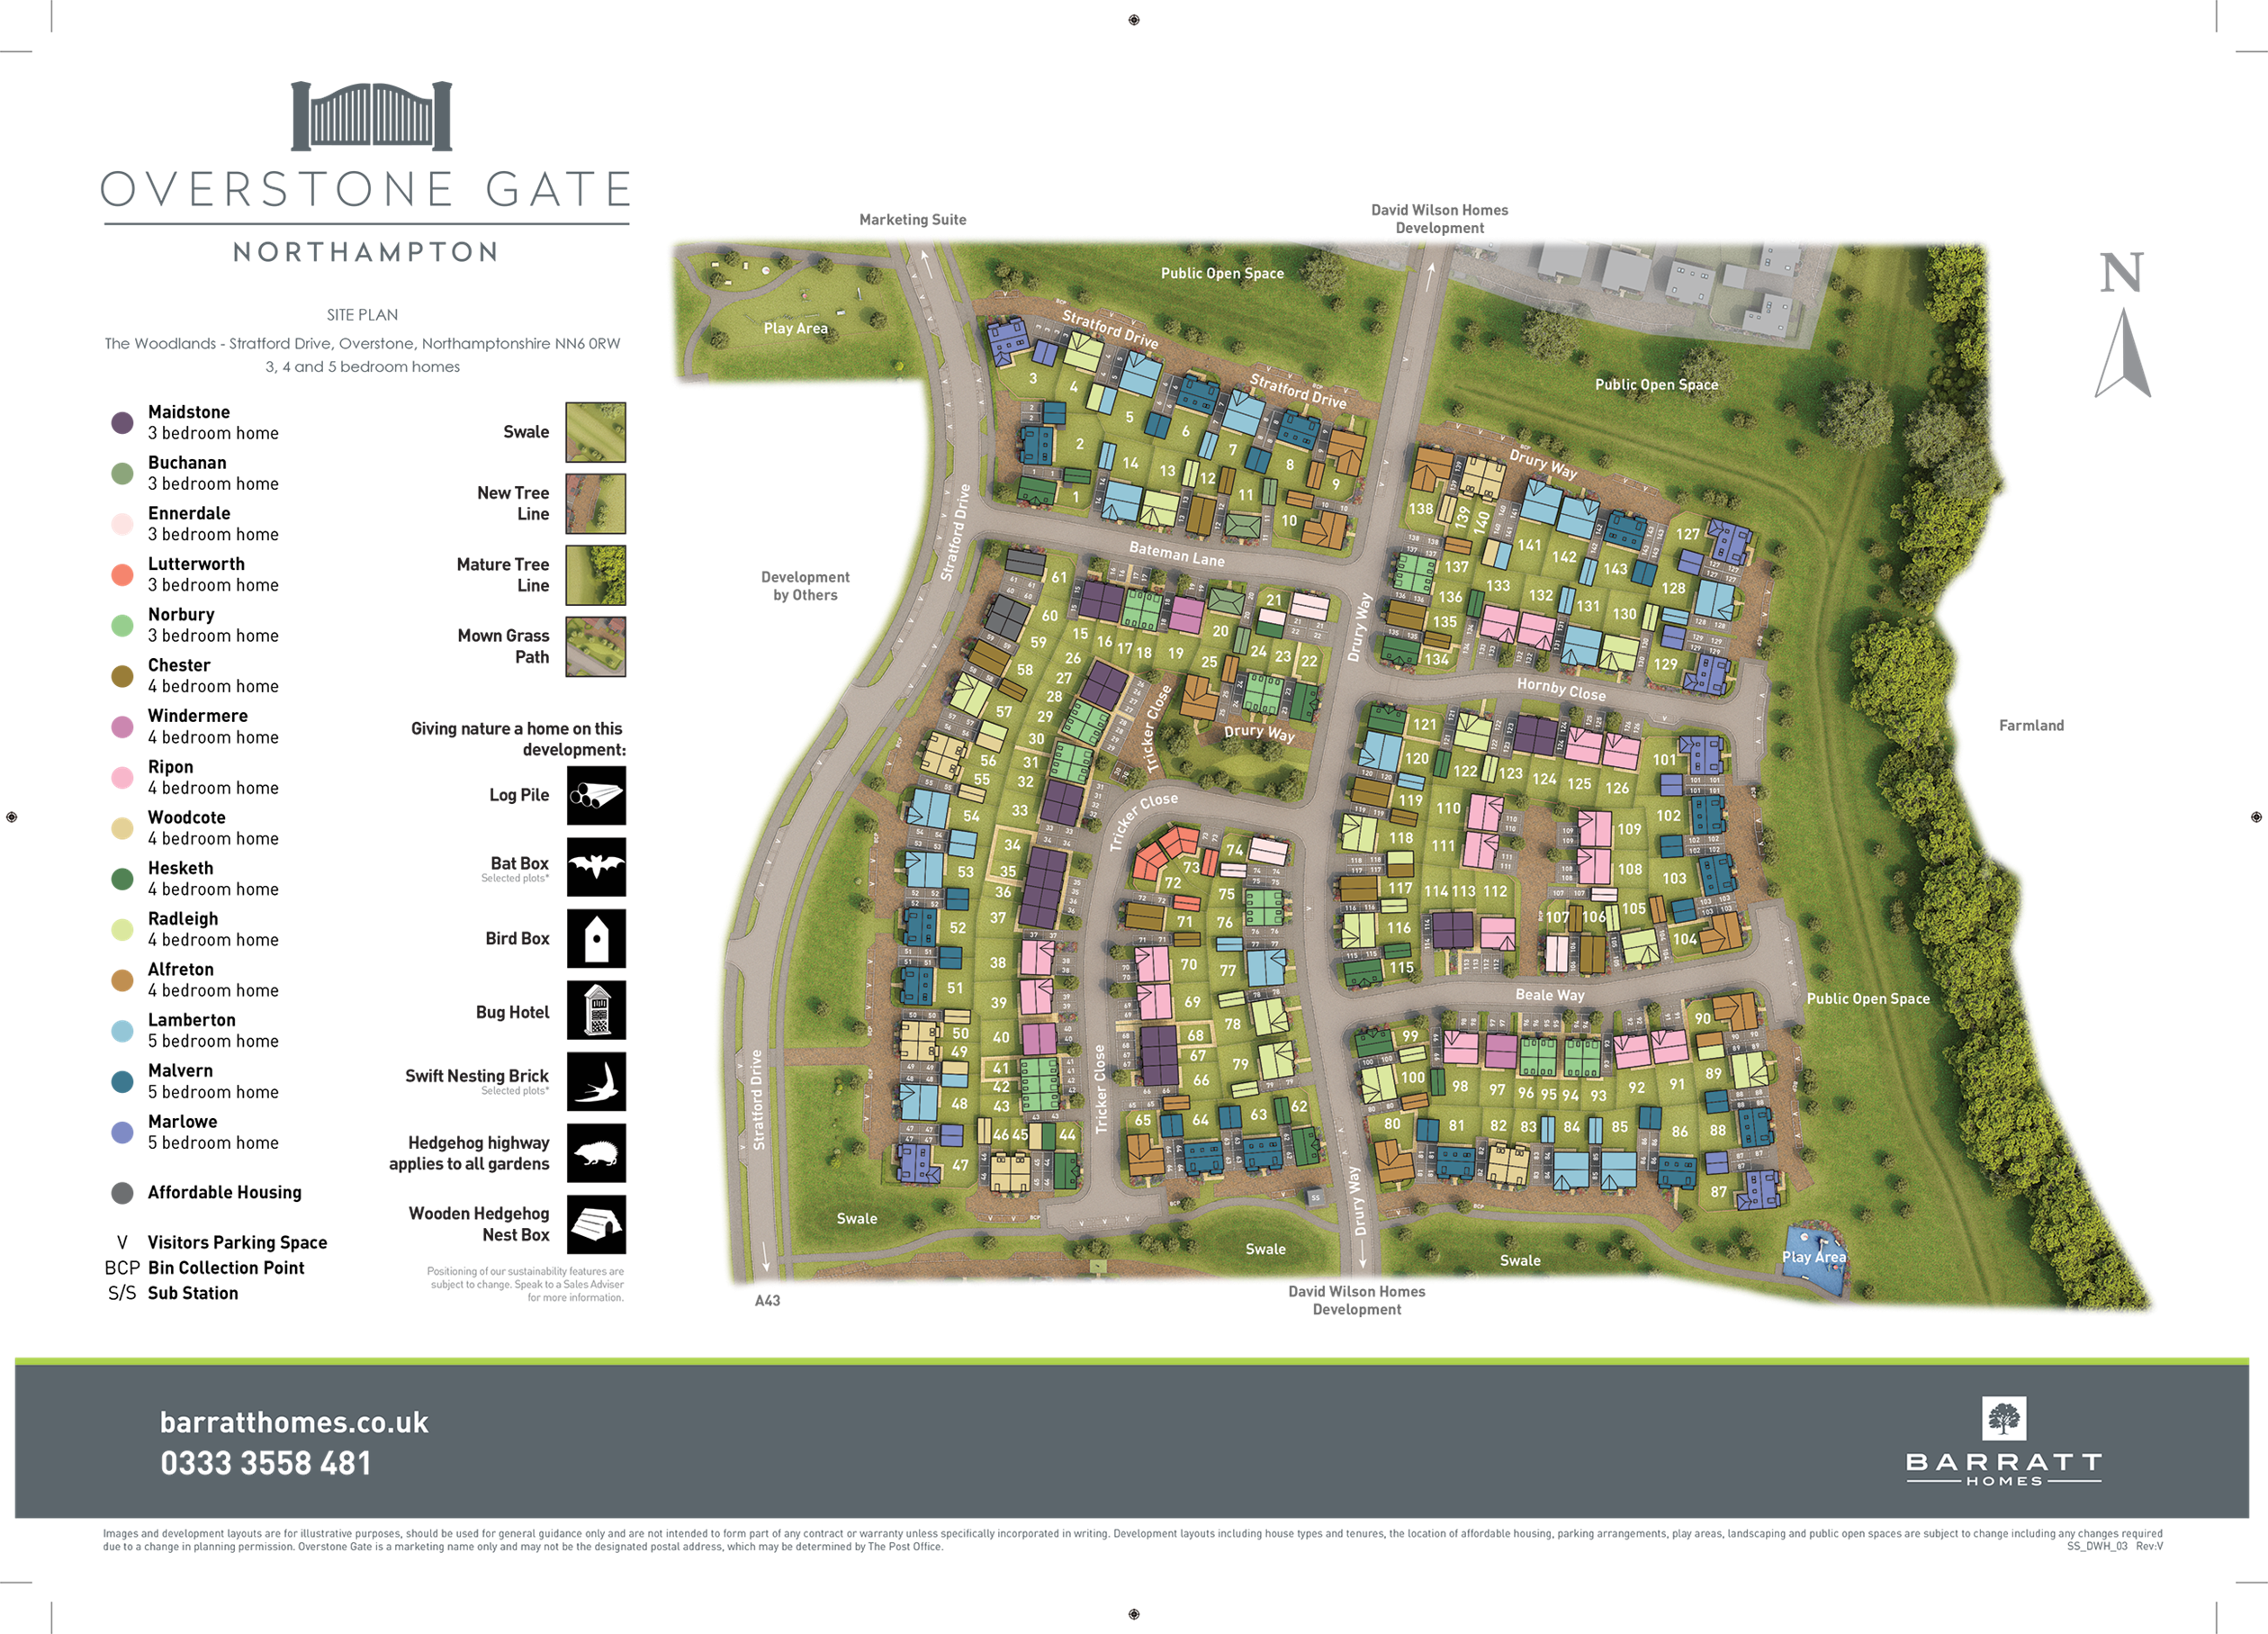
First FloorSite Plan
Location
Commute Time Planner
Sun Path & Natural LightAI generated - Estimated
Room-by-Room Light Analysis
Location Scores
Future Developments Nearby
Loading location insights...
Similar Properties



Explore More
Latest Insights & Guides
Expert advice on buying new build homes, market trends, and property investment
Tracker vs Fixed Rate Mortgages for New Build Homes
Compare tracker and fixed rate mortgages for new build properties, understand how the Bank of England base rate affects ...
Read morePost-Completion Snagging: Your Rights and Timelines
Your rights to have defects fixed in your new build home are protected by warranties, consumer codes, and law. This guid...
Read moreNew Build Storage Solutions: Built-In and Freestanding Ideas
A comprehensive UK guide to maximising storage in new build homes. Covers built-in wardrobes, under-stairs solutions, al...
Read more