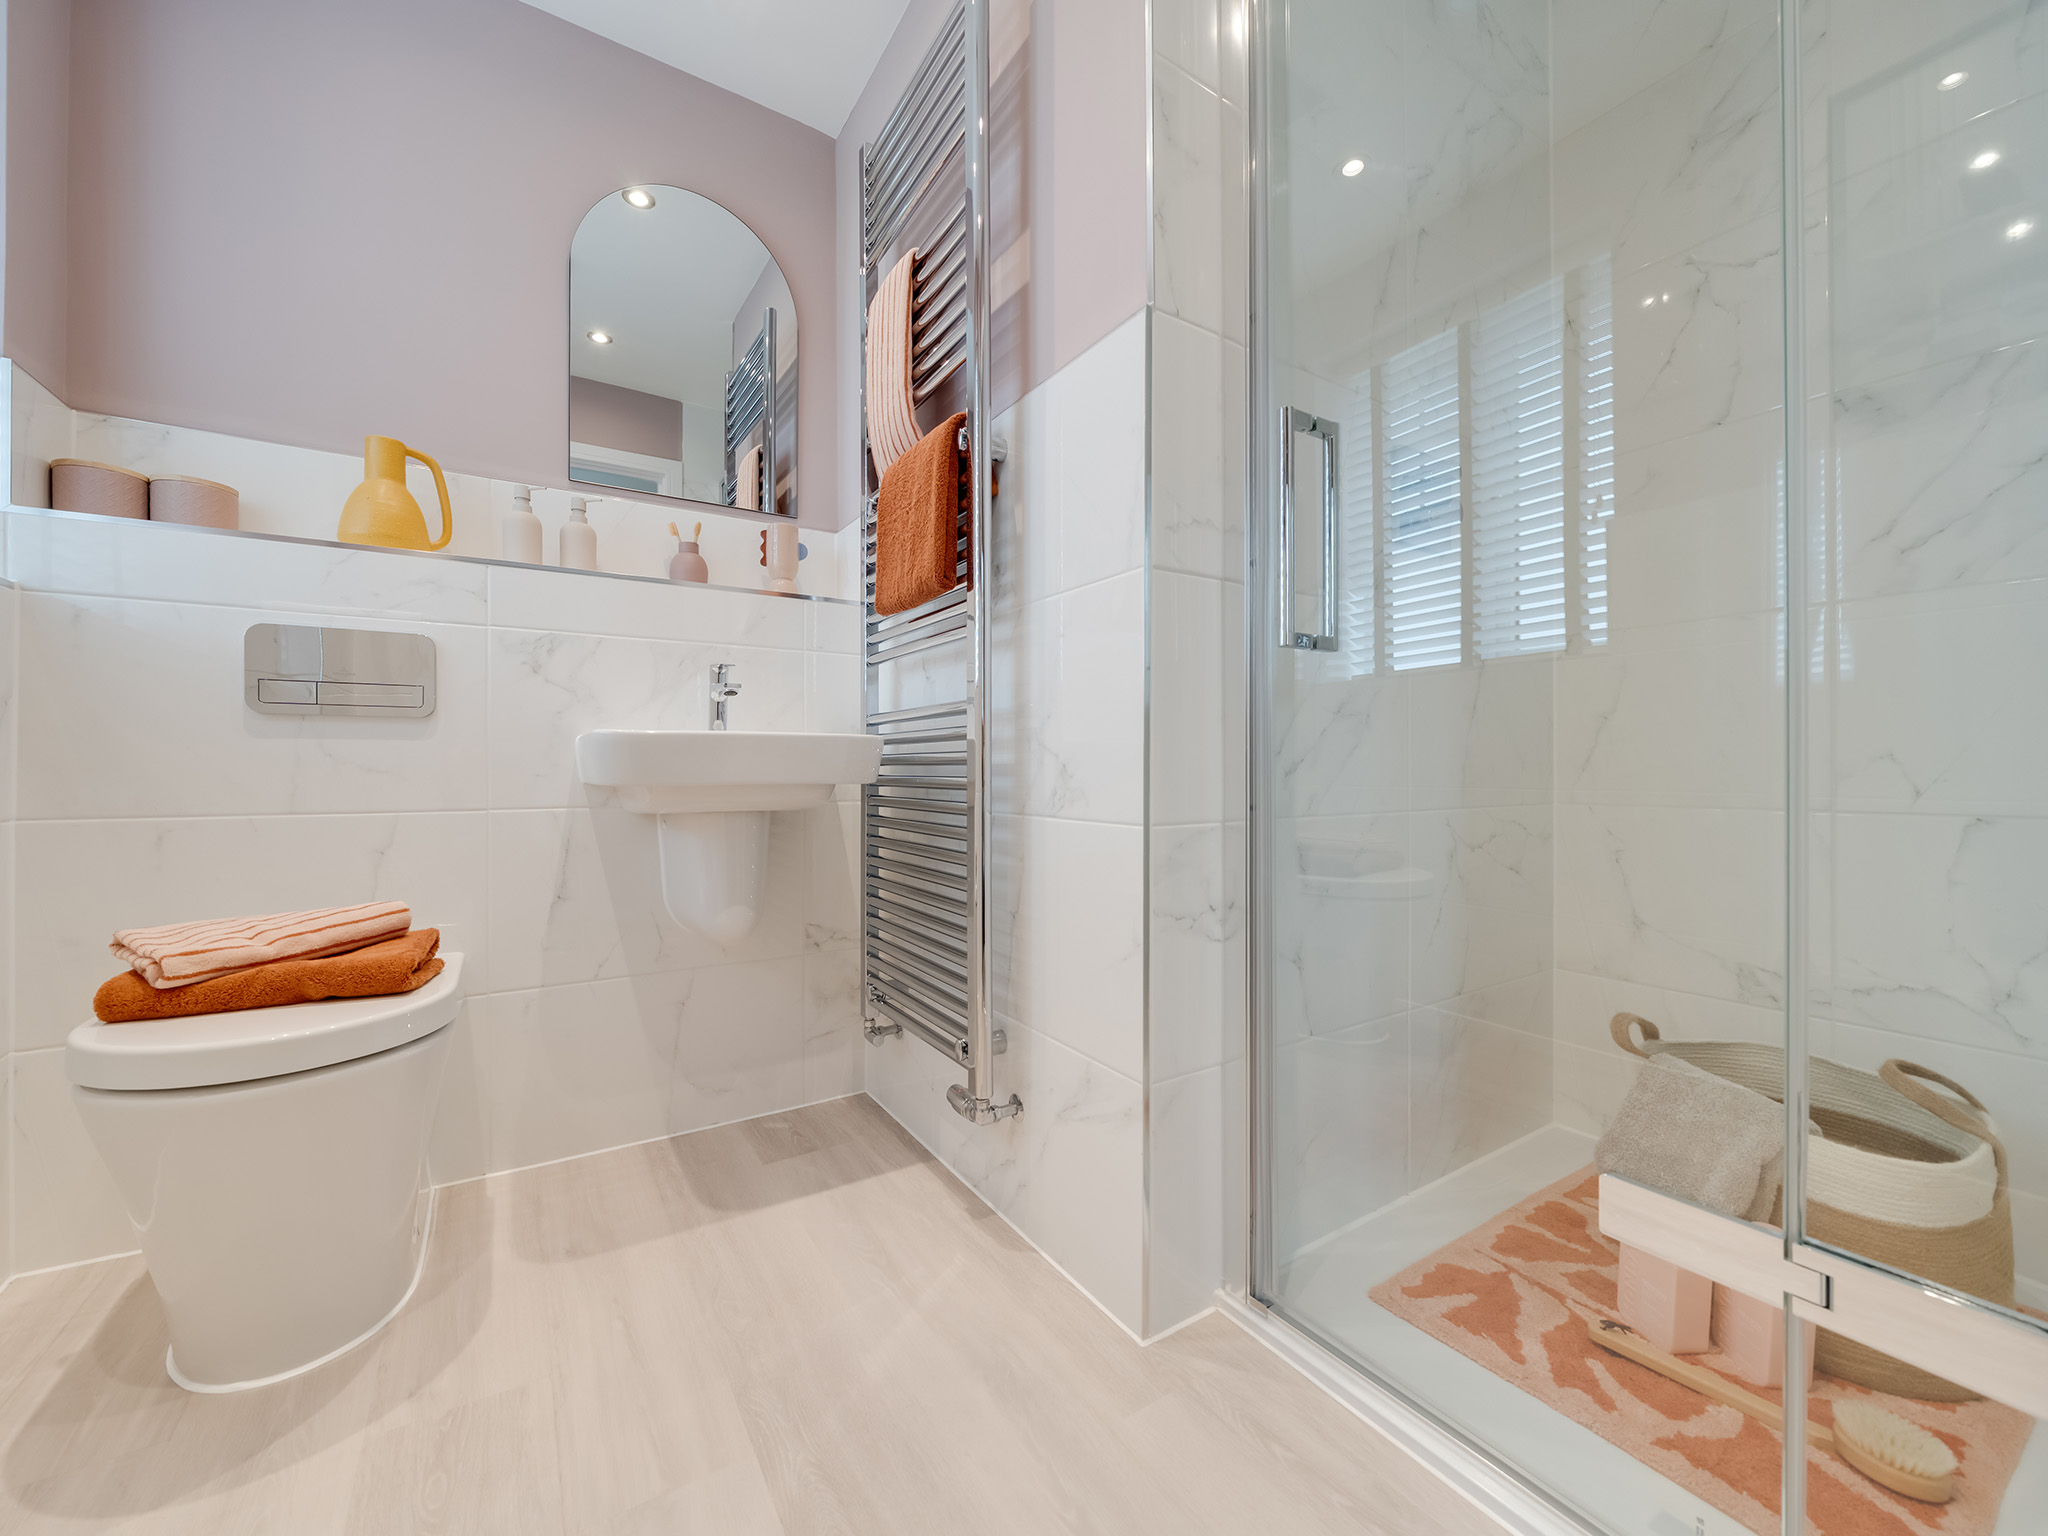
About This Property
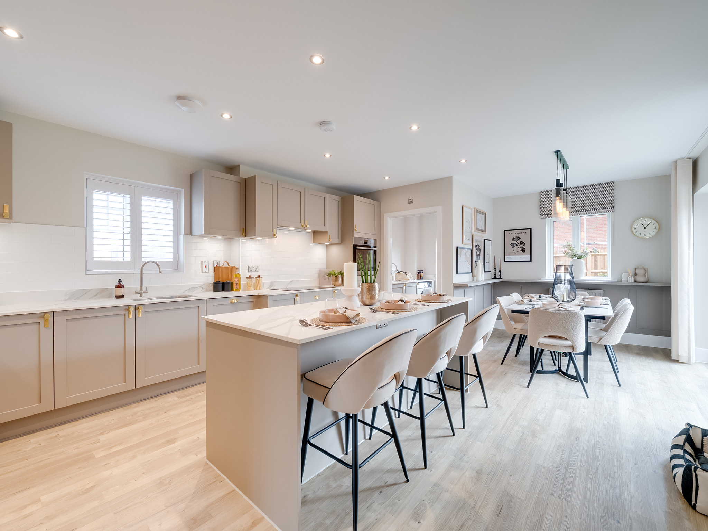
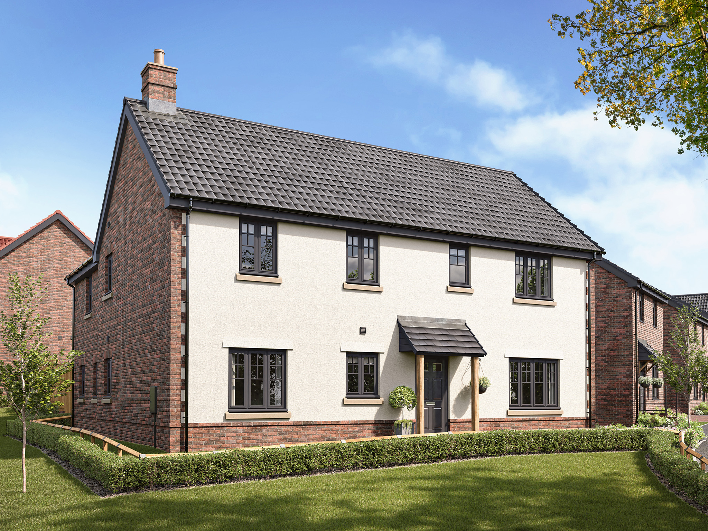
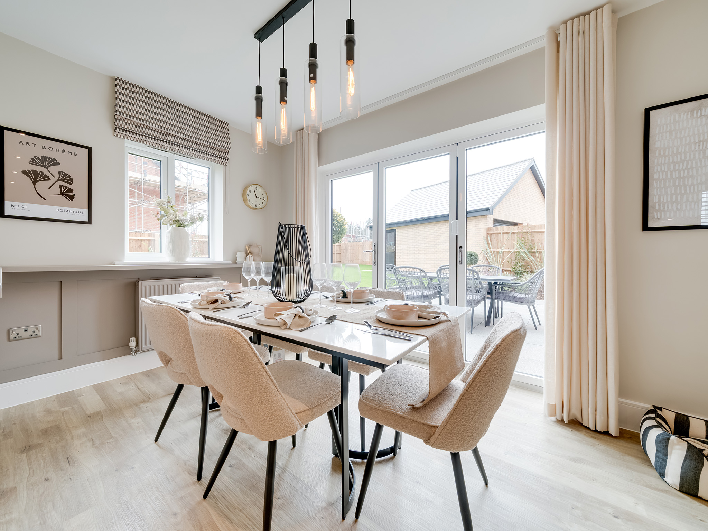
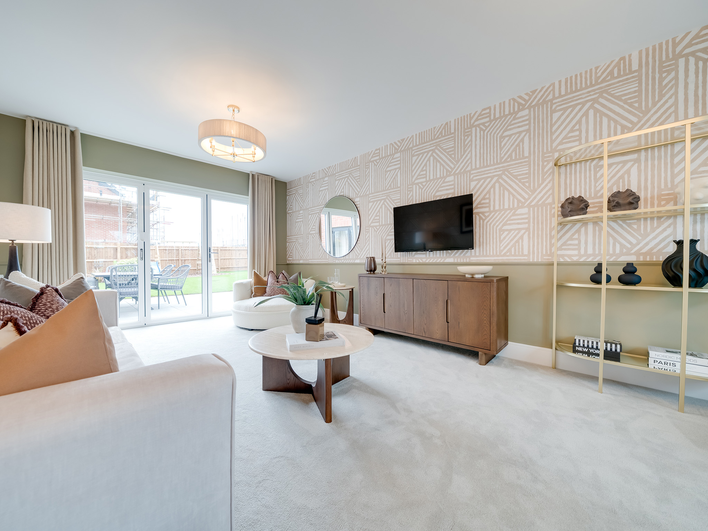
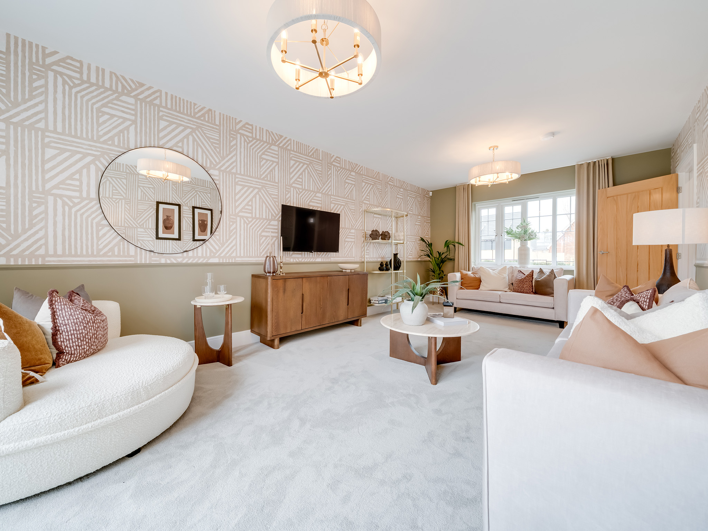
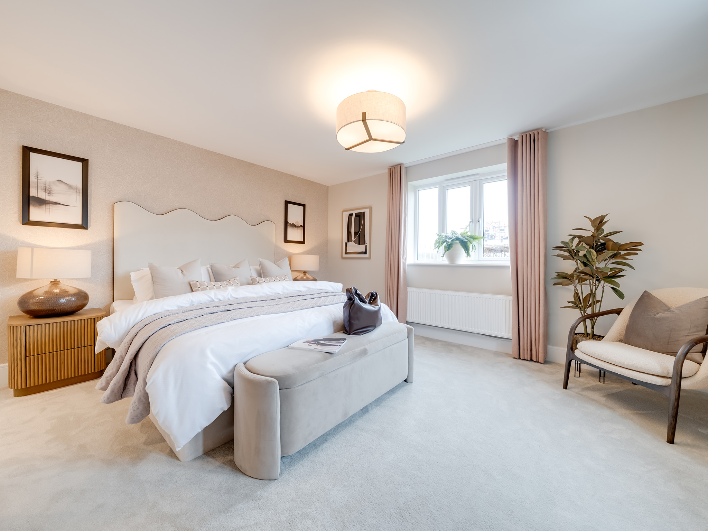
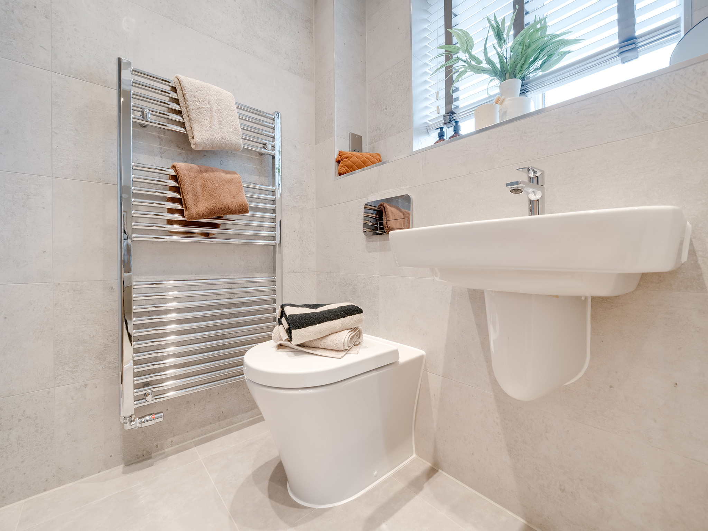
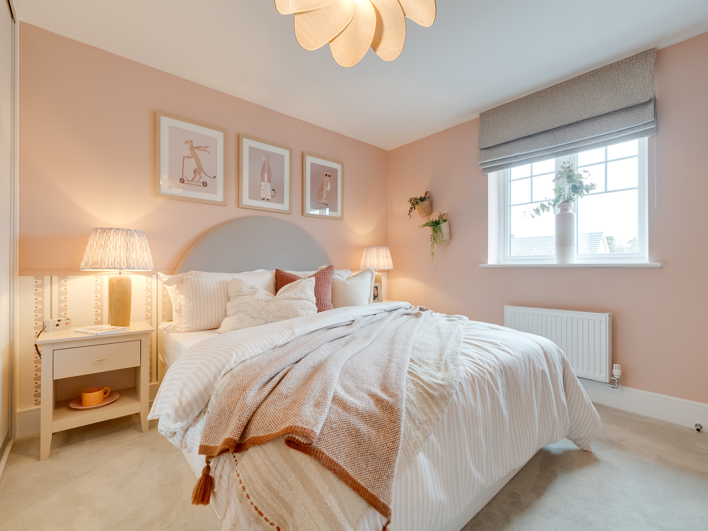
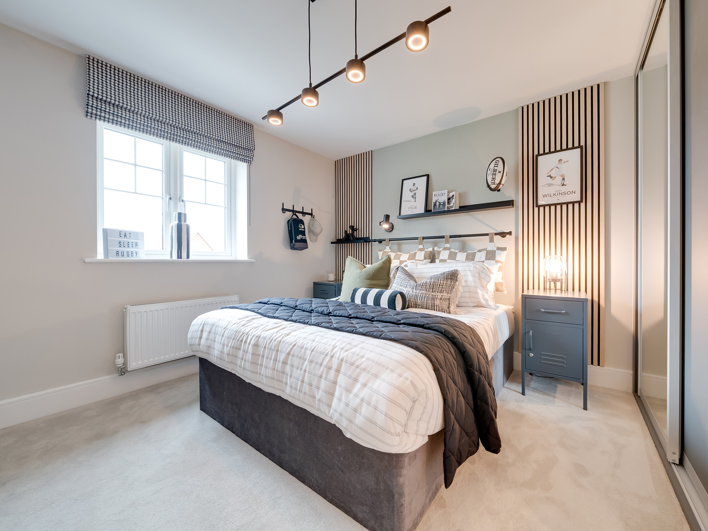
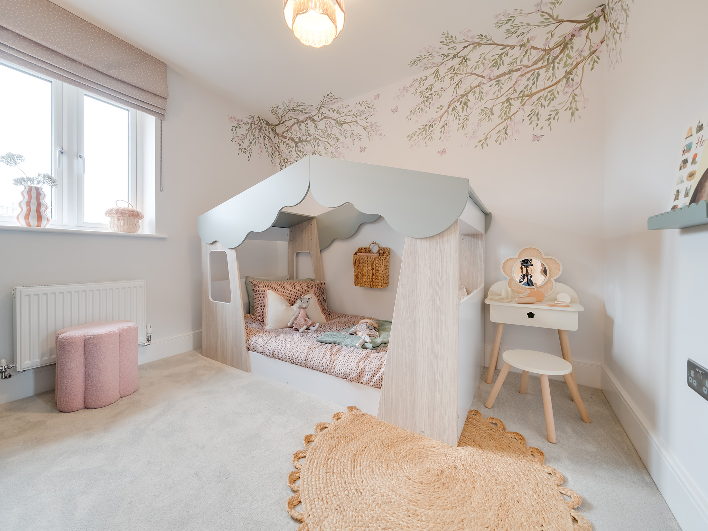
Discover what makes this home specialThe Edgcote is a beautifully designed detached family home located in the desirable area of Bury St Edmunds. This spacious four-bedroom property boasts a modern open-plan kitchen and dining area with high-end finishes, a separate living room with ample natural light, and a dedicated study space ideal for remote working. Upstairs, the master bedroom benefits from an en-suite shower room, complemented by three additional bedrooms and a family bathroom, offering versatile accommodation for families of all sizes. The property sits on plot 96, featuring a private rear garden with a south-west facing aspect, perfect for enjoying afternoon and evening sunshine.
Situated in a thriving community, The Edgcote combines contemporary living with convenient access to local amenities, schools, and transport links. The well-planned layout ensures a comfortable lifestyle with practical storage solutions and quality fixtures throughout. This home is ideal for families seeking a blend of style, functionality, and location within the historic market town of Bury St Edmunds.
Property Features
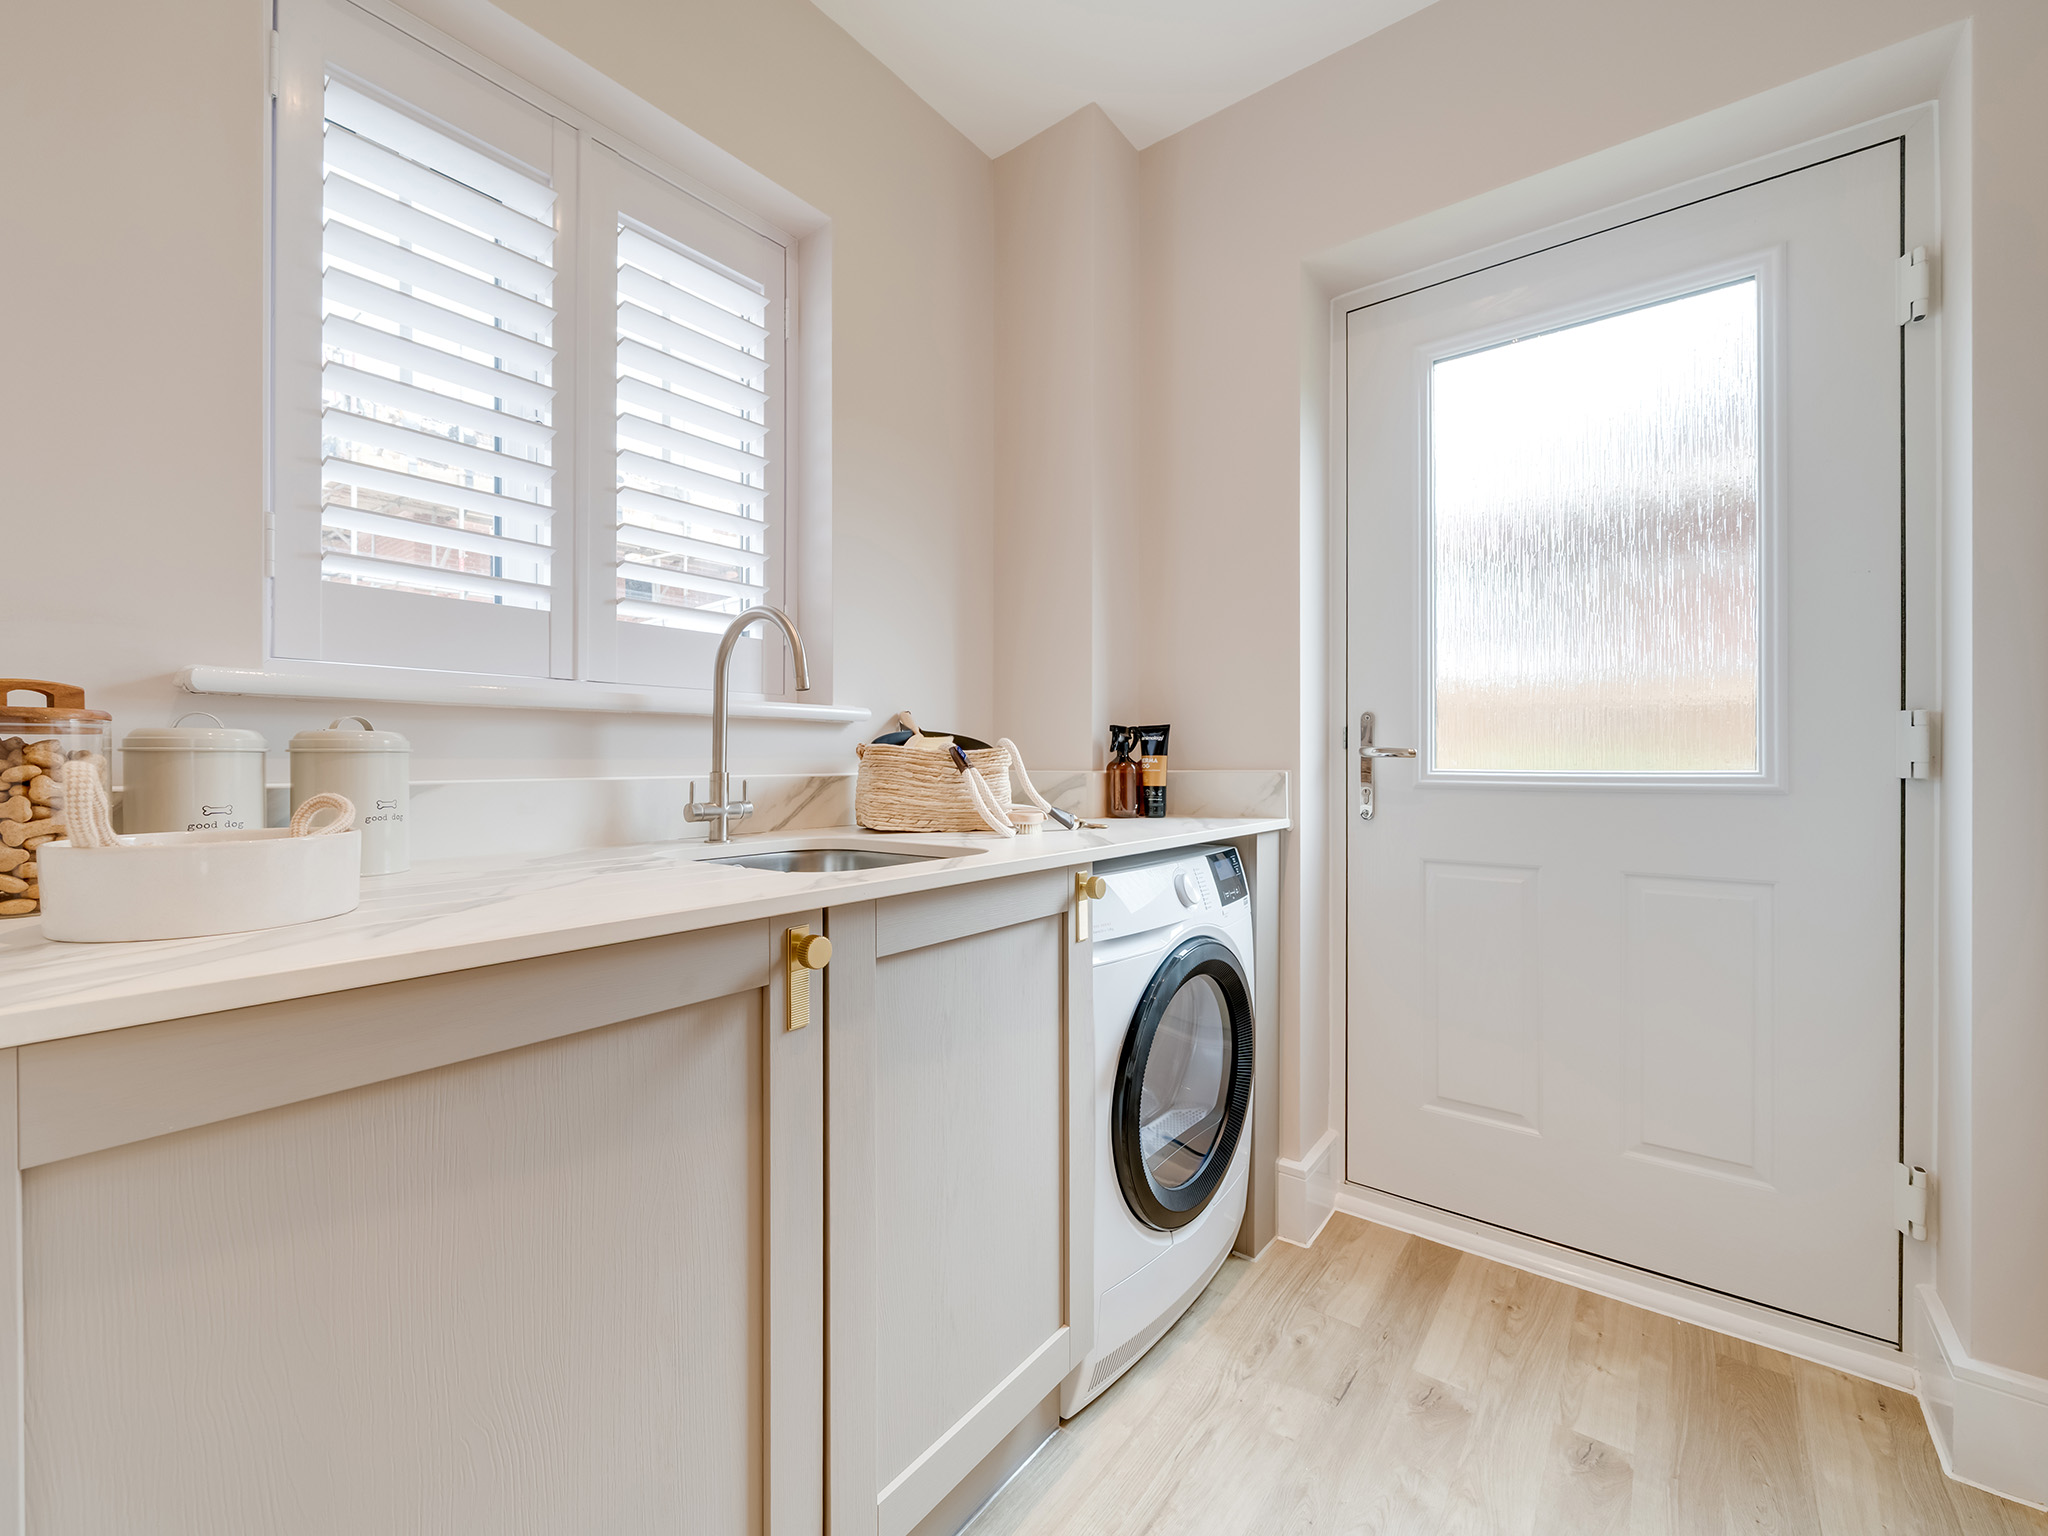
This detached property offers four well-proportioned bedrooms, including a master suite with an en-suite bathroom, providing privacy and comfort. The open-plan kitchen and dining area is designed for modern family living, featuring a central island and integrated appliances. A separate living room creates a cozy space for relaxation, while the study offers a quiet area for work or study. The south-west facing garden ensures excellent natural light and outdoor enjoyment. Practical storage solutions are integrated throughout the home, enhancing its functionality for everyday living.
Local Amenities
The Edgcote benefits from proximity to excellent educational institutions such as Hardwick Primary School and the highly regarded King Edward VI School, both within easy reach. Transport links are strong with Bury St Edmunds Railway Station providing direct services to Cambridge and London, making commuting straightforward. Local amenities include a large Tesco Superstore for everyday shopping, the beautiful Abbey Gardens for leisure and outdoor activities, and The Apex Theatre offering cultural events. Healthcare needs are well catered for with West Suffolk Hospital and various GP surgeries nearby, ensuring comprehensive community services.
Estimate Calculator
Mortgage Calculator
Purchase Costs
Monthly Costs & Income
Mortgage Calculator
Purchase Costs
Monthly Costs
International Suitability
Analyzing...International Buyer Calculator
Purchase Costs (Non-UK Resident)
Monthly Costs & Income
Key Considerations for International Buyers
Investment Analytics
Key metrics for investors & buyersProperty Value Projection
Based on 0.5% annual growthMonthly Rental Income
Based on 3.8% annual growthFloorplans
Ground Floor
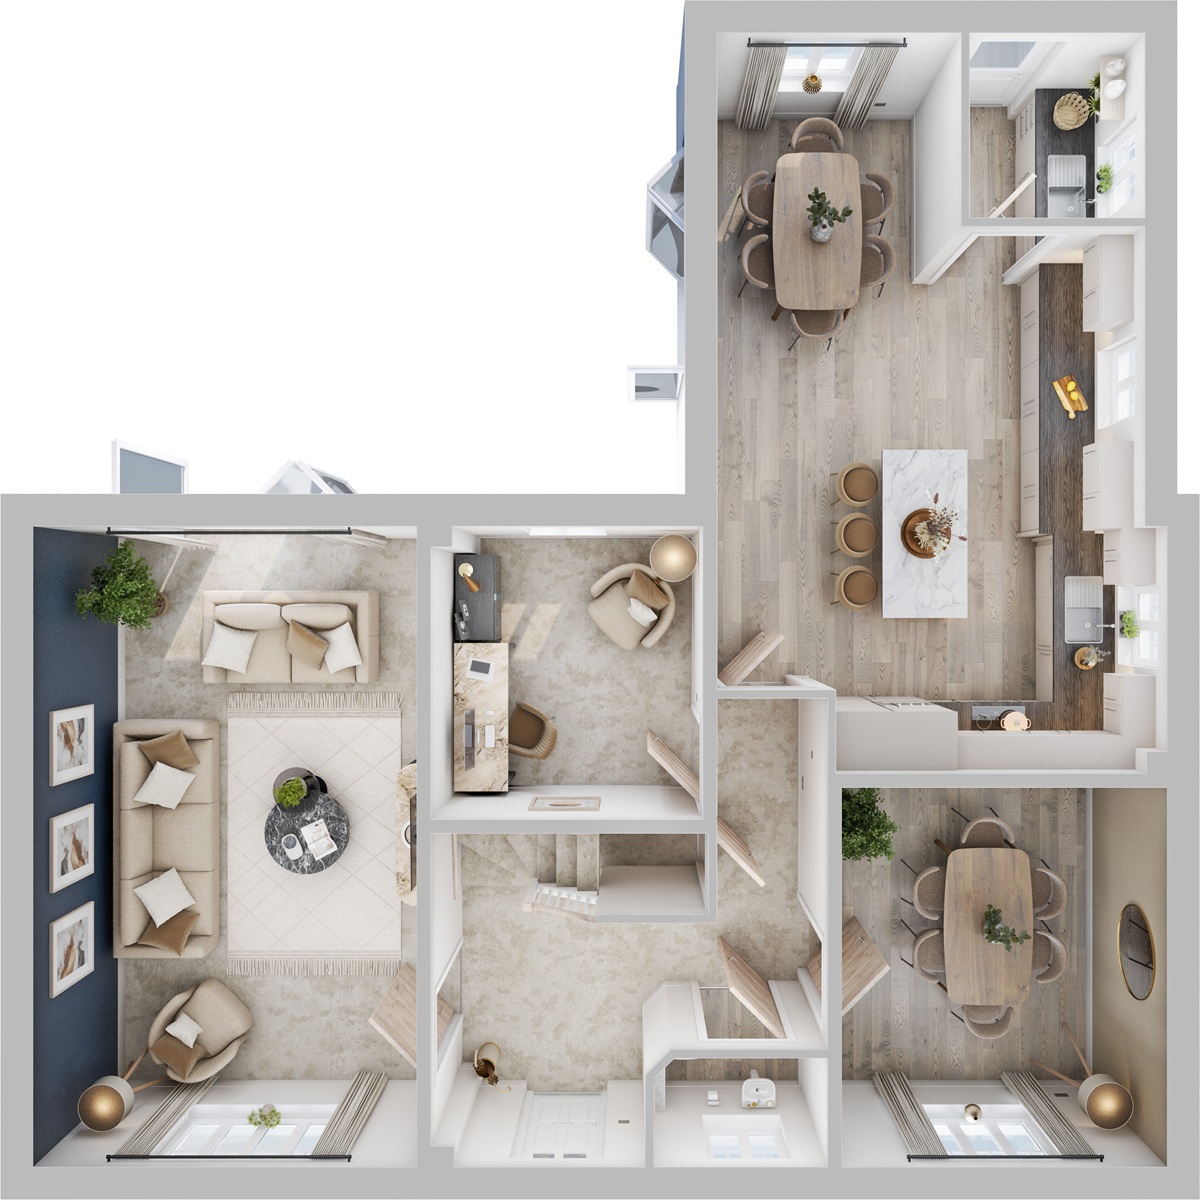 Ground Floor
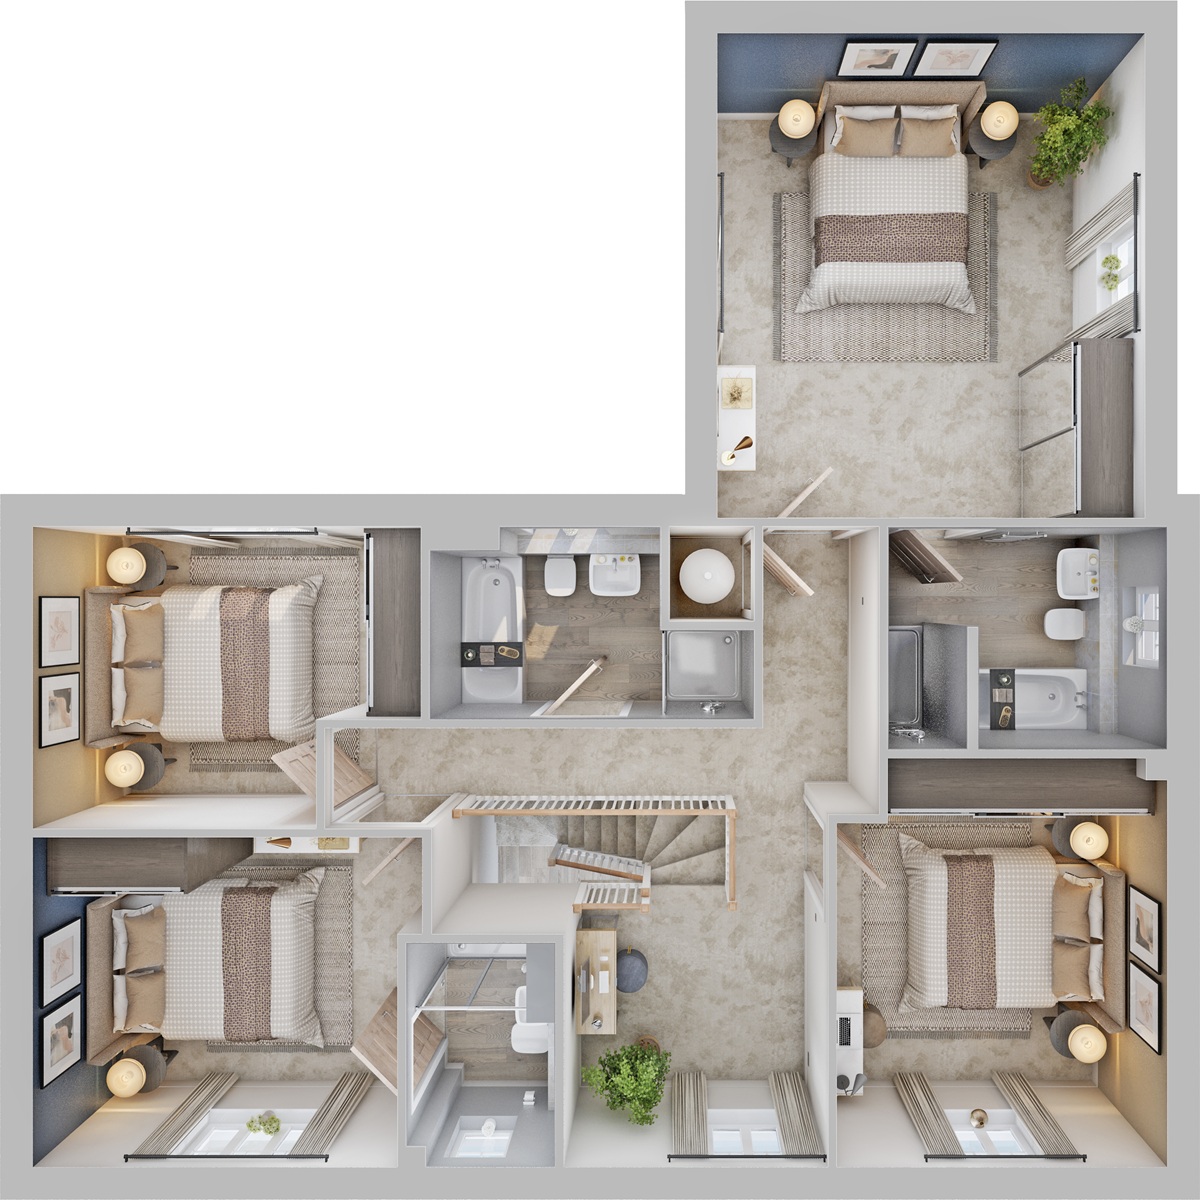 First Floor
Site Plan
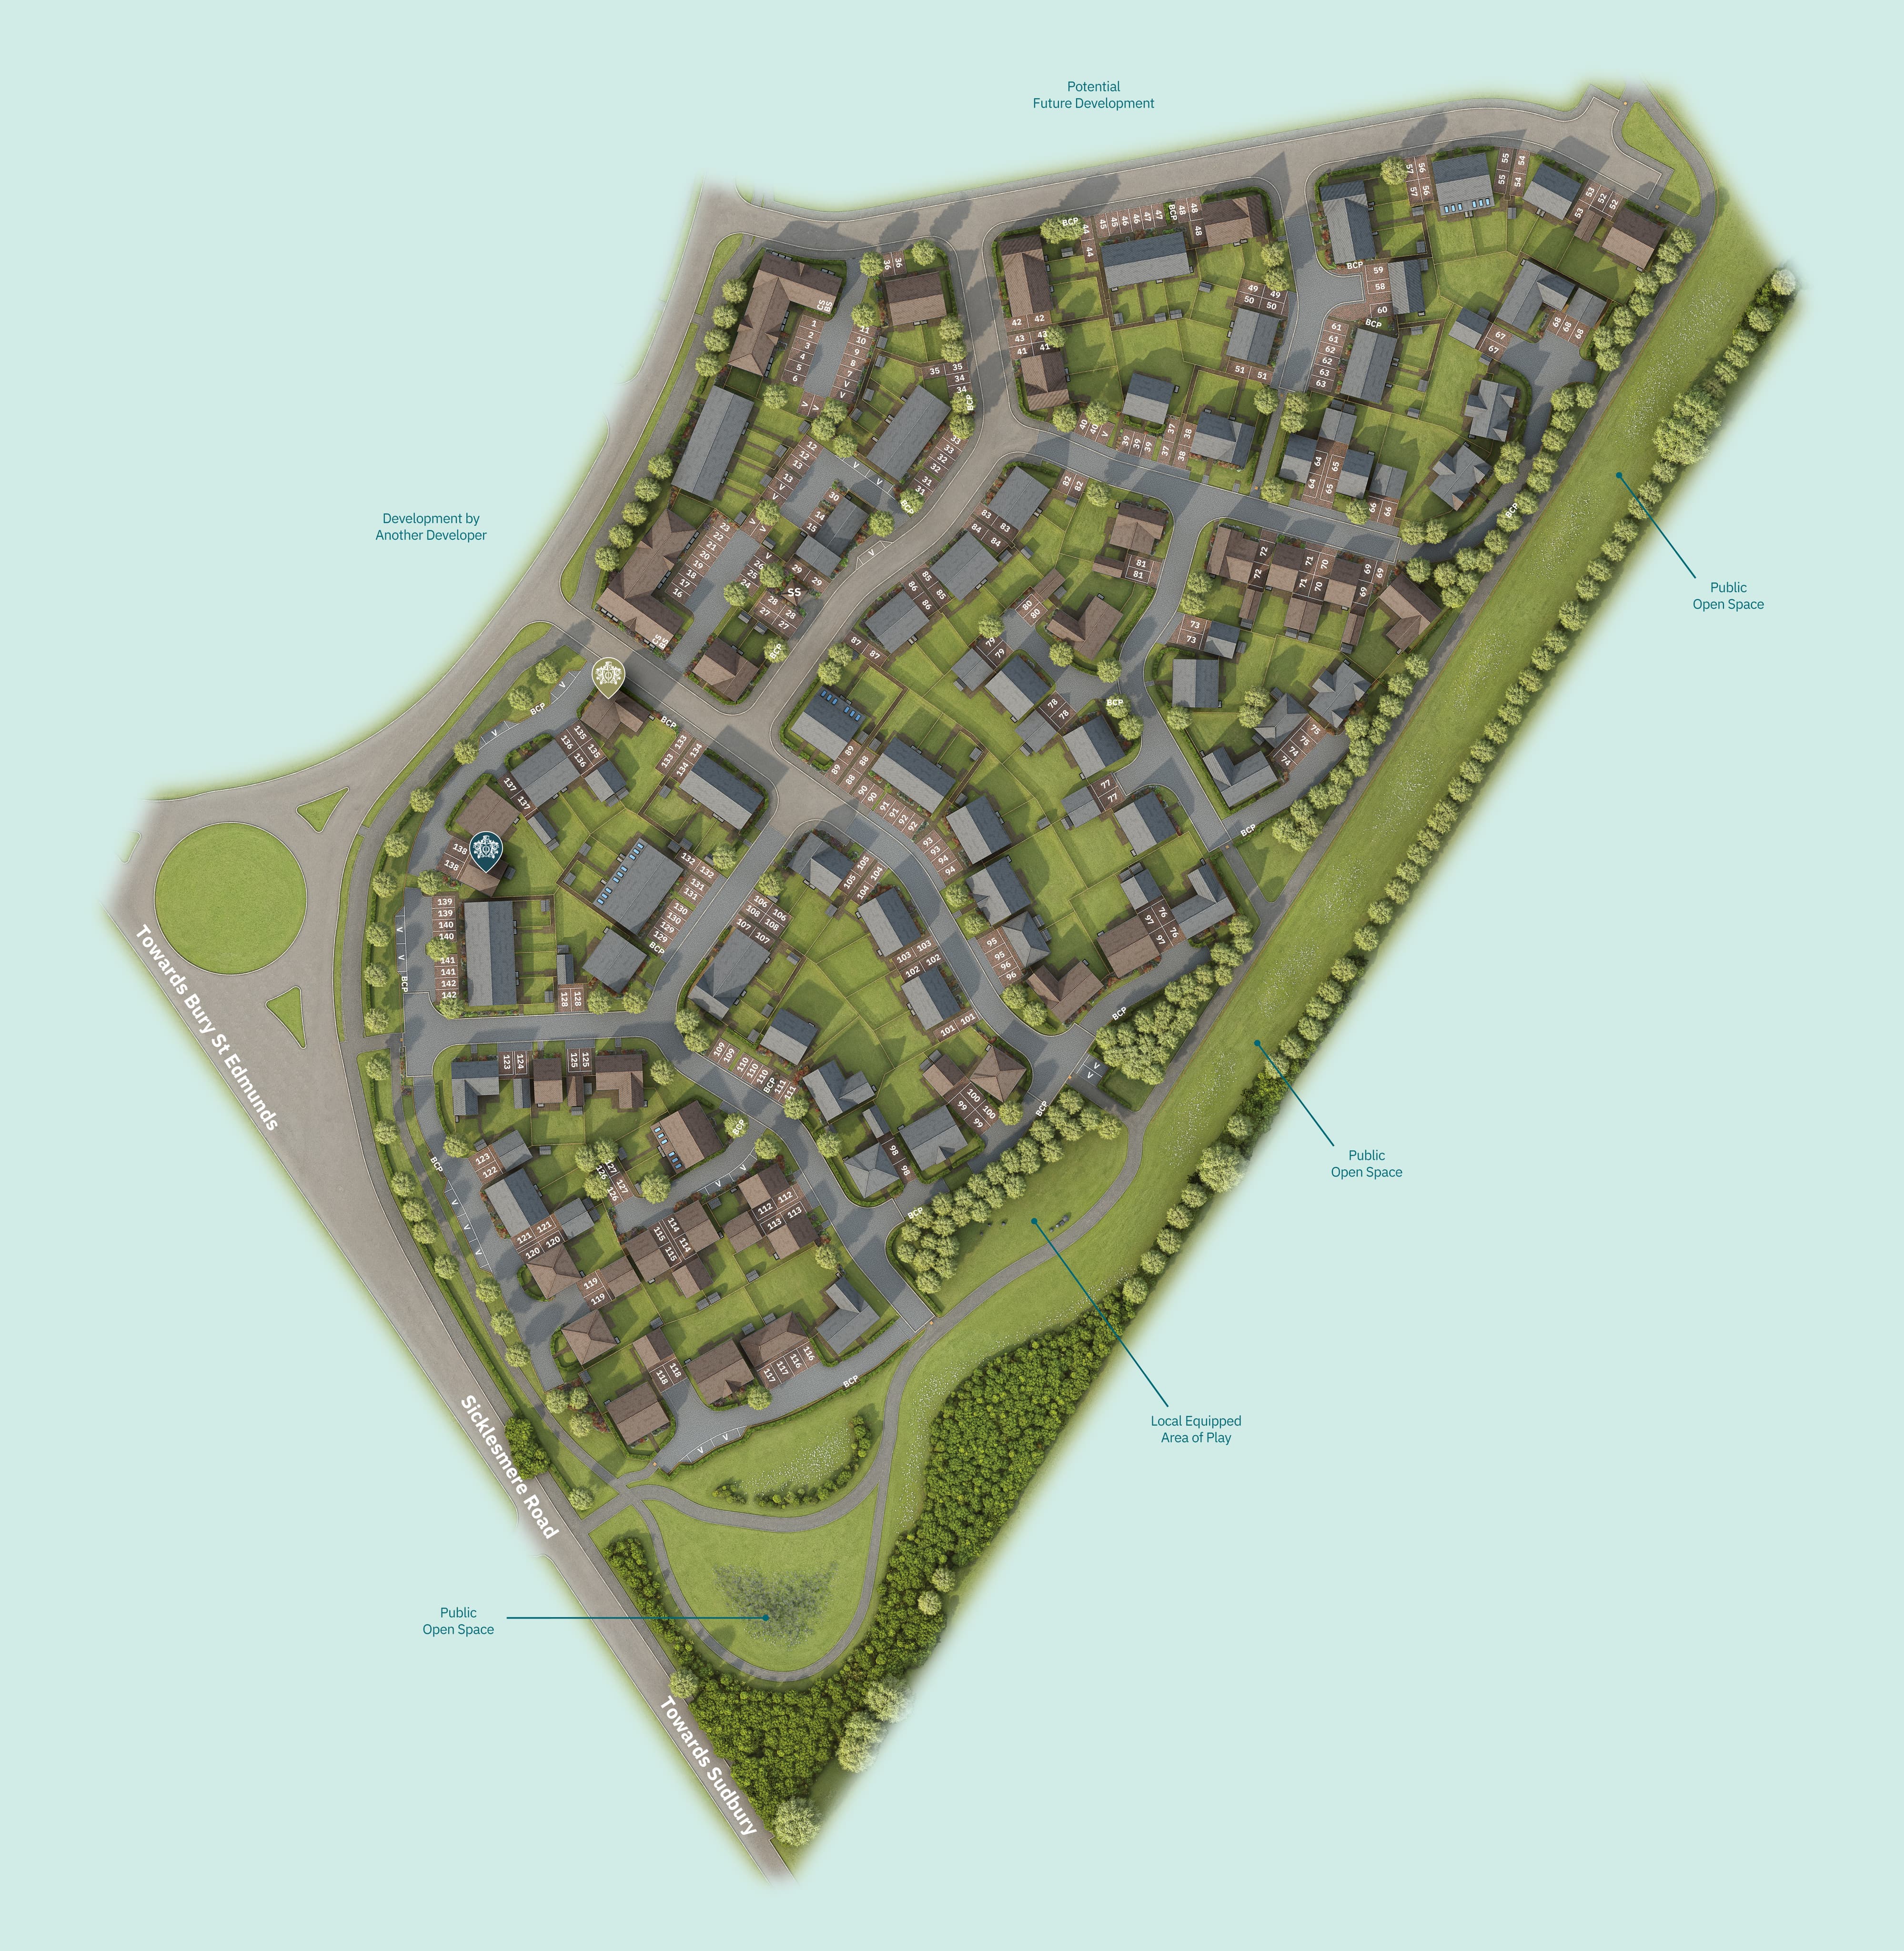
Location
Commute Time Planner
Sun Path & Natural LightAI generated - Estimated
Room-by-Room Light Analysis
Location Scores
Future Developments Nearby
Loading location insights...
Similar Properties



Explore More
Latest Insights & Guides
Expert advice on buying new build homes, market trends, and property investment
Exit Strategies for New Build Investment Properties
Master every exit route for your new build investment — from selling with tenants in situ and vacant possession to aucti...
Read moreNew Build Property Investment for Overseas Buyers
A comprehensive guide for international investors looking to purchase new build property in the UK. Covering non-residen...
Read moreNew Build Kitchen Snagging: Complete Inspection Guide
The kitchen is the most expensive room in your new build to fix after handover. This complete inspection guide covers un...
Read more