About This Property
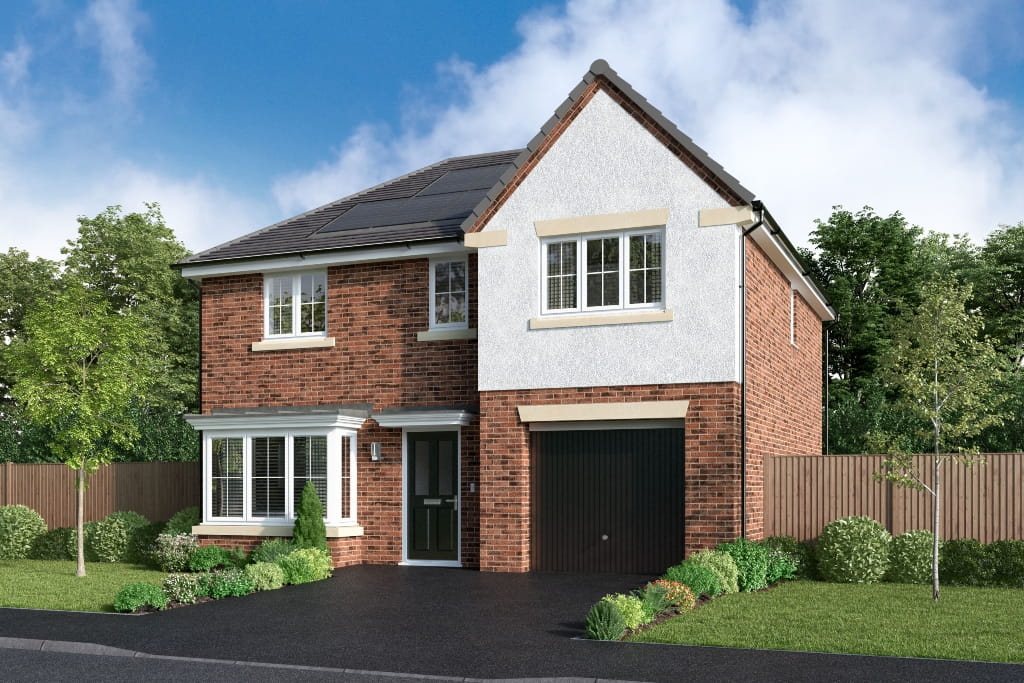


Discover what makes this home specialKirkwood is a spacious and elegant detached family home located in the desirable WA8 5RY area near Warrington. This four-bedroom property offers a perfect blend of modern living and traditional charm, featuring a large open-plan kitchen, dining, and family area that opens onto the garden, a separate lounge, and a convenient downstairs WC. Upstairs, the principal bedroom boasts an en-suite and dressing room, complemented by three additional bedrooms and a family bathroom, making it ideal for families seeking comfort and style.
Situated in a well-connected suburban neighborhood, Kirkwood benefits from excellent local amenities including reputable schools, parks, and shopping facilities. The property also enjoys good transport links with easy access to Warrington Bank Quay train station, providing swift connections to Manchester and Liverpool. This home is perfect for buyers looking for a peaceful yet accessible location with strong growth potential in the Warrington area.
Property Features
This detached Kirkwood property offers a versatile and spacious layout with four well-proportioned bedrooms and three bathrooms, including a luxurious en-suite and dressing room in the principal bedroom. The ground floor features a large open-plan kitchen, dining, and family space that is perfect for modern family living and entertaining. Additional conveniences include a separate lounge, laundry room, downstairs WC, and an integral garage providing ample storage and parking.
Local Amenities
Located in the Great Sankey area of Warrington, this property benefits from a range of excellent local amenities. Families will appreciate access to well-regarded schools such as Great Sankey Primary and Penketh High School, both within a short drive or bus journey. Shopping needs are well catered for with Sankey Shopping Centre and a large Tesco Superstore nearby, offering convenience for daily essentials.
Estimate Calculator
Mortgage Calculator
Purchase Costs
Monthly Costs & Income
Mortgage Calculator
Purchase Costs
Monthly Costs
International Suitability
Analyzing...International Buyer Calculator
Purchase Costs (Non-UK Resident)
Monthly Costs & Income
Key Considerations for International Buyers
Investment Analytics
Key metrics for investors & buyersProperty Value Projection
Based on 1.4% annual growthMonthly Rental Income
Based on 5.2% annual growthFloorplans
Ground Floor
 Ground Floor
 First Floor
Site Plan
Location
Commute Time Planner
Location Scores
Future Developments Nearby
Loading location insights...
Similar Properties


.jpg)
Latest Insights & Guides
Expert advice on buying new build homes, market trends, and property investment
Exit Strategies for New Build Investment Properties
Master every exit route for your new build investment — from selling with tenants in situ and vacant possession to aucti...
Read moreNew Build Mortgages Explained: Every Mortgage Type, Deposit Rule, Government Scheme, and Lender Requirement for Buying a New Build Home in the UK
The definitive UK guide to new build mortgages — every mortgage type compared, deposit requirements by property, governm...
Read moreStamp Duty on New Build Homes in 2026: Rates, Relief, and How to Pay Less
The complete stamp duty guide for new build buyers. Current SDLT rates, first-time buyer relief, the shared ownership el...
Read more