

About This Property
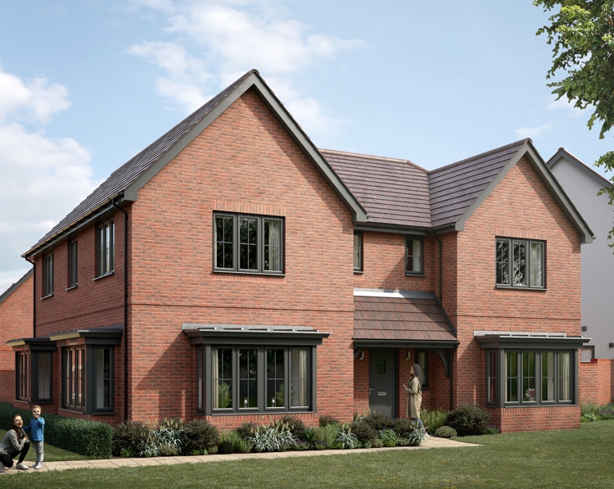
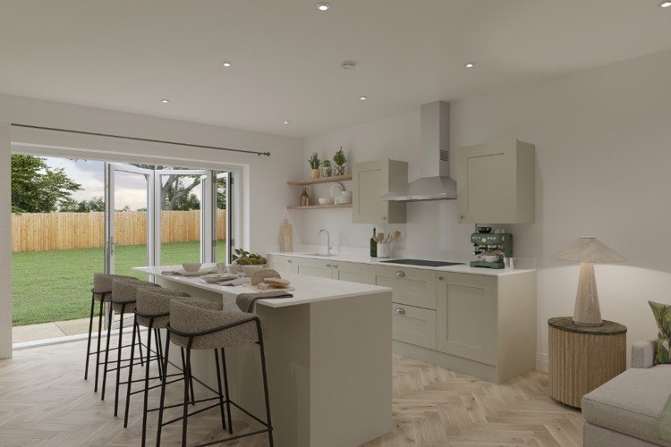
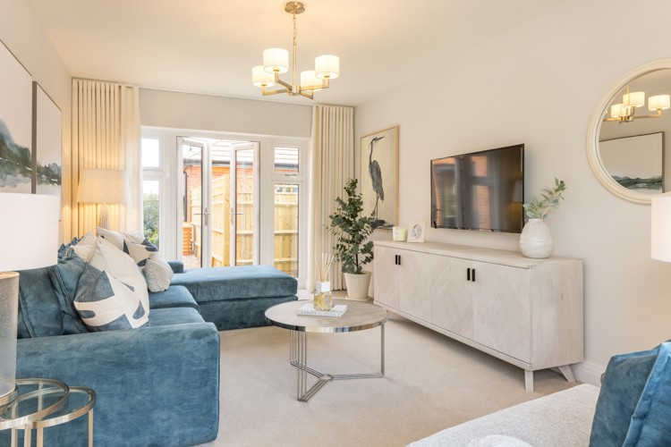
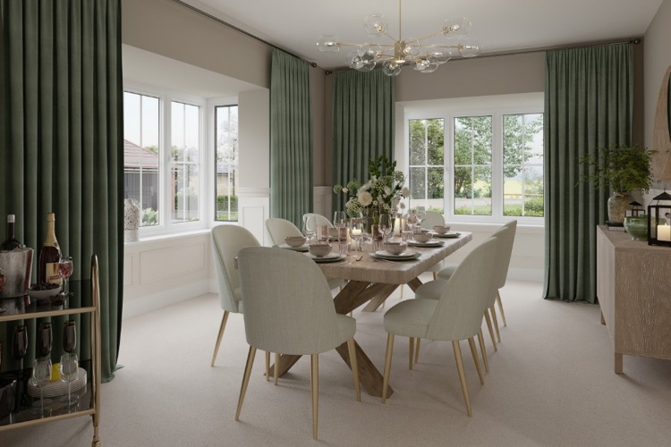
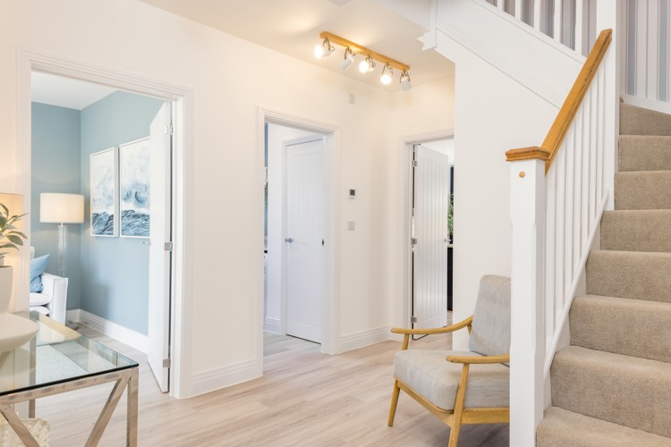
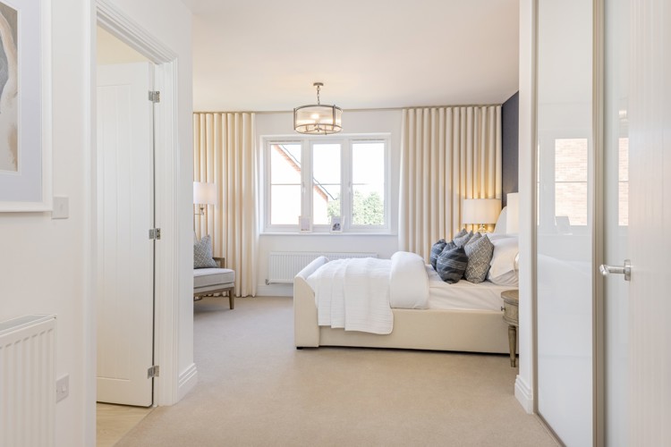
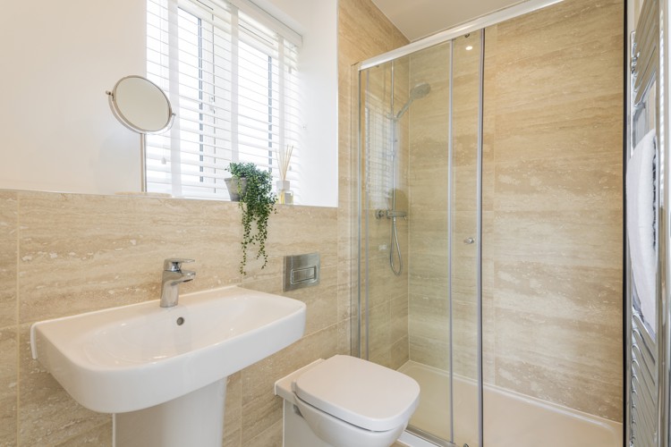
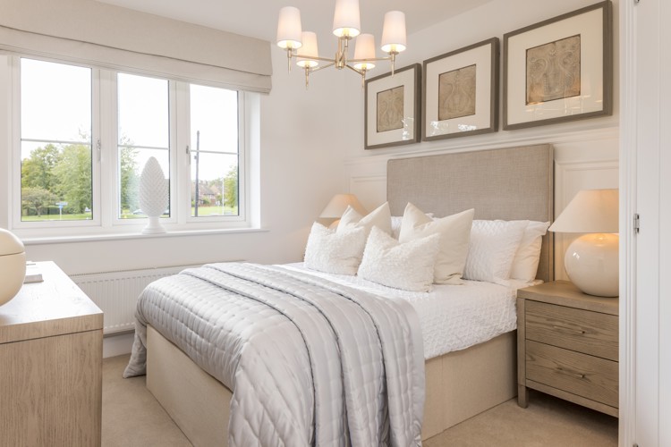
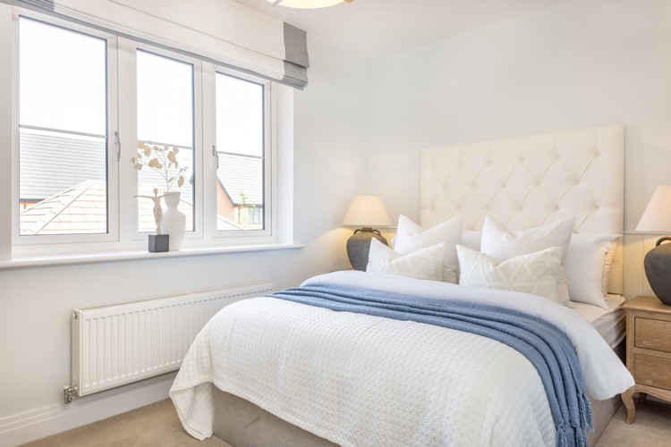
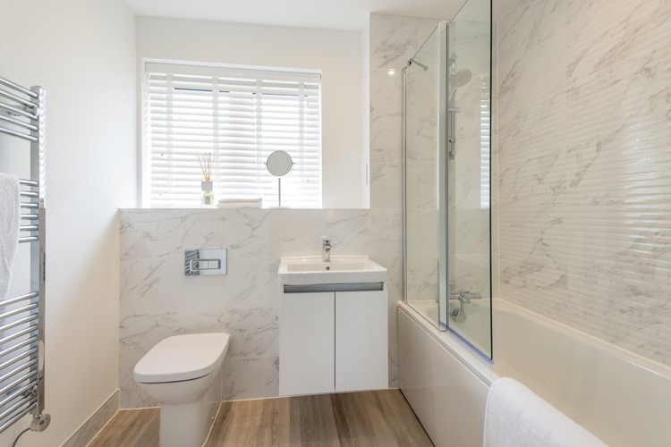
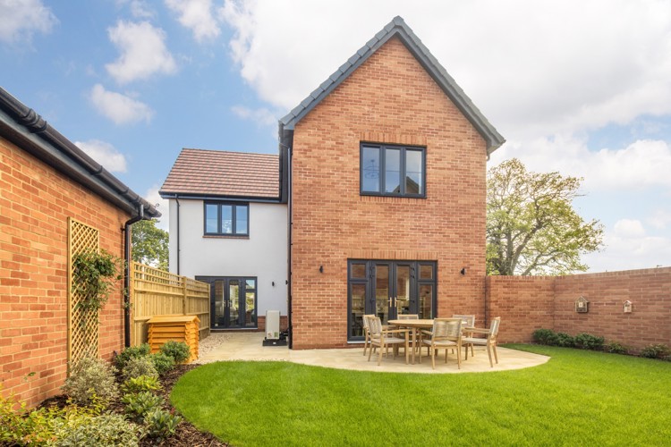
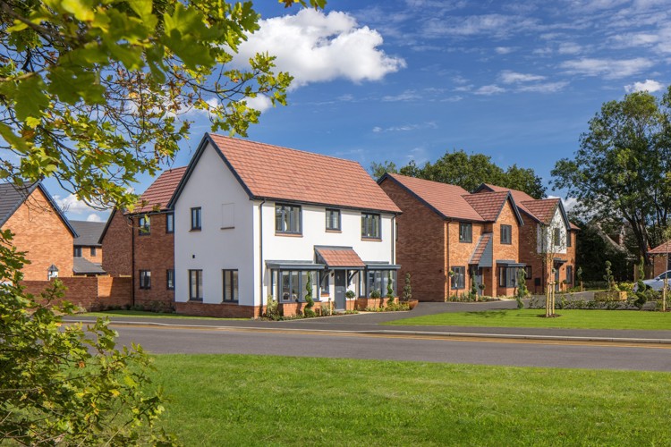
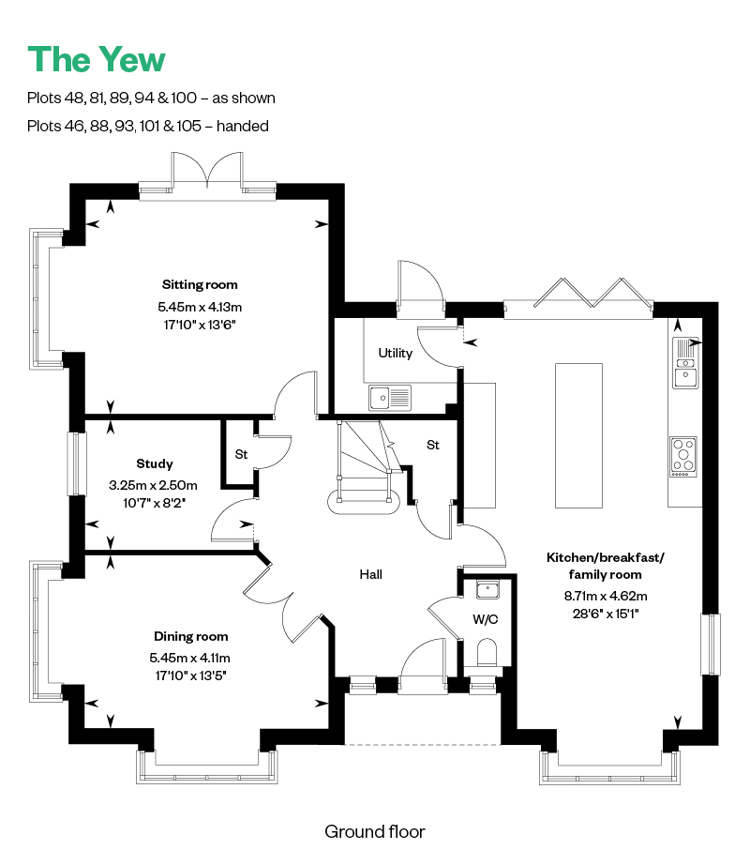
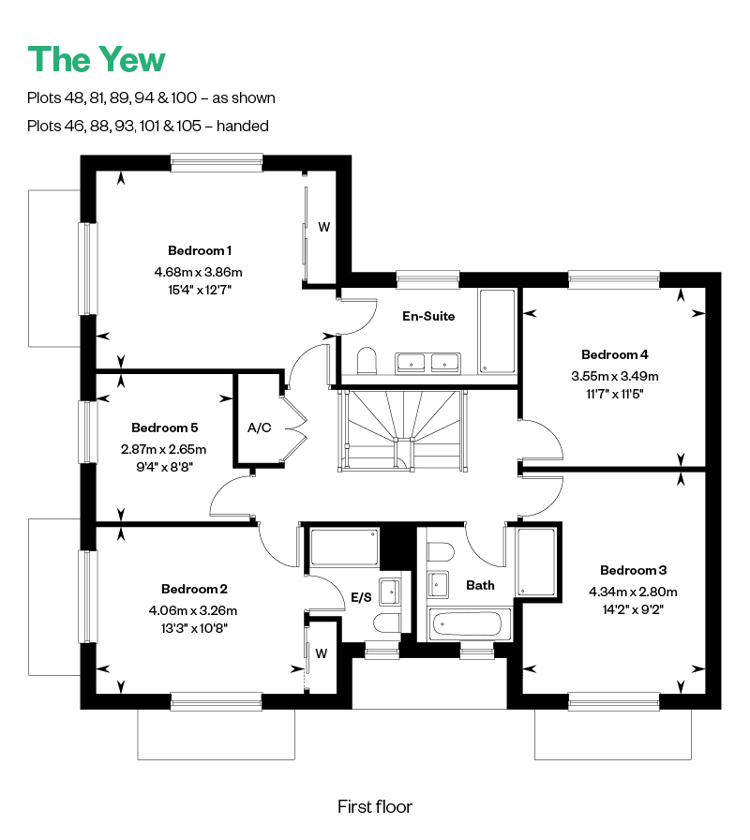
Discover what makes this home specialPlot 93 is a beautifully designed detached family home situated in the desirable Kent area, offering a spacious and versatile layout with five bedrooms and three bathrooms. The property boasts a large kitchen/breakfast/family room with bi-fold doors opening to the rear garden, creating a seamless indoor-outdoor living experience. The sitting room and dining room provide ample space for entertaining, while the study offers a quiet workspace. Upstairs, the master bedroom benefits from an en-suite bathroom, complemented by four additional bedrooms and a family bathroom, making this home ideal for growing families or those needing extra space.
Set within a well-planned development, this property enjoys a south-west facing garden that captures excellent afternoon and evening sunlight, perfect for outdoor relaxation and entertaining. The utility room and guest WC add to the practical living aspects, while the generous room sizes and thoughtful layout ensure comfort and convenience. Located within easy reach of local schools, transport links, and amenities, Plot 93 offers a perfect blend of country charm and modern living.
Property Features
This detached home features a spacious and well-thought-out floorplan including a large kitchen/breakfast/family room with bi-fold doors that open onto a south-west facing garden, ensuring plenty of natural light and outdoor access. The master bedroom includes an en-suite bathroom, while the additional four bedrooms provide ample accommodation for family or guests. Practical features such as a utility room and guest WC enhance day-to-day living. The inclusion of a study room offers flexible space for working from home or hobbies, making this property adaptable to various lifestyle needs.
Local Amenities
The property is well-served by a range of local amenities including highly regarded schools such as St James' Church of England Primary School and St Richard Reynolds Catholic College, both known for strong academic performance. Transport links are excellent with Ashford and Staines stations nearby, providing frequent services to London and surrounding areas. Shopping needs are met by the Tesco Superstore and various local shops, while Ashford Hospital offers accessible healthcare services. Outdoor enthusiasts will appreciate the proximity to Bedfont Lakes Country Park and Laleham Park, providing ample green space for leisure and recreation.
Estimate Calculator
Mortgage Calculator
Purchase Costs
Monthly Costs & Income
Mortgage Calculator
Purchase Costs
Monthly Costs
International Suitability
Analyzing...International Buyer Calculator
Purchase Costs (Non-UK Resident)
Monthly Costs & Income
Key Considerations for International Buyers
Investment Analytics
Key metrics for investors & buyersProperty Value Projection
Based on 2.5% annual growthMonthly Rental Income
Based on 2.1% annual growthFloorplans
Ground Floor
 Ground Floor
 First Floor
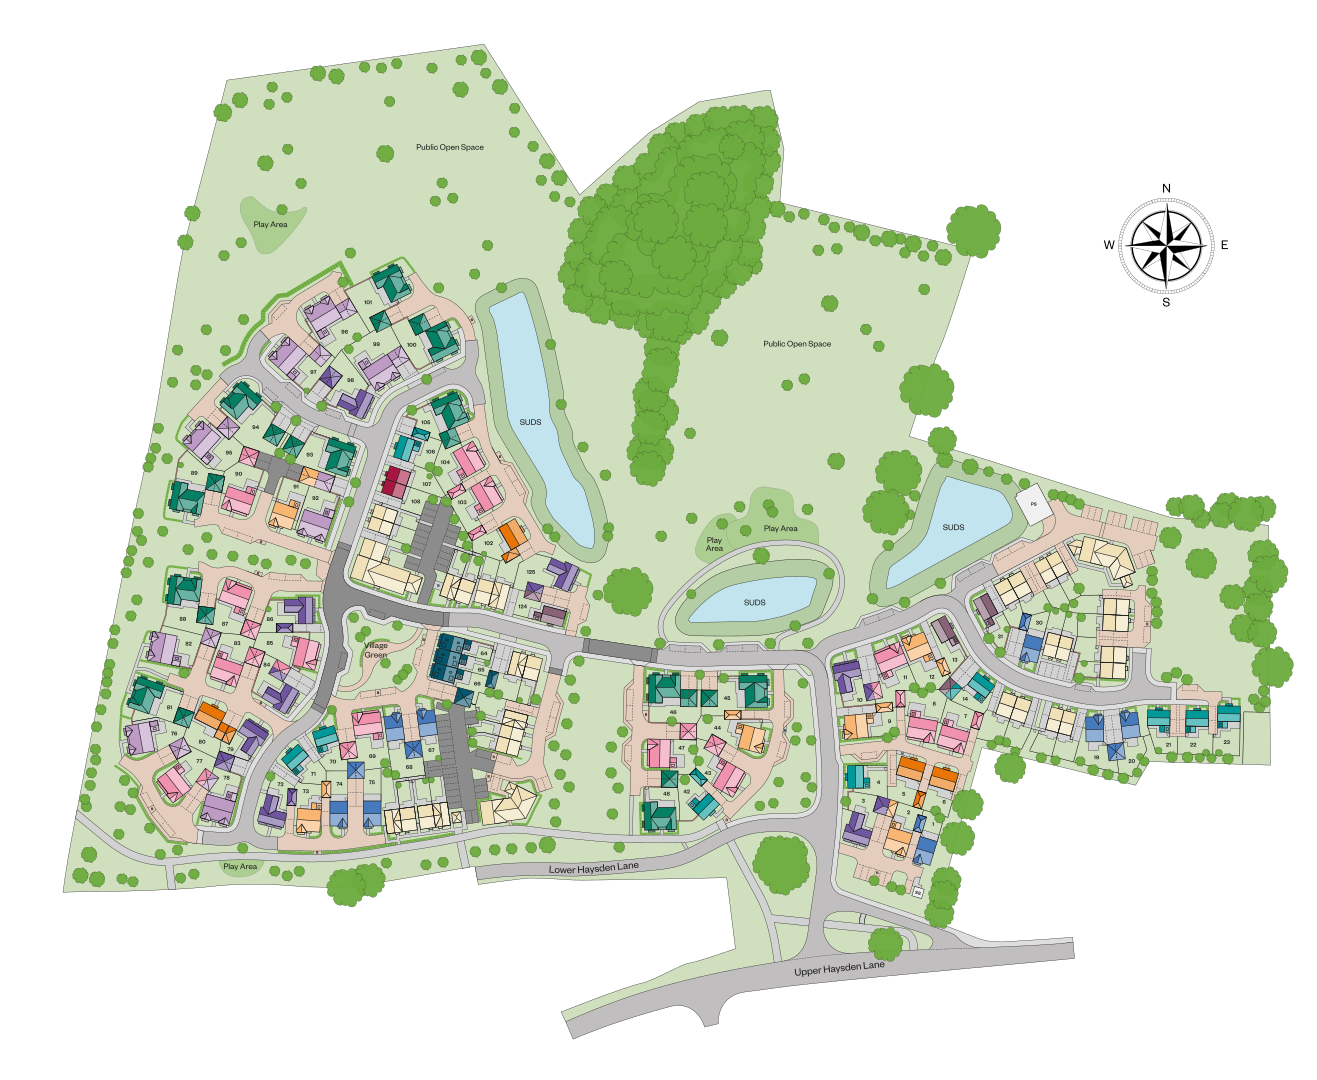
Site Plan
Location
Commute Time Planner
Sun Path & Natural LightAI generated - Estimated
Room-by-Room Light Analysis
Location Scores
Future Developments Nearby
Loading location insights...
Similar Properties


Explore More
Latest Insights & Guides
Expert advice on buying new build homes, market trends, and property investment
Own New Rate Explained: How This New Build Mortgage Scheme Works, Eligibility, Which Developers Offer It, and Real Savings Examples
Discover how the Own New Rate scheme works, which developers and lenders participate, eligibility criteria, real savings...
Read moreRenting vs Buying a New Build: When to Make the Switch
Is it time to stop paying someone else's mortgage? This guide compares renting and buying a new build at every price poi...
Read moreWhat to Check in a New Build Contract Before Signing: Clause-by-Clause Guide to Reservation Agreements, Exchange Contracts, Longstop Dates, Penalty Clauses, and Red Flags
A clause-by-clause guide to new build contracts in the UK covering reservation agreements, exchange contracts, deposit s...
Read more