

About This Property
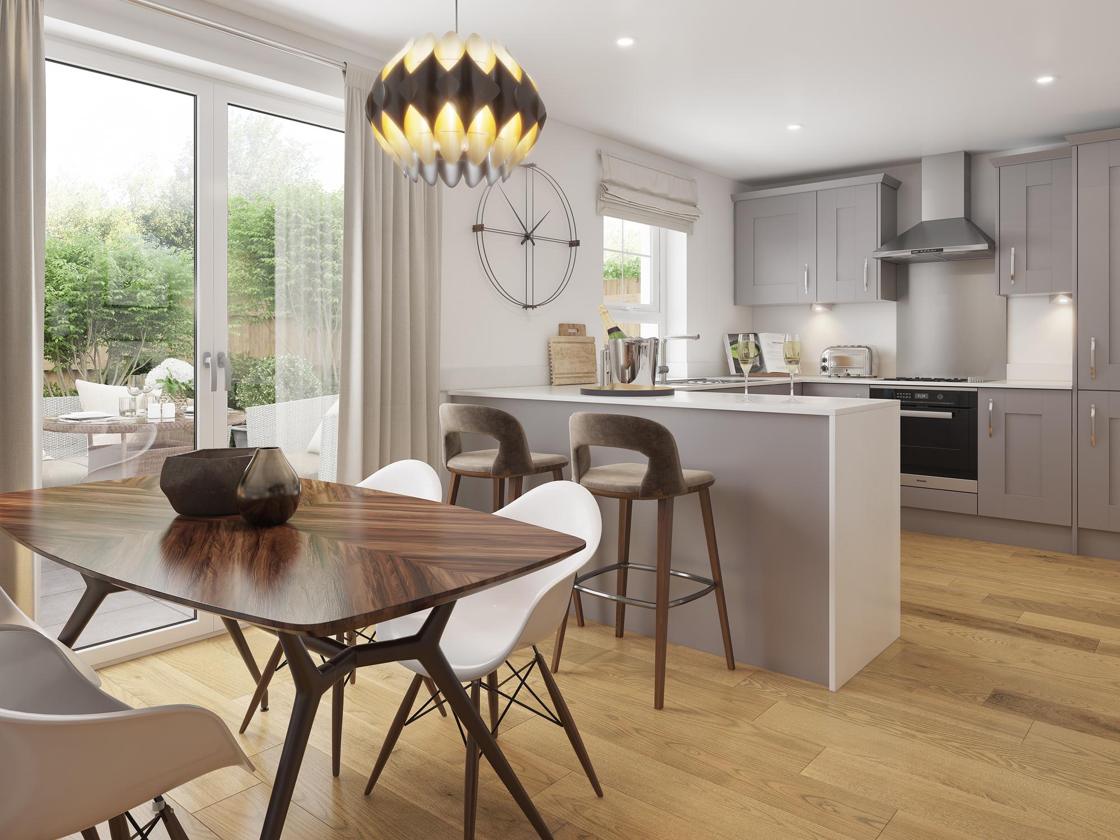
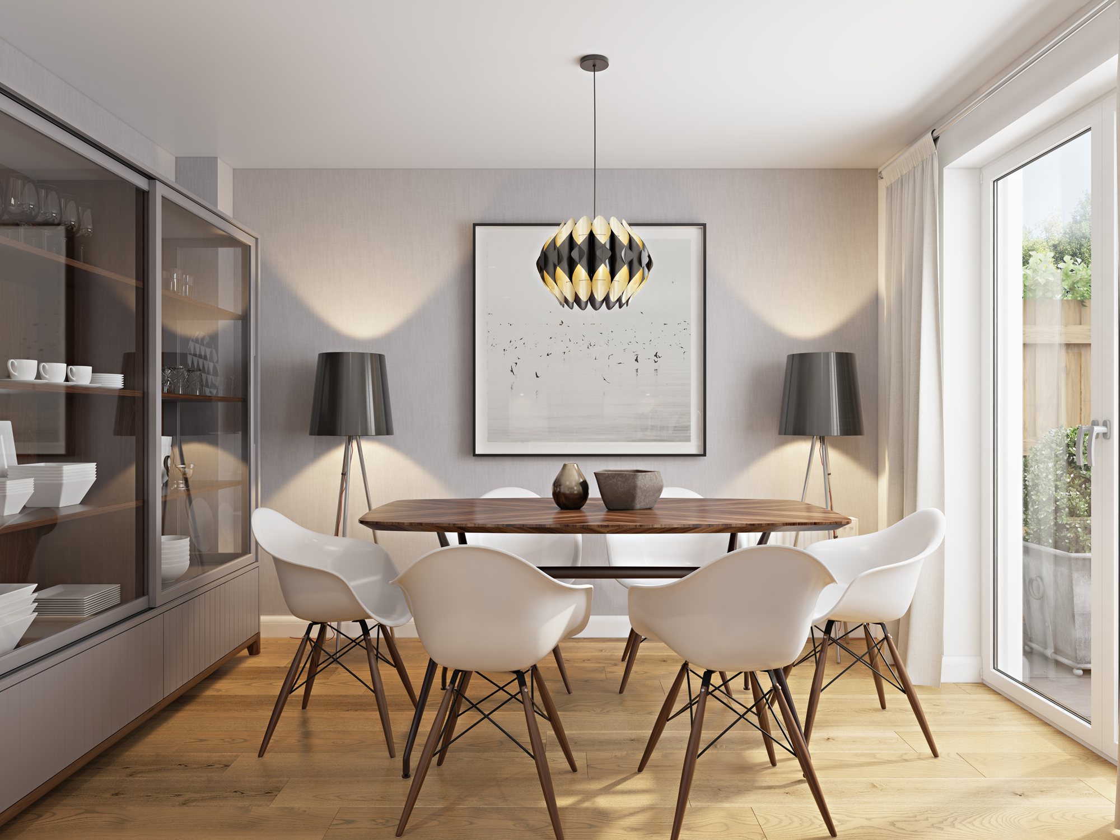
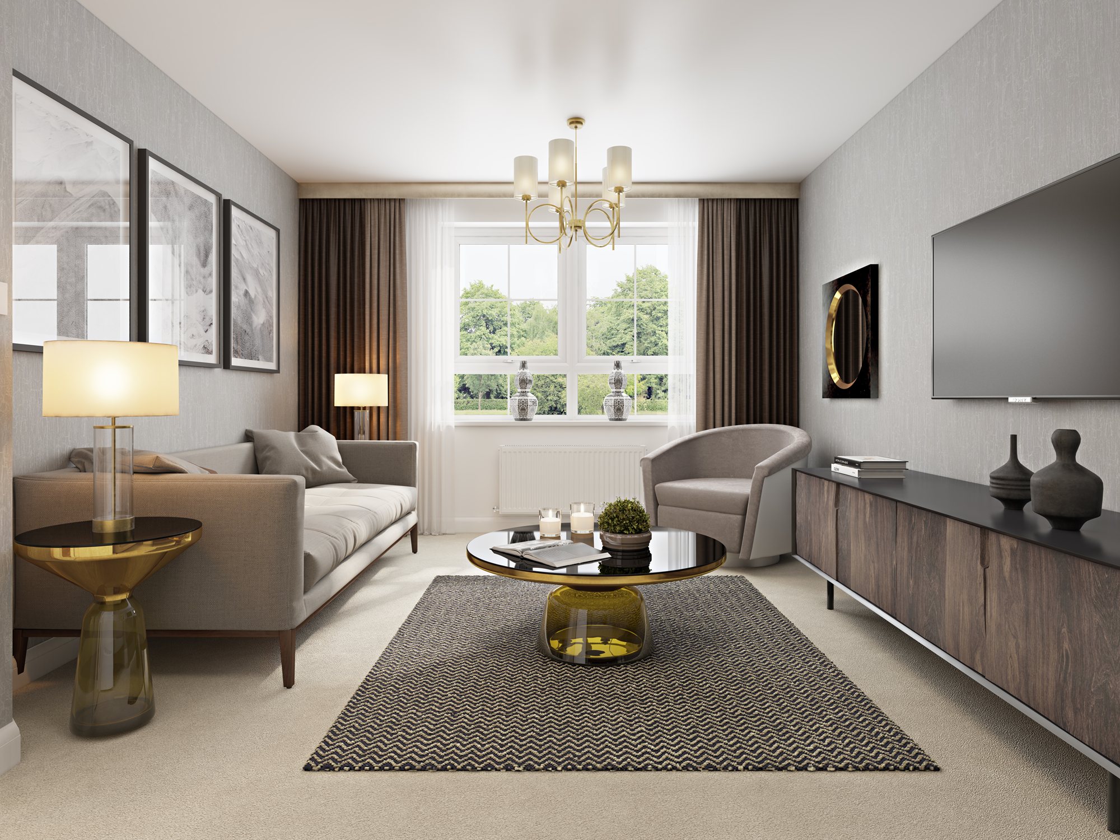

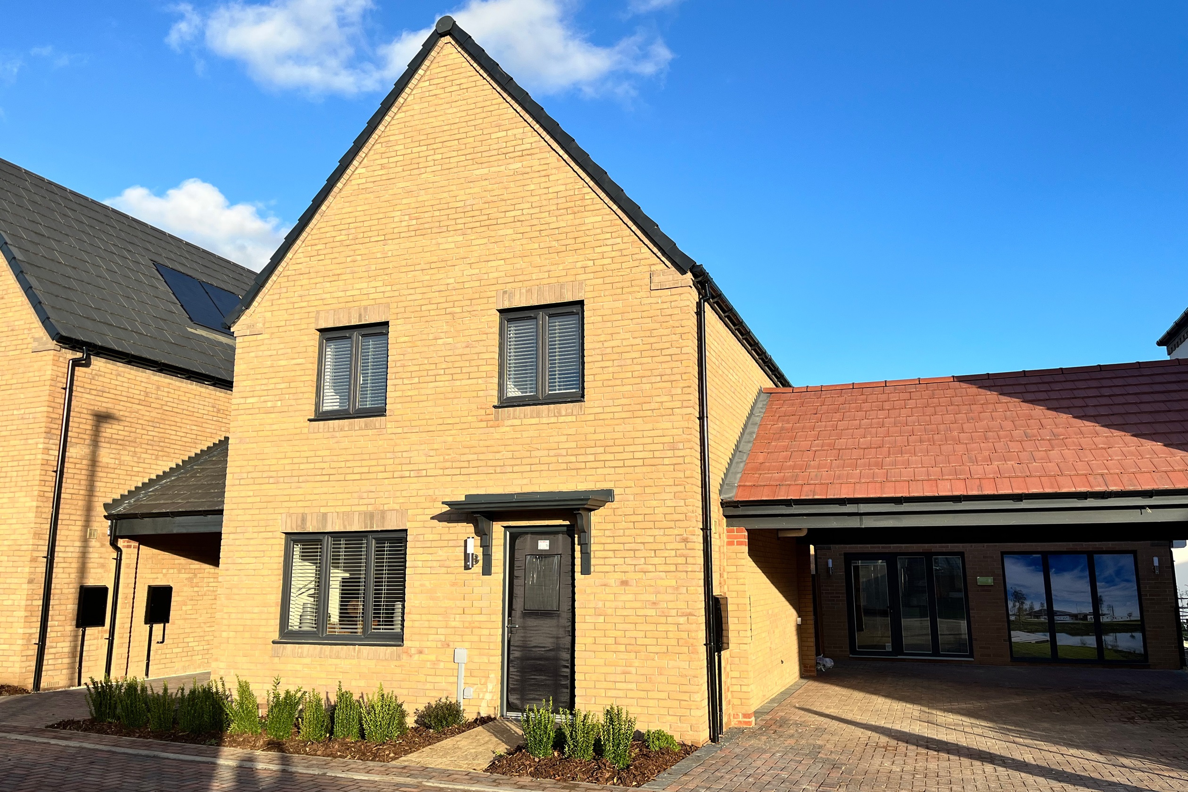

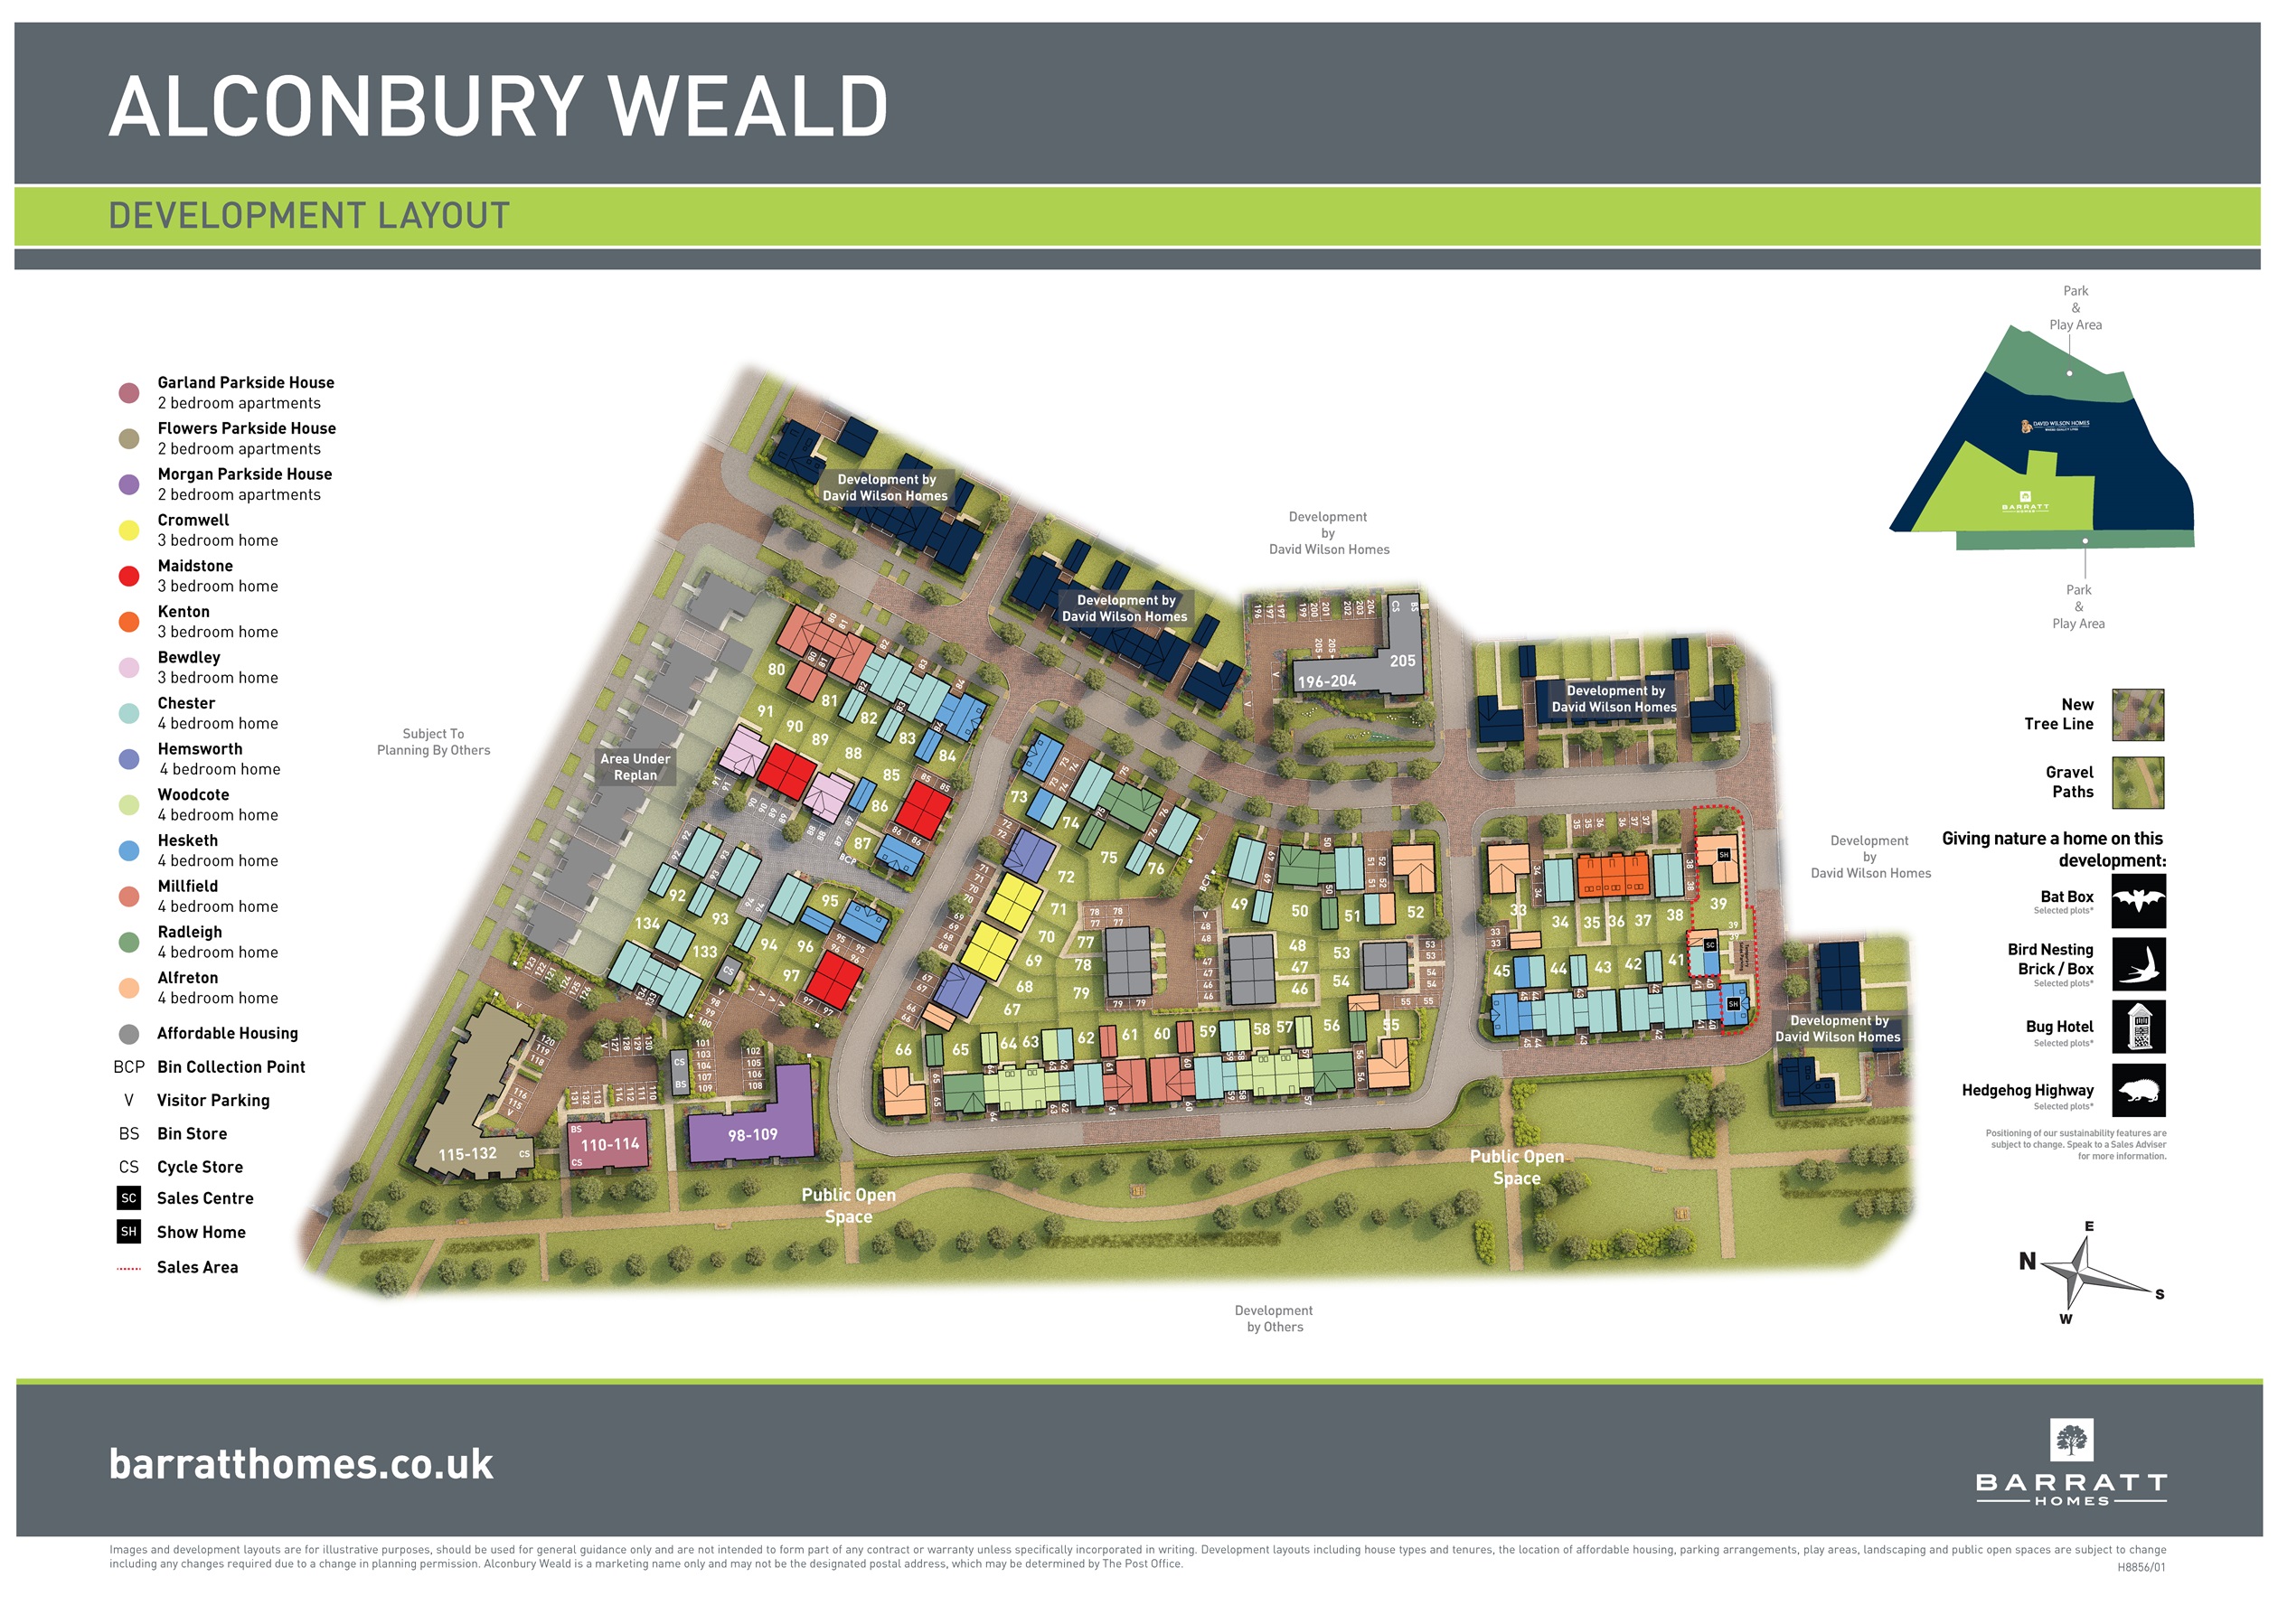
Discover what makes this home specialThis spacious Chester house in Huntingdon offers a well-designed family living space with four bedrooms and two bathrooms, including an en-suite. The ground floor boasts an open-plan kitchen and dining area that opens out to the rear garden, perfect for entertaining or relaxing in natural light. The lounge provides a comfortable and versatile living area, while the separate WC and storage spaces add practical convenience. Upstairs, the four bedrooms provide ample space, with the master bedroom featuring a private en-suite bathroom. The property is ideally situated within the Alconbury Weald development, a vibrant community with access to green spaces and modern amenities.
Located in the historic market town of Huntingdon, this home benefits from excellent transport links including proximity to Huntingdon Railway Station, providing easy access to Cambridge and London. The local area offers a blend of countryside charm and urban convenience, with schools, parks, and shopping facilities nearby. The south-west facing garden ensures good sunlight throughout the day, enhancing the outdoor living experience.
Property Features
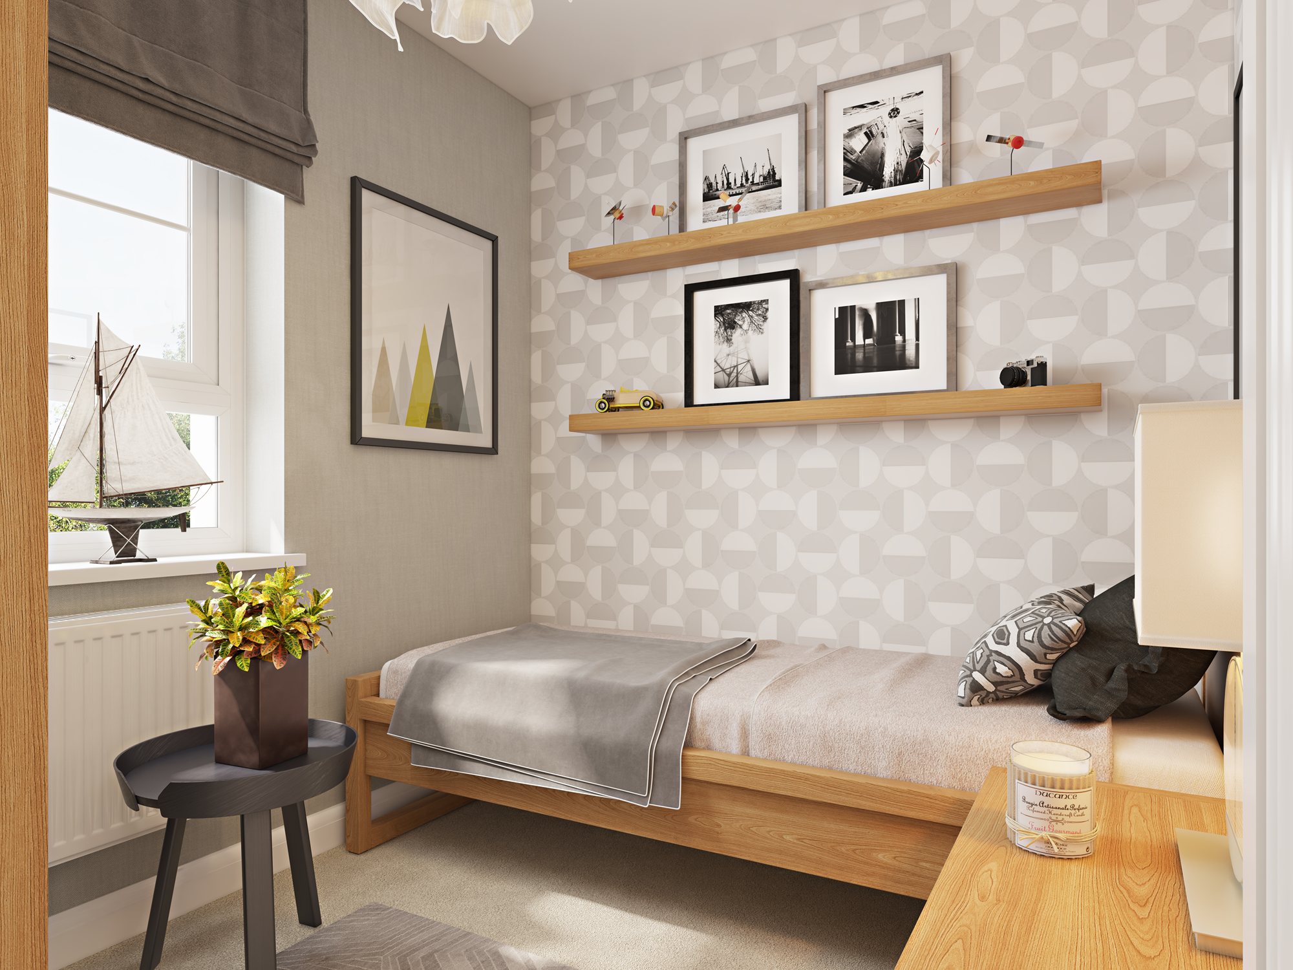
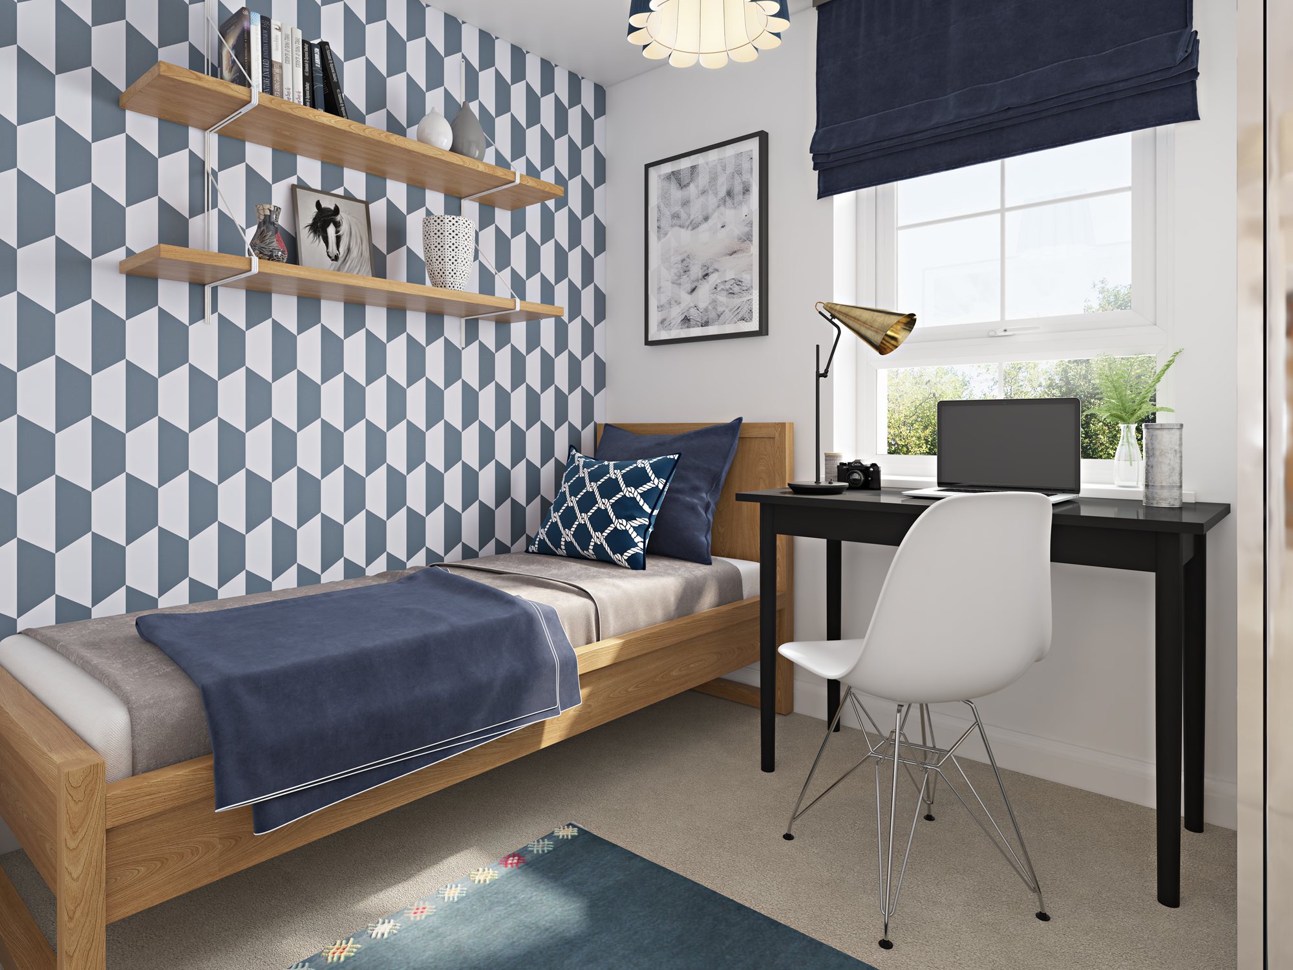
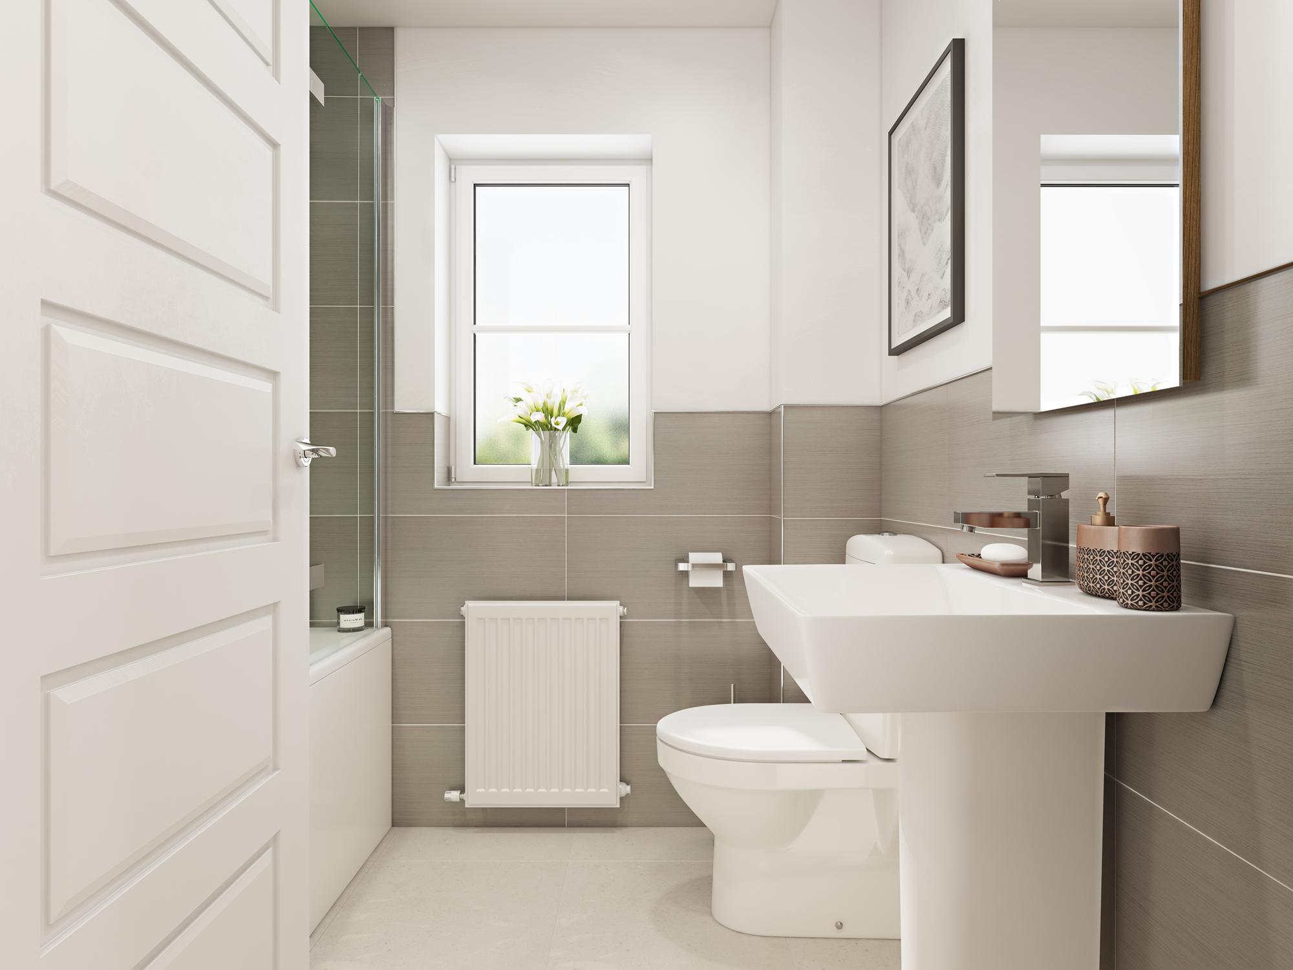
The Chester house combines modern living with practical design. The open-plan kitchen and dining area is equipped with integrated appliances and plenty of workspace, ideal for family meals and social gatherings. The lounge provides a cozy retreat, while the bedrooms upstairs offer comfortable accommodation with built-in storage. The en-suite in the master bedroom adds a touch of luxury, and the additional family bathroom caters to the needs of a busy household. The south-west facing garden is a standout feature, offering ample sunlight and space for outdoor activities.
Local Amenities
Huntingdon is a well-served town with a range of amenities to support a comfortable lifestyle. The nearby Huntingdon Railway Station connects residents to Cambridge and London, making commuting straightforward. Local schools such as Hinchingbrooke School and St Peter's Church of England Primary School provide quality education options. Healthcare needs are met by Hinchingbrooke Hospital, located within easy reach. For shopping and leisure, Tesco Superstore and Huntingdon Leisure Park offer a variety of retail and entertainment options. Numerous parks and green spaces in the area encourage outdoor activities and community events.
Estimate Calculator
Mortgage Calculator
Purchase Costs
Monthly Costs & Income
Mortgage Calculator
Purchase Costs
Monthly Costs
International Suitability
Analyzing...International Buyer Calculator
Purchase Costs (Non-UK Resident)
Monthly Costs & Income
Key Considerations for International Buyers
Investment Analytics
Key metrics for investors & buyersProperty Value Projection
Based on 2.1% annual growthMonthly Rental Income
Based on 3.8% annual growthFloorplans
Ground Floor
 Ground Floor
 First Floor
Site Plan
Location
Commute Time Planner
Sun Path & Natural LightAI generated - Estimated
Room-by-Room Light Analysis
Location Scores
Future Developments Nearby
Loading location insights...
Similar Properties



Explore More
Latest Insights & Guides
Expert advice on buying new build homes, market trends, and property investment
New Build Warranties Explained: NHBC Buildmark, Alternative Providers, and How to Make a Claim
Your new build warranty decoded year by year. What NHBC Buildmark actually covers, how alternative providers compare, th...
Read moreNew Build Plaster Cracks: Snagging Issue or Normal Settlement?
A practical guide for new build owners on telling the difference between normal plaster shrinkage cracks and genuine sna...
Read moreNew Build Property Investment Tax Guide for UK Landlords
The definitive UK property investment tax guide for 2025-2026, covering income tax, Capital Gains Tax, stamp duty surcha...
Read more