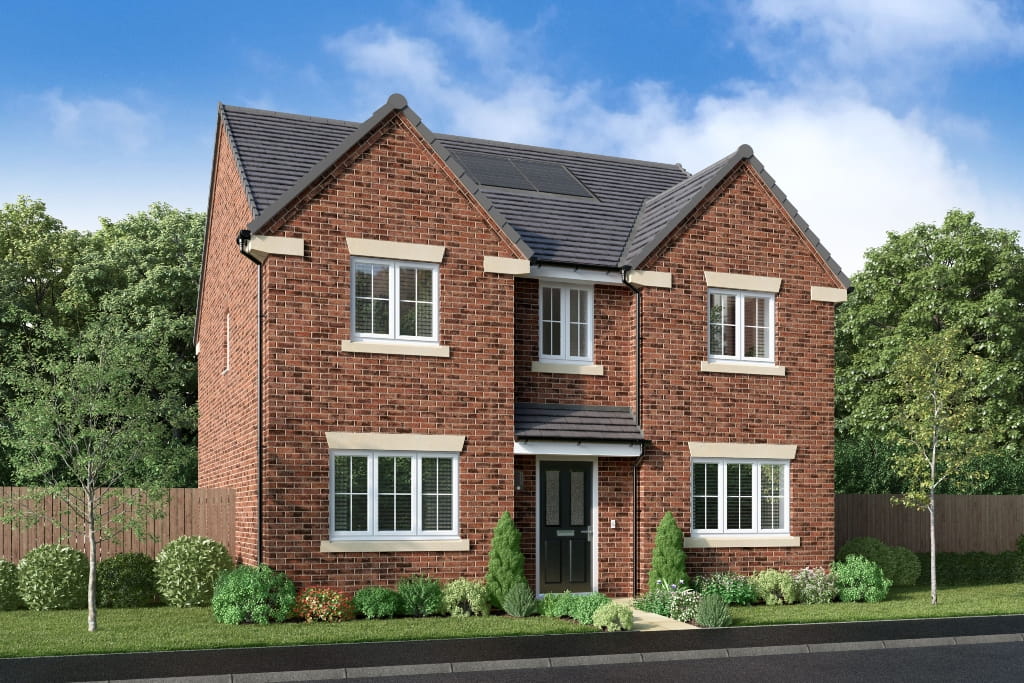
About This Property
Discover what makes this home specialCrosswood is a spacious detached family home located in the desirable area near Lymm, Cheshire, offering a perfect blend of modern living and tranquil surroundings. The property boasts four well-proportioned bedrooms, including a principal bedroom with an en-suite and dressing room, providing ample space for a growing family. The ground floor features a large family/breakfast room, separate lounge, dining room, and a practical kitchen with adjoining laundry room, making it ideal for both entertaining and everyday living.
Situated within the WA8 5RY postcode, this home benefits from excellent local amenities, including reputable schools, parks, and shopping facilities. The location offers good transport connectivity with nearby train stations and easy access to Manchester city centre, making it suitable for commuters. The property is set on a generous plot with a garden and garage, enhancing its appeal for families seeking comfort and convenience in a semi-rural setting.
Property Features
This detached Crosswood property provides four bedrooms, including a principal bedroom with an en-suite and dressing room, ensuring privacy and comfort. The four bathrooms include two en-suites, a family bathroom, and a ground floor WC, catering well to family needs. The ground floor layout is designed for versatile living with a spacious family/breakfast room opening to the garden, a separate lounge, and a formal dining room. The fitted kitchen and adjacent laundry room add practical functionality, while the garage offers secure parking and storage.
Local Amenities
Located in the well-regarded Lymm area, this property benefits from excellent local amenities. Families will appreciate proximity to Lymm High School and Lymm Primary School, both highly rated and within a short drive. Shopping needs are well catered for with Lymm village shops and a nearby Tesco superstore providing convenience. Leisure and outdoor activities are supported by the scenic Lymm Dam Park, a popular local attraction.
Estimate Calculator
Mortgage Calculator
Purchase Costs
Monthly Costs & Income
Mortgage Calculator
Purchase Costs
Monthly Costs
International Suitability
Analyzing...International Buyer Calculator
Purchase Costs (Non-UK Resident)
Monthly Costs & Income
Key Considerations for International Buyers
Investment Analytics
Key metrics for investors & buyersProperty Value Projection
Based on 1.4% annual growthMonthly Rental Income
Based on 5.2% annual growthFloorplans
Ground Floor
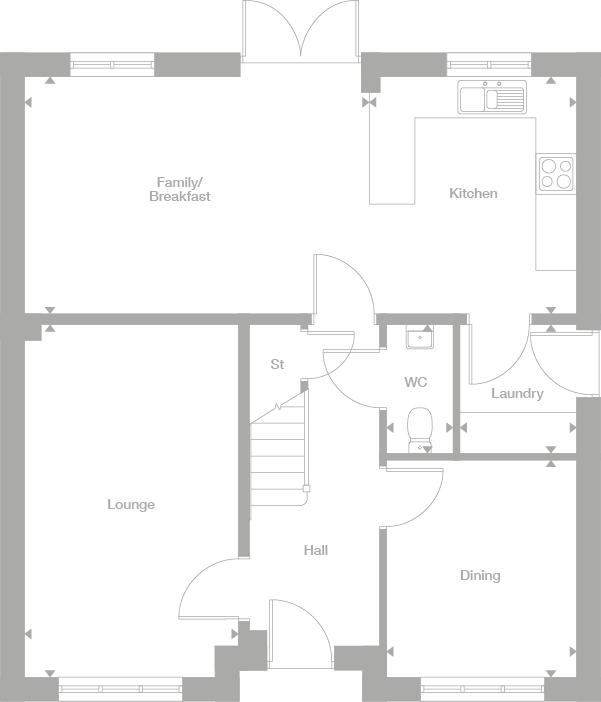 Ground Floor
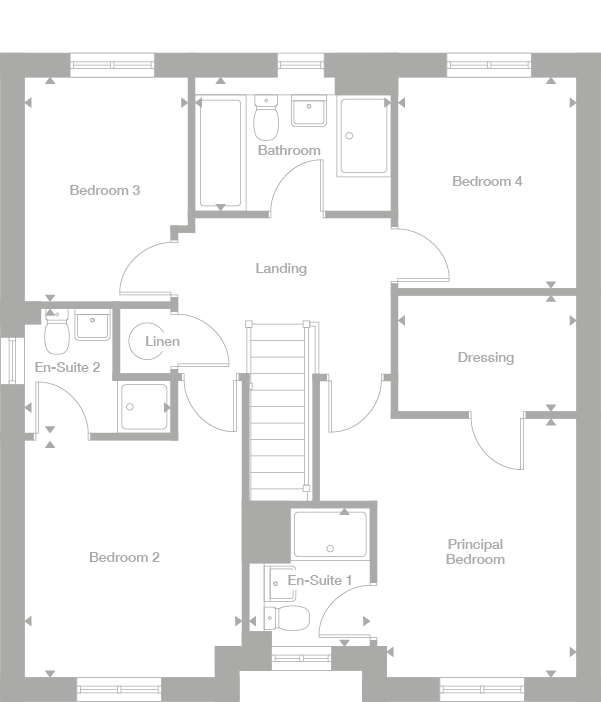 First Floor
Site Plan
Location
Commute Time Planner
Location Scores
Future Developments Nearby
Loading location insights...
Similar Properties



Latest Insights & Guides
Expert advice on buying new build homes, market trends, and property investment
Buying a New Build in a Flood Risk Area: What to Check First
A practical guide to checking official flood maps, questioning a development's SUDS drainage strategy, and understanding...
Read moreHow to Finance New Build Home Improvements
Discover the smartest ways to fund home improvements on your new build — from personal loans and further advances to 0% ...
Read moreNew Build Roof and Loft Snagging: What to Check
Roof and loft defects are among the most expensive to fix after handover. This guide covers tile alignment, flashing, le...
Read more