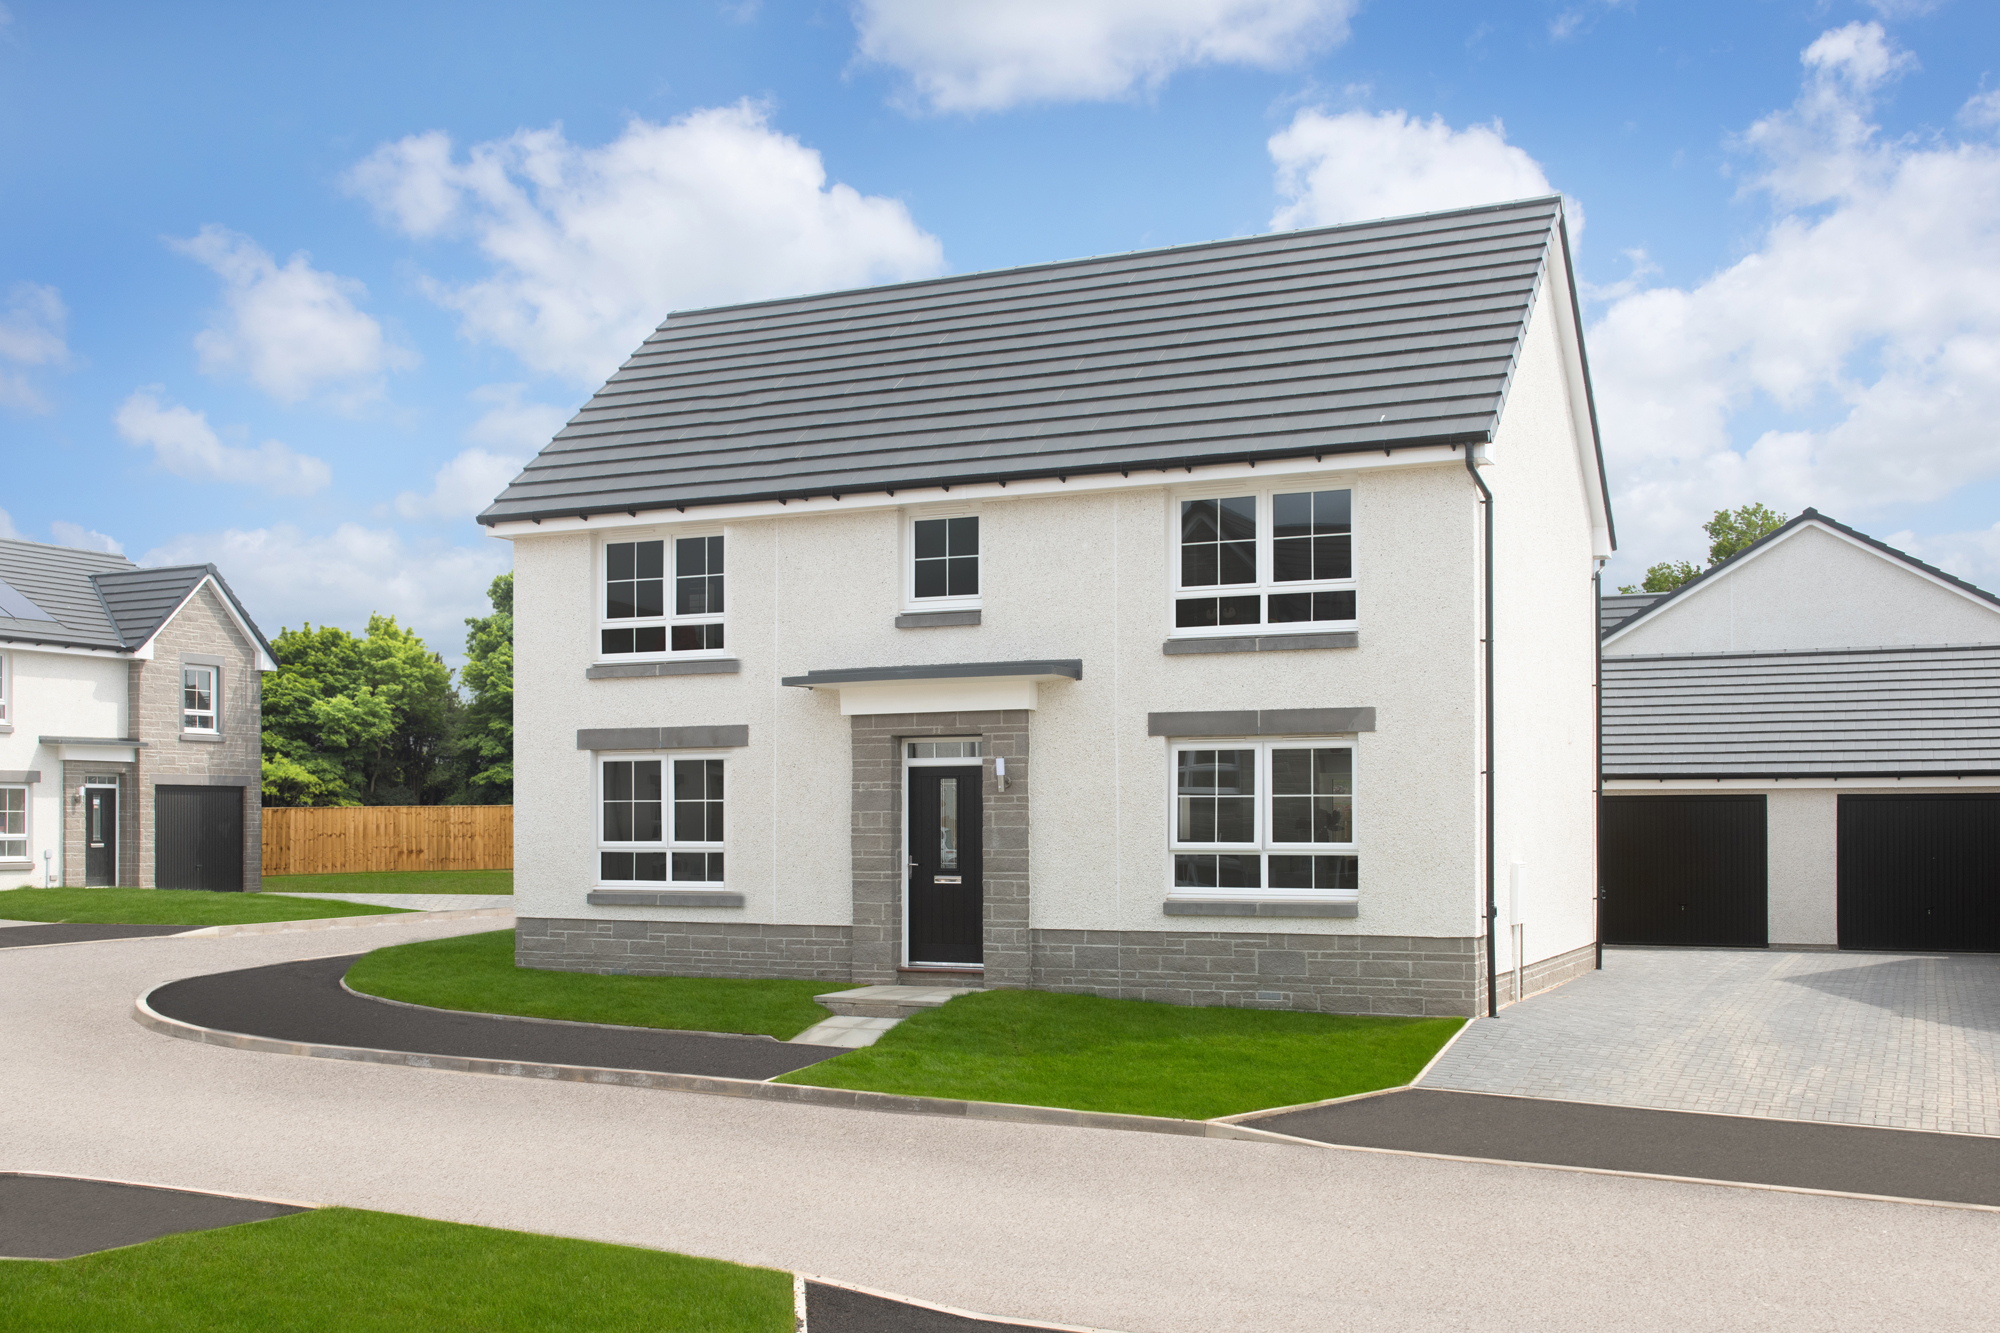
/d-wilson_wallace-fields_ralston_hires-004.jpg)
/d-wilson_wallace-fields_ralston_hires-010.jpg)
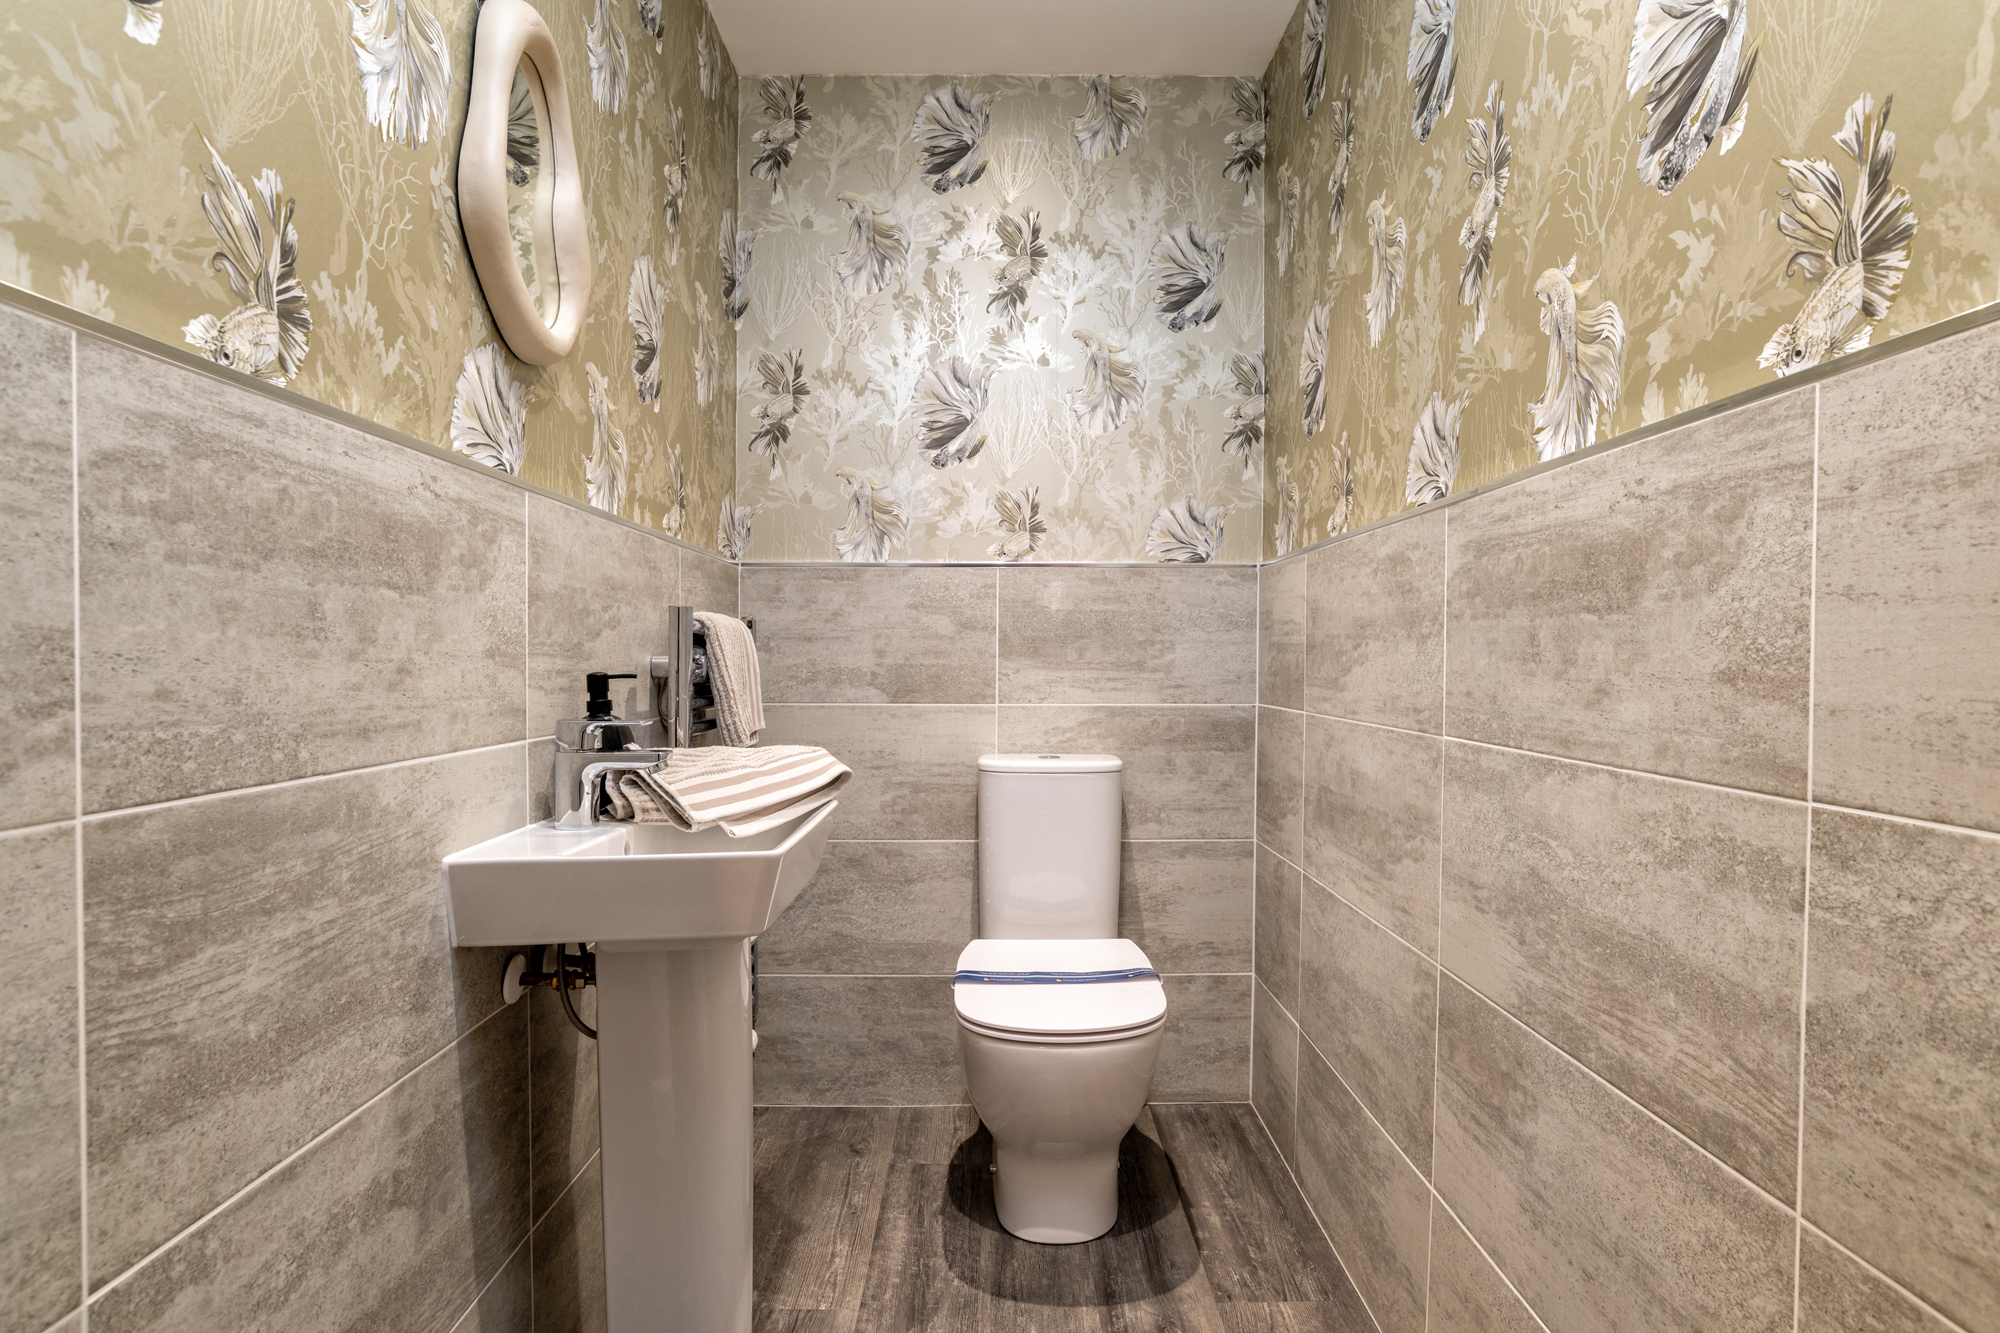
/d-wilson_wallace-fields_ralston_hires-019.jpg)
/d-wilson_wallace-fields_ralston_hires-021.jpg)
/d-wilson_wallace-fields_ralston_hires-023.jpg)
/d-wilson_wallace-fields_ralston_hires-013.jpg)
/d-wilson_wallace-fields_ralston_hires-020.jpg)
About This Property
Discover what makes this home specialThe Ralston is a spacious and thoughtfully designed four-bedroom family home located in the desirable Jackton area of G75 7BX. Offering a harmonious blend of modern living and practical functionality, this property boasts a large open-plan kitchen, family, and dining area with direct access to a south-west facing rear garden, perfect for enjoying afternoon and evening sunshine. The lounge provides a comfortable space for relaxation, complemented by a dedicated work-from-home area, reflecting the needs of contemporary lifestyles. Upstairs, four well-proportioned bedrooms include a master suite with an en-suite bathroom, alongside a family bathroom and additional bedrooms suitable for family, guests, or study.
Property Features
This property stands out with its south-west facing garden that ensures ample sunlight during the afternoon and evening, ideal for outdoor entertaining or relaxing. The open-plan kitchen, family, and dining area is designed for modern family living, featuring integrated appliances and a utility room for added convenience. The inclusion of a dedicated work-from-home space in the lounge caters to flexible working needs. Upstairs, the master bedroom benefits from an en-suite bathroom, while the additional bedrooms and family bathroom provide ample accommodation for families or guests. Practical storage solutions are integrated throughout the home, enhancing everyday living.
Local Amenities
Jackton offers excellent local amenities with several reputable schools nearby including Williamwood High School and St Joseph's Primary, making it ideal for families. Thorntonhall Train Station provides convenient rail links to Glasgow and surrounding areas, while multiple bus stops on Eaglesham Road offer additional public transport options. East Kilbride Shopping Centre is a short drive away, providing extensive retail, dining, and leisure facilities. The community is supported by local parks such as Jackton Community Park, offering green space for outdoor activities, and essential services including supermarkets and a medical centre are within easy reach, ensuring a well-rounded living environment.
Estimate Calculator
Mortgage Calculator
Purchase Costs
Monthly Costs & Income
Mortgage Calculator
Purchase Costs
Monthly Costs
International Suitability
Analyzing...International Buyer Calculator
Purchase Costs (Non-UK Resident)
Monthly Costs & Income
Key Considerations for International Buyers
Investment Analytics
Key metrics for investors & buyersProperty Value Projection
Based on 5.4% annual growthMonthly Rental Income
Based on 2.8% annual growthFloorplans
Ground Floor
/the-ralston---gf.jpg) Ground Floor
Ground Floor/the-ralston---ff.jpg) First Floor
First FloorSite Plan
/dwh_eaglesham_view_interactive-site-plan.jpg)
Location
Commute Time Planner
Sun Path & Natural LightAI generated - Estimated
Room-by-Room Light Analysis
Location Scores
Future Developments Nearby
Loading location insights...
Similar Properties



Explore More
Latest Insights & Guides
Expert advice on buying new build homes, market trends, and property investment
Styling a New Build Home for Resale: What Adds Value
A comprehensive UK guide to preparing and styling your new build home for resale. Covers kitchen and bathroom upgrades t...
Read moreWhat Is the LIFT Scheme for New Build Buyers in Scotland?
Explains how Scotland's LIFT shared equity scheme helps buyers purchase a new build home with government support, who qu...
Read moreNew Build Homes in the Midlands: Regional Guide
Your complete guide to new build homes across the East and West Midlands, covering Birmingham, Coventry, Leicester, Nott...
Read more