About This Property
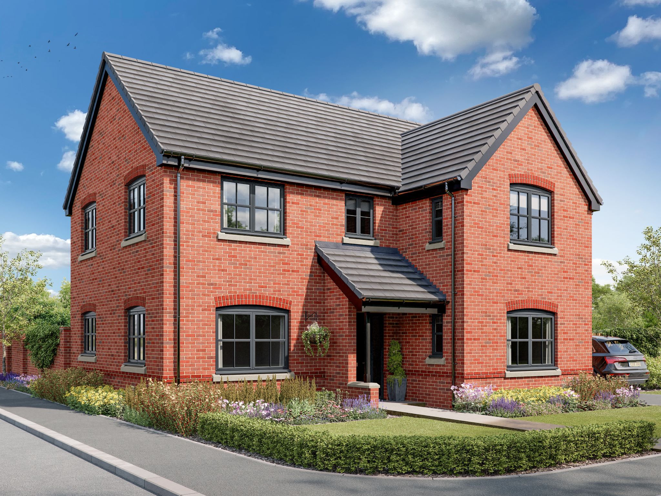
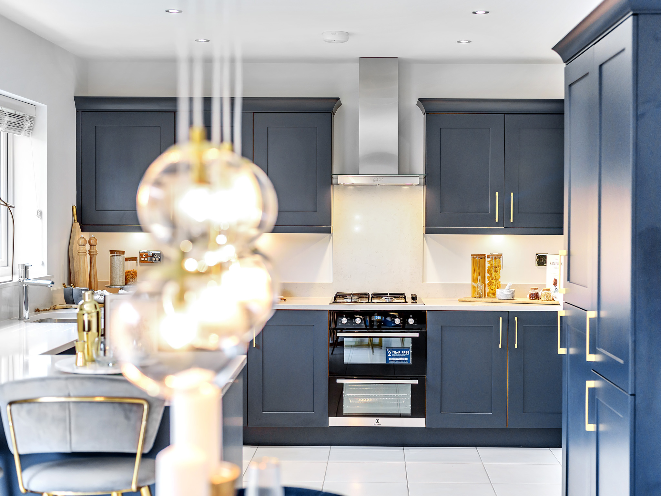
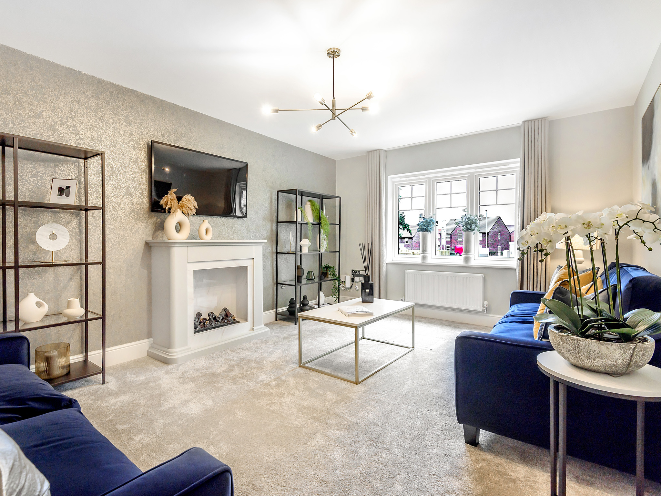
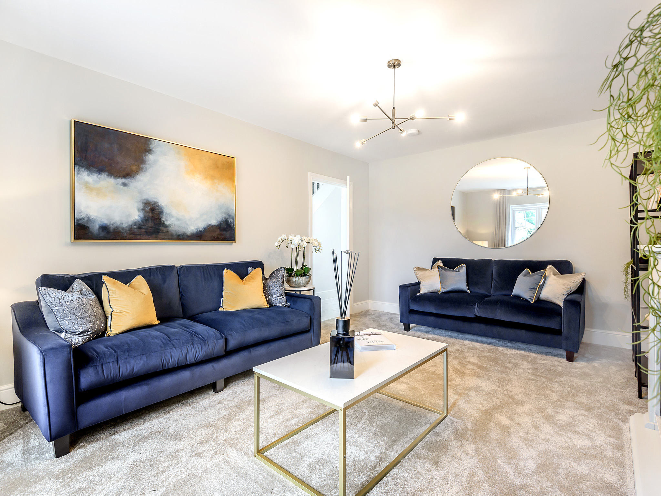
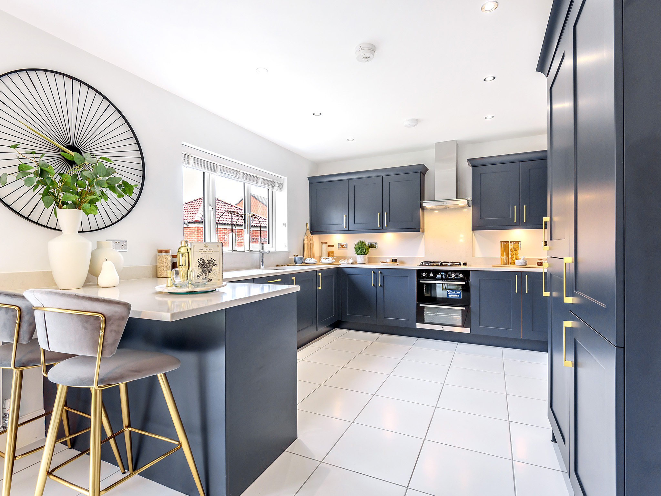
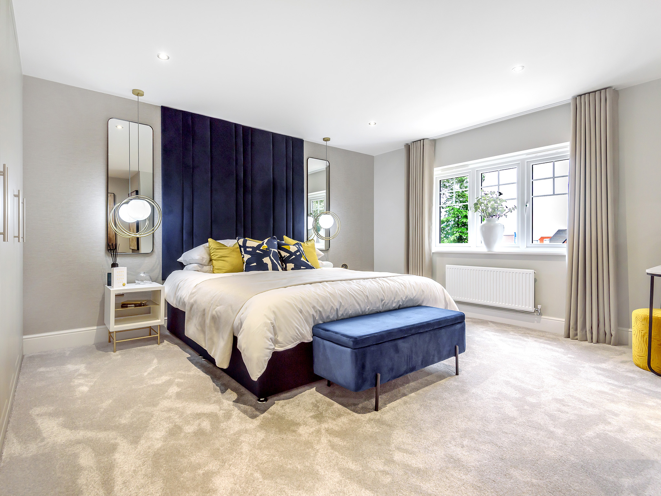
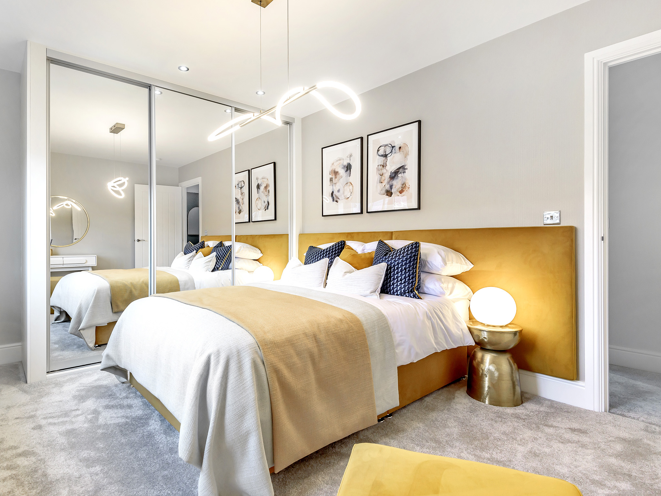
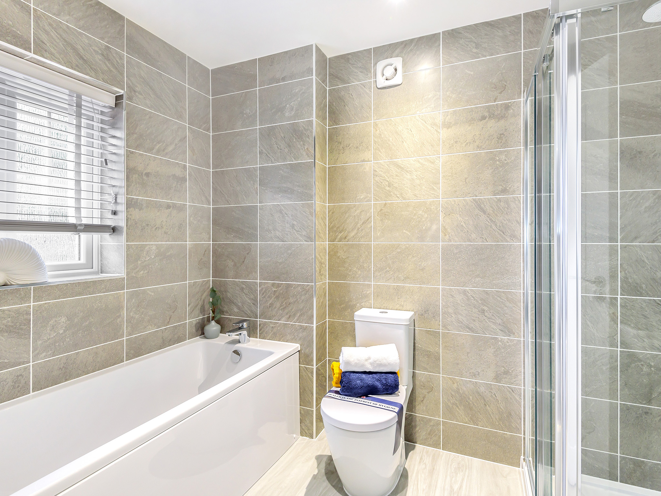
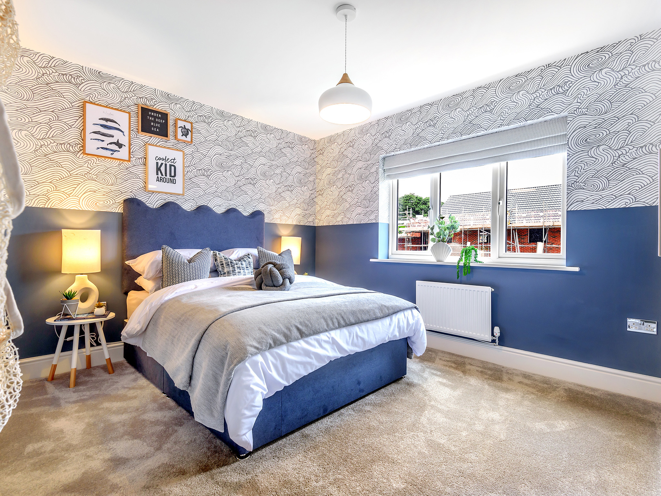
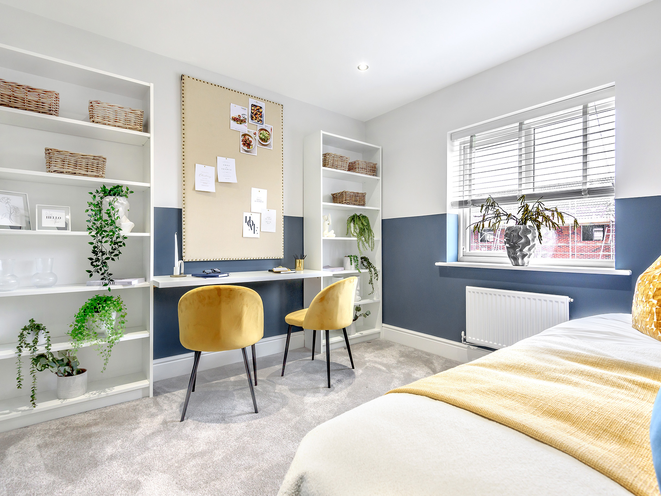
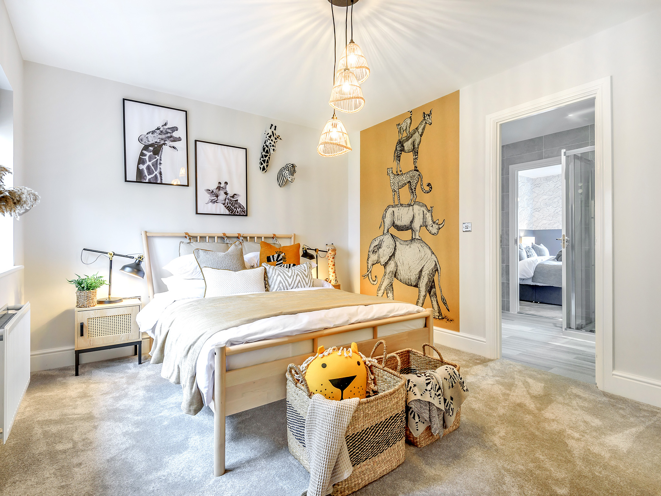
Discover what makes this home specialThe Bamburgh is a spacious and modern detached family home located in the desirable Hallows Rise development in Nottingham. Offering four well-proportioned bedrooms and three bathrooms including an en-suite, this property provides ample living space for growing families. The large open-plan kitchen, dining, and snug area is perfect for entertaining and everyday living, while the separate living room offers a comfortable retreat. Set on Plot 89, the property enjoys a south-east facing garden that benefits from good natural light throughout the day.
Property Features
This property boasts a flexible and contemporary layout with a large kitchen/dining/snug area that serves as the heart of the home. The inclusion of a utility room and separate WC adds convenience, while the four bedrooms upstairs include a master with en-suite facilities. The south-east facing garden offers a pleasant outdoor space with good sunlight exposure, ideal for family activities or relaxing. Additional features include a garage and multiple storage cupboards, enhancing practicality.
Local Amenities
Situated in a peaceful yet accessible location, the property benefits from proximity to well-regarded local schools such as Lowdham Primary and Southwell Minster School. Lowdham Train Station provides convenient rail links to Nottingham and beyond, supporting commuter lifestyles. Nearby amenities include a Tesco supermarket for everyday shopping and the expansive Lowdham Park offering green space and recreational facilities. Nottingham city centre is within easy reach, providing a wide range of cultural, shopping, and dining options.
Estimate Calculator
Mortgage Calculator
Purchase Costs
Monthly Costs & Income
Mortgage Calculator
Purchase Costs
Monthly Costs
International Suitability
Moderate OpportunityInternational Buyer Calculator
Purchase Costs (Non-UK Resident)
Monthly Costs & Income
Key Considerations for International Buyers
Investment Analytics
Key metrics for investors & buyersProperty Value Projection
Based on 6.5% annual growthMonthly Rental Income
Based on 4.8% annual growthFloorplans
Ground Floor
 Ground Floor
 First Floor
Site Plan

Location
Commute Time Planner
Sun Path & Natural LightAI generated - Estimated
Room-by-Room Light Analysis
Location Scores
Future Developments Nearby
Loading location insights...
Similar Properties
/002-bm_centurianvillage_leyand_ext_ellerton_kingsville_3bed_4bed_whitedoors_lowres.jpg)

/003-bm_centurianvillage_leyand_ext_alderney_4bed_whitedoors_lowres.jpg)
Explore More
Latest Insights & Guides
Expert advice on buying new build homes, market trends, and property investment
Home Office Design in New Build Homes: Productive and Stylish Spaces
Complete UK guide to designing a home office in your new build. Covers dedicated rooms vs multi-use spaces, desks, ergon...
Read moreBoosting Your Credit Score Before Applying for a New Build Mortgage
Learn how to improve your credit score before applying for a new build mortgage. Covers UK credit agencies, practical im...
Read moreNew Build Bedroom Design: Creating a Restful Retreat
Complete UK guide to designing and furnishing your new build bedroom. Covers typical bedroom sizes, bed frames, mattress...
Read more